
$299,900
About this home
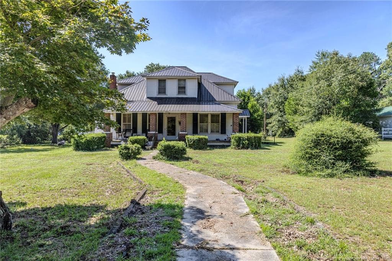
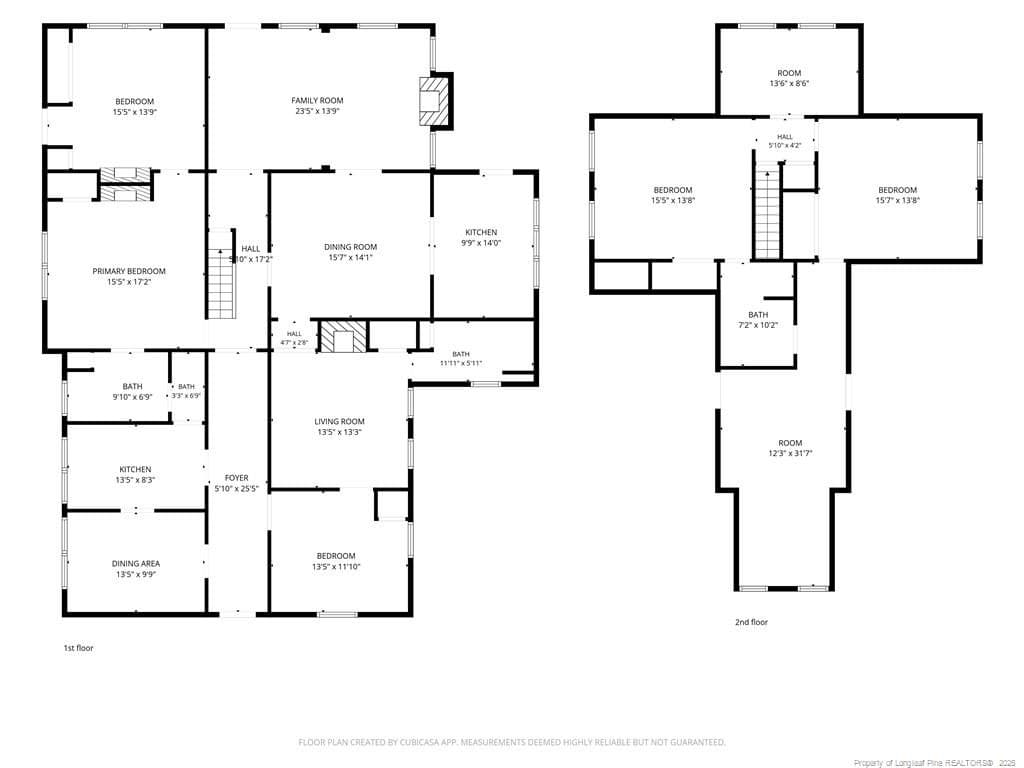
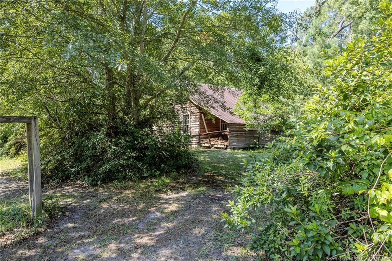
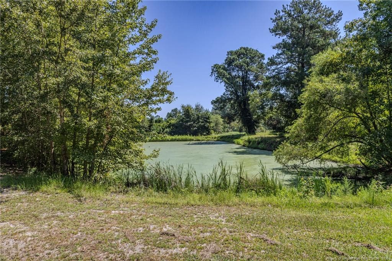
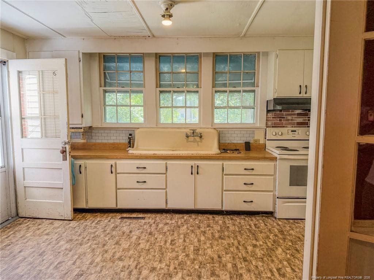
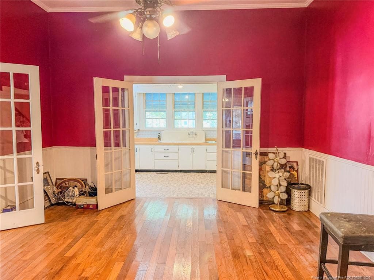
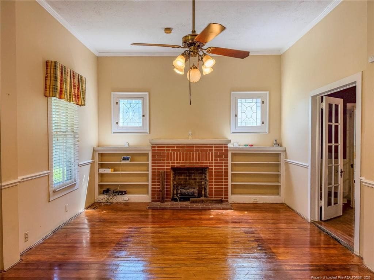
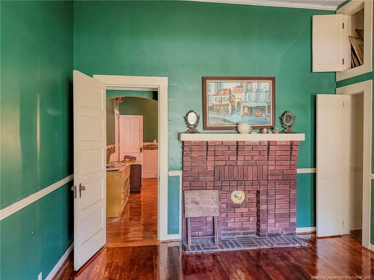
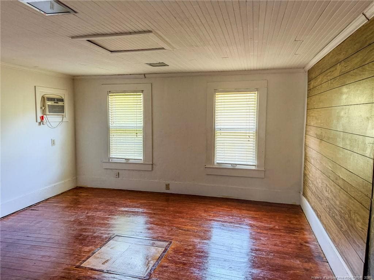
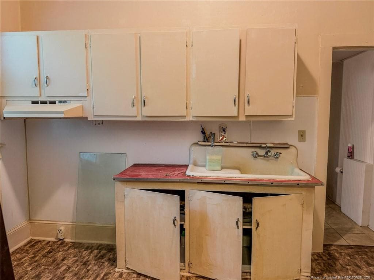
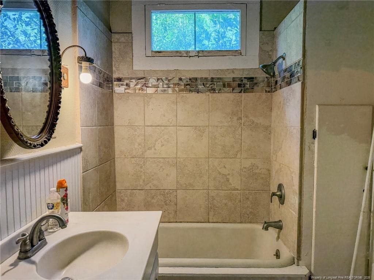
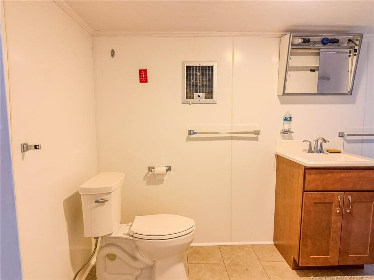
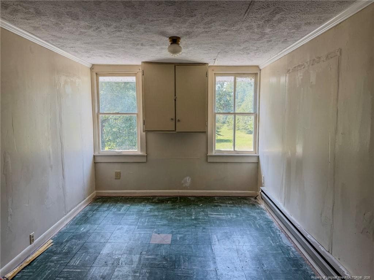
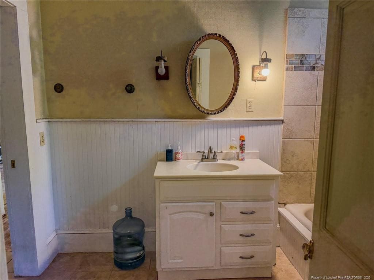
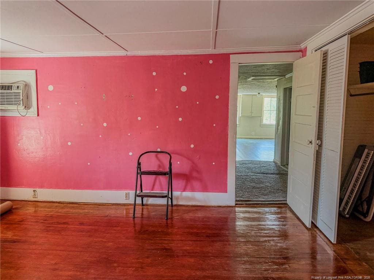
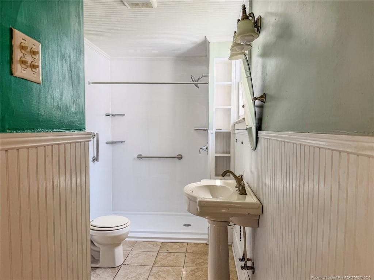
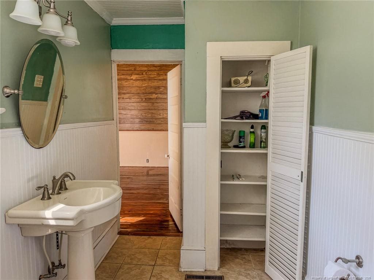
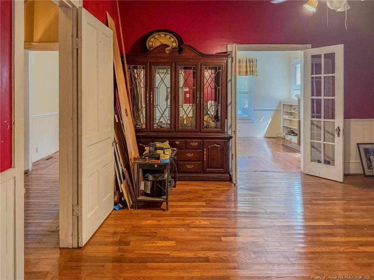
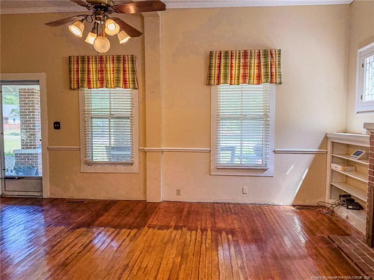
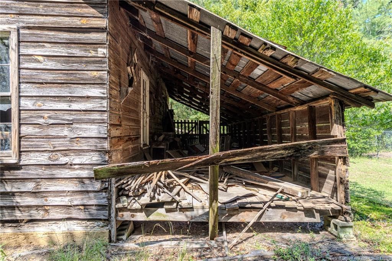
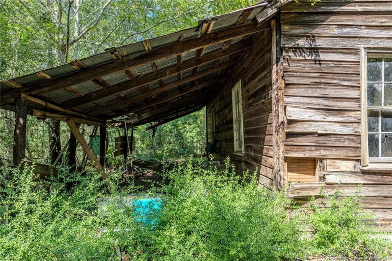
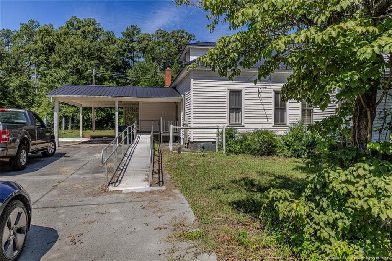
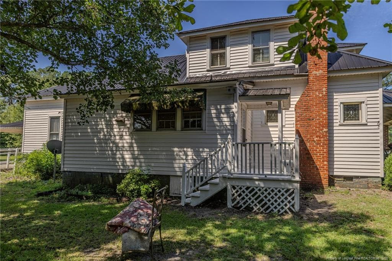
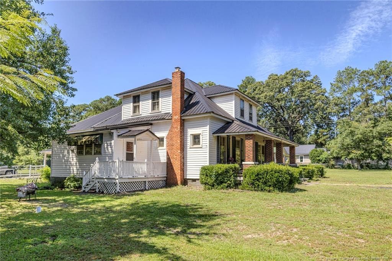
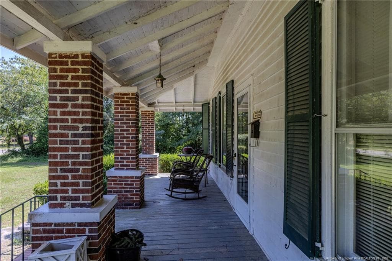
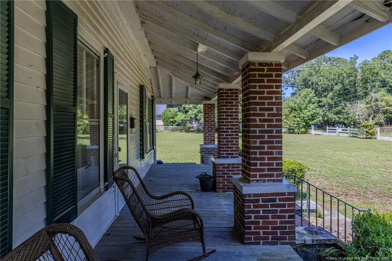
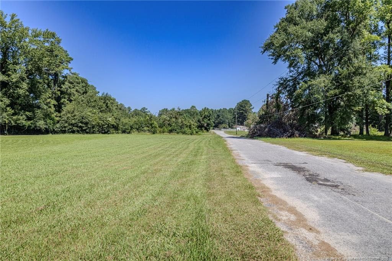
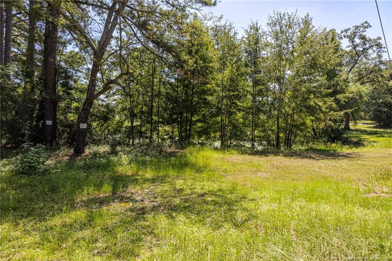
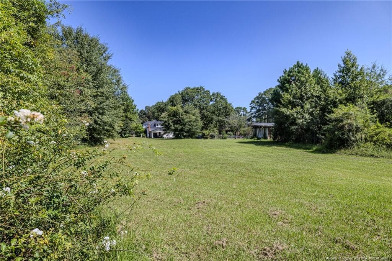
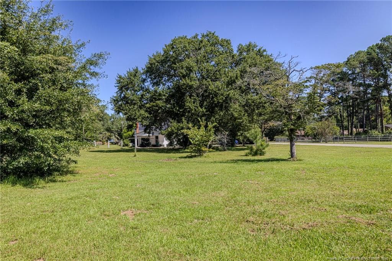
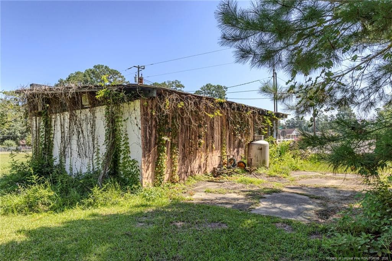
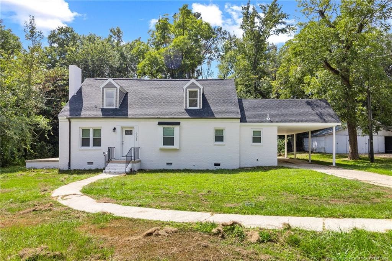
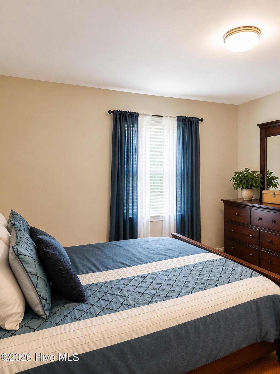
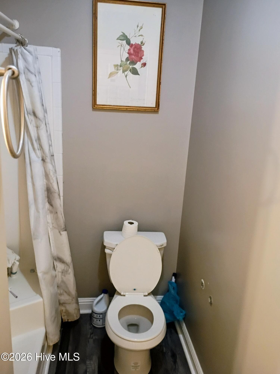
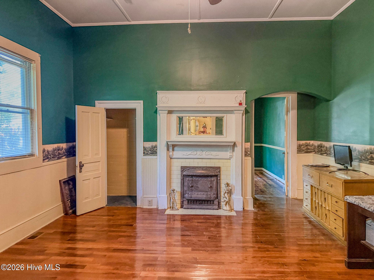
MAKE YOUR MOVE - SELLER WILL CONSIDER REASONABLE OFFERSA TRUE FARMHOUSE on 5.21 Acres in Fairmont.Take a step back in time with this true Southern farmhouse situated on 5.21 acres in Fairmont. From the rocking-chair front porch to the impressive 14-foot ceilings, this unique property offers the charm of yesterday with plenty of room to create a new tomorrow. The main level features three bedrooms and two full baths, including a primary bedroom with a private office. The light-filled kitchen is surrounded by windows and features an antique farmhouse sink. A large laundry room offers even more old-fashioned functionality with an additional kitchen area and sink--perfect for canning and preserving the bounty from your own garden. The upstairs is not heated or cooled with the main house but offers an opportunity to add baseboard heat and window units. This flexible area includes additional rooms and a full bath, providing plenty of possibilities for creating additional usable space. Outside is where this property really begins to shine. With 5.21 acres, a pond, antique wood barn, additional cinder-block building, large front porch, rear carport, and frontage along Gertrude, Taylor, and Morro Streets, there is plenty of room to let your imagination grow. Create the mini farm you've always wanted, plant a large garden, restore the old barn, enjoy afternoons fishing at the pond, or explore the property's potential for additional homesites or future subdivision. The extensive road frontage and acreage offer intriguing possibilities for buyers looking for a property that can be more than just a home. Buyers should verify any proposed subdivision, development, zoning, and utility requirements with the appropriate authorities. Despite the country feel, you're conveniently located in town--including being within a golf-cart ride of the Fairmont Golf Course. Properties with this much character, acreage, and potential don't come along every day. Bring your ideas and discover everything this one-of-a-kind Fairmont farmhouse has to offer. Call Natalie Lewis, Lewis Realty 910-608-7377 to schedule a showing.
Highlights
Property details
- MLS
- Doorify MLS
- MLS #
- LP767940
- Property type
- Single Family Residence
- Subdivision
- N/A
- Status
- Active
- Days on market
- 61
- On market date
- August 18, 2026
- Stories
- N/A
- Total bathrooms
- 3
- Garage spaces
- N/A
- Parking spaces
- N/A
- Lot size
- 5.21 acres
Location
Get directions →Nearby schools
Within 10 miles. School directory data from the National Center for Education Statistics (NCES), accessed via the Urban Institute Education Data API. Local Score is calculated by INNOVATE Real Estate; where a state rating is shown, it comes from that state's own official school report card.
- Enrollment
- 337
- Student:teacher ratio
- 14.7:1
- District
- Public Schools of Robeson County
- Enrollment
- 307
- Student:teacher ratio
- 15.4:1
- District
- Public Schools of Robeson County
- Enrollment
- 807
- Student:teacher ratio
- 15.8:1
- District
- Public Schools of Robeson County
Walkability
Blended score for Fairmont's center, calculated by INNOVATE Real Estate from two sources: the EPA's National Walkability Index (street network, transit, land-use mix) and Google Places amenity data (what's actually reachable on foot from this point). 60% EPA National Walkability Index + 40% nearby-amenity density (Google Places).
Mortgage calculator
Estimate only - actual rate and payment depend on your lender, credit, and loan program.
Adjust tax / insurance estimates
Similar homes you might like

Data source: Listing information provided by Doorify MLS via Trestle/CoreLogic. Last updated September 8, 2026.
Information herein deemed reliable but not guaranteed; all measurements, school assignments, HOA fees, taxes, and feature lists are approximate and should be independently verified. Equal Housing Opportunity.