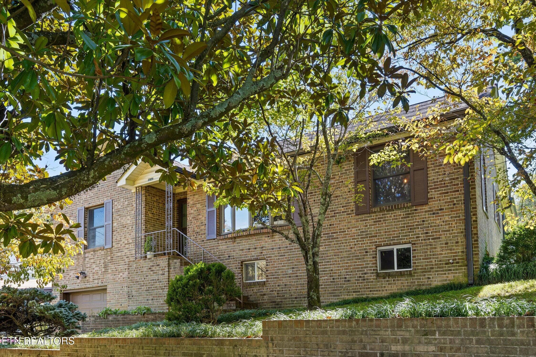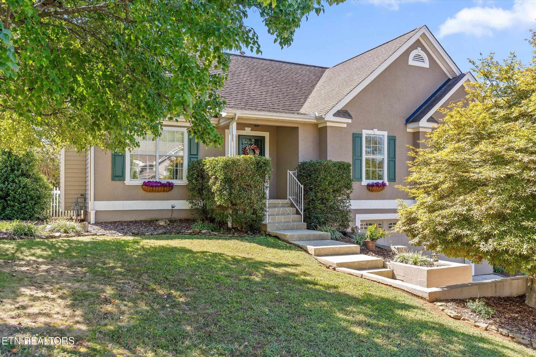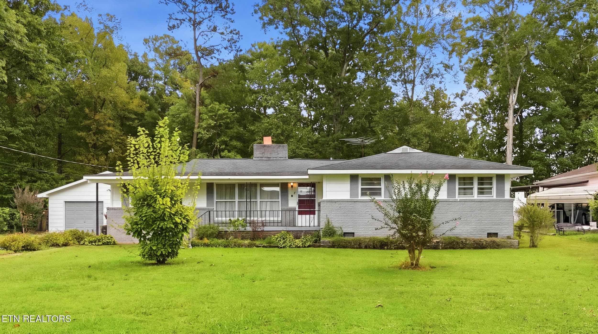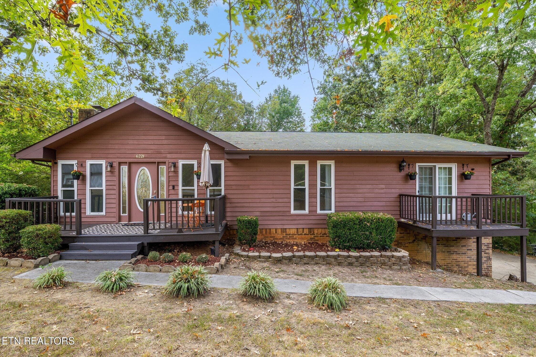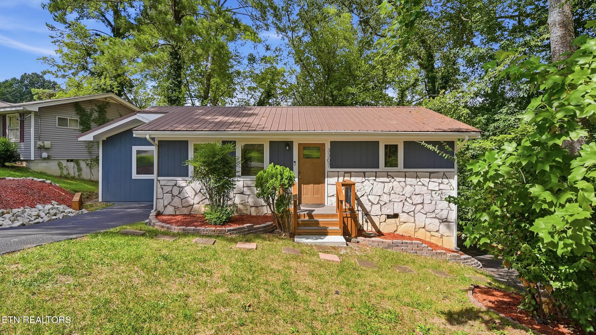
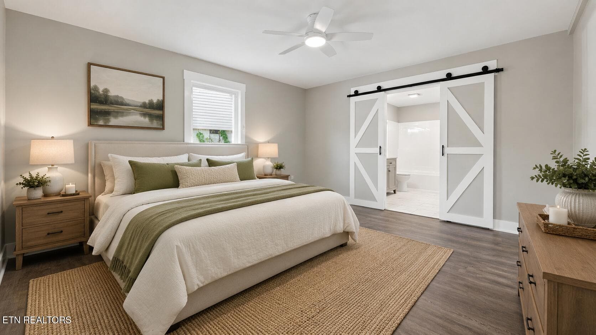
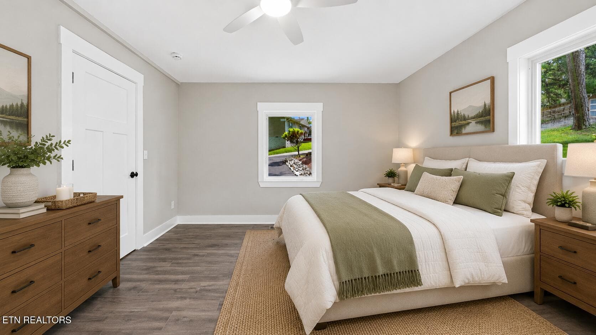
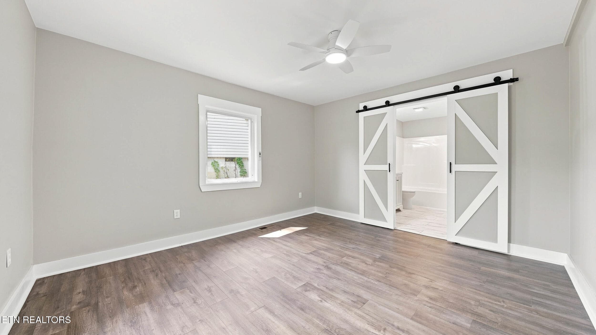
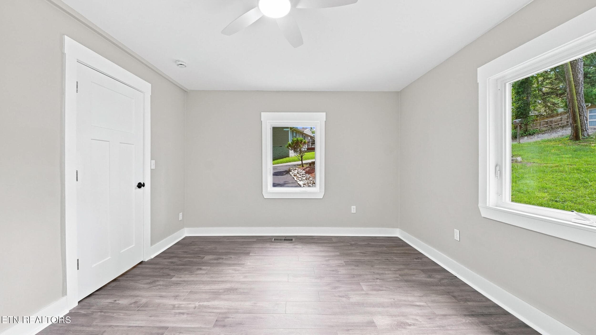
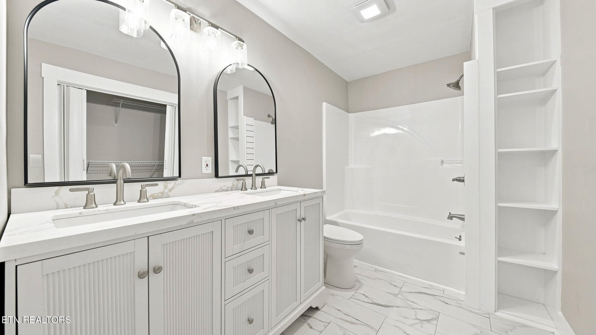
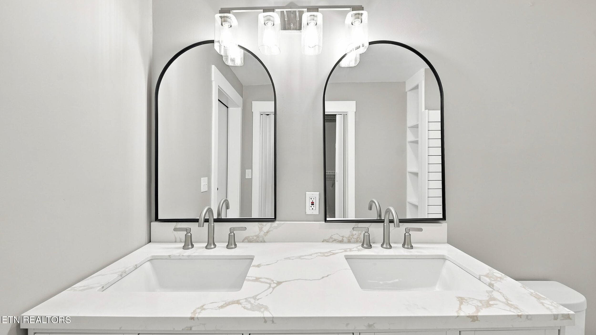
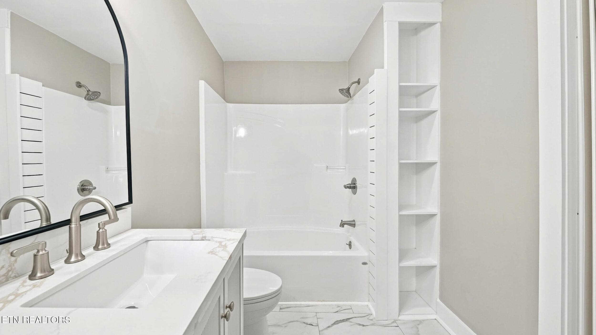
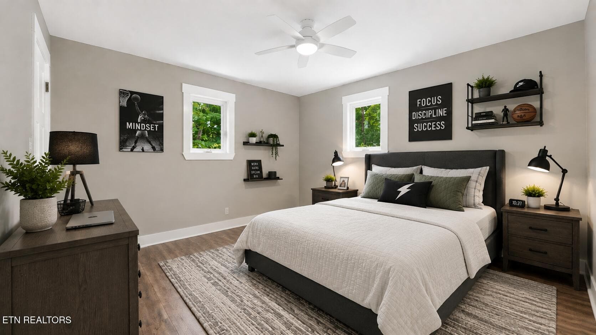
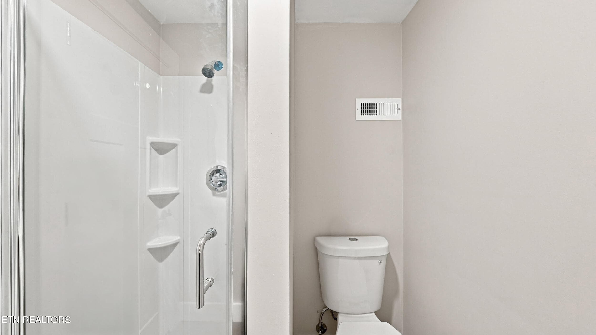
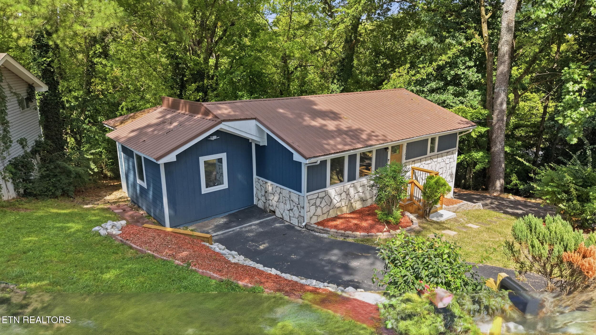
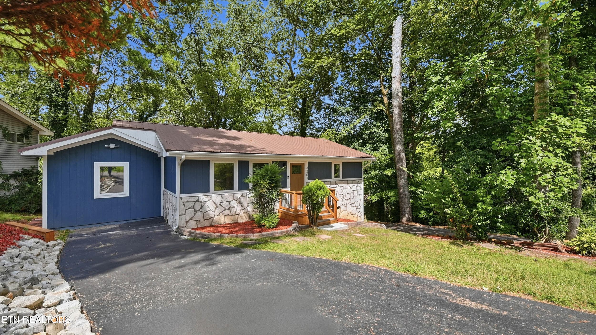
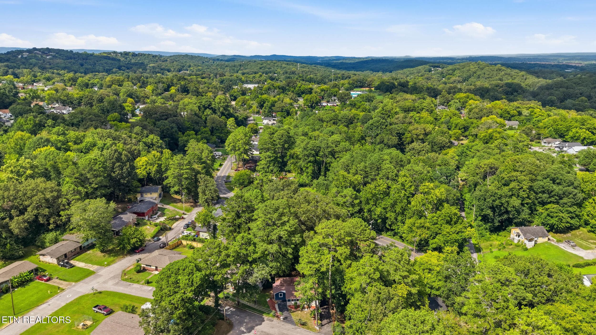
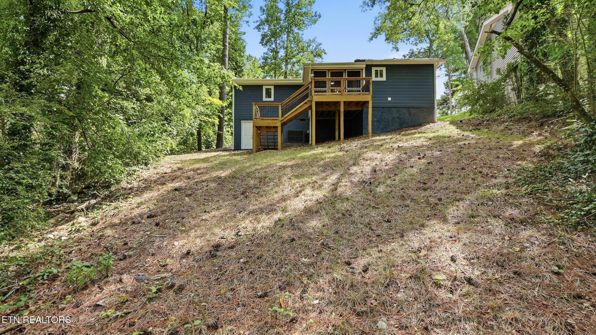
1_3307 kathleen st-1 - 3307 Kathleen St, Chattanooga, TN 37411, Chattanooga
4_3307 kathleen st-4 - 3307 Kathleen St, Chattanooga, TN 37411, Chattanooga
6_3307 kathleen st-5-staging.png - 3307 Kathleen St, Chattanooga, TN 37411, Chattanooga
5_3307 kathleen st-5 - 3307 Kathleen St, Chattanooga, TN 37411, Chattanooga
7_3307 kathleen st-6 - 3307 Kathleen St, Chattanooga, TN 37411, Chattanooga
8_3307 kathleen st-7 - 3307 Kathleen St, Chattanooga, TN 37411, Chattanooga
9_3307 kathleen st-8 - 3307 Kathleen St, Chattanooga, TN 37411, Chattanooga
11_3307 kathleen st-10 - 3307 Kathleen St, Chattanooga, TN 37411, Chattanooga
ChatGPT Image Aug 5, 2026, 03_26_04 PM - 3307 Kathleen St, Chattanooga, TN 37411, Chattanooga
ChatGPT Image Aug 5, 2026, 03_22_40 PM - 3307 Kathleen St, Chattanooga, TN 37411, Chattanooga
ChatGPT Image Aug 5, 2026, 03_22_55 PM - 3307 Kathleen St, Chattanooga, TN 37411, Chattanooga
12_3307 kathleen st-11 - 3307 Kathleen St, Chattanooga, TN 37411, Chattanooga
13_3307 kathleen st-12 - 3307 Kathleen St, Chattanooga, TN 37411, Chattanooga
14_3307 kathleen st-13 - 3307 Kathleen St, Chattanooga, TN 37411, Chattanooga
15_3307 kathleen st-14 - 3307 Kathleen St, Chattanooga, TN 37411, Chattanooga
16_3307 kathleen st-15 - 3307 Kathleen St, Chattanooga, TN 37411, Chattanooga
ChatGPT Image Aug 5, 2026, 03_47_00 PM - 3307 Kathleen St, Chattanooga, TN 37411, Chattanooga
17_3307 kathleen st-16 - 3307 Kathleen St, Chattanooga, TN 37411, Chattanooga
18_3307 kathleen st-17 - 3307 Kathleen St, Chattanooga, TN 37411, Chattanooga
19_3307 kathleen st-18 - 3307 Kathleen St, Chattanooga, TN 37411, Chattanooga
20_3307 kathleen st-19 - 3307 Kathleen St, Chattanooga, TN 37411, Chattanooga
ChatGPT Image Aug 5, 2026, 03_46_42 PM - 3307 Kathleen St, Chattanooga, TN 37411, Chattanooga
21_3307 kathleen st-20 - 3307 Kathleen St, Chattanooga, TN 37411, Chattanooga
22_3307 kathleen st-21 - 3307 Kathleen St, Chattanooga, TN 37411, Chattanooga
28_3307 kathleen st-27 - 3307 Kathleen St, Chattanooga, TN 37411, Chattanooga
ChatGPT Image Aug 5, 2026, 03_01_10 PM - 3307 Kathleen St, Chattanooga, TN 37411, Chattanooga
23_3307 kathleen st-22 - 3307 Kathleen St, Chattanooga, TN 37411, Chattanooga
24_3307 kathleen st-23 - 3307 Kathleen St, Chattanooga, TN 37411, Chattanooga
25_3307 kathleen st-24 - 3307 Kathleen St, Chattanooga, TN 37411, Chattanooga
26_3307 kathleen st-25 - 3307 Kathleen St, Chattanooga, TN 37411, Chattanooga
27_3307 kathleen st-26 - 3307 Kathleen St, Chattanooga, TN 37411, Chattanooga
30_3307 kathleen st-29 - 3307 Kathleen St, Chattanooga, TN 37411, Chattanooga
2_3307 kathleen st-2 - 3307 Kathleen St, Chattanooga, TN 37411, Chattanooga
31_3307 kathleen st-30 - 3307 Kathleen St, Chattanooga, TN 37411, Chattanooga
32_3307 kathleen st-31 - 3307 Kathleen St, Chattanooga, TN 37411, Chattanooga
33_3307 kathleen st-32 - 3307 Kathleen St, Chattanooga, TN 37411, Chattanooga
34_3307 kathleen st-33 - 3307 Kathleen St, Chattanooga, TN 37411, Chattanooga
35_3307 kathleen st-34 - 3307 Kathleen St, Chattanooga, TN 37411, Chattanooga
29_3307 kathleen st-28 - 3307 Kathleen St, Chattanooga, TN 37411, Chattanooga
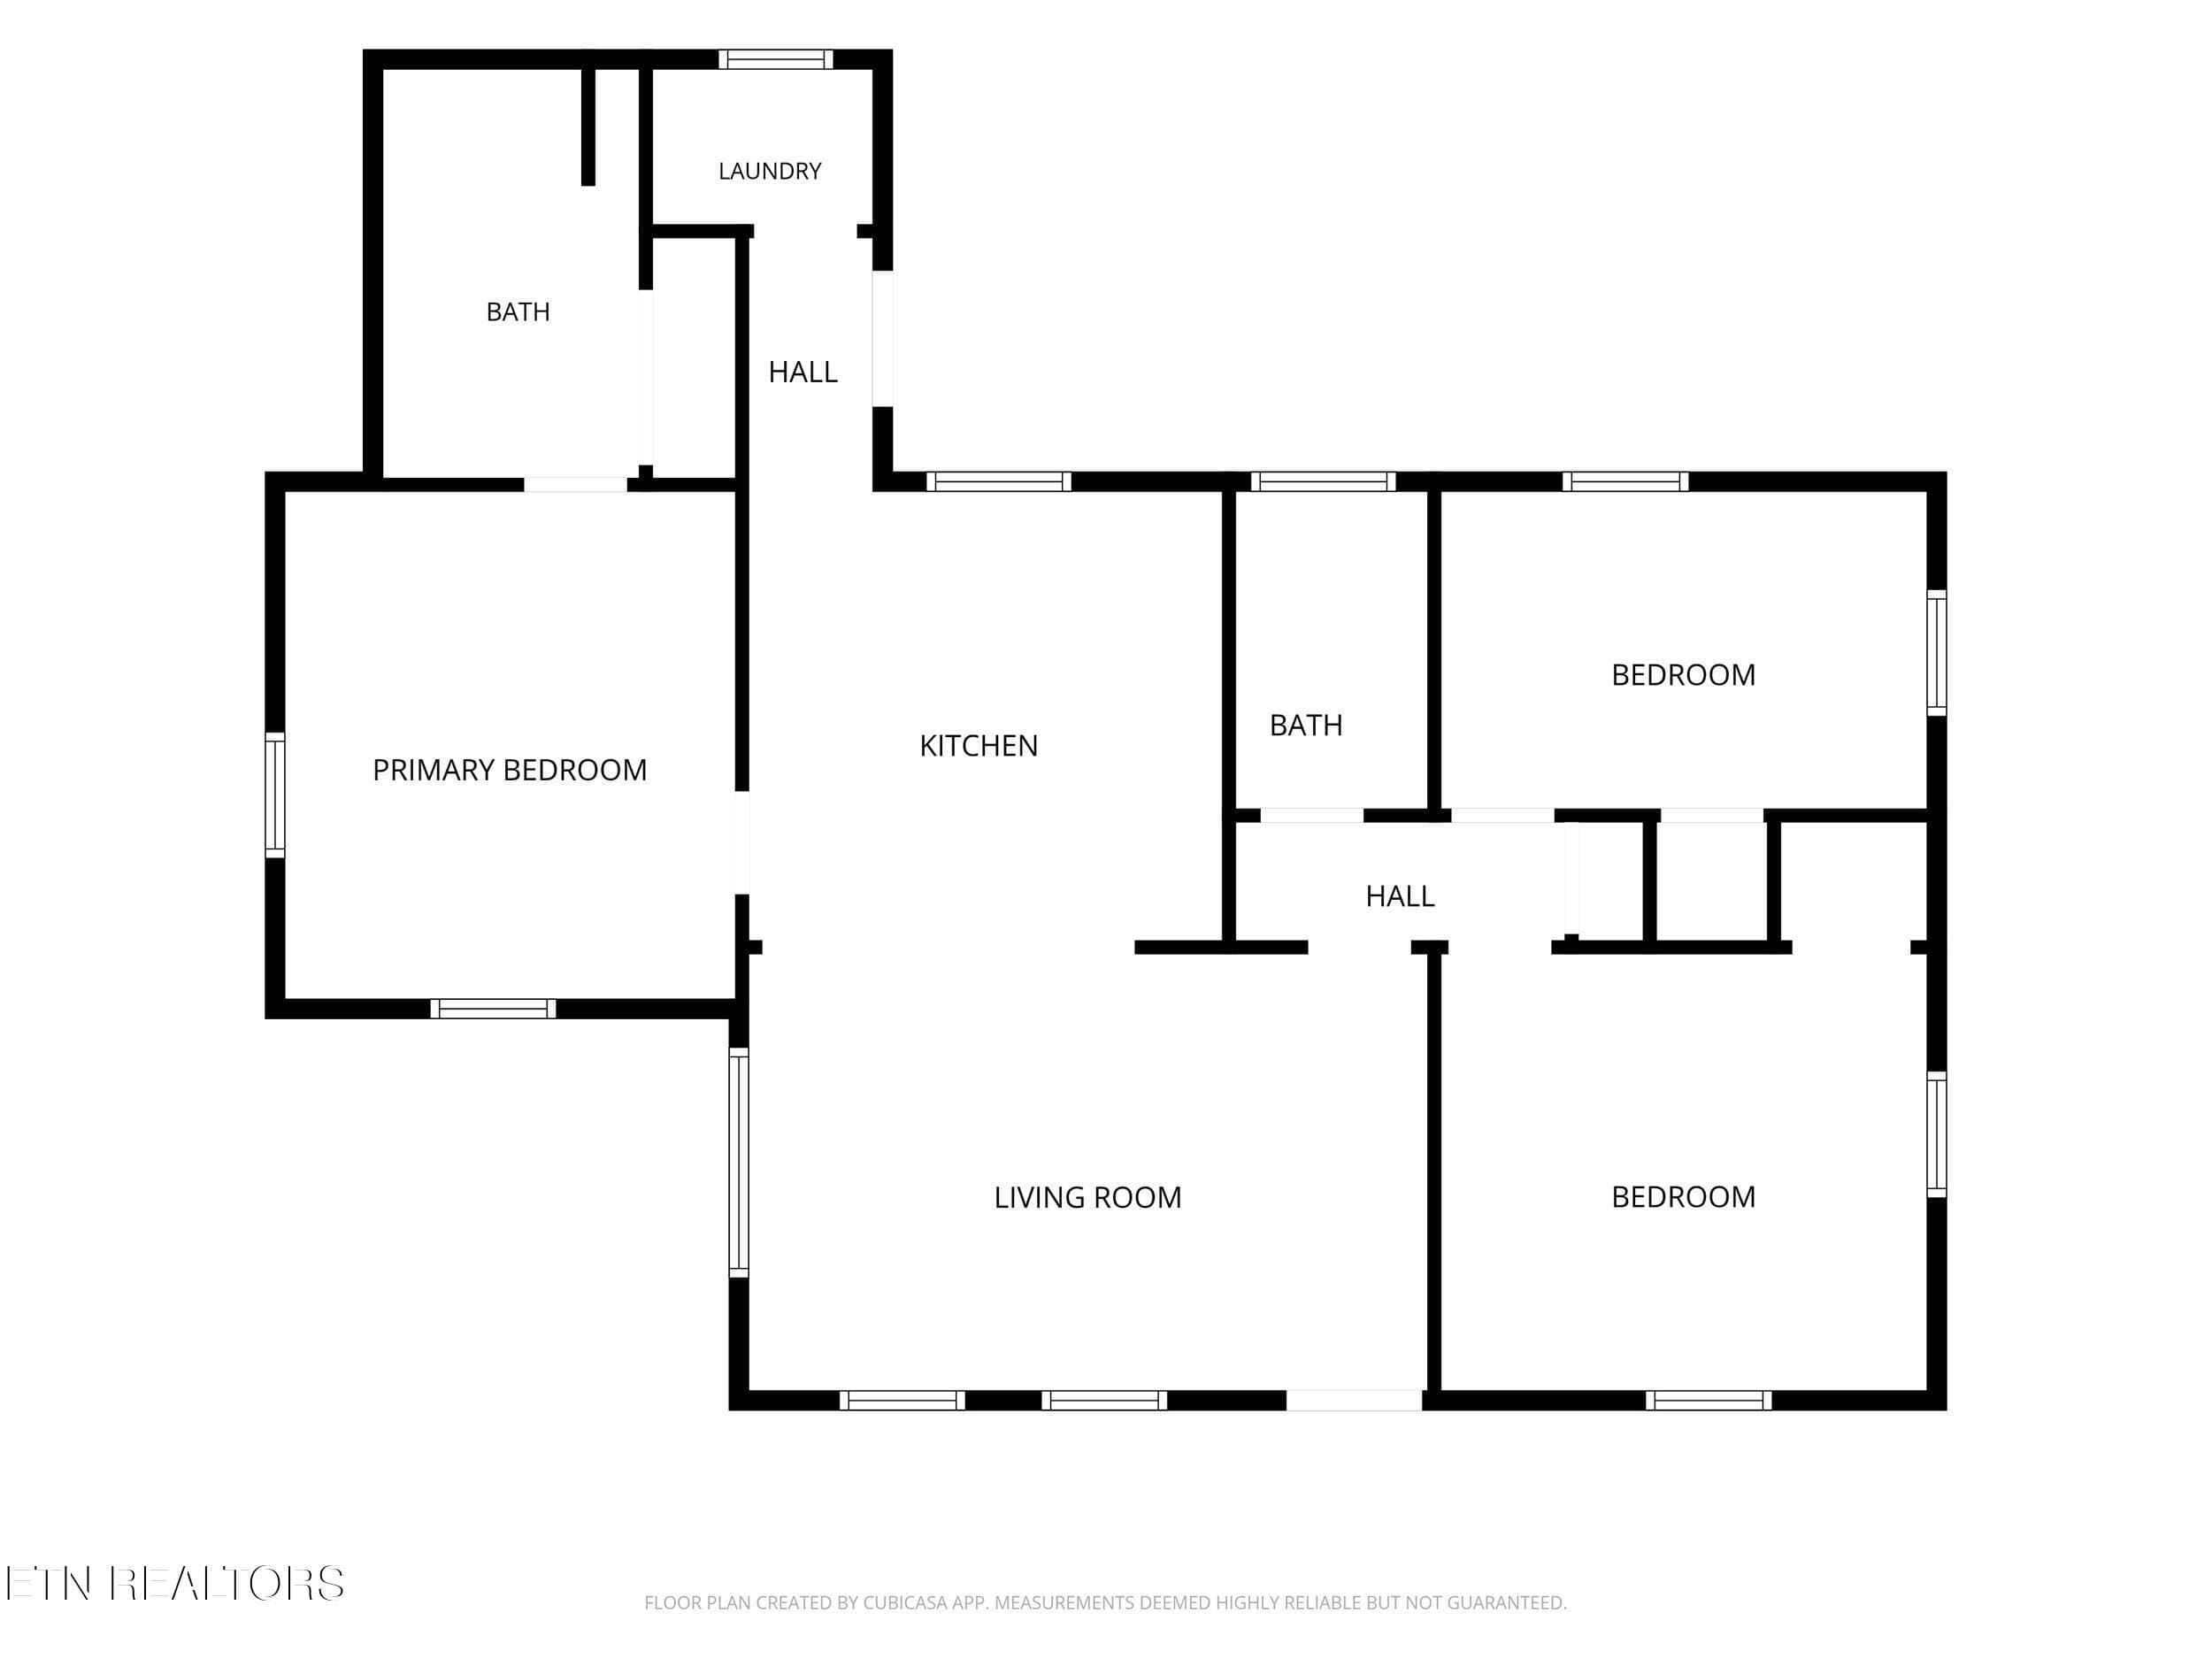
37_all_floors_3307_kathlene_street_chatt - 3307 Kathleen St, Chattanooga, TN 37411, Chattanooga
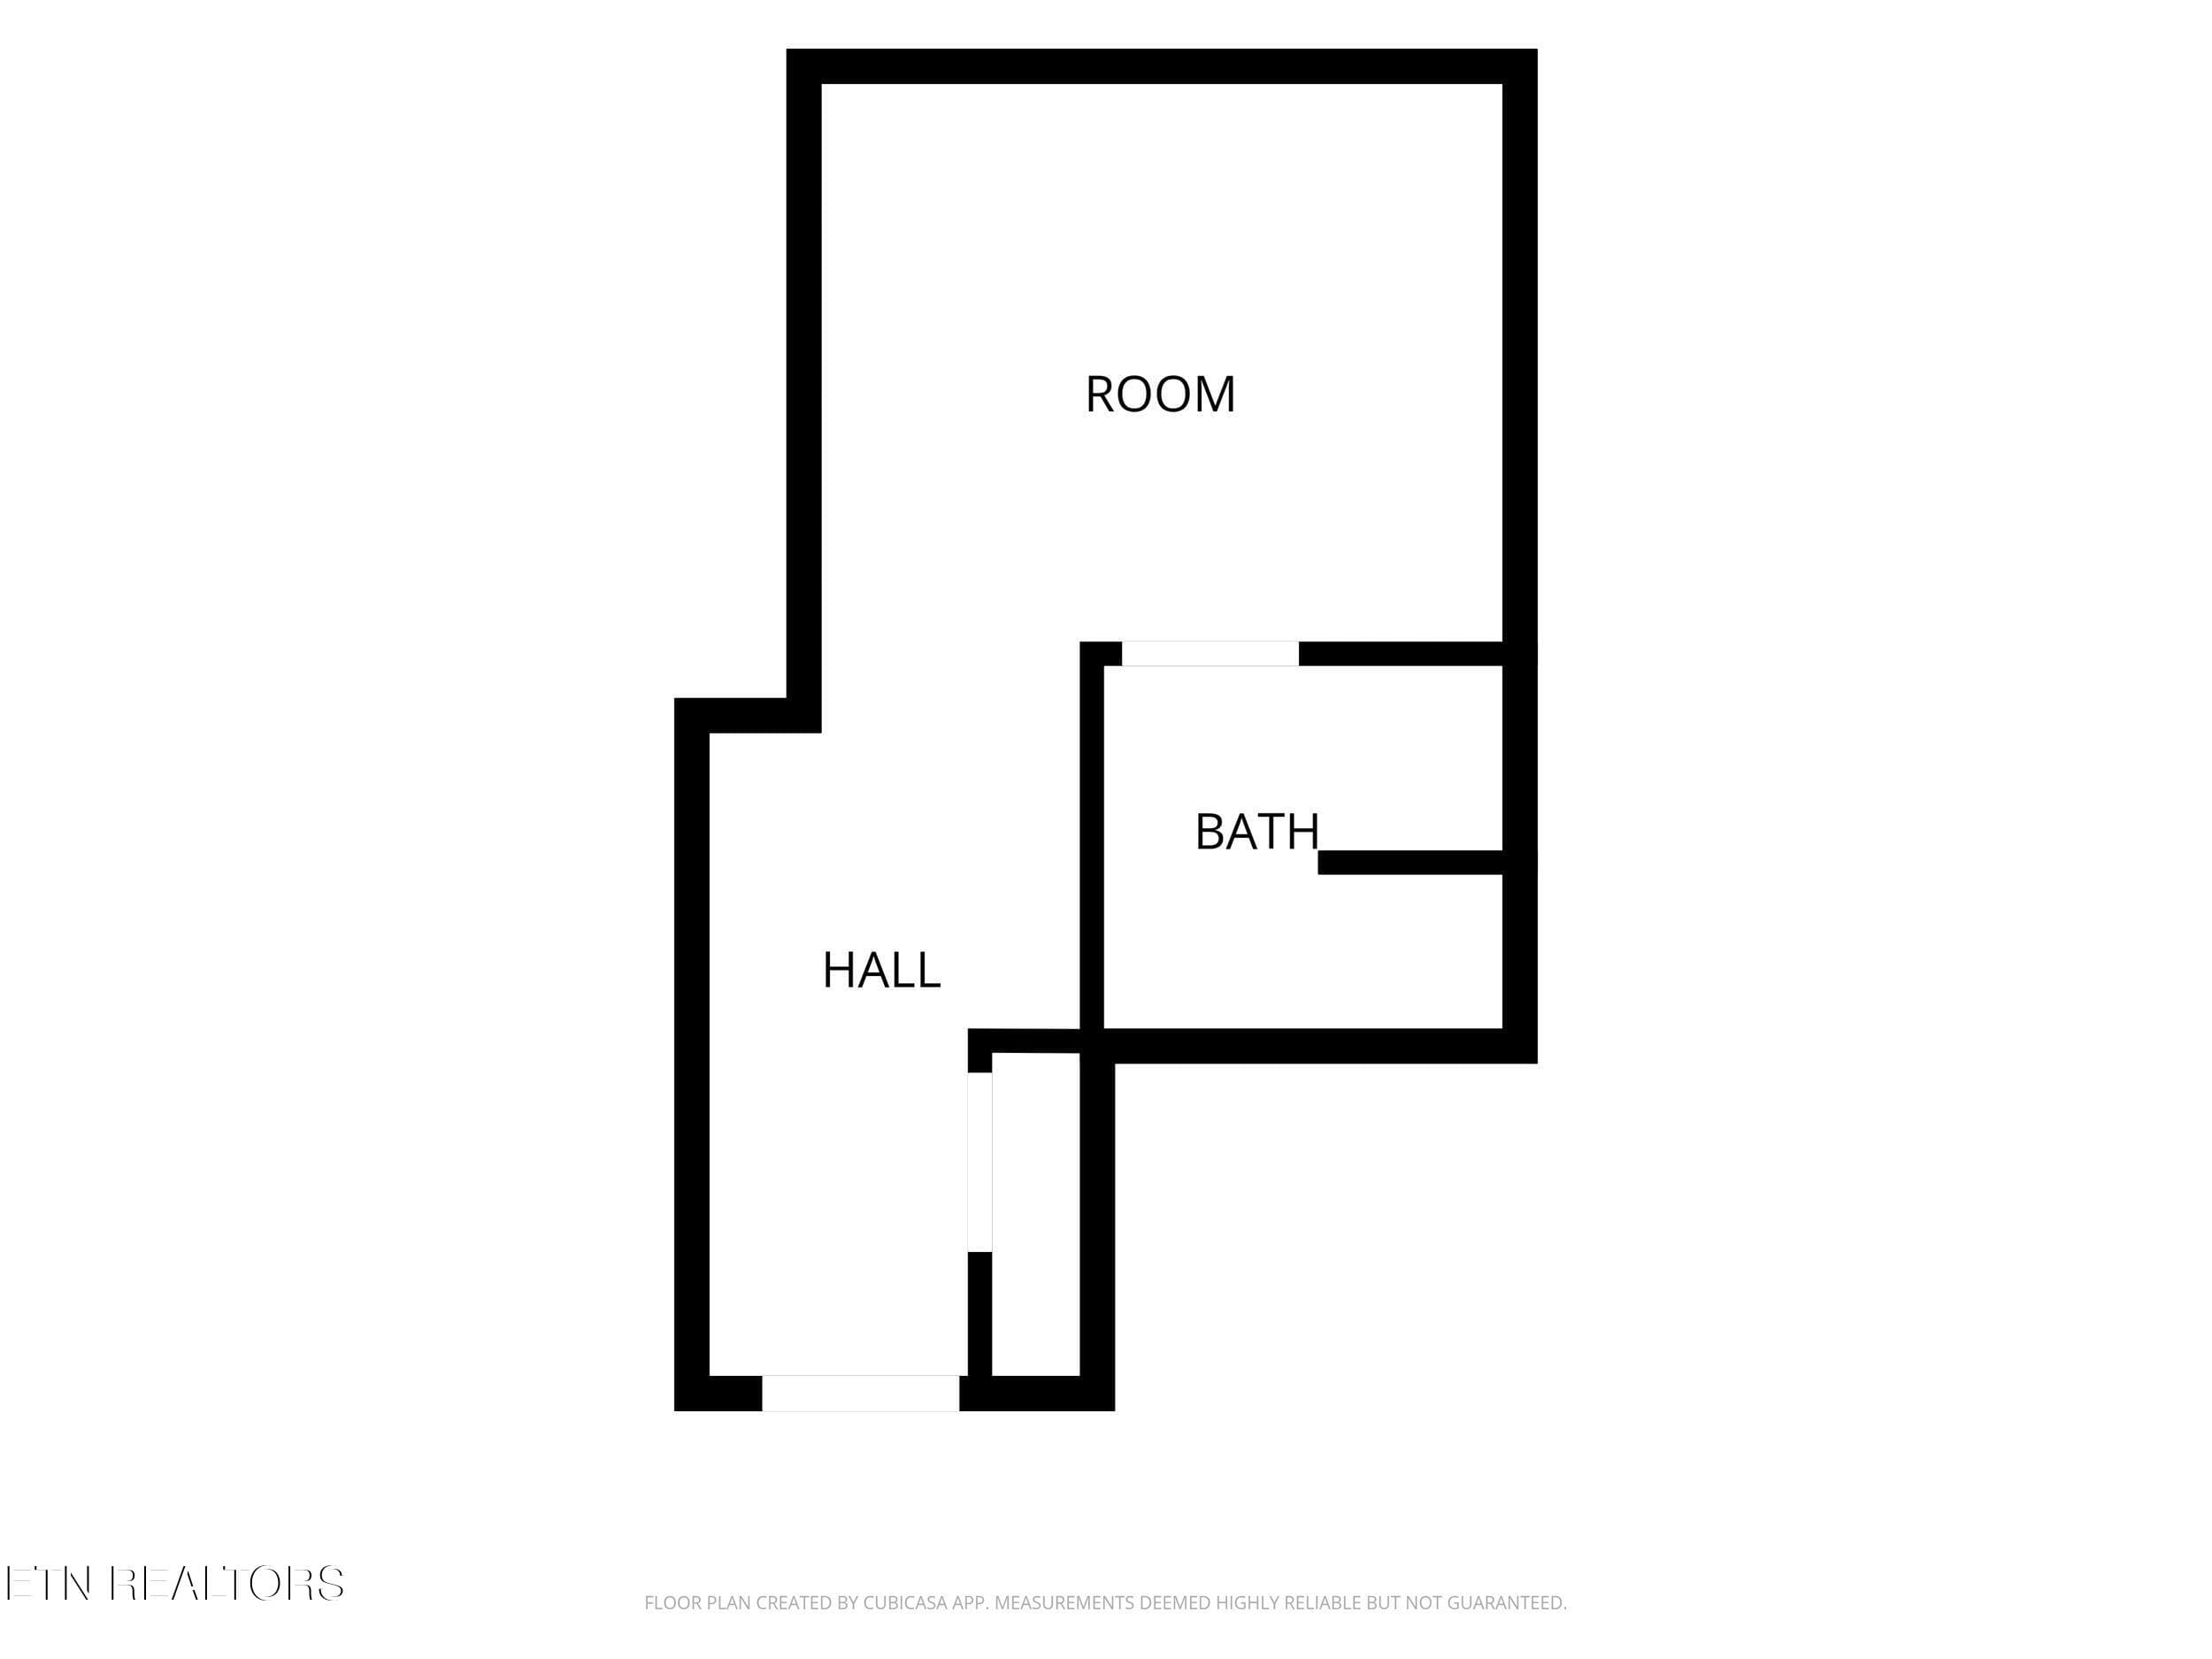
39_all_floors_3307_kathlene_street_b_cha - 3307 Kathleen St, Chattanooga, TN 37411, Chattanooga
41 photos

$299,000

3307 Kathleen St, Chattanooga, TN 37411
Chattanooga, TN 37411
Listed by Isaac Hall · Keller Williams Realty
Bedrooms
3
Bathrooms
3
Living area
N/A
Year built
1960

About this home

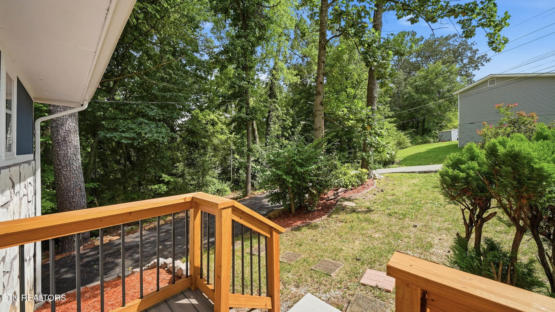
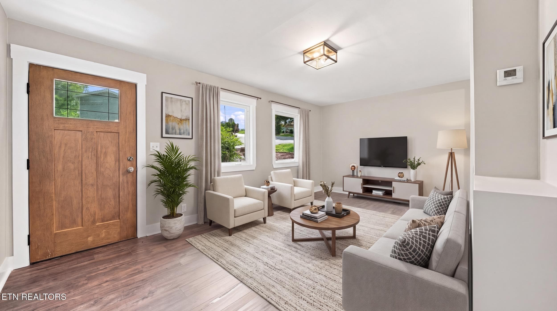
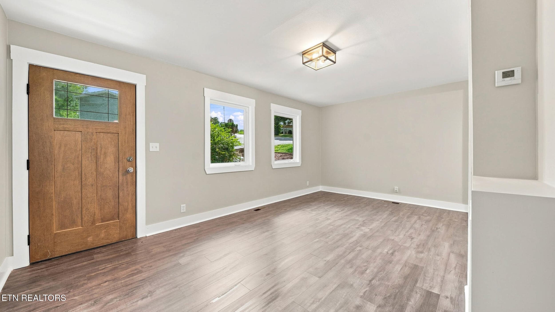
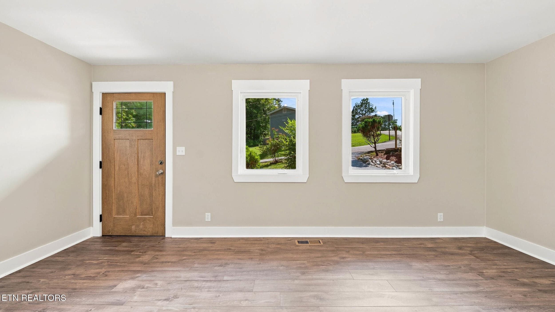
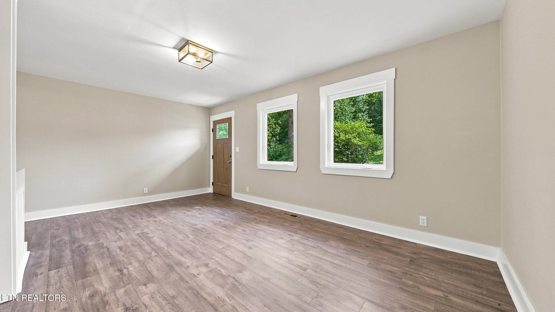
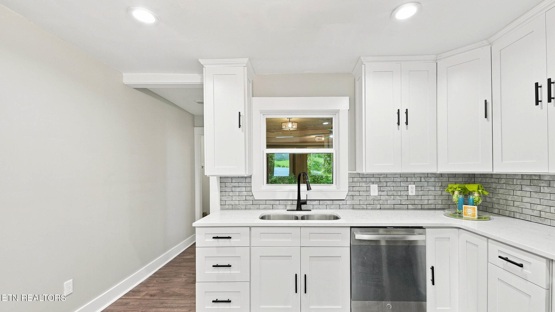
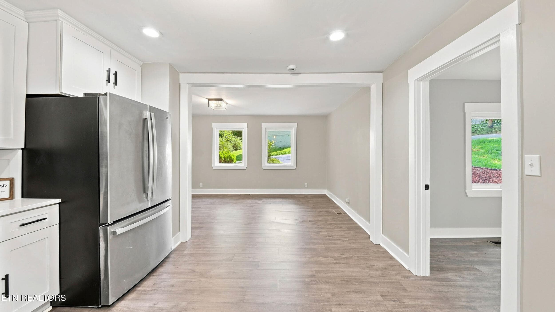
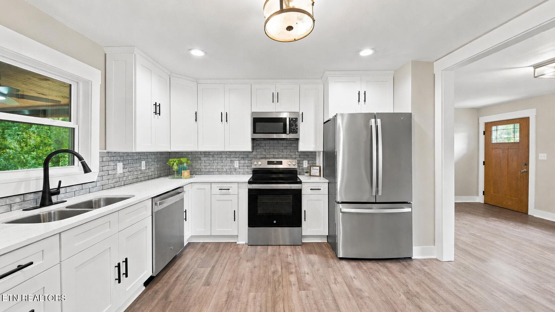
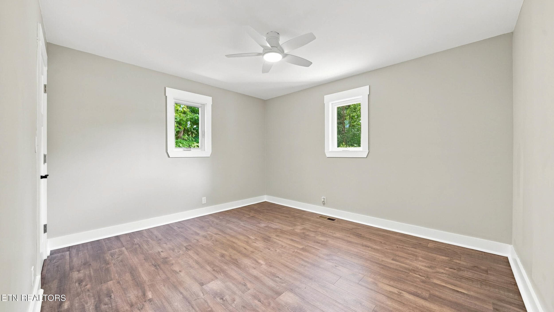
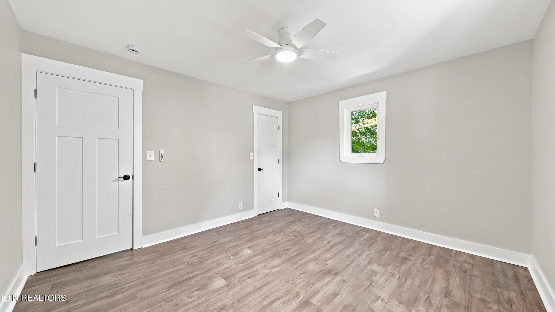
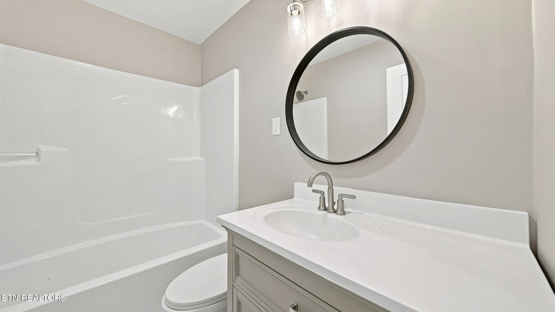
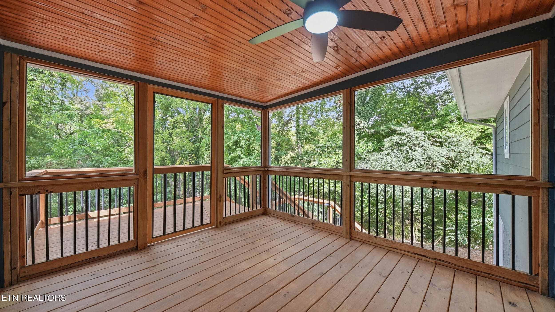
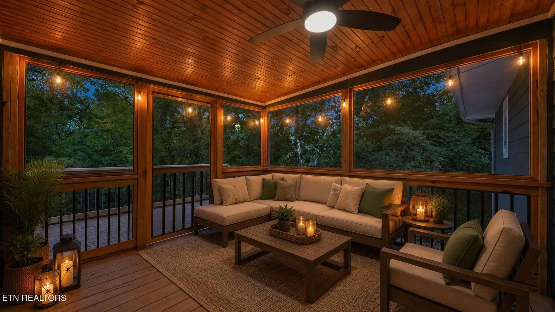
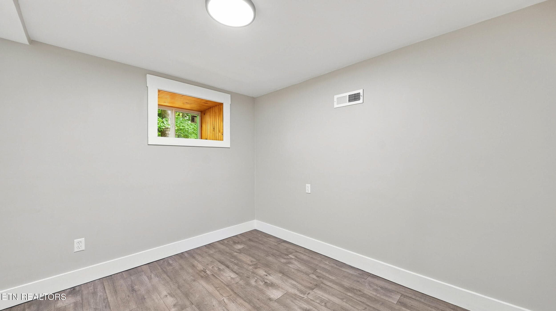
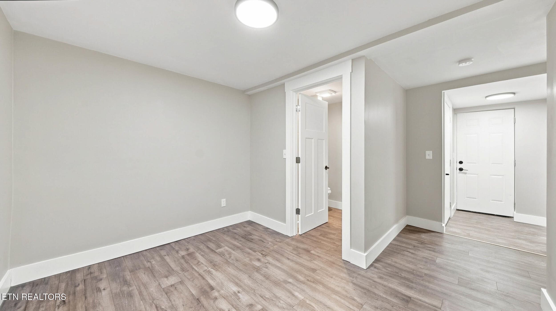
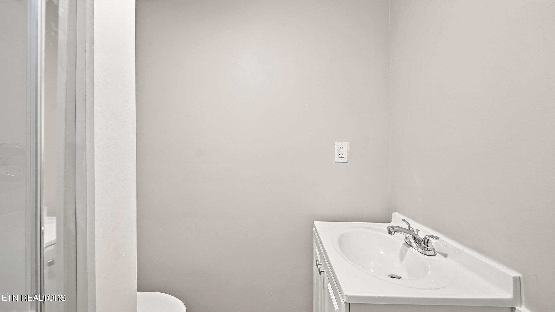
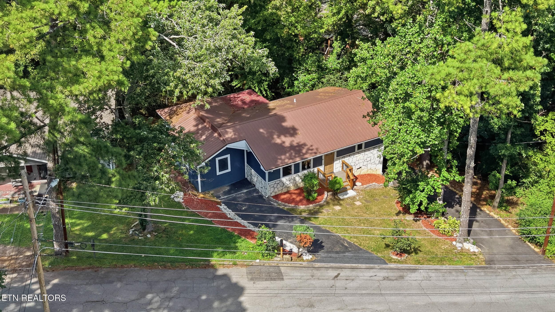
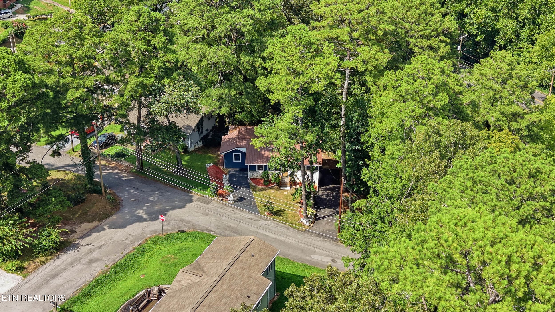
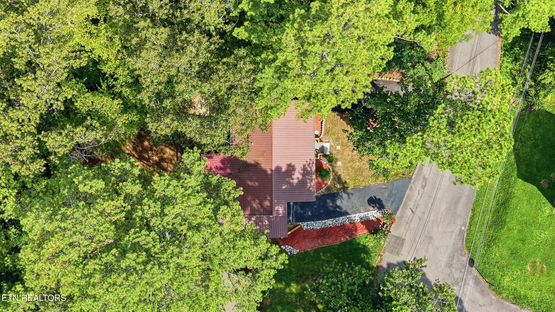
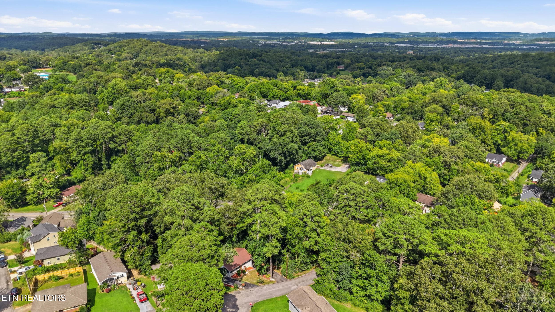
ASK ABOUT CLOSING COST DISCOUNTS AVAILABLE THROUGH SELLERS PREFERRED LENDER!! Behind its timeless 1960s exterior is a home that has been rebuilt from top to bottom, offering the peace of mind and modern finishes of new construction while preserving the character that gives established neighborhoods their charm. From the moment you step inside, you'll notice that every detail has already been taken care of, allowing you to move in and immediately enjoy your new home instead of planning your next project. Tucked away on a quiet street, the setting offers something that's becoming increasingly difficult to find, privacy. Mature trees surround the backyard, creating a peaceful retreat that feels removed from the hustle of everyday life. The screened-in porch is the heart of that experience, whether you're sipping coffee as the sun comes up, hosting friends to watch football on a crisp fall Saturday, or simply unwinding with the sounds of nature after a long day. The home is designed for everyday convenience as much as it is for entertaining. Two separate driveways provide abundant parking for multiple vehicles and make hosting family and friends effortless. Downstairs, the finished basement with its own bathroom adds valuable flexibility. Whether you're looking for a private guest suite, a home gym, a dedicated office, a space to operate a small business, or potential rental or income-producing opportunities, this lower level gives you options that can adapt as your needs change. If you've been searching for a home that combines the reliability of a full renovation, the warmth of an established neighborhood, and flexible spaces that grow with your lifestyle, this one checks every box. It's the rare opportunity to enjoy the feel of a brand-new home without sacrificing the character, privacy, and mature surroundings that make older neighborhoods so desirable.

Property details

MLS #
1352247
Property type
Single Family Residence
Subdivision
Eddings
Status
Active
Days on market
28
On market date
August 18, 2026
Stories
N/A
Total bathrooms
3
Garage spaces
N/A
Parking spaces
N/A
Lot size
0.25 acres
Loading map…

Nearby schools

Within 10 miles. School directory data from the National Center for Education Statistics (NCES), accessed via the Urban Institute Education Data API. Local Score is calculated by INNOVATE Real Estate; where a state rating is shown, it comes from that state's own official school report card.

Elementary
Woodmore Elementary
1.25 mi away · Grades -1-5
Nearest school -- attendance-zone data not available here
5.0
Local Score (student-teacher ratio only (preliminary -- will incorporate state test-score data once available)) -- not an official state rating
Enrollment
278
Student:teacher ratio
10.7:1
District
Hamilton County
Middle
Dalewood Middle School
1.36 mi away · Grades 6-8
Nearest school -- attendance-zone data not available here
5.0
Local Score (student-teacher ratio only (preliminary -- will incorporate state test-score data once available)) -- not an official state rating
Enrollment
283
Student:teacher ratio
9.8:1
District
Hamilton County
High
Brainerd High School
1.8 mi away · Grades 9-12
Nearest school -- attendance-zone data not available here
5.0
Local Score (student-teacher ratio only (preliminary -- will incorporate state test-score data once available)) -- not an official state rating
Enrollment
630
Student:teacher ratio
11.9:1
District
Hamilton County

Walkability

Blended score for Chattanooga's center, calculated by INNOVATE Real Estate from two sources: the EPA's National Walkability Index (street network, transit, land-use mix) and Google Places amenity data (what's actually reachable on foot from this point). 60% EPA National Walkability Index + 40% nearby-amenity density (Google Places).

64
Walkable
out of 100
EPA National Walkability Index
8.2 / 20 -- Below average walkable
Google Places amenity density
98 / 100
Restaurants & cafes11
Grocery stores6
Parks4
Schools3
Transit stops20
Pharmacies5

Mortgage calculator

Estimate only - actual rate and payment depend on your lender, credit, and loan program.

$
%
%
Adjust tax / insurance estimates
% / yr
$
/mo
Est. monthly payment
$1,951/mo
$59,800 down
$239,200 loan
Principal & interest$1,551
Property tax (est.)$249
Home insurance (est.)$150

Similar homes you might like

Data source: Listing information provided by East Tennessee REALTORS® MLS via Trestle/CoreLogic. Last updated 29 days ago.

Information herein deemed reliable but not guaranteed; all measurements, school assignments, HOA fees, taxes, and feature lists are approximate and should be independently verified. Equal Housing Opportunity.