
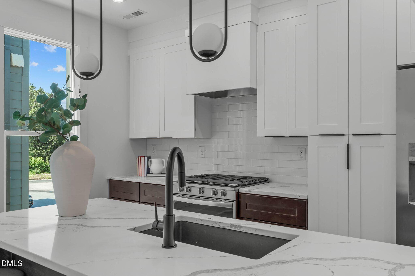
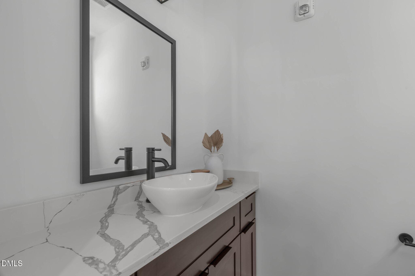
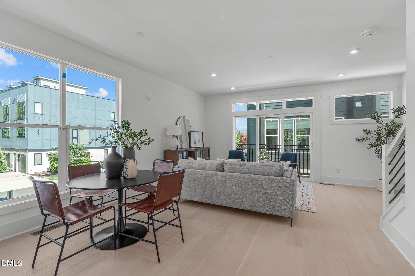
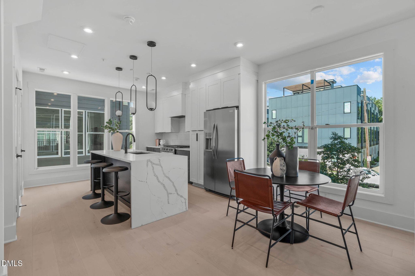
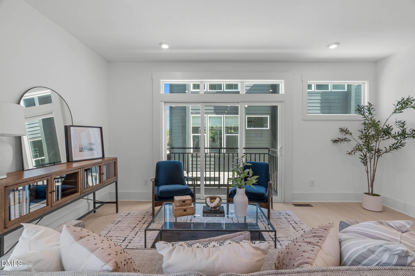
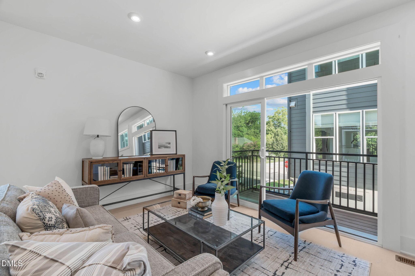
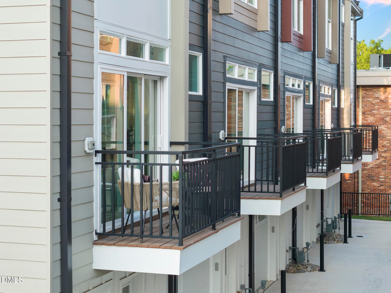
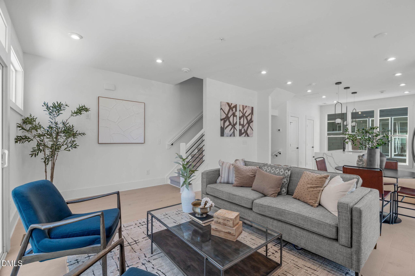
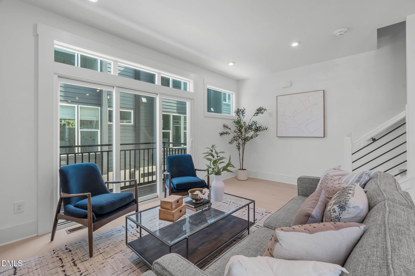
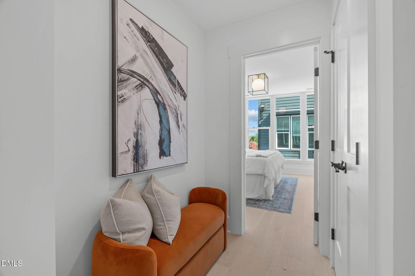
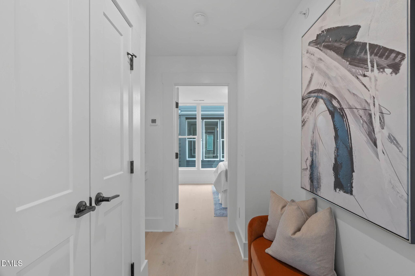
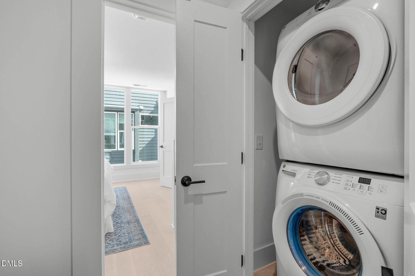
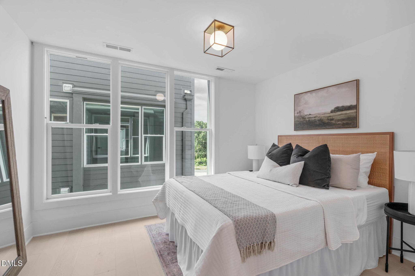
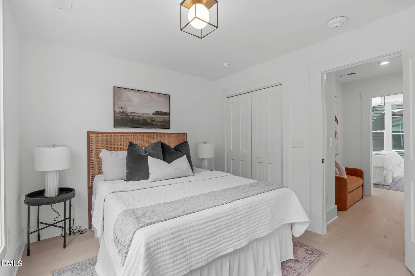
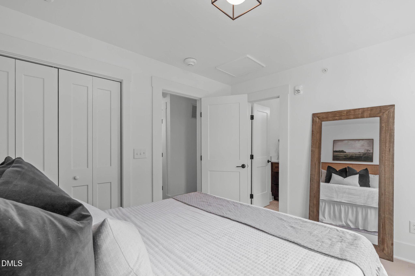
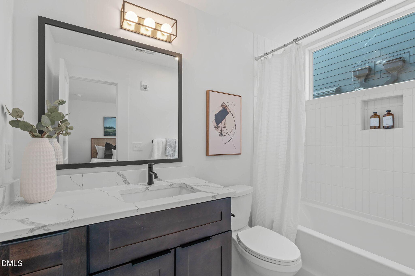
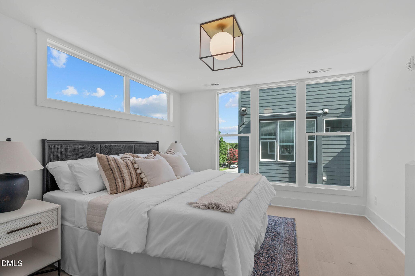
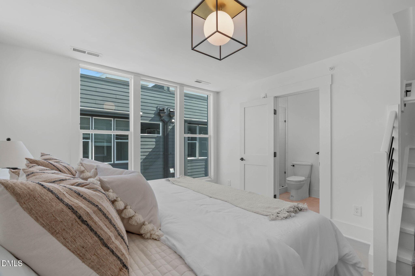
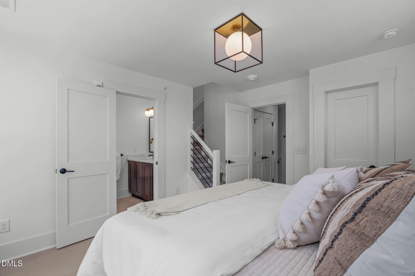
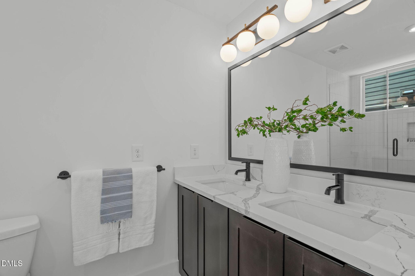
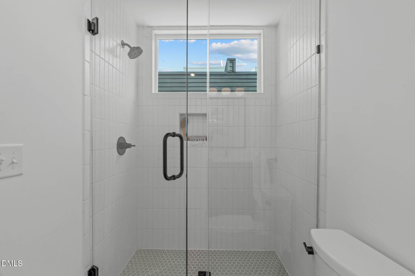
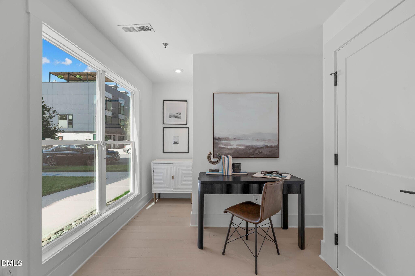
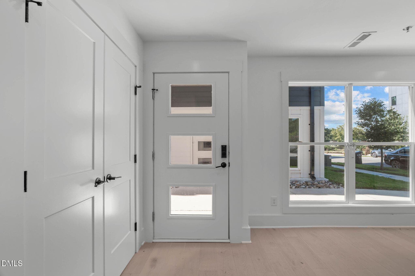
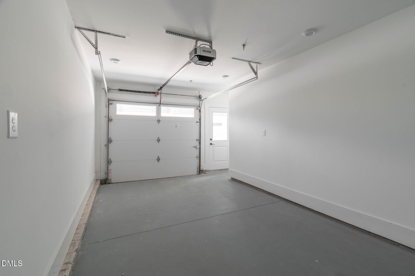
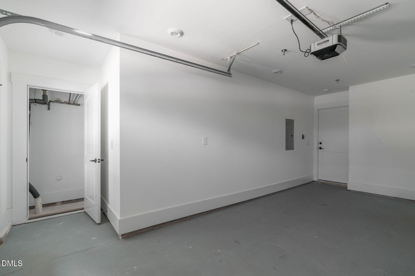
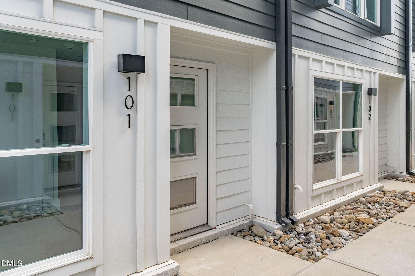
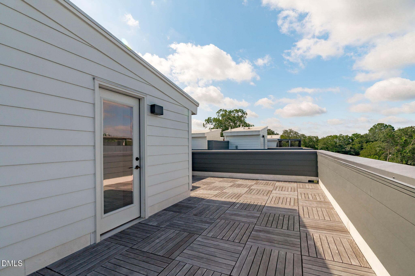
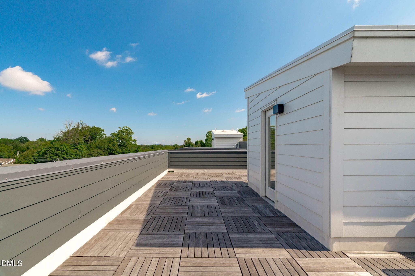
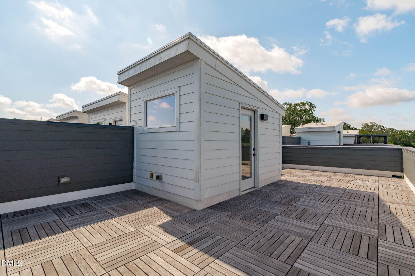
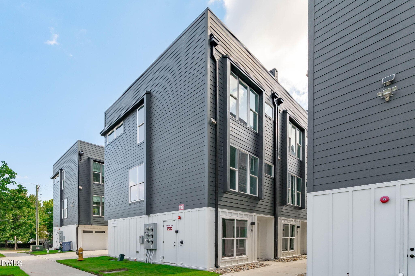


B (6 of 8) - 10 Seawell Avenue 101, Raleigh, NC 27601, Raleigh
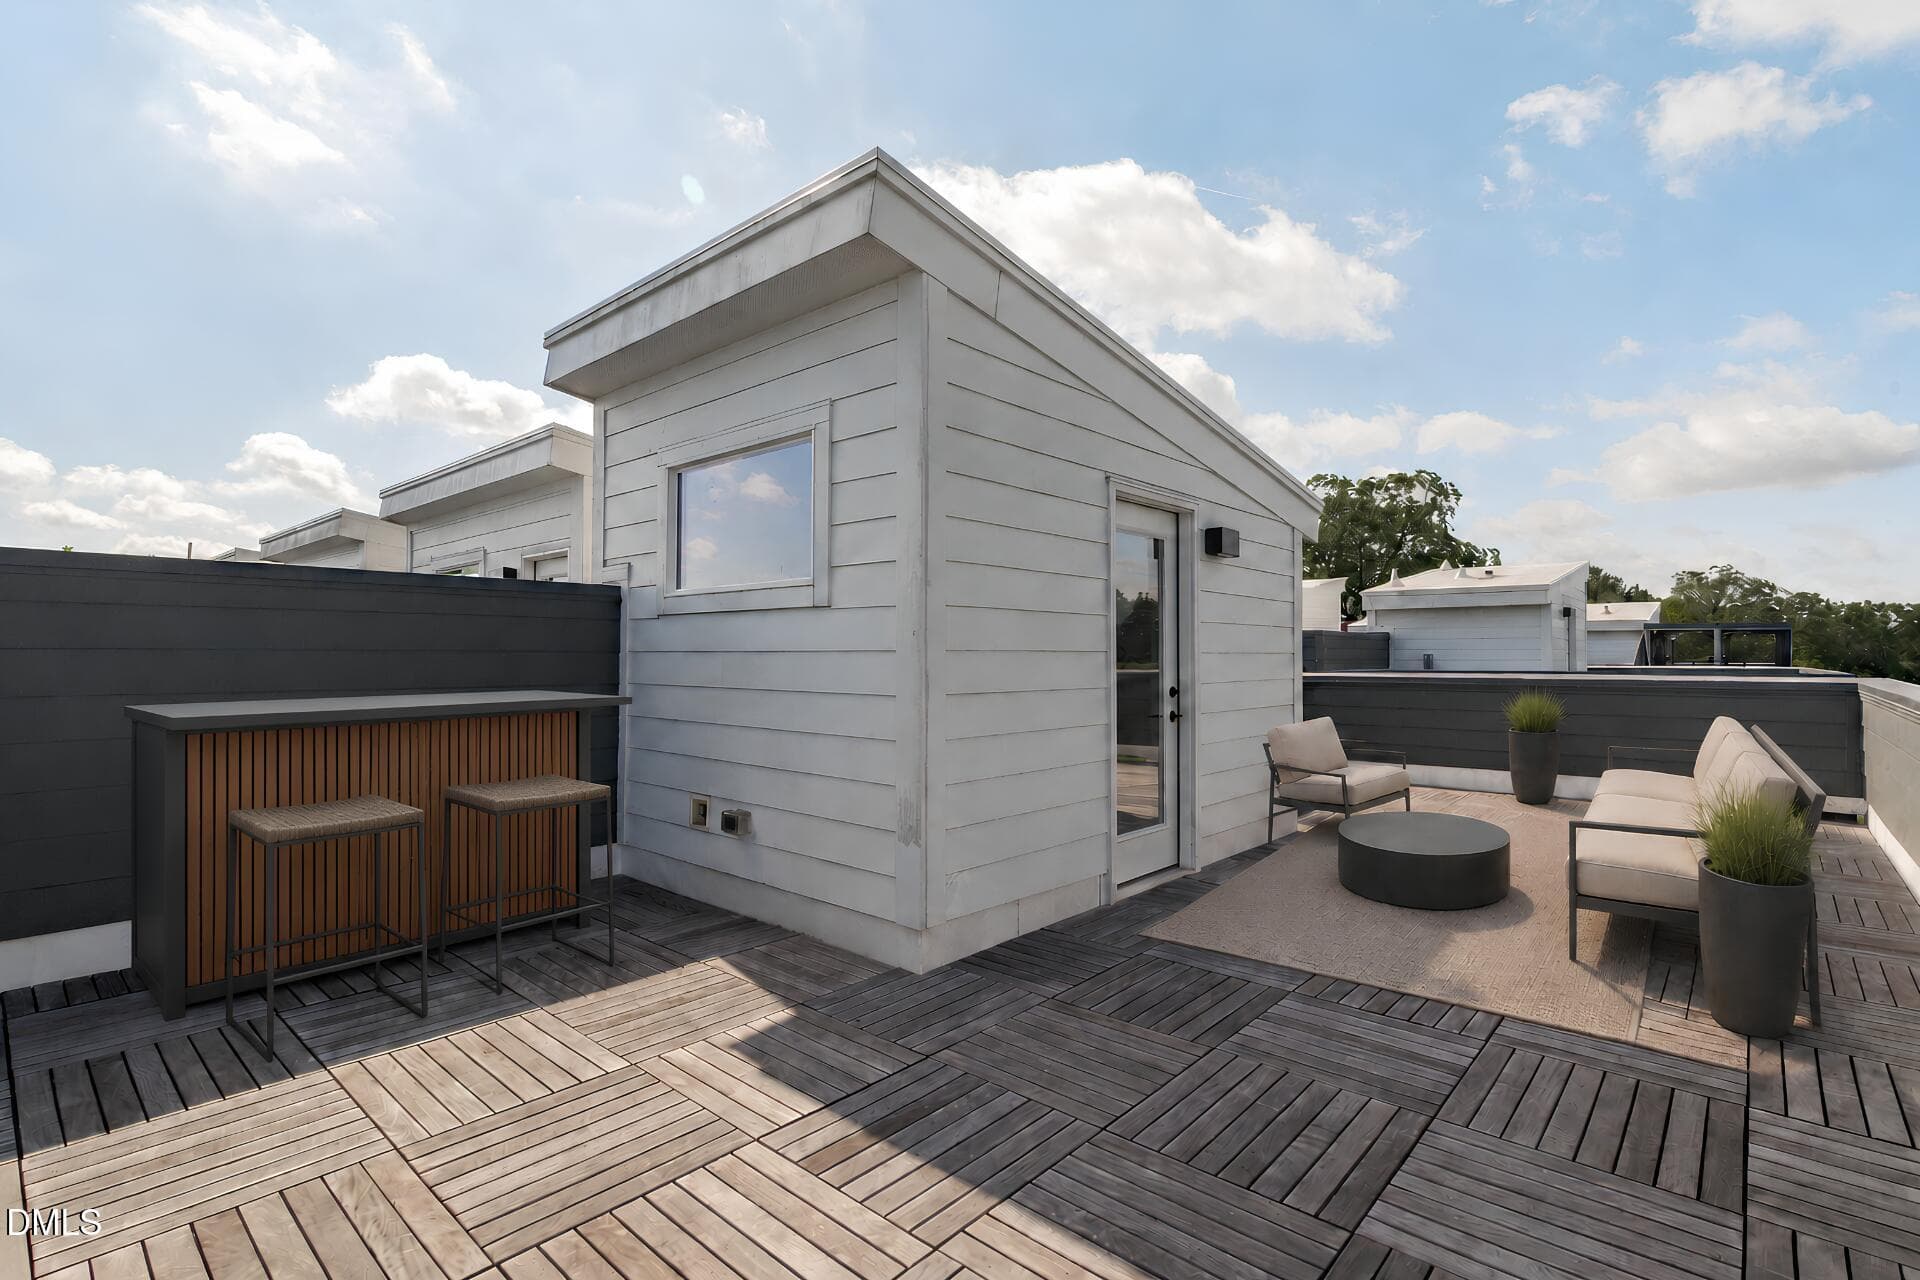
Virtual Rendering of Rooftop_3 - 10 Seawell Avenue 101, Raleigh, NC 27601, Raleigh
A (15 of 29) - 10 Seawell Avenue 101, Raleigh, NC 27601, Raleigh
A (3 of 29) - 10 Seawell Avenue 101, Raleigh, NC 27601, Raleigh
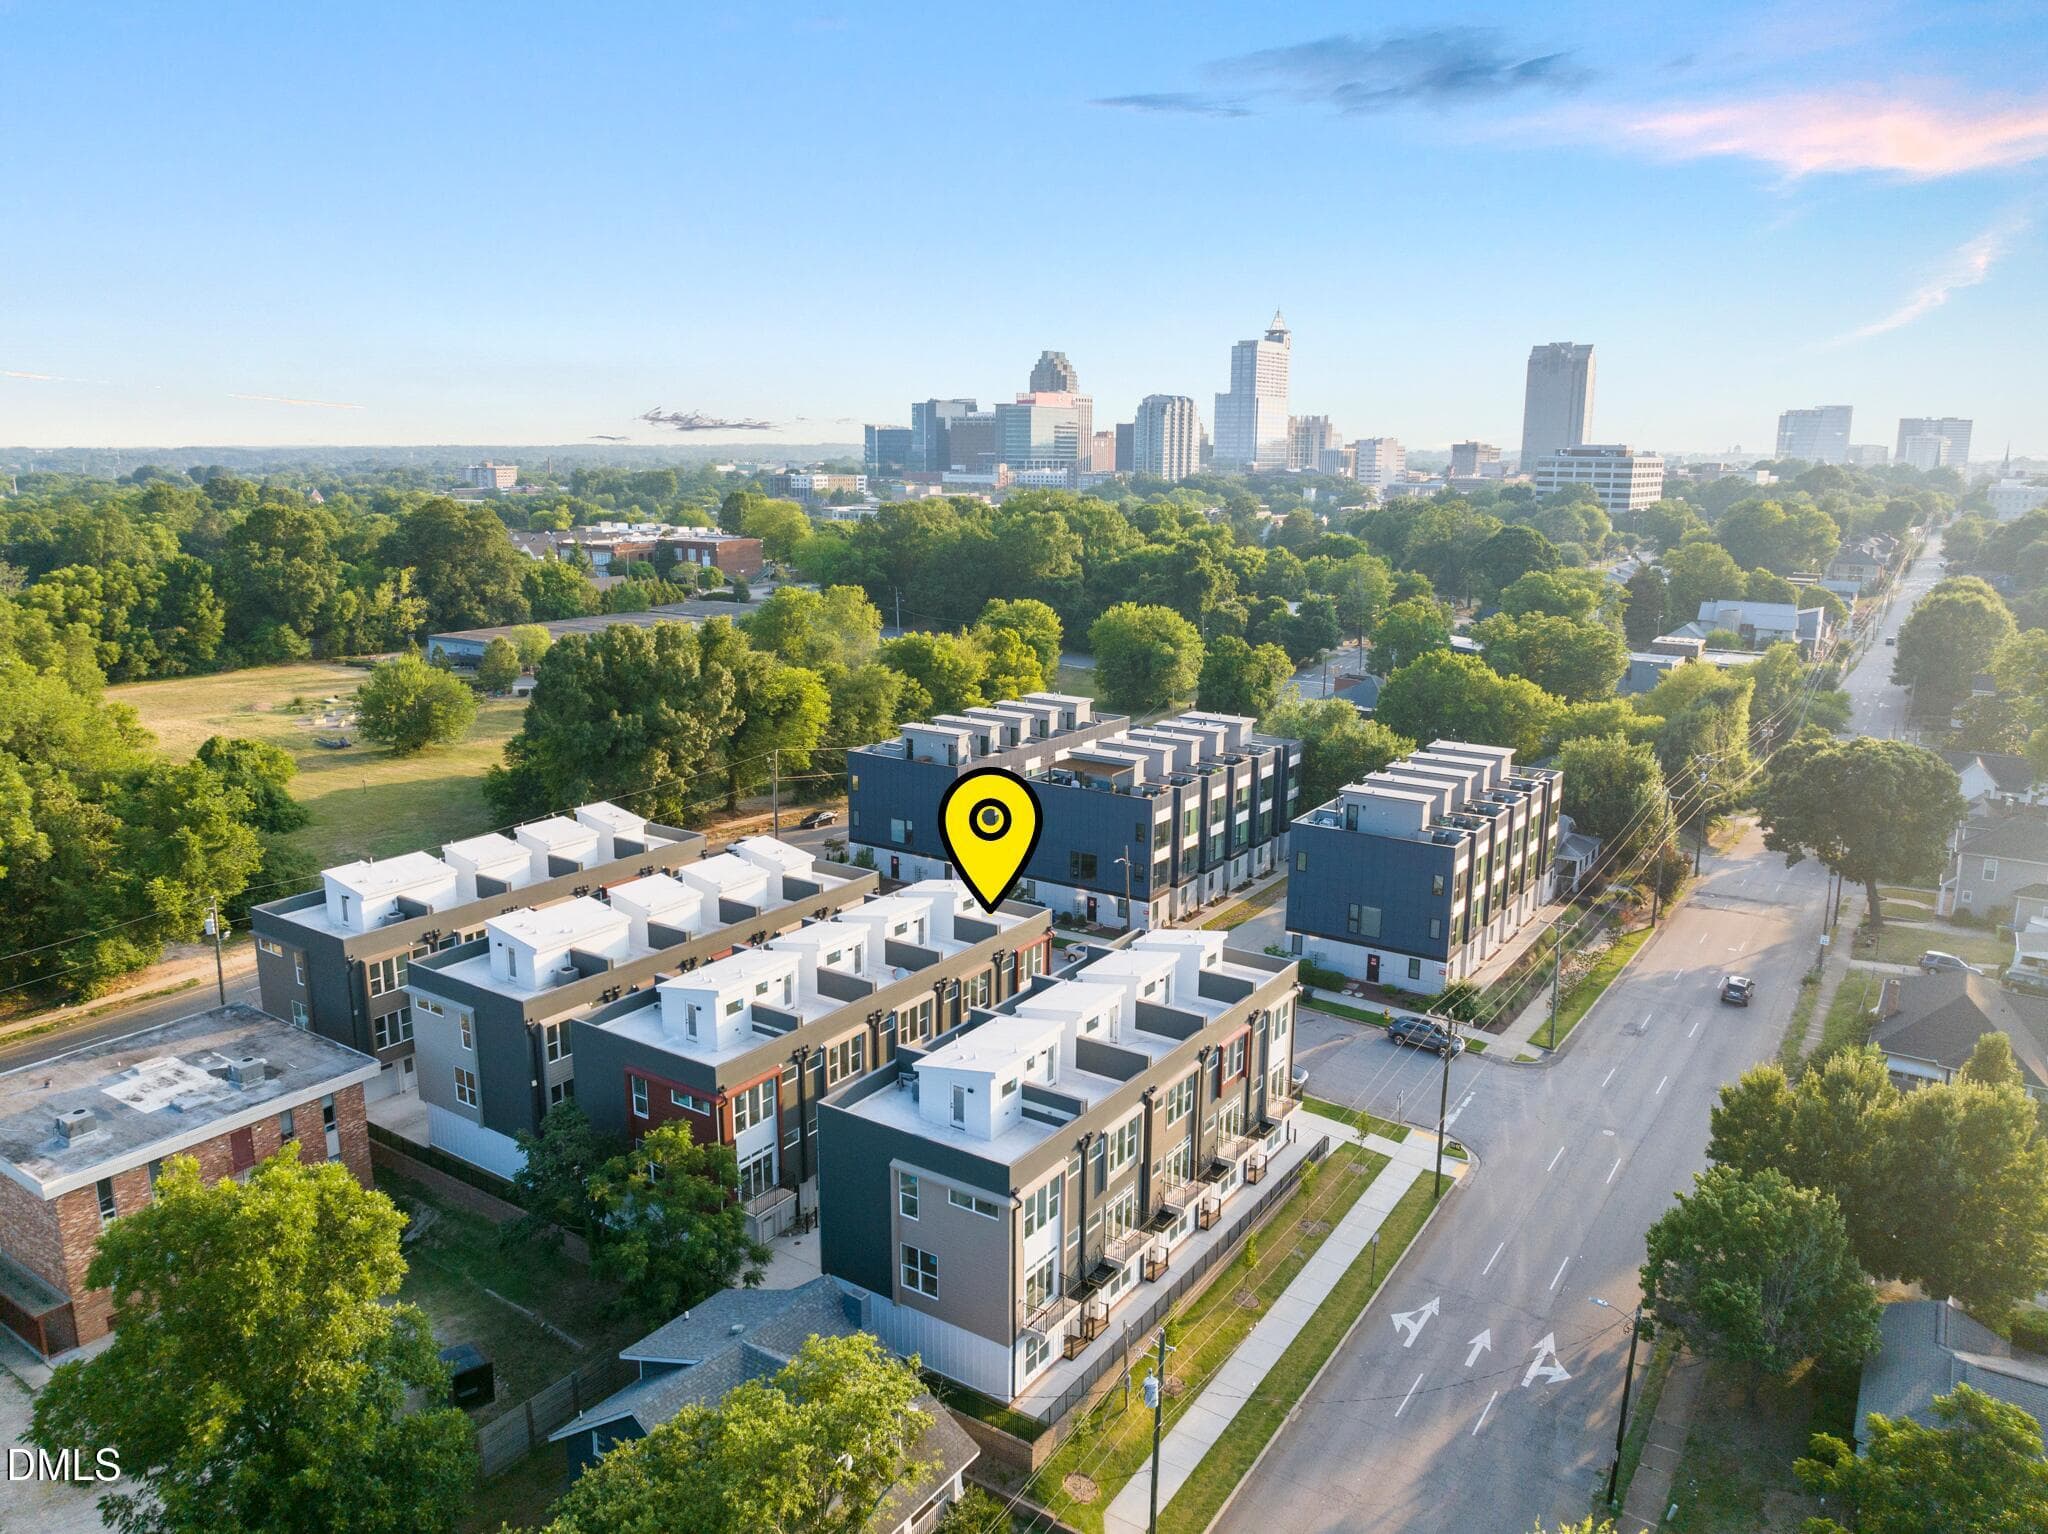
10 Seawell 101 on Map - 10 Seawell Avenue 101, Raleigh, NC 27601, Raleigh
A (4 of 29) - 10 Seawell Avenue 101, Raleigh, NC 27601, Raleigh
A (5 of 29) - 10 Seawell Avenue 101, Raleigh, NC 27601, Raleigh
A (6 of 29) - 10 Seawell Avenue 101, Raleigh, NC 27601, Raleigh
A (7 of 29) - 10 Seawell Avenue 101, Raleigh, NC 27601, Raleigh
A (8 of 29) - 10 Seawell Avenue 101, Raleigh, NC 27601, Raleigh
A (9 of 29) - 10 Seawell Avenue 101, Raleigh, NC 27601, Raleigh
A (10 of 29) - 10 Seawell Avenue 101, Raleigh, NC 27601, Raleigh
A (11 of 29) - 10 Seawell Avenue 101, Raleigh, NC 27601, Raleigh
A (13 of 29) - 10 Seawell Avenue 101, Raleigh, NC 27601, Raleigh
DJI_20240626193608_0082_D - 10 Seawell Avenue 101, Raleigh, NC 27601, Raleigh
A (16 of 29) - 10 Seawell Avenue 101, Raleigh, NC 27601, Raleigh
A (17 of 29) - 10 Seawell Avenue 101, Raleigh, NC 27601, Raleigh
A (18 of 29) - 10 Seawell Avenue 101, Raleigh, NC 27601, Raleigh
A (19 of 29) - 10 Seawell Avenue 101, Raleigh, NC 27601, Raleigh
A (20 of 29) - 10 Seawell Avenue 101, Raleigh, NC 27601, Raleigh
A (21 of 29) - 10 Seawell Avenue 101, Raleigh, NC 27601, Raleigh
A (22 of 29) - 10 Seawell Avenue 101, Raleigh, NC 27601, Raleigh
A (23 of 29) - 10 Seawell Avenue 101, Raleigh, NC 27601, Raleigh
A (24 of 29) - 10 Seawell Avenue 101, Raleigh, NC 27601, Raleigh
A (25 of 29) - 10 Seawell Avenue 101, Raleigh, NC 27601, Raleigh
A (26 of 29) - 10 Seawell Avenue 101, Raleigh, NC 27601, Raleigh
A (27 of 29) - 10 Seawell Avenue 101, Raleigh, NC 27601, Raleigh
A (28 of 29) - 10 Seawell Avenue 101, Raleigh, NC 27601, Raleigh
A (29 of 29) - 10 Seawell Avenue 101, Raleigh, NC 27601, Raleigh
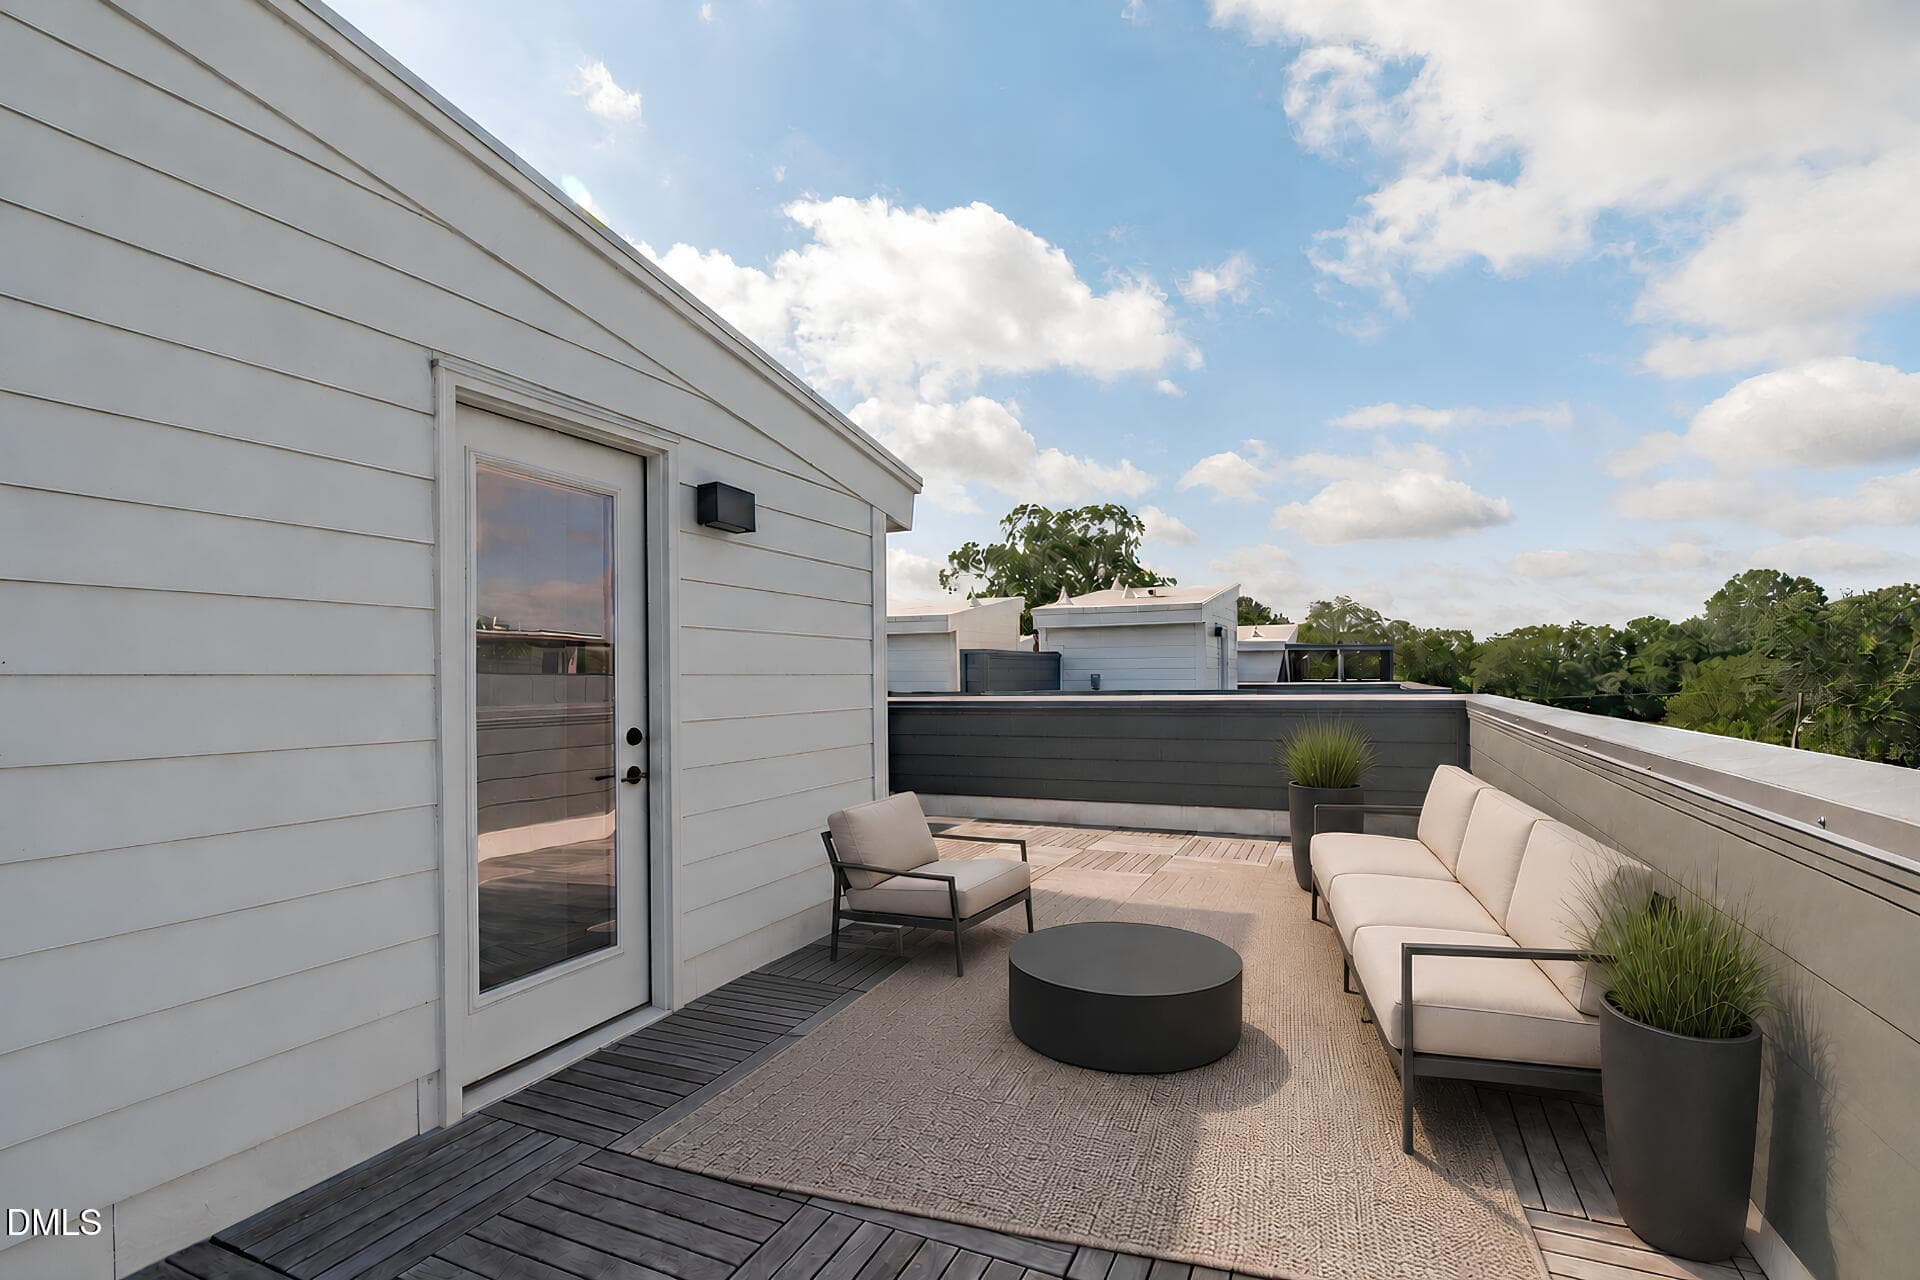
Virtual Rendering of Rooftop_1 - 10 Seawell Avenue 101, Raleigh, NC 27601, Raleigh
Virtual Rendering of Rooftop_2 - 10 Seawell Avenue 101, Raleigh, NC 27601, Raleigh
A (2 of 29) - 10 Seawell Avenue 101, Raleigh, NC 27601, Raleigh
A (1 of 29) - 10 Seawell Avenue 101, Raleigh, NC 27601, Raleigh
B (4 of 8) - 10 Seawell Avenue 101, Raleigh, NC 27601, Raleigh
B (5 of 8) - 10 Seawell Avenue 101, Raleigh, NC 27601, Raleigh
B (7 of 8) - 10 Seawell Avenue 101, Raleigh, NC 27601, Raleigh
B (1 of 8) - 10 Seawell Avenue 101, Raleigh, NC 27601, Raleigh
B (2 of 8) - 10 Seawell Avenue 101, Raleigh, NC 27601, Raleigh
B (3 of 8) - 10 Seawell Avenue 101, Raleigh, NC 27601, Raleigh
B (8 of 8) - 10 Seawell Avenue 101, Raleigh, NC 27601, Raleigh
DJI_20240626193052_0040_D - 10 Seawell Avenue 101, Raleigh, NC 27601, Raleigh
DJI_20240626192904_0026_D - 10 Seawell Avenue 101, Raleigh, NC 27601, Raleigh
Lifestyle of Downtown_1 - 10 Seawell Avenue 101, Raleigh, NC 27601, Raleigh
Lifestyle of Downtown_2 - 10 Seawell Avenue 101, Raleigh, NC 27601, Raleigh
Lifestyle of Downtown_3 - 10 Seawell Avenue 101, Raleigh, NC 27601, Raleigh
Lifestyle of Downtown_8 - 10 Seawell Avenue 101, Raleigh, NC 27601, Raleigh
Lifestyle of Downtown_4 - 10 Seawell Avenue 101, Raleigh, NC 27601, Raleigh
Lifestyle of Downtown_5 - 10 Seawell Avenue 101, Raleigh, NC 27601, Raleigh
Lifestyle of Downtown_6 - 10 Seawell Avenue 101, Raleigh, NC 27601, Raleigh
Lifestyle of Downtown_7 - 10 Seawell Avenue 101, Raleigh, NC 27601, Raleigh
50 photos

$529,000

10 Seawell Avenue 101, Raleigh, NC 27601
Raleigh, NC 27601
Listed by Johnny Chappell · Compass -- Raleigh
Bedrooms
2
Bathrooms
2.5
Living area
N/A
Year built
2024

About this home

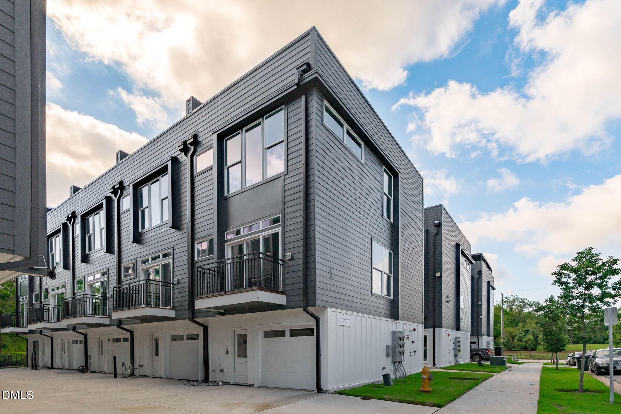
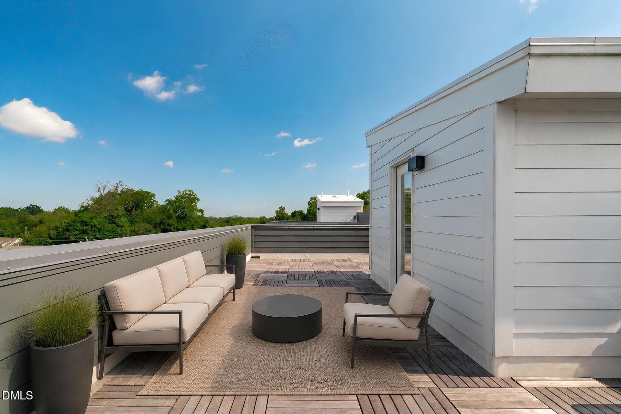
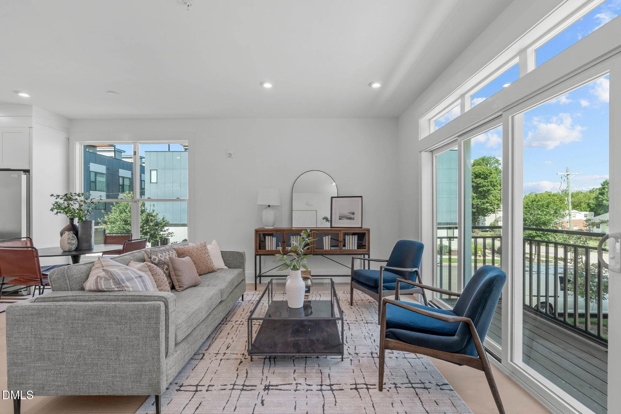
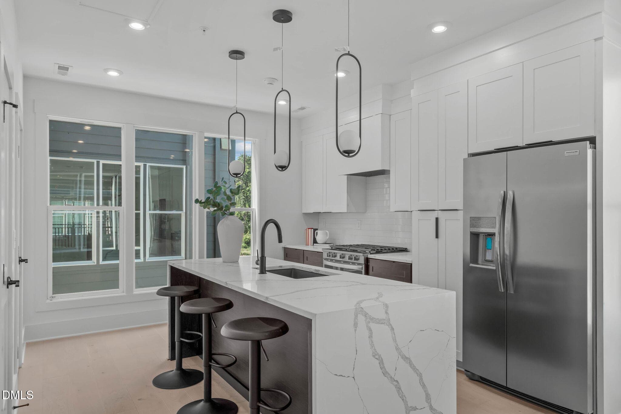
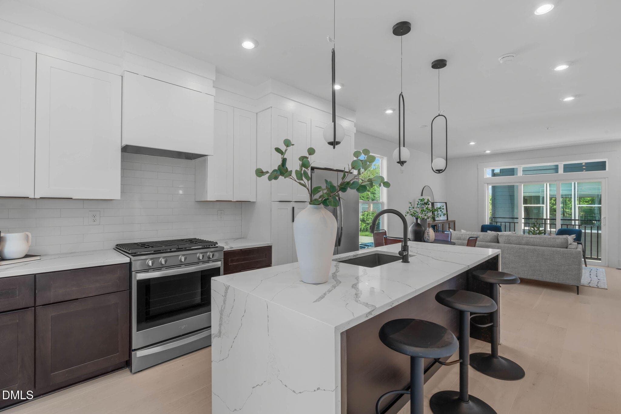
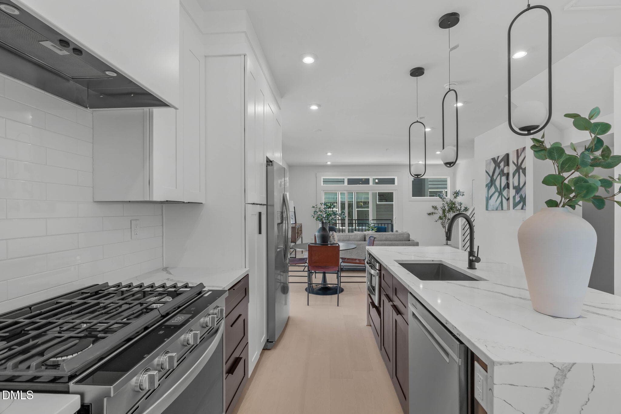
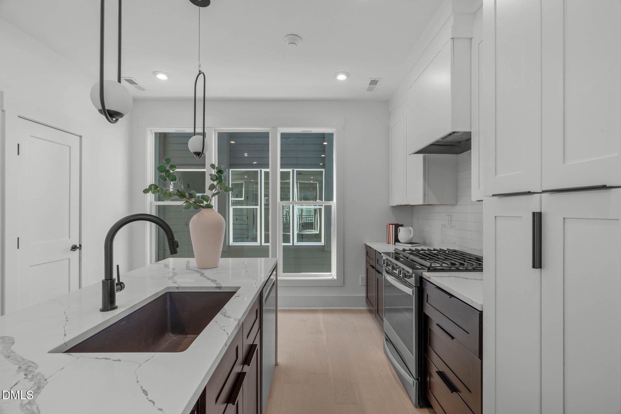
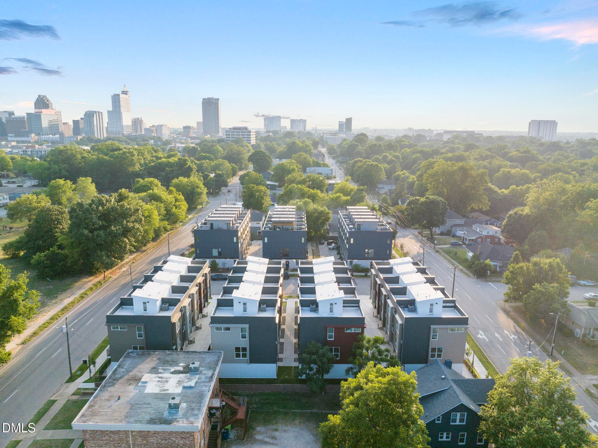
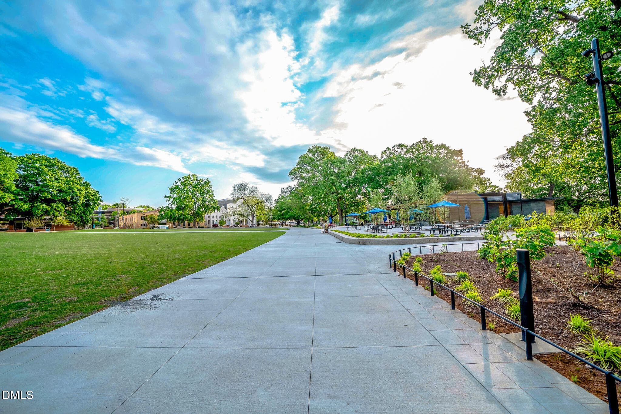
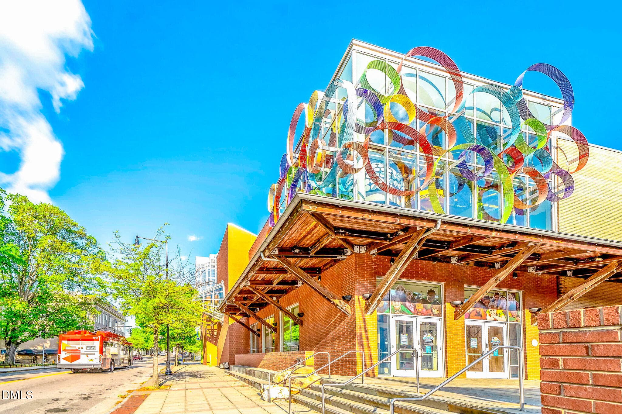
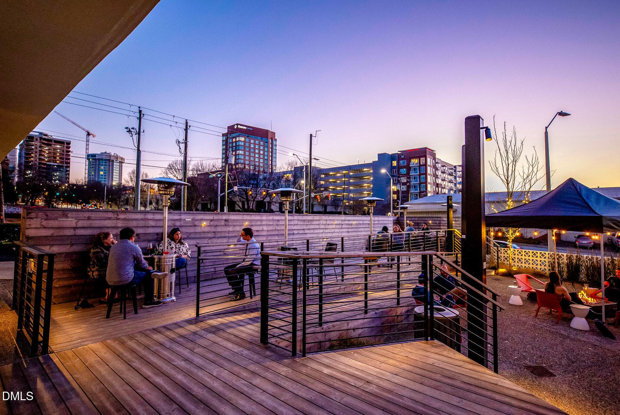
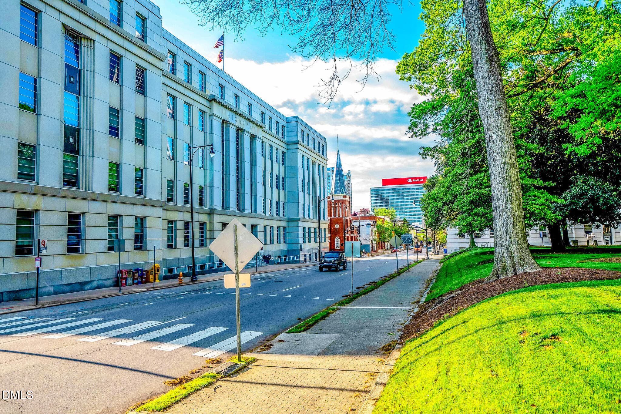
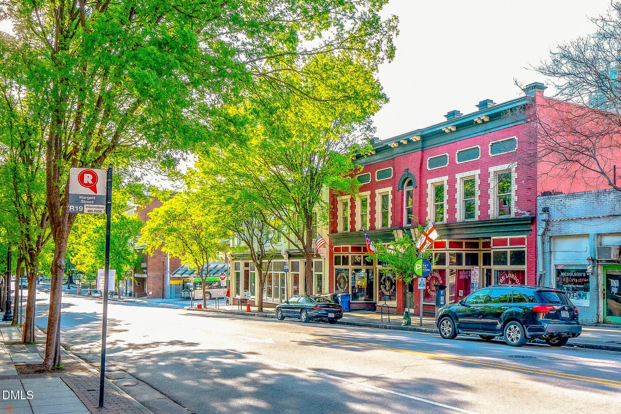
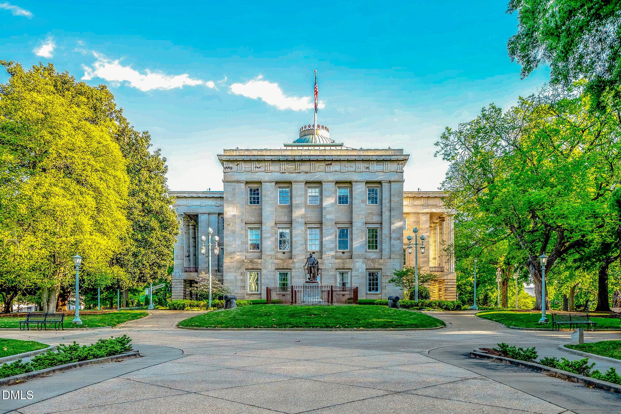
City living looks even better from the top. At 10 Seawell Avenue, Unit 101, your better-than-new rooftop townhome pairs elevated indoor-outdoor DTR living and adaptable spaces with move-in-ready ease. Up top, your expansive private terrace offers approximately 540 SQ FT of alfresco entertaining space beneath the Downtown Raleigh skyline, setting the scene for sunset dinners, skyline gatherings and slow mornings above the city. Inside, 2 bedrooms, 2.5 bathrooms and 1,363 SQ FT of designer-curated living unfold across four light-filled levels. End-unit positioning and oversized windows invite natural light from multiple angles, creating interiors that feel bright, balanced and effortlessly modern. On the lower level, 10-foot ceilings amplify a flexible office, studio, fitness or storage space, while your private one-car garage adds everyday urban ease. On the second level, 9-foot ceilings frame an airy, open-concept living space designed for effortless daily living. An oversized quartz island anchors your sleek modern kitchen, complemented by polished finishes and plenty of room to gather. A convenient powder room keeps guests comfortable while preserving the privacy of the upper level. Upstairs, both bedrooms feature private en suite baths, creating peaceful retreats for you and your guests. Throughout your home, clean lines, curated details and a flexible footprint bring style and substance into step. Step outside and Downtown Raleigh unfolds just blocks from your door. Award-winning dining, locally owned shops, entertainment and open-air escapes are all close at hand, including Moore Square and Marbles Kids Museum. The North Carolina Museum of Natural Sciences is nearby, while essentials like WakeMed Raleigh Campus are less than 2.5 miles away. With Oak City's energy woven into every day, your new address offers more than an inspired setting. It is an invitation to embrace the best of living in Downtown Raleigh. Virtual staging used on rooftop.

Highlights

New construction

Property details

MLS #
10187056
Property type
Condominium
Subdivision
City Pointe
Status
Active
Days on market
52
On market date
August 18, 2026
Stories
N/A
Total bathrooms
2.5
Garage spaces
1
Parking spaces
1
Lot size
N/A
Loading map…

Nearby schools

Within 10 miles. School directory data from the National Center for Education Statistics (NCES), accessed via the Urban Institute Education Data API. Local Score is calculated by INNOVATE Real Estate; where a state rating is shown, it comes from that state's own official school report card (e.g. NC Dept. of Public Instruction, SC Report Card).

Elementary
Root Elementary
3.38 mi away · Grades -1-5
Zoned school (attendance boundary, 2015-16 data)
4.3
Local Score (state rating (2025) blended 70/30 with student-teacher ratio) -- not an official state rating
State rating: B (2025)
Enrollment
398
Student:teacher ratio
11.7:1
District
Wake County Schools
Middle
Oberlin Middle
2.86 mi away · Grades 6-8
Zoned school (attendance boundary, 2015-16 data)
3.0
Local Score (state rating (2025) blended 70/30 with student-teacher ratio) -- not an official state rating
State rating: C (2025)
Enrollment
1,202
Student:teacher ratio
15.2:1
District
Wake County Schools
High
Needham Broughton High
1.57 mi away · Grades 9-12
Zoned school (attendance boundary, 2015-16 data)
3.7
Local Score (state rating (2025) blended 70/30 with student-teacher ratio) -- not an official state rating
State rating: B (2025)
Enrollment
2,098
Student:teacher ratio
16.1:1
District
Wake County Schools

Walkability

Blended score for Raleigh's center, calculated by INNOVATE Real Estate from two sources: the EPA's National Walkability Index (street network, transit, land-use mix) and Google Places amenity data (what's actually reachable on foot from this point). EPA National Walkability Index only -- nearby-amenity data not cached yet for this area.

71
Walkable
out of 100
EPA National Walkability Index
14.2 / 20 -- Above average walkable

Market position

How this listing compares to current activity in Raleigh, from live MLS data.

On the market 52 days -- 51 fewer days than Raleigh's current average of 103 days.
For reference, the median list price across 2,844 active listings in Raleigh right now is $375,000.

Mortgage calculator

Estimate only - actual rate and payment depend on your lender, credit, and loan program.

$
%
%
Adjust tax / insurance estimates
% / yr
$
/mo
Est. monthly payment
$3,336/mo
$105,800 down
$423,200 loan
Principal & interest$2,745
Property tax (est.)$441
Home insurance (est.)$150

Similar homes you might like

Data source: Listing information provided by Doorify MLS via Trestle/CoreLogic. Last updated September 9, 2026.

Information herein deemed reliable but not guaranteed; all measurements, school assignments, HOA fees, taxes, and feature lists are approximate and should be independently verified. Equal Housing Opportunity.