
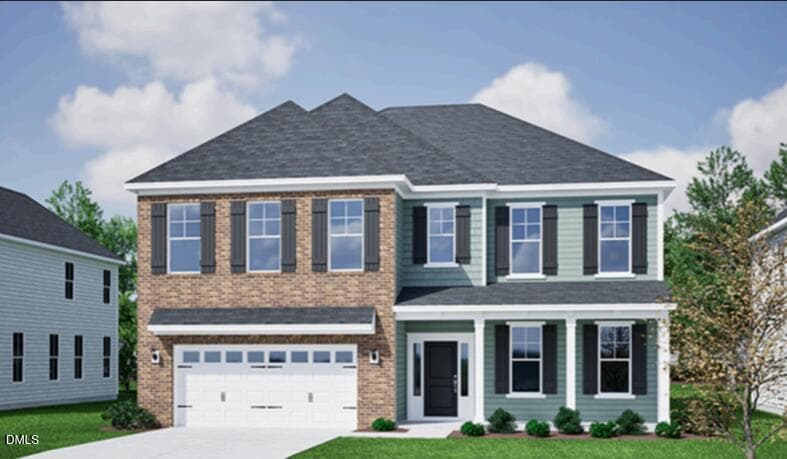

Screenshot 2026-08-18 145104 - 3813 Sweet Ivy Landing 433, Durham, NC 27703, Durham
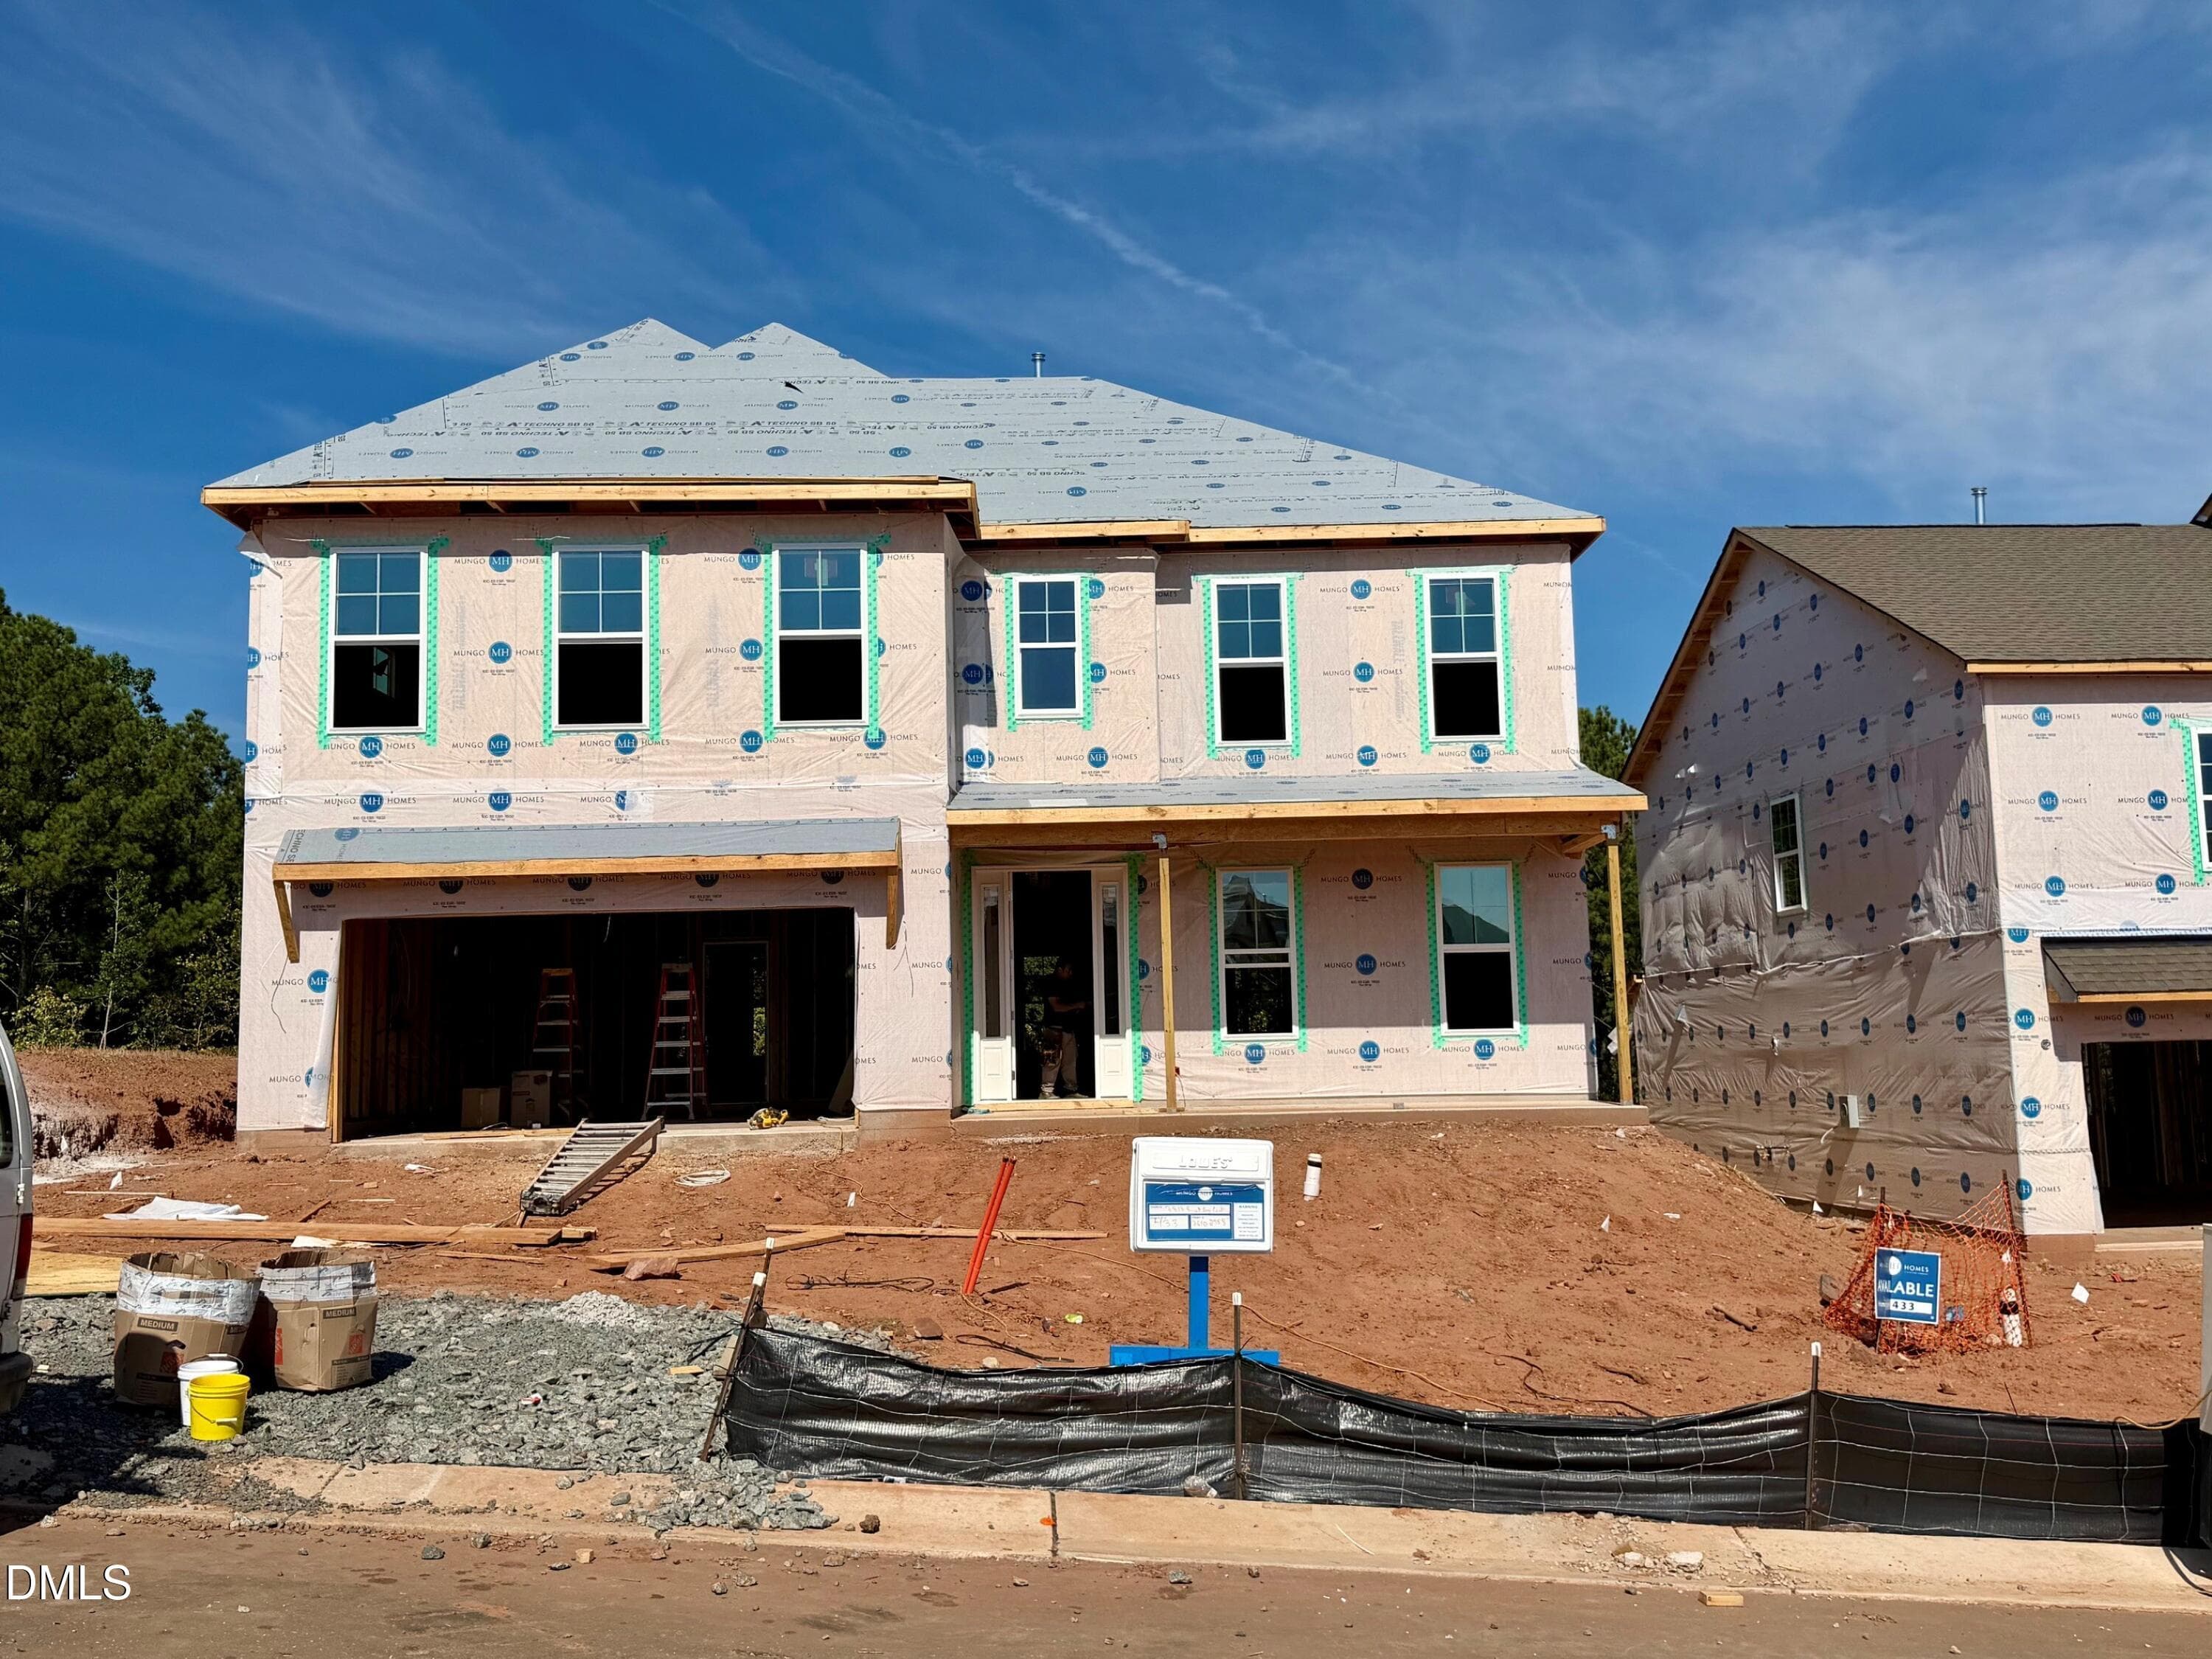
SWT433 09152026 - 3813 Sweet Ivy Landing 433, Durham, NC 27703, Durham
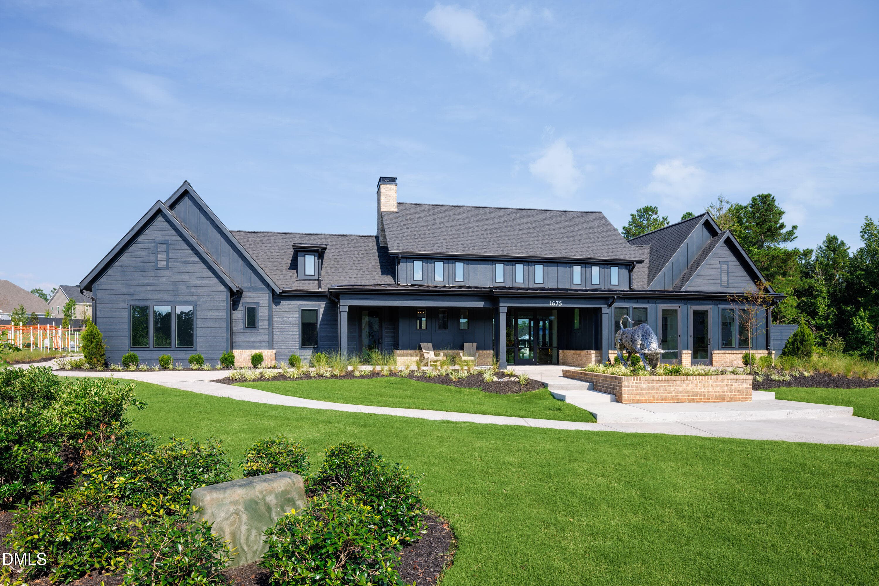
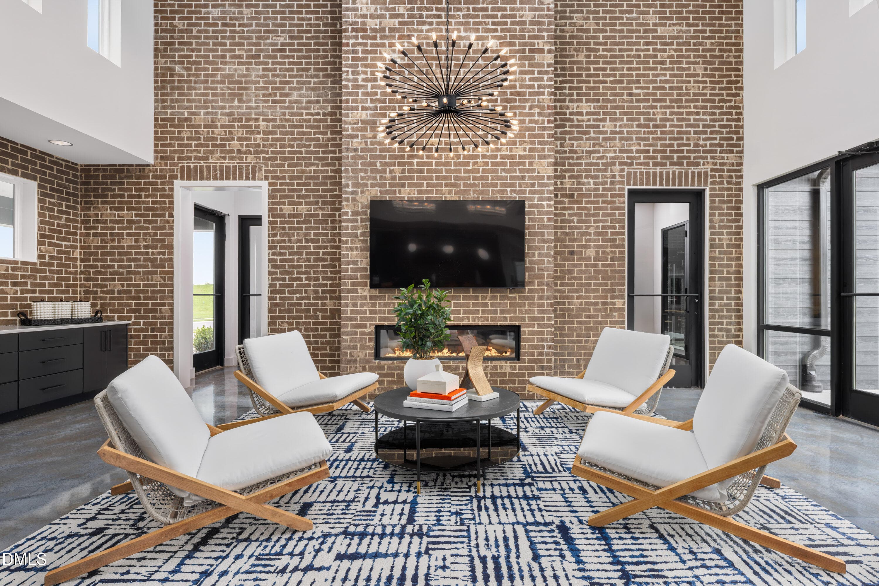
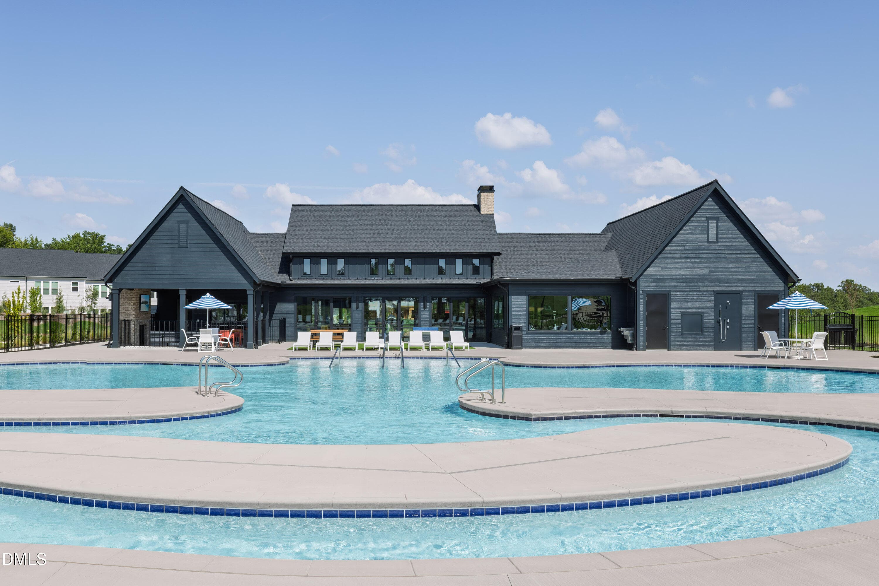
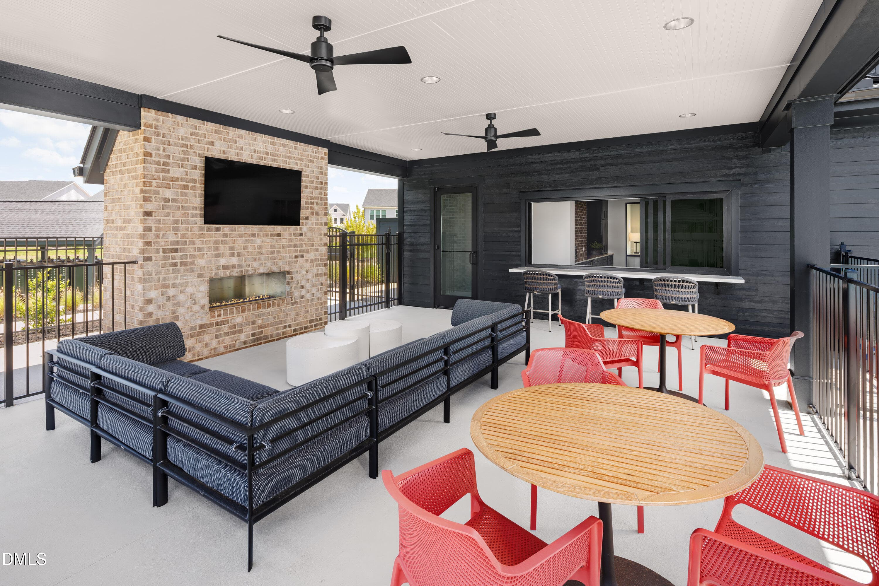
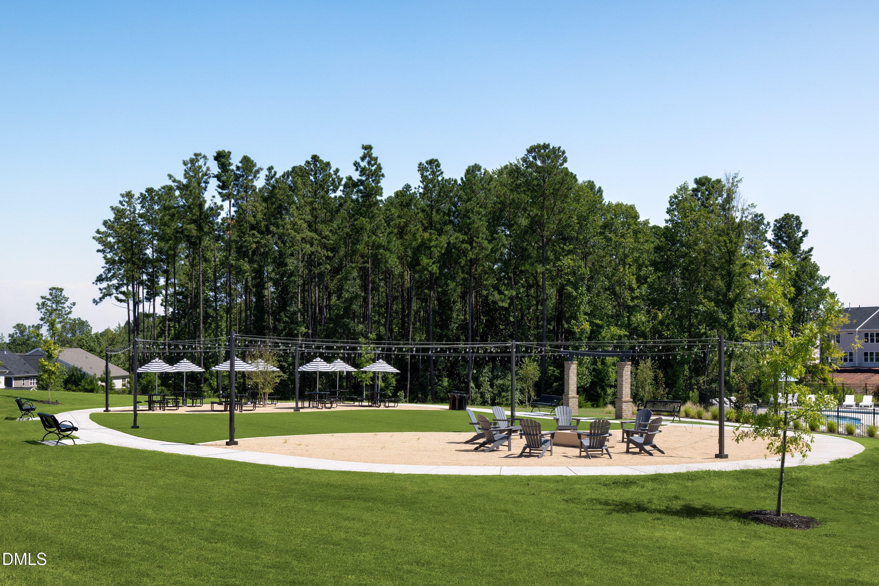
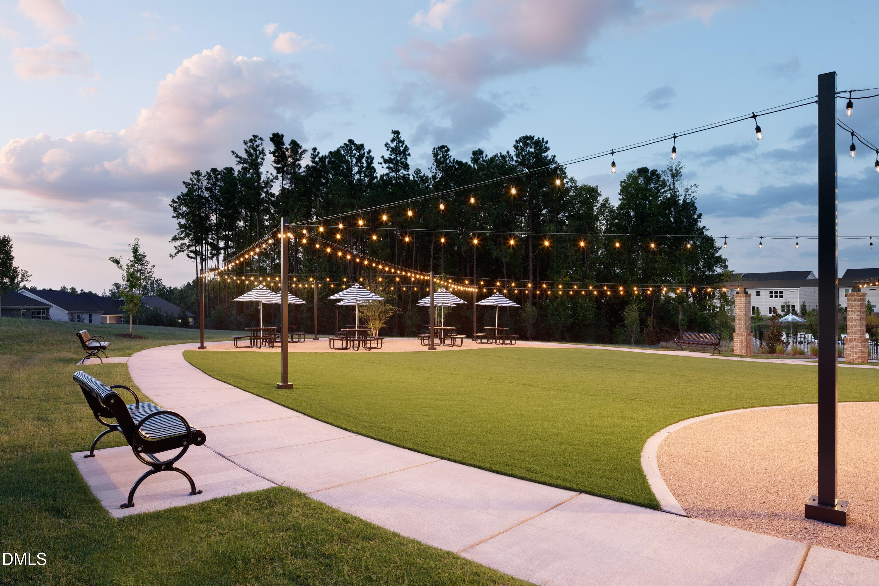
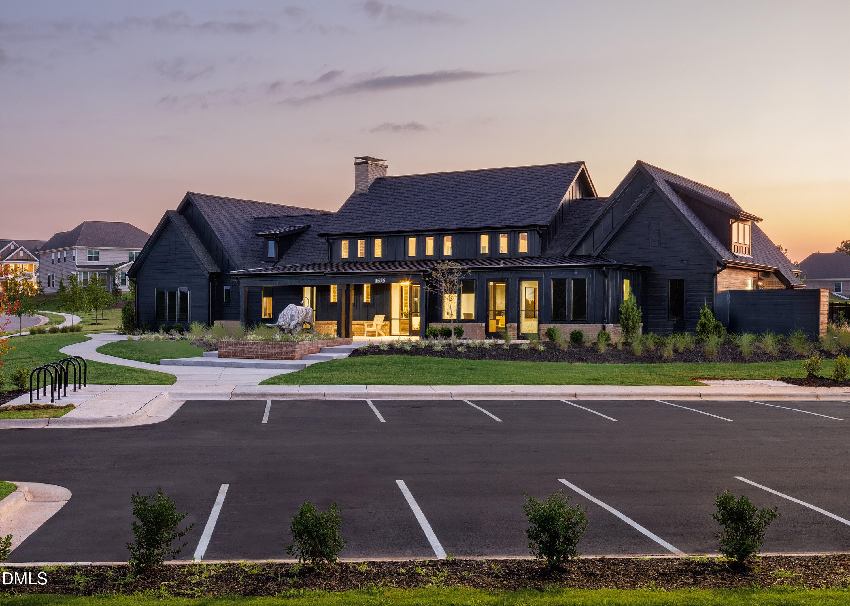
1 Mungo Homes_Sweetbrier_Clubhouse - 3813 Sweet Ivy Landing 433, Durham, NC 27703, Durham
2 Mungo Homes_Sweetbrier_Clubhouse - 3813 Sweet Ivy Landing 433, Durham, NC 27703, Durham
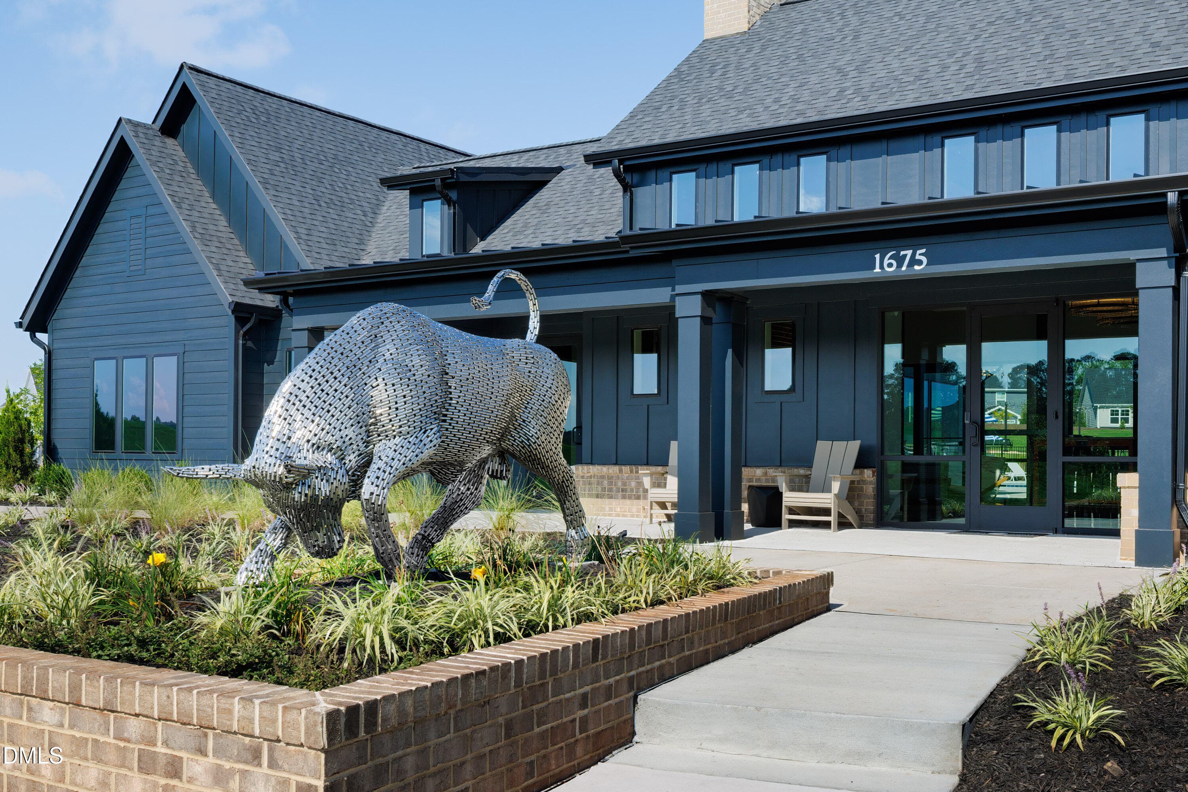
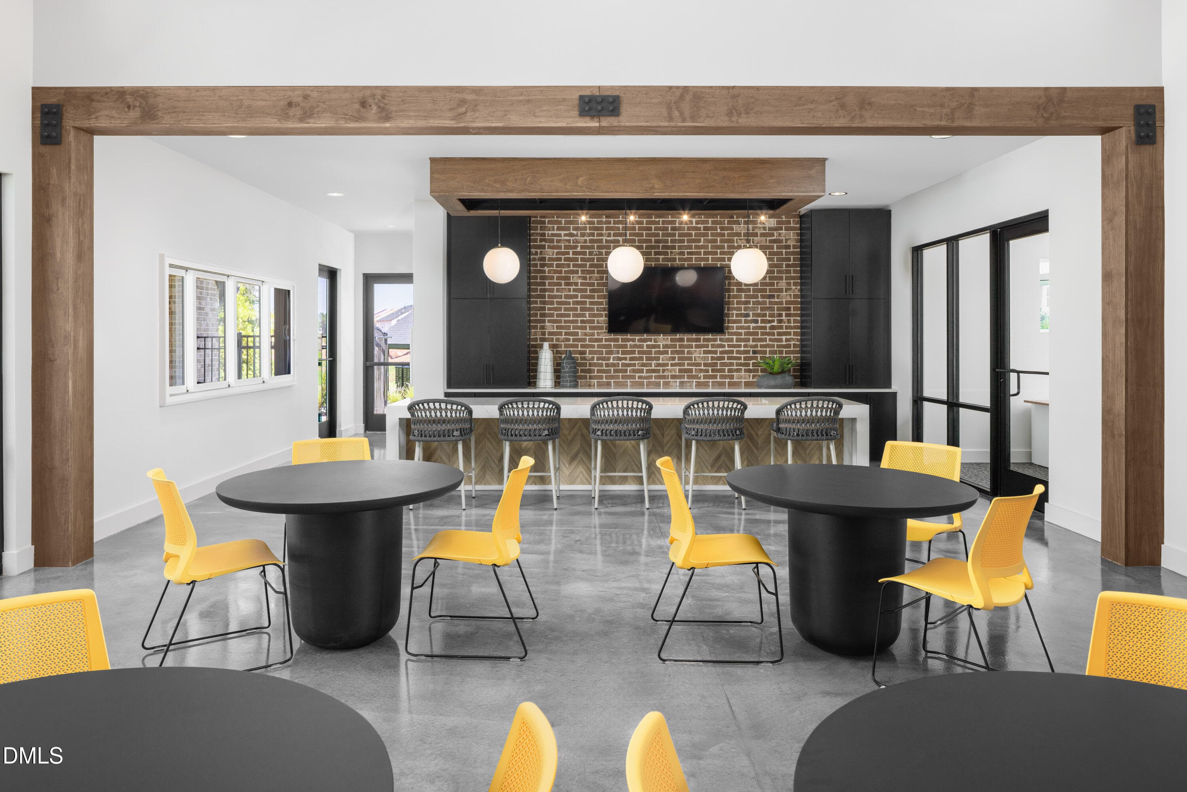
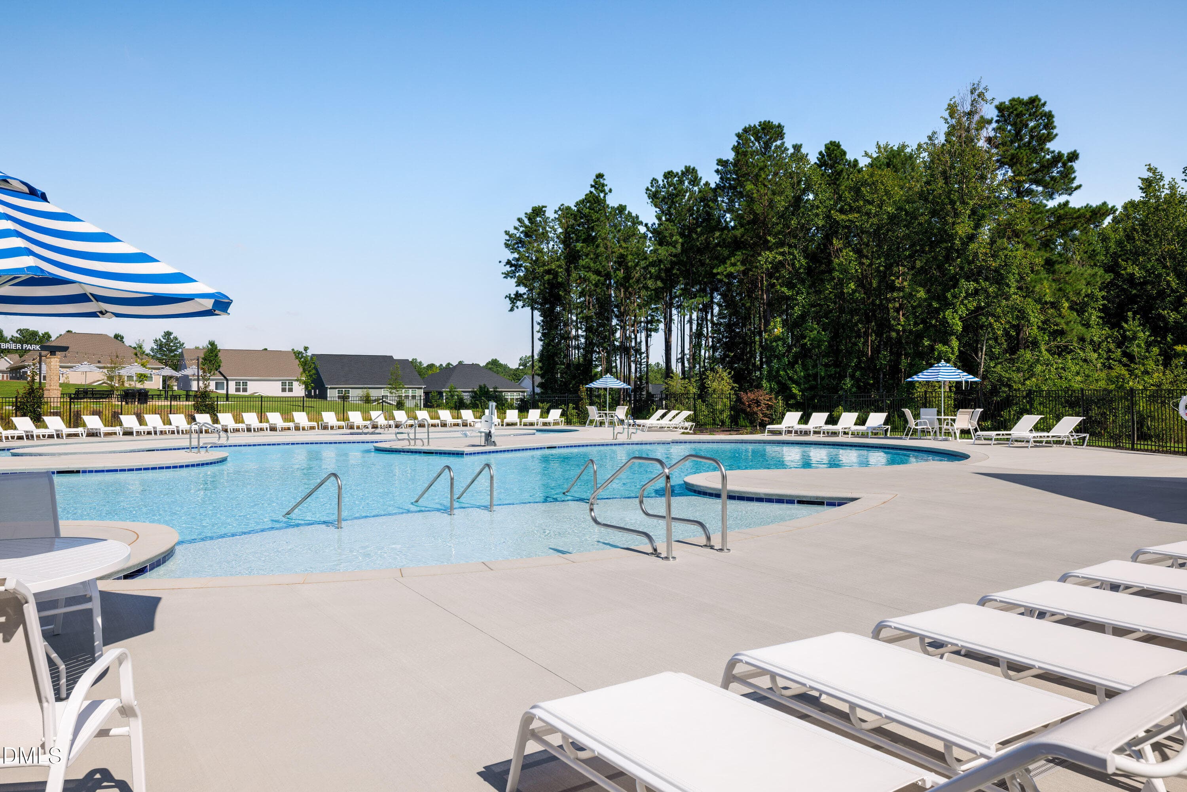
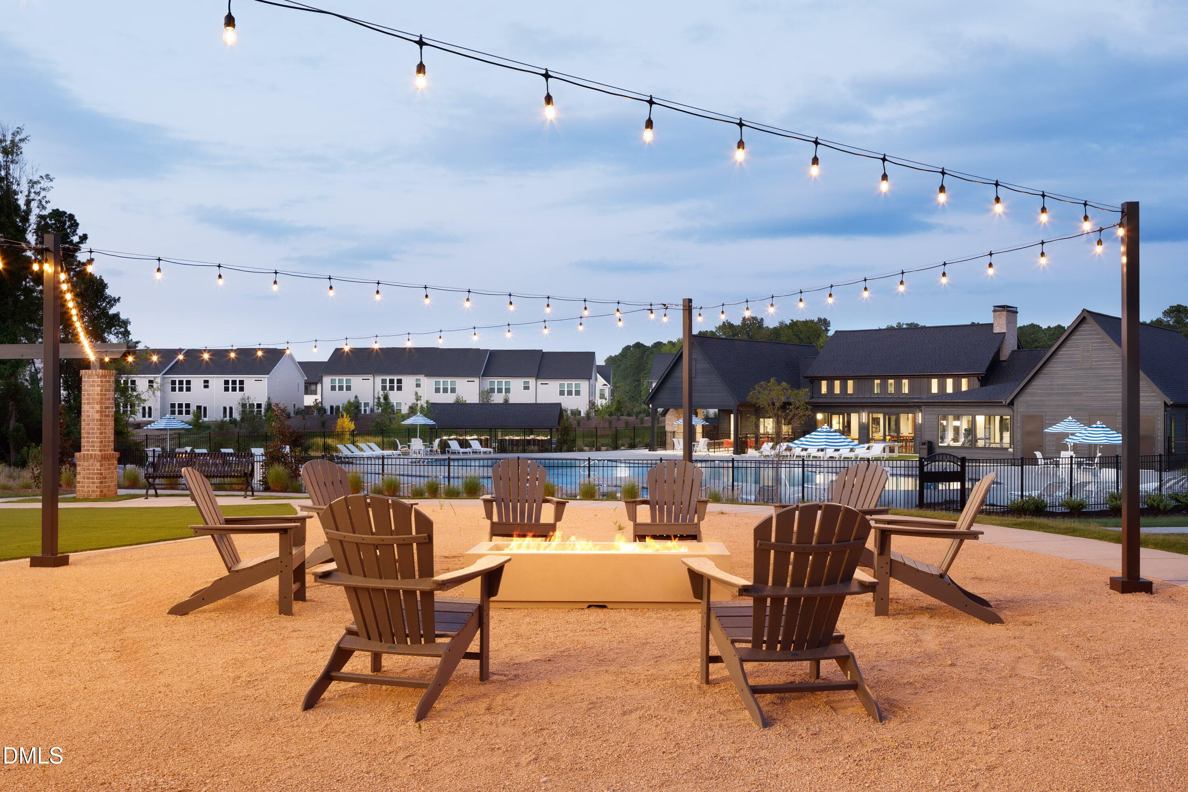
3 Mungo Homes_Sweetbrier_Clubhouse - 3813 Sweet Ivy Landing 433, Durham, NC 27703, Durham
4 Mungo Homes_Sweetbrier_Clubhouse - 3813 Sweet Ivy Landing 433, Durham, NC 27703, Durham
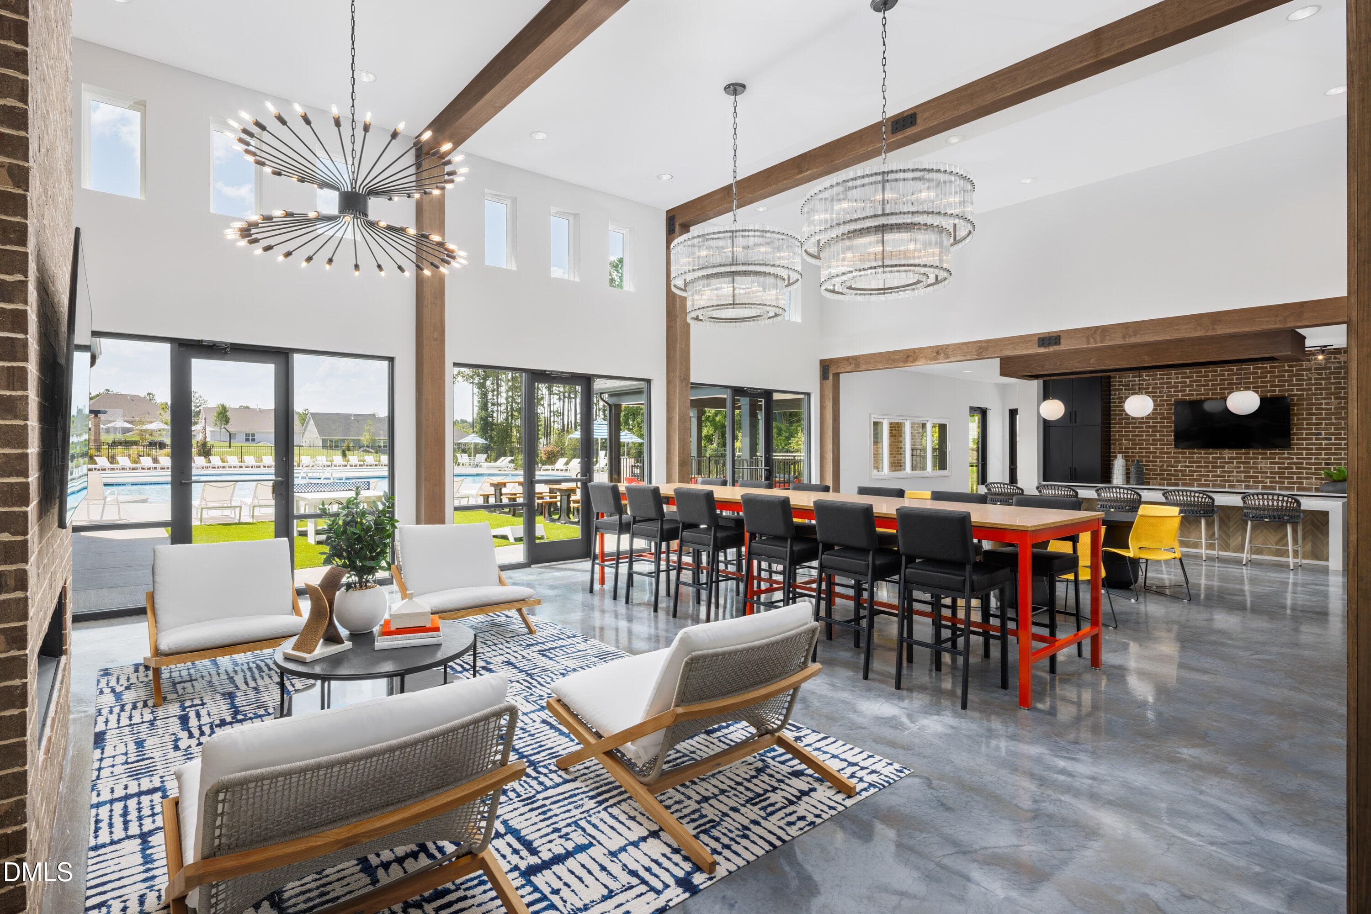
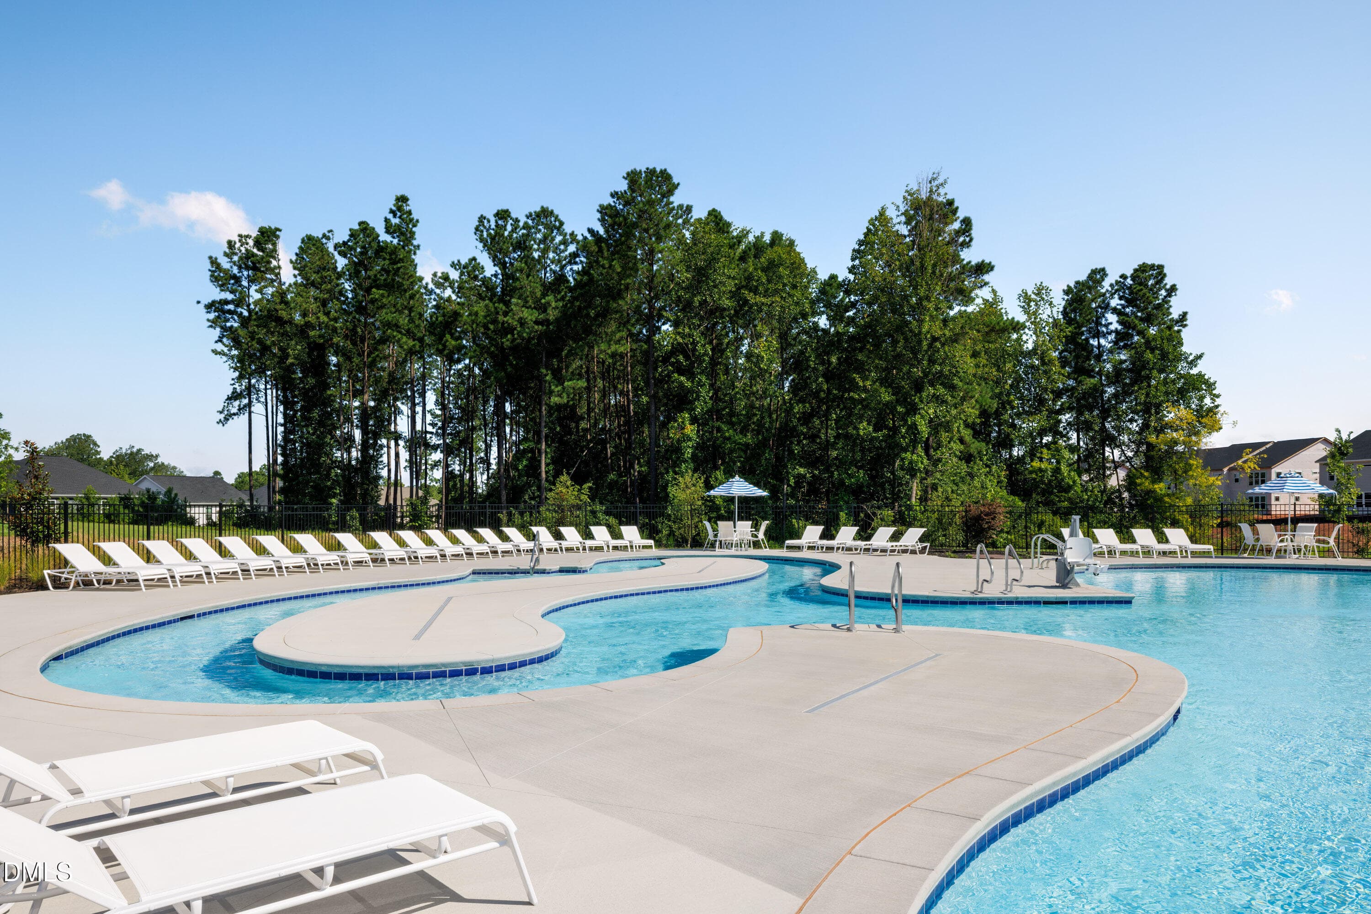
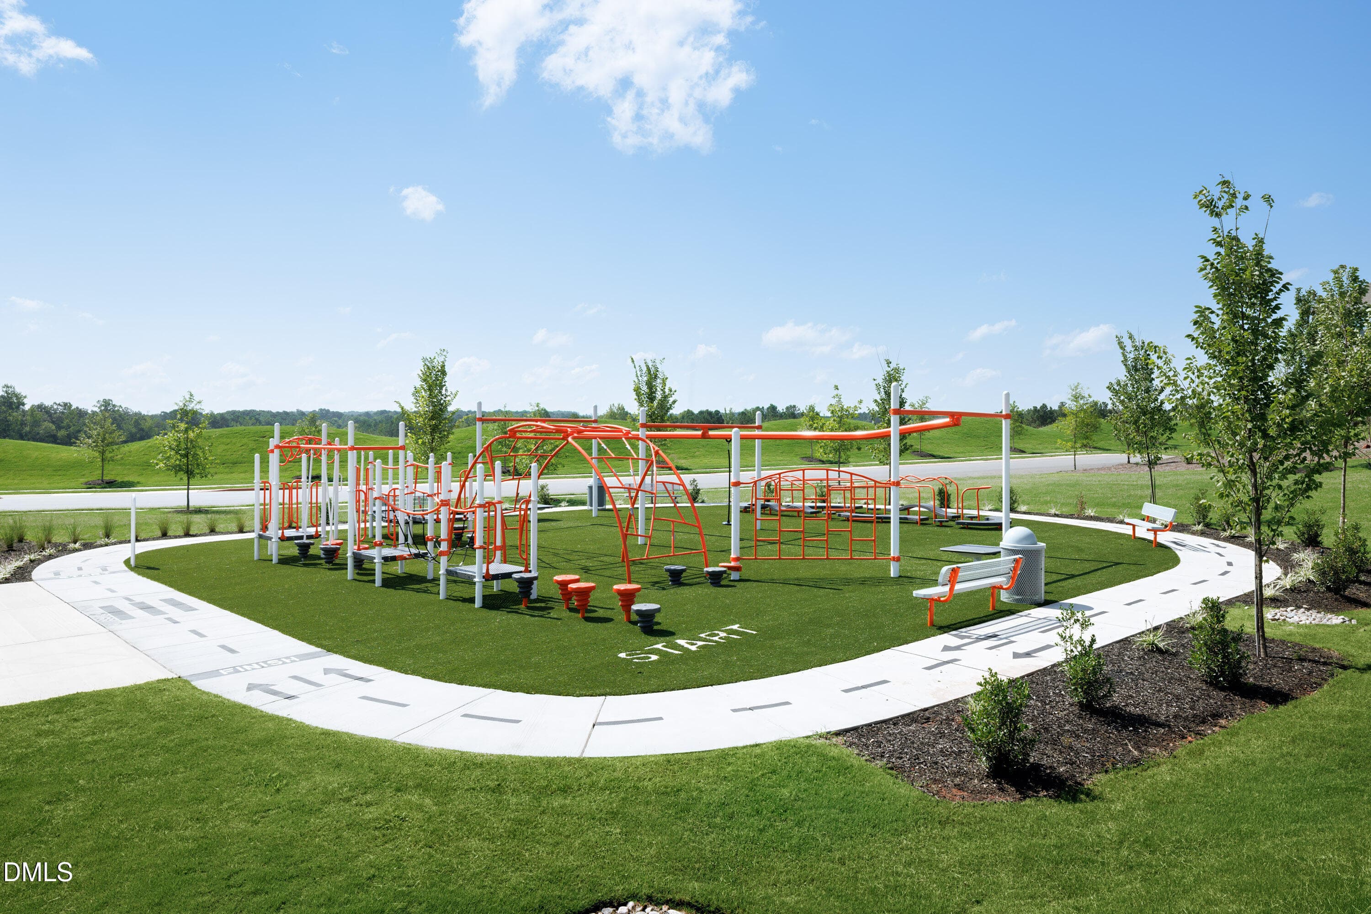
5 Mungo Homes_Sweetbrier_Clubhouse - 3813 Sweet Ivy Landing 433, Durham, NC 27703, Durham
6 Mungo Homes_Sweetbrier_Clubhouse - 3813 Sweet Ivy Landing 433, Durham, NC 27703, Durham
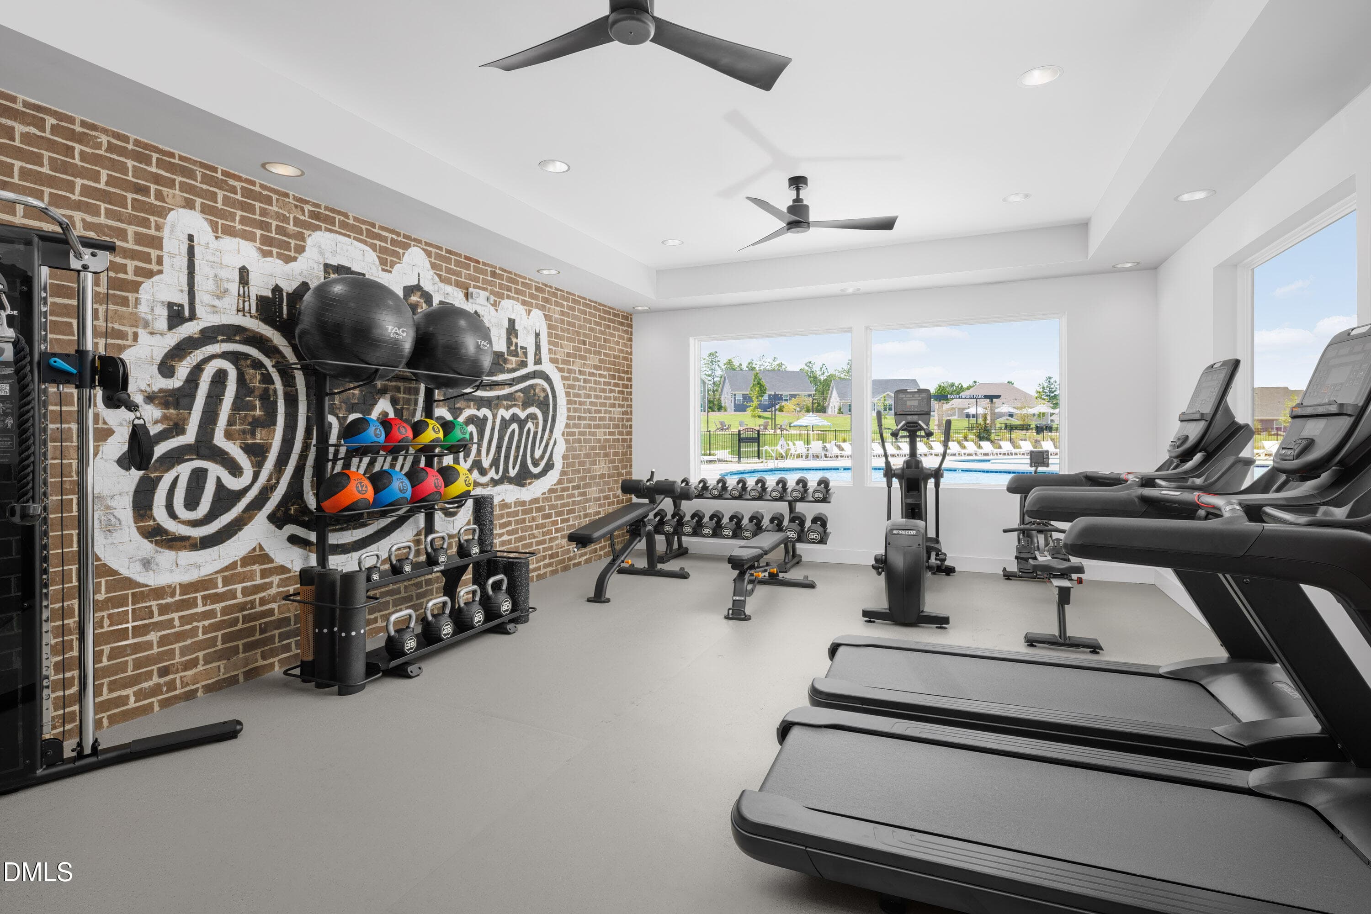
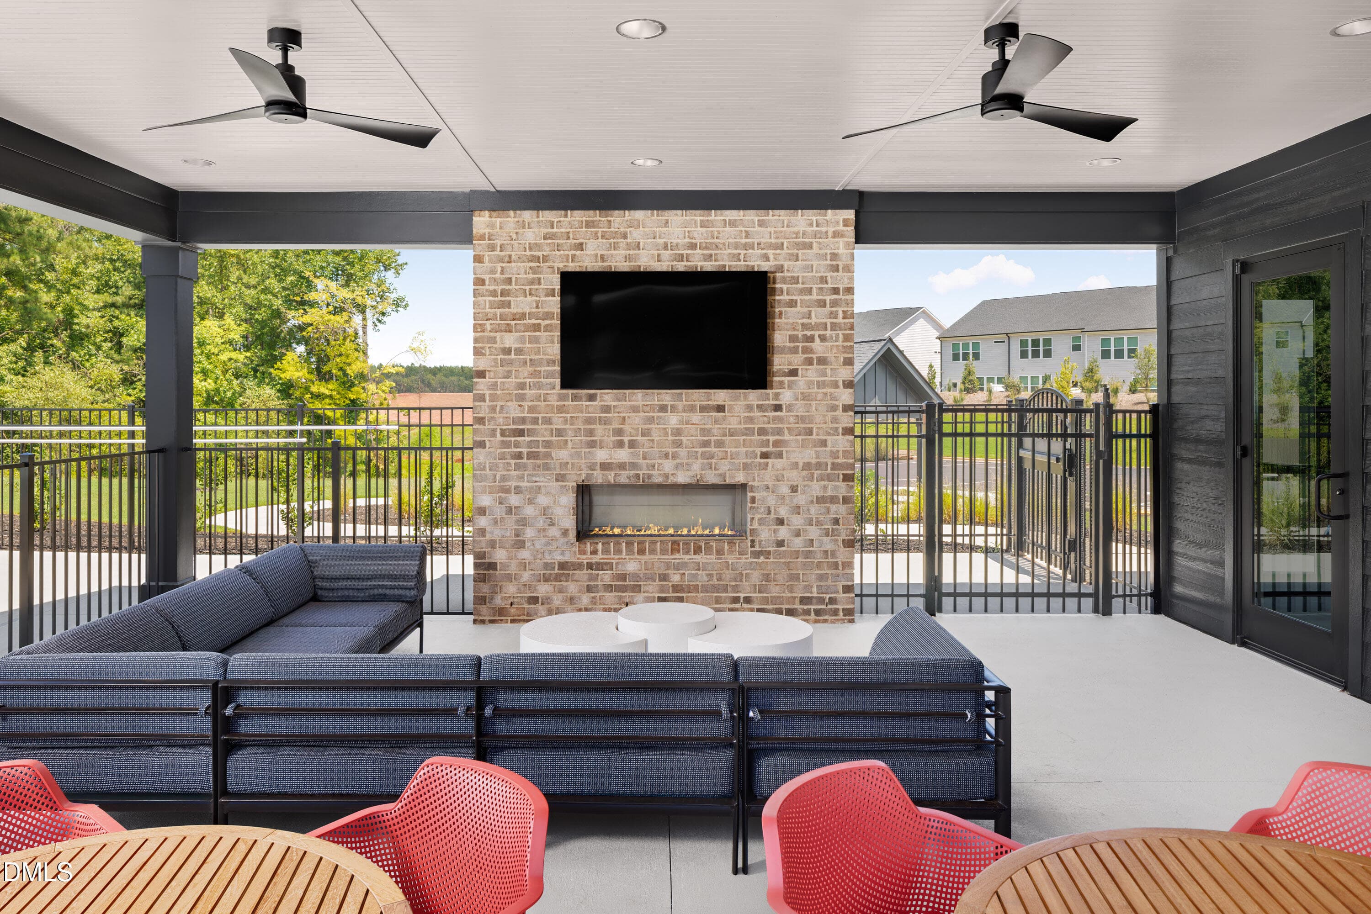
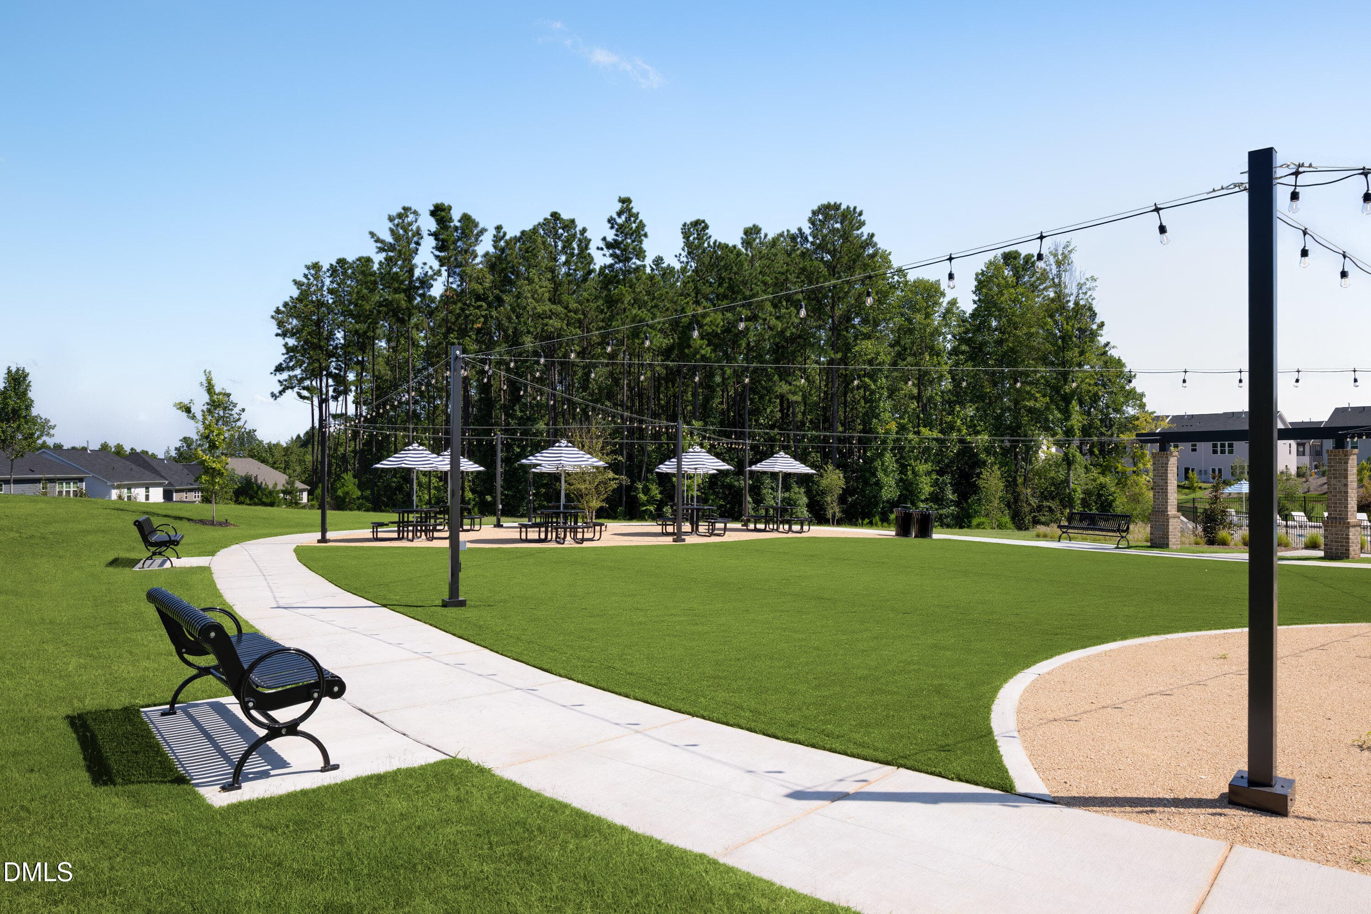
7 Mungo Homes_Sweetbrier_Clubhouse - 3813 Sweet Ivy Landing 433, Durham, NC 27703, Durham
8 Mungo Homes_Sweetbrier_Clubhouse - 3813 Sweet Ivy Landing 433, Durham, NC 27703, Durham
9 Mungo Homes_Sweetbrier_Clubhouse - 3813 Sweet Ivy Landing 433, Durham, NC 27703, Durham
10 Mungo Homes_Sweetbrier_Clubhouse - 3813 Sweet Ivy Landing 433, Durham, NC 27703, Durham
11 Mungo Homes_Sweetbrier_Clubhouse - 3813 Sweet Ivy Landing 433, Durham, NC 27703, Durham
12 Mungo Homes_Sweetbrier_Clubhouse - 3813 Sweet Ivy Landing 433, Durham, NC 27703, Durham
13 Mungo Homes_Sweetbrier_Clubhouse - 3813 Sweet Ivy Landing 433, Durham, NC 27703, Durham
14 Mungo Homes_Sweetbrier_Clubhouse - 3813 Sweet Ivy Landing 433, Durham, NC 27703, Durham
15 Mungo Homes_Sweetbrier_Clubhouse - 3813 Sweet Ivy Landing 433, Durham, NC 27703, Durham
16 Mungo Homes_Sweetbrier_Clubhouse - 3813 Sweet Ivy Landing 433, Durham, NC 27703, Durham
17 Mungo Homes_Sweetbrier_Clubhouse - 3813 Sweet Ivy Landing 433, Durham, NC 27703, Durham
18 Mungo Homes_Sweetbrier_Clubhouse - 3813 Sweet Ivy Landing 433, Durham, NC 27703, Durham
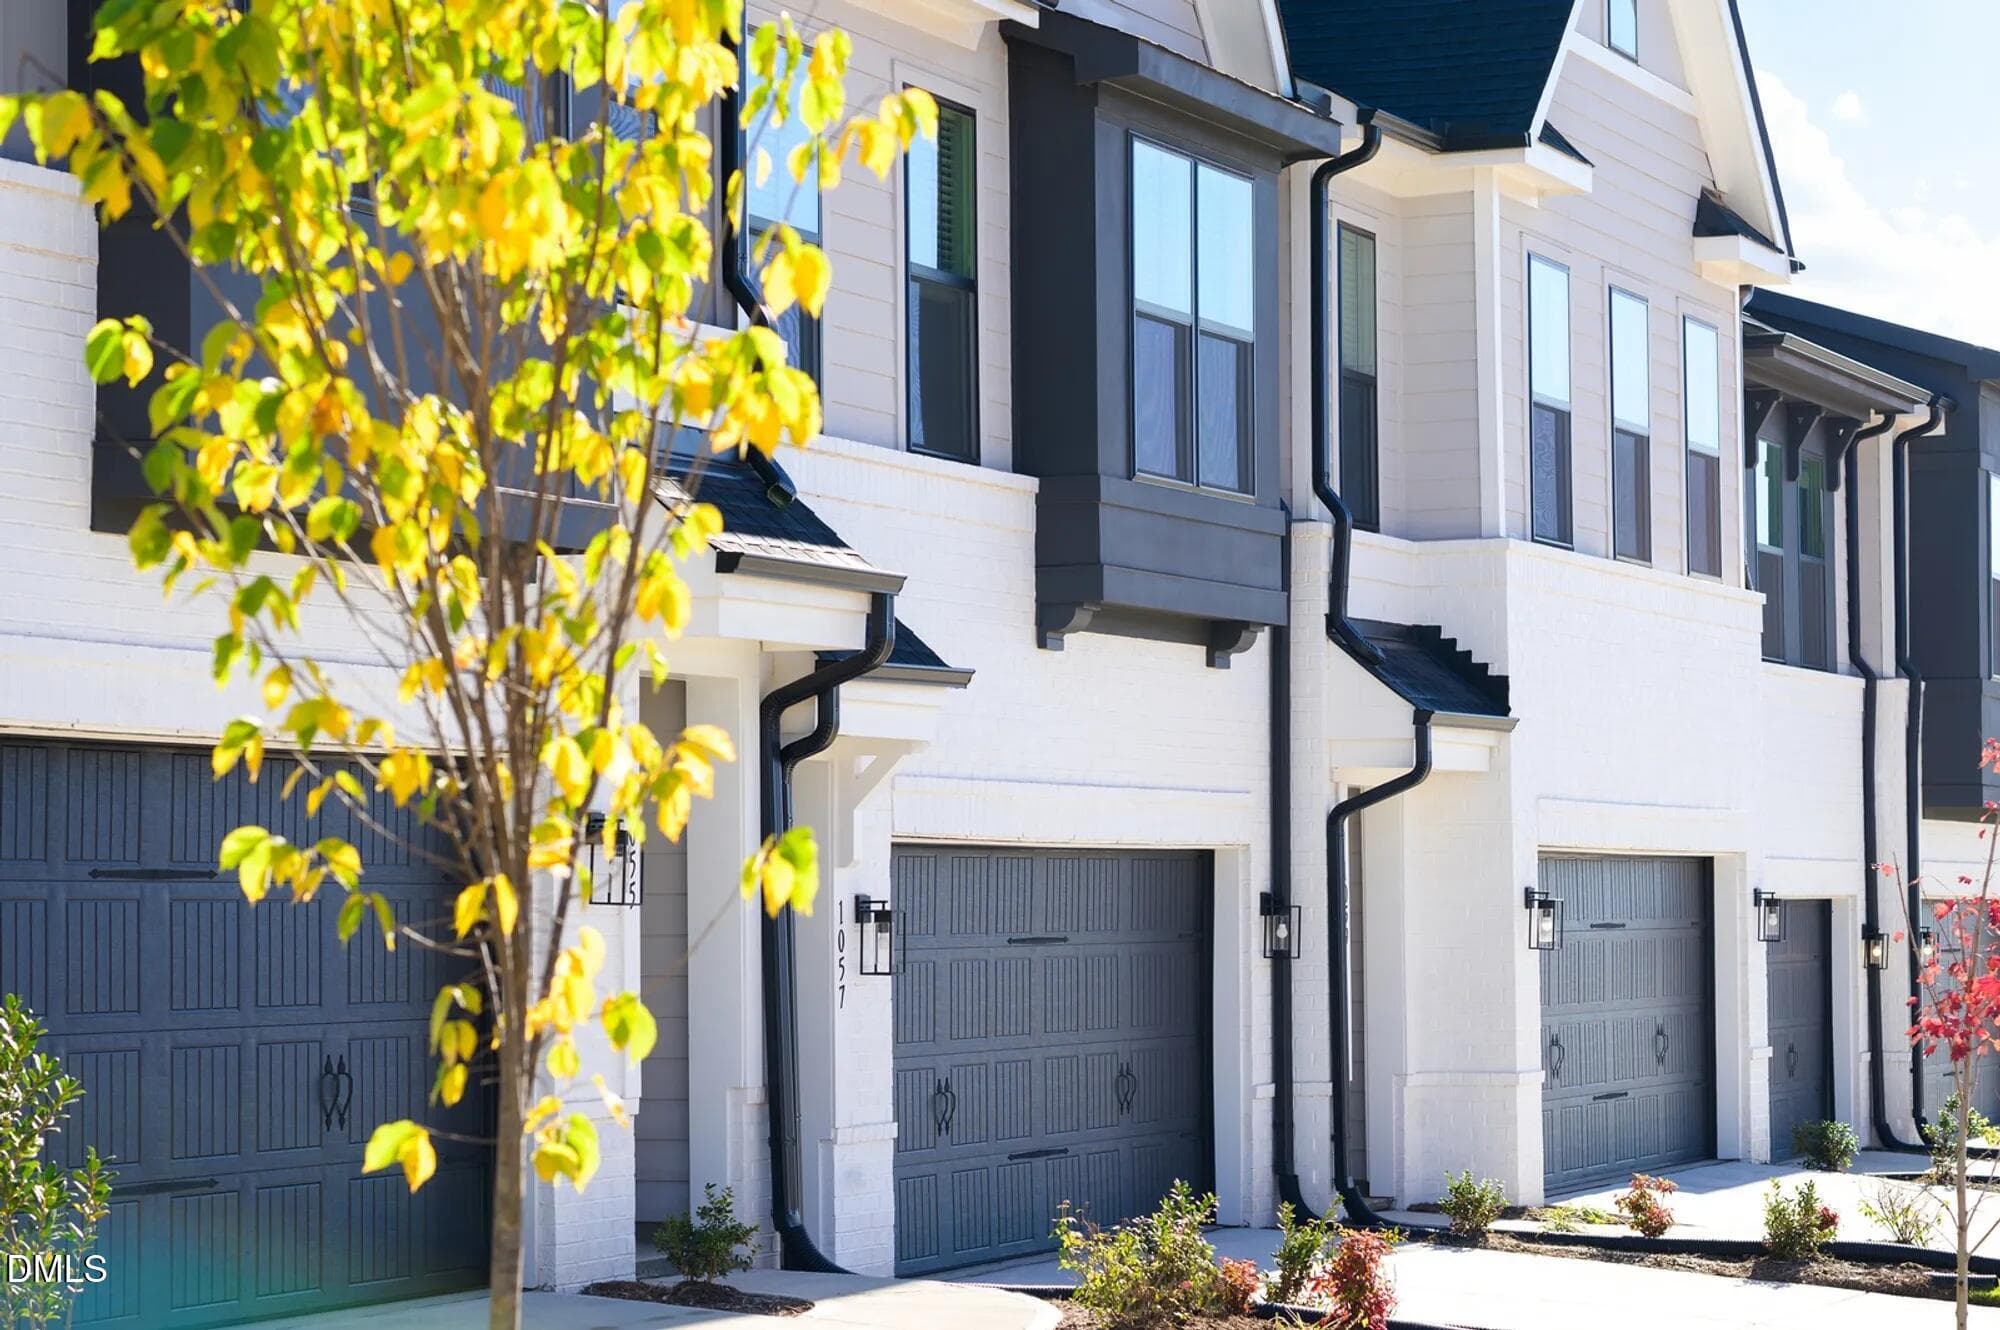
TH 1 - 3813 Sweet Ivy Landing 433, Durham, NC 27703, Durham
21 photos

$681,387

3813 Sweet Ivy Landing 433, Durham, NC 27703
Durham, NC 27703
Listed by Brian Nelson · Fonville Morisey & Barefoot
Bedrooms
5
Bathrooms
4.5
Living area
N/A
Year built
2026

About this home

Experience elevated living in the impressive Webster, a 3,725-square-foot home offering 5 bedrooms, 4.5 baths, and a versatile bonus room. Designed for effortless living and entertaining, the open-concept kitchen and great room feature a stunning coffered ceiling and cozy gas fireplace, creating an inviting gathering space. A private first-floor office offers flexibility for work or everyday needs, while the main-level bedroom with full bath is ideal for guests or multi-generational living. Upstairs, the spacious 21' x 15' owner's suite provides a true retreat with room for a sitting area, a luxurious bath, and large walk-in closet. Additional bedrooms offer comfort and privacy, while the bonus room adapts easily to a media room, playroom, gym, or second living space. With sophisticated architectural details, thoughtful design, and exceptional flexibility, the Webster delivers the space and style today's buyers are looking for.

Highlights

New construction

Property details

MLS #
10187081
Property type
Single Family Residence
Subdivision
Sweetbrier
Status
Active
Days on market
52
On market date
August 18, 2026
Stories
N/A
Total bathrooms
4.5
Garage spaces
2
Parking spaces
N/A
Lot size
0.15 acres
Loading map…

Nearby schools

Within 10 miles. School directory data from the National Center for Education Statistics (NCES), accessed via the Urban Institute Education Data API. Local Score is calculated by INNOVATE Real Estate; where a state rating is shown, it comes from that state's own official school report card (e.g. NC Dept. of Public Instruction, SC Report Card).

Elementary
Holt Elementary
10.12 mi away · Grades -1-5
Zoned school (attendance boundary, 2015-16 data)
3.6
Local Score (state rating (2025) blended 70/30 with student-teacher ratio) -- not an official state rating
State rating: C (2025)
Enrollment
645
Student:teacher ratio
11.1:1
District
Durham Public Schools
Middle
Neal Middle
1.86 mi away · Grades 6-8
Zoned school (attendance boundary, 2015-16 data)
2.6
Local Score (state rating (2025) blended 70/30 with student-teacher ratio) -- not an official state rating
State rating: D (2025)
Enrollment
820
Student:teacher ratio
13.2:1
District
Durham Public Schools
High
City of Medicine Academy
9.46 mi away · Grades 9-12
Zoned school (attendance boundary, 2015-16 data)
4.7
Local Score (state rating (2025) blended 70/30 with student-teacher ratio) -- not an official state rating
State rating: A (2025)
Enrollment
352
Student:teacher ratio
14.1:1
District
Durham Public Schools

Walkability

Blended score for Durham's center, calculated by INNOVATE Real Estate from two sources: the EPA's National Walkability Index (street network, transit, land-use mix) and Google Places amenity data (what's actually reachable on foot from this point). EPA National Walkability Index only -- nearby-amenity data not cached yet for this area.

19
Very car-dependent
out of 100
EPA National Walkability Index
3.8 / 20 -- Least walkable

Market position

How this listing compares to current activity in Durham, from live MLS data.

On the market 52 days -- 58 fewer days than Durham's current average of 110 days.
For reference, the median list price across 1,678 active listings in Durham right now is $375,000.

Mortgage calculator

Estimate only - actual rate and payment depend on your lender, credit, and loan program.

$
%
%
Adjust tax / insurance estimates
% / yr
$
/mo
Est. monthly payment
$4,253/mo
$136,277 down
$545,110 loan
Principal & interest$3,536
Property tax (est.)$568
Home insurance (est.)$150

Similar homes you might like

Data source: Listing information provided by Doorify MLS via Trestle/CoreLogic. Last updated 24 days ago.

Information herein deemed reliable but not guaranteed; all measurements, school assignments, HOA fees, taxes, and feature lists are approximate and should be independently verified. Equal Housing Opportunity.