
001_file_1699 - 7520 Lead Mine Road 100, Raleigh, NC 27615, Raleigh
013_file_3746 - 7520 Lead Mine Road 100, Raleigh, NC 27615, Raleigh
012_file_2777 - 7520 Lead Mine Road 100, Raleigh, NC 27615, Raleigh
014_file_6832 - 7520 Lead Mine Road 100, Raleigh, NC 27615, Raleigh
011_file_6229 - 7520 Lead Mine Road 100, Raleigh, NC 27615, Raleigh
016_file_7867 - 7520 Lead Mine Road 100, Raleigh, NC 27615, Raleigh
007_file_7730 - 7520 Lead Mine Road 100, Raleigh, NC 27615, Raleigh
008_file_8777 - 7520 Lead Mine Road 100, Raleigh, NC 27615, Raleigh
009_file_5180 - 7520 Lead Mine Road 100, Raleigh, NC 27615, Raleigh
017_file_7076 - 7520 Lead Mine Road 100, Raleigh, NC 27615, Raleigh
018_file_9350 - 7520 Lead Mine Road 100, Raleigh, NC 27615, Raleigh
019_file_7271 - 7520 Lead Mine Road 100, Raleigh, NC 27615, Raleigh
022_file_1536 - 7520 Lead Mine Road 100, Raleigh, NC 27615, Raleigh
024_file_2125 - 7520 Lead Mine Road 100, Raleigh, NC 27615, Raleigh
023_file_7478 - 7520 Lead Mine Road 100, Raleigh, NC 27615, Raleigh
025_file_7163 - 7520 Lead Mine Road 100, Raleigh, NC 27615, Raleigh
020_file_1404 - 7520 Lead Mine Road 100, Raleigh, NC 27615, Raleigh
021_file_7081 - 7520 Lead Mine Road 100, Raleigh, NC 27615, Raleigh
026_file_1498 - 7520 Lead Mine Road 100, Raleigh, NC 27615, Raleigh
002_file_2881 - 7520 Lead Mine Road 100, Raleigh, NC 27615, Raleigh
003_file_6053 - 7520 Lead Mine Road 100, Raleigh, NC 27615, Raleigh
004_file_3698 - 7520 Lead Mine Road 100, Raleigh, NC 27615, Raleigh
005_file_8031 - 7520 Lead Mine Road 100, Raleigh, NC 27615, Raleigh
006_file_9673 - 7520 Lead Mine Road 100, Raleigh, NC 27615, Raleigh
015_file_2200 - 7520 Lead Mine Road 100, Raleigh, NC 27615, Raleigh
010_file_7550 - 7520 Lead Mine Road 100, Raleigh, NC 27615, Raleigh
26 photos

$325,000

7520 Lead Mine Road 100, Raleigh, NC 27615
Raleigh, NC 27615
Listed by Laurie Donofrio · Coldwell Banker Advantage Hend
Bedrooms
2
Bathrooms
2
Living area
N/A
Year built
2002

About this home

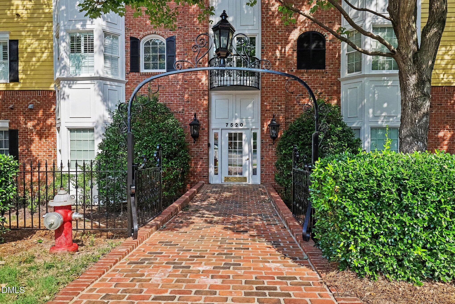
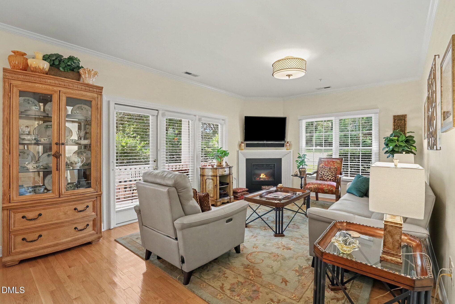
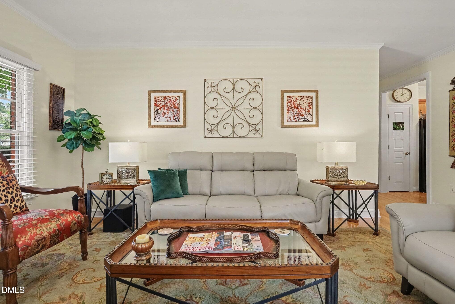
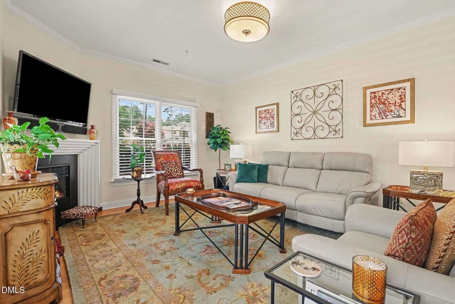
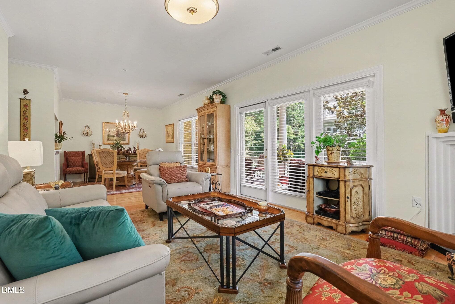
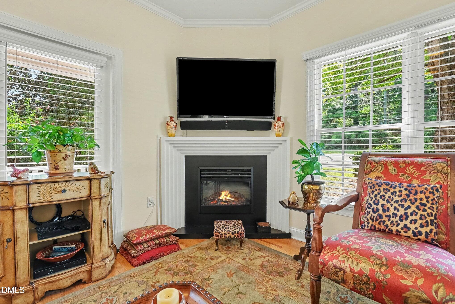
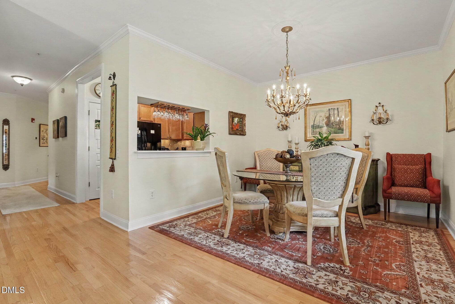
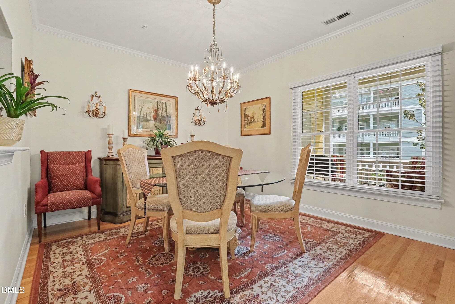
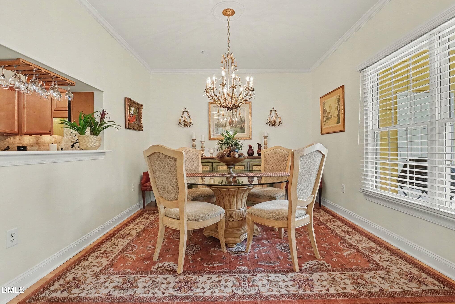
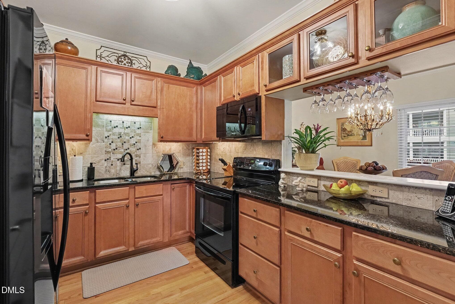
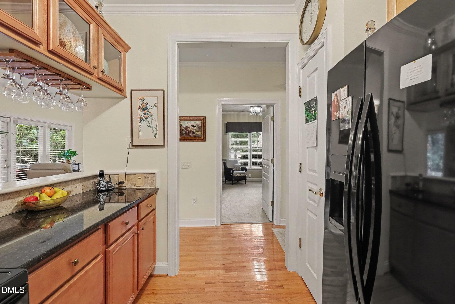
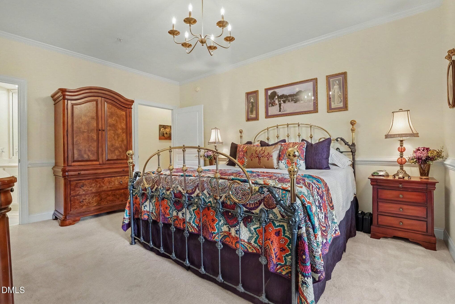
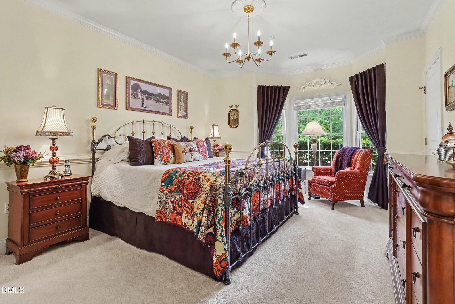
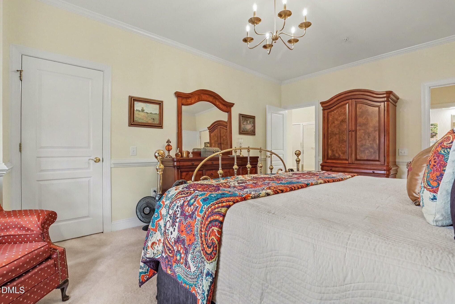
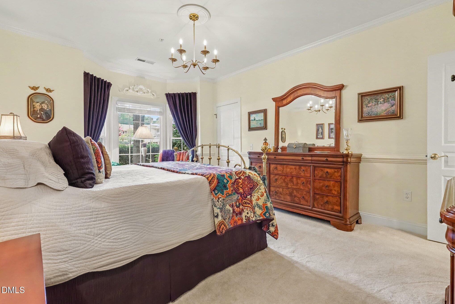
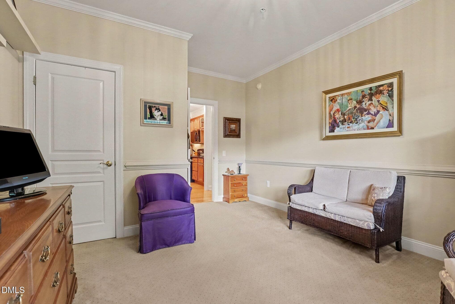
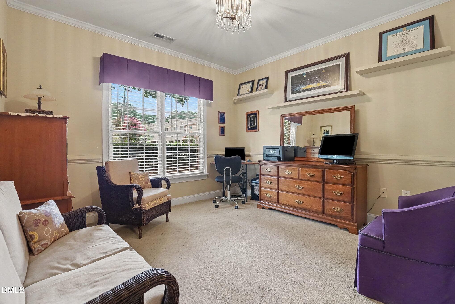
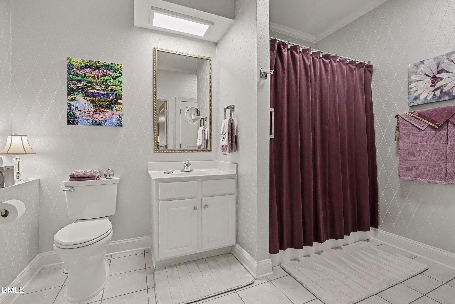
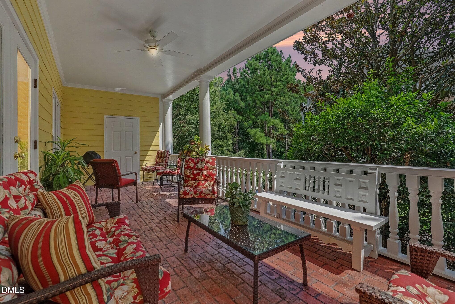
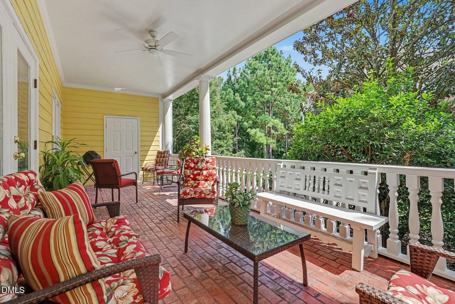
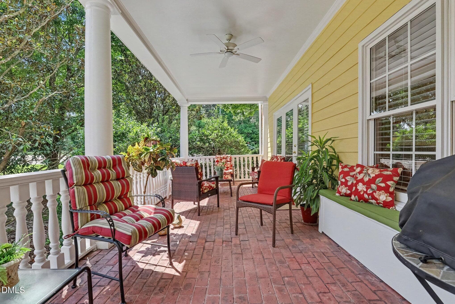
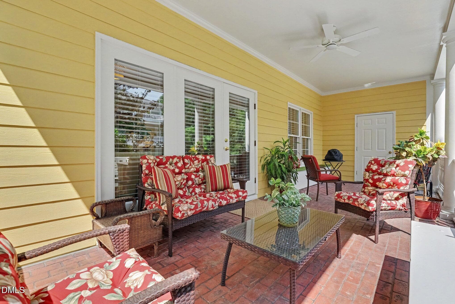
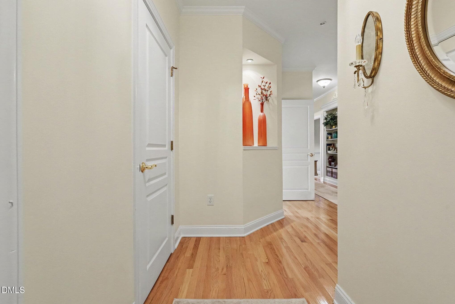
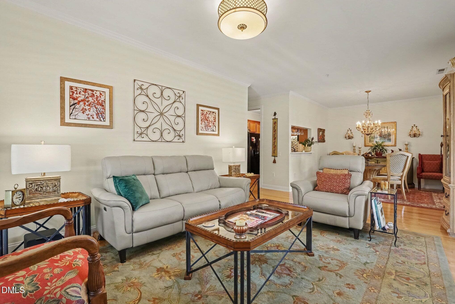
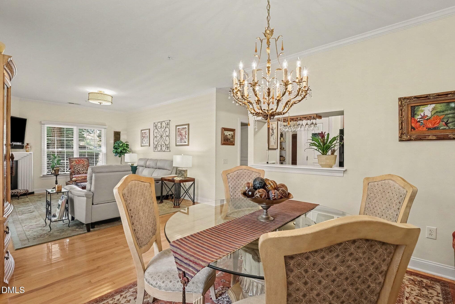
One level living at it's finest! Ride the elevator from your dedicated underground parking spot to your new home with all of the little details from Secure entrance to built in bookcases and crown molding with beautiful custom light fixtures throughout the home. The hardwoods lead you all the way from the foyer to the backdoors, including the kitchen and open living and dining area. Cozy up to fireplace this winter in the living room, extend a table from the dining room for all your friends and overlook the covered balcony that spans the whole length of the home this winter. And spend your spring reading and entertaining on the balcony. The primary bedroom has a beautiful bay window, walk in closet and and the ensuite has plenty of cupboards, built in shelves and a walk in shower. The large second bedroom is currently set up as an office with a sitting area with large windows letting in tons of light. All the exterior maintenance on the building has recently been completed. All Painting, powerwashing and siding repairs were completed in July. The HVAC and water heater were replaced 3 short years ago. Move in with peace of mind.

Highlights

Fireplace

Property details

MLS #
10186894
Property type
Condominium
Subdivision
The Battery
Status
Active
Days on market
53
On market date
August 17, 2026
Stories
N/A
Total bathrooms
2
Garage spaces
N/A
Parking spaces
3
Lot size
N/A
Loading map…

Nearby schools

Within 10 miles. School directory data from the National Center for Education Statistics (NCES), accessed via the Urban Institute Education Data API. Local Score is calculated by INNOVATE Real Estate; where a state rating is shown, it comes from that state's own official school report card (e.g. NC Dept. of Public Instruction, SC Report Card).

Elementary
Lynn Road Elementary
0.87 mi away · Grades -1-5
Zoned school (attendance boundary, 2015-16 data)
3.3
Local Score (state rating (2025) blended 70/30 with student-teacher ratio) -- not an official state rating
State rating: C (2025)
Enrollment
522
Student:teacher ratio
12.4:1
District
Wake County Schools
Middle
Carroll Middle
2.86 mi away · Grades 6-8
Zoned school (attendance boundary, 2015-16 data)
2.6
Local Score (state rating (2025) blended 70/30 with student-teacher ratio) -- not an official state rating
State rating: D (2025)
Enrollment
901
Student:teacher ratio
14.3:1
District
Wake County Schools
High
Sanderson High
1.63 mi away · Grades 9-12
Zoned school (attendance boundary, 2015-16 data)
3.0
Local Score (state rating (2025) blended 70/30 with student-teacher ratio) -- not an official state rating
State rating: C (2025)
Enrollment
1,610
Student:teacher ratio
16.8:1
District
Wake County Schools

Walkability

Blended score for Raleigh's center, calculated by INNOVATE Real Estate from two sources: the EPA's National Walkability Index (street network, transit, land-use mix) and Google Places amenity data (what's actually reachable on foot from this point). 60% EPA National Walkability Index + 40% nearby-amenity density (Google Places).

63
Walkable
out of 100
EPA National Walkability Index
7.7 / 20 -- Below average walkable
Google Places amenity density
100 / 100
Restaurants & cafes20
Grocery stores4
Parks5
Schools13
Transit stops14
Pharmacies2

Market position

How this listing compares to current activity in Raleigh, from live MLS data.

On the market 53 days -- 50 fewer days than Raleigh's current average of 103 days.
For reference, the median list price across 2,844 active listings in Raleigh right now is $375,000.

Mortgage calculator

Estimate only - actual rate and payment depend on your lender, credit, and loan program.

$
%
%
Adjust tax / insurance estimates
% / yr
$
/mo
Est. monthly payment
$2,107/mo
$65,000 down
$260,000 loan
Principal & interest$1,686
Property tax (est.)$271
Home insurance (est.)$150

Similar homes you might like

Data source: Listing information provided by Doorify MLS via Trestle/CoreLogic. Last updated August 17, 2026.

Information herein deemed reliable but not guaranteed; all measurements, school assignments, HOA fees, taxes, and feature lists are approximate and should be independently verified. Equal Housing Opportunity.