
$395,499
About this home
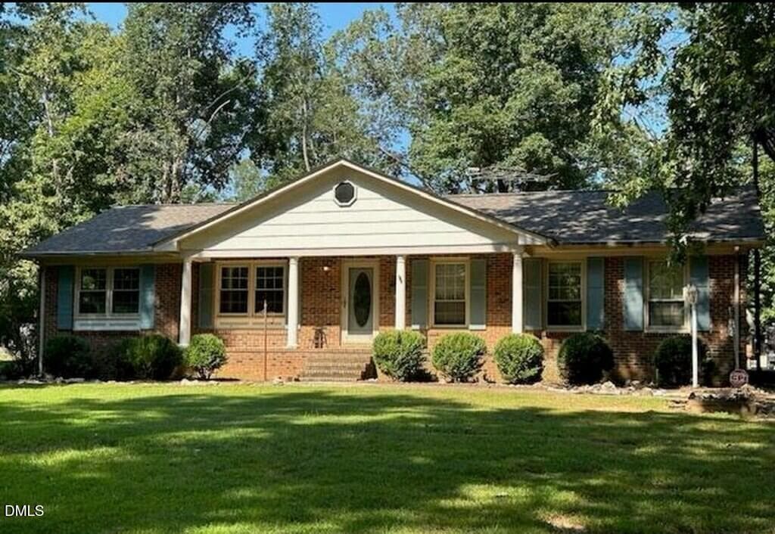
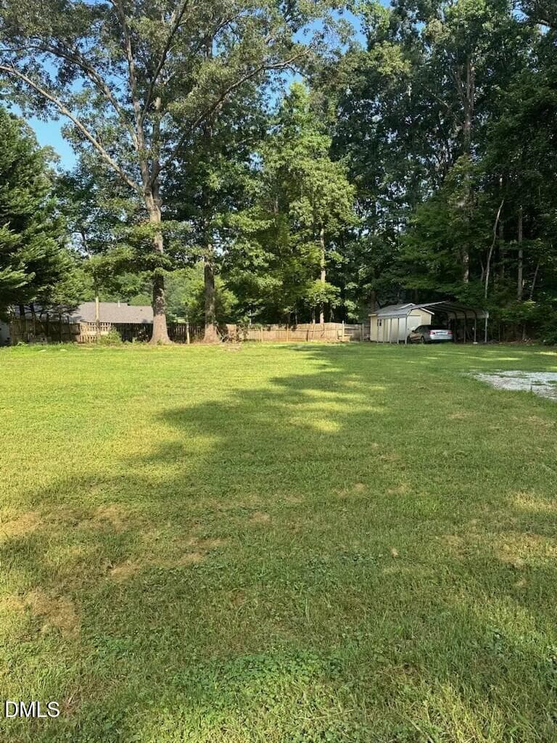
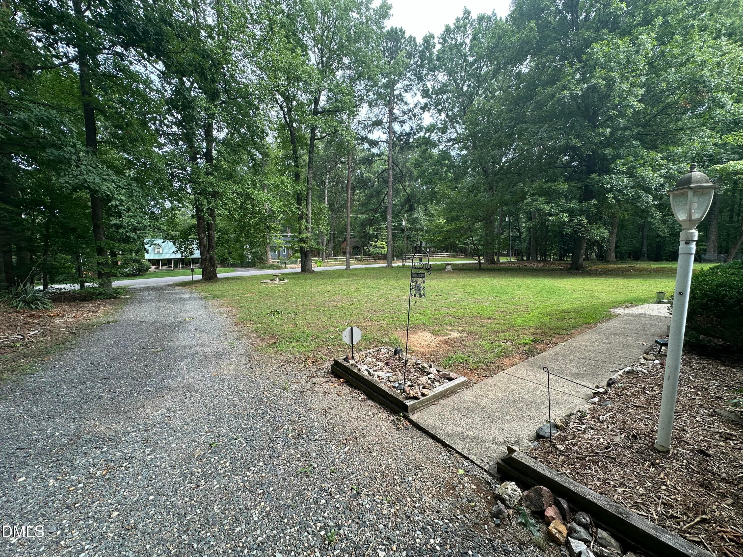
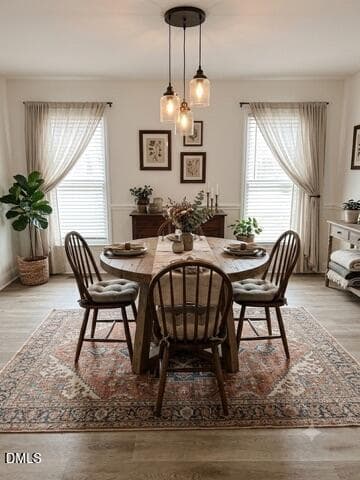
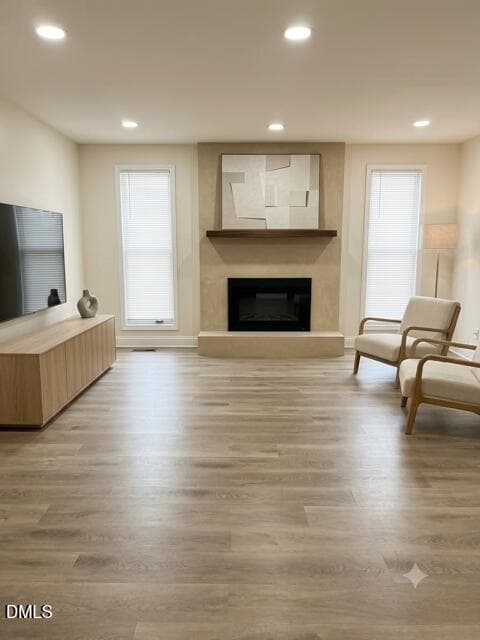
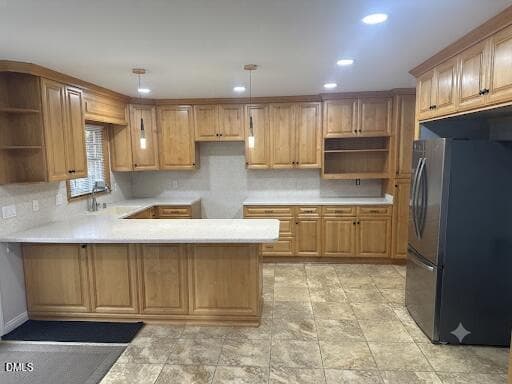
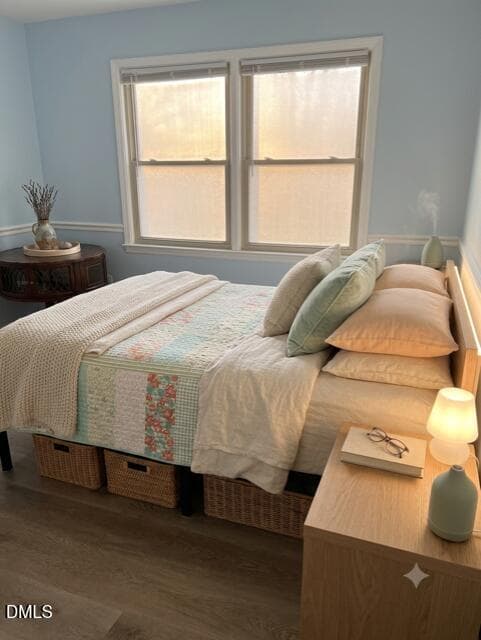
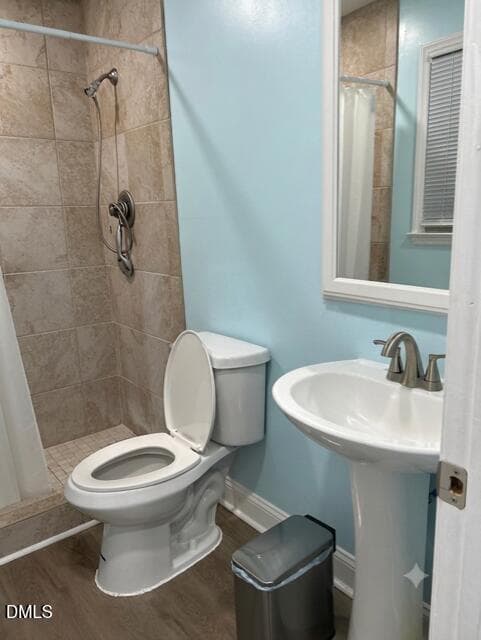
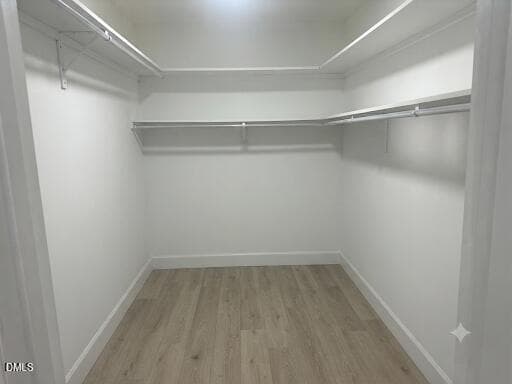
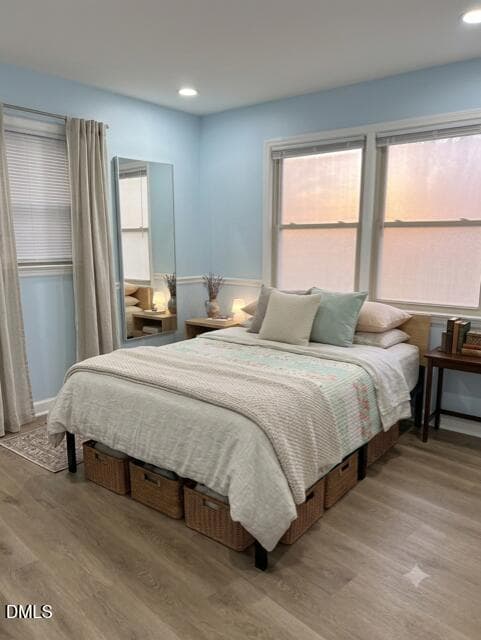
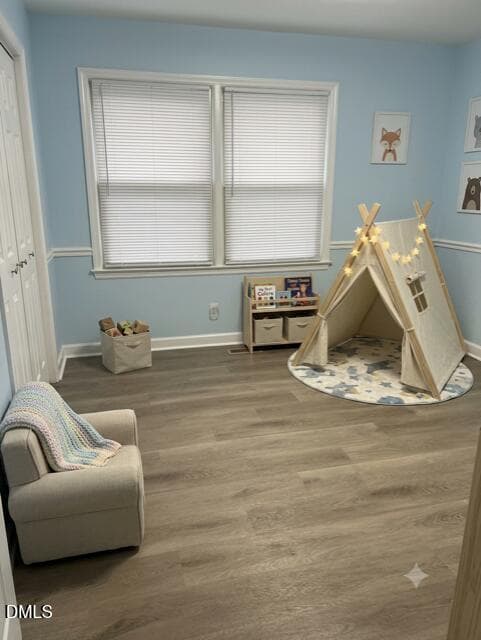
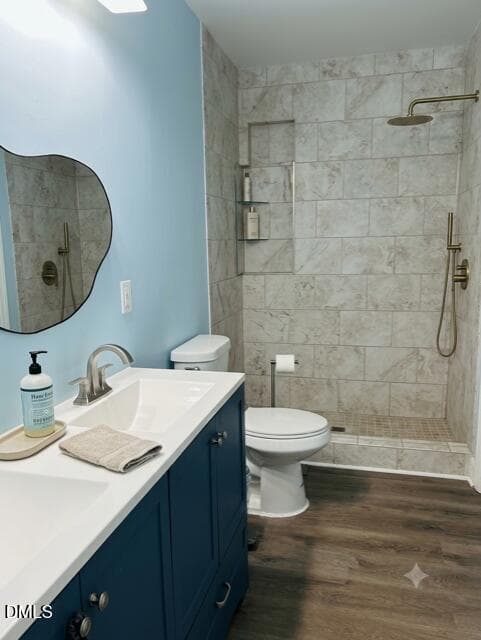
Discover the perfect blend of tranquility and contemporary sophistication in this move-in ready gem. Situated on a very quiet private road, this home offers a peaceful escape from the hustle and bustle while boasting meticulous upgrades that ensure complete peace of mind. From the gleaming floors to the top-tier water system, every inch of this property has been optimized for a high-quality, turn-key lifestyle. Interior Features • Fresh Renovations (2024): Bright, airy, and beautifully updated aesthetic throughout. • Flooring: Gleaming hardwood floors flow seamlessly through every room (no carpet). • Timeless Modern Kitchen: Remodeled to balance utility and style, featuring deep cabinetry drawers with premium silent-closure technology. • 2025 Appliance Suite: Brand-new refrigerator, microwave, washer, and dryer included. • Custom Bathroom: A true retreat featuring a spacious, custom-tiled walk-in shower. • Climate & Comfort: Every room is equipped with remote-controlled ceiling fans and integrated lighting. Exterior & Infrastructure • Water Quality (2025): Premium reverse osmosis water filtration system installed throughout the entire house, ensuring pure water at every single tap. • Systems & Maintenance: Meticulously maintained with the septic tank professionally cleaned and serviced in 2025. • Lot & Landscaping: Features brand-new professional landscaping. Overgrown, mature trees have been recently cleared to provide a manicured look while preserving natural privacy. • Parking & Storage: Includes a protective carport and a highly functional storage shed. • Meticulously maintained from top to bottom • Extensively renovated in 2024 • All-new essential appliances purchased in 2025 • Whole-house reverse osmosis water system (2025) • Whisper-quiet private road setting • True turn-key condition—simply move in and start living
Highlights
Property details
- MLS #
- 10187171
- Property type
- Single Family Residence
- Subdivision
- North Park
- Status
- Active
- Days on market
- 51
- On market date
- August 19, 2026
- Stories
- N/A
- Total bathrooms
- 2
- Garage spaces
- N/A
- Parking spaces
- N/A
- Lot size
- 0.7 acres
Location
Get directions →Nearby schools
Within 10 miles. School directory data from the National Center for Education Statistics (NCES), accessed via the Urban Institute Education Data API. Local Score is calculated by INNOVATE Real Estate; where a state rating is shown, it comes from that state's own official school report card (e.g. NC Dept. of Public Instruction, SC Report Card).
- Enrollment
- 645
- Student:teacher ratio
- 11.1:1
- District
- Durham Public Schools
- Enrollment
- 827
- Student:teacher ratio
- 12.5:1
- District
- Durham Public Schools
- Enrollment
- 352
- Student:teacher ratio
- 14.1:1
- District
- Durham Public Schools
Walkability
Blended score for Durham's center, calculated by INNOVATE Real Estate from two sources: the EPA's National Walkability Index (street network, transit, land-use mix) and Google Places amenity data (what's actually reachable on foot from this point). 60% EPA National Walkability Index + 40% nearby-amenity density (Google Places).
Market position
How this listing compares to current activity in Durham, from live MLS data.
Mortgage calculator
Estimate only - actual rate and payment depend on your lender, credit, and loan program.
Adjust tax / insurance estimates
Similar homes you might like


Data source: Listing information provided by Doorify MLS via Trestle/CoreLogic. Last updated September 8, 2026.
Information herein deemed reliable but not guaranteed; all measurements, school assignments, HOA fees, taxes, and feature lists are approximate and should be independently verified. Equal Housing Opportunity.