


$899,000
About this home
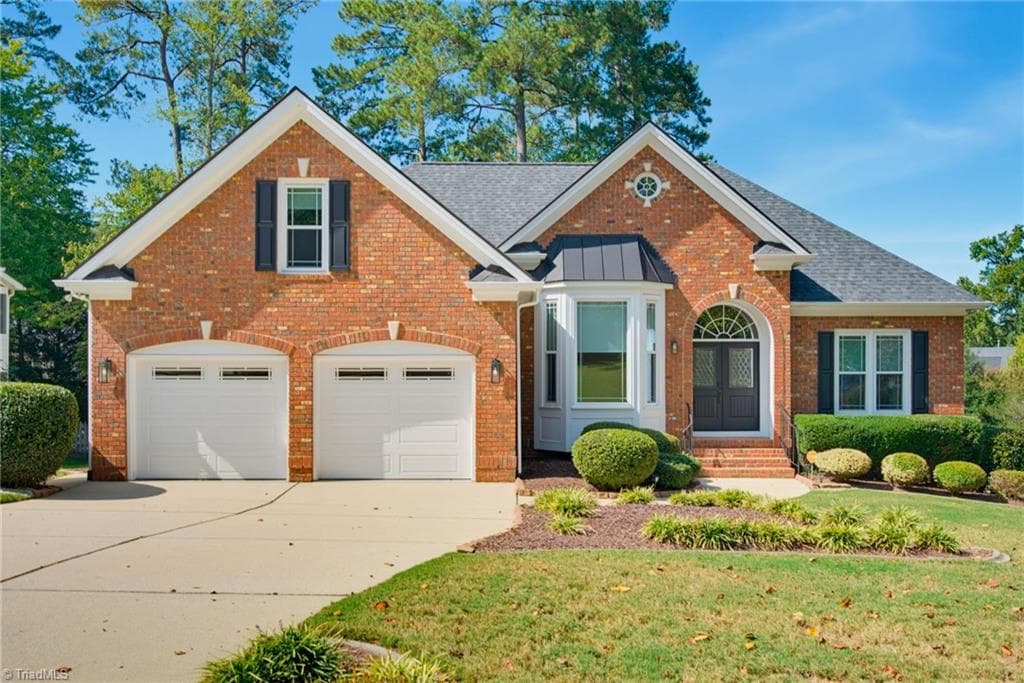
HARD-TO-FIND BASEMENT HOME in a cul-de-sac with private backyard views! Exceptional space, incredible flexibility, and resort-style living come together beautifully in this impressive Village Square at Amberly home. Offering 3,800 square feet across two levels plus a fully finished basement, this 6-bedroom, 4 bath home provides an incredibly versatile floor plan designed to accommodate everything from everyday living to entertaining, guests, work-from-home needs, and multi-generational living. The main level welcomes you with beautiful hardwood floors, abundant natural light, and an inviting open-concept layout. A spacious living room with gas fireplace creates a warm gathering space, while the adjacent kitchen features rich wood cabinetry, a gas cooktop, large island with bar seating, and plenty of workspace and storage. A bedroom and full bathroom on the main level offer exceptional flexibility for guests, a home office, or multi-generational living. Upstairs, the expansive primary suite offers a true retreat with a striking coffered ceiling and plenty of room to relax. The spa-like en-suite bathroom features dual vanities, a soaking tub, walk-in shower, and generous walk-in closet. Four additional bedrooms provide plenty of room for family and guests, while the spacious loft creates even more flexibility for a media room, playroom, home gym, or second living area. The finished basement takes this home to another level, offering approximately 900 square feet of finished living space, plus more than 300 square feet of unfinished storage space. A sixth bedroom and full bathroom make the lower level ideal for guests, extended family, recreation, or a private retreat. With direct exterior access to the backyard and patio, the basement seamlessly extends the home's living and entertaining possibilities. Outdoor living is equally appealing, with a screened porch off the main level and a separate patio accessible from the basement, creating multiple spaces to relax, entertain, and enjoy the backyard. Located in Village Square at Amberly, residents enjoy an exceptional collection of neighborhood amenities, including a pool, clubhouse, fitness center, playground, basketball court, walking paths, and a private dog park. The location is just as impressive, with Amberly Place nearby for convenient grocery shopping, dining, and everyday essentials, while Parkside Town Commons offers an extensive selection of shopping, restaurants, entertainment, and services. Convenient access to NC-55 and I-540 makes commuting to RTP, RDU Airport, Raleigh, and the greater Triangle easy, while the highly regarded West Cary school assignments add even more appeal. With its exceptional size, flexible multi-level floor plan, incredible finished basement, and unbeatable West Cary location, this is a rare opportunity to enjoy all that Amberly has to offer - right at home!
Highlights
Property details
- MLS #
- 10187478
- Property type
- Single Family Residence
- Subdivision
- Amberly
- Status
- Active
- Days on market
- 52
- On market date
- August 21, 2026
- Stories
- N/A
- Total bathrooms
- 4
- Garage spaces
- 2
- Parking spaces
- N/A
- Lot size
- 0.12 acres
Location
Get directions →Nearby schools
Within 10 miles. School directory data from the National Center for Education Statistics (NCES), accessed via the Urban Institute Education Data API. Local Score is calculated by INNOVATE Real Estate; where a state rating is shown, it comes from that state's own official school report card.
- Enrollment
- 1,076
- Student:teacher ratio
- 14.5:1
- District
- Wake County Schools
- Enrollment
- 1,619
- Student:teacher ratio
- 18.0:1
- District
- Wake County Schools
- Enrollment
- 2,326
- Student:teacher ratio
- 20.4:1
- District
- Wake County Schools
Walkability
Blended score for Cary's center, calculated by INNOVATE Real Estate from two sources: the EPA's National Walkability Index (street network, transit, land-use mix) and Google Places amenity data (what's actually reachable on foot from this point). 60% EPA National Walkability Index + 40% nearby-amenity density (Google Places).
Market position
How this listing compares to current activity in Cary, from live MLS data.
Mortgage calculator
Estimate only - actual rate and payment depend on your lender, credit, and loan program.
Adjust tax / insurance estimates
Similar homes you might like


Data source: Listing information provided by Doorify MLS via Trestle/CoreLogic. Last updated 30 days ago.
Information herein deemed reliable but not guaranteed; all measurements, school assignments, HOA fees, taxes, and feature lists are approximate and should be independently verified. Equal Housing Opportunity.