
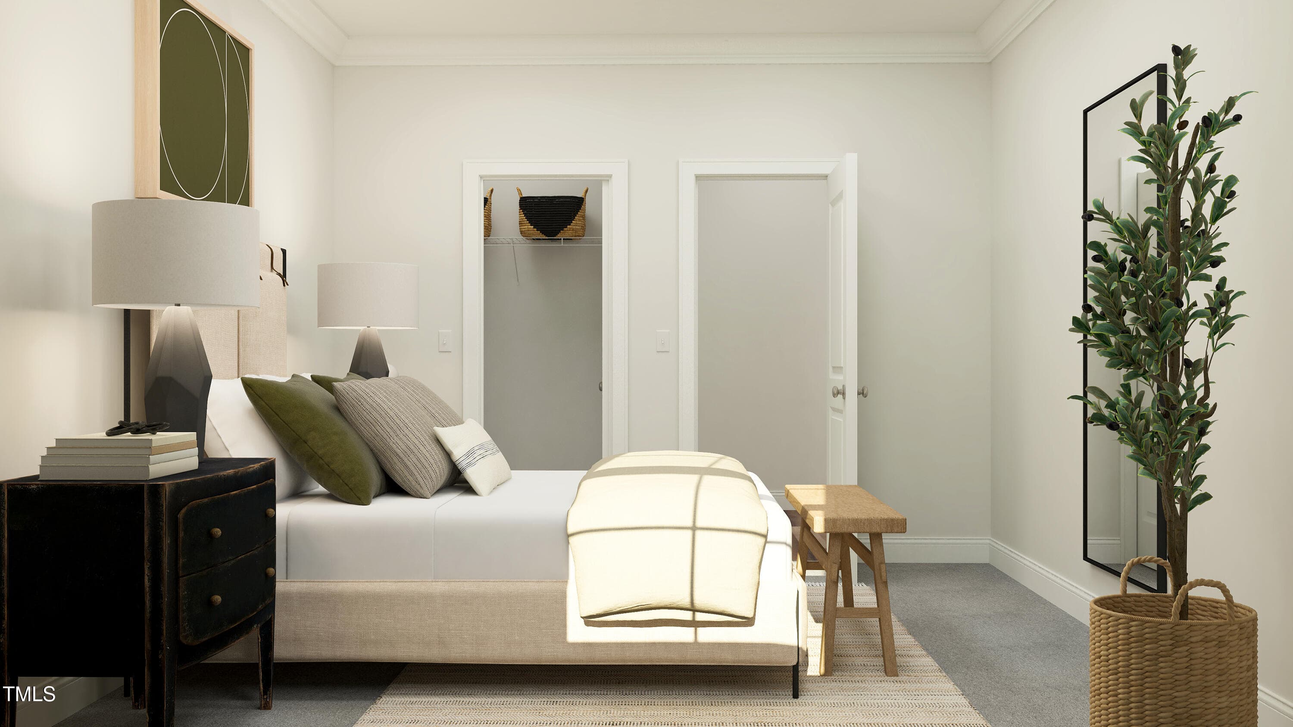
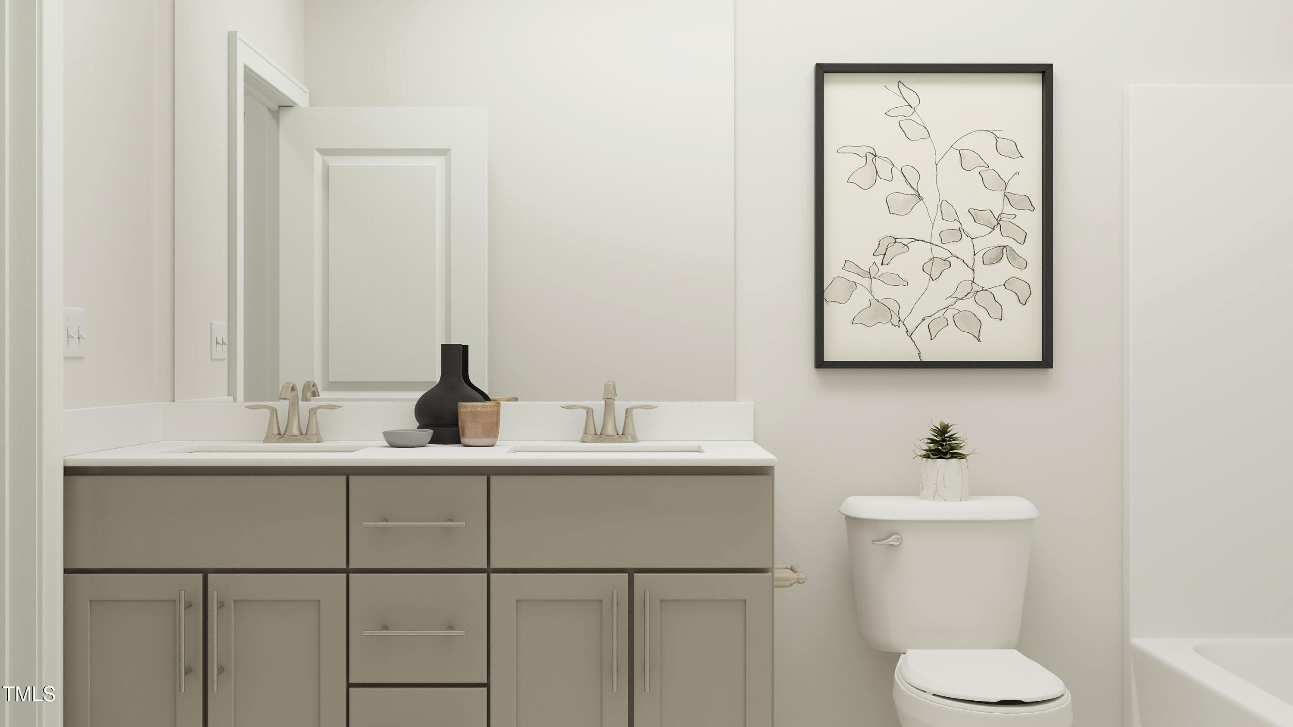
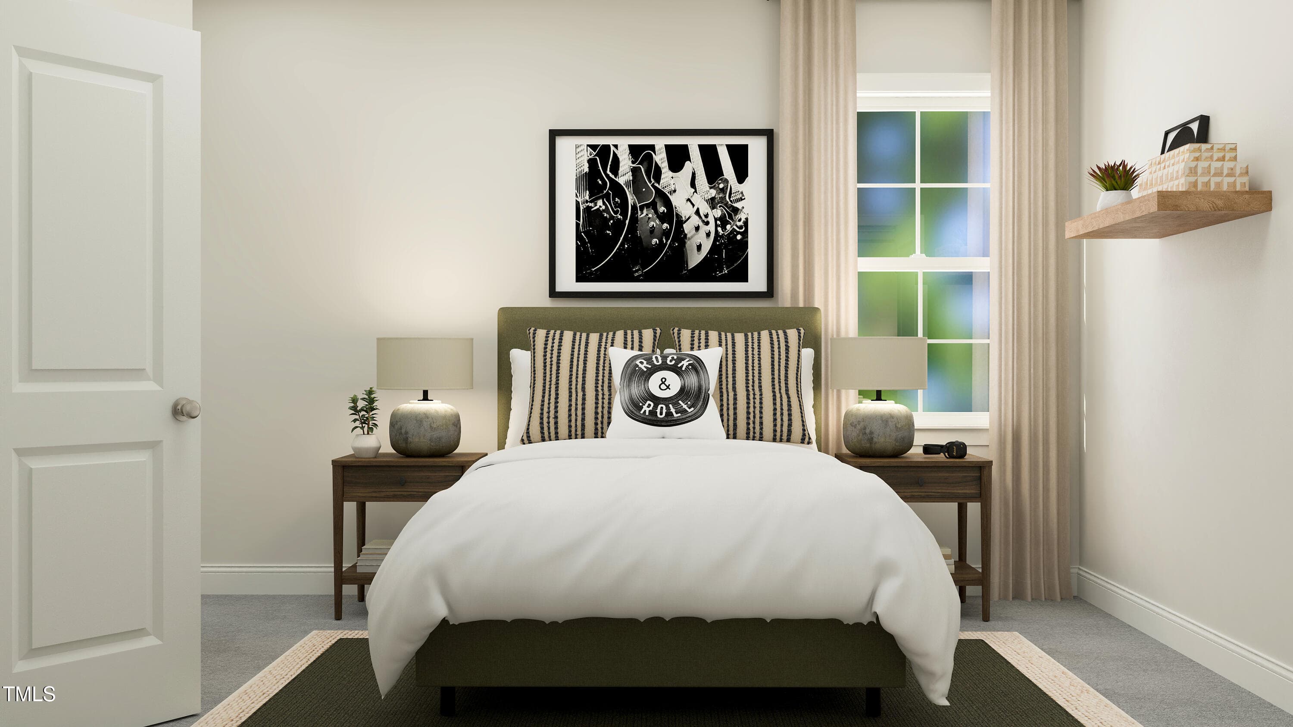
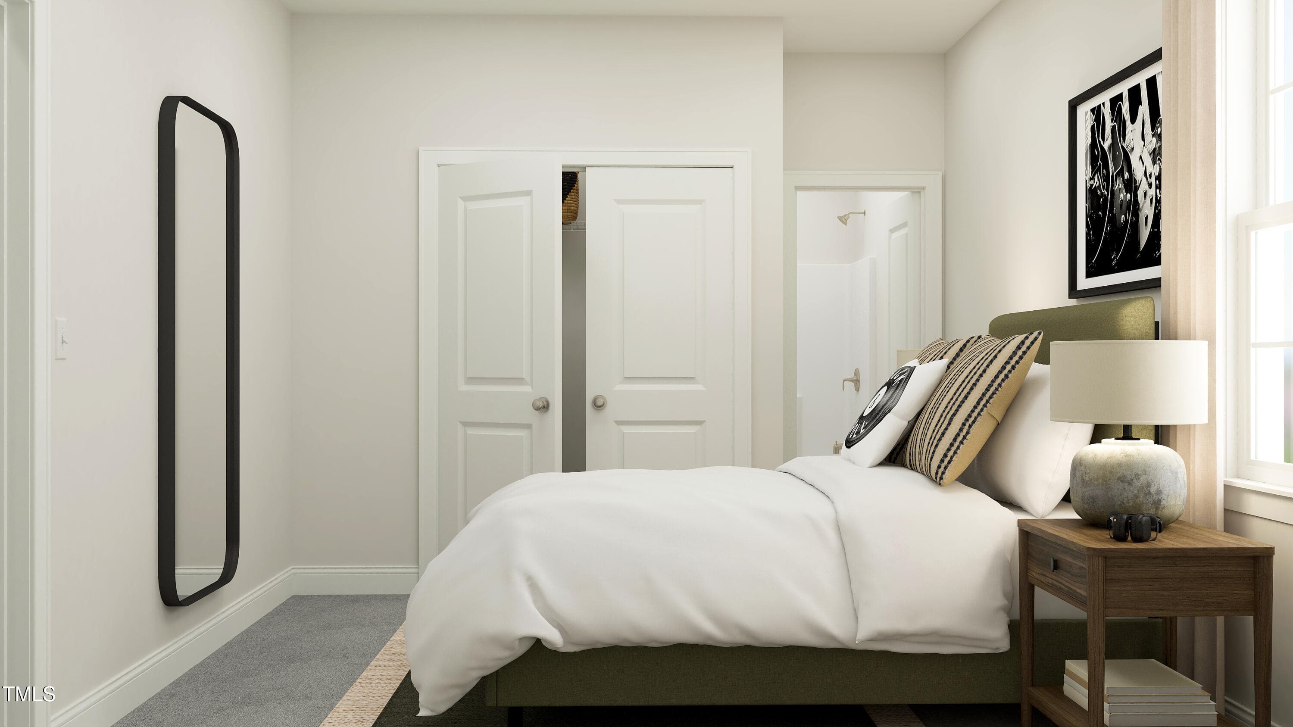
Nelson C - 2104 Mica Ridge Lane, Durham, NC 27703, Durham
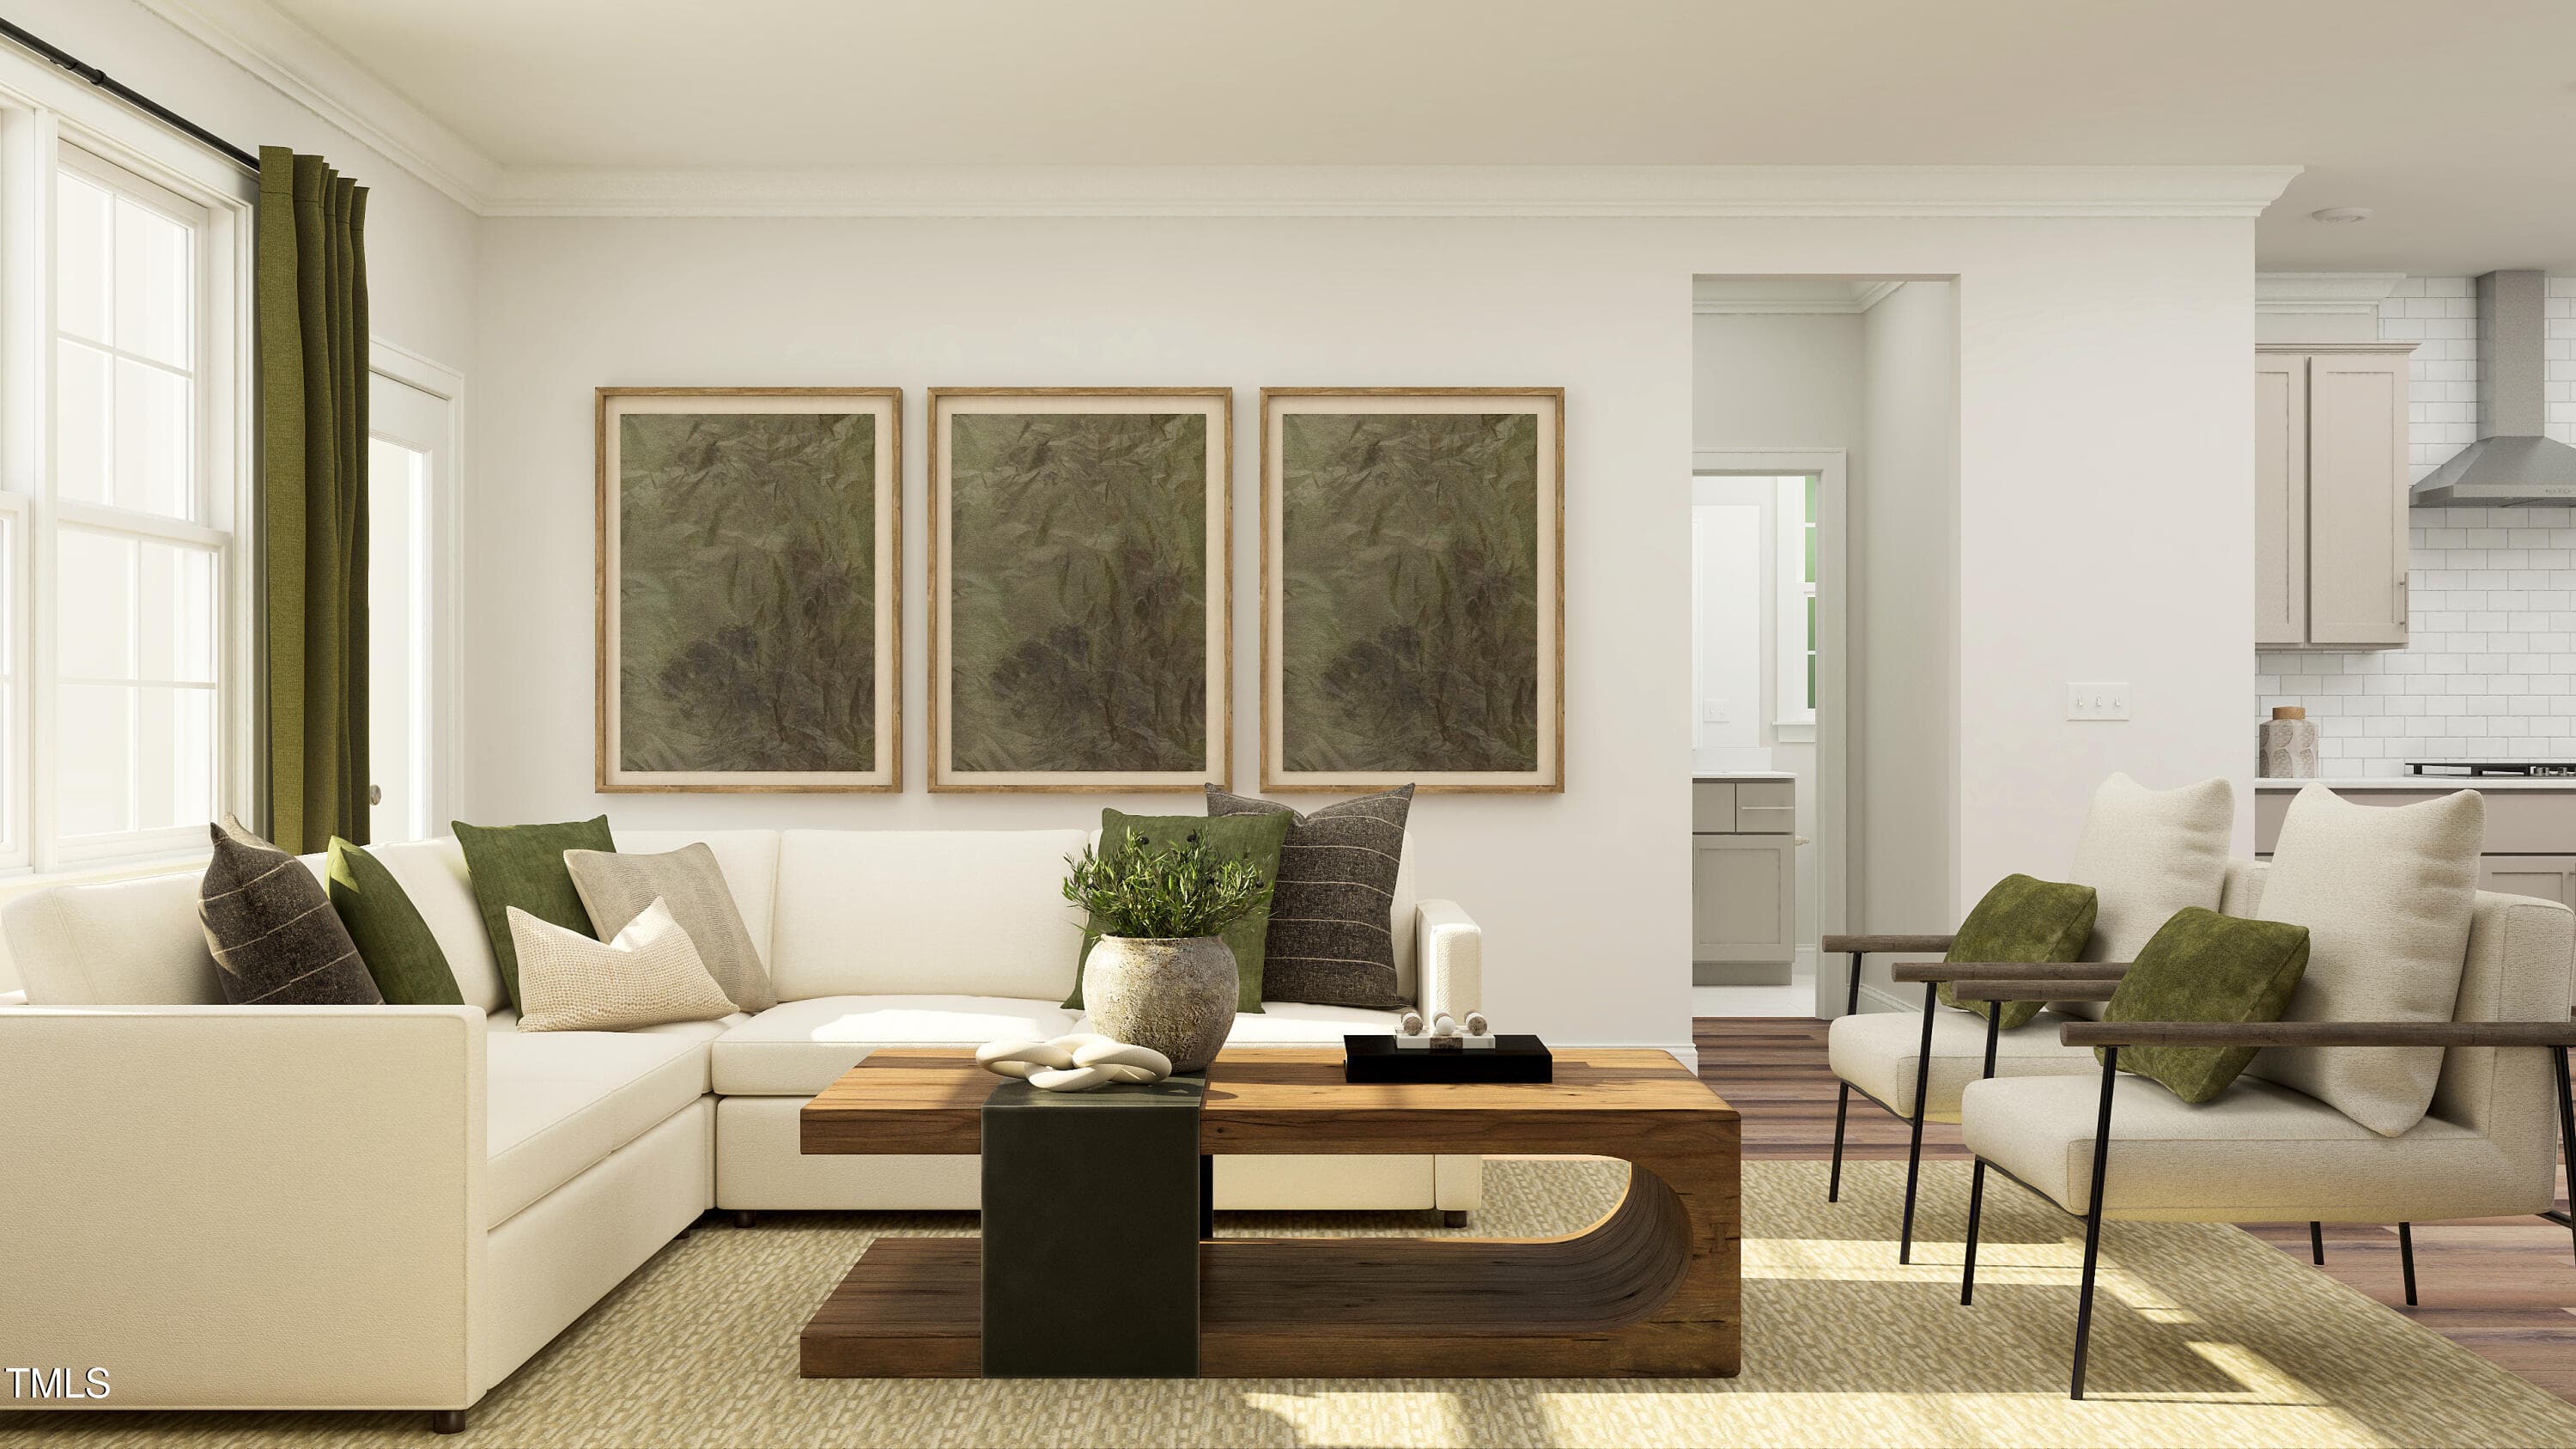
SUN_ElmGrove_Rend_Nelson_Great_1of2_F1 - 2104 Mica Ridge Lane, Durham, NC 27703, Durham
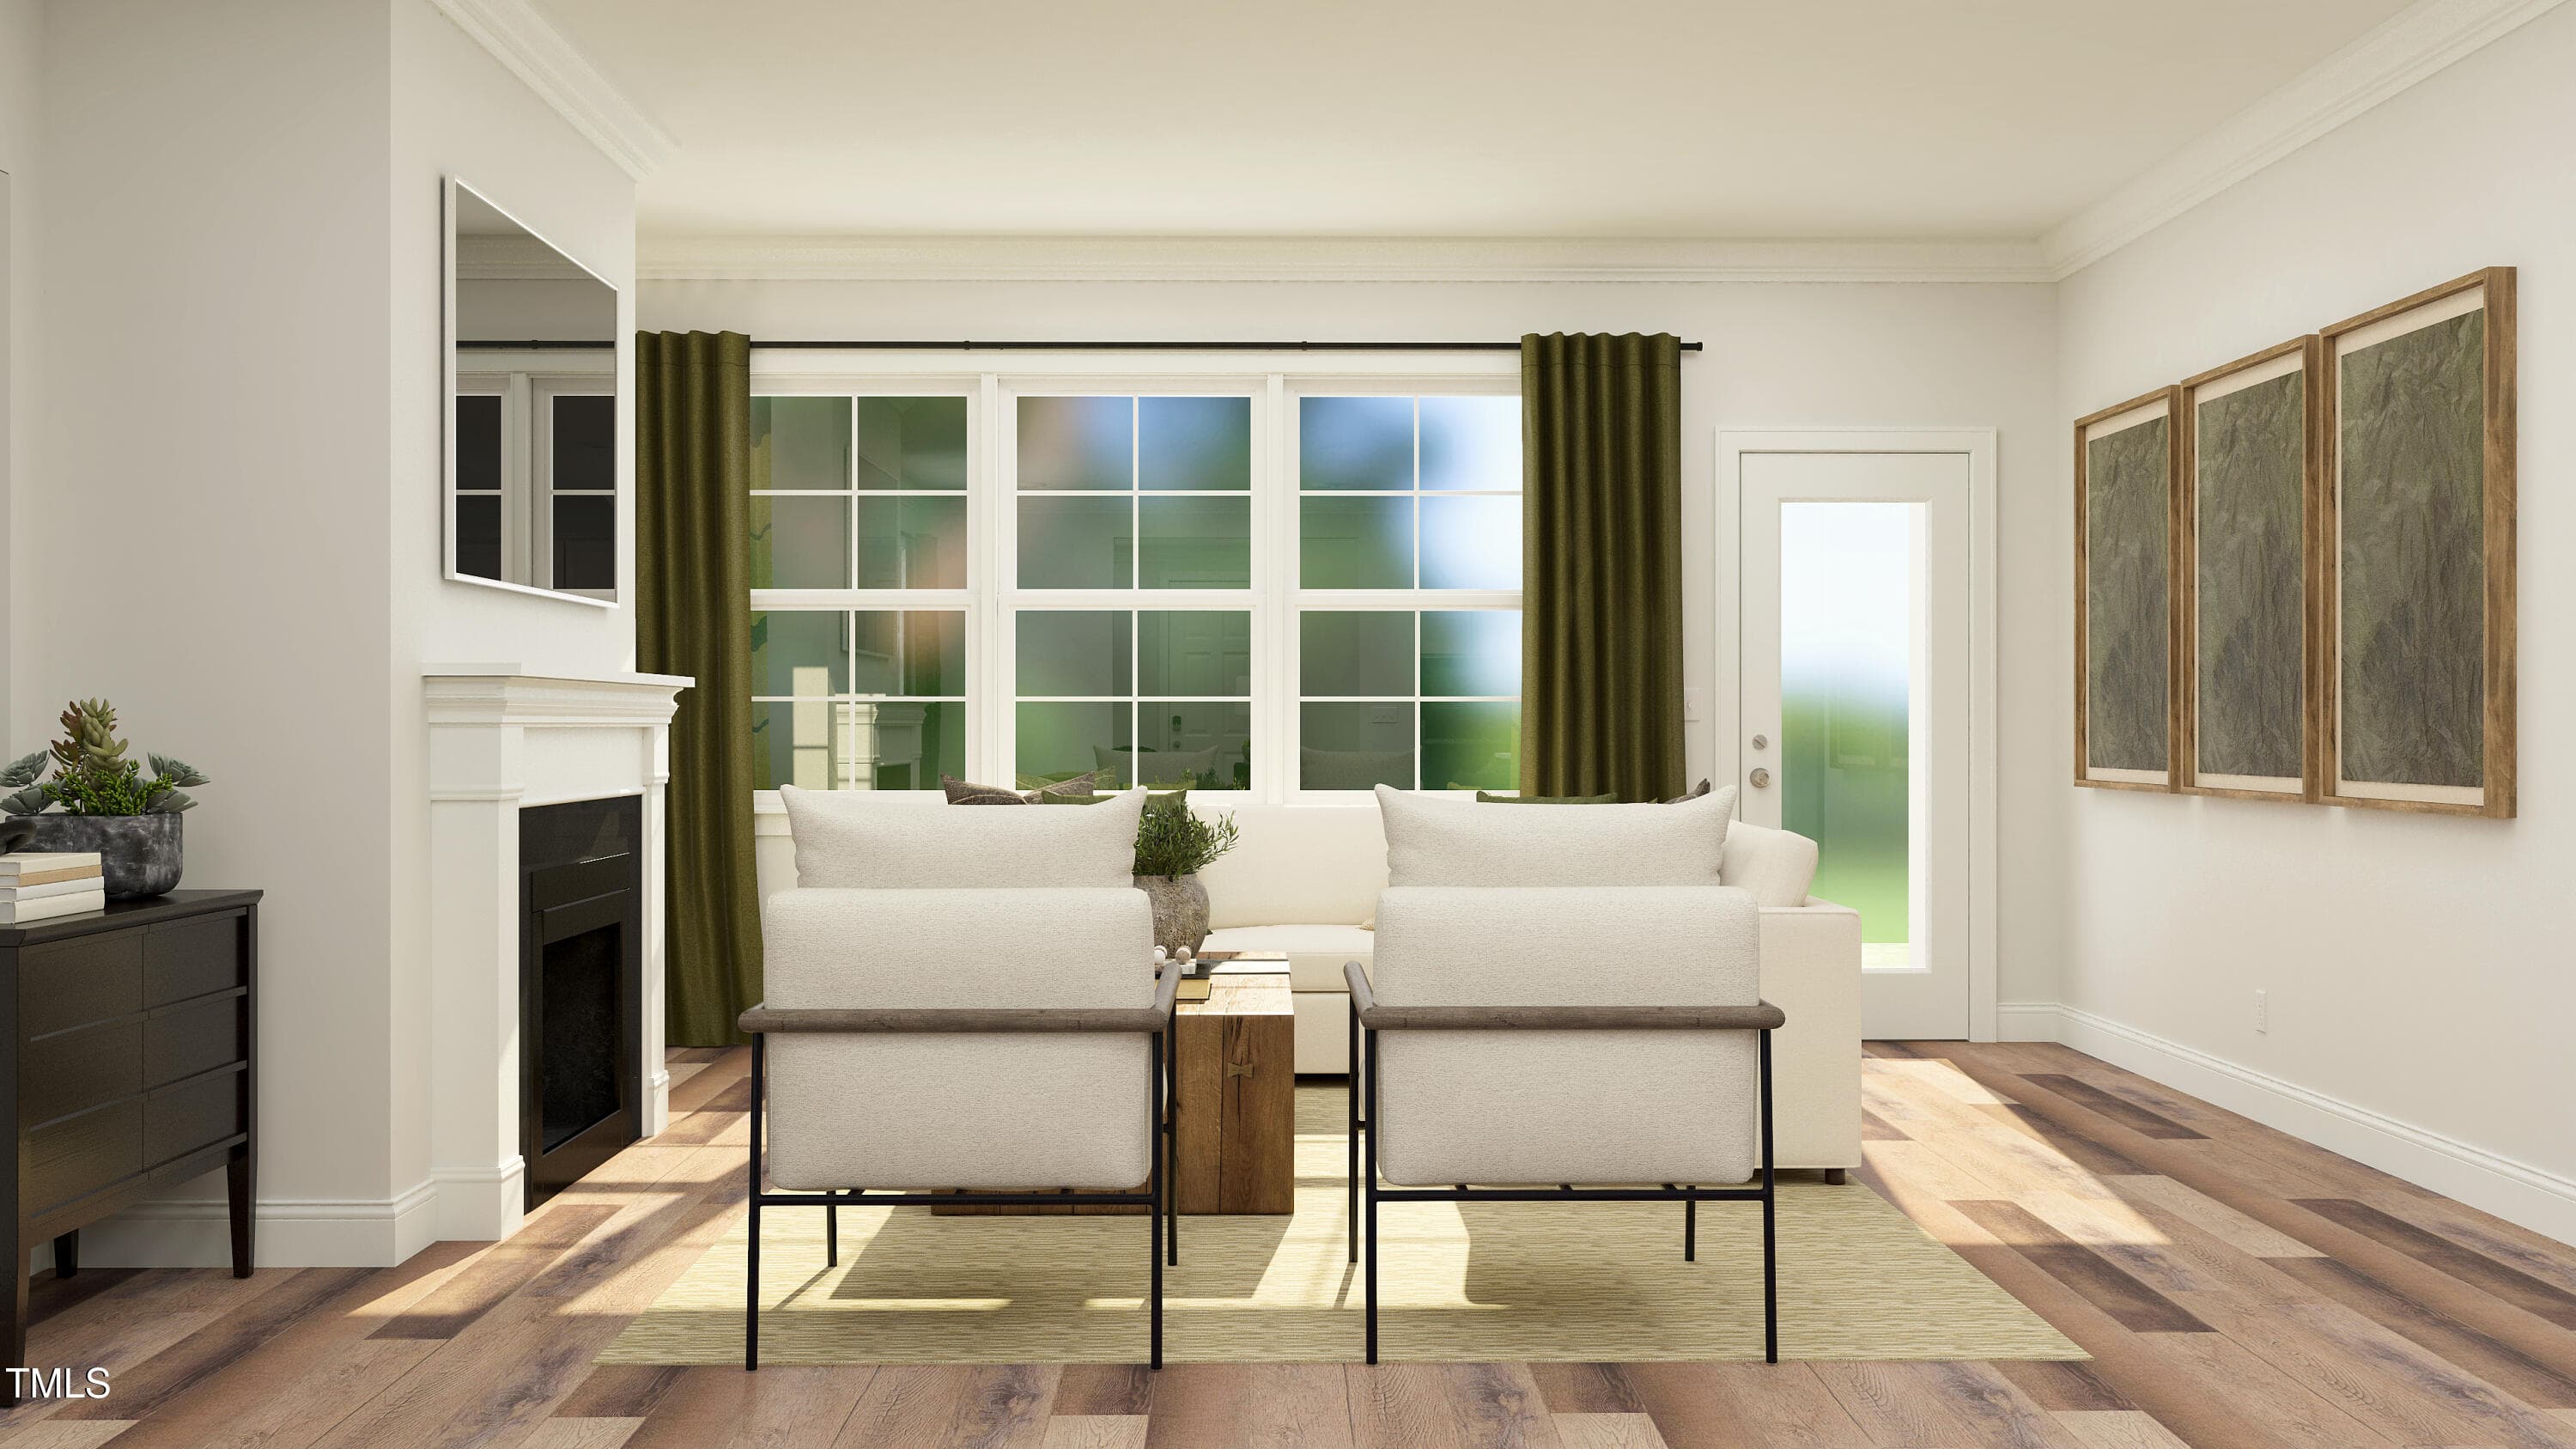
SUN_ElmGrove_Rend_Nelson_Great_2of2_F1 - 2104 Mica Ridge Lane, Durham, NC 27703, Durham
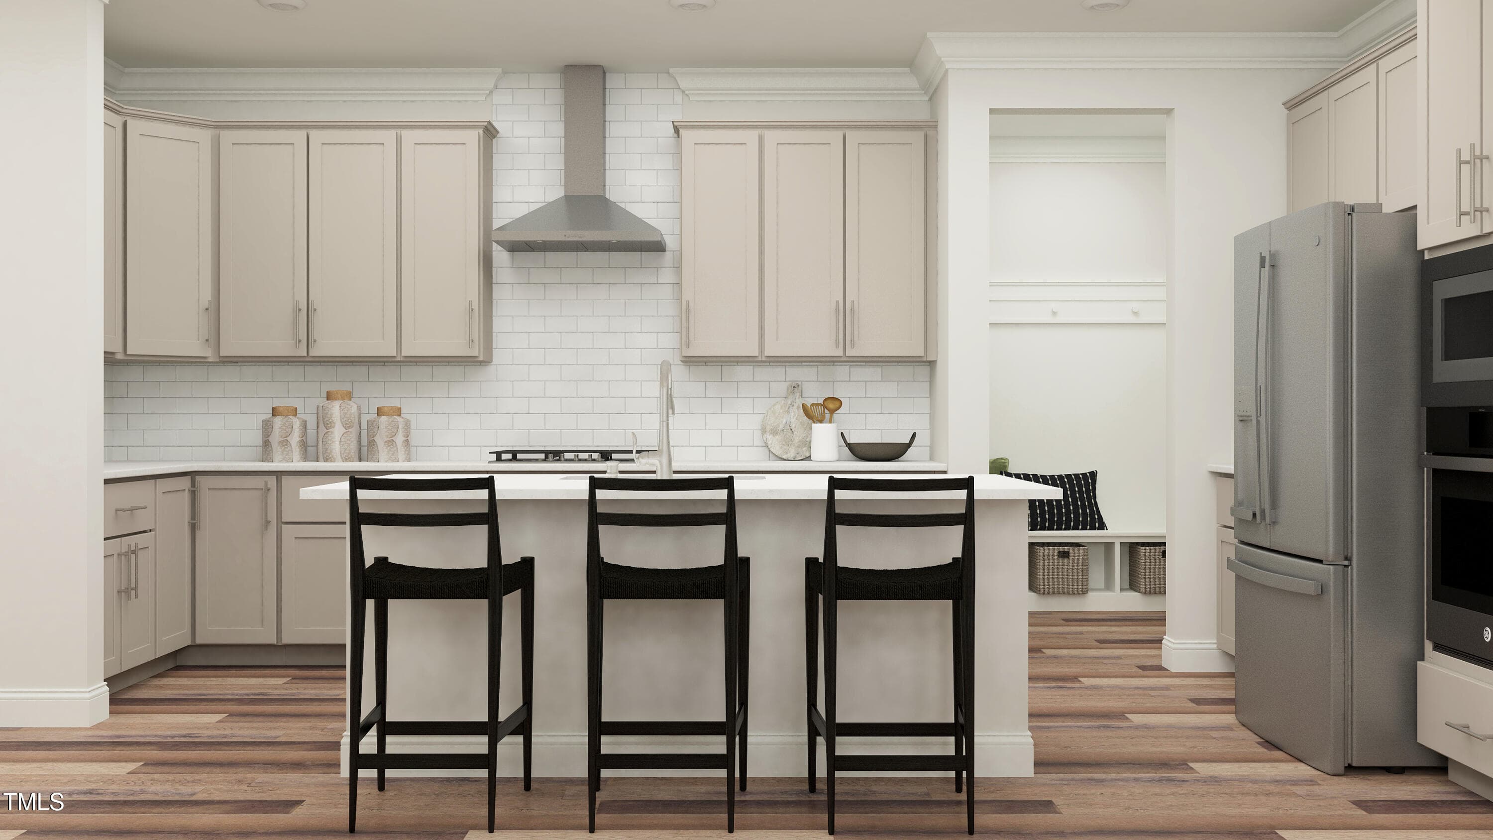
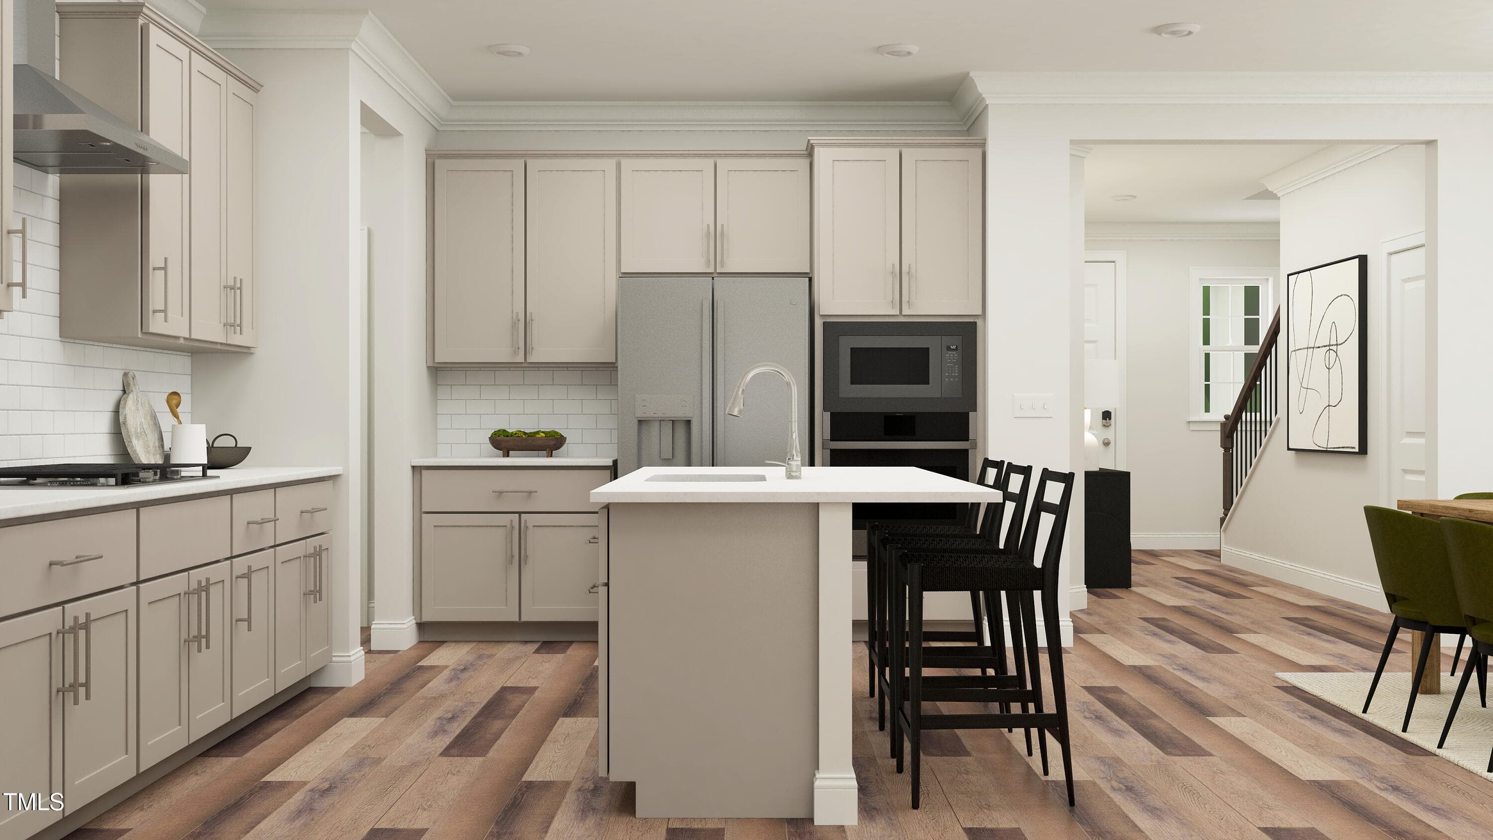
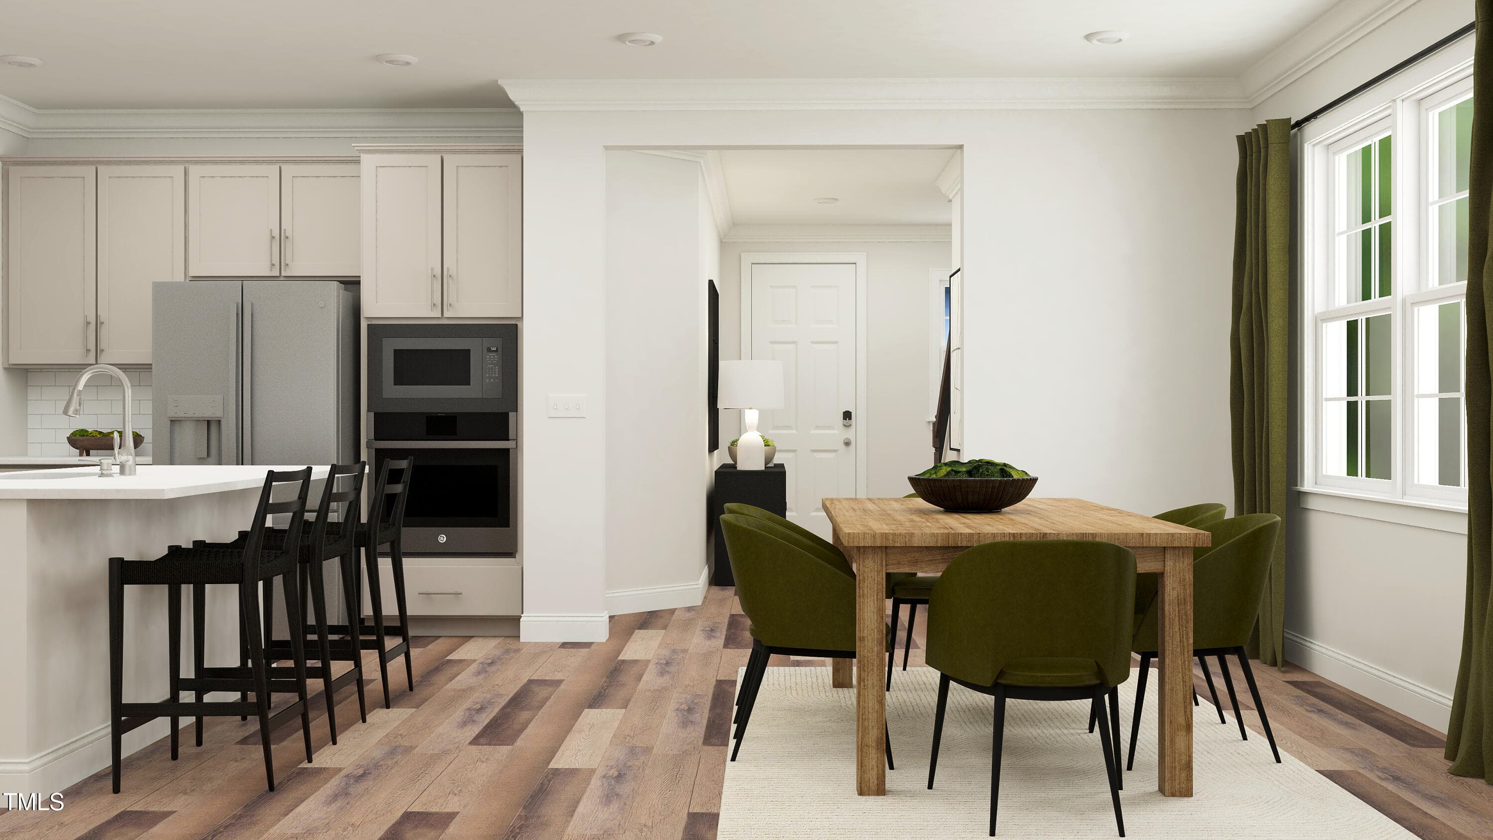
SUN_ElmGrove_Rend_Nelson_Kitchen_1of2_F1 - 2104 Mica Ridge Lane, Durham, NC 27703, Durham
SUN_ElmGrove_Rend_Nelson_Kitchen_2of2_F1 - 2104 Mica Ridge Lane, Durham, NC 27703, Durham
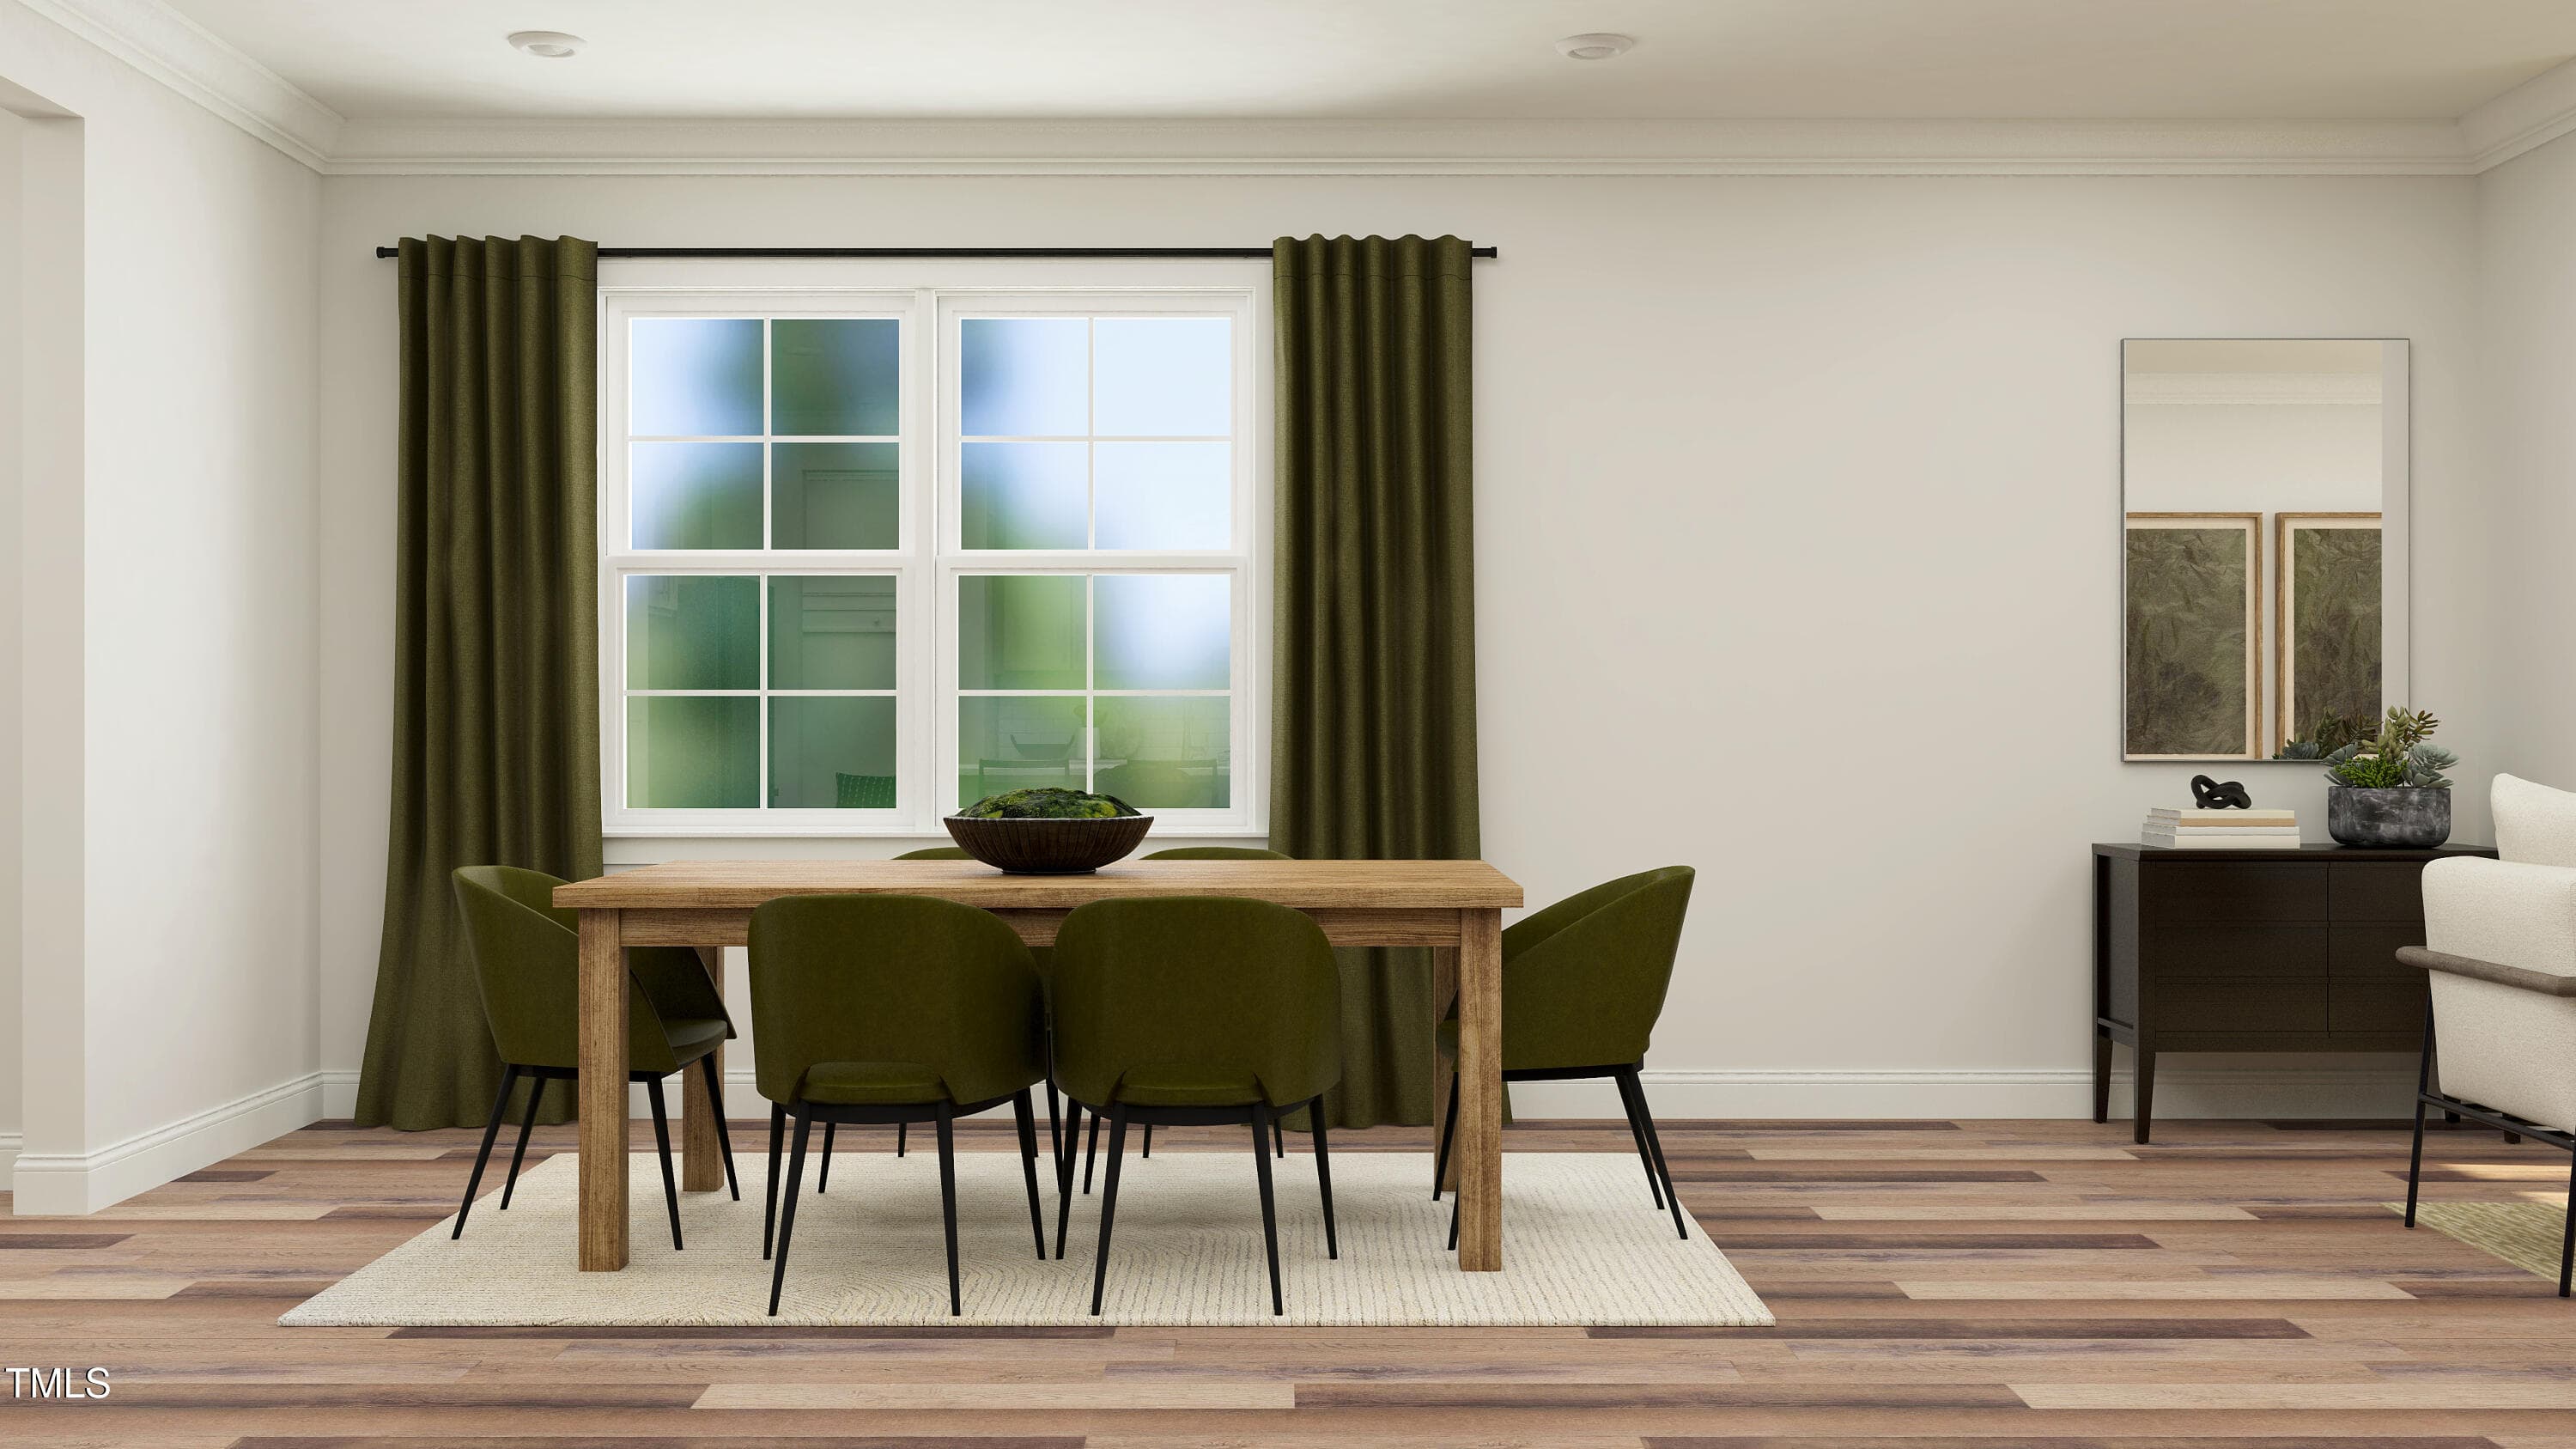
SUN_ElmGrove_Rend_Nelson_Dining_2of2_F1 - 2104 Mica Ridge Lane, Durham, NC 27703, Durham
SUN_ElmGrove_Rend_Nelson_Dining_1of2_F1 - 2104 Mica Ridge Lane, Durham, NC 27703, Durham
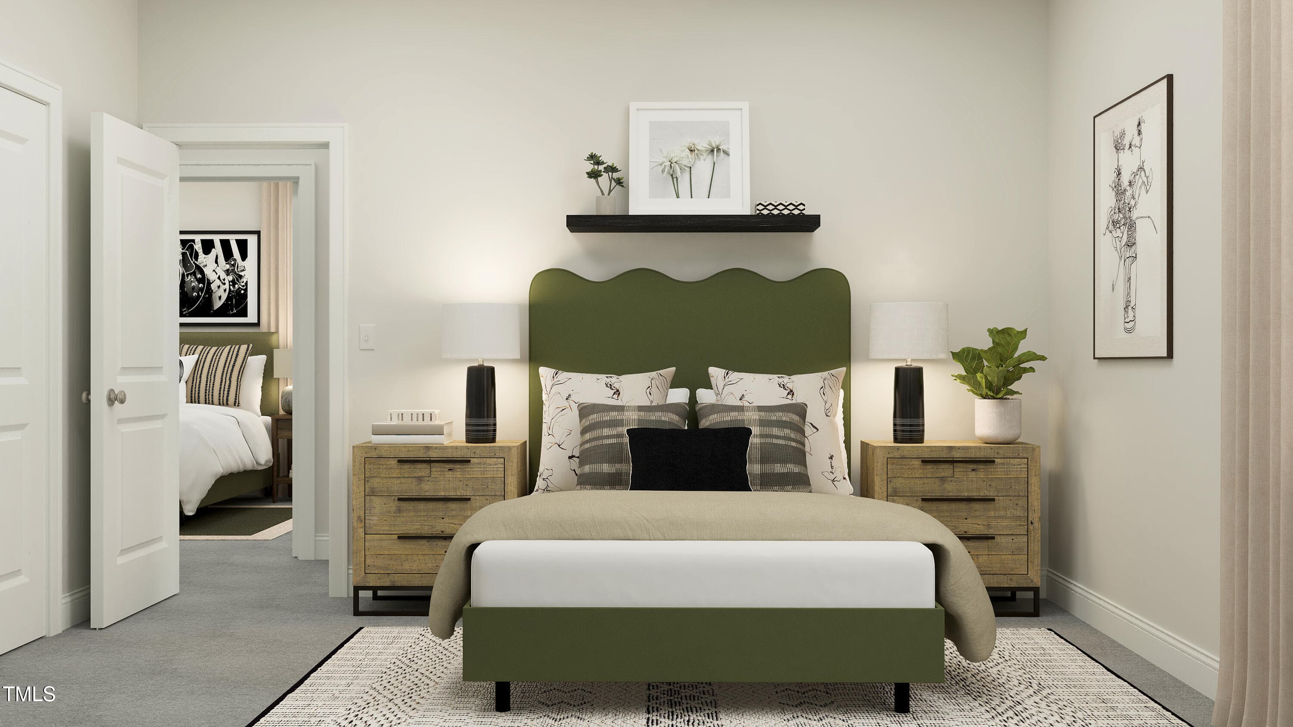
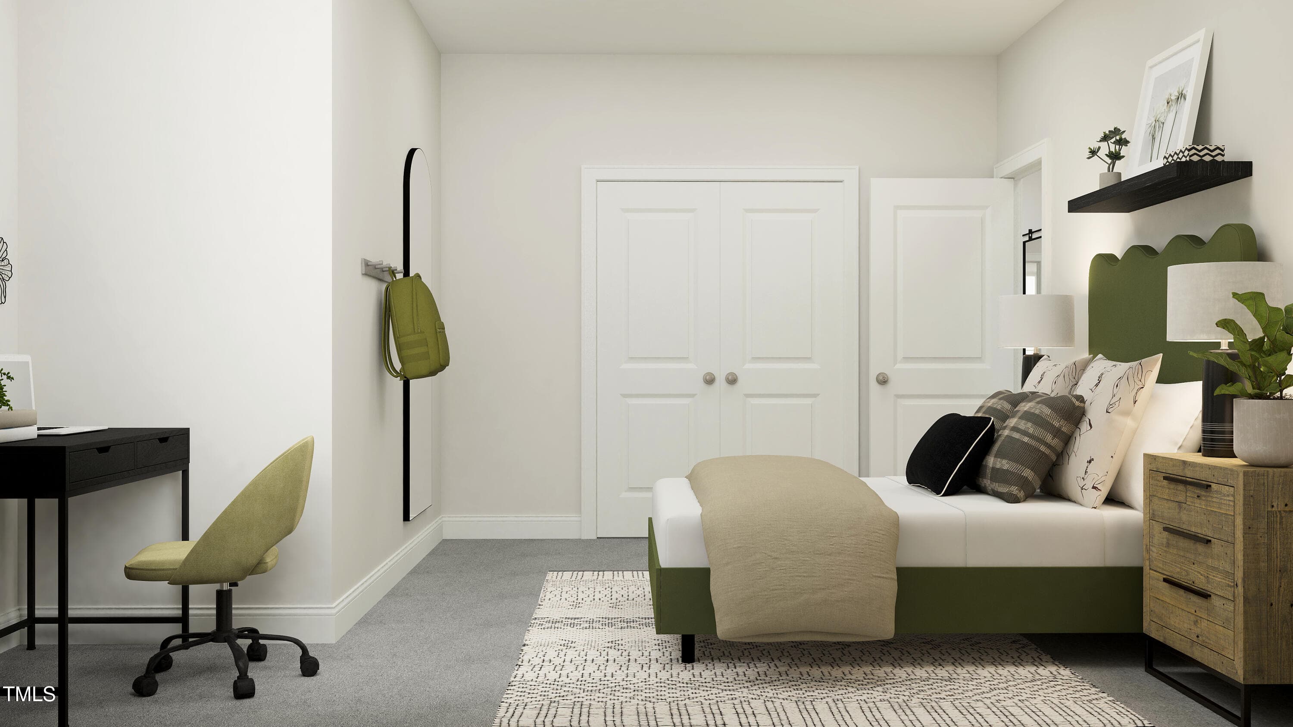
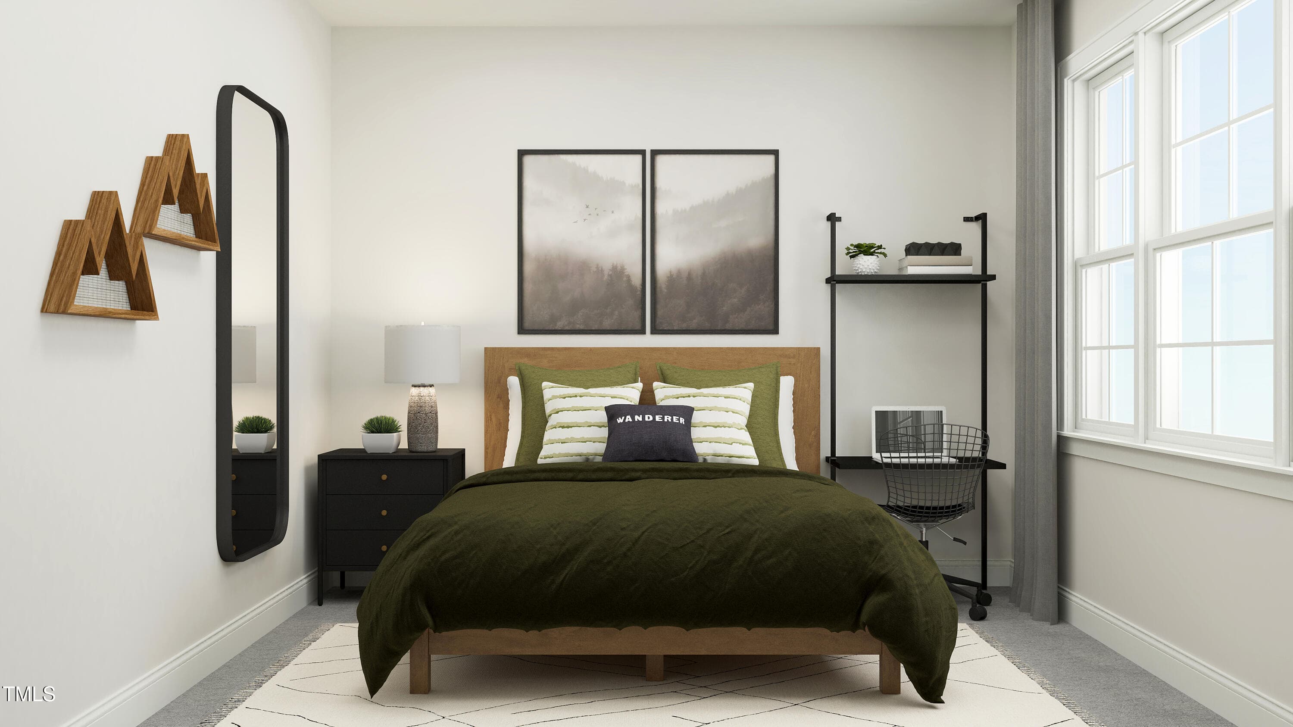
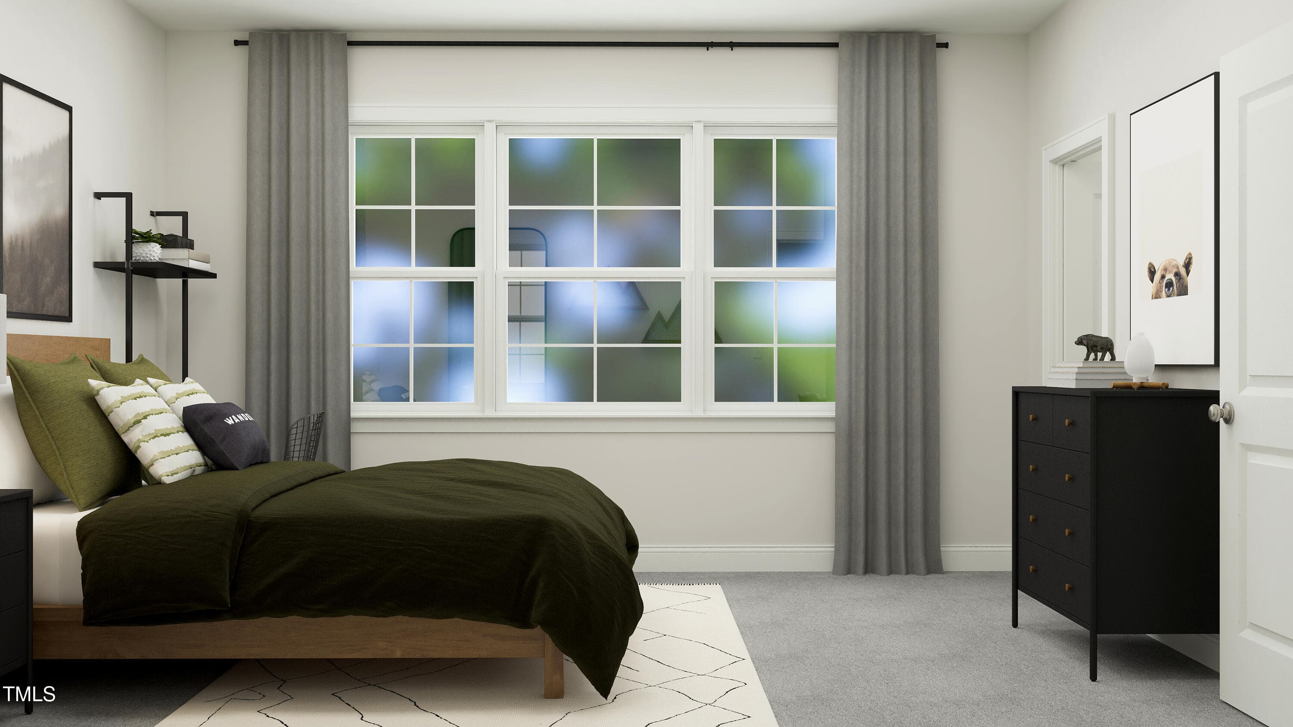
SUN_ElmGrove_Rend_Nelson_Bed4_1of2_F2 - 2104 Mica Ridge Lane, Durham, NC 27703, Durham
SUN_ElmGrove_Rend_Nelson_Bed4_2of2_F2 - 2104 Mica Ridge Lane, Durham, NC 27703, Durham
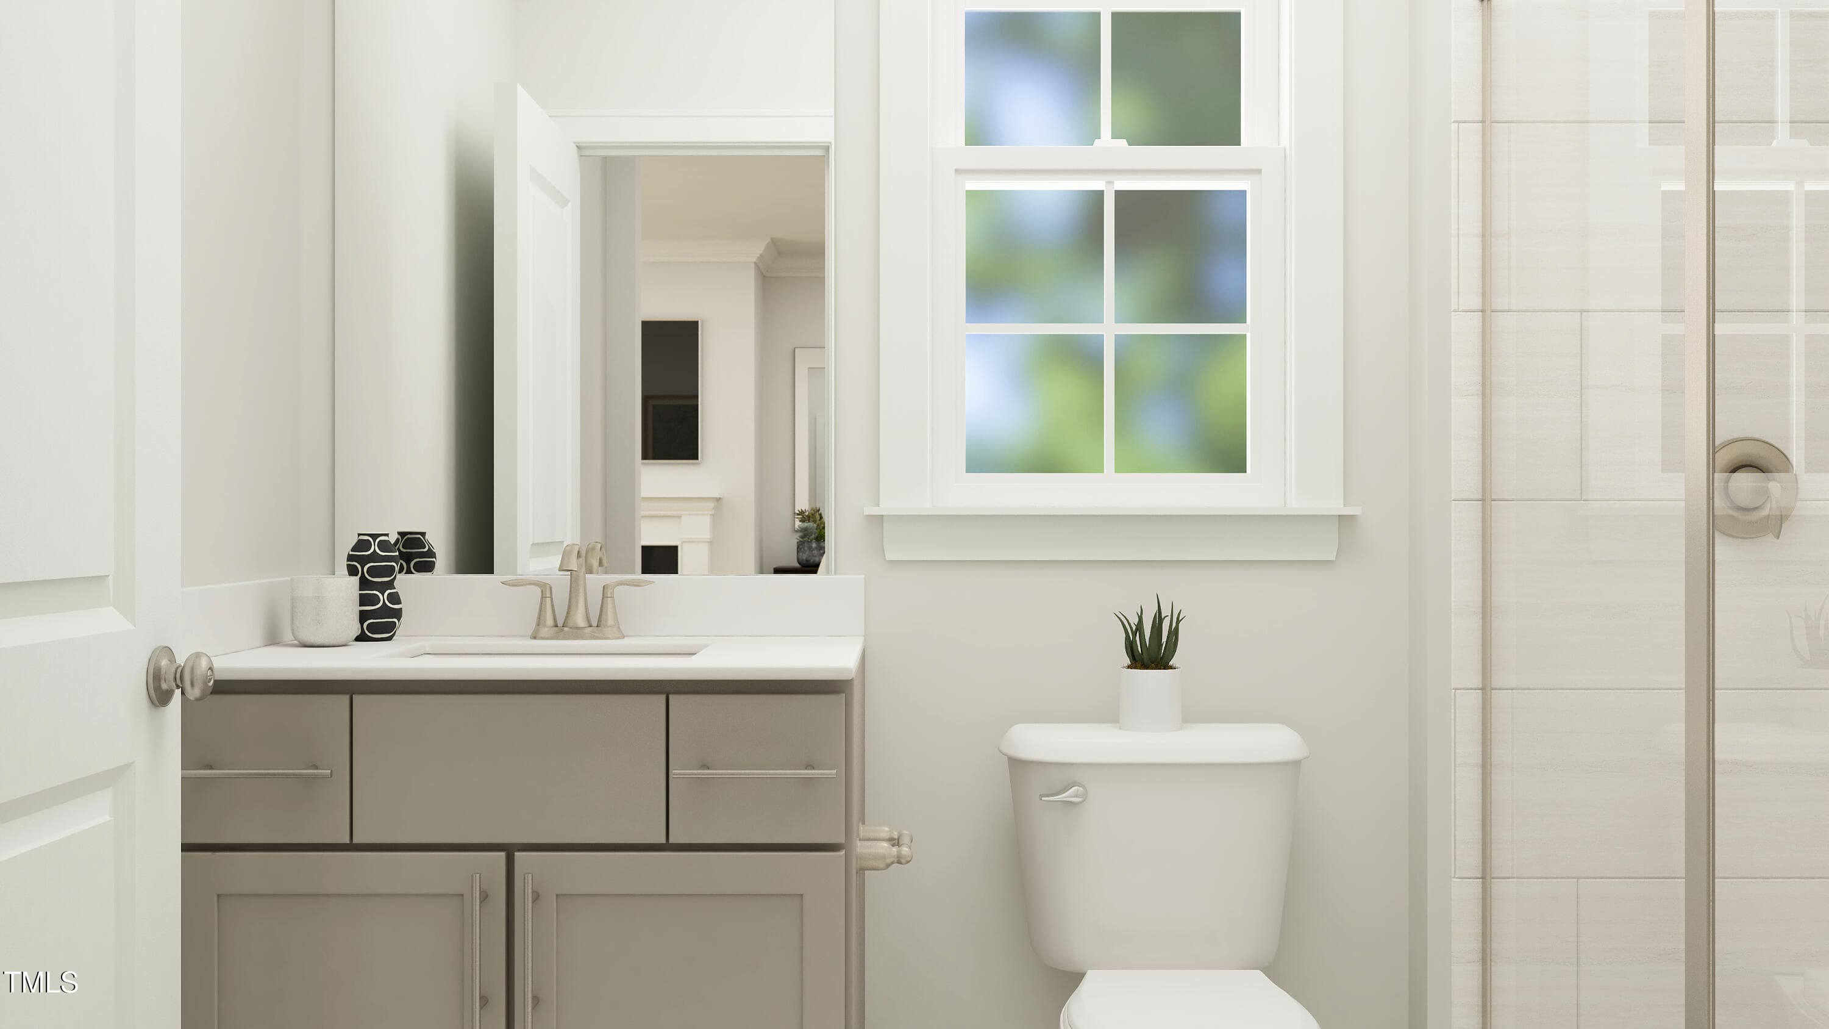
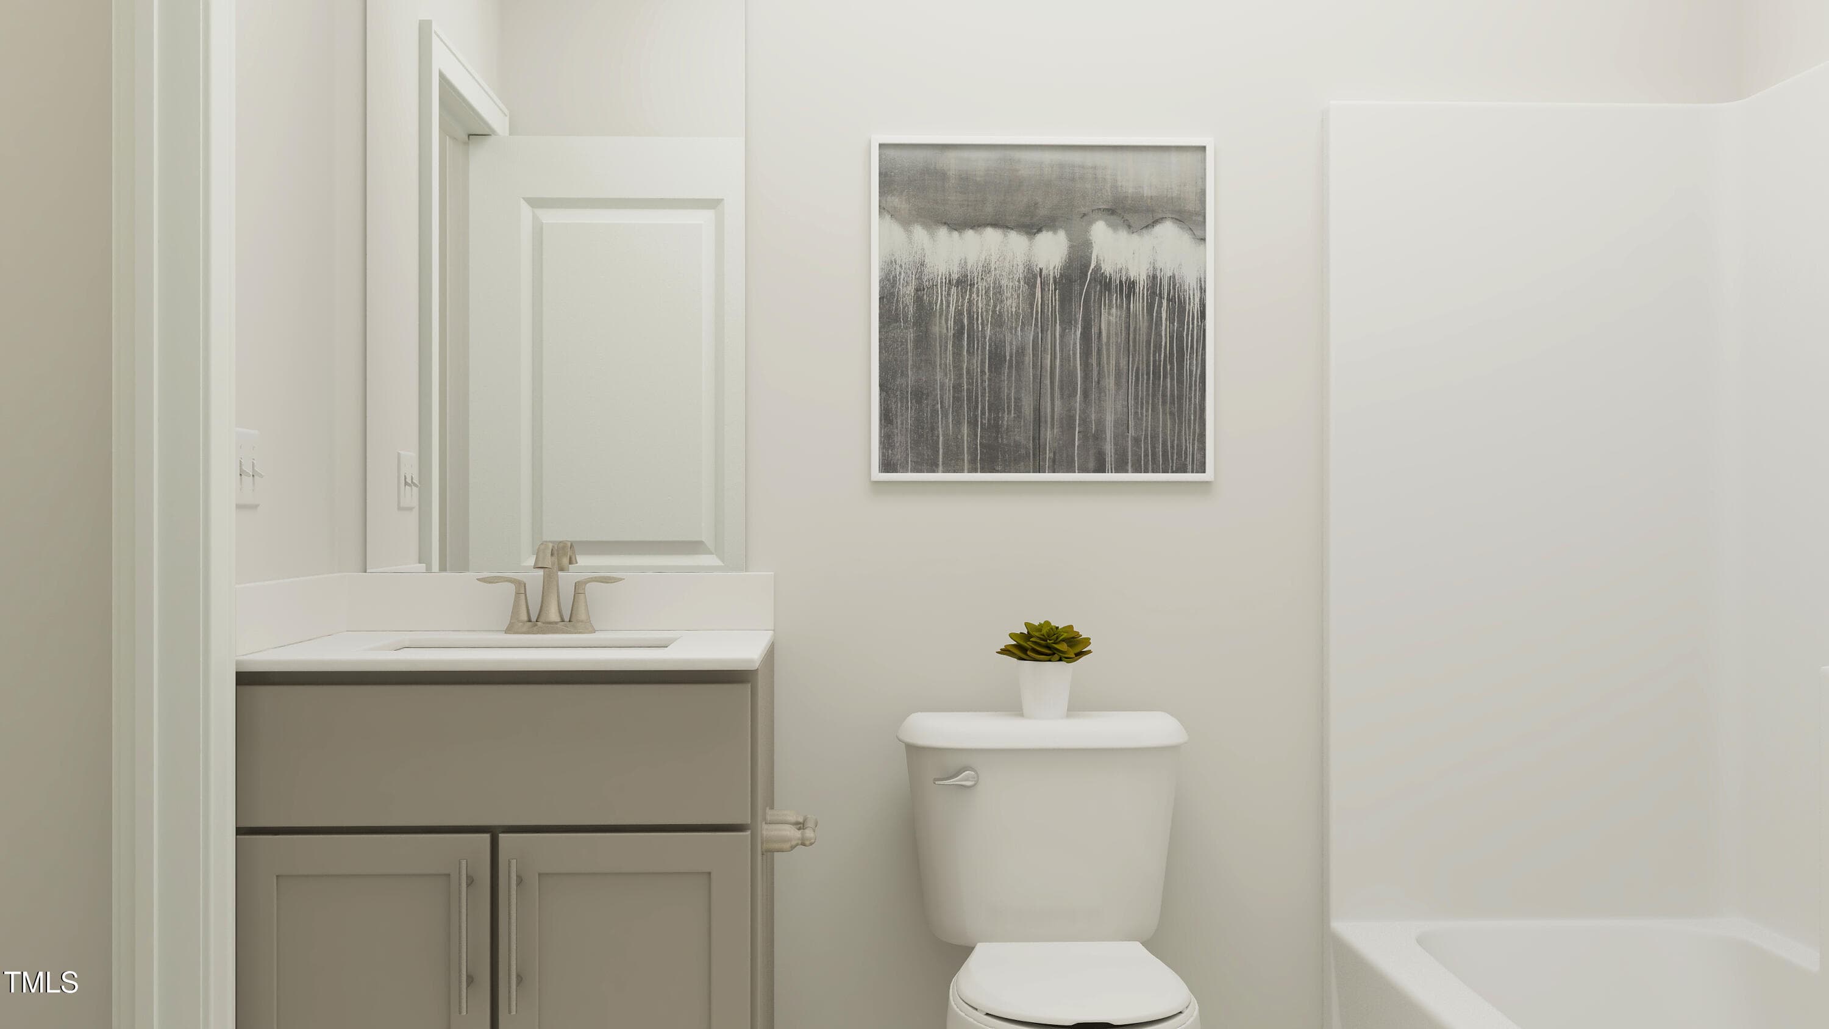
SUN_ElmGrove_Rend_Nelson_Guest_Bath_F1 - 2104 Mica Ridge Lane, Durham, NC 27703, Durham
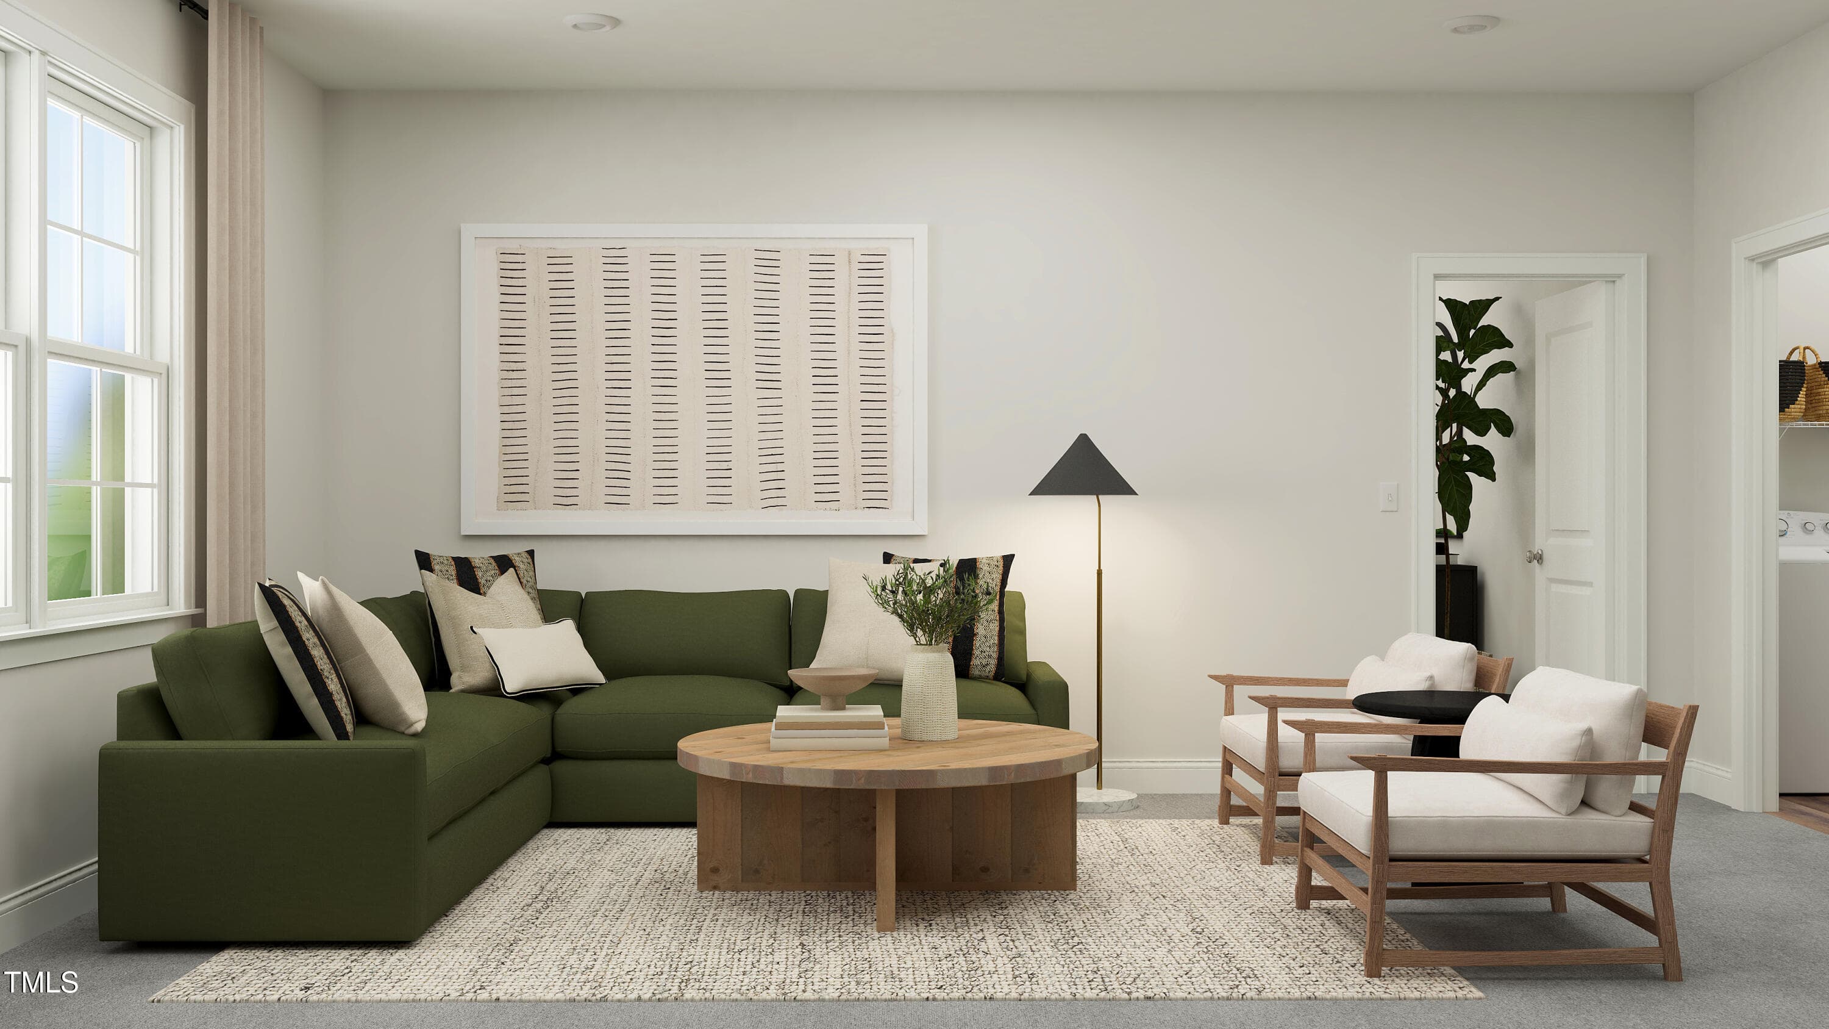
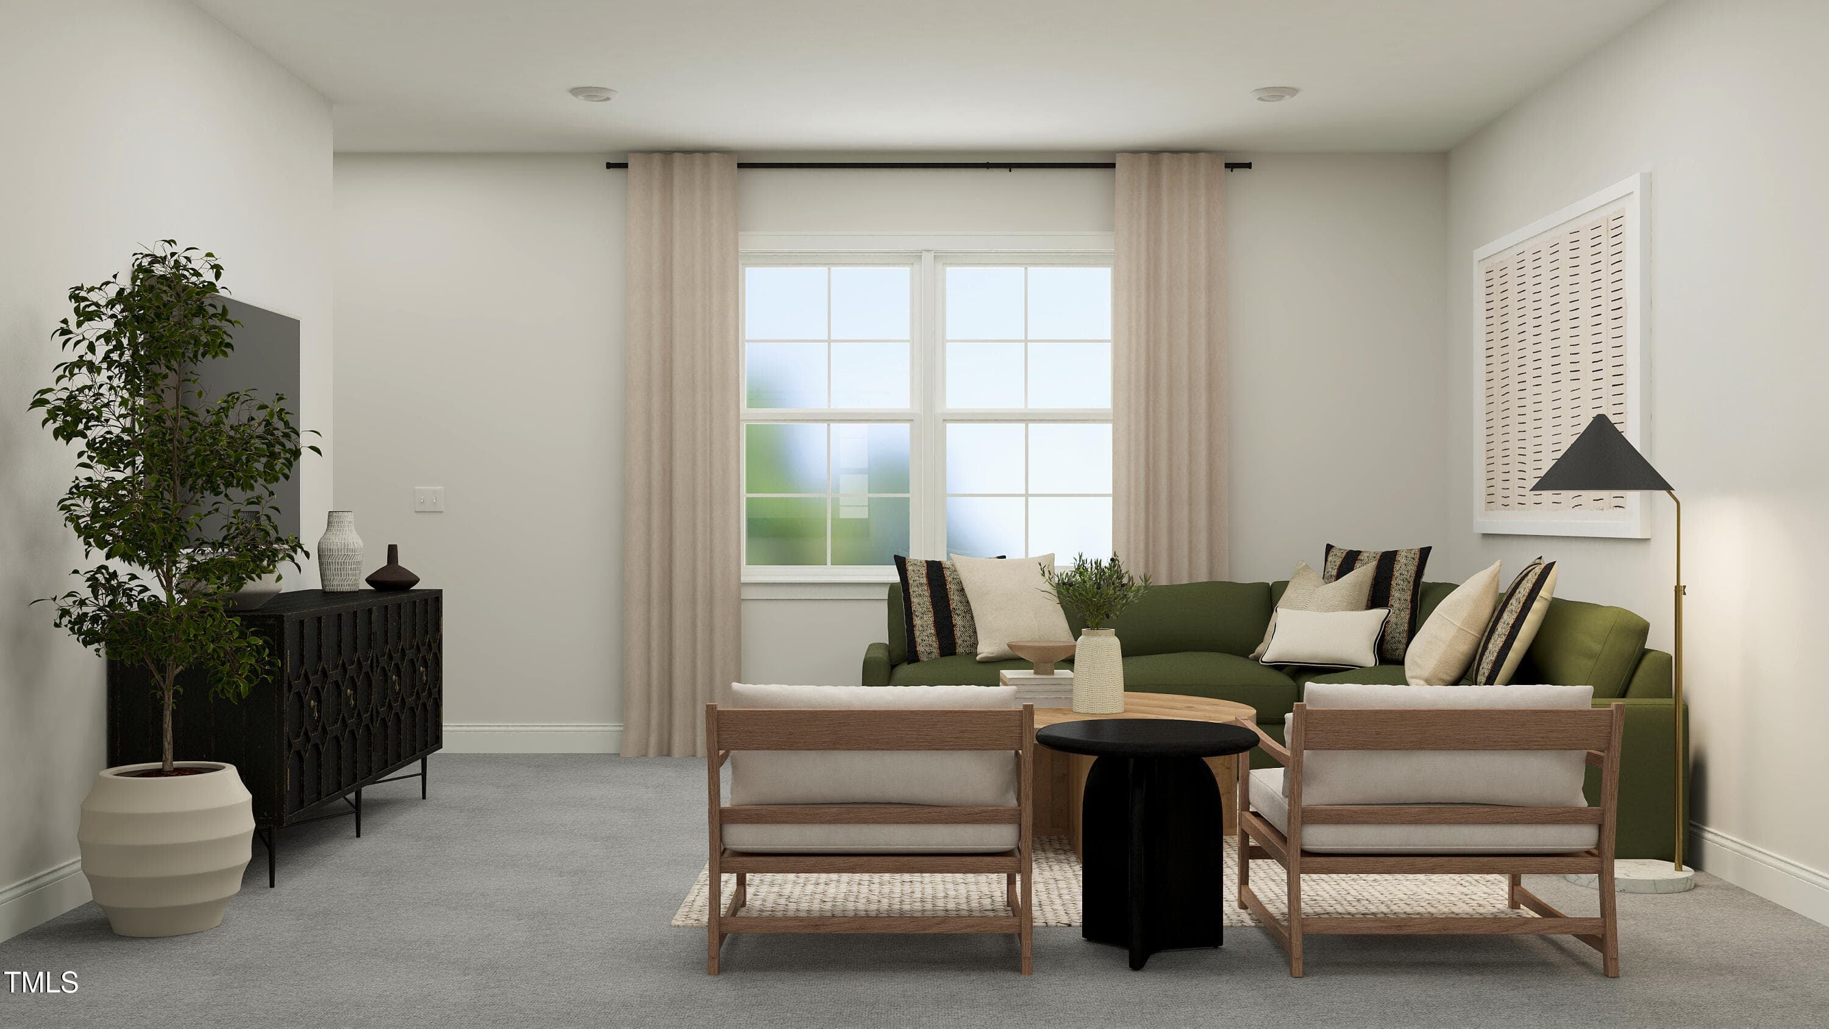
SUN_ElmGrove_Rend_Nelson_Loft_2of2_F2 - 2104 Mica Ridge Lane, Durham, NC 27703, Durham
SUN_ElmGrove_Rend_Nelson_Loft_1of2_F2 - 2104 Mica Ridge Lane, Durham, NC 27703, Durham
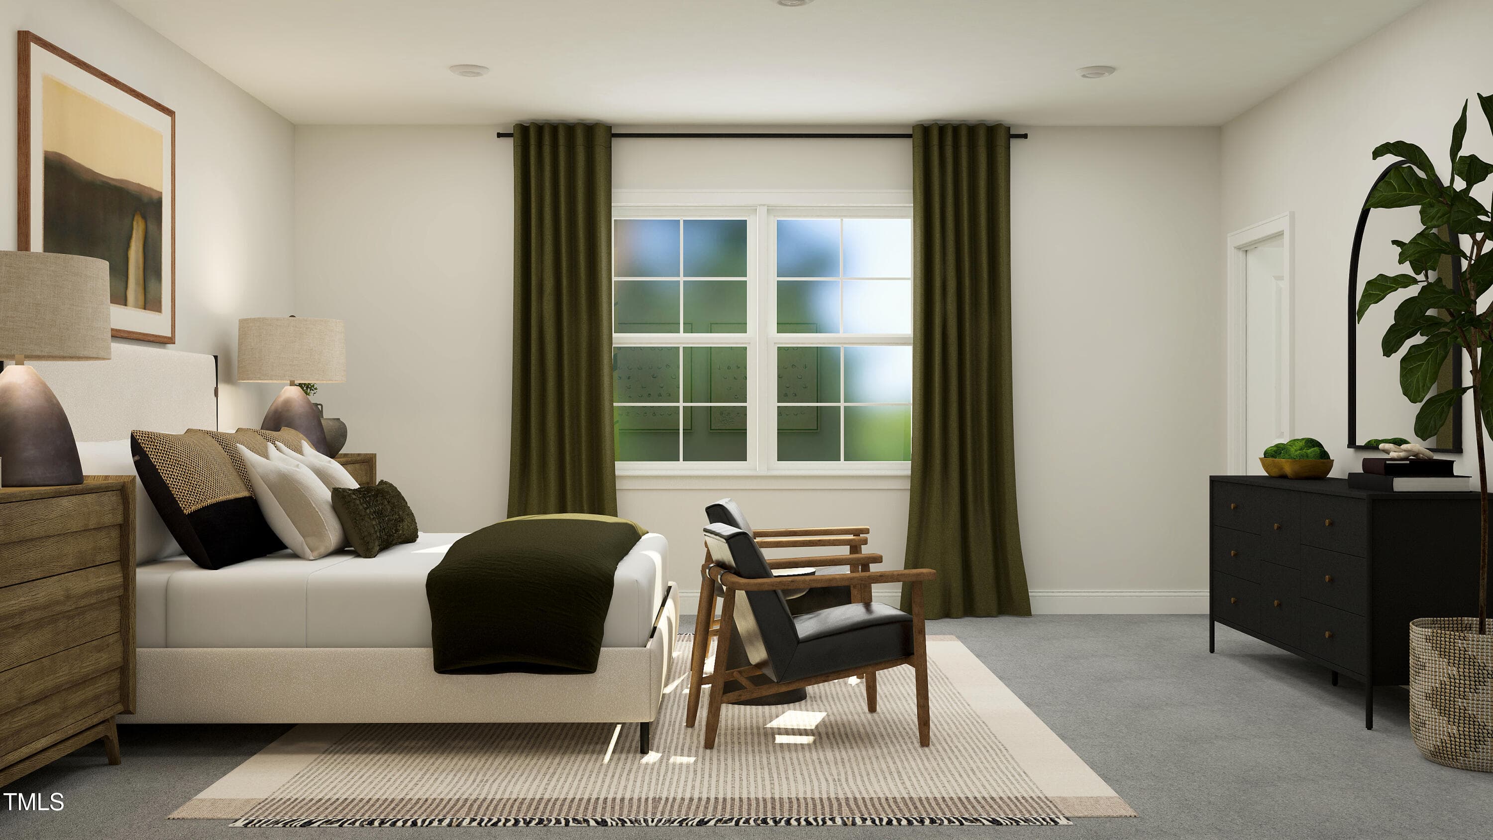
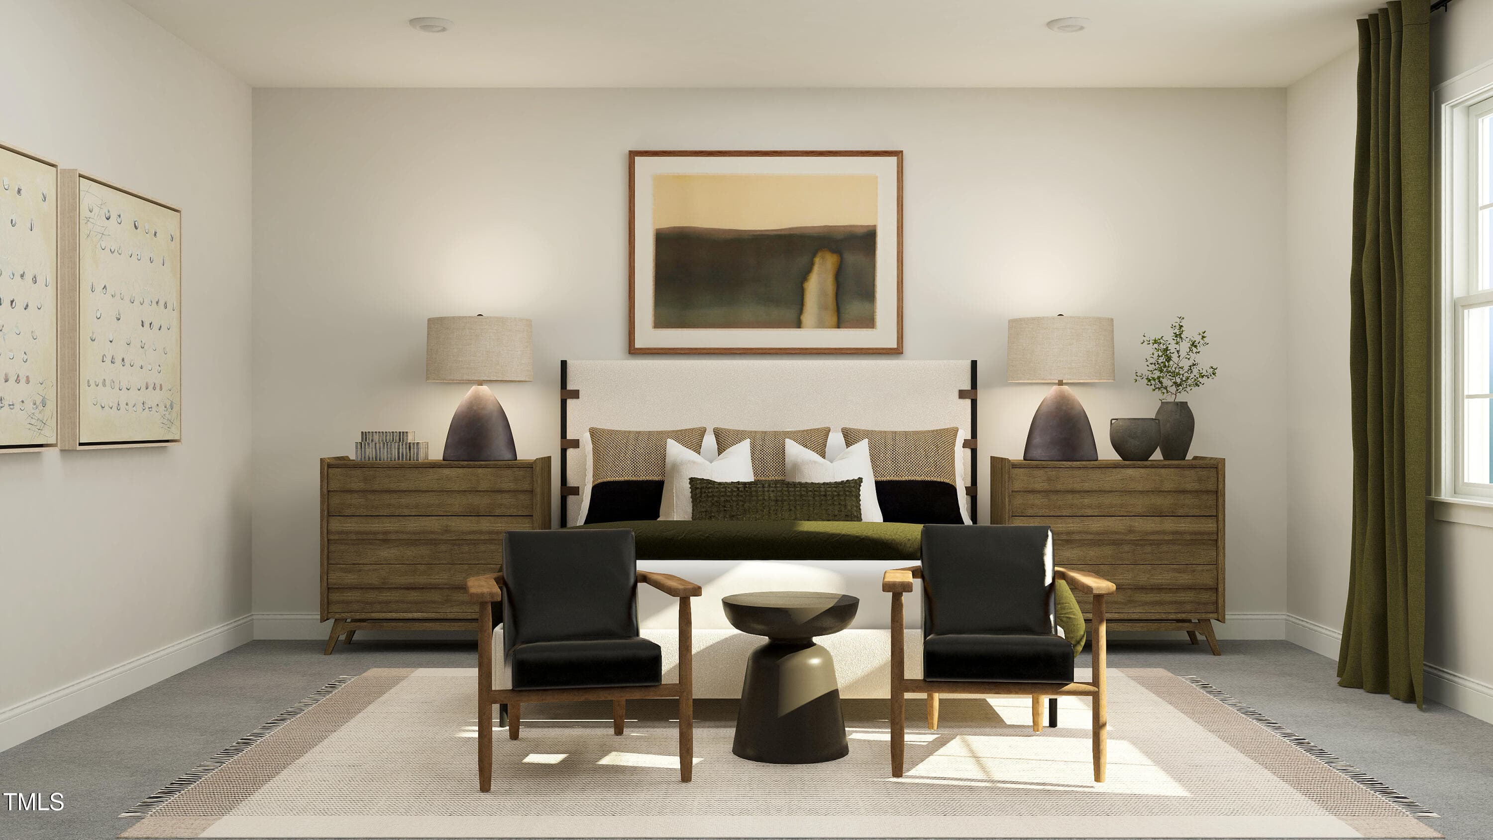
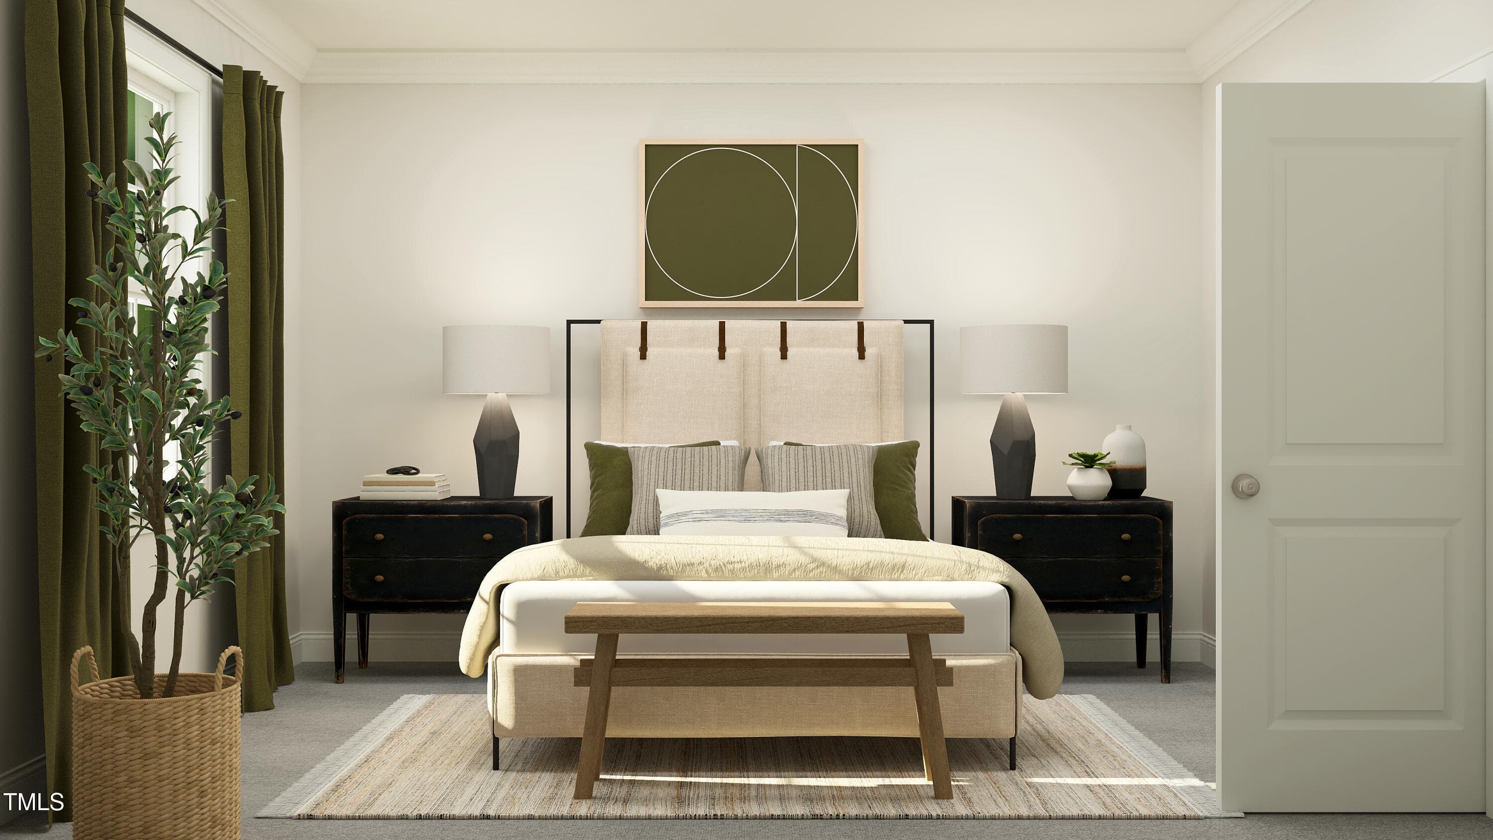
SUN_ElmGrove_Rend_Nelson_Owners_1of2_F2 - 2104 Mica Ridge Lane, Durham, NC 27703, Durham
SUN_ElmGrove_Rend_Nelson_Owners_2of2_F2 - 2104 Mica Ridge Lane, Durham, NC 27703, Durham
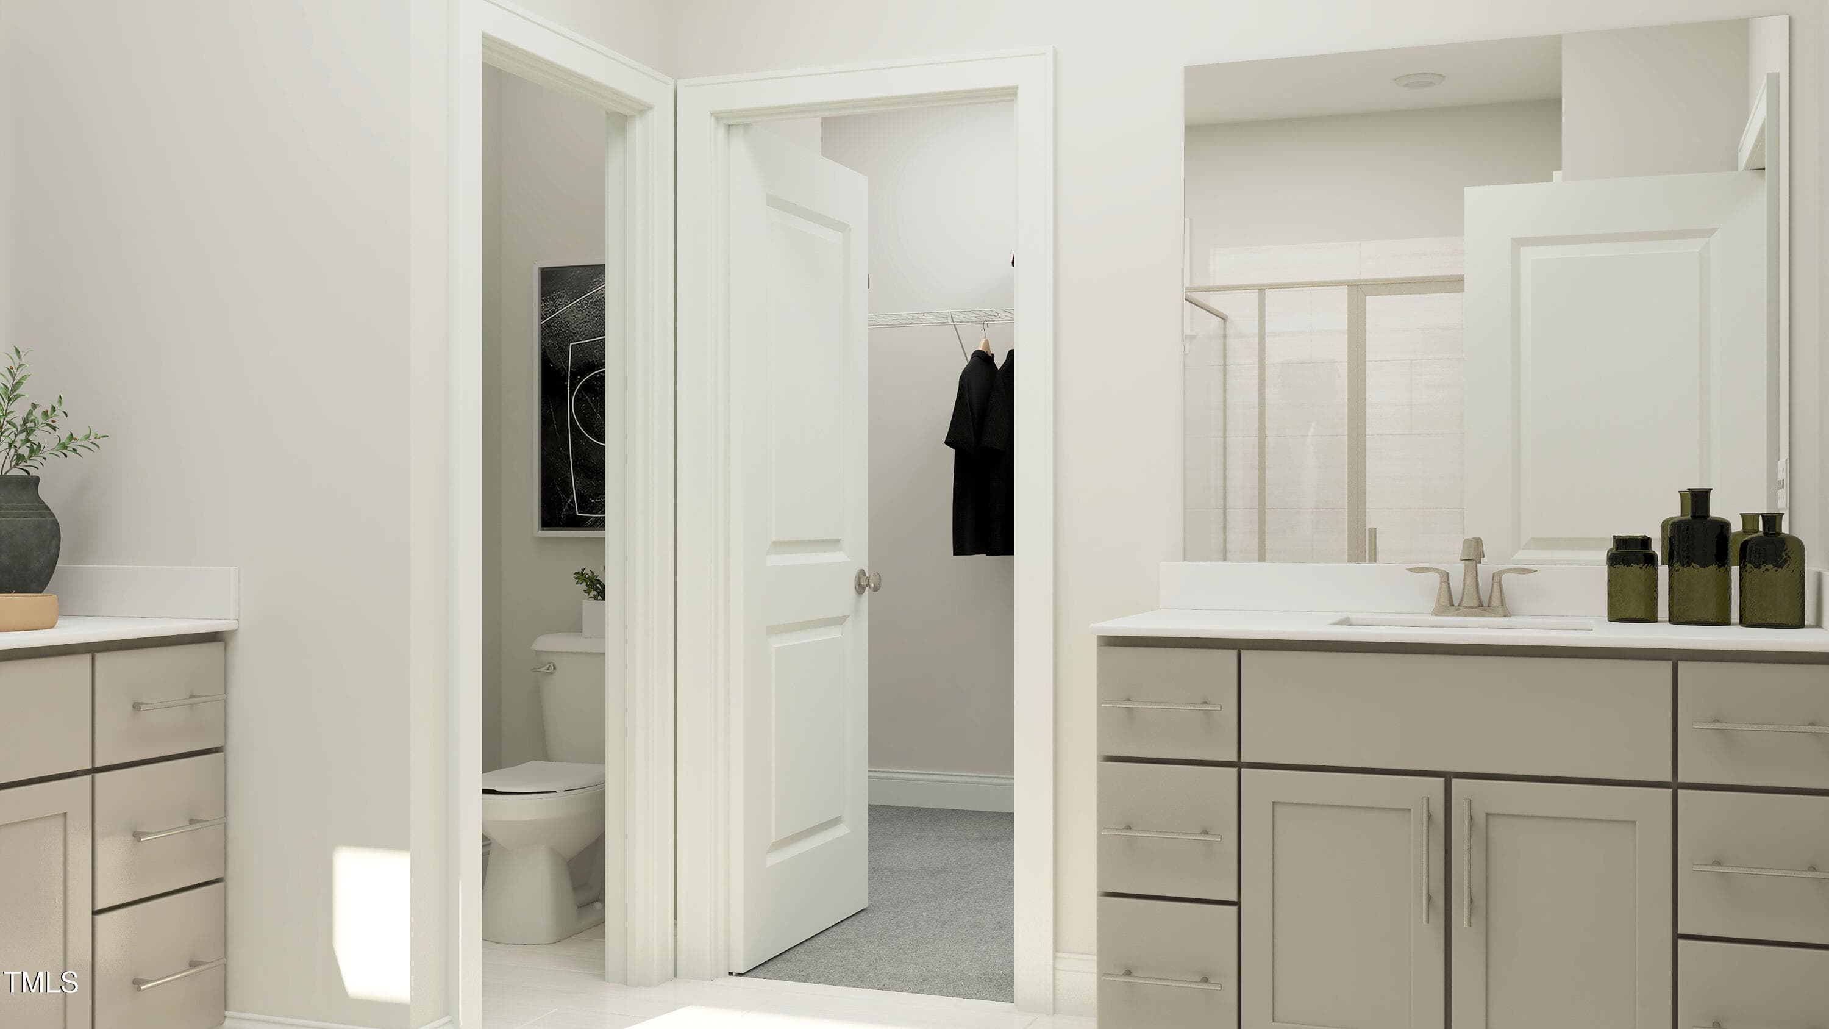
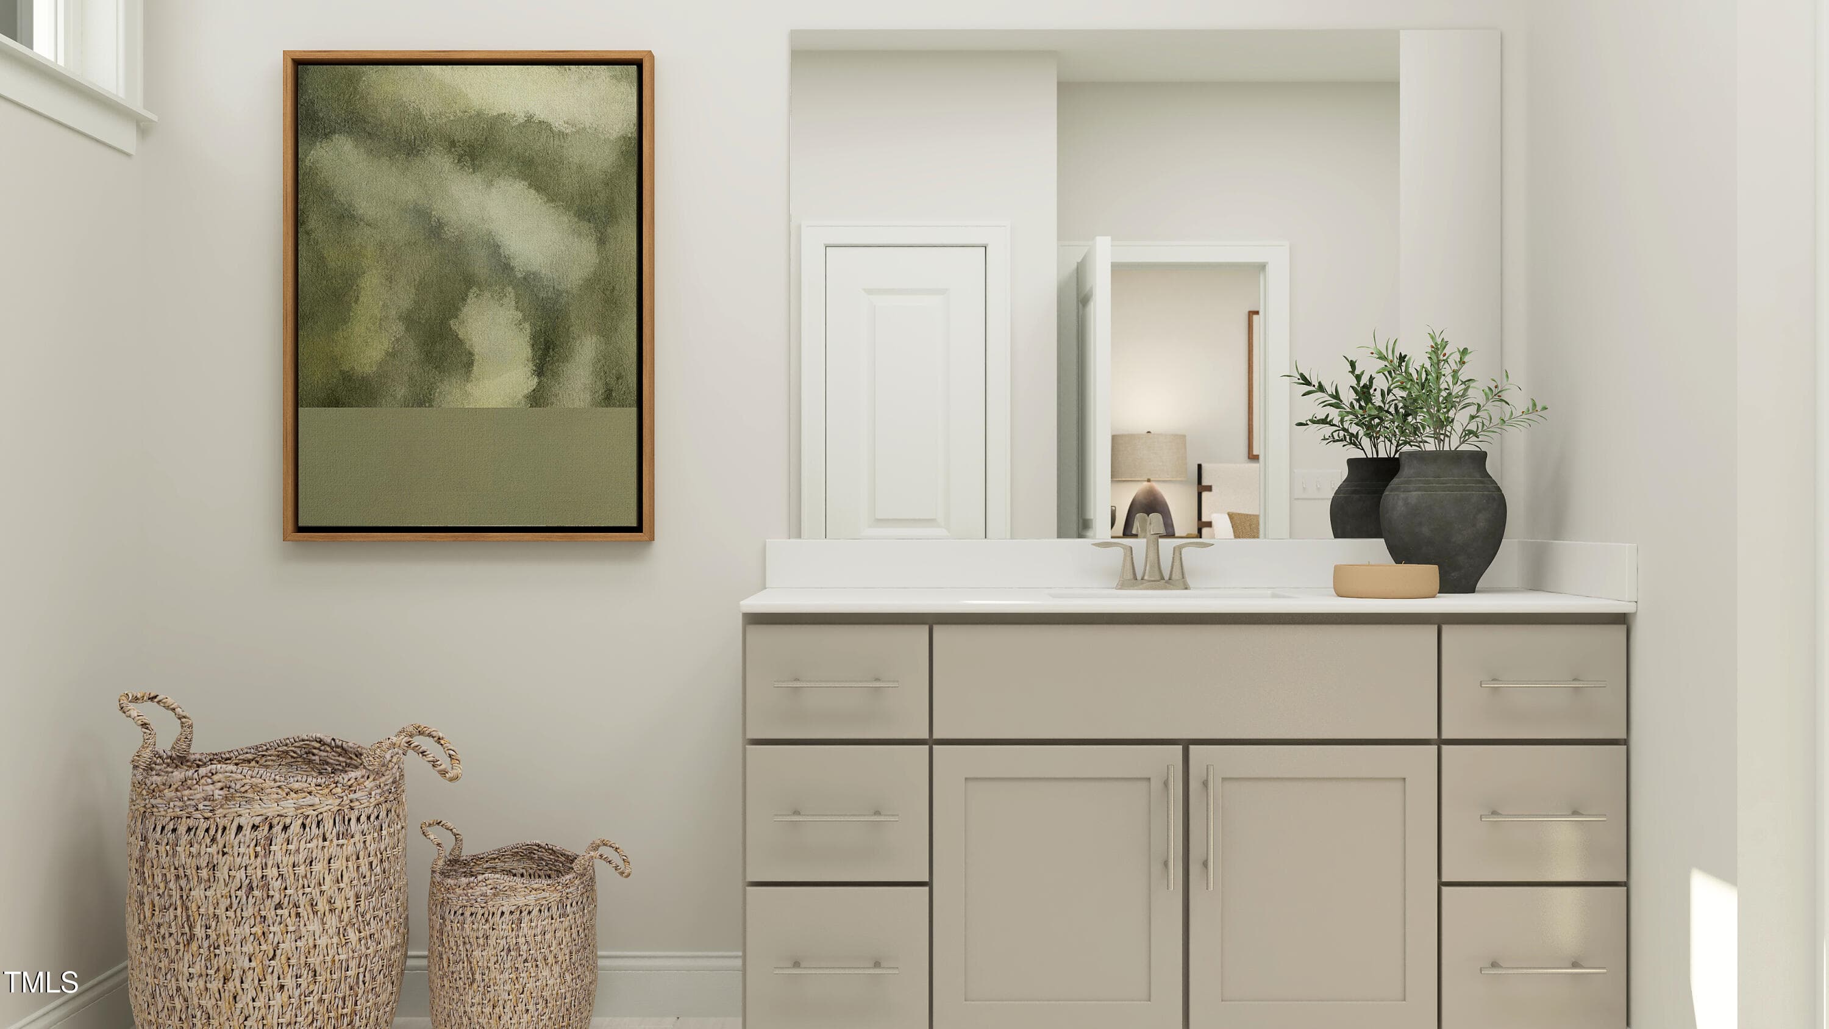
SUN_ElmGrove_Rend_Nelson_Owners_Bath_2of - 2104 Mica Ridge Lane, Durham, NC 27703, Durham
SUN_ElmGrove_Rend_Nelson_Owners_Bath_1of - 2104 Mica Ridge Lane, Durham, NC 27703, Durham
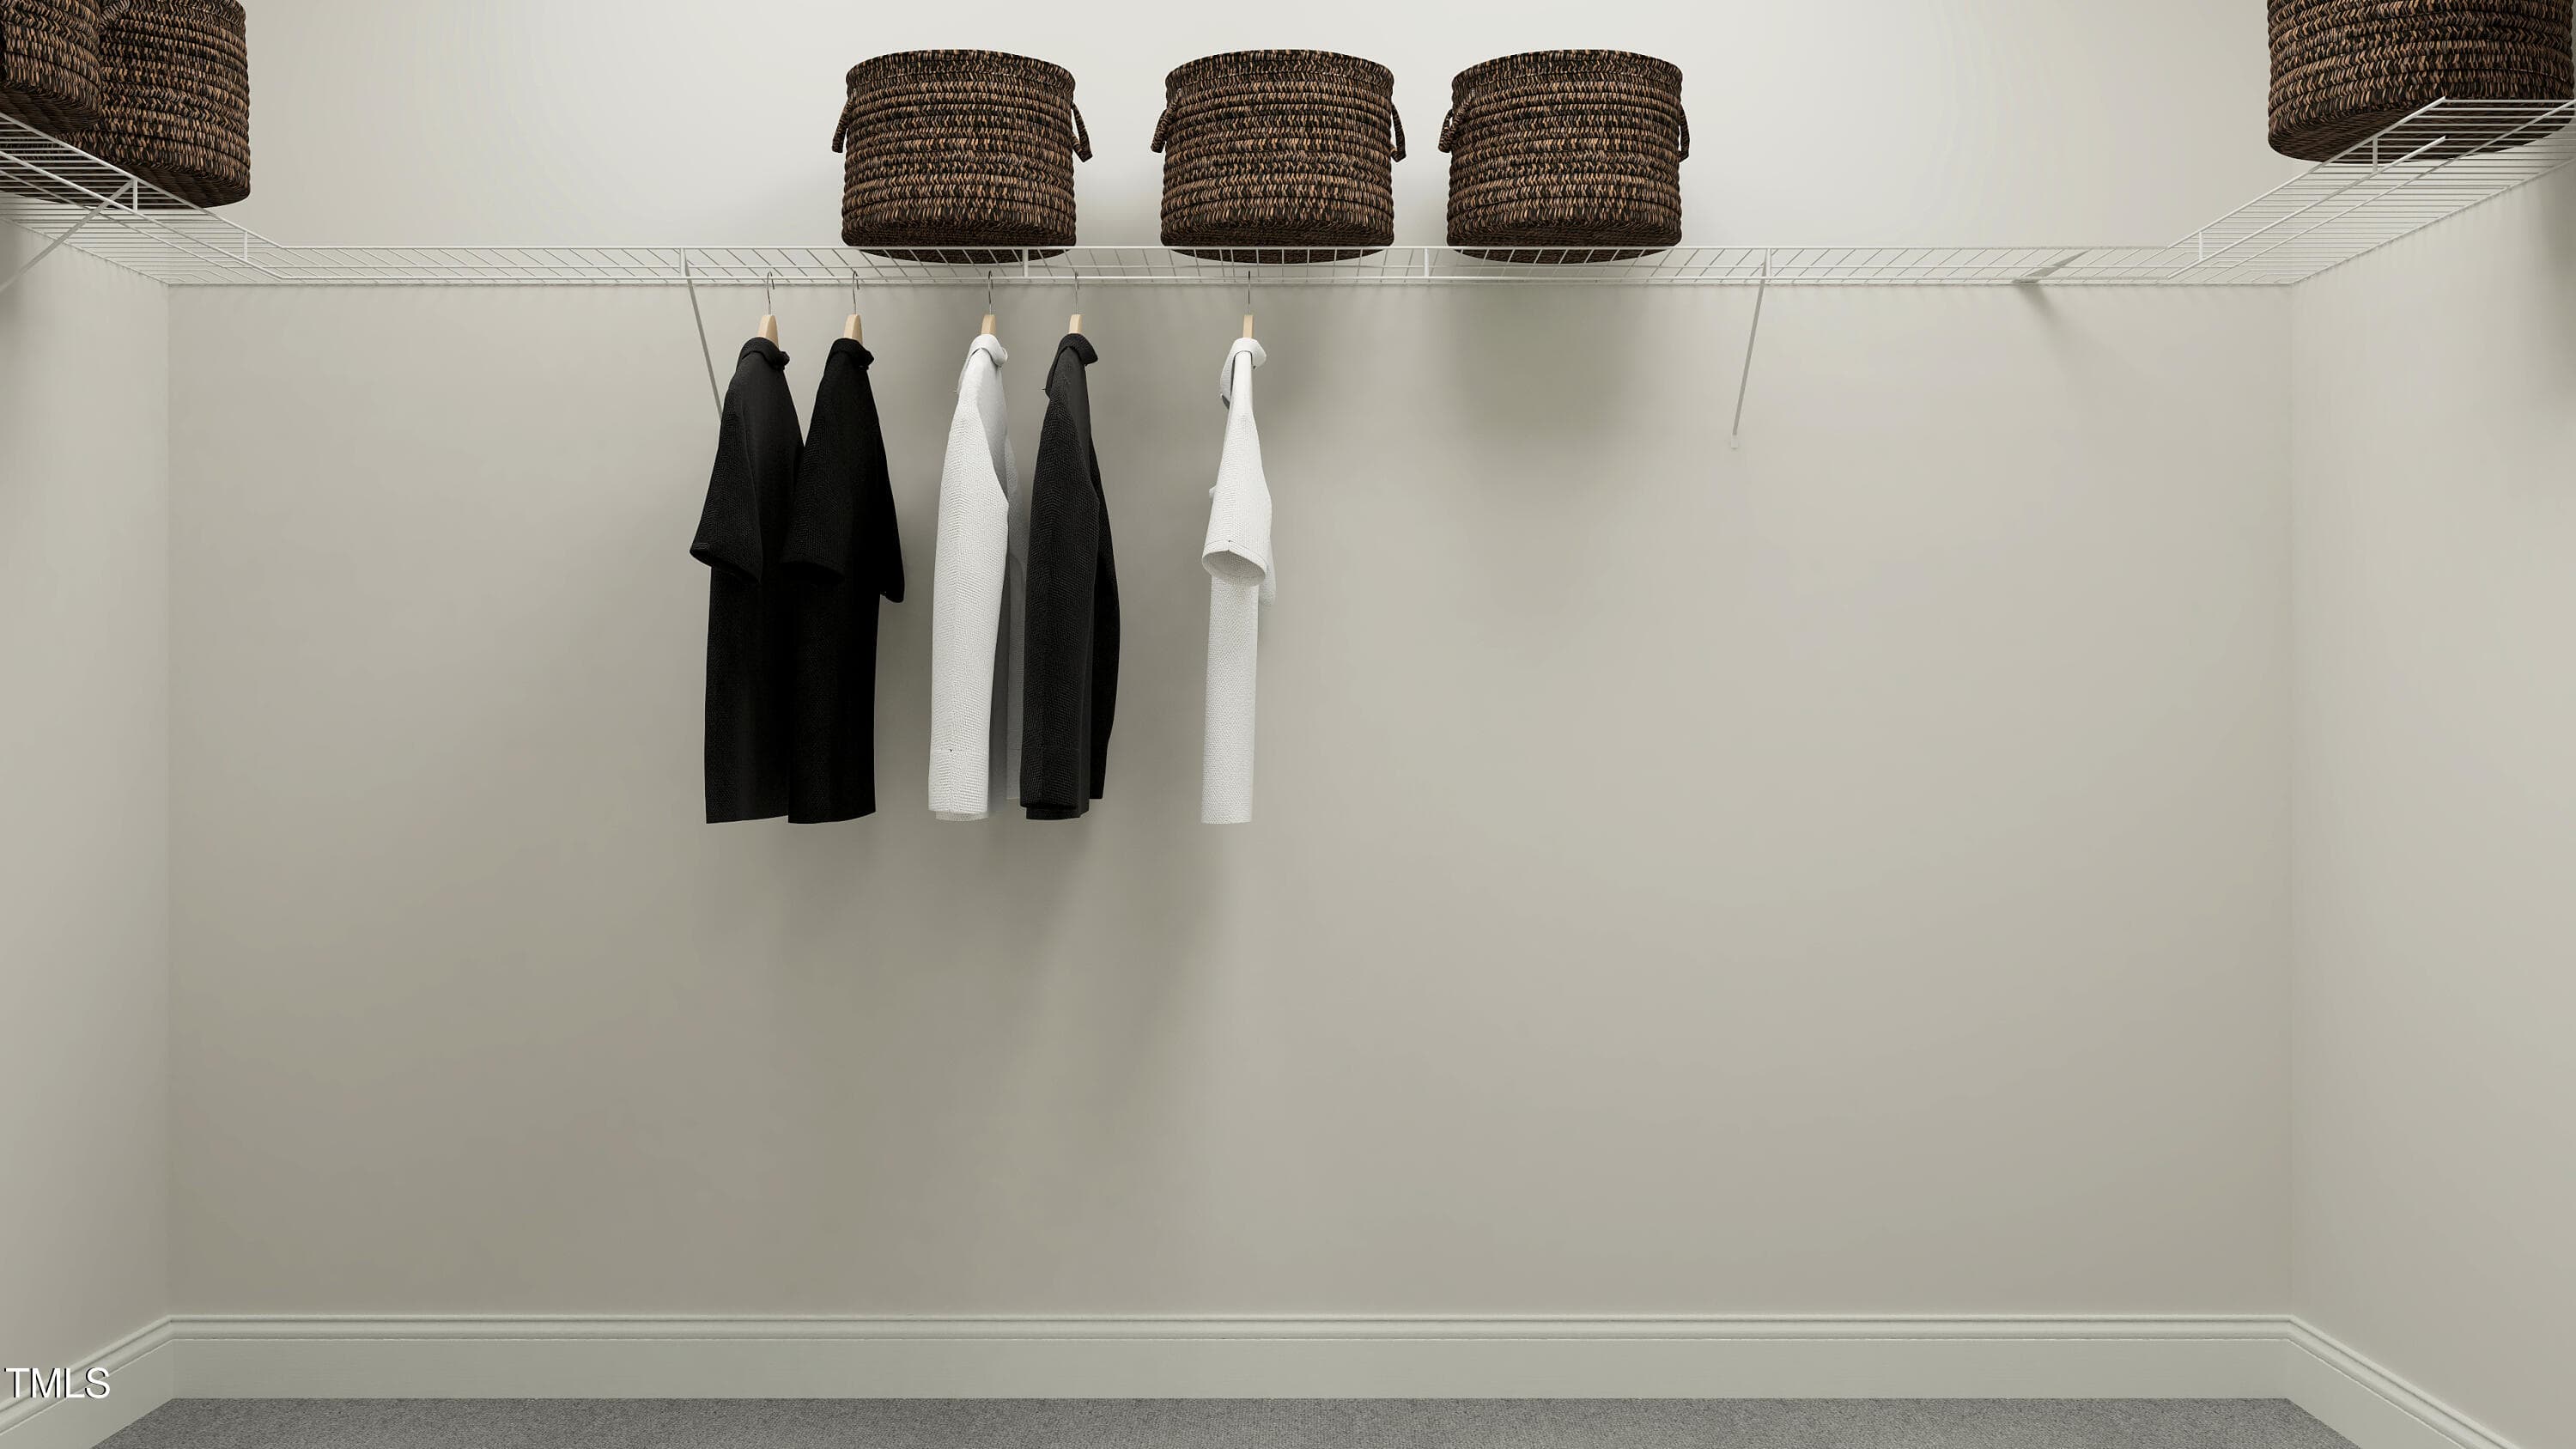
SUN_ElmGrove_Rend_Nelson_OwnersWIC_F2 - 2104 Mica Ridge Lane, Durham, NC 27703, Durham
SUN_ElmGrove_Rend_Nelson_Bed3_1of2_F2 - 2104 Mica Ridge Lane, Durham, NC 27703, Durham
SUN_ElmGrove_Rend_Nelson_Bed3_2of2_F2 - 2104 Mica Ridge Lane, Durham, NC 27703, Durham
SUN_ElmGrove_Rend_Nelson_Guest_Suite_2of - 2104 Mica Ridge Lane, Durham, NC 27703, Durham
SUN_ElmGrove_Rend_Nelson_Guest_Suite_1of - 2104 Mica Ridge Lane, Durham, NC 27703, Durham
SUN_ElmGrove_Rend_Nelson_Bath2_F2 - 2104 Mica Ridge Lane, Durham, NC 27703, Durham
SUN_ElmGrove_Rend_Nelson_Bed2_1of2_F2 - 2104 Mica Ridge Lane, Durham, NC 27703, Durham
SUN_ElmGrove_Rend_Nelson_Bed2_2of2_F2 - 2104 Mica Ridge Lane, Durham, NC 27703, Durham
SUN_ElmGrove_Rend_Nelson_Bath3_F2 - 2104 Mica Ridge Lane, Durham, NC 27703, Durham
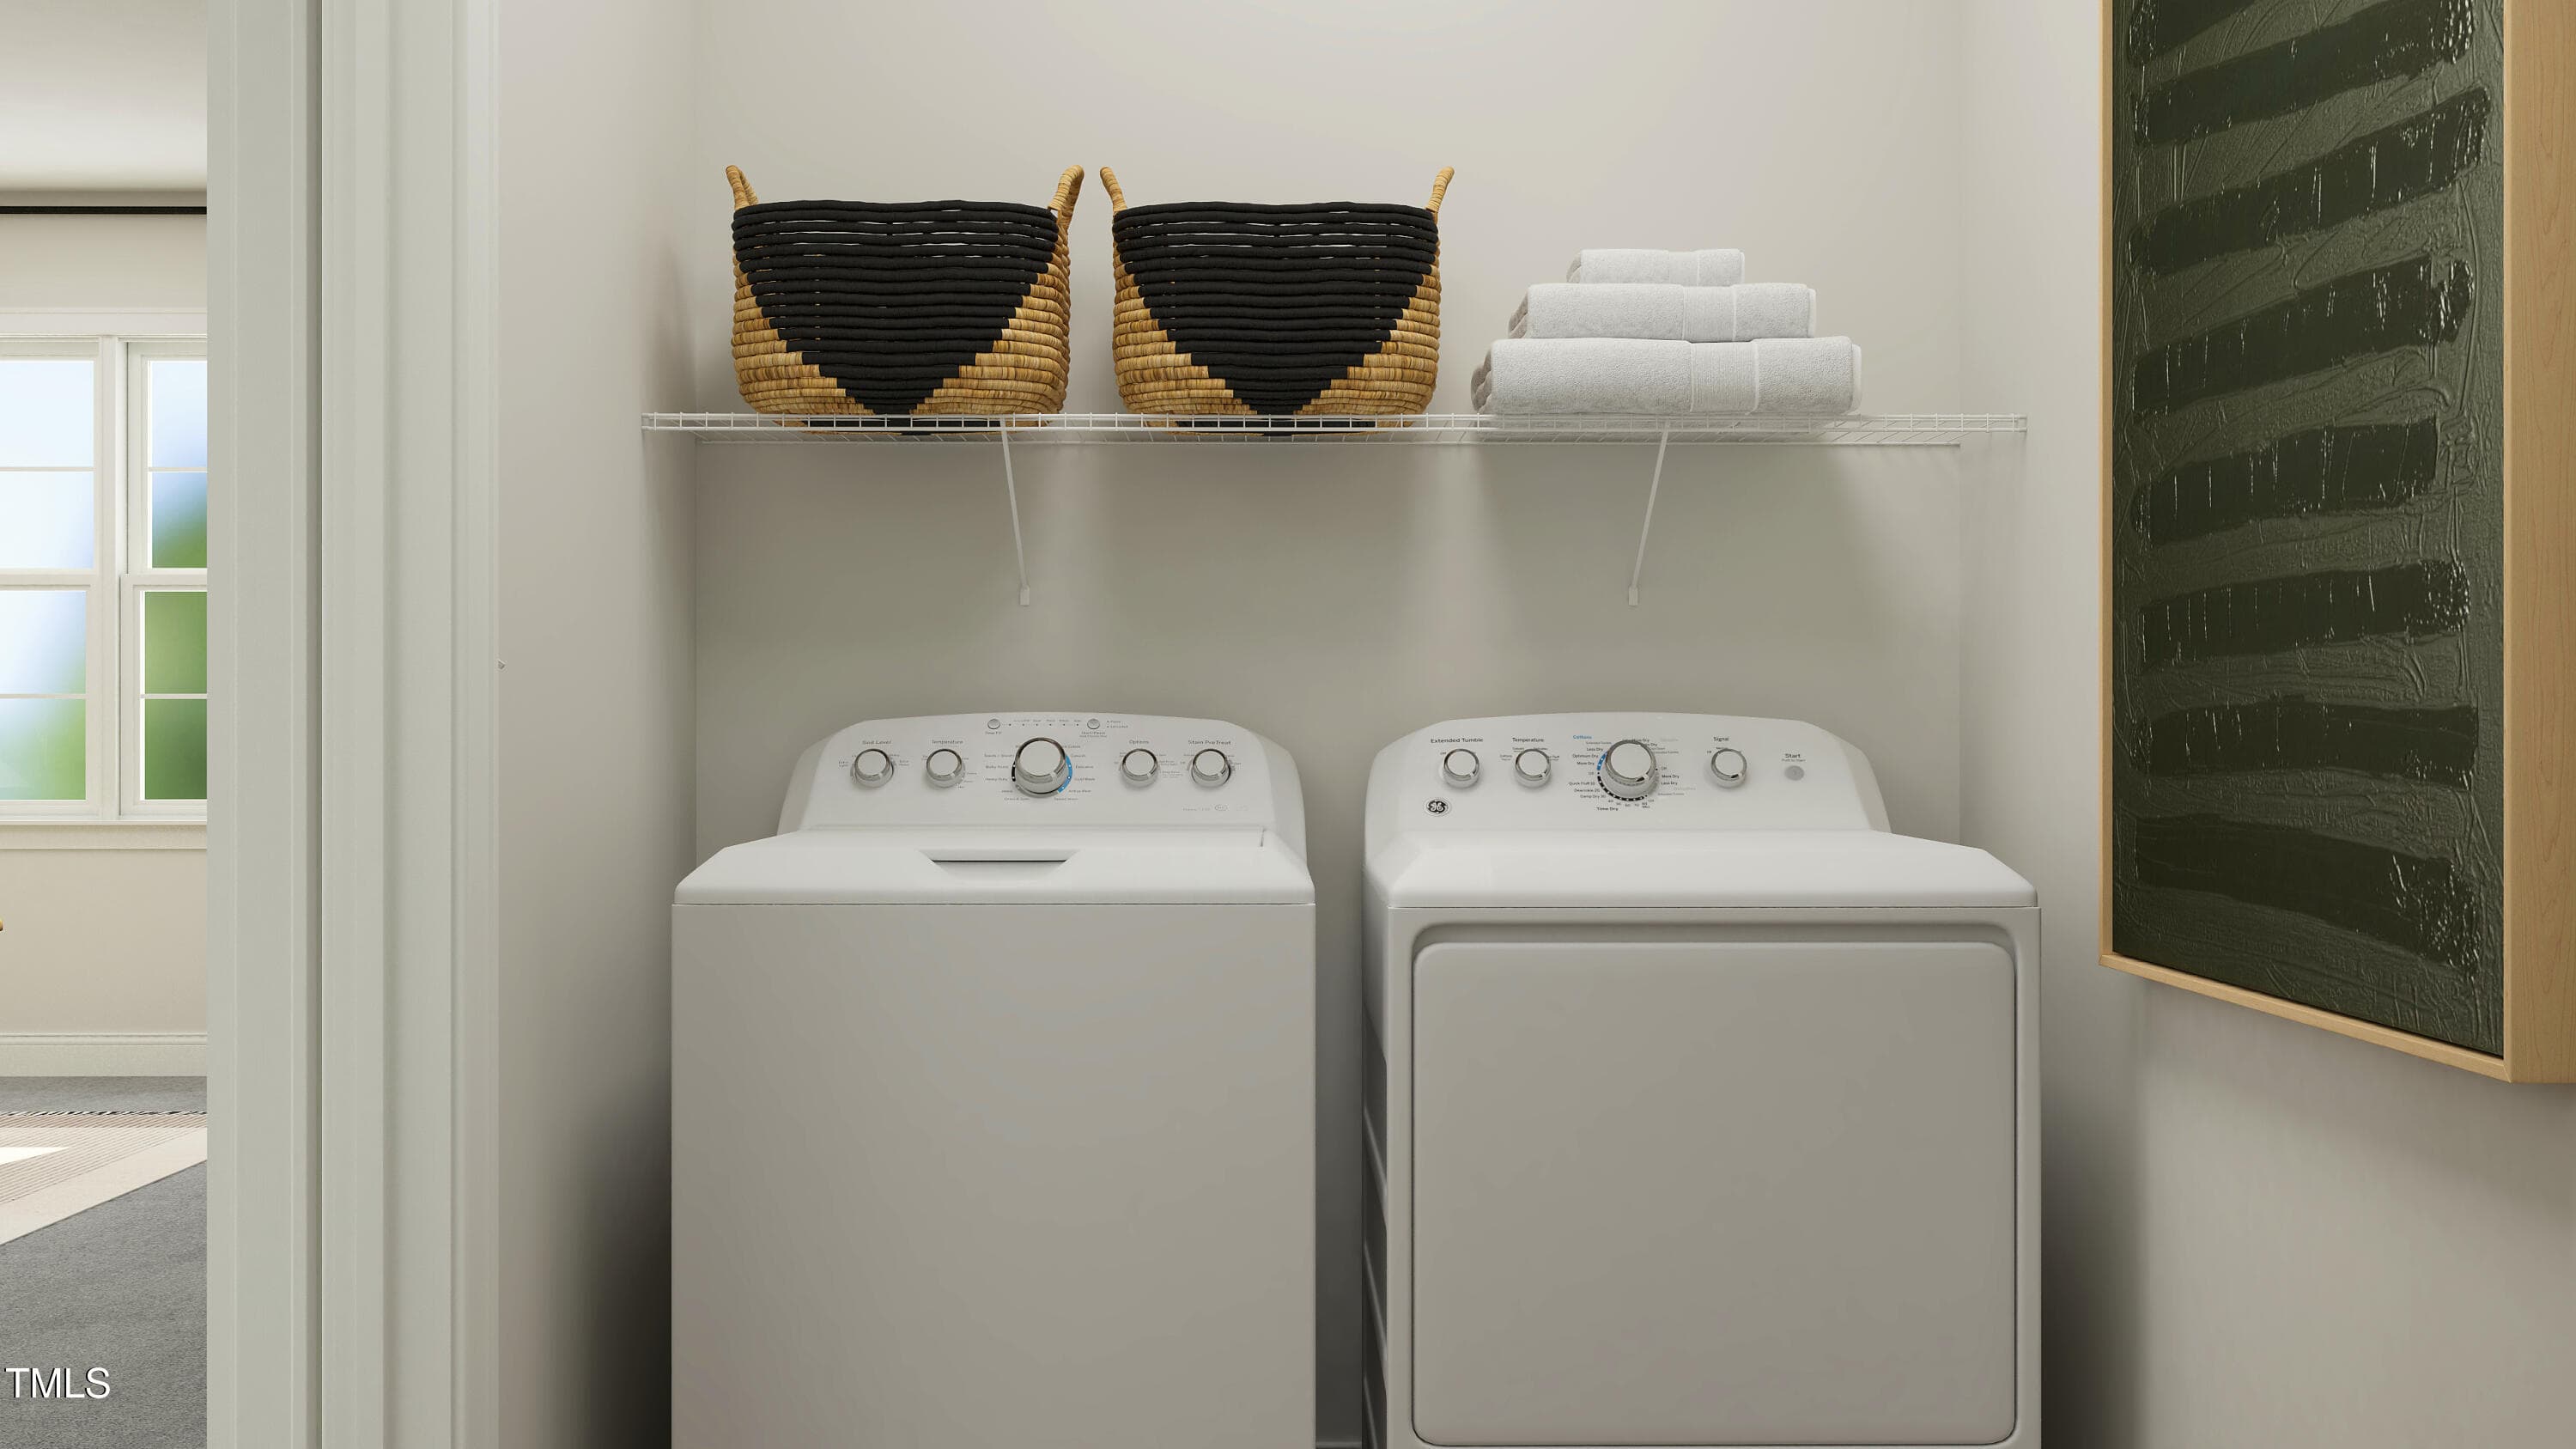
SUN_ElmGrove_Rend_Nelson_Laundry_F2 - 2104 Mica Ridge Lane, Durham, NC 27703, Durham
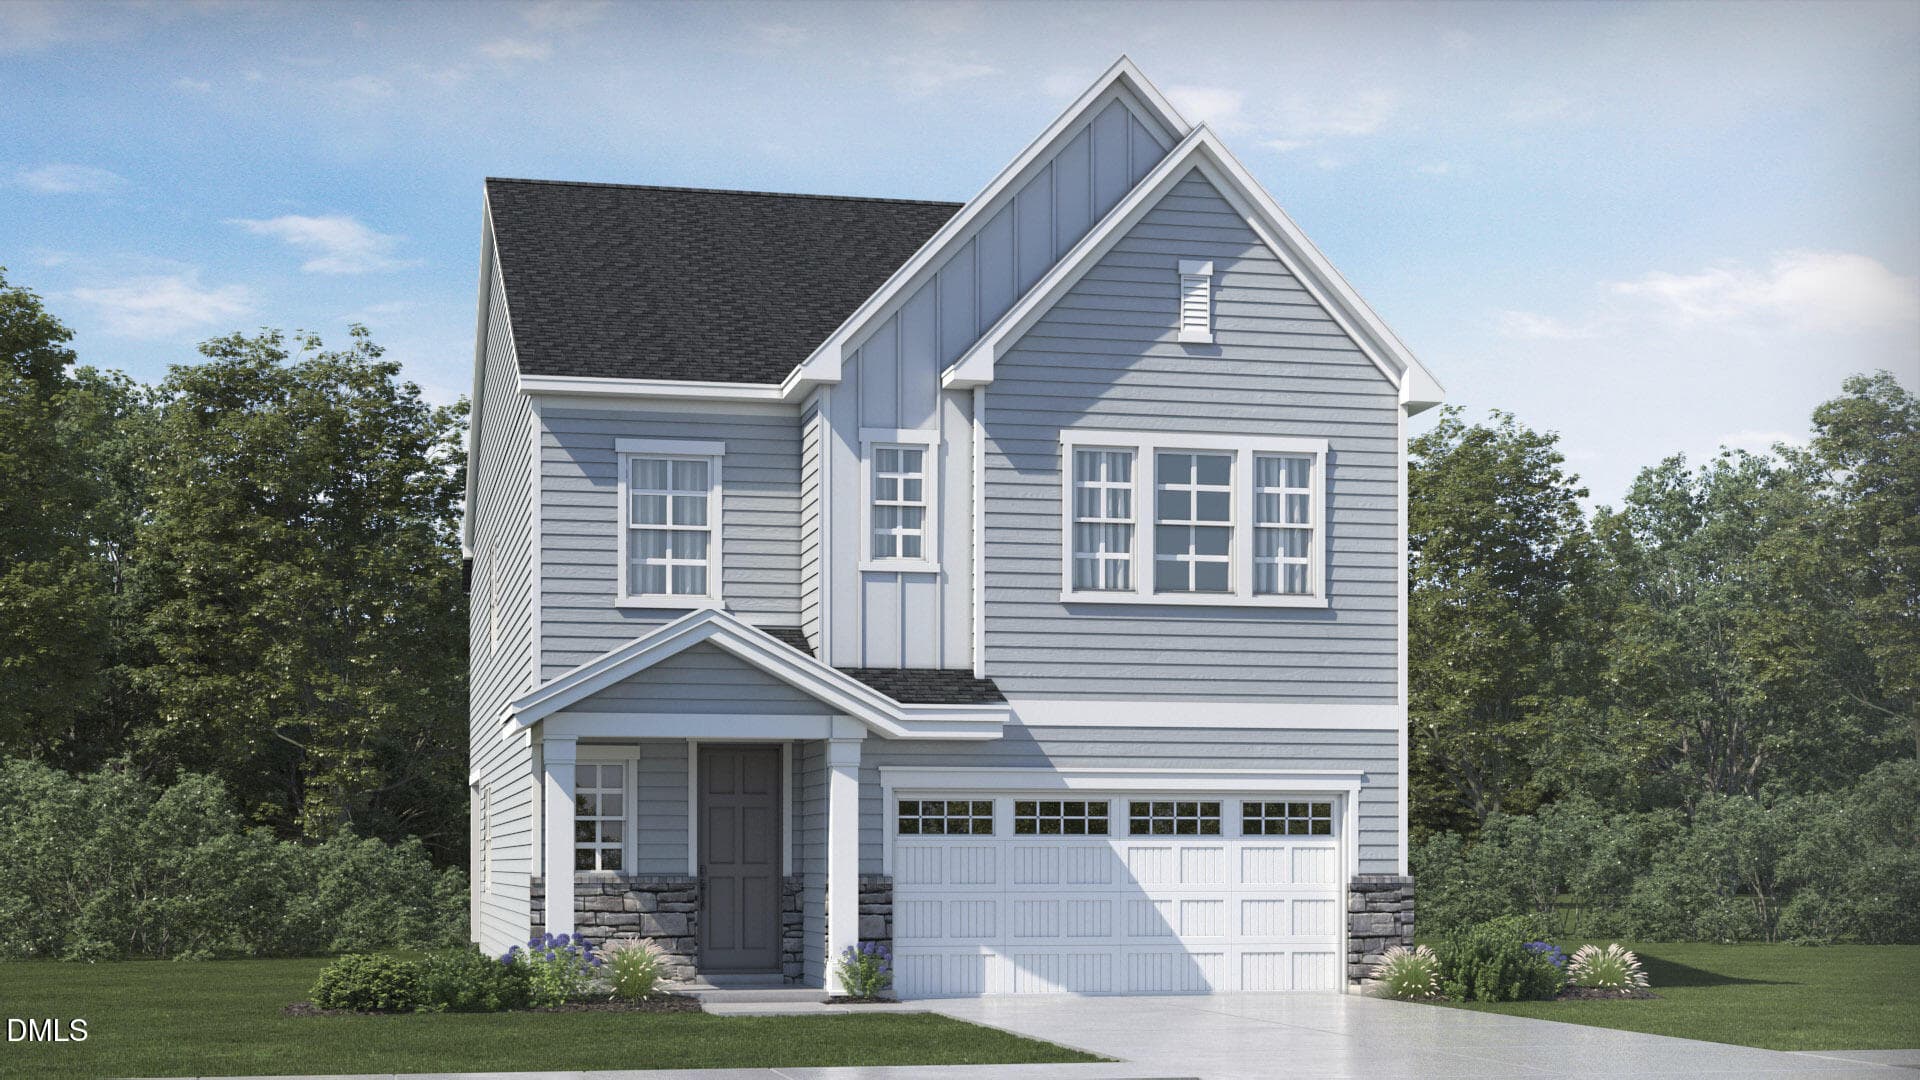
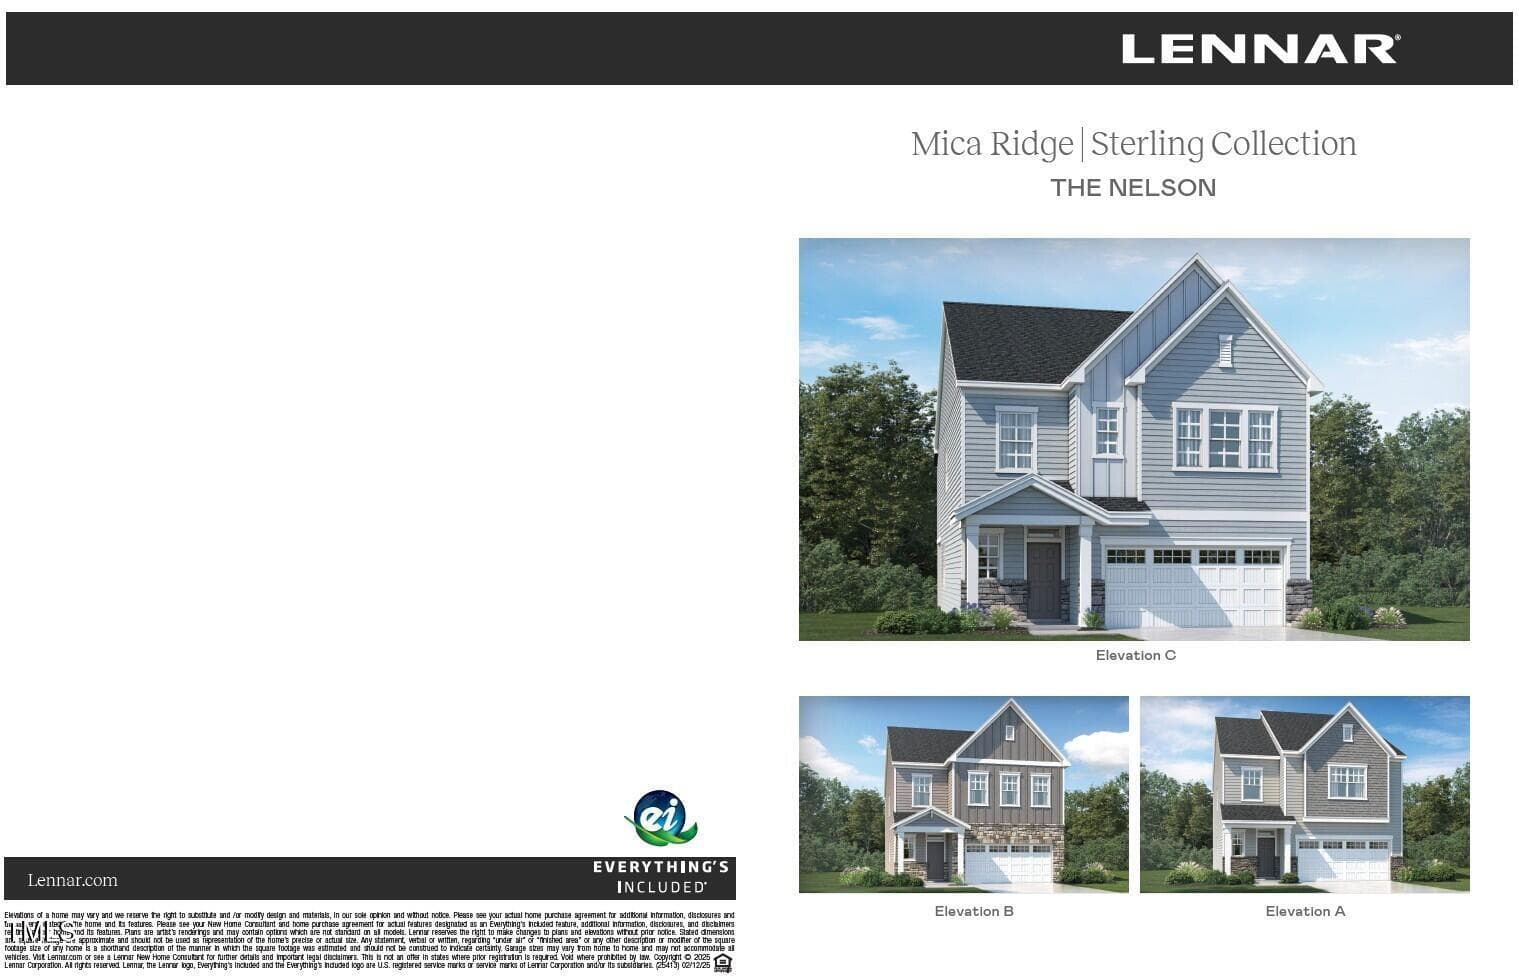
Nelson Elevations - 2104 Mica Ridge Lane, Durham, NC 27703, Durham
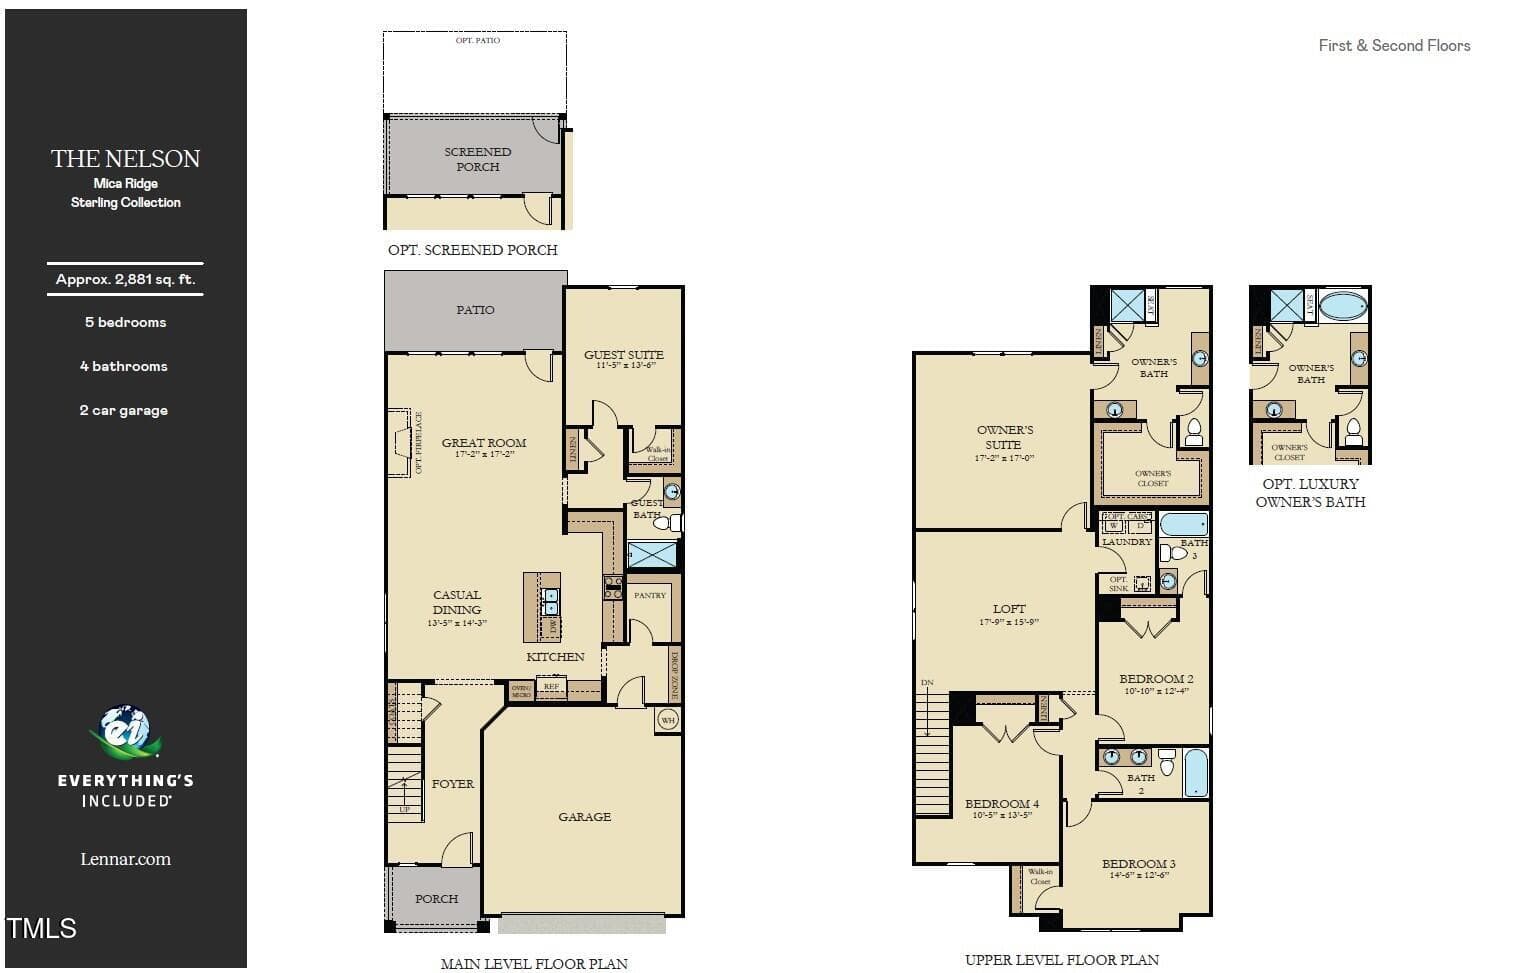
Nelson Floorplan - 2104 Mica Ridge Lane, Durham, NC 27703, Durham
28 photos

$524,990

2104 Mica Ridge Lane, Durham, NC 27703
Durham, NC 27703
Listed by Derrick Spencer · Lennar Carolinas LLC
Bedrooms
5
Bathrooms
4
Living area
N/A
Year built
2027

About this home

This new two-story home design combines comfort and style. An open-plan layout connects the kitchen, dining area and Great Room, which features a door providing direct access to the screened porch and patio. In a private corner is the guest suite, well-suited to accommodating both overnight visitors and family members. Centrally located on the top floor is a spacious loft for additional shared living space, surrounded by three secondary bedrooms and the sprawling owner's suite. All photos, virtual tours and colors are for representation only, not of actual home for sale.

Highlights

New construction

Property details

MLS #
10186773
Property type
Single Family Residence
Subdivision
Mica Ridge
Status
Active
Days on market
53
On market date
August 17, 2026
Stories
N/A
Total bathrooms
4
Garage spaces
2
Parking spaces
4
Lot size
0.11 acres
Loading map…

Nearby schools

Within 10 miles. School directory data from the National Center for Education Statistics (NCES), accessed via the Urban Institute Education Data API. Local Score is calculated by INNOVATE Real Estate; where a state rating is shown, it comes from that state's own official school report card (e.g. NC Dept. of Public Instruction, SC Report Card).

Elementary
Bethesda Elementary
1.43 mi away · Grades -1-5
Zoned school (attendance boundary, 2015-16 data)
2.6
Local Score (state rating (2025) blended 70/30 with student-teacher ratio) -- not an official state rating
State rating: D (2025)
Enrollment
654
Student:teacher ratio
12.8:1
District
Durham Public Schools
Middle
Neal Middle
3.45 mi away · Grades 6-8
Zoned school (attendance boundary, 2015-16 data)
2.6
Local Score (state rating (2025) blended 70/30 with student-teacher ratio) -- not an official state rating
State rating: D (2025)
Enrollment
820
Student:teacher ratio
13.2:1
District
Durham Public Schools
High
City of Medicine Academy
6.87 mi away · Grades 9-12
Zoned school (attendance boundary, 2015-16 data)
4.7
Local Score (state rating (2025) blended 70/30 with student-teacher ratio) -- not an official state rating
State rating: A (2025)
Enrollment
352
Student:teacher ratio
14.1:1
District
Durham Public Schools

Walkability

Blended score for Durham's center, calculated by INNOVATE Real Estate from two sources: the EPA's National Walkability Index (street network, transit, land-use mix) and Google Places amenity data (what's actually reachable on foot from this point). 60% EPA National Walkability Index + 40% nearby-amenity density (Google Places).

28
Car-dependent
out of 100
EPA National Walkability Index
7.8 / 20 -- Below average walkable
Google Places amenity density
10 / 100
Restaurants & cafes0
Grocery stores0
Parks1
Schools1
Transit stops0
Pharmacies0

Market position

How this listing compares to current activity in Durham, from live MLS data.

On the market 53 days -- 57 fewer days than Durham's current average of 110 days.
For reference, the median list price across 1,678 active listings in Durham right now is $375,000.

Mortgage calculator

Estimate only - actual rate and payment depend on your lender, credit, and loan program.

$
%
%
Adjust tax / insurance estimates
% / yr
$
/mo
Est. monthly payment
$3,312/mo
$104,998 down
$419,992 loan
Principal & interest$2,724
Property tax (est.)$437
Home insurance (est.)$150

Similar homes you might like

Data source: Listing information provided by Doorify MLS via Trestle/CoreLogic. Last updated August 17, 2026.

Information herein deemed reliable but not guaranteed; all measurements, school assignments, HOA fees, taxes, and feature lists are approximate and should be independently verified. Equal Housing Opportunity.