
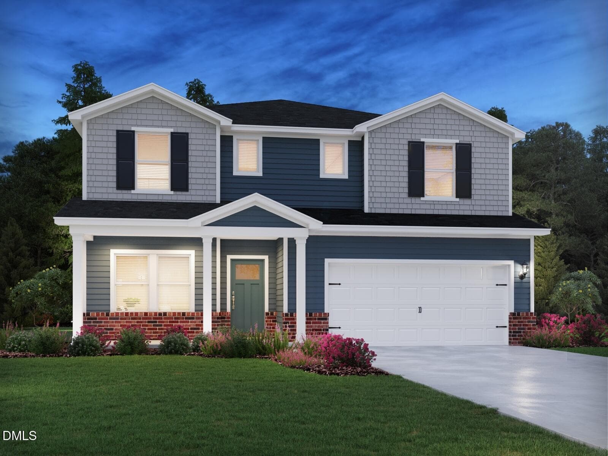
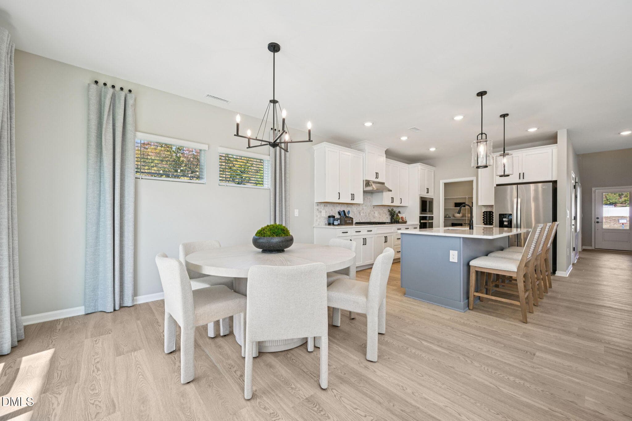
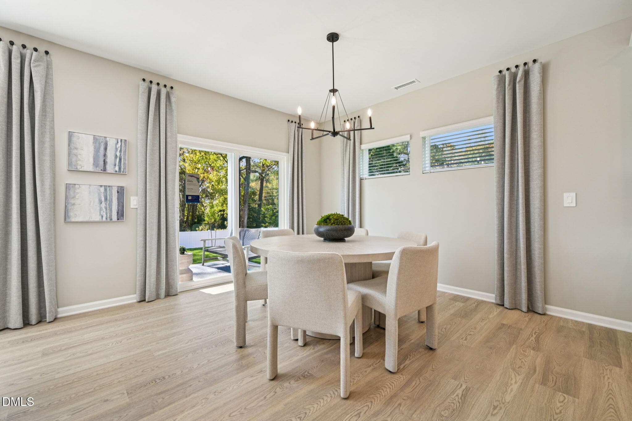
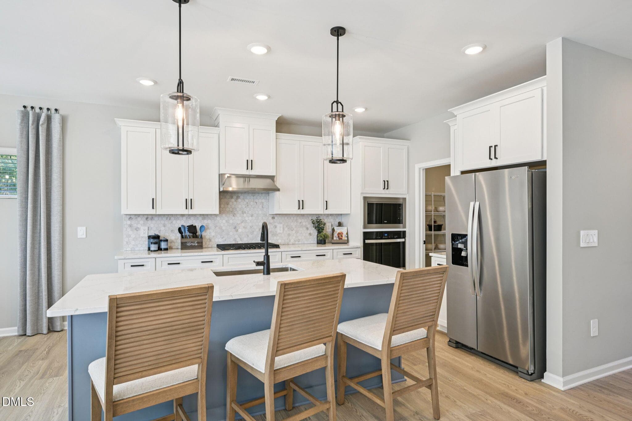
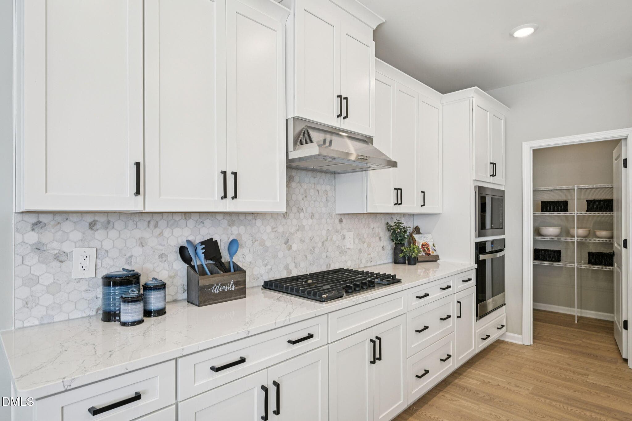
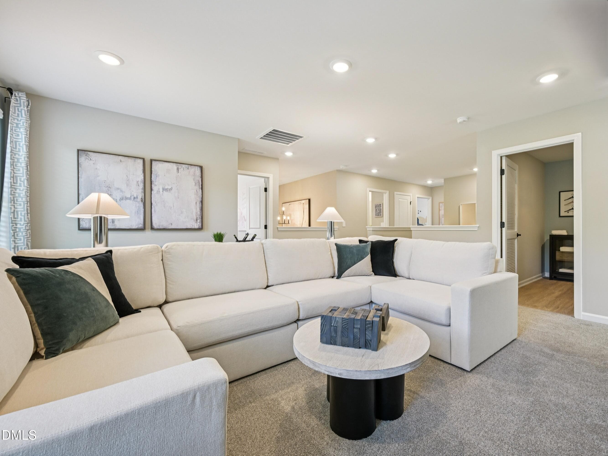
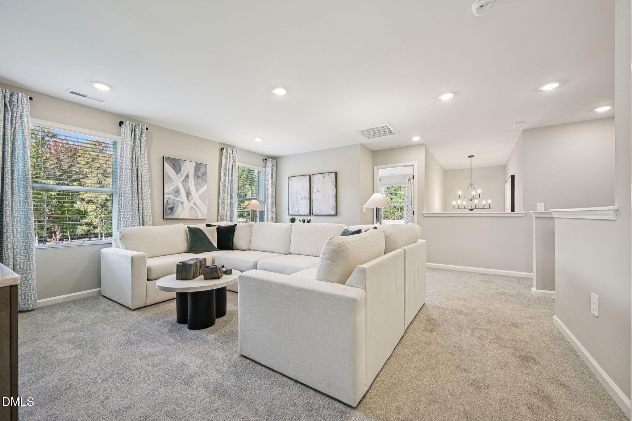
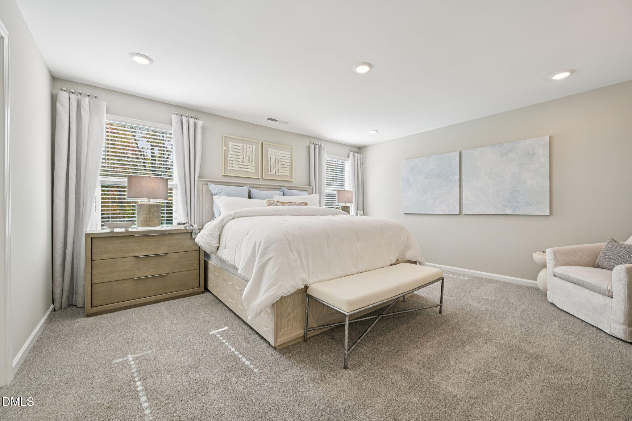
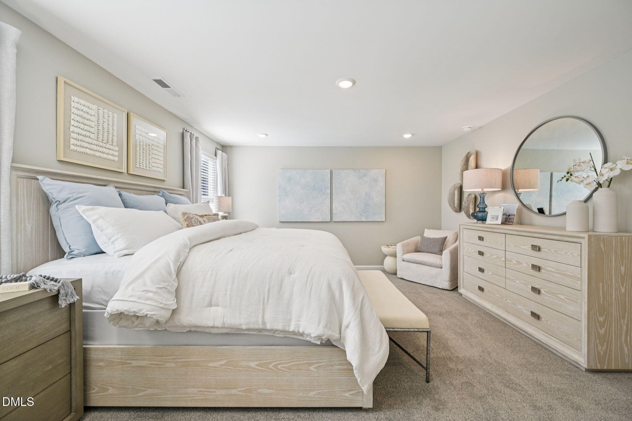
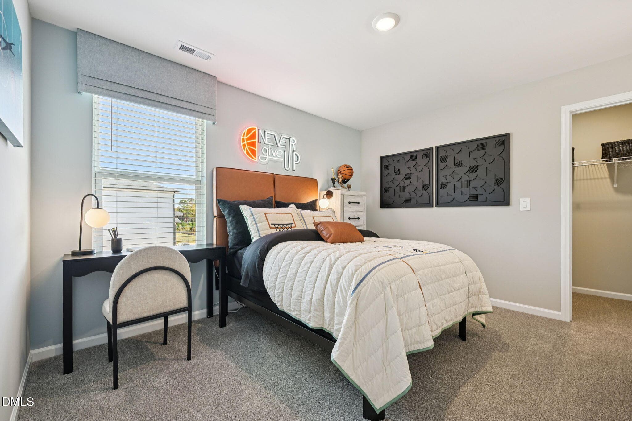
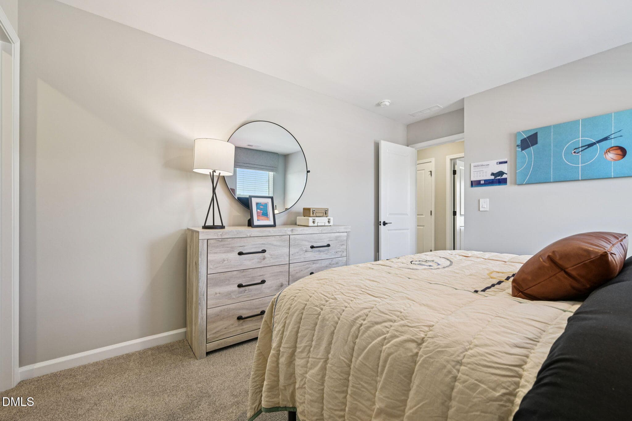
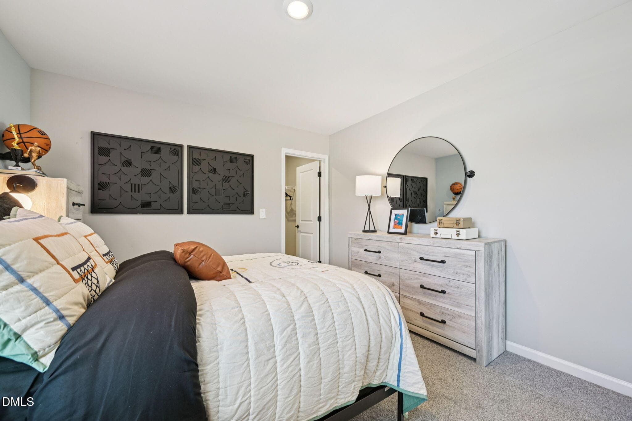
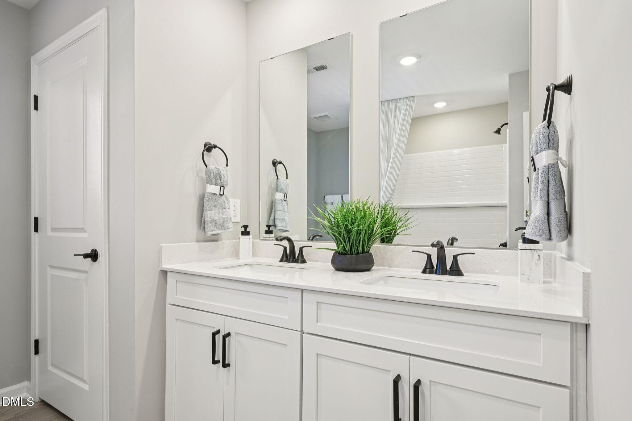






Elevation C - 4028 Balvenie Lane, Raleigh, NC 27616, Raleigh
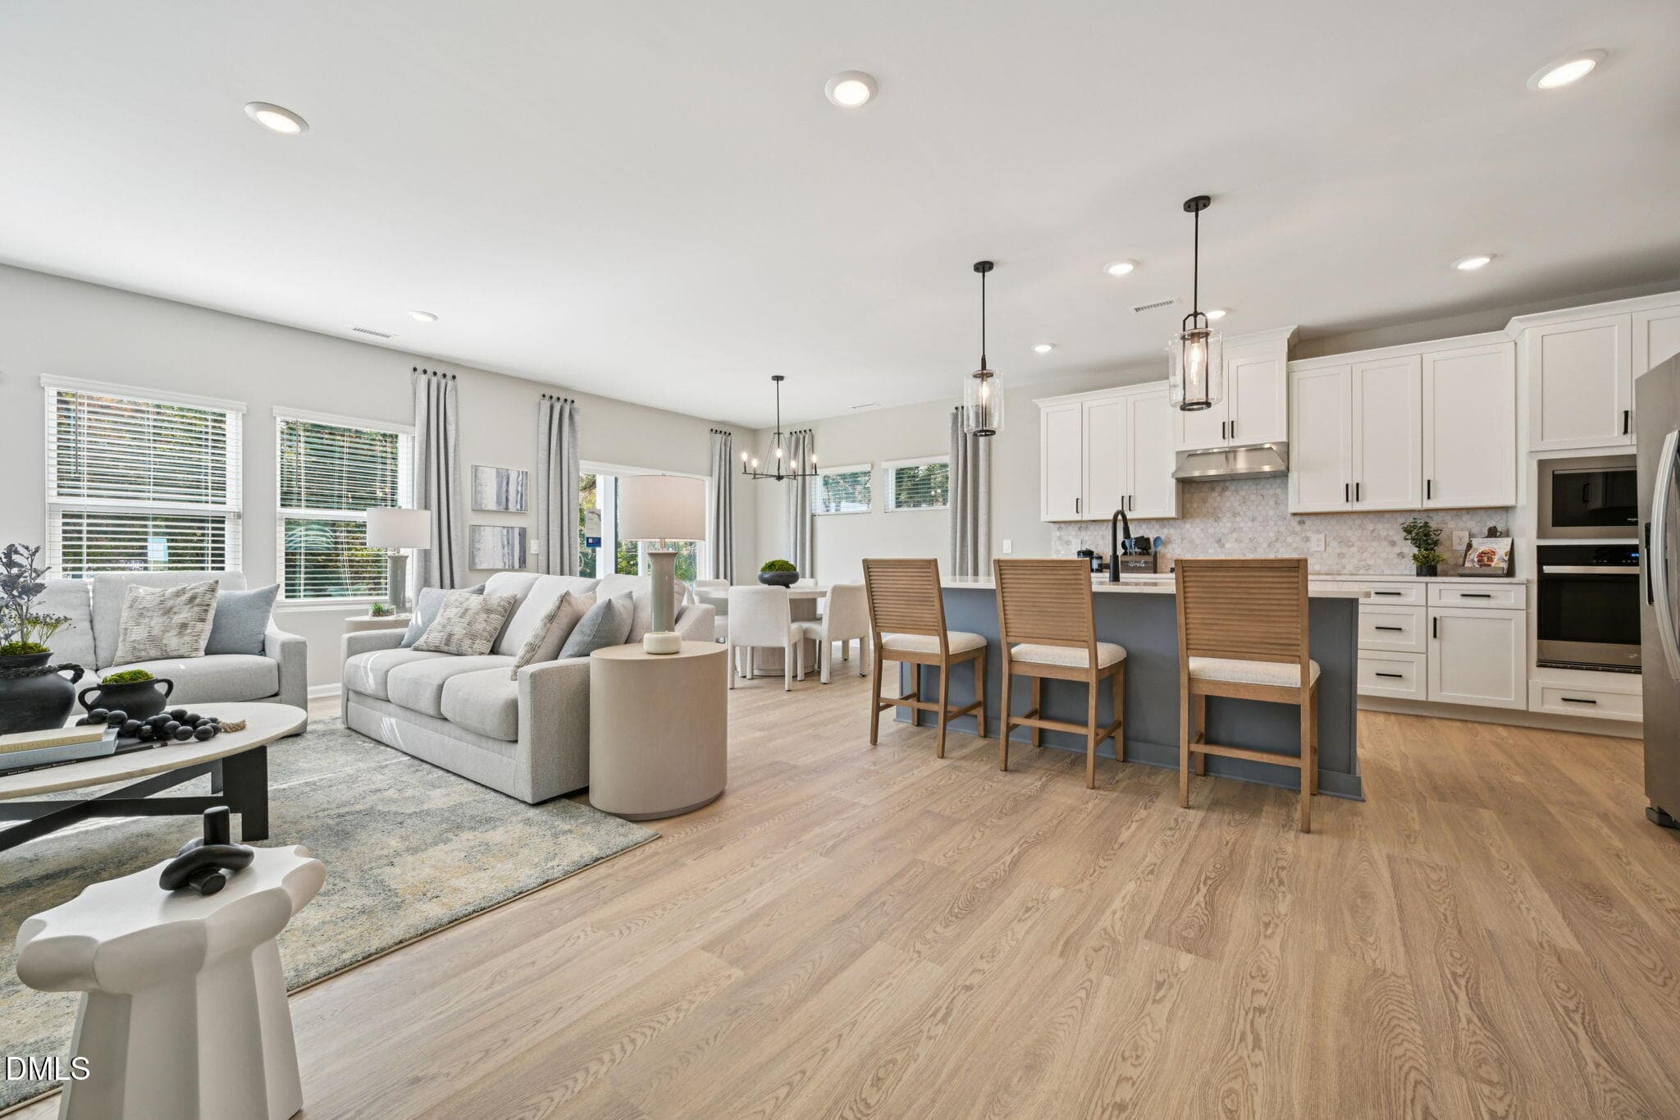
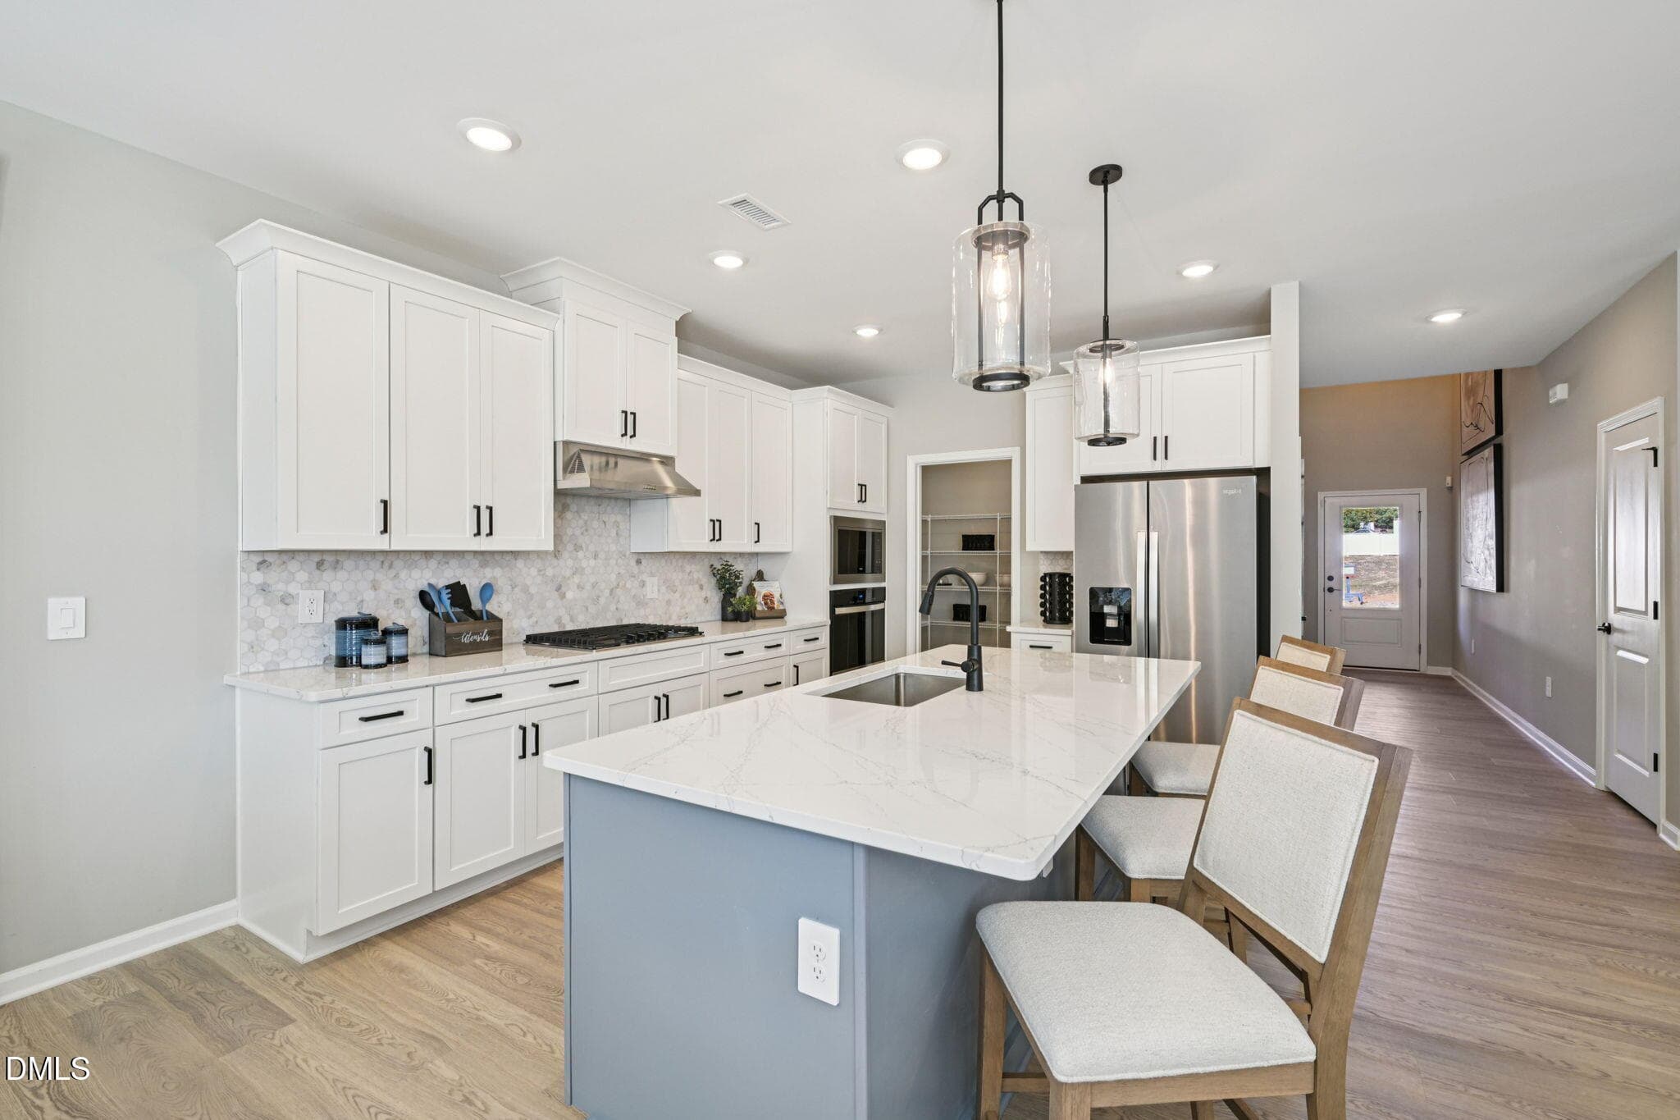
6 - Living and Kitchen - 4028 Balvenie Lane, Raleigh, NC 27616, Raleigh
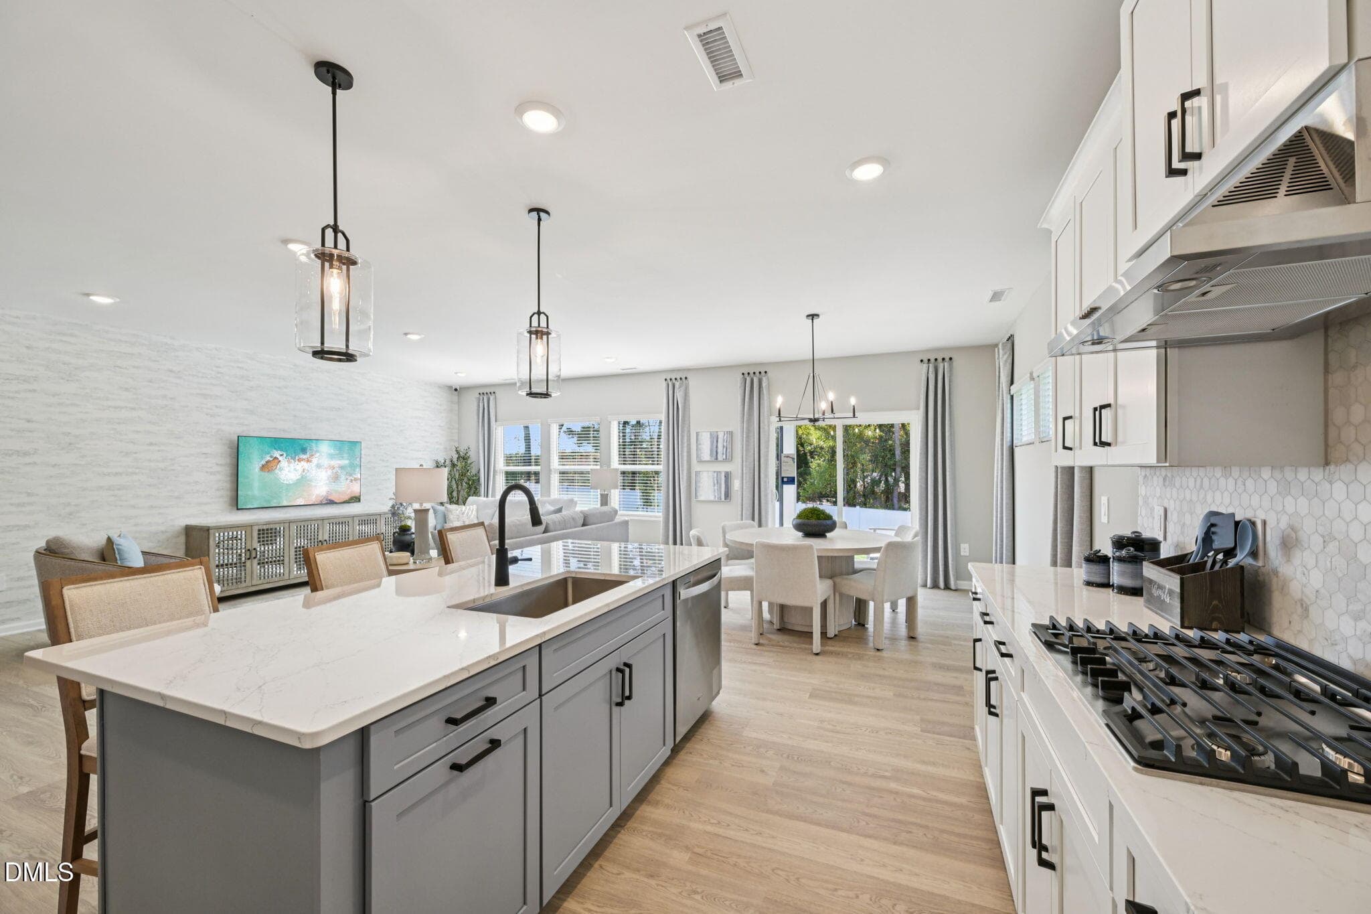
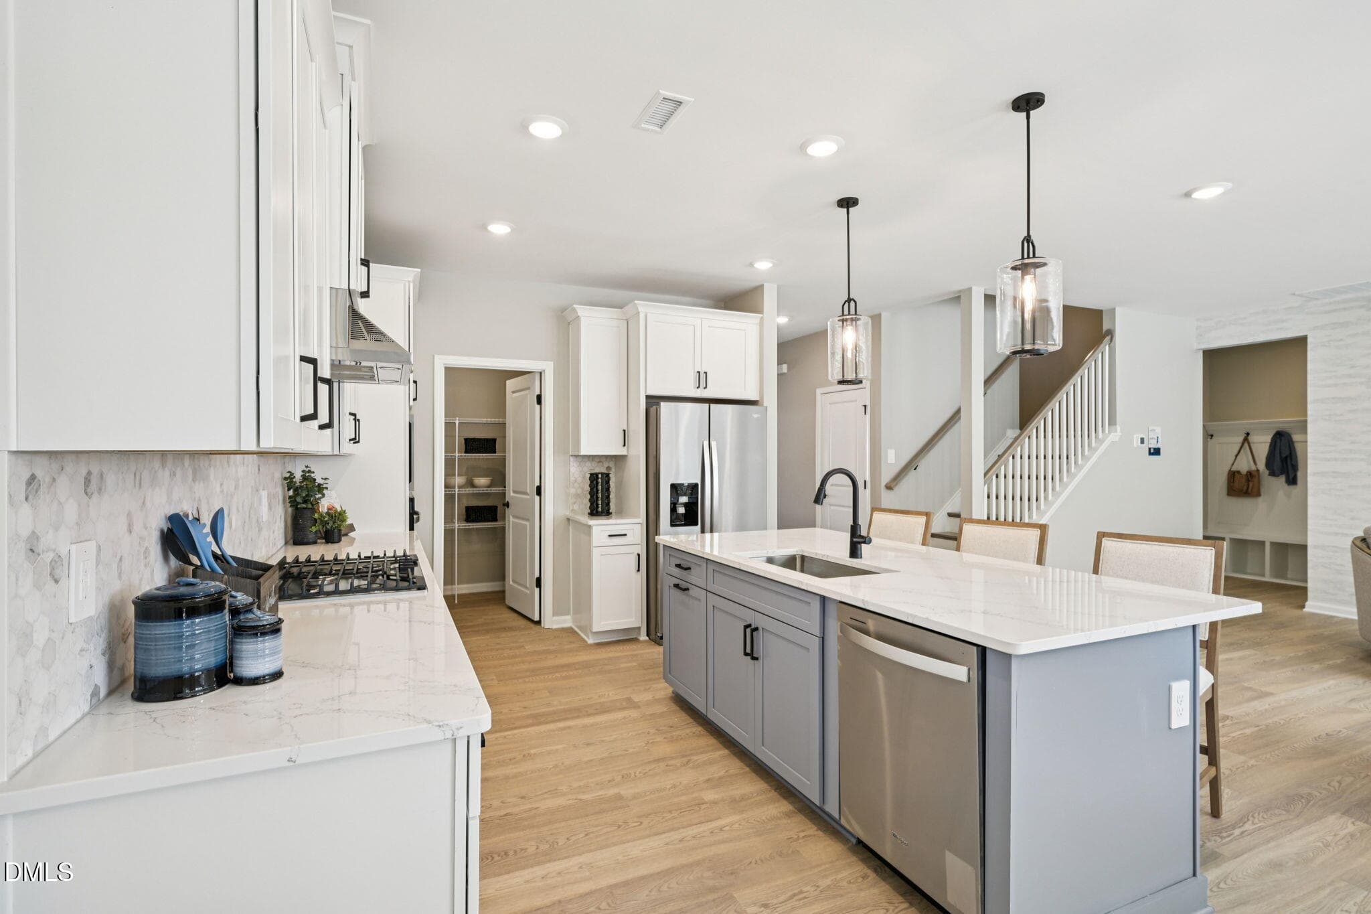
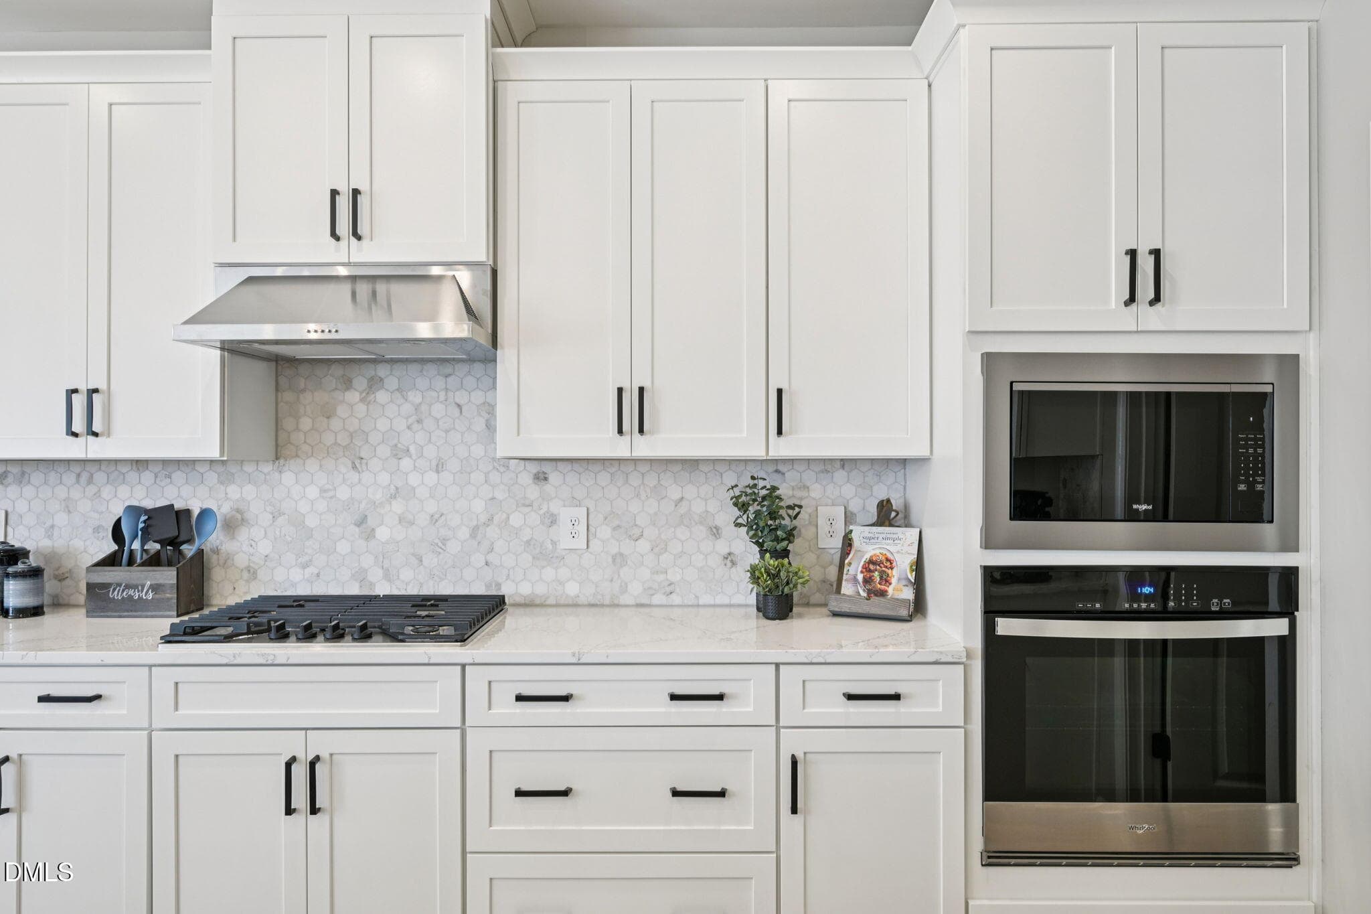
9 - Kitchen - 4028 Balvenie Lane, Raleigh, NC 27616, Raleigh
10 - Kitchen - 4028 Balvenie Lane, Raleigh, NC 27616, Raleigh
11 - Kitchen - 4028 Balvenie Lane, Raleigh, NC 27616, Raleigh
RAL_Watkins-Glen_455-Johnson-4Bath_Web-J - 4028 Balvenie Lane, Raleigh, NC 27616, Raleigh
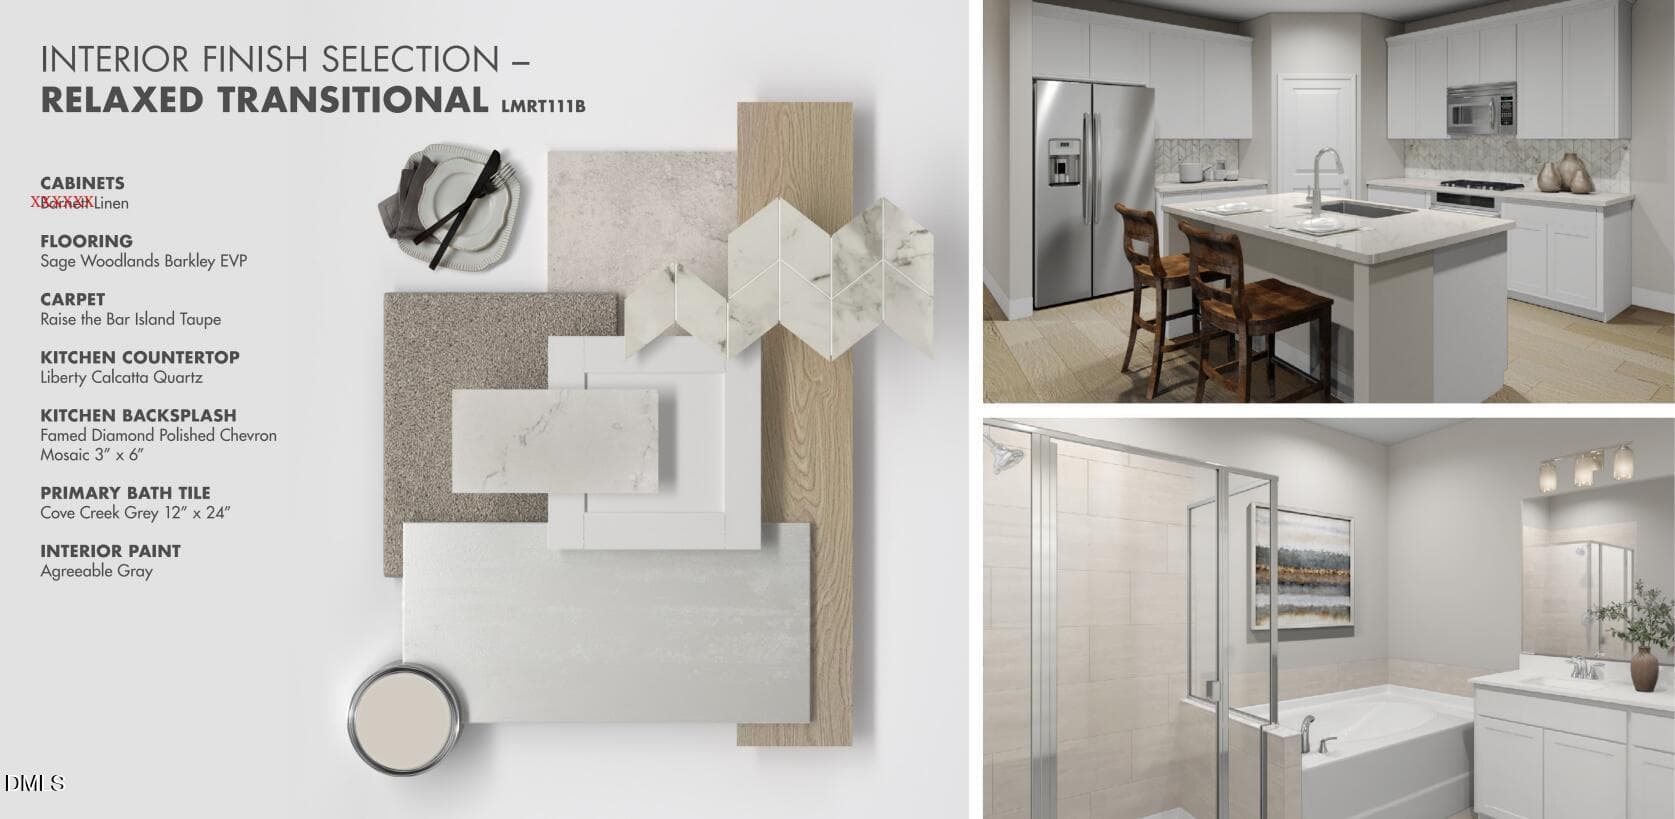
Relaxed Transitional - 4028 Balvenie Lane, Raleigh, NC 27616, Raleigh
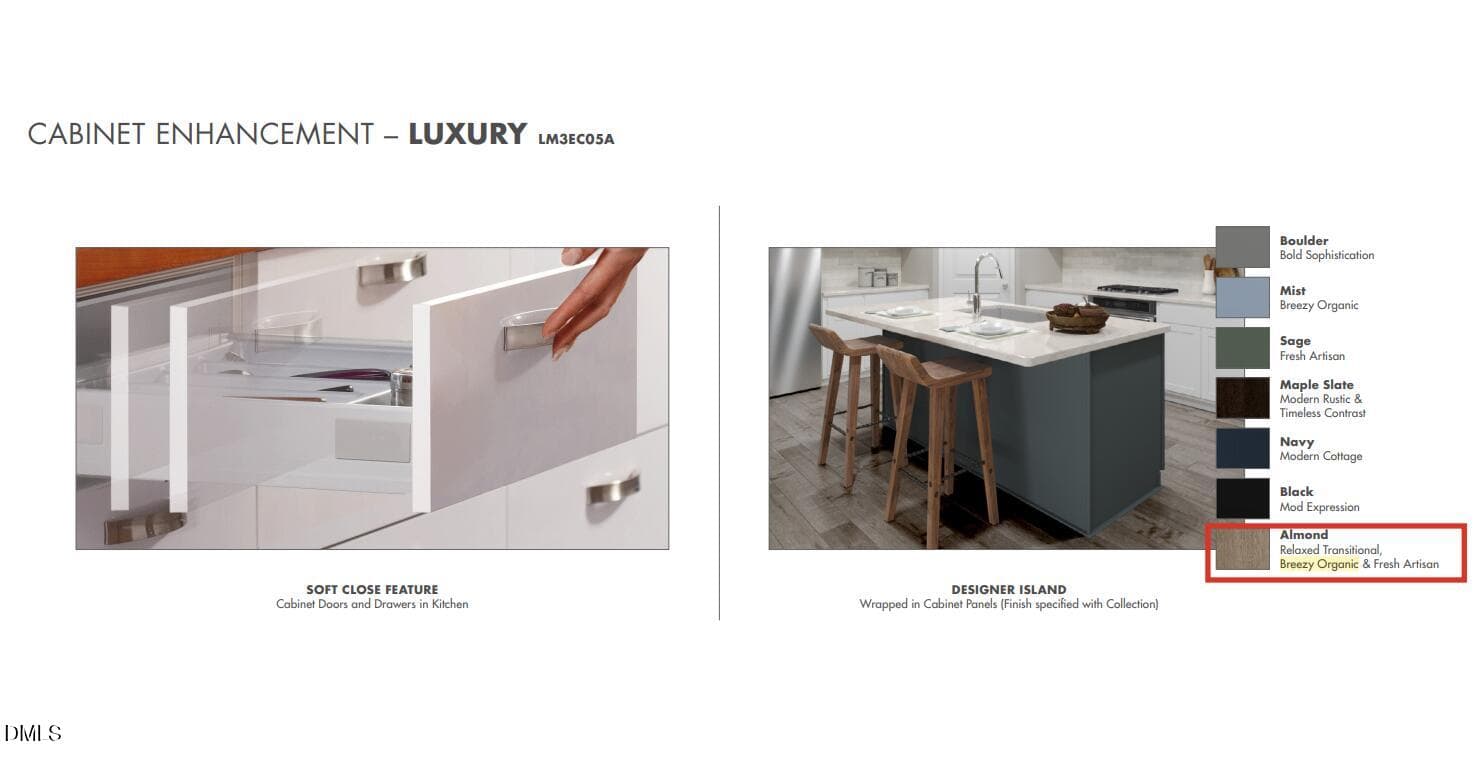
Almond_IslandColor - 4028 Balvenie Lane, Raleigh, NC 27616, Raleigh
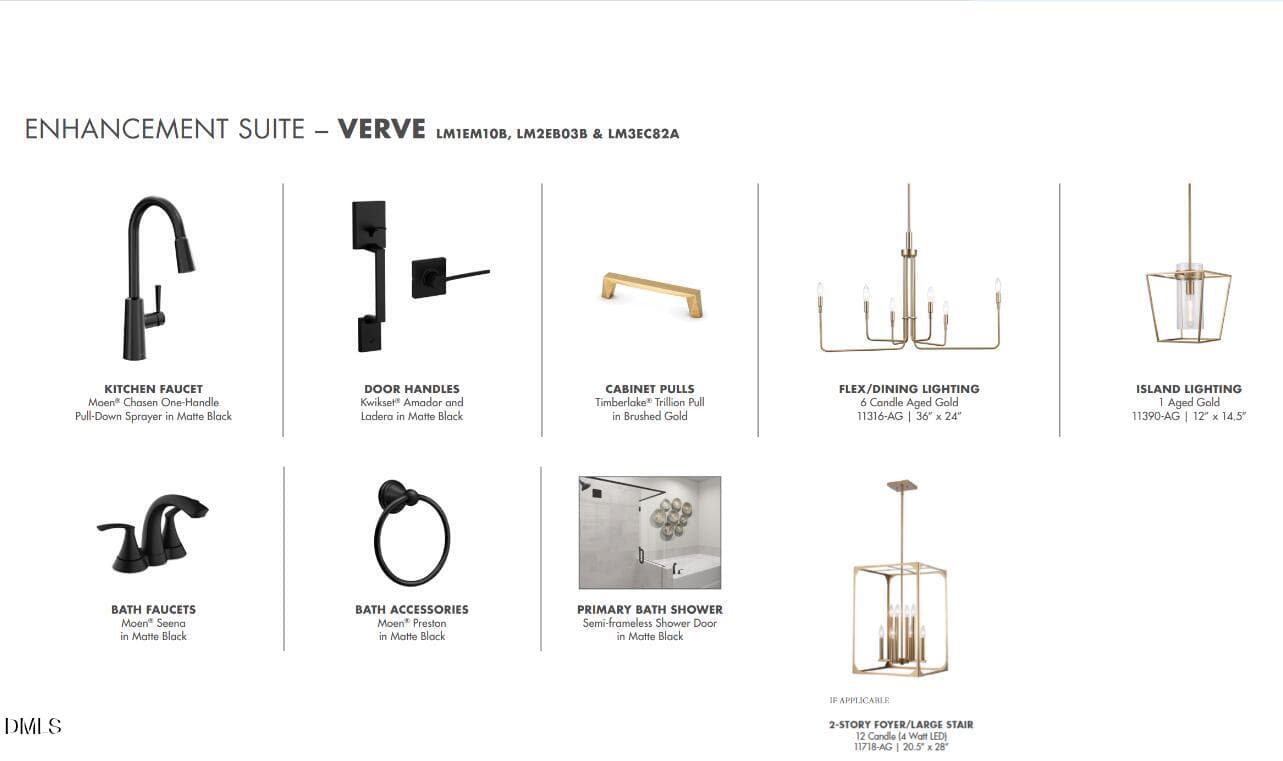
WG_Verve Fixtures - 4028 Balvenie Lane, Raleigh, NC 27616, Raleigh
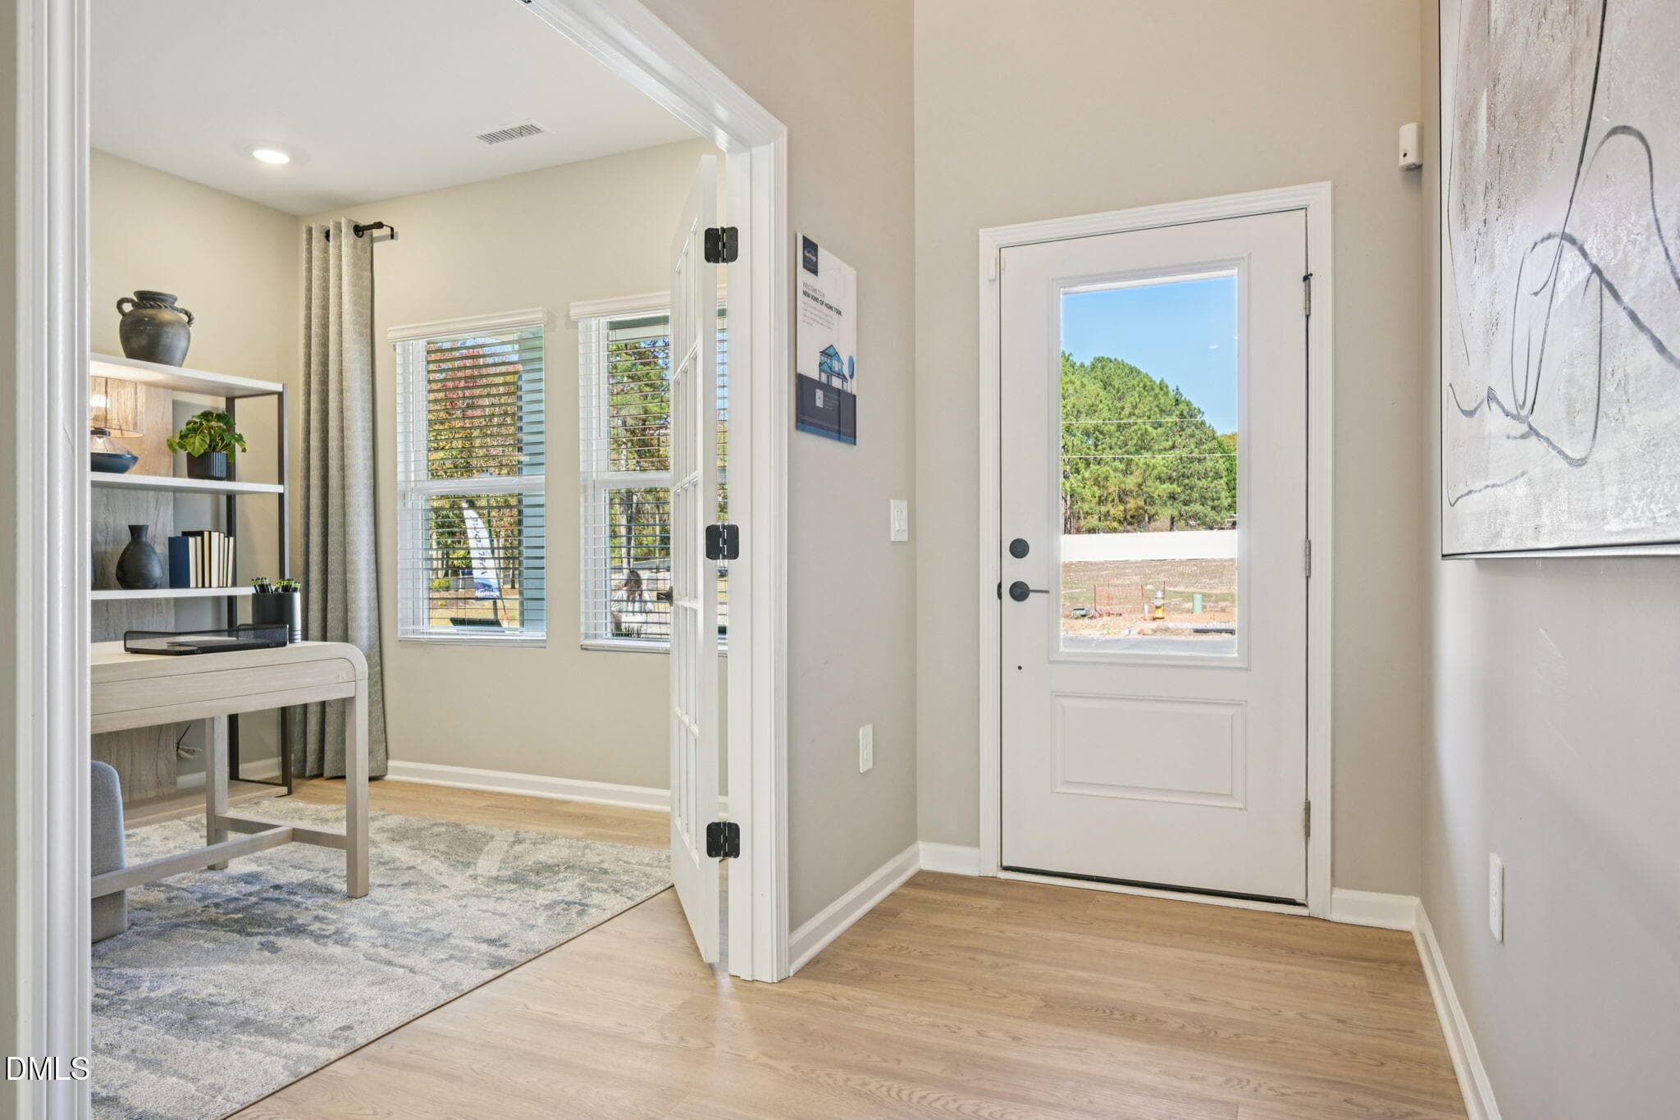
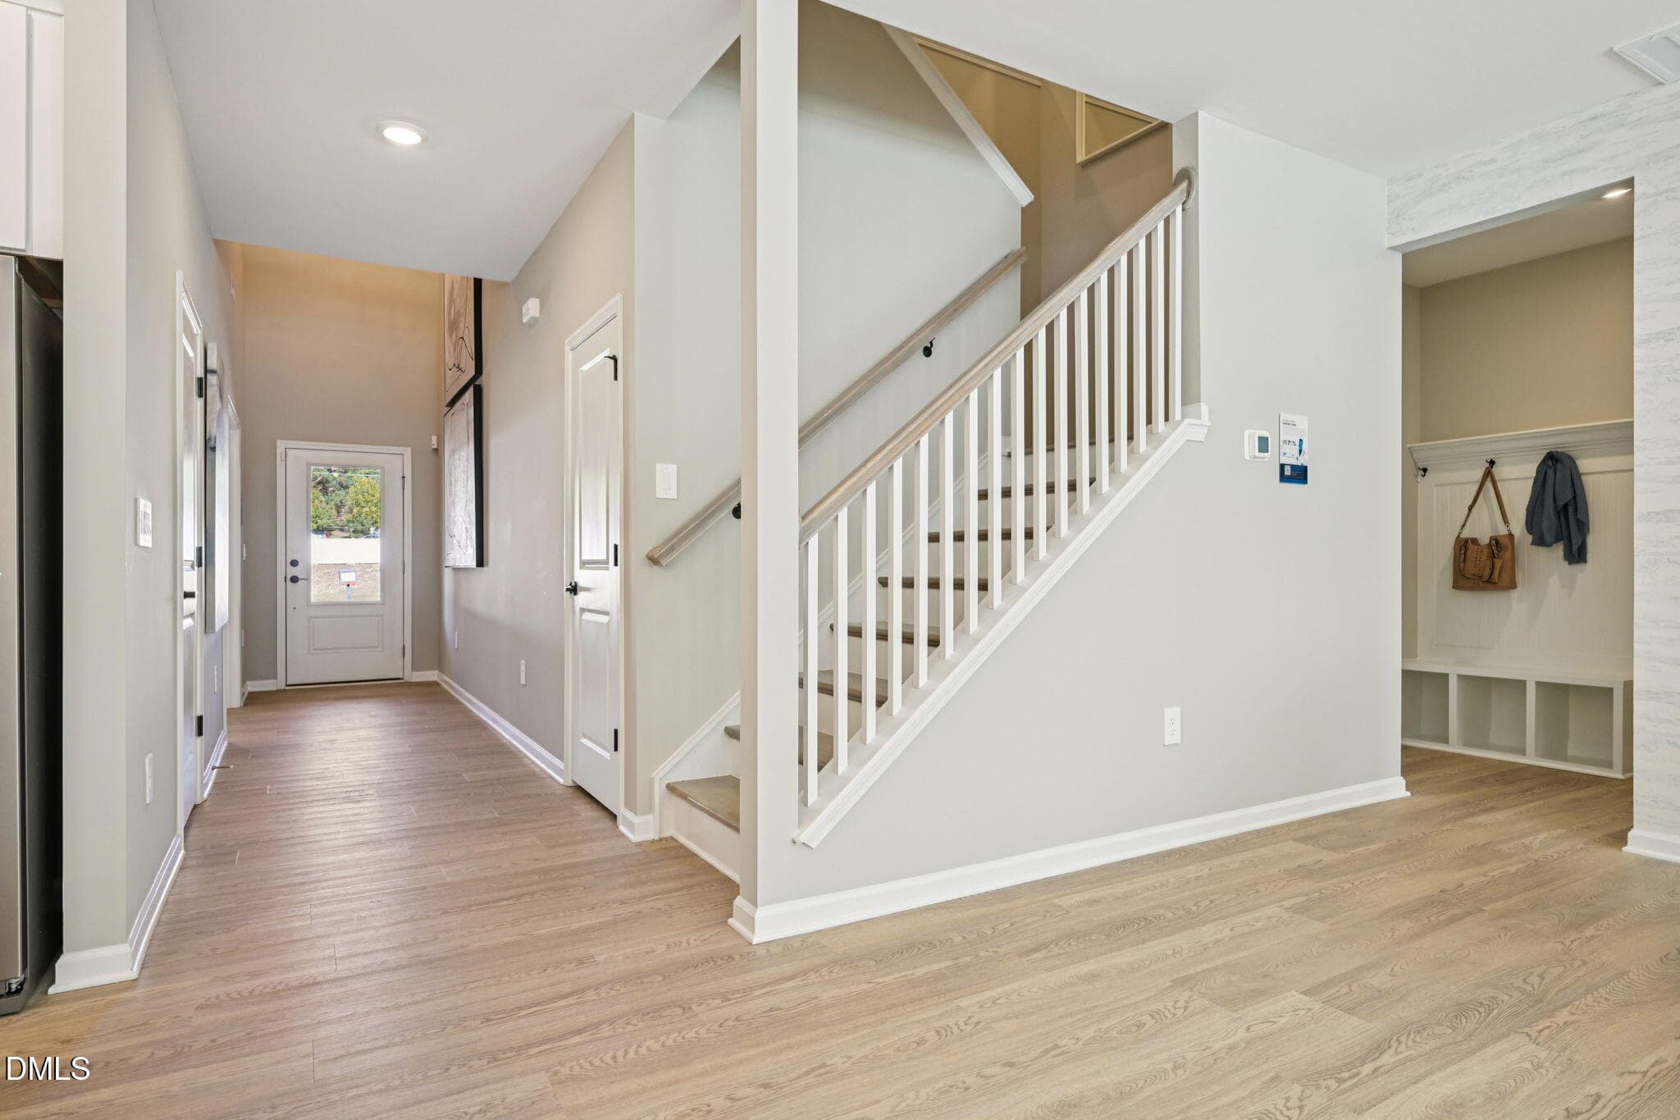
1 - Foyer - 4028 Balvenie Lane, Raleigh, NC 27616, Raleigh
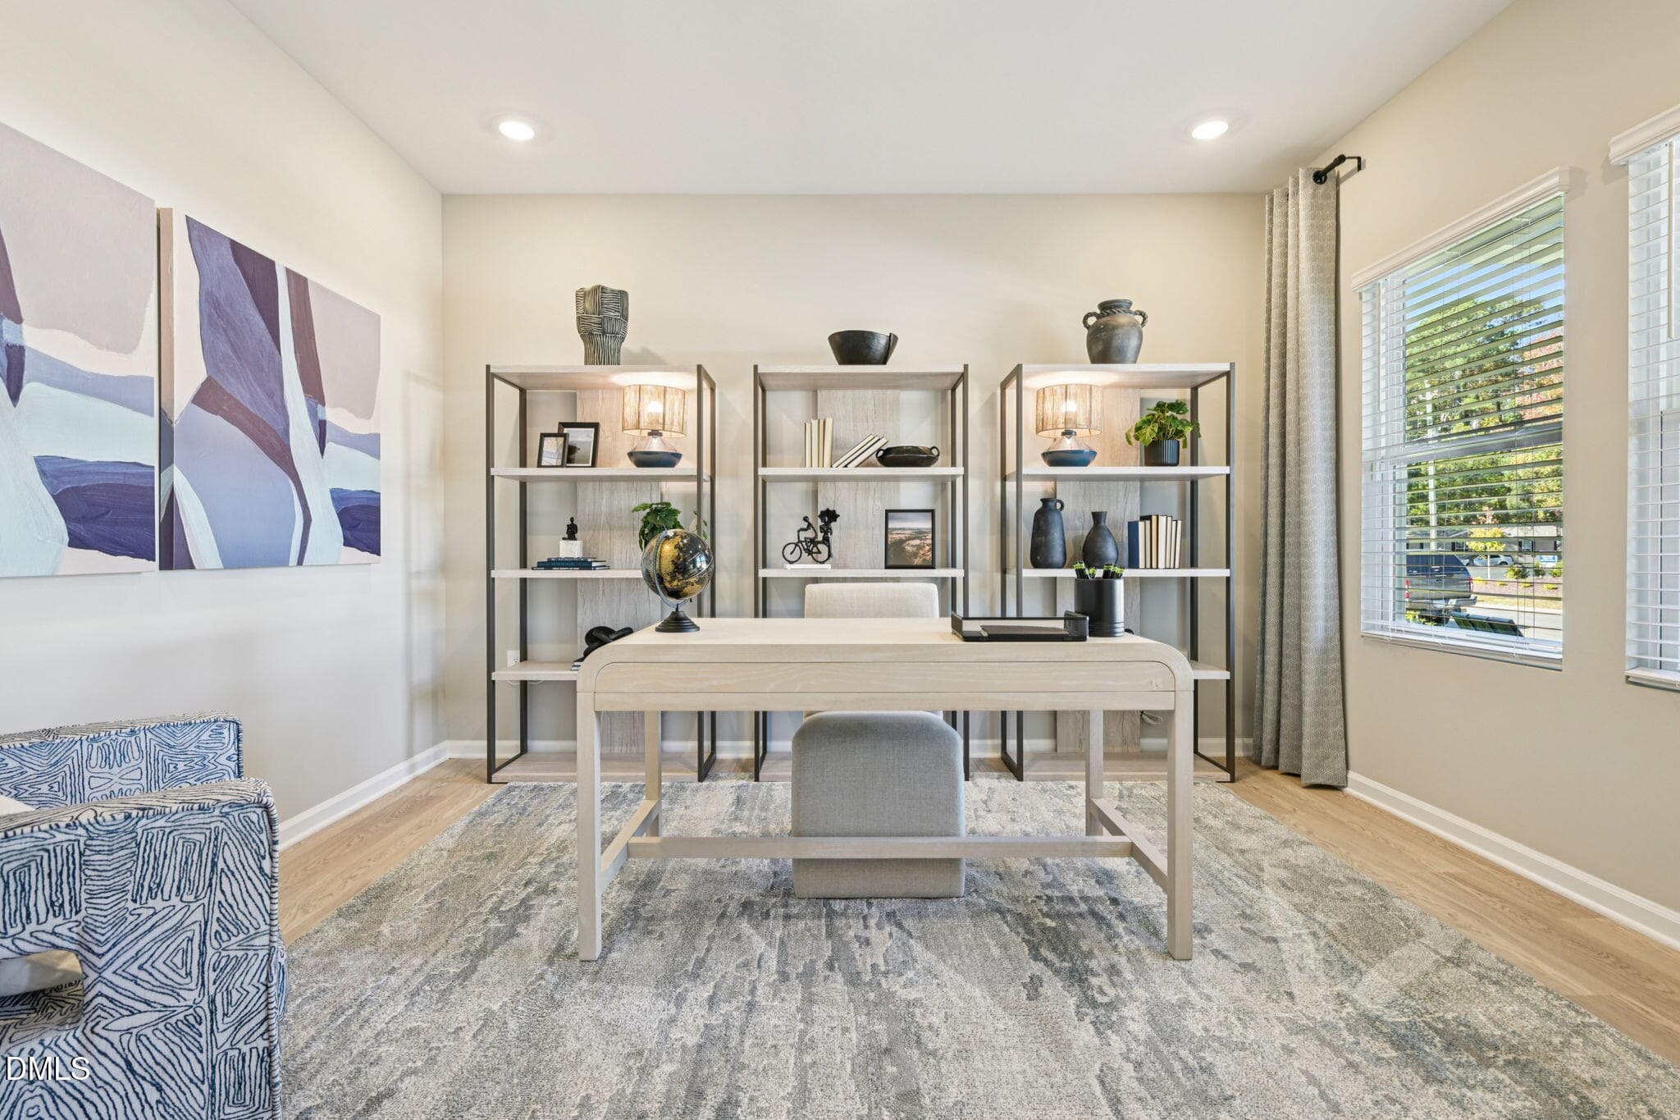
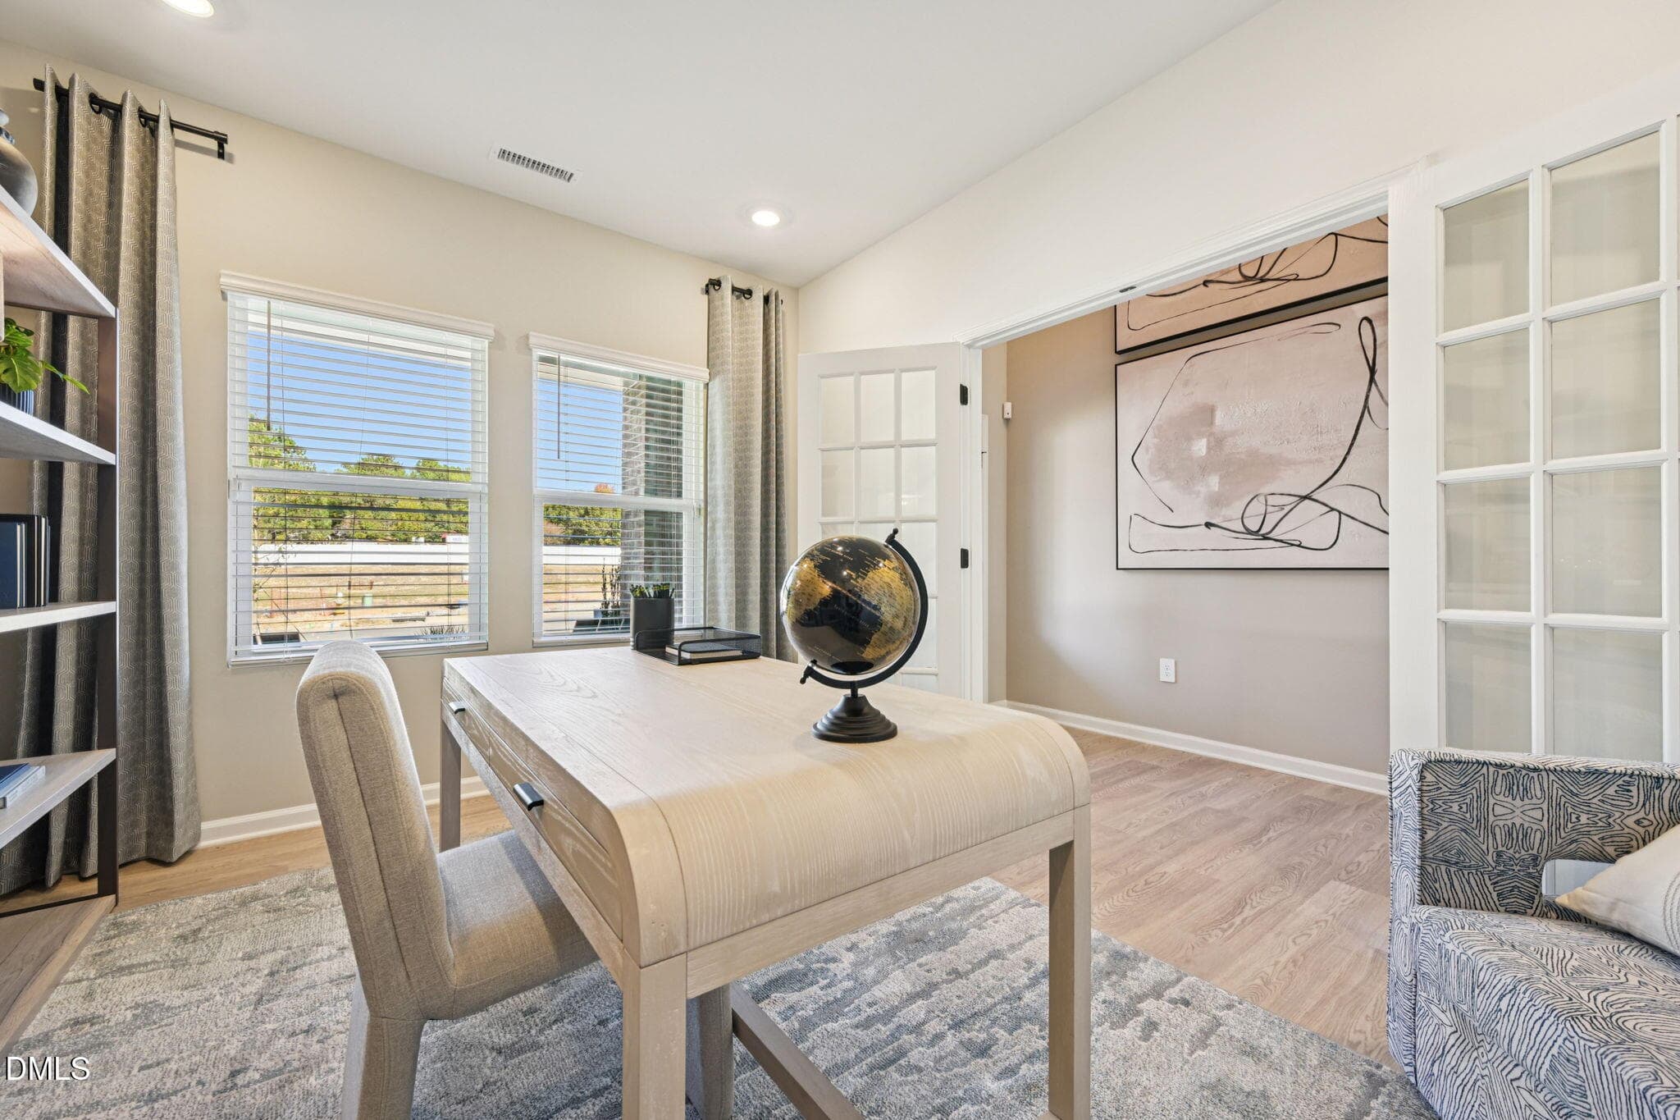
1.1 - Study - 4028 Balvenie Lane, Raleigh, NC 27616, Raleigh
1.2 - Study - 4028 Balvenie Lane, Raleigh, NC 27616, Raleigh
2 - Stairs - 4028 Balvenie Lane, Raleigh, NC 27616, Raleigh
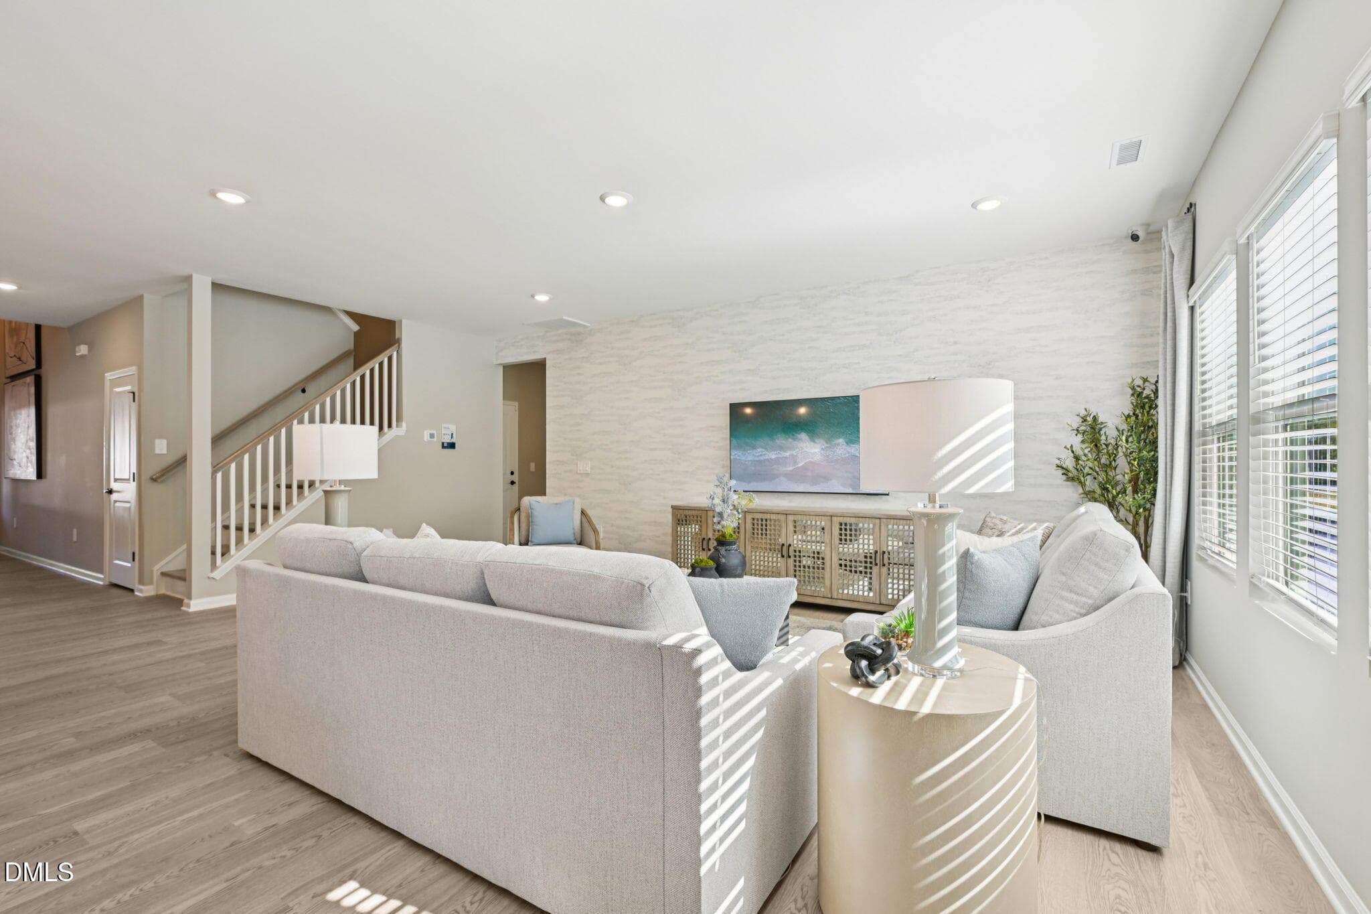
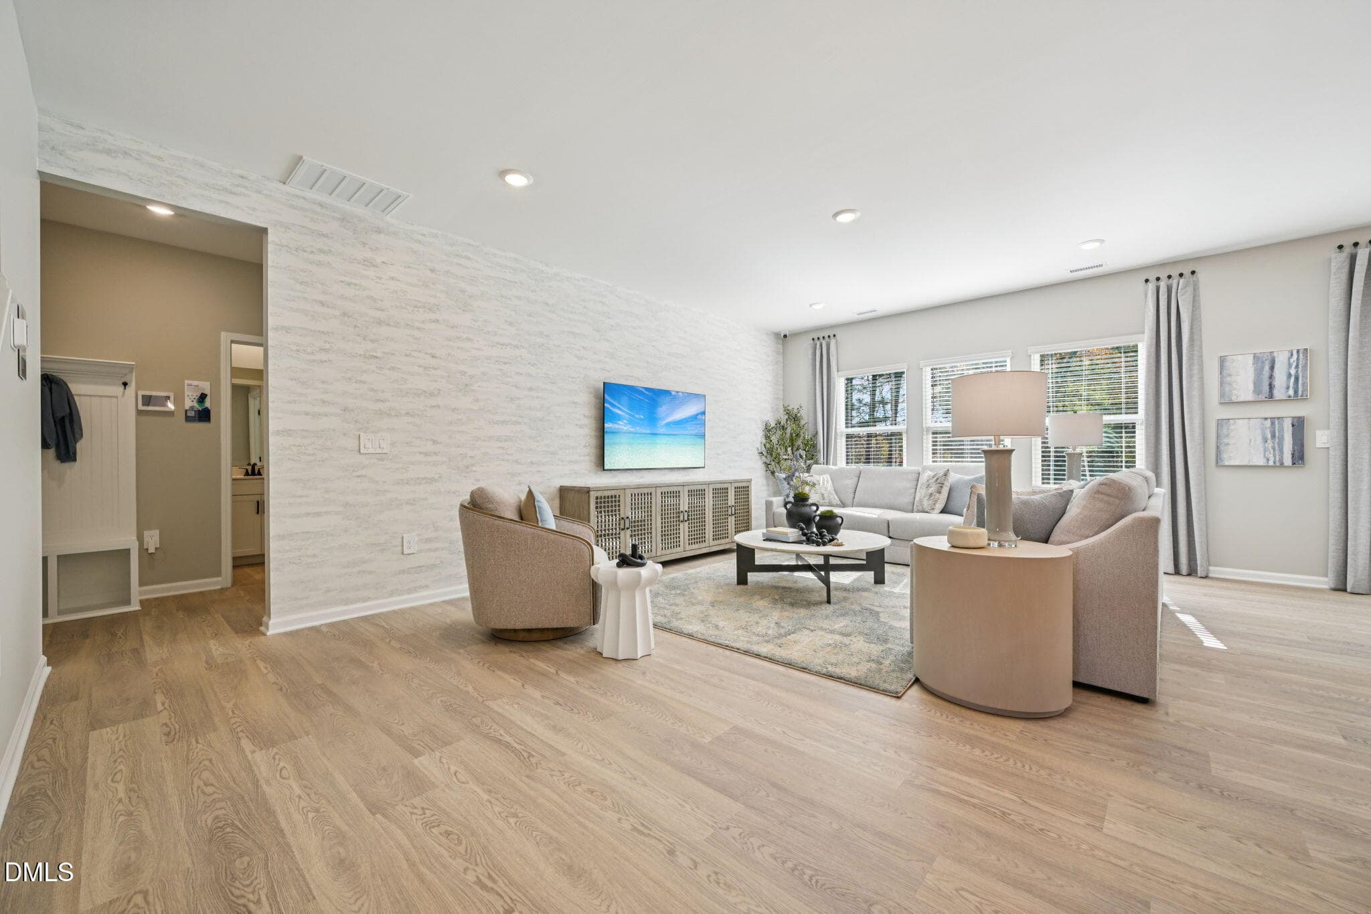
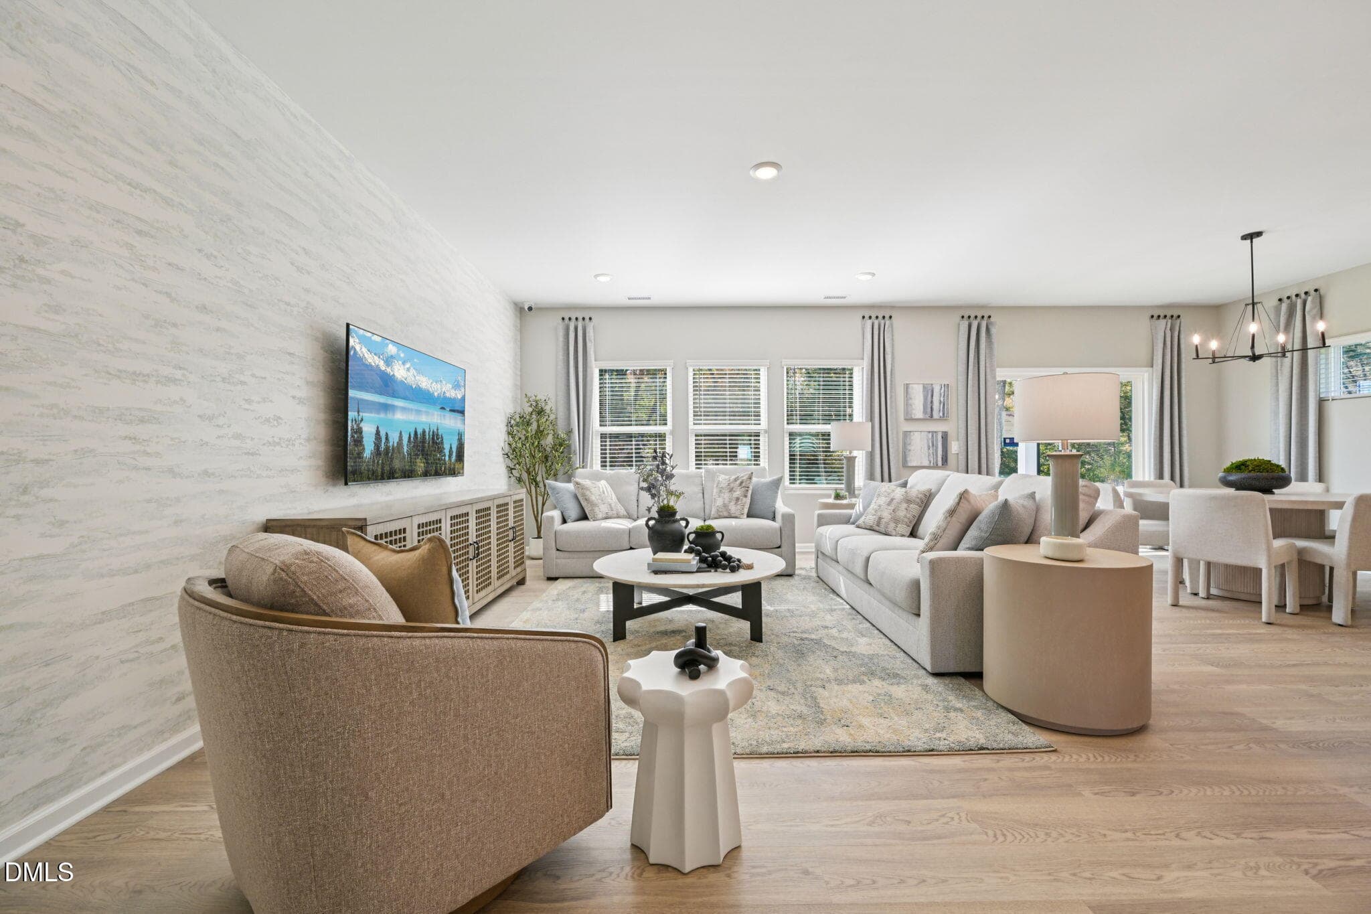
3 - Living Room - 4028 Balvenie Lane, Raleigh, NC 27616, Raleigh
4 - Living Room - 4028 Balvenie Lane, Raleigh, NC 27616, Raleigh
5 - Living Room - 4028 Balvenie Lane, Raleigh, NC 27616, Raleigh
7 - Dining - 4028 Balvenie Lane, Raleigh, NC 27616, Raleigh
8 - Dining - 4028 Balvenie Lane, Raleigh, NC 27616, Raleigh
12 - Kitchen - 4028 Balvenie Lane, Raleigh, NC 27616, Raleigh
13 - Kitchen - 4028 Balvenie Lane, Raleigh, NC 27616, Raleigh
14 - Kitchen - 4028 Balvenie Lane, Raleigh, NC 27616, Raleigh
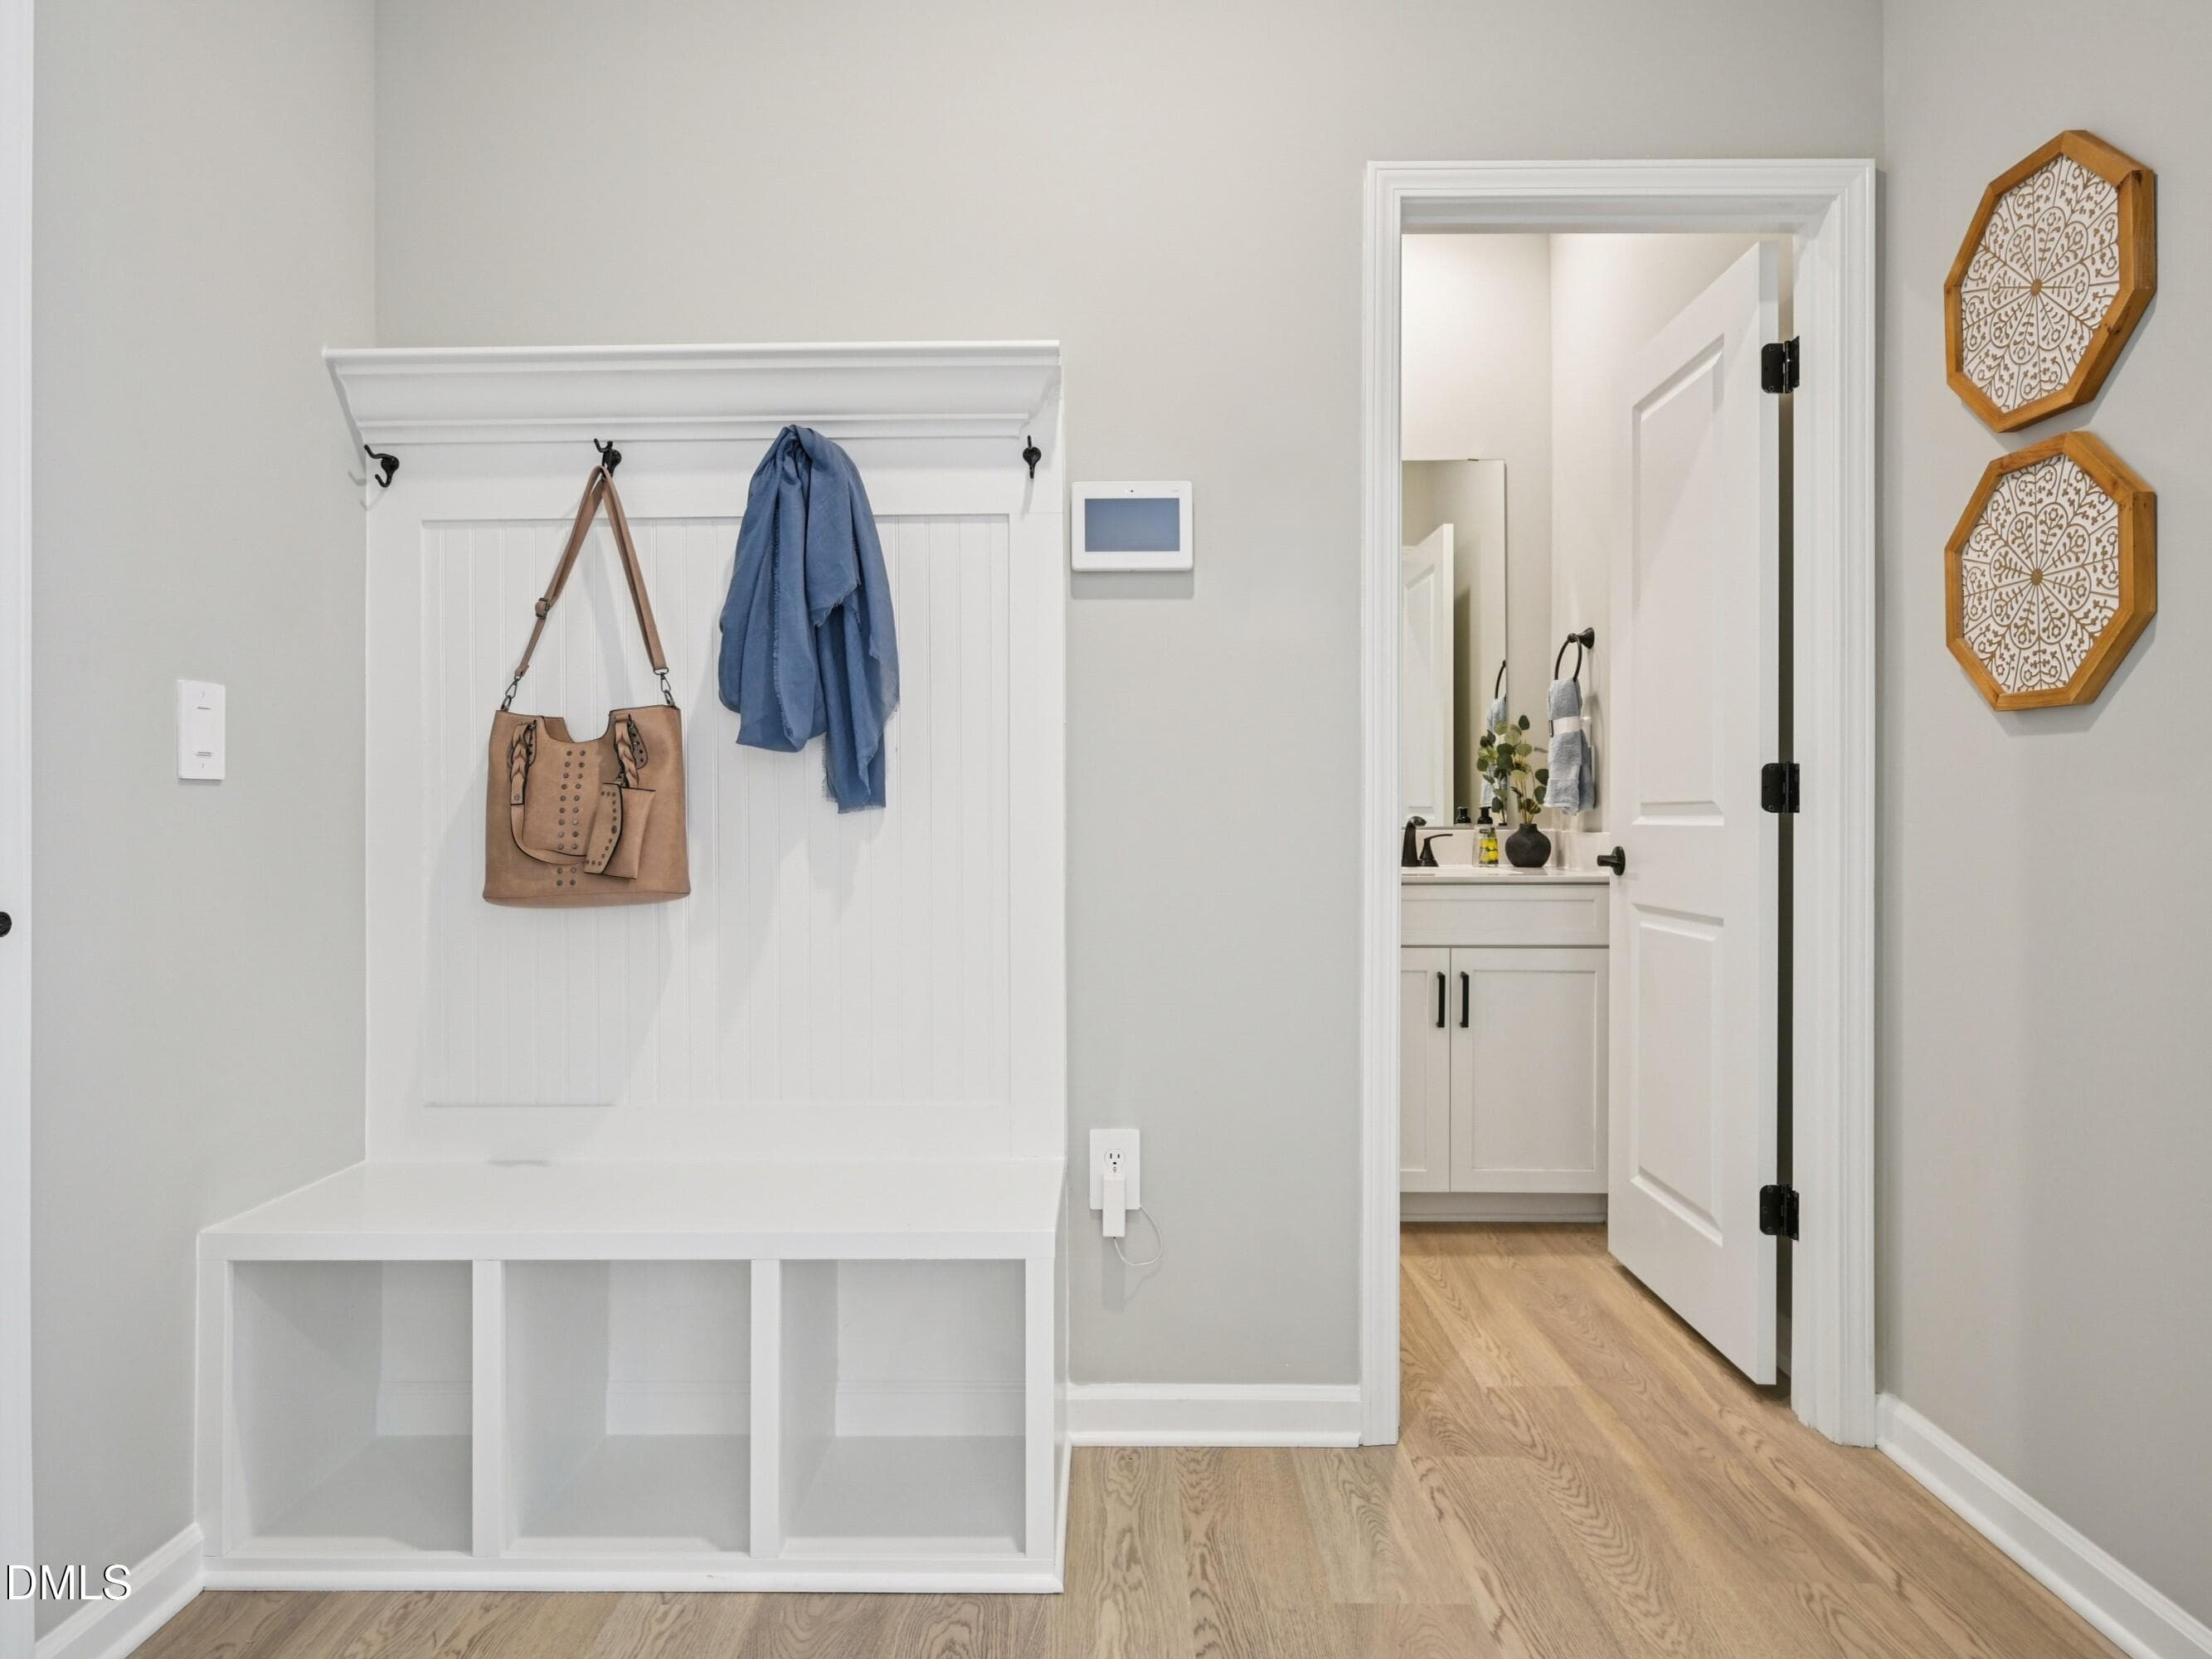
17 - Drop Zone - 4028 Balvenie Lane, Raleigh, NC 27616, Raleigh
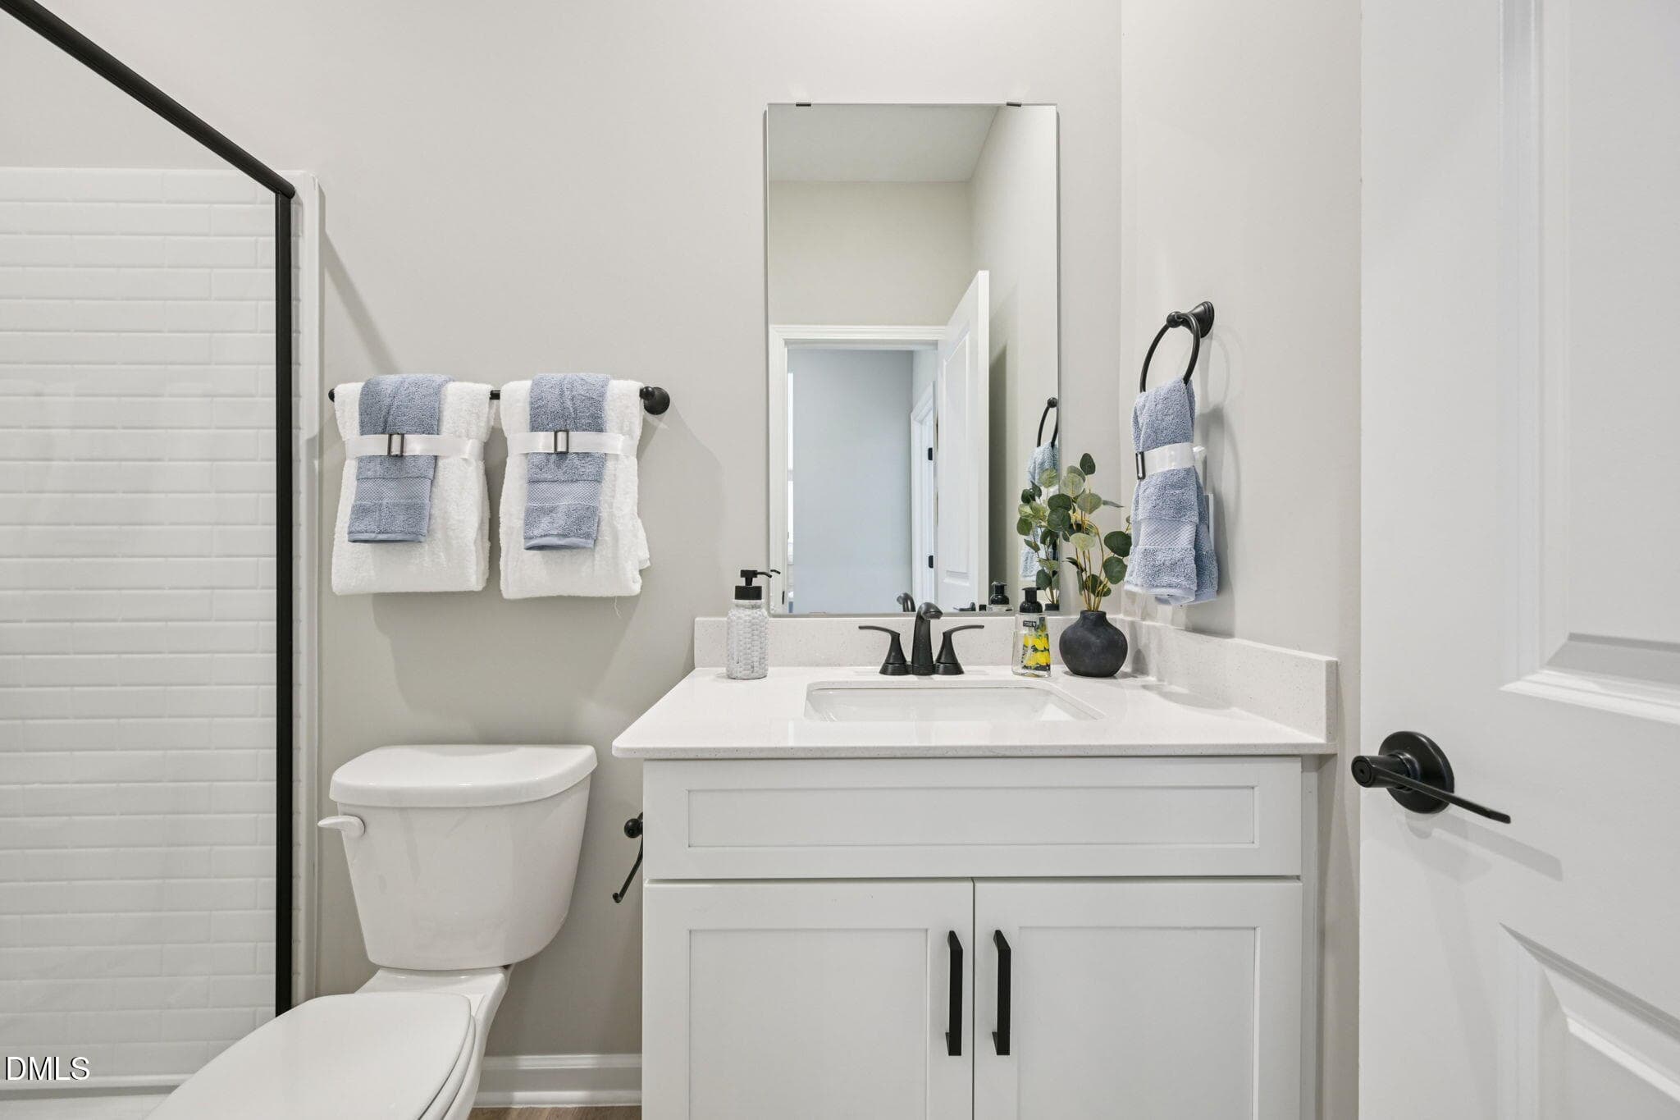
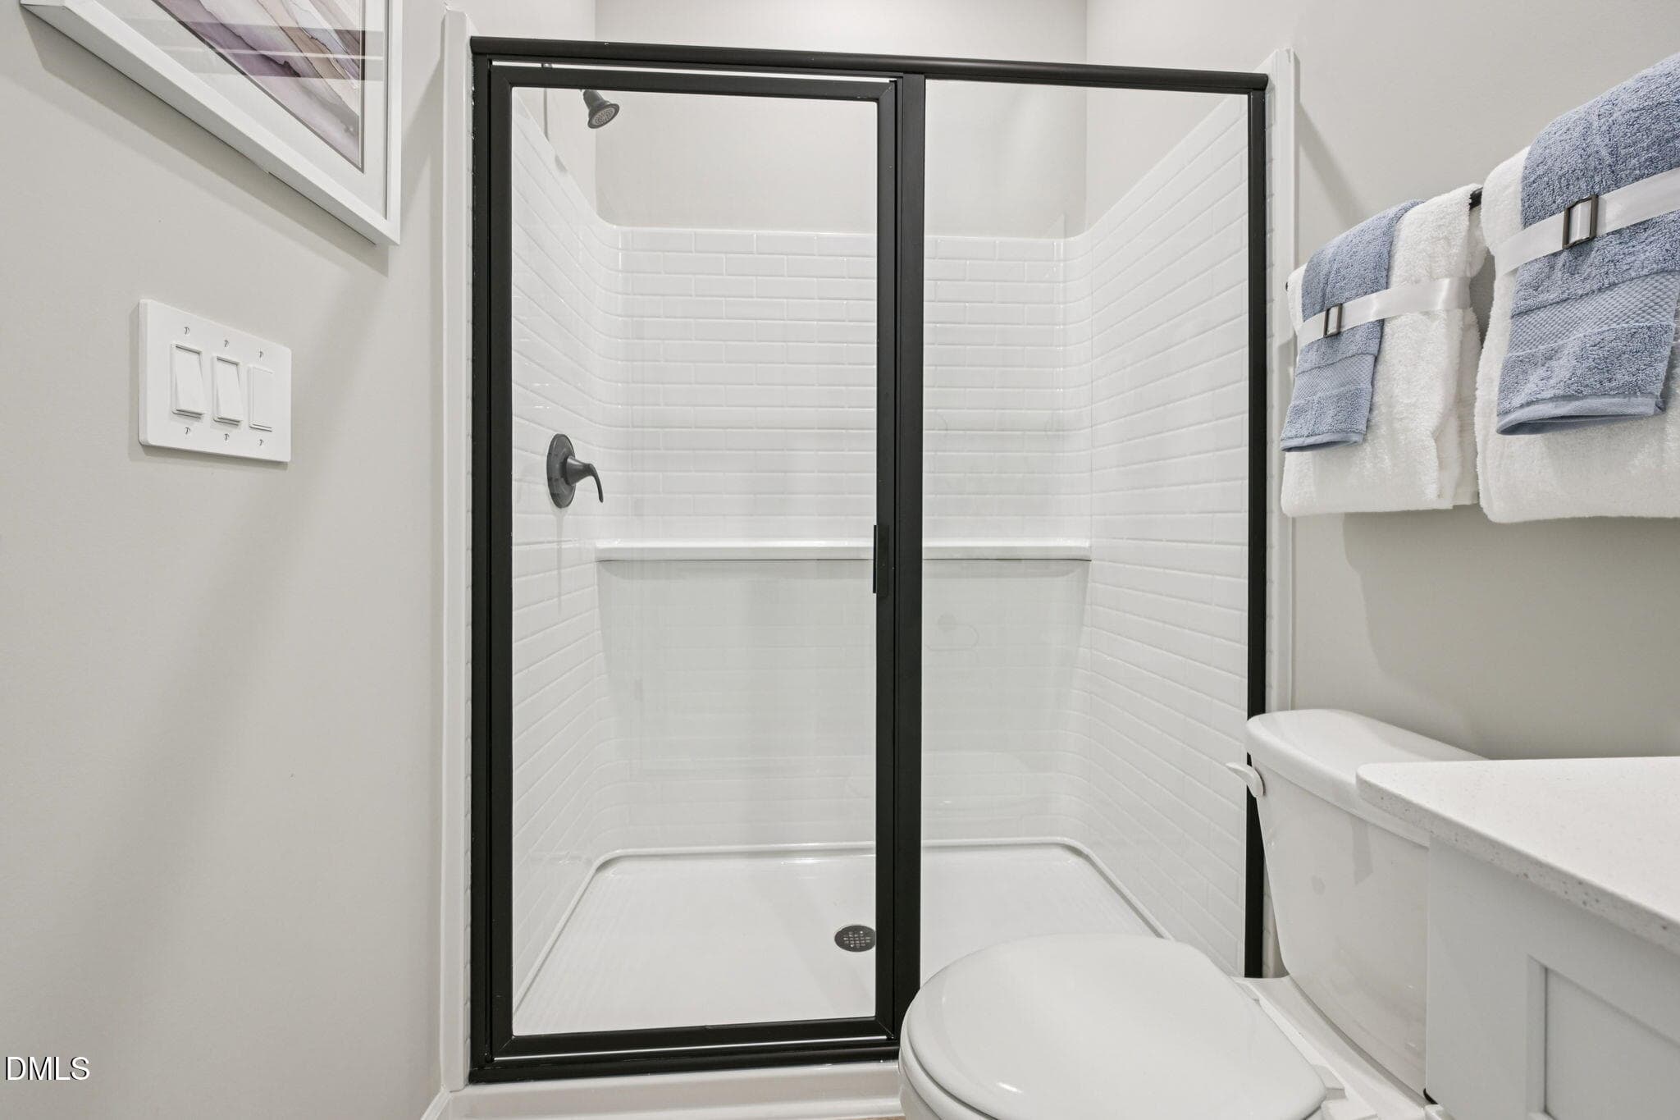
18 - Downstairs Bath - 4028 Balvenie Lane, Raleigh, NC 27616, Raleigh
19 - Downstairs Bath - 4028 Balvenie Lane, Raleigh, NC 27616, Raleigh
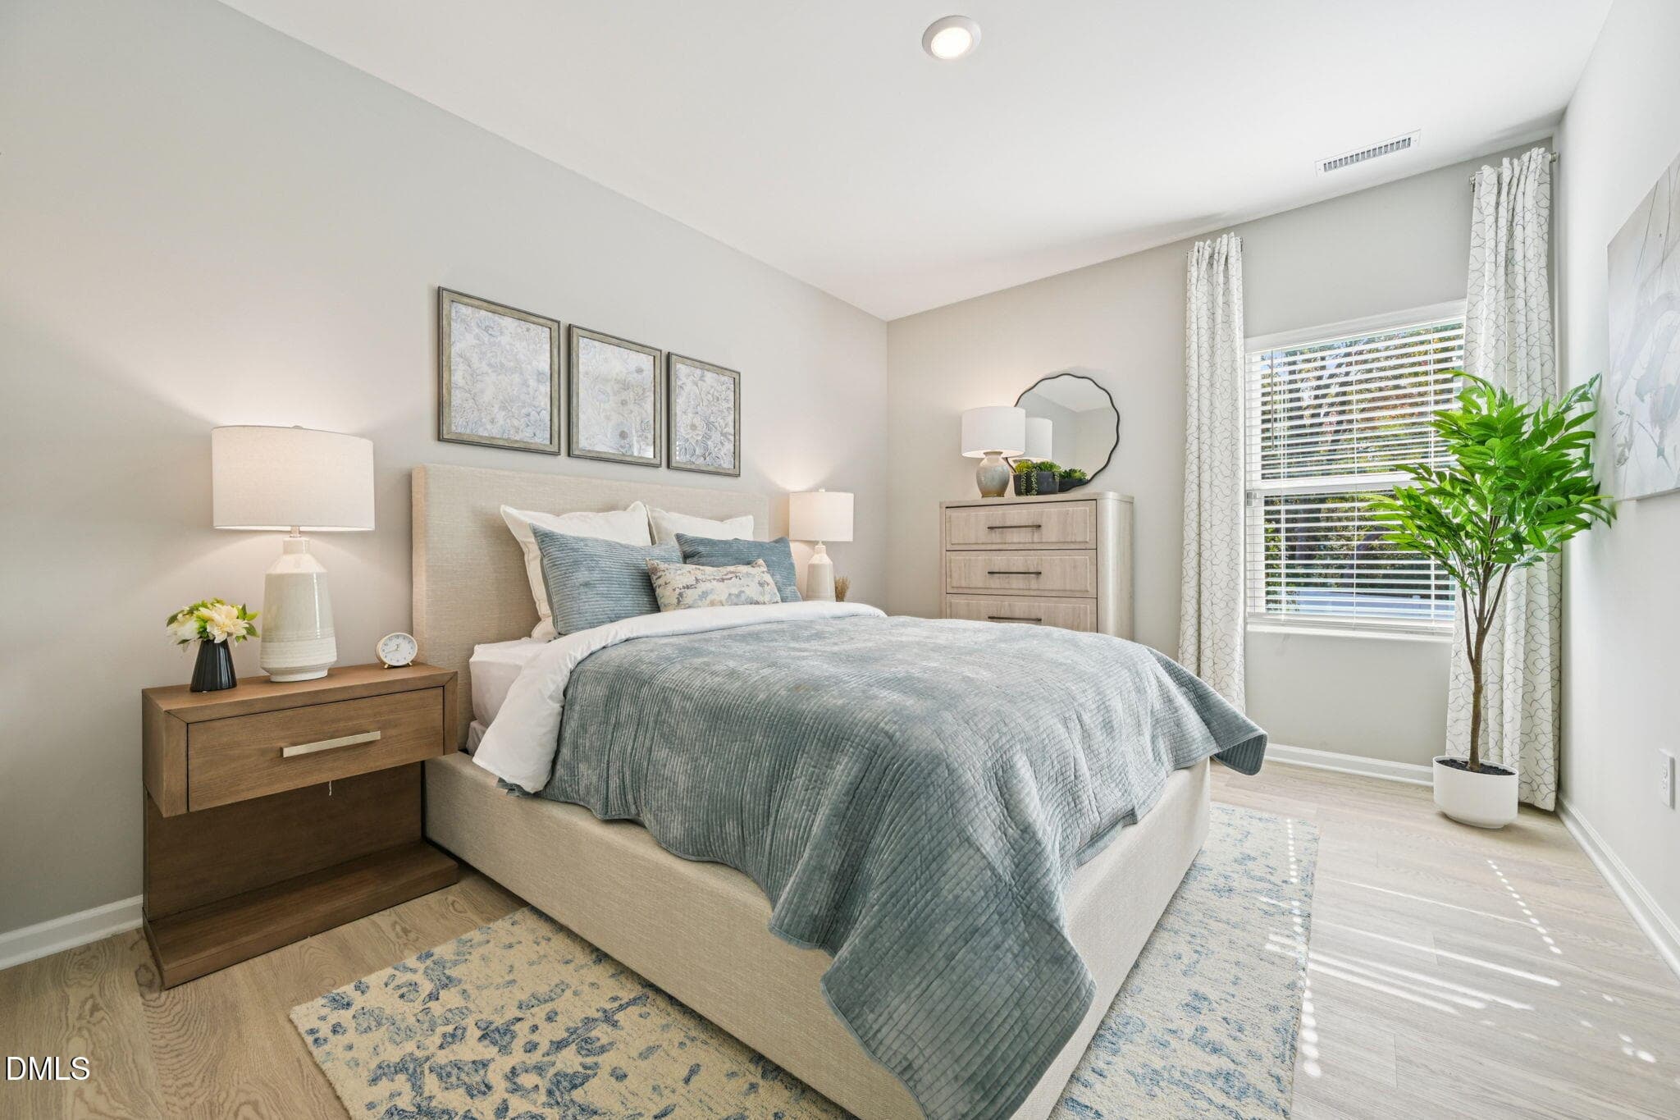
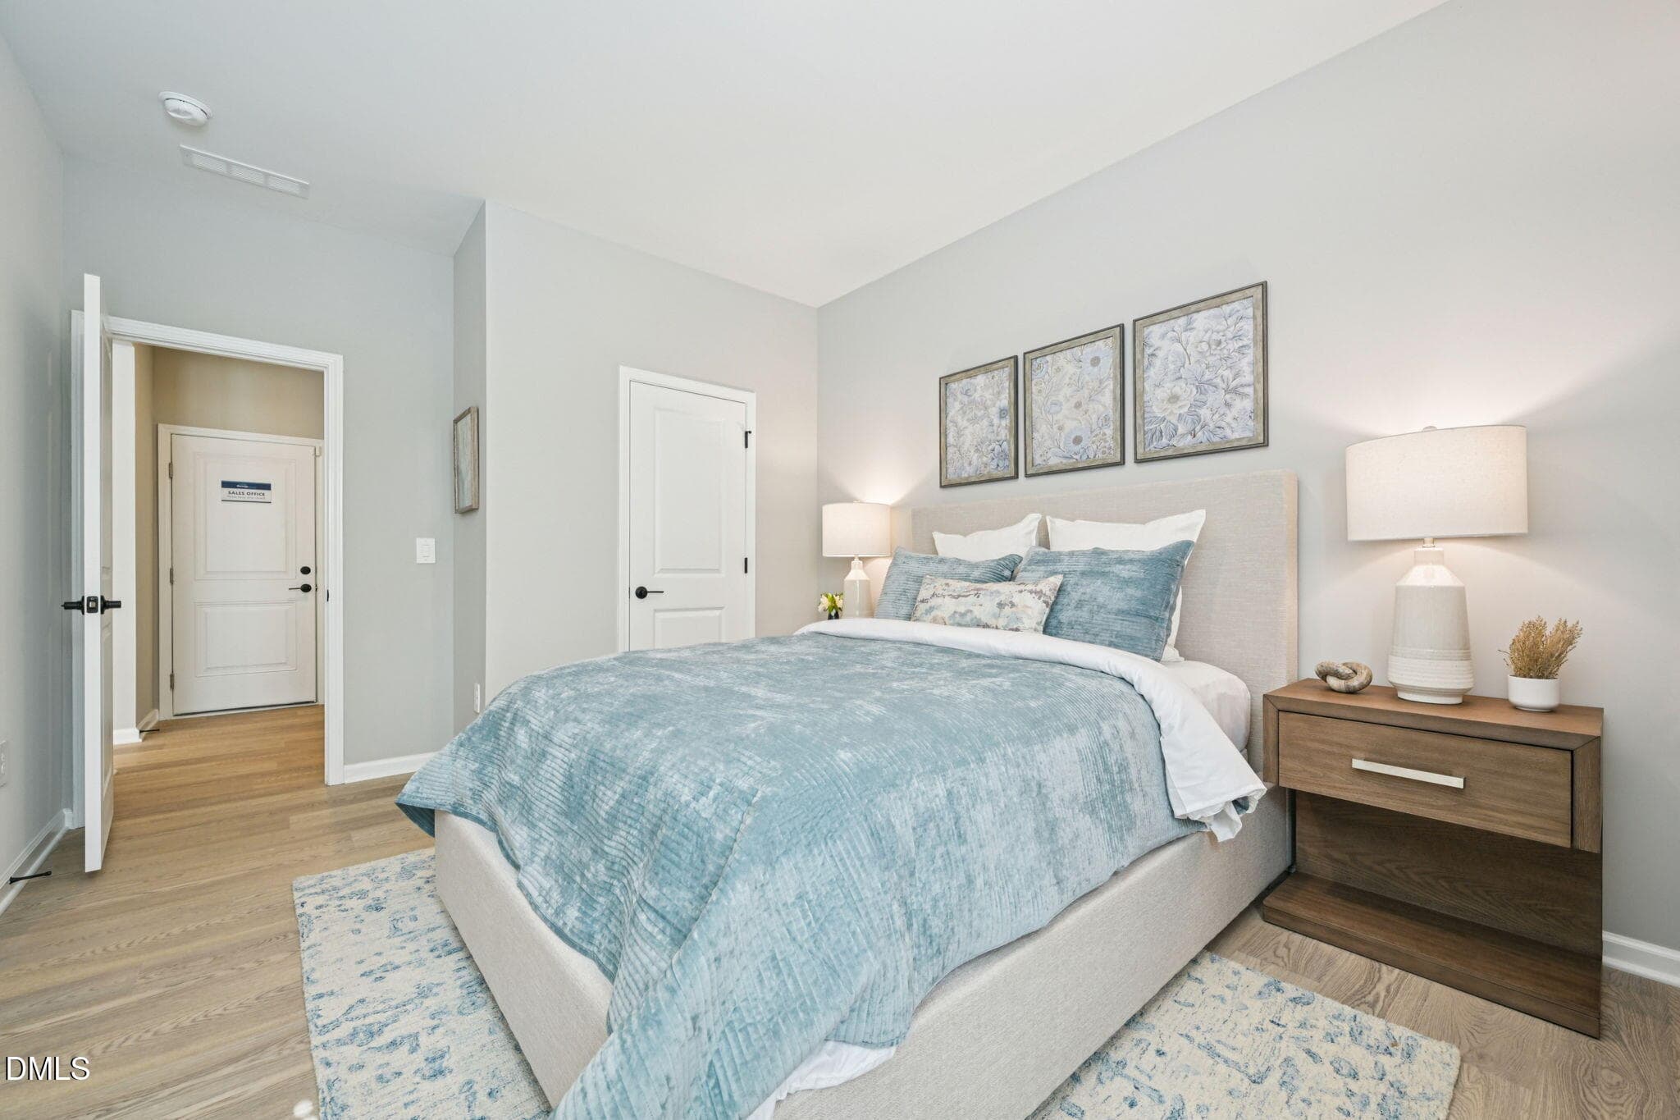
20 - Downstairs Bed - 4028 Balvenie Lane, Raleigh, NC 27616, Raleigh
21 - Downstairs Bed - 4028 Balvenie Lane, Raleigh, NC 27616, Raleigh
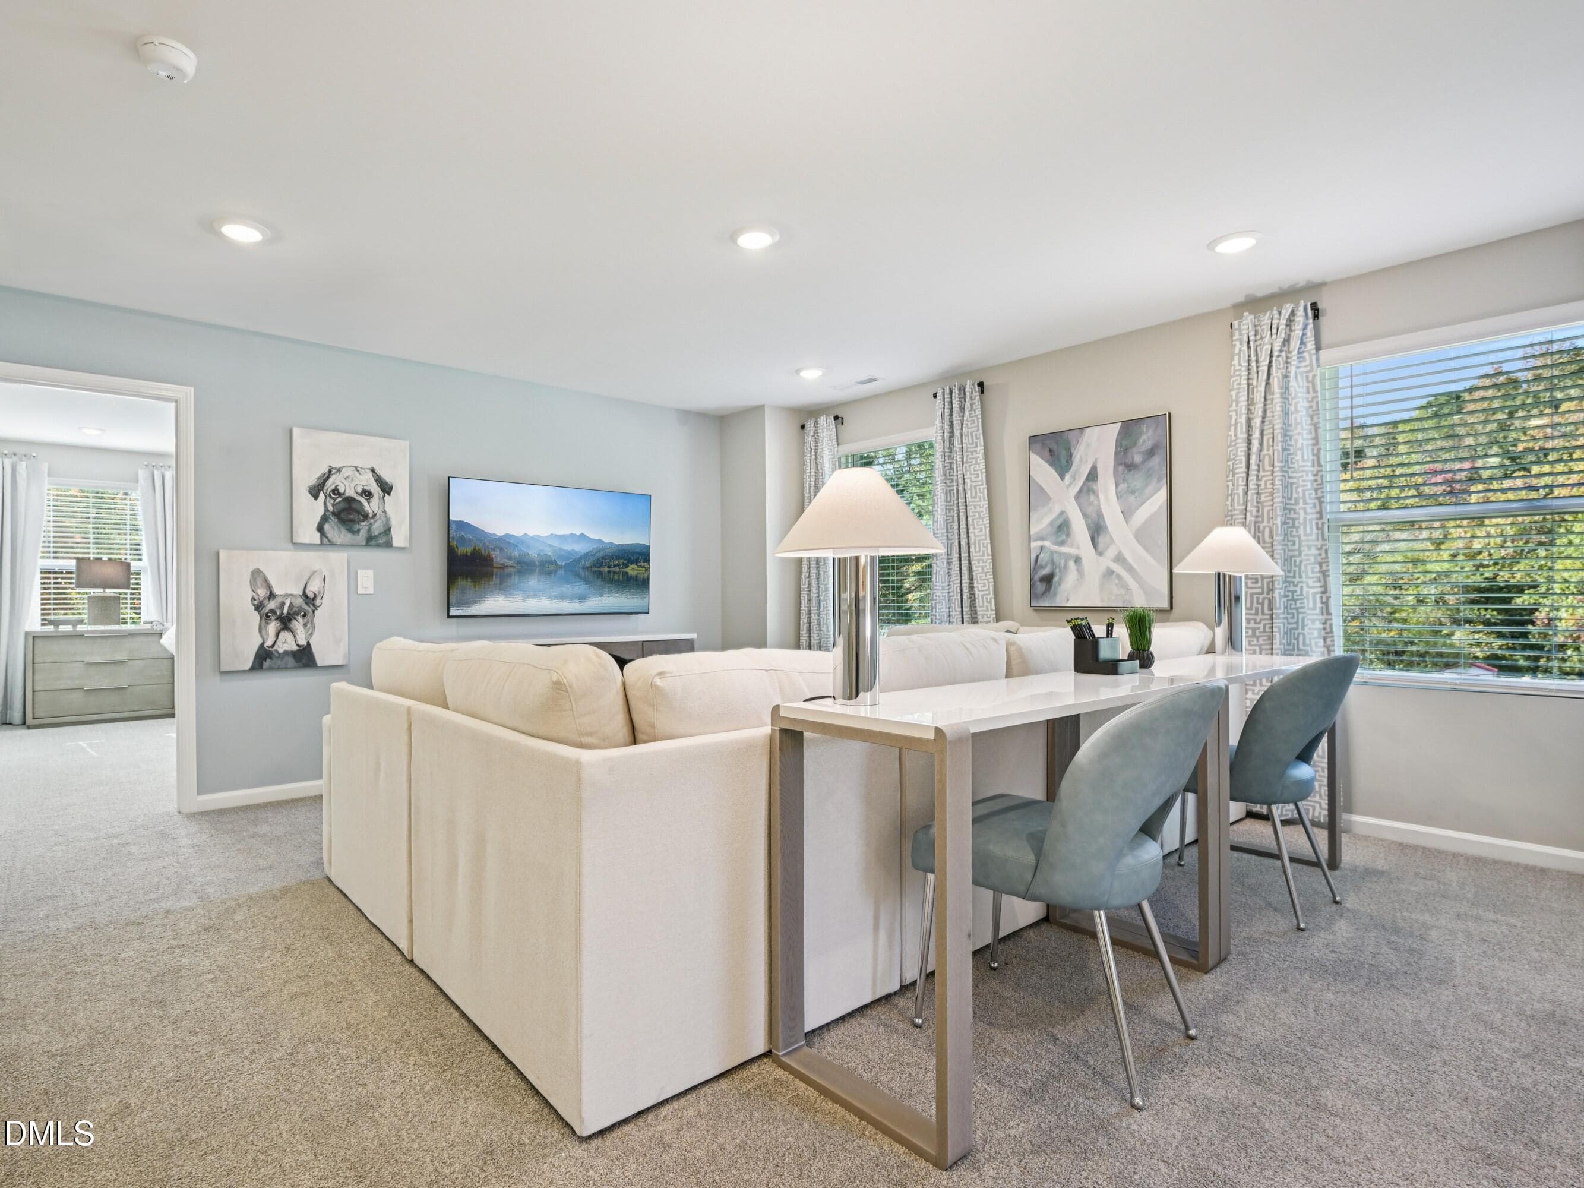
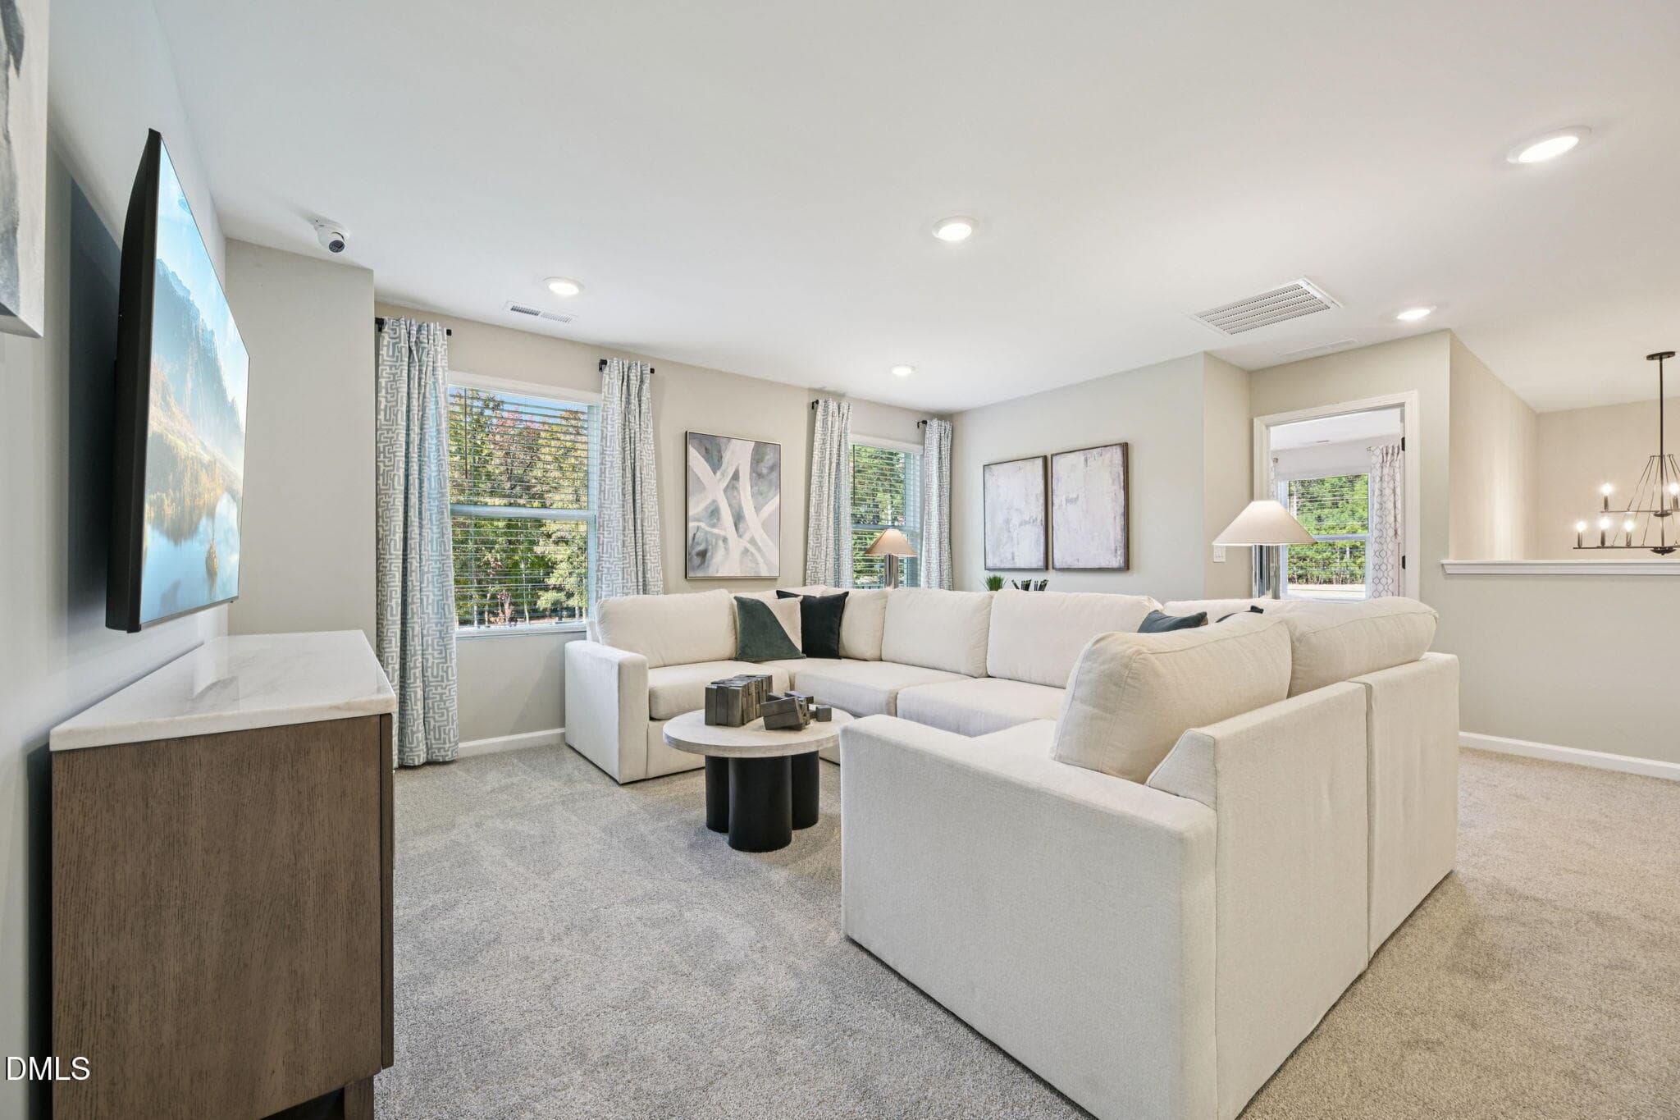
22 - Loft - 4028 Balvenie Lane, Raleigh, NC 27616, Raleigh
23 - Loft - 4028 Balvenie Lane, Raleigh, NC 27616, Raleigh
24 - Loft - 4028 Balvenie Lane, Raleigh, NC 27616, Raleigh
25 - Loft - 4028 Balvenie Lane, Raleigh, NC 27616, Raleigh
26 - Primary Bed - 4028 Balvenie Lane, Raleigh, NC 27616, Raleigh
27 - Primary Bed - 4028 Balvenie Lane, Raleigh, NC 27616, Raleigh
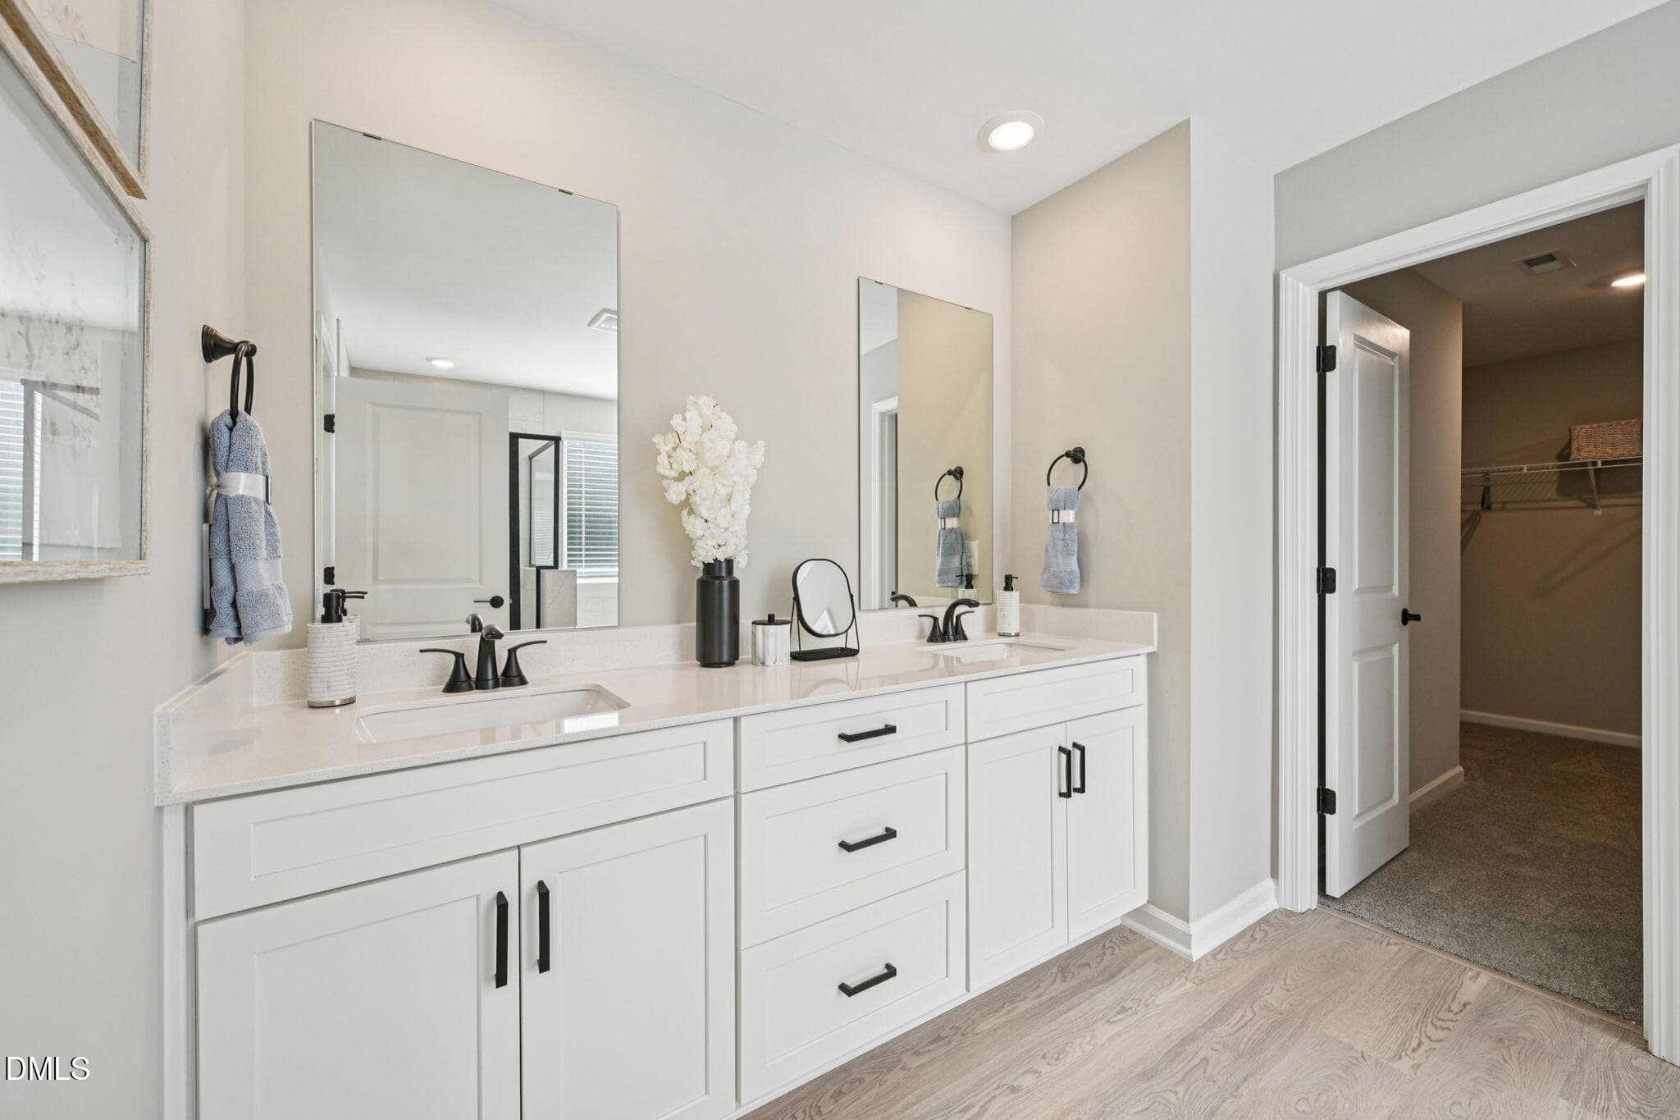
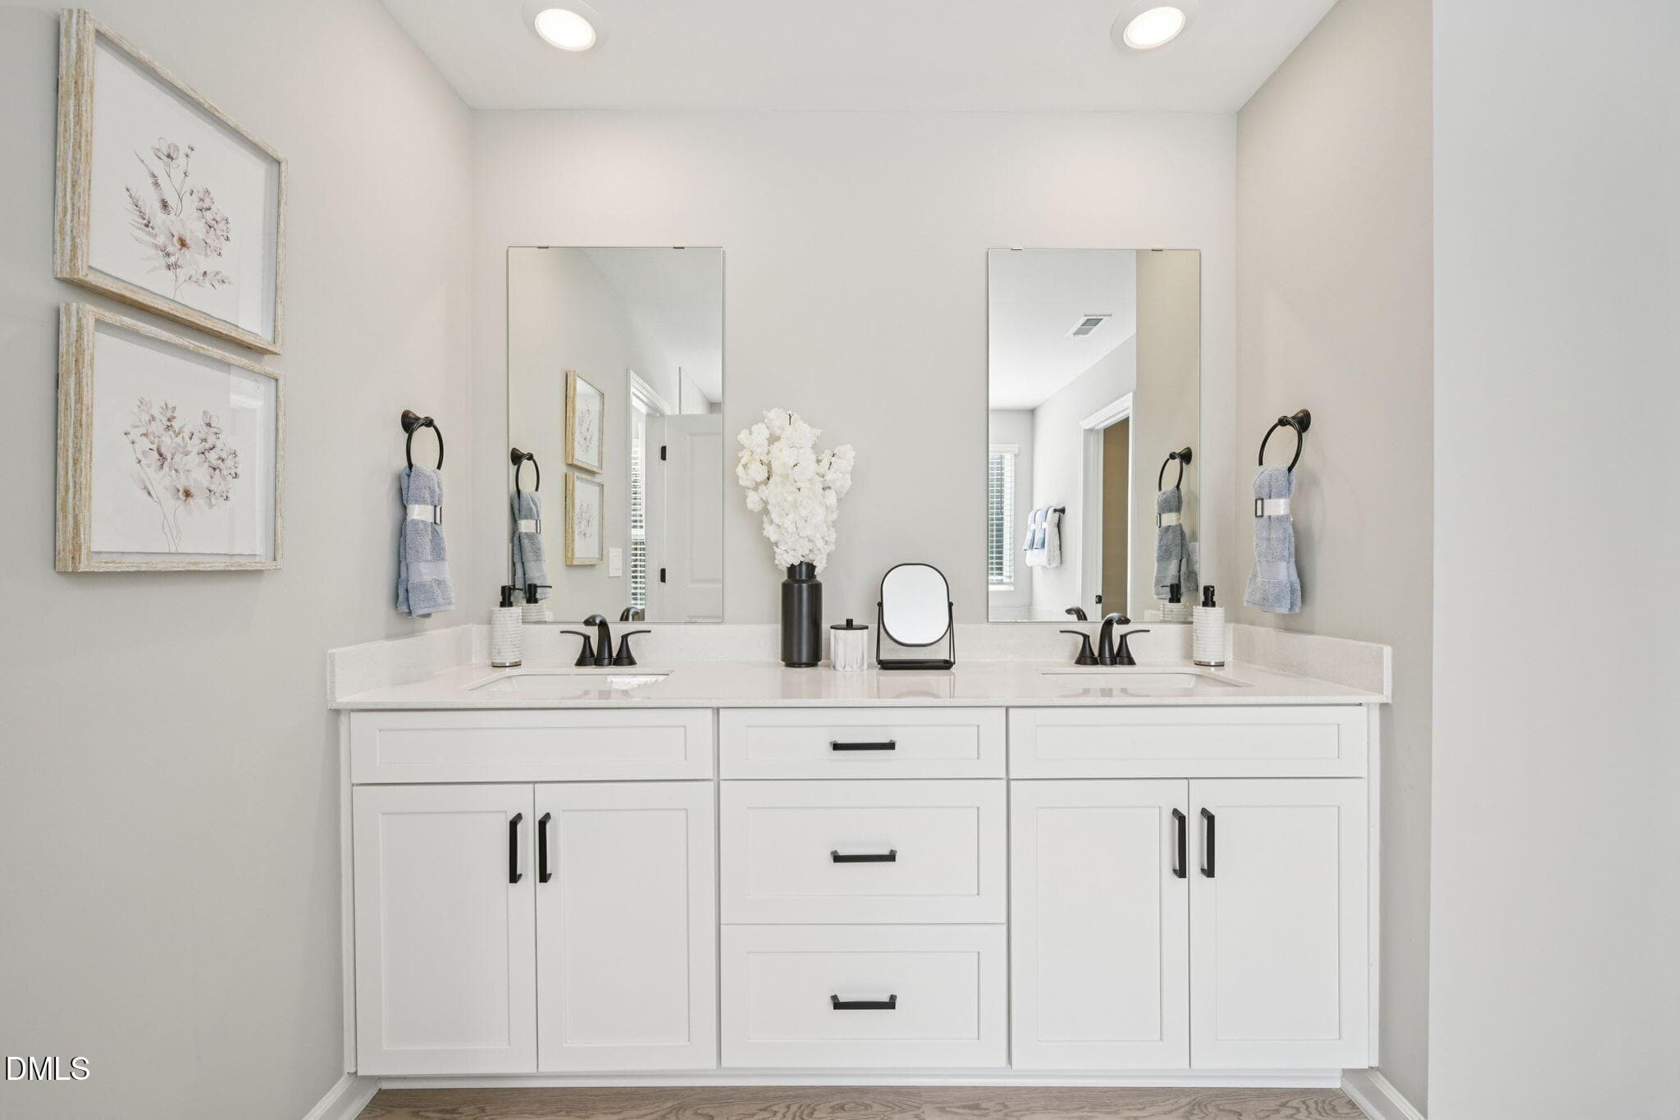
28 - Primary Bath - 4028 Balvenie Lane, Raleigh, NC 27616, Raleigh
29 - Primary Bath - 4028 Balvenie Lane, Raleigh, NC 27616, Raleigh
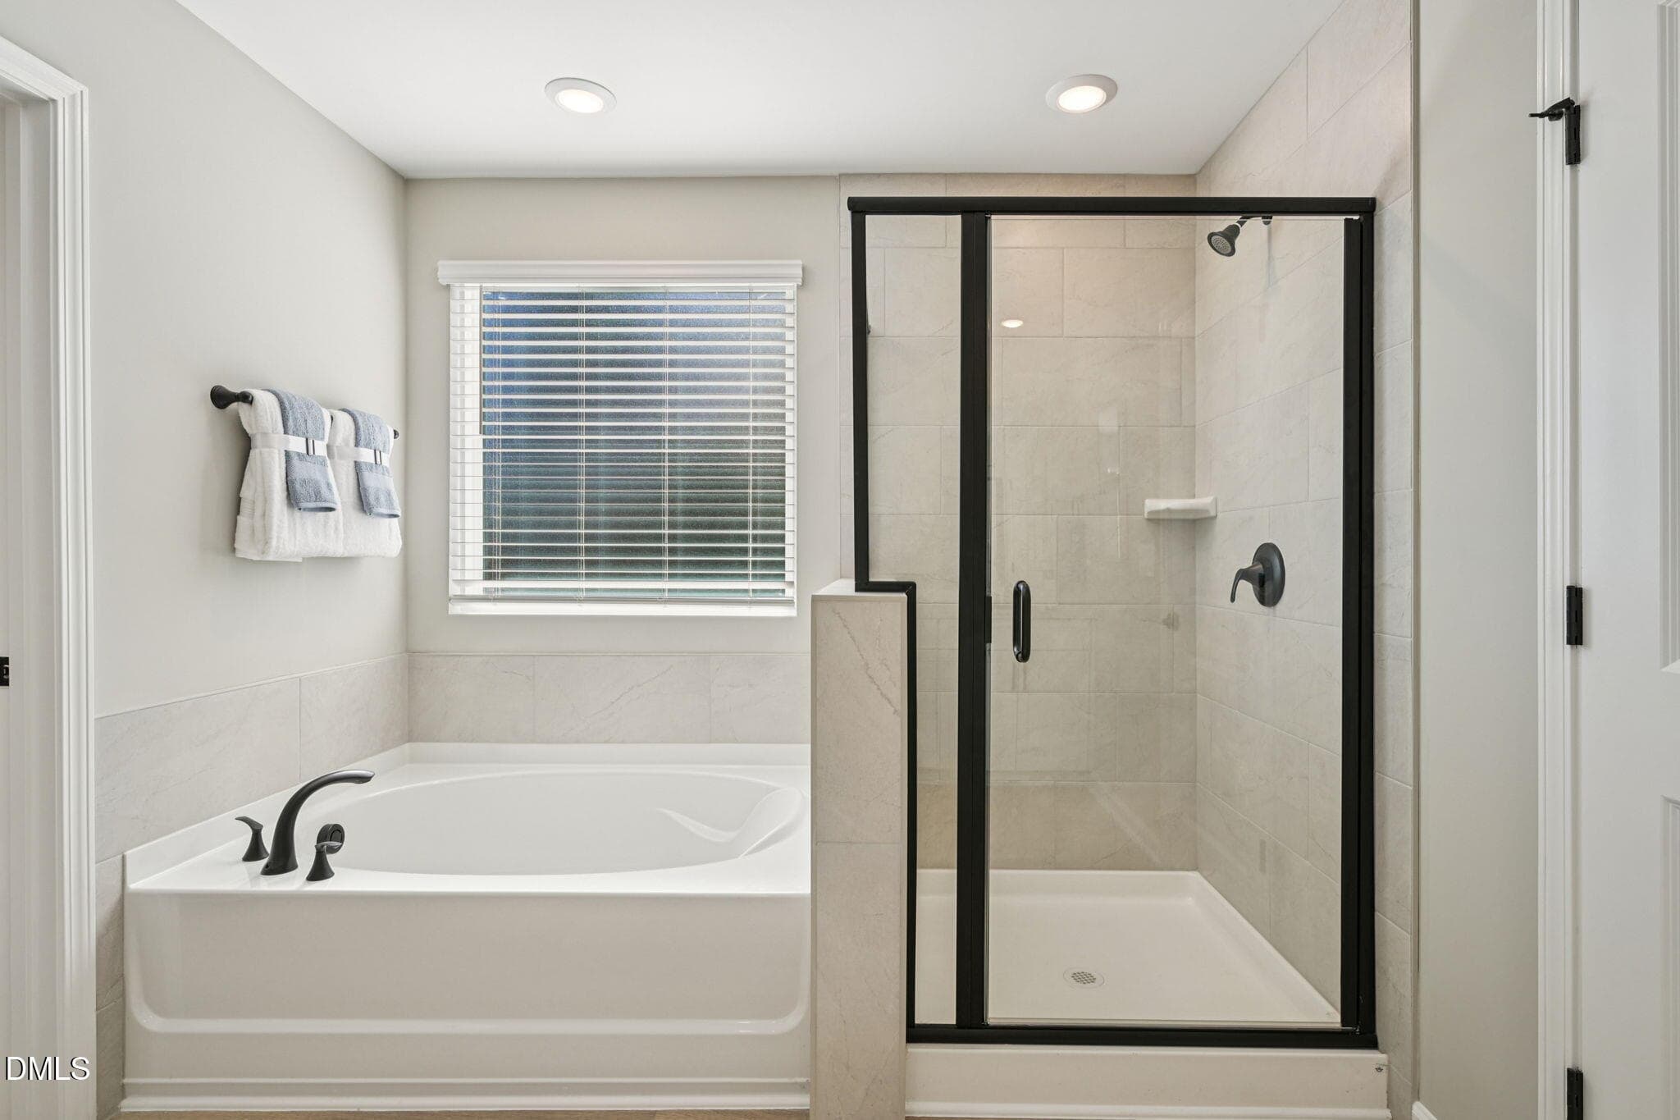
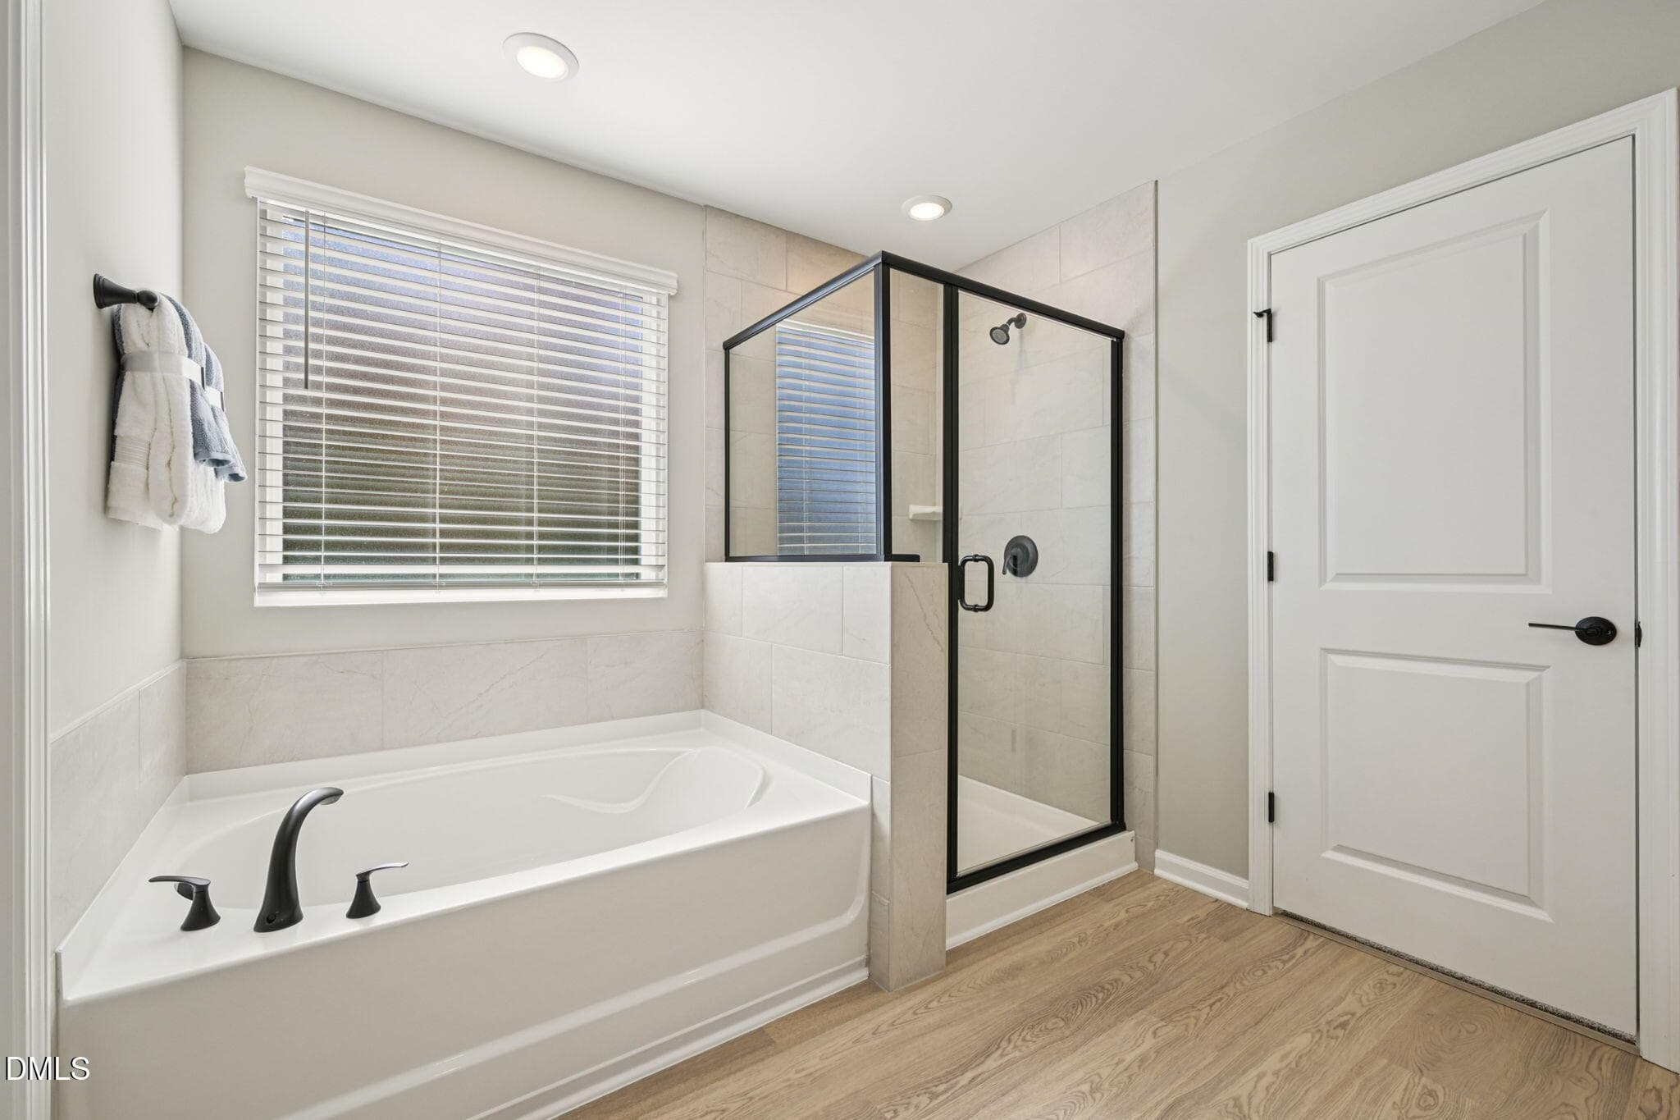
30 - Primary Bath - 4028 Balvenie Lane, Raleigh, NC 27616, Raleigh
31 - Primary Bath - 4028 Balvenie Lane, Raleigh, NC 27616, Raleigh
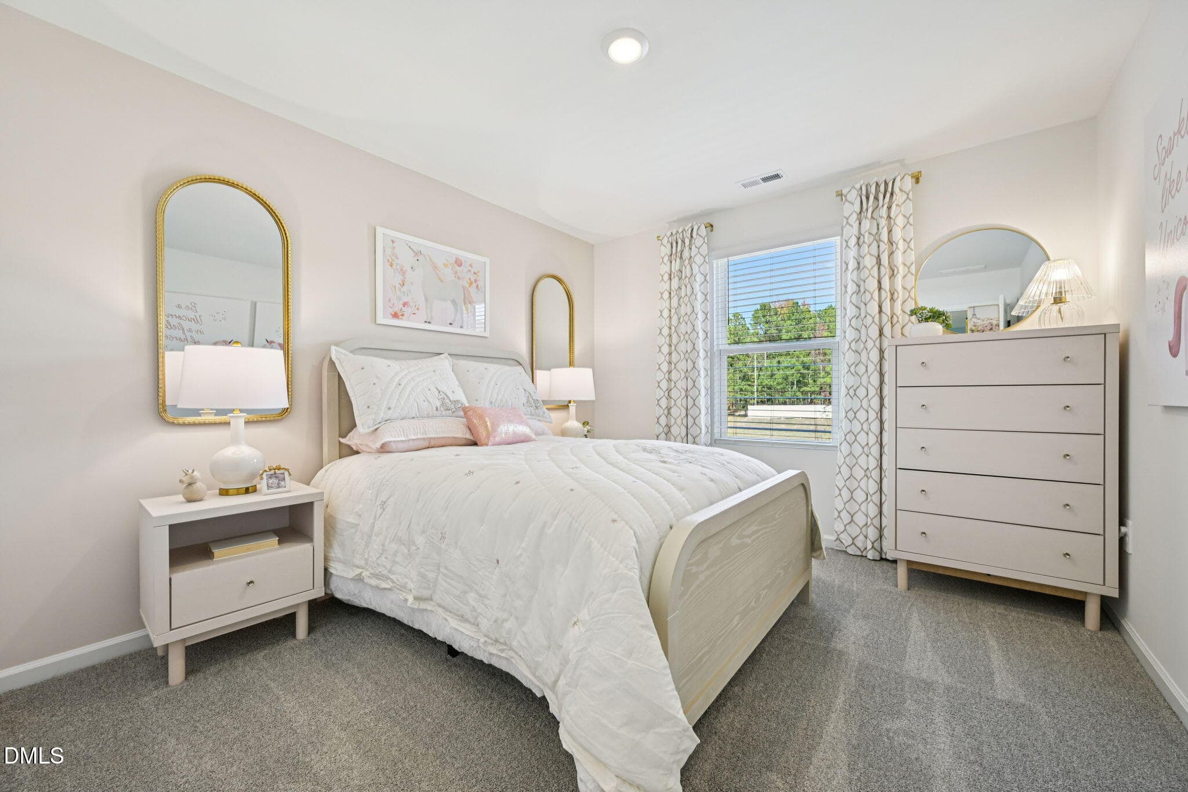
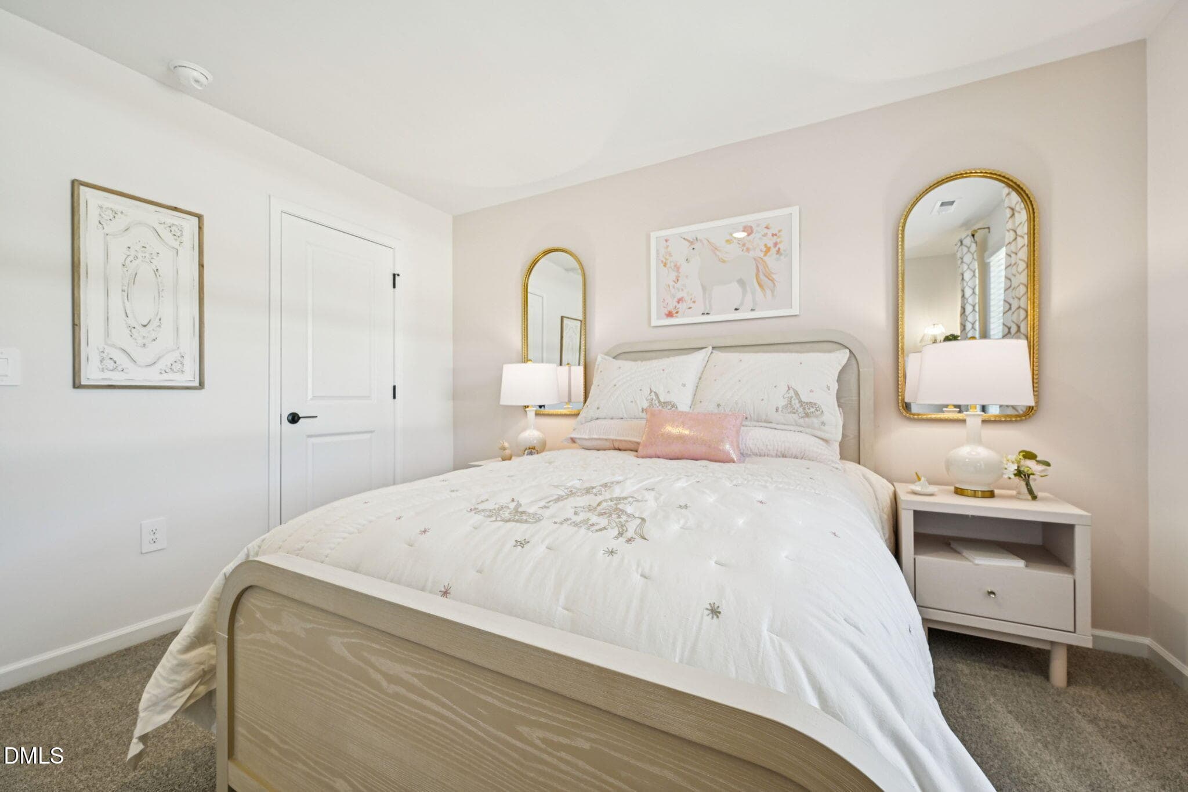
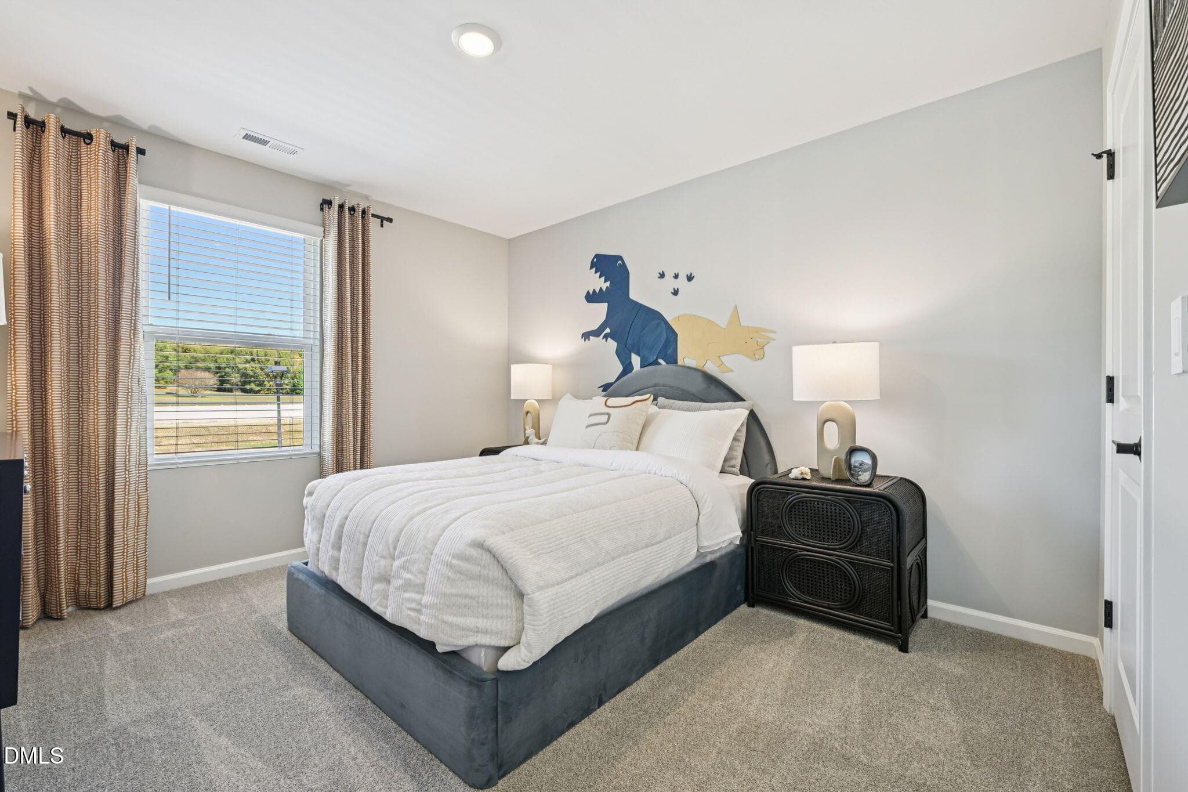
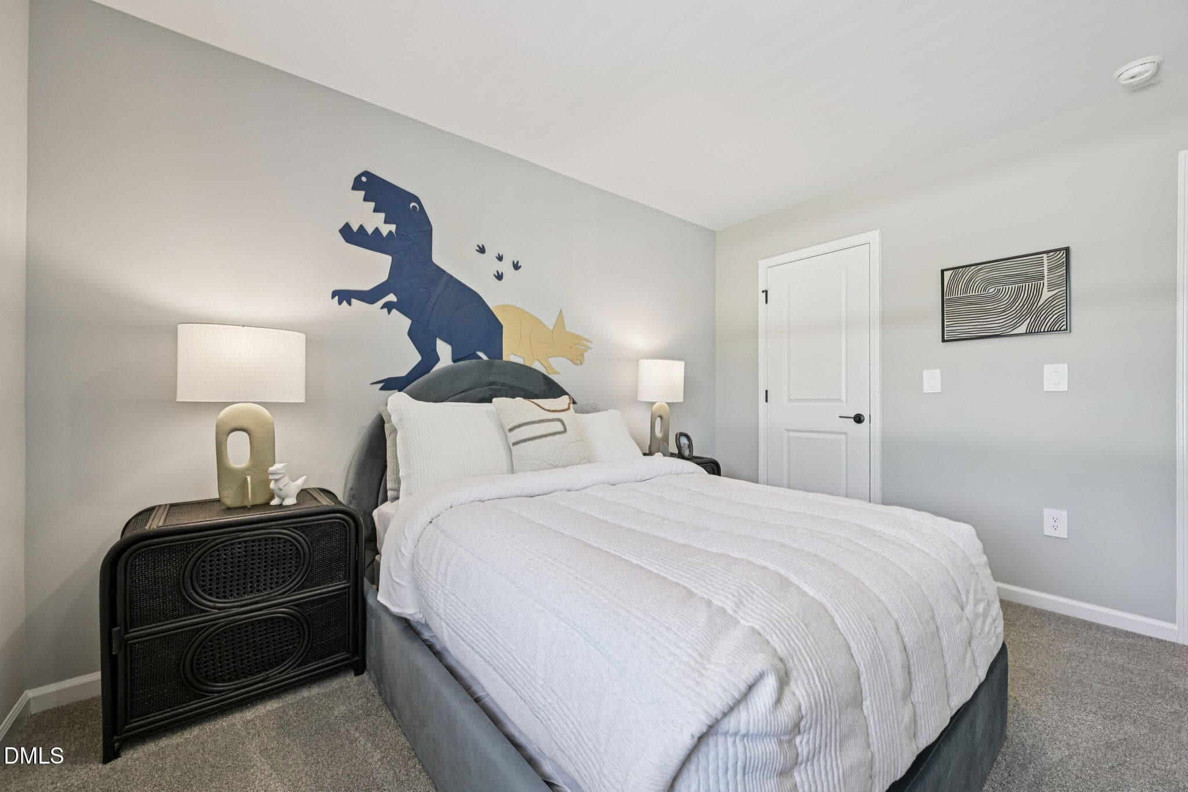
31 - Secondary Bed - 4028 Balvenie Lane, Raleigh, NC 27616, Raleigh
32 - Secondary Bed - 4028 Balvenie Lane, Raleigh, NC 27616, Raleigh
33 - Secondary Bed - 4028 Balvenie Lane, Raleigh, NC 27616, Raleigh
34 - Secondary Bed - 4028 Balvenie Lane, Raleigh, NC 27616, Raleigh
35 - Secondary Bed - 4028 Balvenie Lane, Raleigh, NC 27616, Raleigh
36 - Secondary Bed - 4028 Balvenie Lane, Raleigh, NC 27616, Raleigh
37 - Secondary Bed - 4028 Balvenie Lane, Raleigh, NC 27616, Raleigh
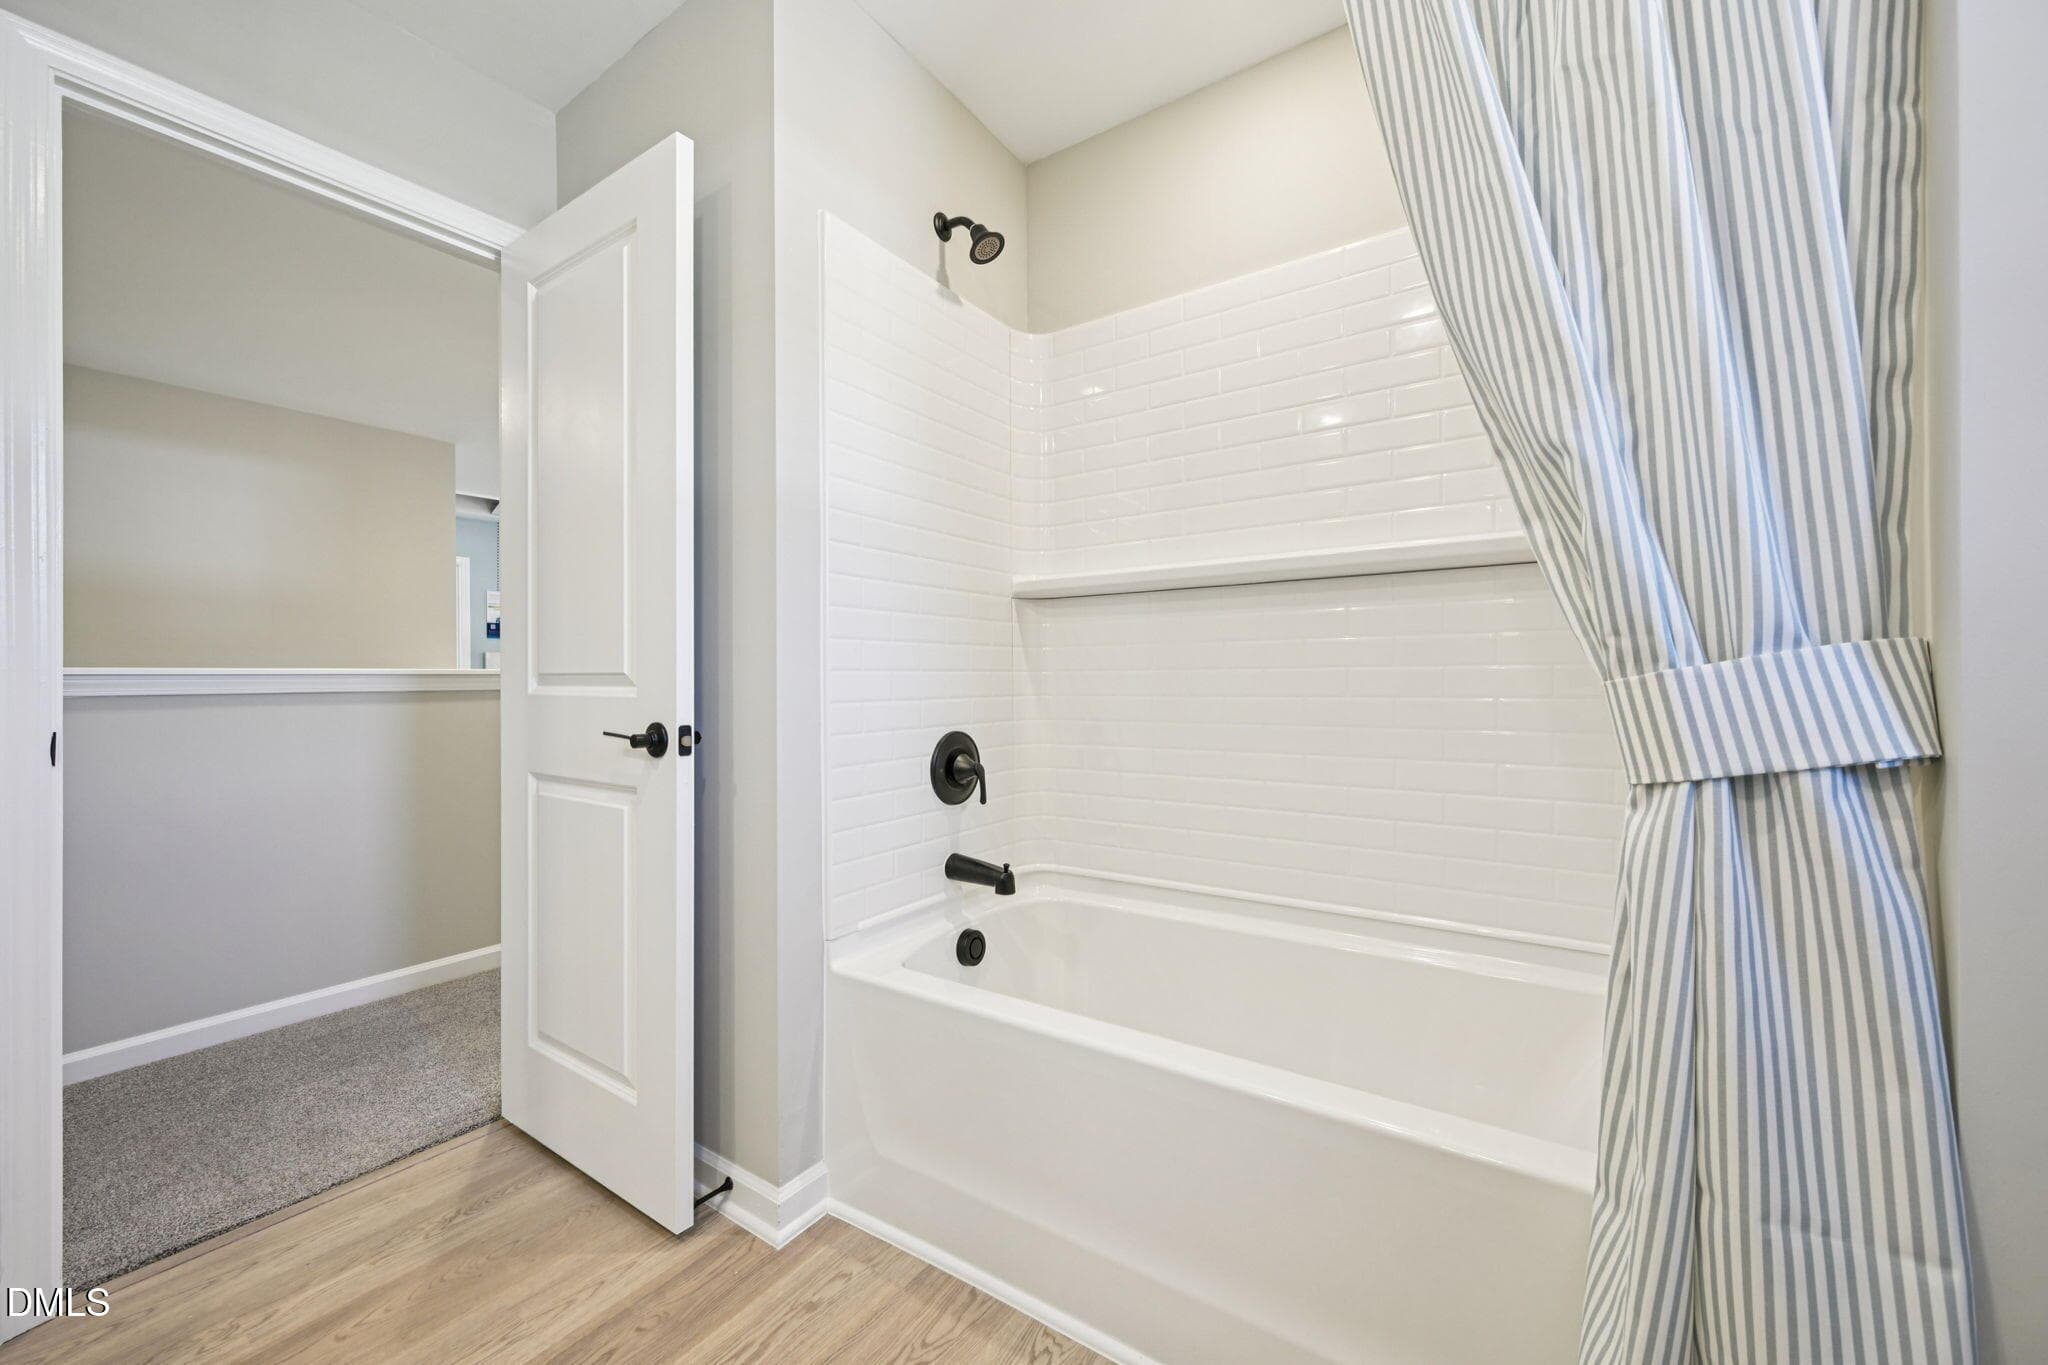
38 - Secondary Bath - 4028 Balvenie Lane, Raleigh, NC 27616, Raleigh
39 - Secondary Bath - 4028 Balvenie Lane, Raleigh, NC 27616, Raleigh
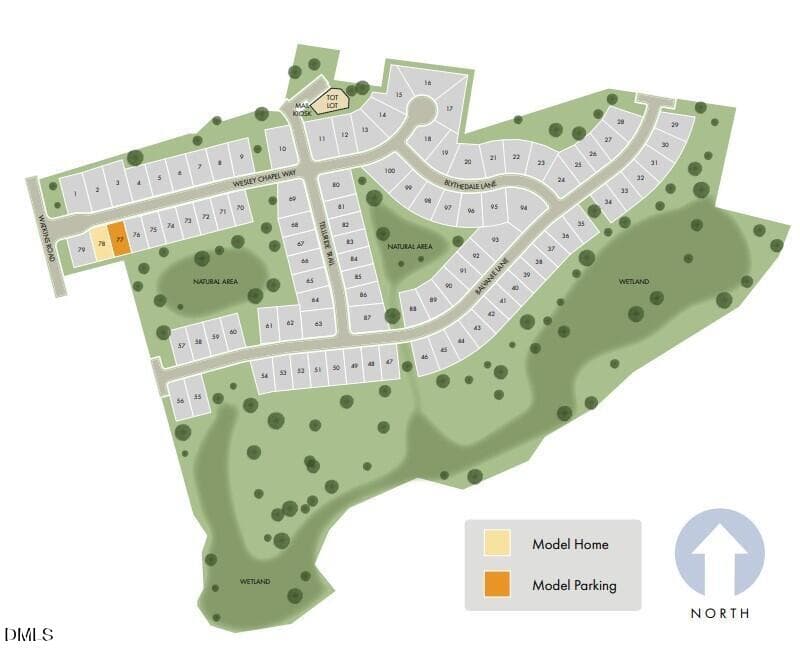
Site Map - 4028 Balvenie Lane, Raleigh, NC 27616, Raleigh
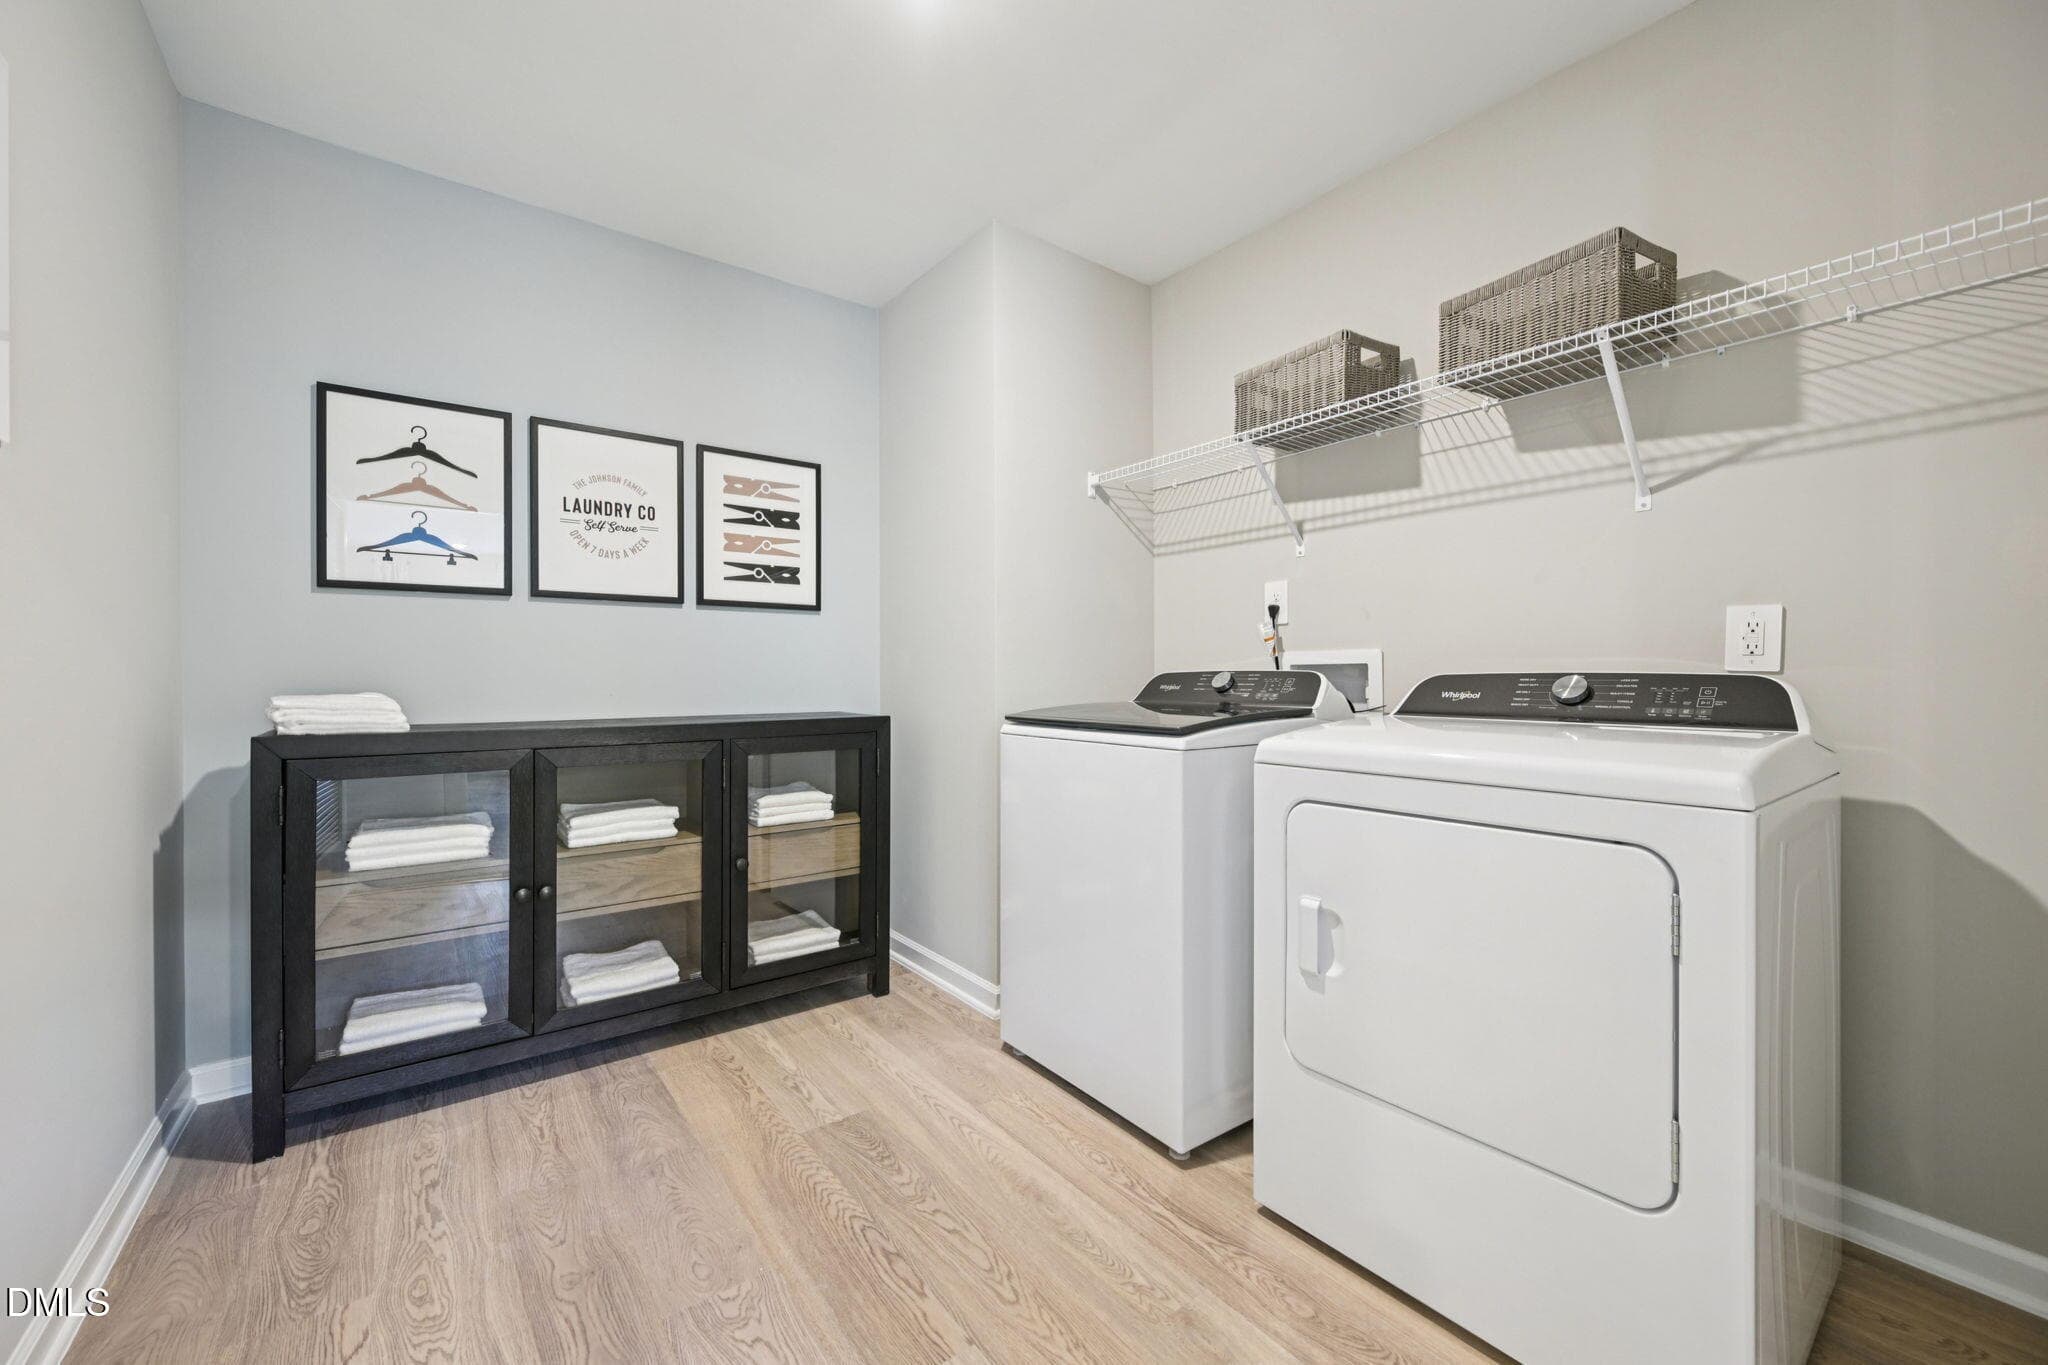
40 - Laundry Room - 4028 Balvenie Lane, Raleigh, NC 27616, Raleigh
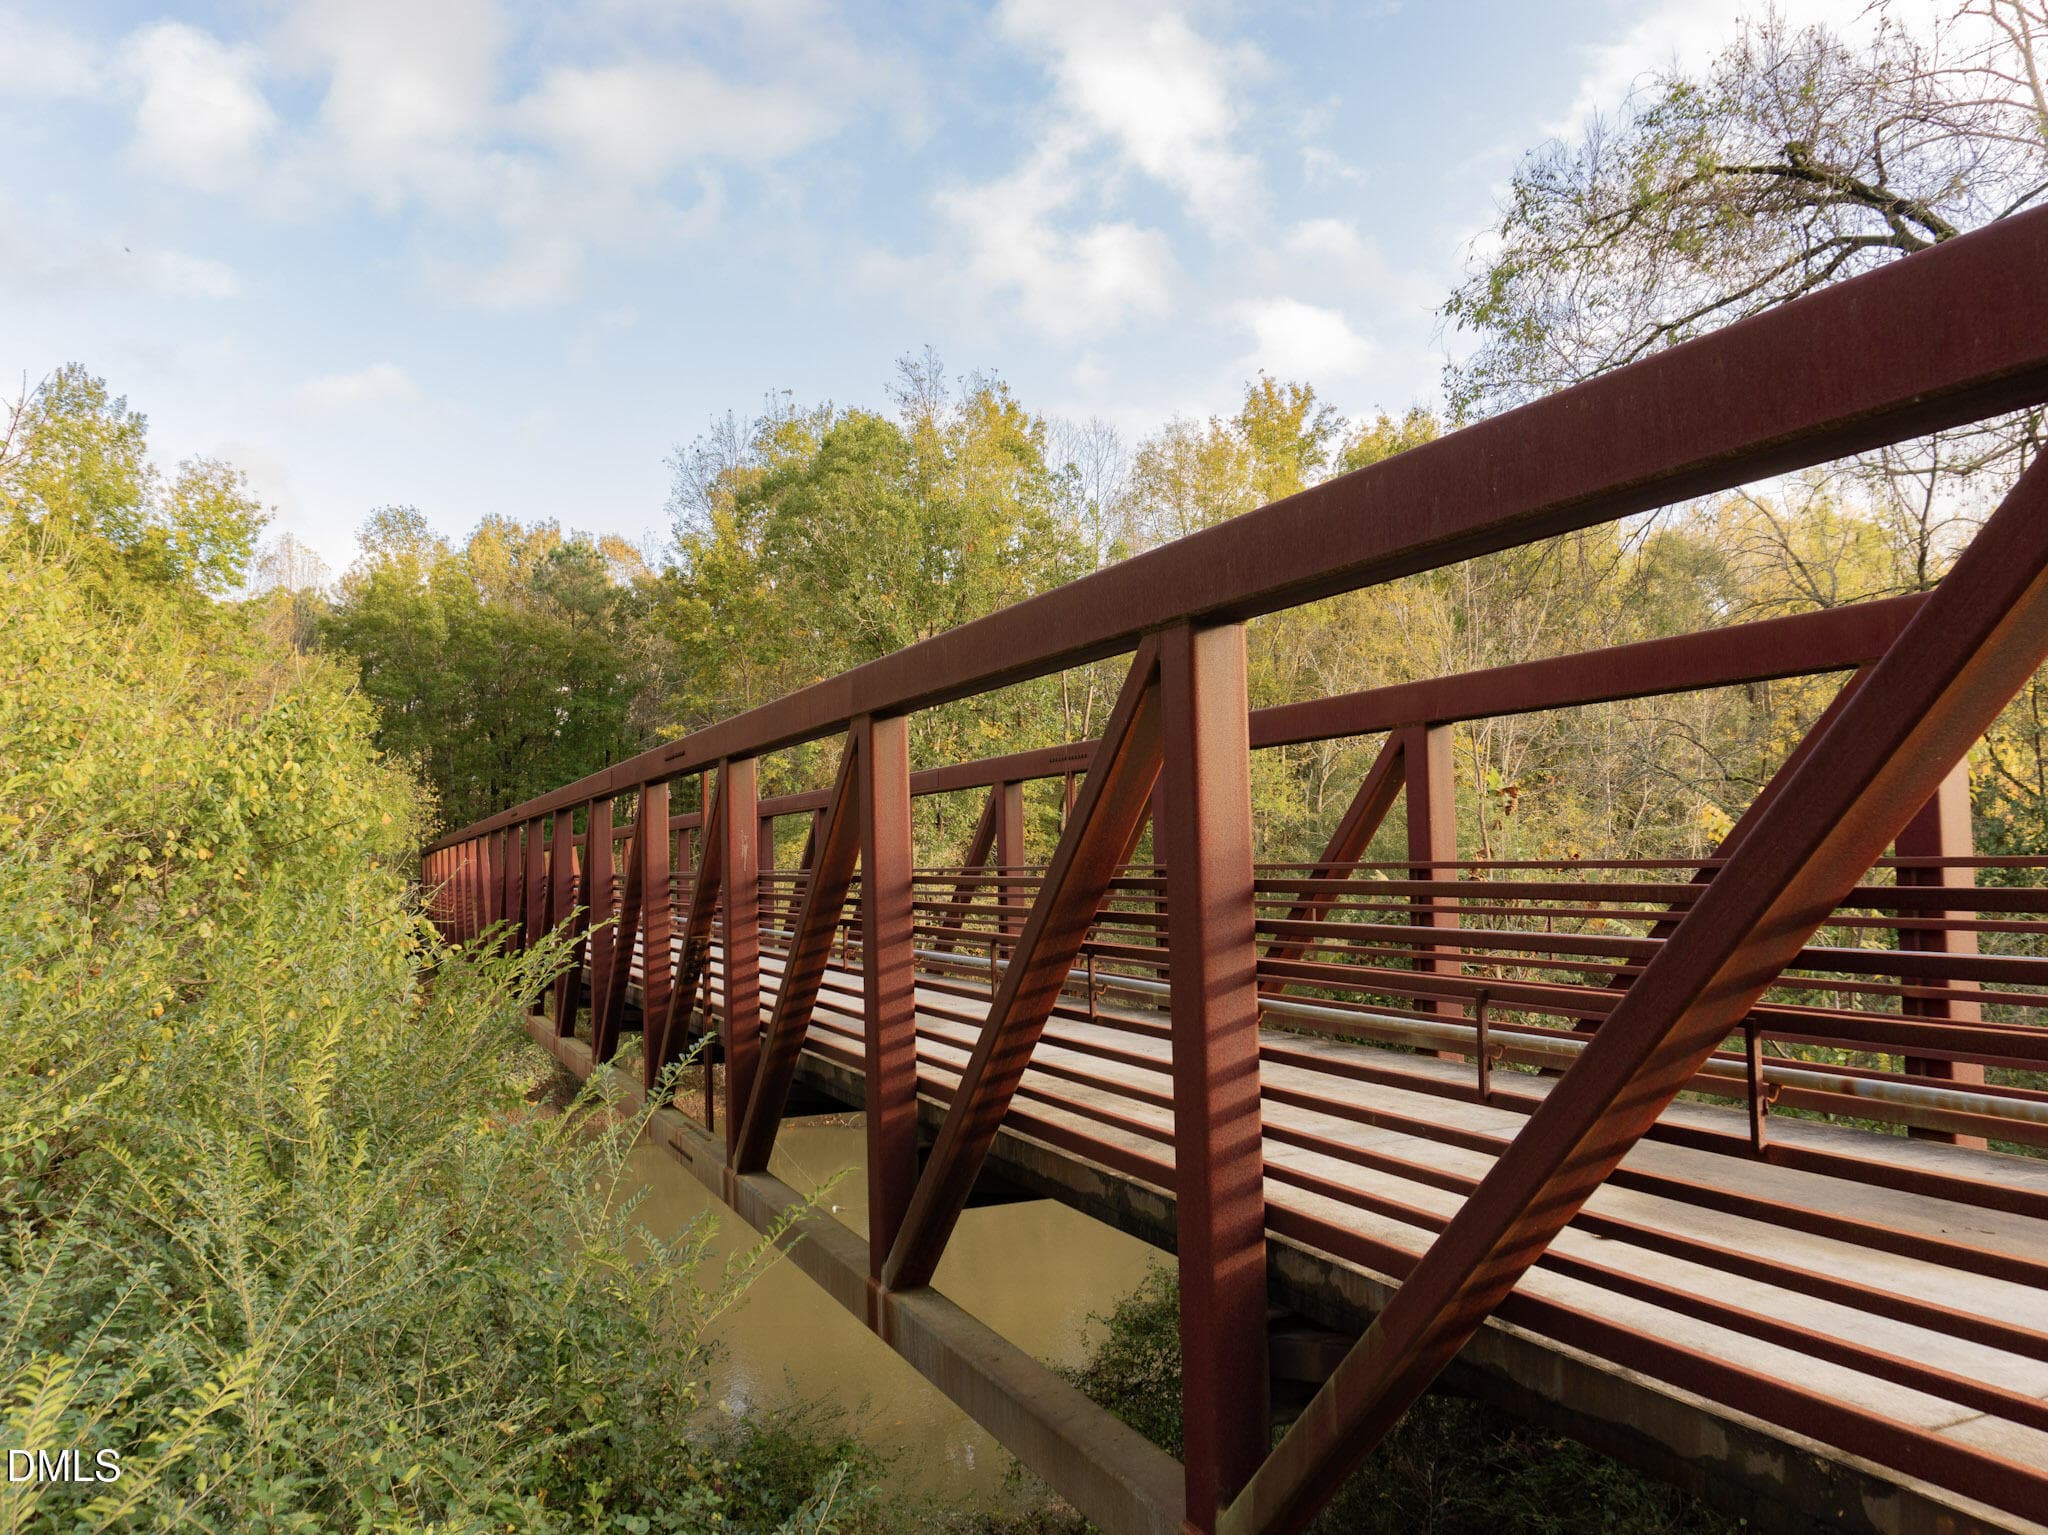
1-Raleigh_NeuseRiverGreenway - 4028 Balvenie Lane, Raleigh, NC 27616, Raleigh
2-Raleigh_5401North - 4028 Balvenie Lane, Raleigh, NC 27616, Raleigh
3-Raleigh_5401North - 4028 Balvenie Lane, Raleigh, NC 27616, Raleigh
4-Raleigh - 4028 Balvenie Lane, Raleigh, NC 27616, Raleigh
5-Raleigh_PullenPark - 4028 Balvenie Lane, Raleigh, NC 27616, Raleigh
6-Raleigh_UmsteadStPrk - 4028 Balvenie Lane, Raleigh, NC 27616, Raleigh
7-Raleigh_NorthHills - 4028 Balvenie Lane, Raleigh, NC 27616, Raleigh
11-Raleigh - 4028 Balvenie Lane, Raleigh, NC 27616, Raleigh
8-Raleigh - 4028 Balvenie Lane, Raleigh, NC 27616, Raleigh
9-Raleigh - 4028 Balvenie Lane, Raleigh, NC 27616, Raleigh
57 photos

$529,940

4028 Balvenie Lane, Raleigh, NC 27616
Raleigh, NC 27616
Listed by La Sonda Stasinopoulos · Meritage Homes of the Carolina
Bedrooms
5
Bathrooms
4
Living area
N/A
Year built
2026

About this home

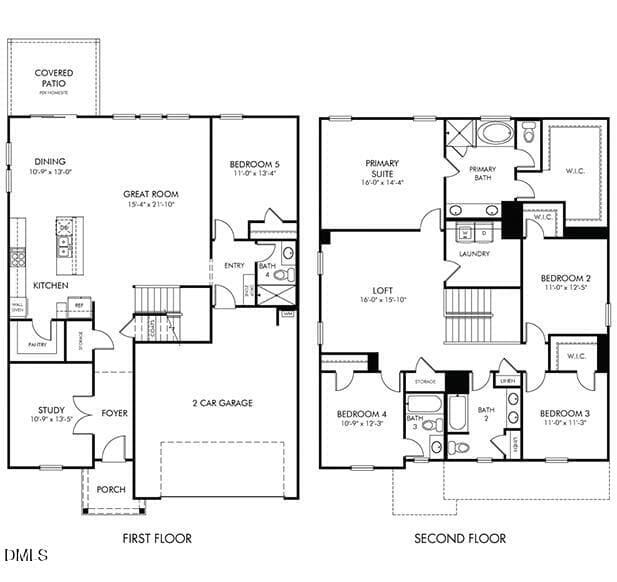
Brand new, energy-efficient home ready Sep 2026! Right off the foyer, a study makes an excellent home office, while the main-level bedroom elevates comfort for overnight guests. Curl up by the fireplace for a cozy night in, or step out to a screened patio for a quiet evening outdoors. The gourmet kitchen features a contrast-color kitchen island which elevates the space. Upstairs, a roomy loft is useful as a media center or rec space, while the luxuriously appointed primary suite features a garden tub, private water closet and massive walk-in closet. Linen cabinets, marble-like quartz countertops, sandy EVP flooring with taupe carpet in our Relaxed Transitional selection. Located just over 20 minutes from downtown Raleigh, Watkins Glen offers a quaint community feel with quick access to everyday necessities. Elevated interior finishes, gourmet kitchens and covered rear patios complement the homes while wooded landscapes accent the community. Plus, each home is engineered with our signature energy-efficient features that save on monthly energy bills. Schedule a tour today. Each of our homes is built with innovative, energy-efficient features designed to help you enjoy more savings, better health, real comfort and peace of mind.

Highlights

New construction

Property details

MLS #
10187354
Property type
Single Family Residence
Subdivision
Watkins Glen
Status
Active
Days on market
51
On market date
August 19, 2026
Stories
N/A
Total bathrooms
4
Garage spaces
2
Parking spaces
4
Lot size
0.15 acres
Loading map…

Nearby schools

Within 10 miles. School directory data from the National Center for Education Statistics (NCES), accessed via the Urban Institute Education Data API. Local Score is calculated by INNOVATE Real Estate; where a state rating is shown, it comes from that state's own official school report card (e.g. NC Dept. of Public Instruction, SC Report Card).

Elementary
Harris Creek Elementary
0.77 mi away · Grades -1-5
Zoned school (attendance boundary, 2015-16 data)
3.3
Local Score (state rating (2025) blended 70/30 with student-teacher ratio) -- not an official state rating
State rating: C (2025)
Enrollment
906
Student:teacher ratio
13.7:1
District
Wake County Schools
Middle
Rolesville Middle
2.83 mi away · Grades 6-8
Zoned school (attendance boundary, 2015-16 data)
3.0
Local Score (state rating (2025) blended 70/30 with student-teacher ratio) -- not an official state rating
State rating: C (2025)
Enrollment
1,069
Student:teacher ratio
17.0:1
District
Wake County Schools
High
Rolesville High
3.79 mi away · Grades 9-12
Zoned school (attendance boundary, 2015-16 data)
2.7
Local Score (state rating (2025) blended 70/30 with student-teacher ratio) -- not an official state rating
State rating: C (2025)
Enrollment
2,484
Student:teacher ratio
18.5:1
District
Wake County Schools

Walkability

Blended score for Raleigh's center, calculated by INNOVATE Real Estate from two sources: the EPA's National Walkability Index (street network, transit, land-use mix) and Google Places amenity data (what's actually reachable on foot from this point). 60% EPA National Walkability Index + 40% nearby-amenity density (Google Places).

22
Car-dependent
out of 100
EPA National Walkability Index
5.3 / 20 -- Least walkable
Google Places amenity density
15 / 100
Restaurants & cafes2
Grocery stores1
Parks0
Schools1
Transit stops0
Pharmacies0

Market position

How this listing compares to current activity in Raleigh, from live MLS data.

On the market 51 days -- 52 fewer days than Raleigh's current average of 103 days.
For reference, the median list price across 2,844 active listings in Raleigh right now is $375,000.

Mortgage calculator

Estimate only - actual rate and payment depend on your lender, credit, and loan program.

$
%
%
Adjust tax / insurance estimates
% / yr
$
/mo
Est. monthly payment
$3,341/mo
$105,988 down
$423,952 loan
Principal & interest$2,750
Property tax (est.)$442
Home insurance (est.)$150

Similar homes you might like

Data source: Listing information provided by Doorify MLS via Trestle/CoreLogic. Last updated 25 days ago.

Information herein deemed reliable but not guaranteed; all measurements, school assignments, HOA fees, taxes, and feature lists are approximate and should be independently verified. Equal Housing Opportunity.