DSC00899 - 1179 Nc-87, Elon, NC 27244, Elon
DJI_20260812163058_0030_D - 1179 Nc-87, Elon, NC 27244, Elon
DSC00892 - 1179 Nc-87, Elon, NC 27244, Elon
DJI_20260812163038_0029_D - 1179 Nc-87, Elon, NC 27244, Elon
DSC00896 - 1179 Nc-87, Elon, NC 27244, Elon
DJI_20260812162951_0028_D - 1179 Nc-87, Elon, NC 27244, Elon
DSC00890 - 1179 Nc-87, Elon, NC 27244, Elon
DJI_20260812162541_0022_D - 1179 Nc-87, Elon, NC 27244, Elon
DSC00903 - 1179 Nc-87, Elon, NC 27244, Elon
DSC00904 - 1179 Nc-87, Elon, NC 27244, Elon
DJI_20260812162730_0024_D - 1179 Nc-87, Elon, NC 27244, Elon
DJI_20260812162800_0025_D - 1179 Nc-87, Elon, NC 27244, Elon
DSC00848 - 1179 Nc-87, Elon, NC 27244, Elon
DSC00850 - 1179 Nc-87, Elon, NC 27244, Elon
DSC00852 - 1179 Nc-87, Elon, NC 27244, Elon
DSC00854 - 1179 Nc-87, Elon, NC 27244, Elon
DSC00856 - 1179 Nc-87, Elon, NC 27244, Elon
DSC00858 - 1179 Nc-87, Elon, NC 27244, Elon
DSC00859 - 1179 Nc-87, Elon, NC 27244, Elon
DSC00862 - 1179 Nc-87, Elon, NC 27244, Elon
DSC00864 - 1179 Nc-87, Elon, NC 27244, Elon
DSC00866 - 1179 Nc-87, Elon, NC 27244, Elon
DSC00867 - 1179 Nc-87, Elon, NC 27244, Elon
DSC00870 - 1179 Nc-87, Elon, NC 27244, Elon
DSC00871 - 1179 Nc-87, Elon, NC 27244, Elon
DSC00874 - 1179 Nc-87, Elon, NC 27244, Elon
DSC00875 - 1179 Nc-87, Elon, NC 27244, Elon
DSC00878 - 1179 Nc-87, Elon, NC 27244, Elon
DSC00879 - 1179 Nc-87, Elon, NC 27244, Elon
DSC00882 - 1179 Nc-87, Elon, NC 27244, Elon
DSC00883 - 1179 Nc-87, Elon, NC 27244, Elon
31 photos

$249,000

1179 Nc-87, Elon, NC 27244
Elon, NC 27244
Listed by Holly Rose · Rose & Hall Real Estate
Bedrooms
3
Bathrooms
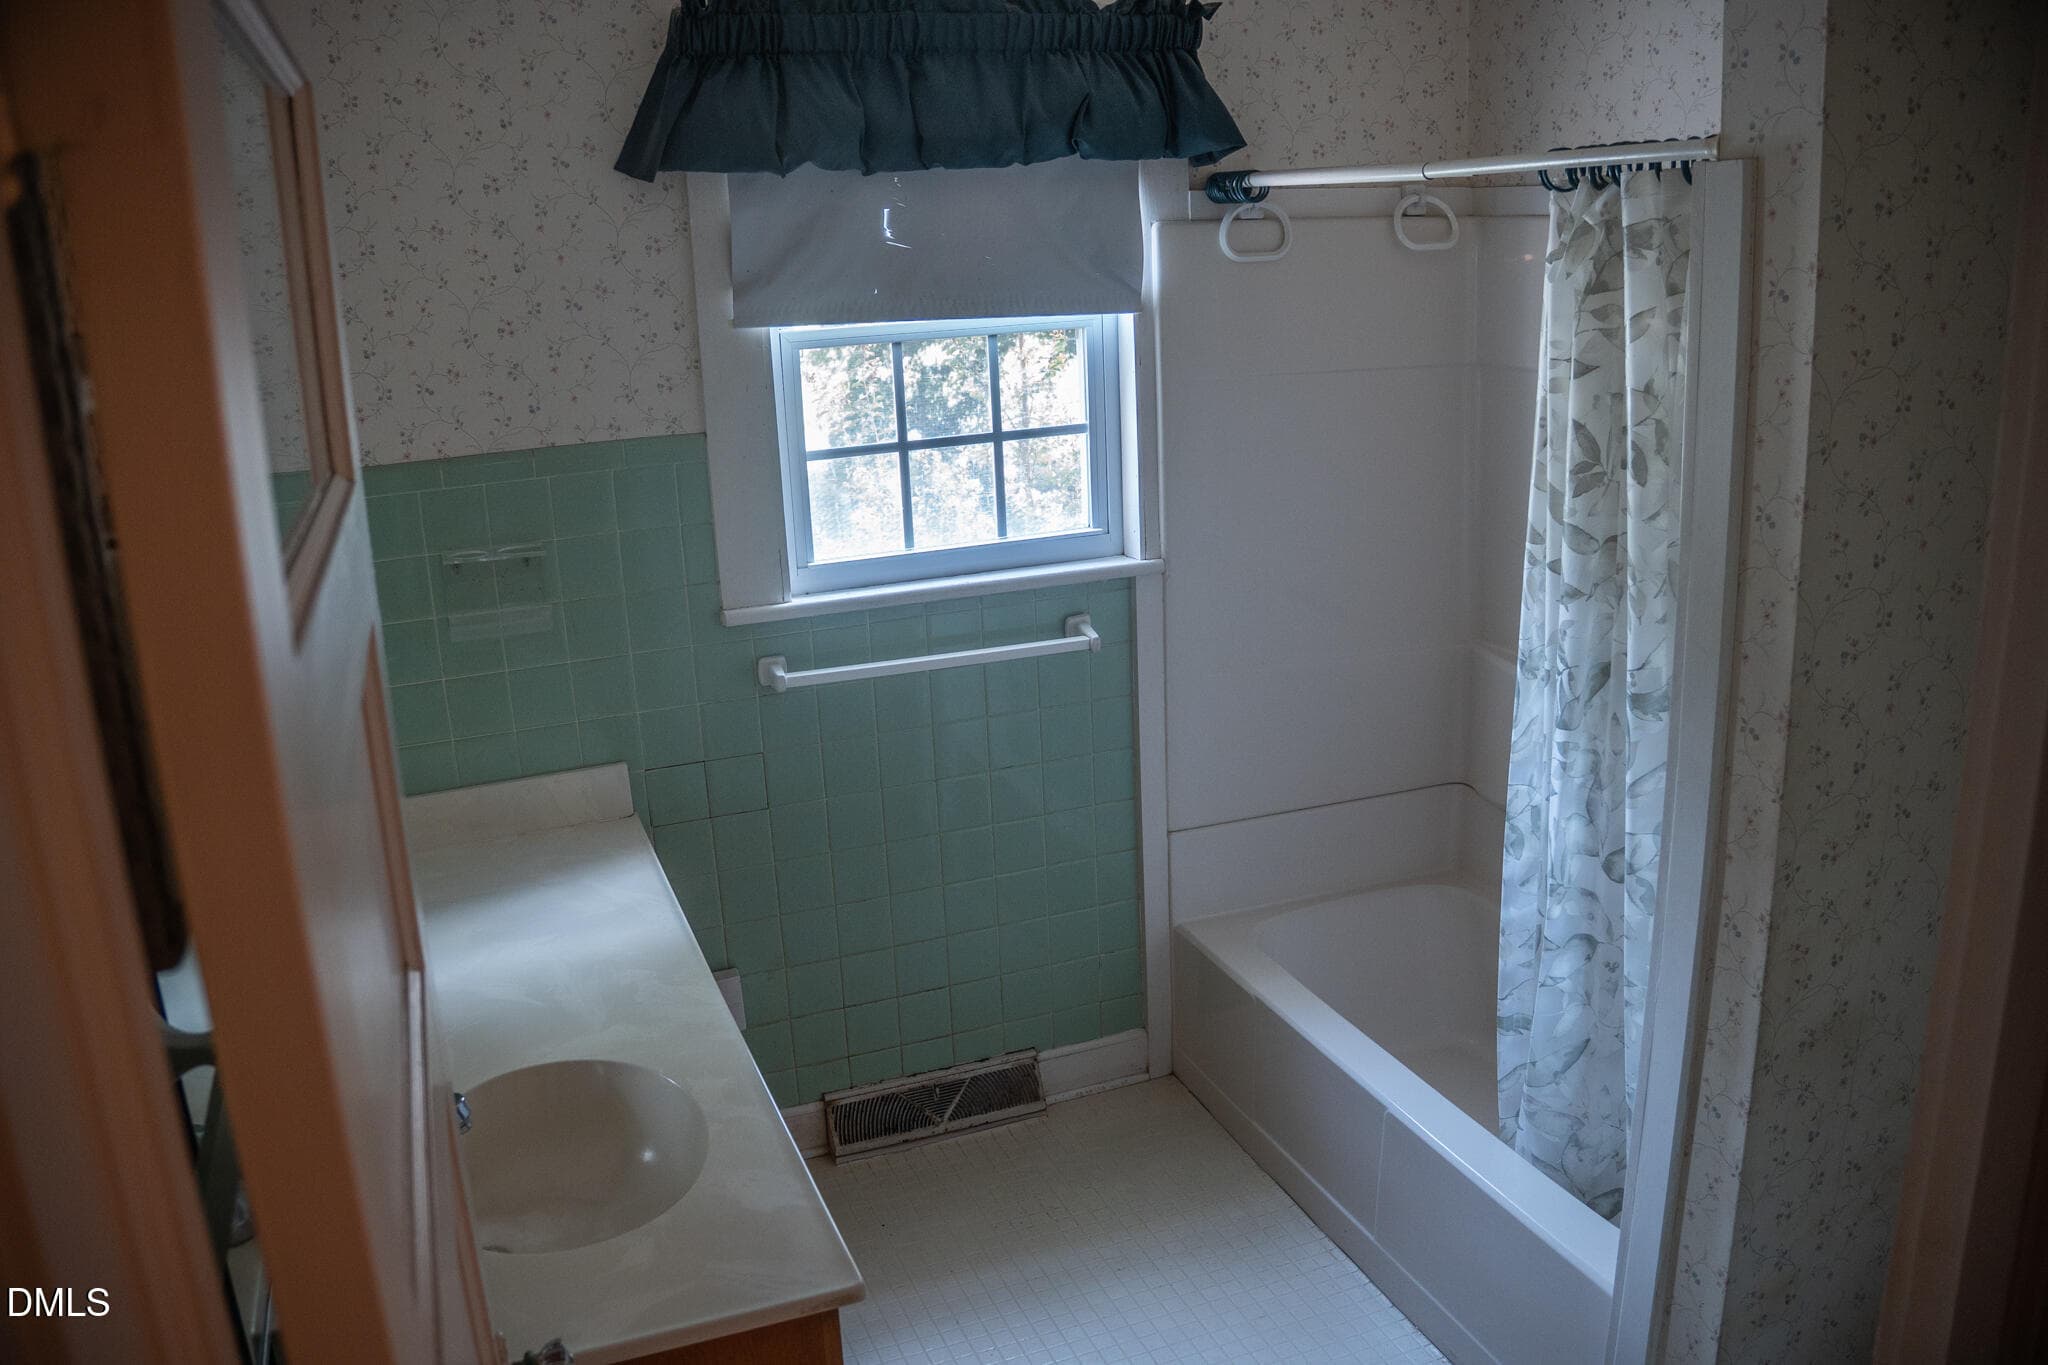
2
Living area
N/A
Year built
1941

About this home

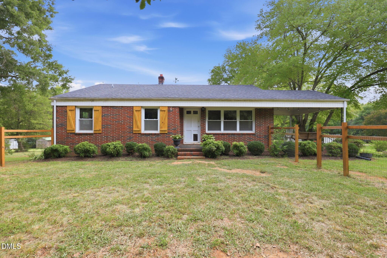
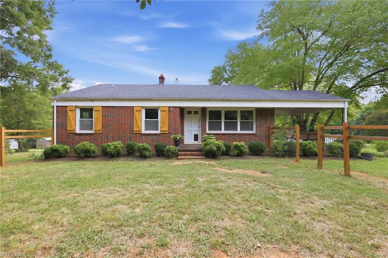
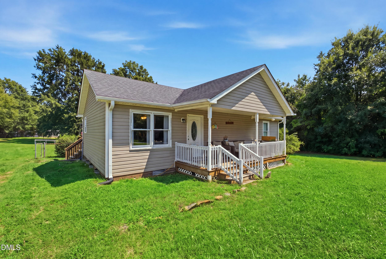
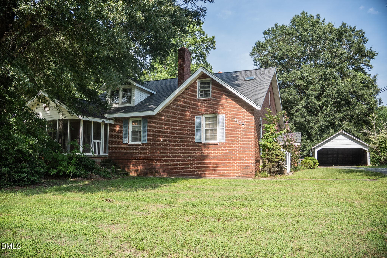
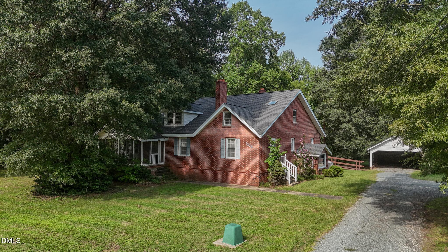
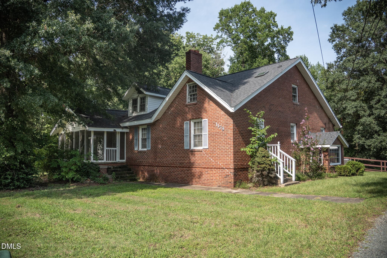
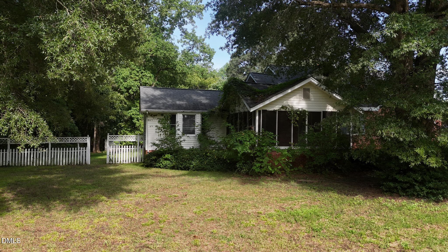
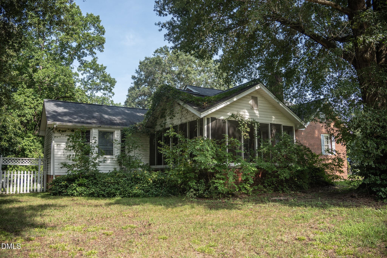
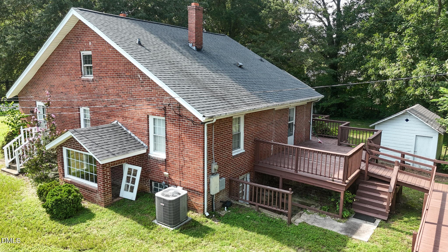
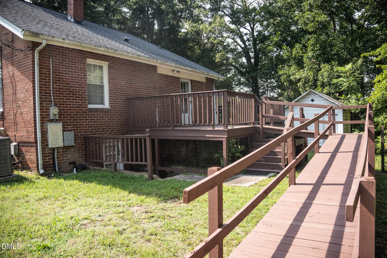
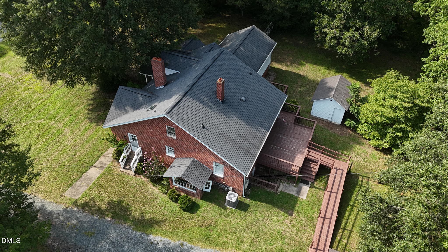
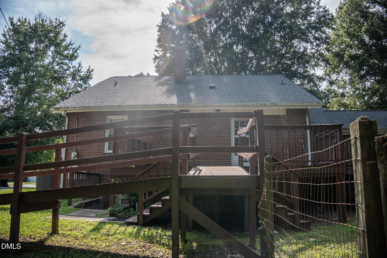
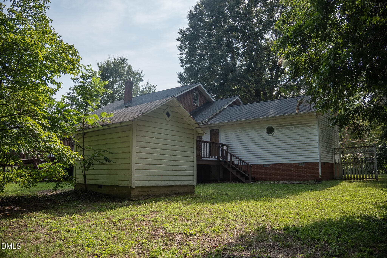
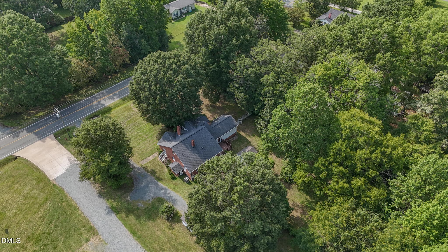
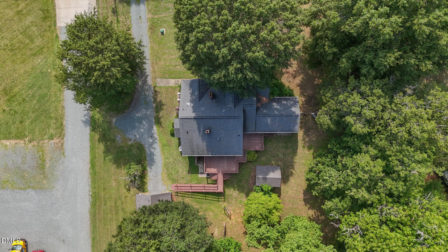
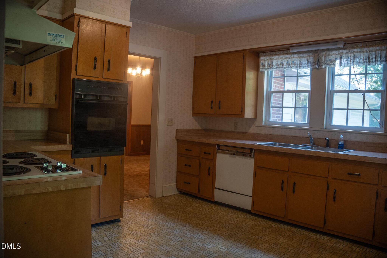
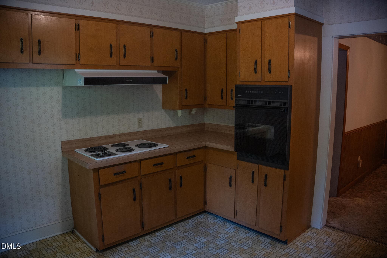
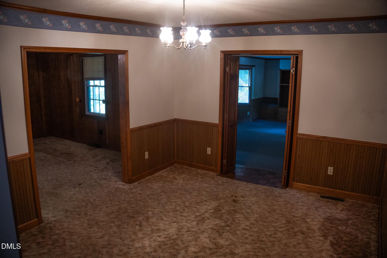
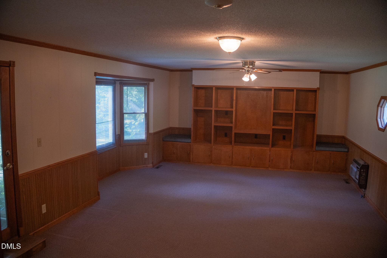
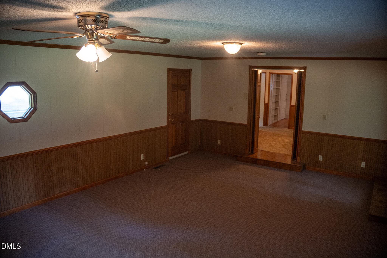
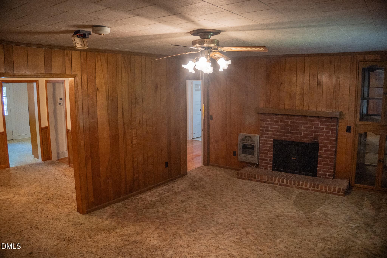
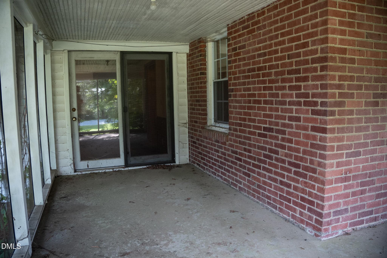
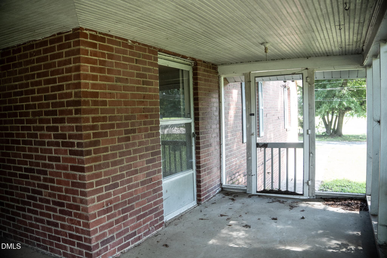
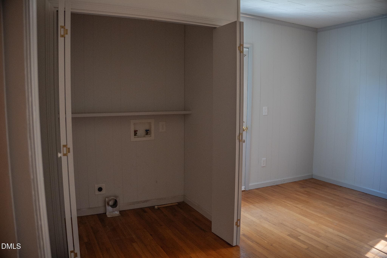
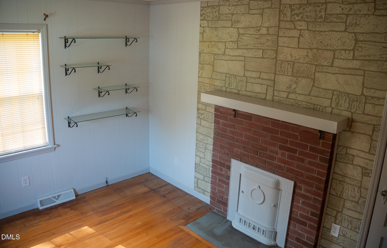
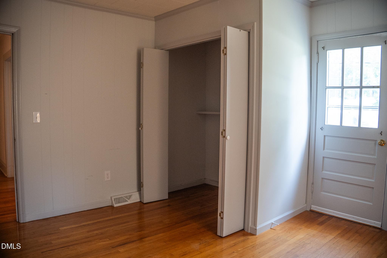
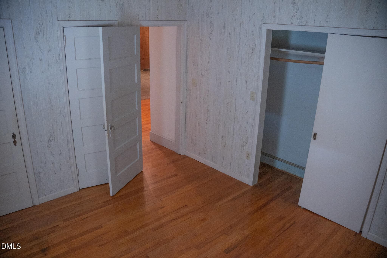
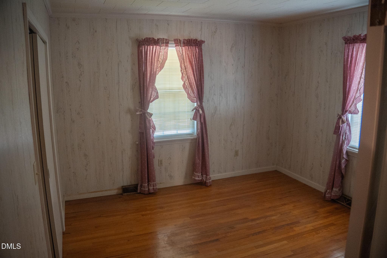
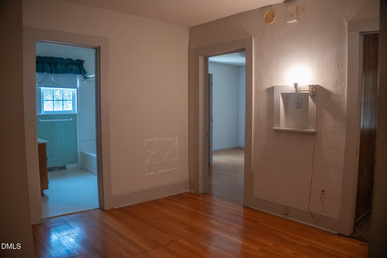
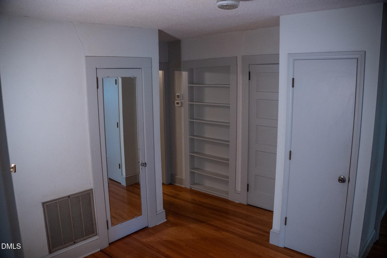
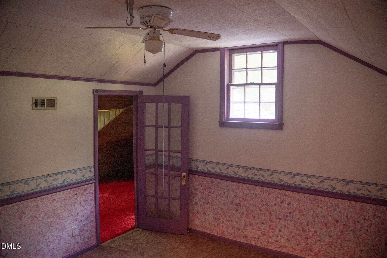
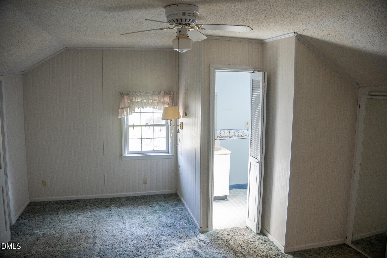
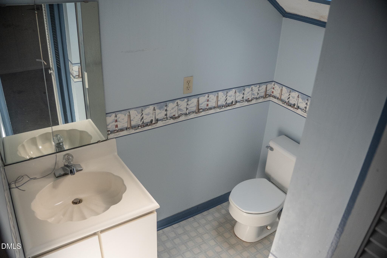
Seller is ready for an offer! Estate property with loads of potential! This brick/vinyl home offers spacious room options including living room, den and separate great room area as well as an unfinished basement. Main level primary bedroom, screened porch area and rear decking. The property offers 2.6 acres that is partially wooded. Carshed (18x20) and add'l detached garage (28 x 30) are great improvements to the property. Roof replaced by Mitchell Roofing in 2017. HVAC updated 2019/2020. Property is sold as is, no repairs. ABSS is rezoning for 2026-27 academic year and school attendance zones are subject to change.

Highlights

Fireplace

Property details

MLS
Doorify MLS
MLS #
10186700
Property type
Single Family Residence
Subdivision
Not in a Subdivision
Status
Active
Days on market
59
On market date
August 16, 2026
Stories
N/A
Total bathrooms
2
Garage spaces
2
Parking spaces
N/A
Lot size
2.62 acres
Loading map…

Nearby schools

Within 10 miles. School directory data from the National Center for Education Statistics (NCES), accessed via the Urban Institute Education Data API. Local Score is calculated by INNOVATE Real Estate; where a state rating is shown, it comes from that state's own official school report card.

Elementary
Elon Elementary
1.27 mi away · Grades 0-5
Nearest school -- attendance-zone data not available here
3.3
Local Score (state rating (2025) blended 70/30 with student-teacher ratio) -- not an official state rating
State rating: C (2025)
Enrollment
689
Student:teacher ratio
14.4:1
District
Alamance-Burlington Schools
Middle
Western Alamance Middle
1.81 mi away · Grades 6-8
Nearest school -- attendance-zone data not available here
2.3
Local Score (state rating (2025) blended 70/30 with student-teacher ratio) -- not an official state rating
State rating: D (2025)
Enrollment
807
Student:teacher ratio
16.5:1
District
Alamance-Burlington Schools
High
Western Alamance High
1.15 mi away · Grades 9-12
Nearest school -- attendance-zone data not available here
3.0
Local Score (state rating (2025) blended 70/30 with student-teacher ratio) -- not an official state rating
State rating: C (2025)
Enrollment
1,052
Student:teacher ratio
17.5:1
District
Alamance-Burlington Schools

Walkability

Blended score for Elon's center, calculated by INNOVATE Real Estate from two sources: the EPA's National Walkability Index (street network, transit, land-use mix) and Google Places amenity data (what's actually reachable on foot from this point). 60% EPA National Walkability Index + 40% nearby-amenity density (Google Places).

12
Very car-dependent
out of 100
EPA National Walkability Index
3.8 / 20 -- Least walkable
Google Places amenity density
0 / 100
Restaurants & cafes0
Grocery stores0
Parks0
Schools0
Transit stops0
Pharmacies0

Mortgage calculator

Estimate only - actual rate and payment depend on your lender, credit, and loan program.

$
%
%
Adjust tax / insurance estimates
% / yr
$
/mo
Est. monthly payment
$1,650/mo
$49,800 down
$199,200 loan
Principal & interest$1,292
Property tax (est.)$208
Home insurance (est.)$150

Similar homes you might like

Data source: Listing information provided by Doorify MLS via Trestle/CoreLogic. Last updated 29 days ago.

Information herein deemed reliable but not guaranteed; all measurements, school assignments, HOA fees, taxes, and feature lists are approximate and should be independently verified. Equal Housing Opportunity.