


$394,900
About this home
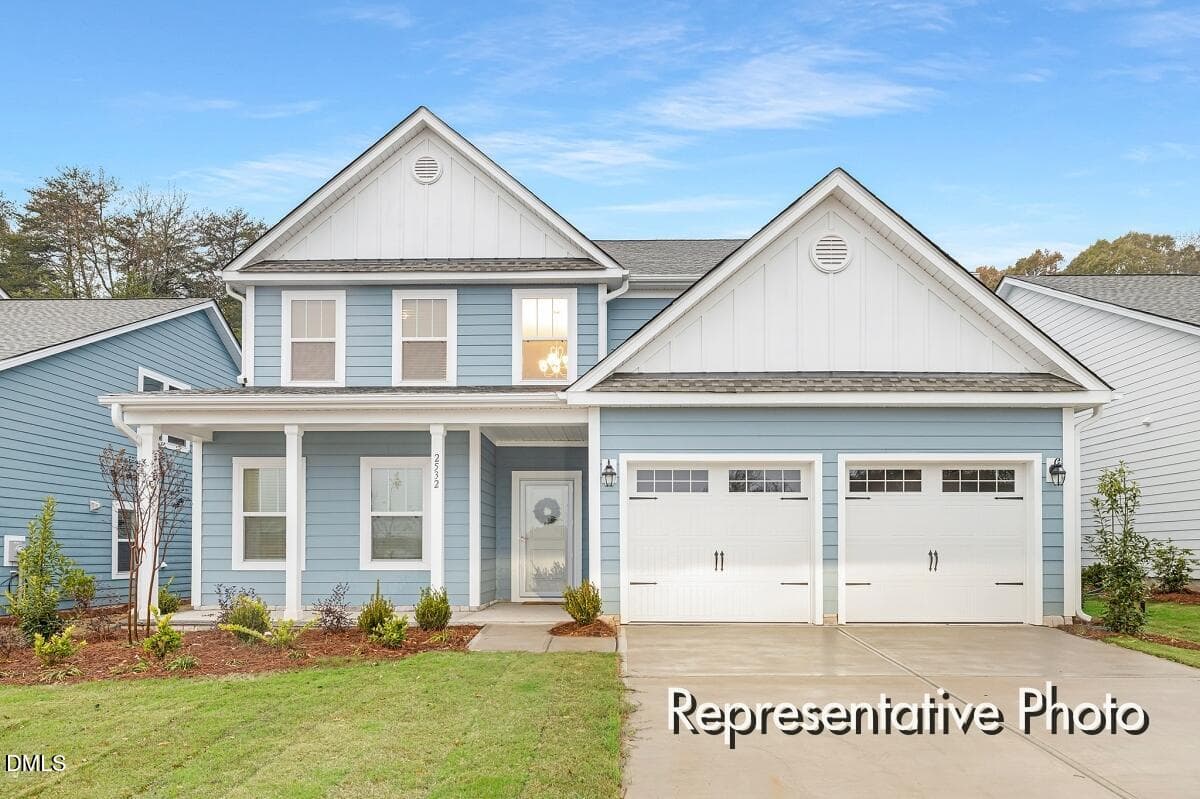
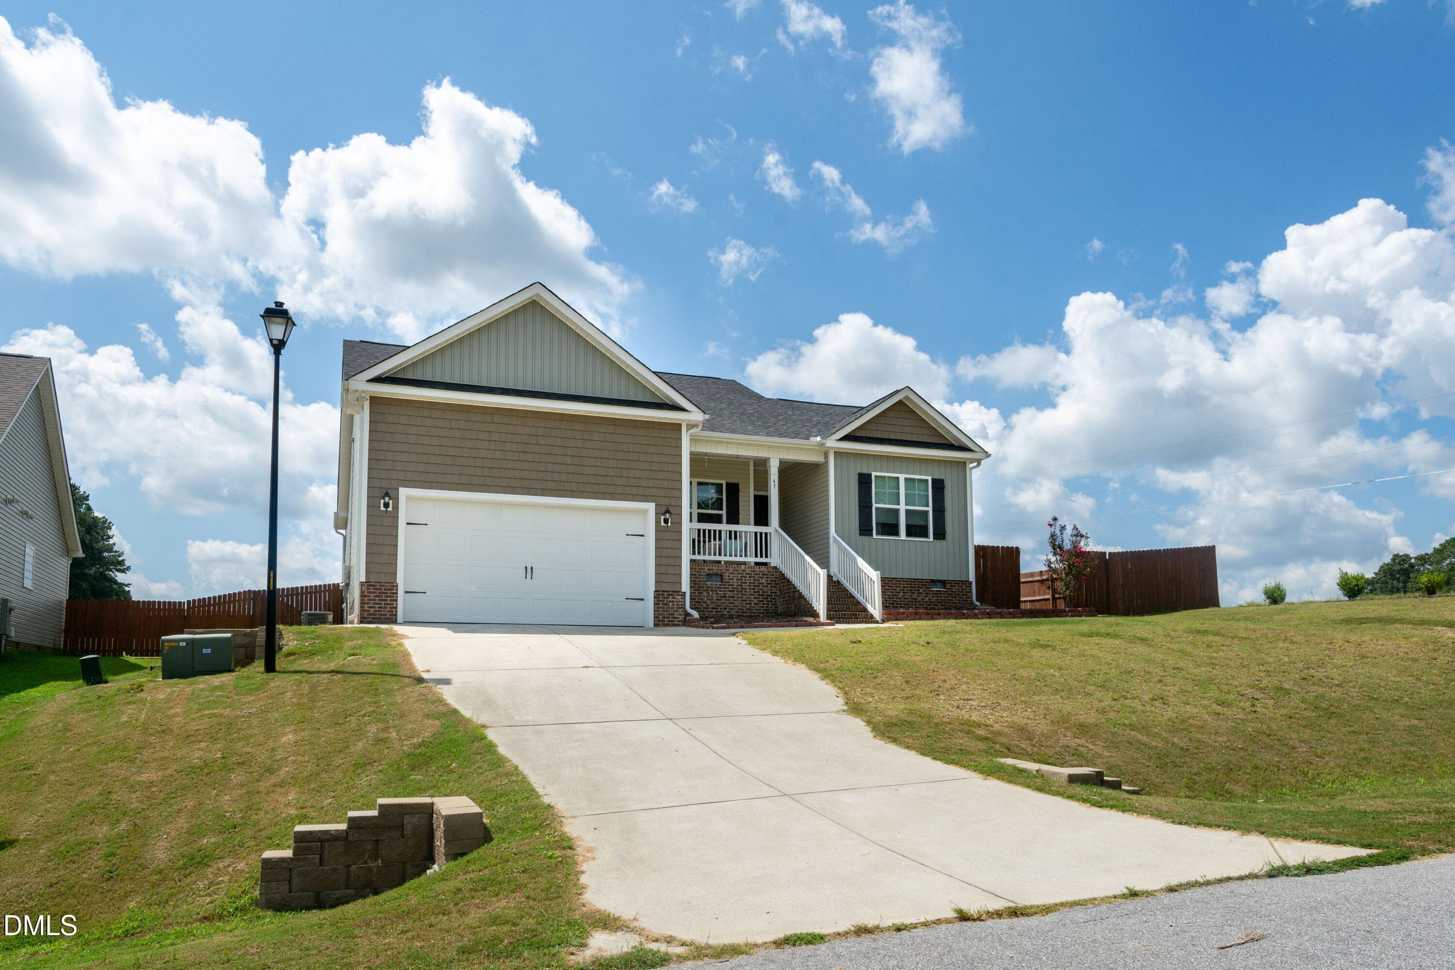
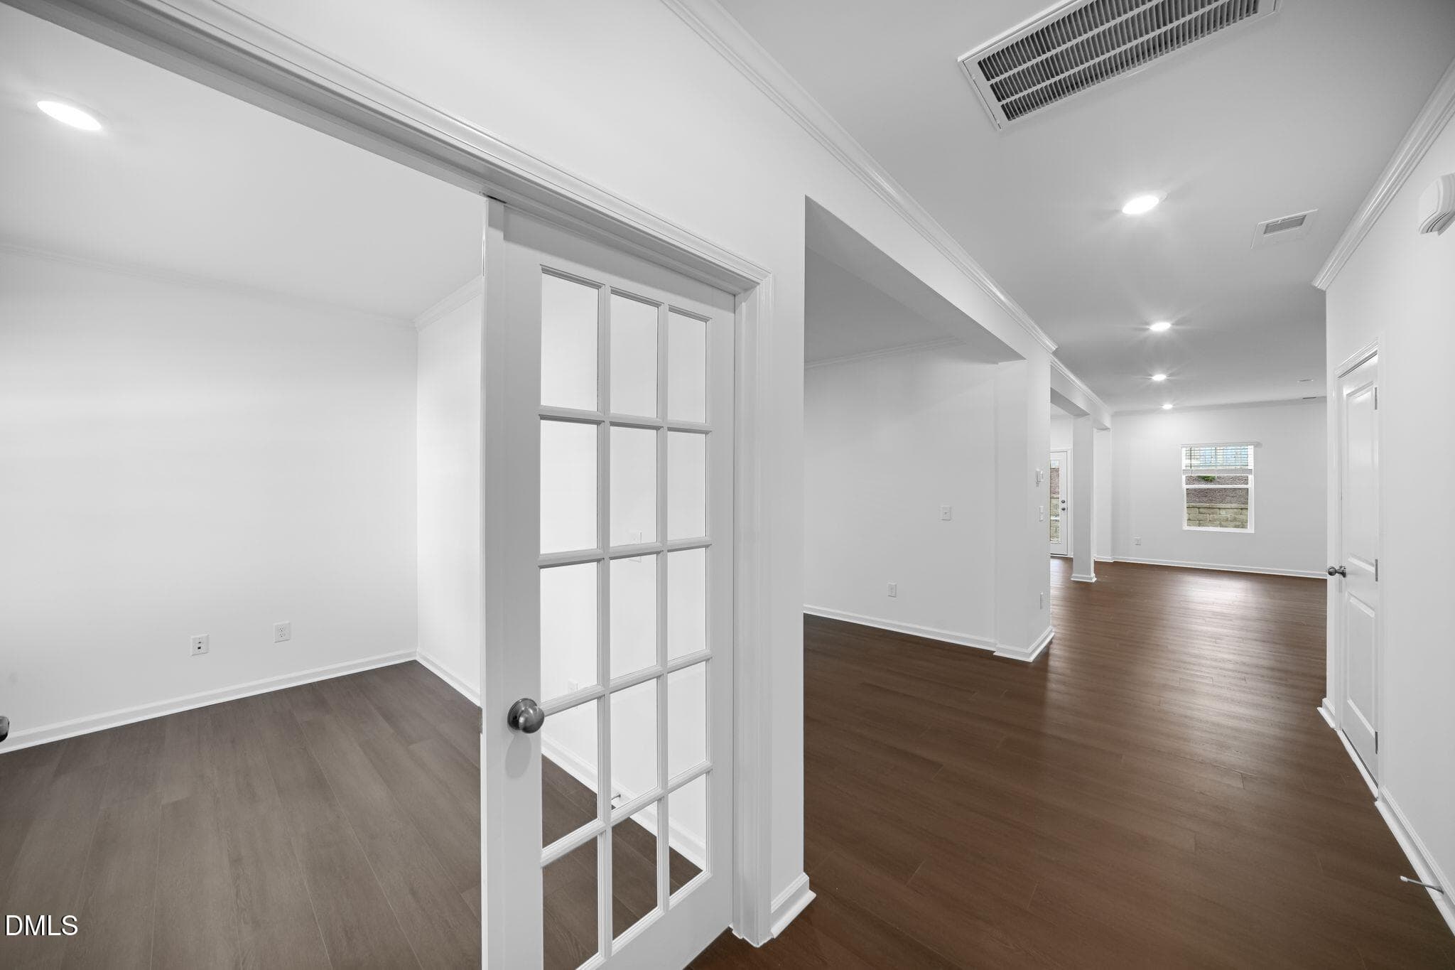
Welcome to The Concerto—our best-selling floor plan, and it's easy to see why! Designed with today's lifestyle in mind, this spacious four-bedroom, three-bath home offers the perfect blend of comfort, functionality, and style for growing families and those who love to entertain. Step inside to discover an inviting open-concept layout featuring a versatile dining room/flex space that can easily serve as a home office, playroom, or formal dining area. A first-floor bedroom and adjacent full bath provide the perfect setup for overnight guests, multigenerational living, or a private in-law suite. The heart of the home is the beautifully appointed kitchen, complete with a large quartz island, soft-close cabinetry and drawers, stainless steel appliances, a vented microwave, stylish pendant lighting, and a convenient coffee bar—ideal for everything from busy mornings to hosting family and friends. The spacious living room is the perfect gathering place for movie nights, game days, or simply relaxing after a long day. Just outside, enjoy outdoor living with a covered 10' x 10' patio, plus an additional 12' x 12' uncovered patio that offers plenty of space for dining, grilling, and entertaining. Upstairs, an elegant open catwalk overlooks the welcoming foyer, adding architectural charm and an airy feel. A generous loft provides endless possibilities as a media room, game room, home gym, study area, or second living space. The luxurious primary suite is a true retreat, featuring a tray ceiling, a spa-inspired ensuite bath with a soaking tub, separate shower, and dual quartz vanity. The oversized walk-in closet offers exceptional storage for clothing, shoes, accessories, and even luggage. Two additional bedrooms are generously sized, including one with a walk-in closet and window for added natural light. The upstairs hall bath also features a dual quartz vanity and a tub/shower combination, making busy mornings a breeze. With flexible living spaces, thoughtful upgrades, and room for everyone to spread out, The Concerto is a home you'll love for years to come
Highlights
Property details
- MLS #
- 10186661
- Property type
- Single Family Residence
- Subdivision
- Neills Pointe
- Status
- Active
- Days on market
- 56
- On market date
- August 15, 2026
- Stories
- N/A
- Total bathrooms
- 3
- Garage spaces
- 2
- Parking spaces
- 4
- Lot size
- 0.18 acres
Location
Get directions →Nearby schools
Within 10 miles. School directory data from the National Center for Education Statistics (NCES), accessed via the Urban Institute Education Data API. Local Score is calculated by INNOVATE Real Estate; where a state rating is shown, it comes from that state's own official school report card (e.g. NC Dept. of Public Instruction, SC Report Card).
- Enrollment
- 366
- Student:teacher ratio
- 14.1:1
- District
- Harnett County Schools
- Enrollment
- 992
- Student:teacher ratio
- 14.8:1
- District
- Harnett County Schools
- Enrollment
- 1,498
- Student:teacher ratio
- 17.8:1
- District
- Harnett County Schools
Walkability
Blended score for Angier's center, calculated by INNOVATE Real Estate from two sources: the EPA's National Walkability Index (street network, transit, land-use mix) and Google Places amenity data (what's actually reachable on foot from this point). 60% EPA National Walkability Index + 40% nearby-amenity density (Google Places).
Market position
How this listing compares to current activity in Angier, from live MLS data.
Mortgage calculator
Estimate only - actual rate and payment depend on your lender, credit, and loan program.
Adjust tax / insurance estimates
Similar homes you might like

Data source: Listing information provided by Doorify MLS via Trestle/CoreLogic. Last updated August 26, 2026.
Information herein deemed reliable but not guaranteed; all measurements, school assignments, HOA fees, taxes, and feature lists are approximate and should be independently verified. Equal Housing Opportunity.