
$344,900
About this home
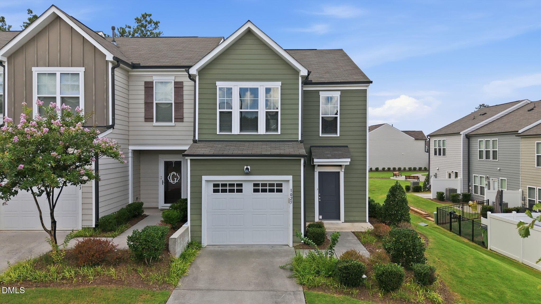
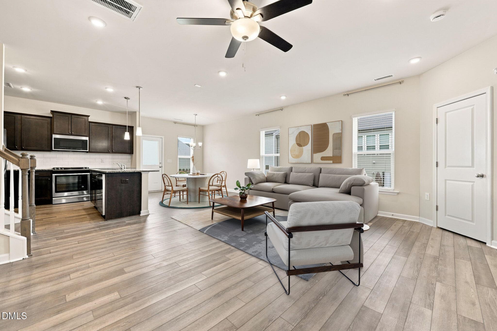
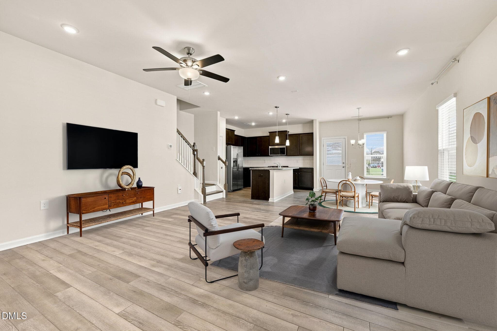
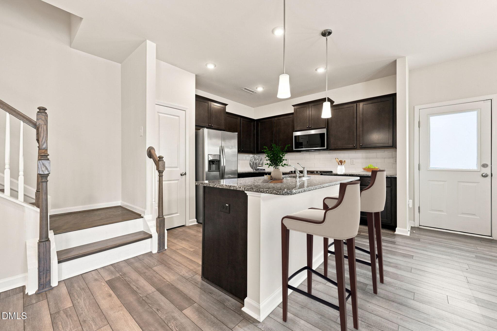
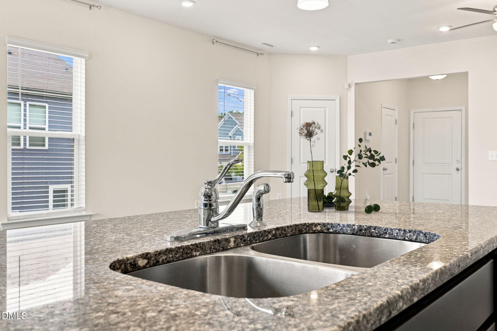
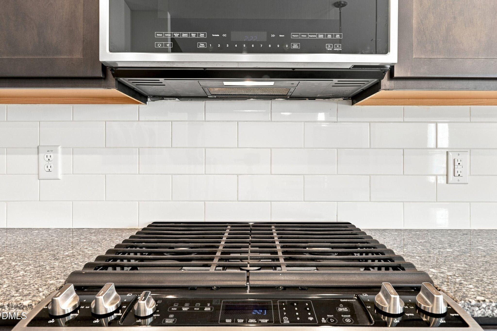
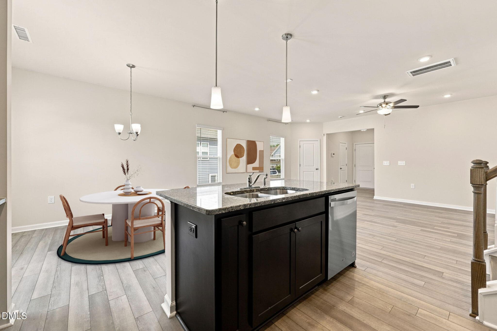
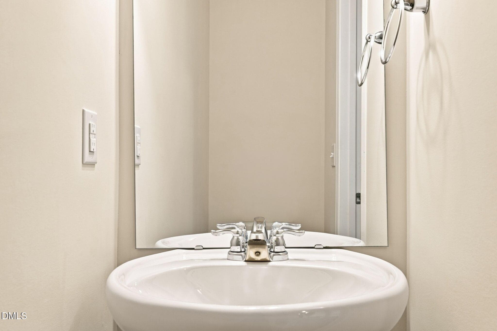
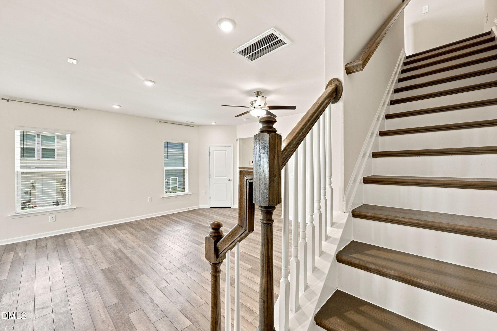
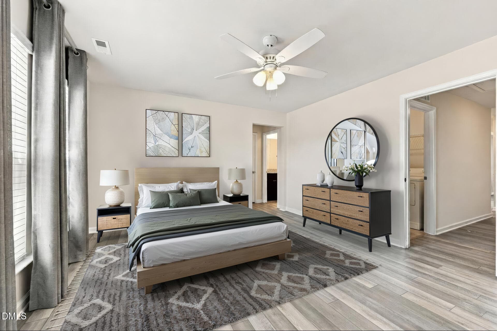
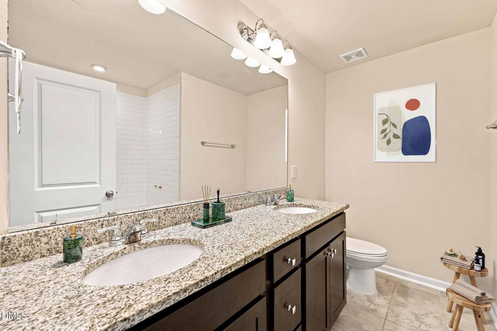
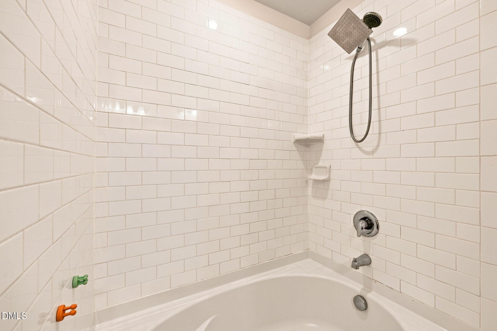
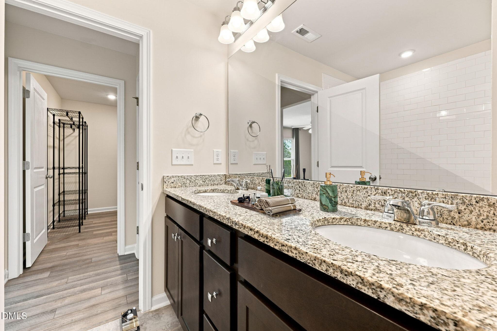
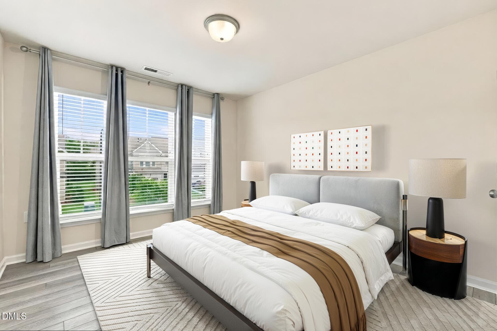
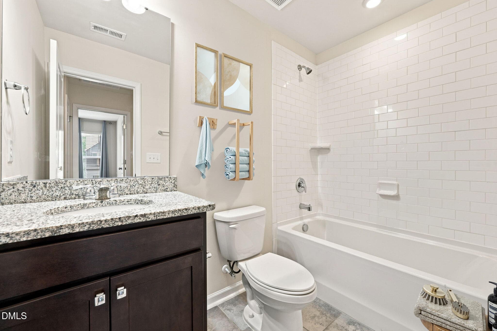
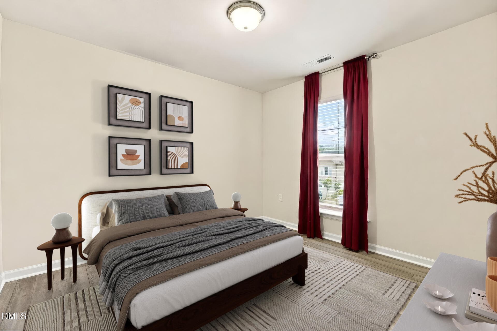
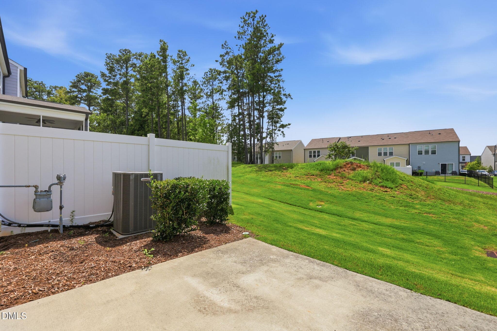
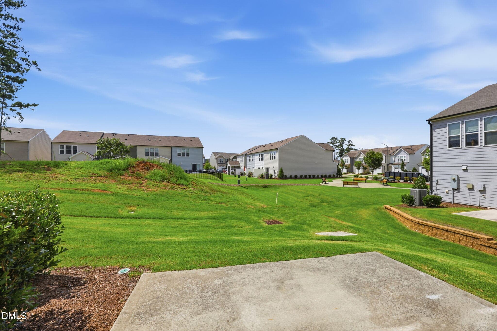
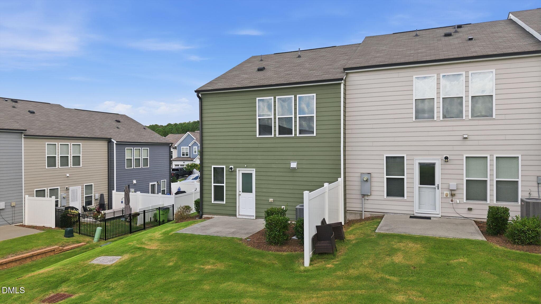
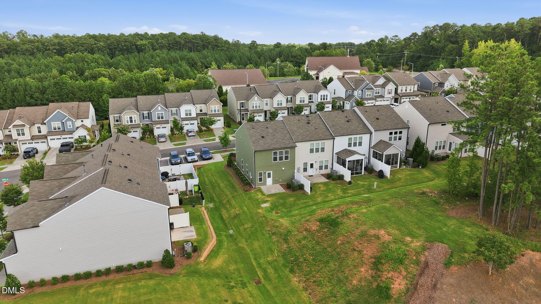
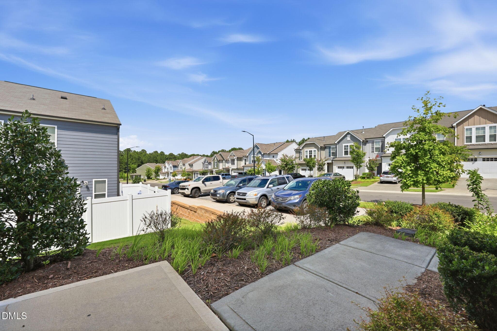
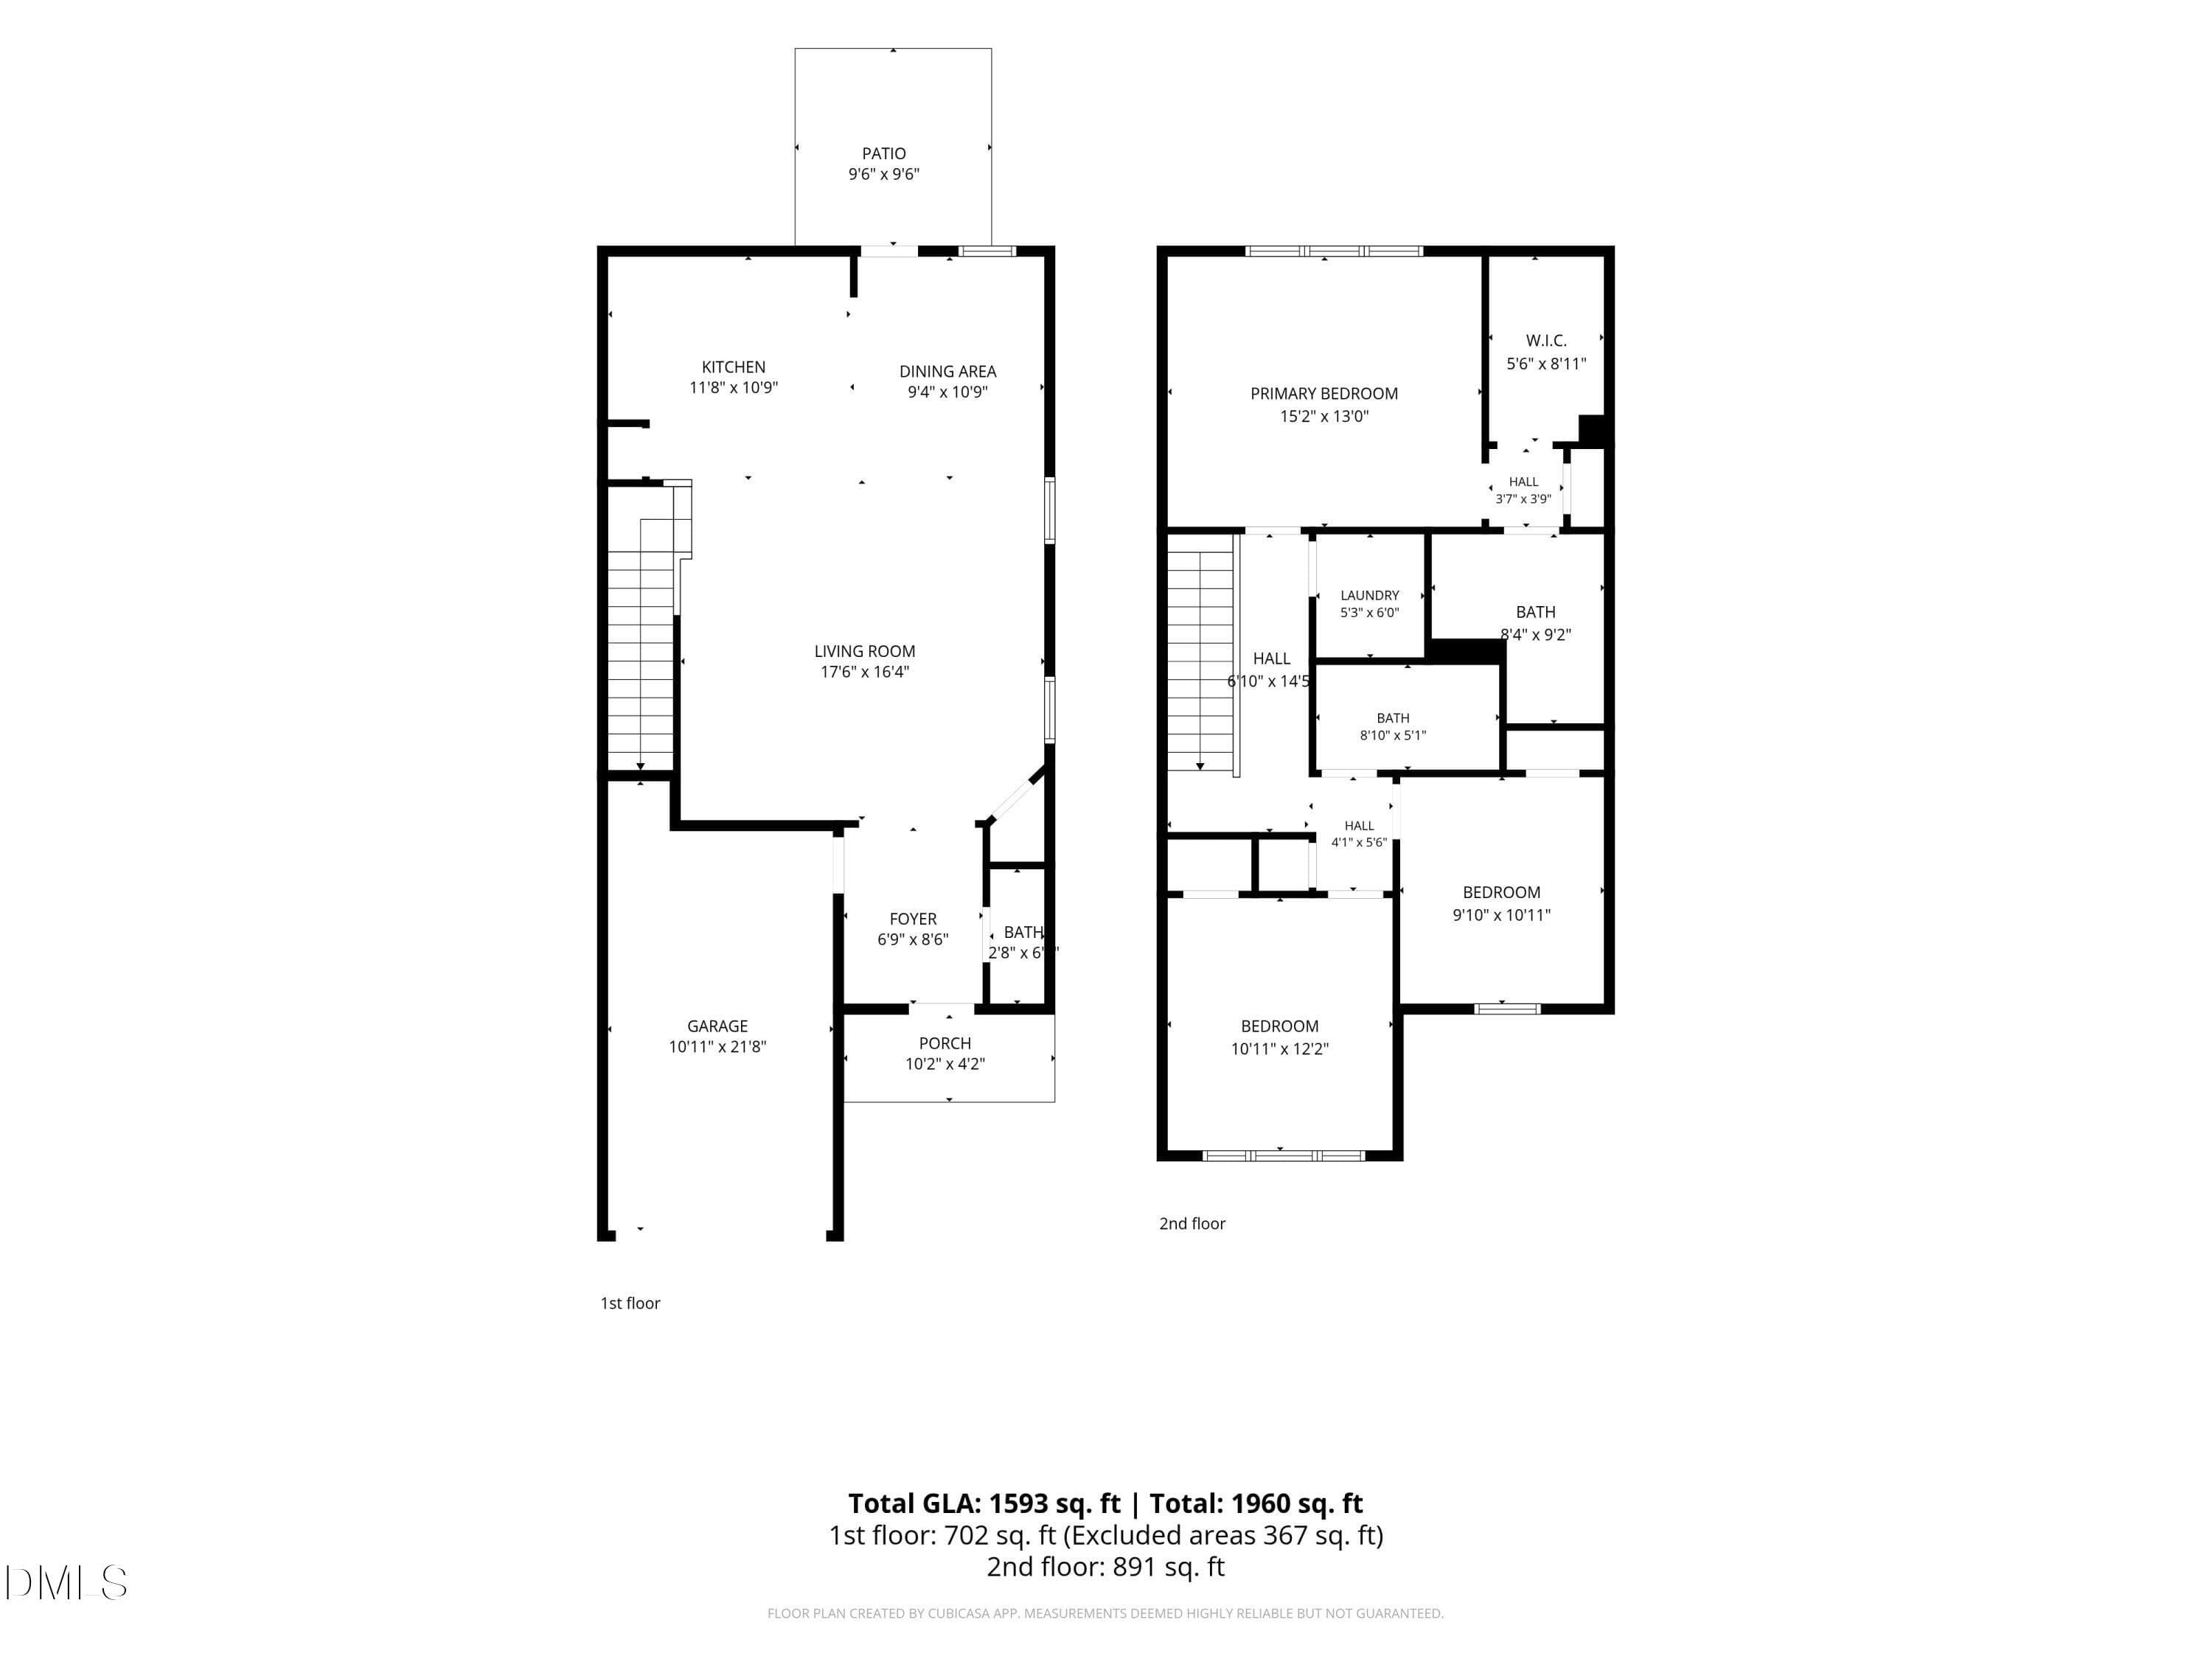
Set in Page Square this move-in-ready end-unit townhome is ideally positioned in Southeast Durham near Morrisville, Research Triangle Park, RDU International Airport and Brier Creek. Built in 2020, 1025 Felman Road offers 3 bedrooms, 2.5 baths, 1,558 square feet and an attached 1-car garage. Extra end-unit windows, 9-foot main-level ceilings and luxury vinyl plank flooring throughout-with no carpet anywhere-create a bright, open and cohesive interior. At the heart of the home, a generous granite island provides room for meal preparation, casual seating and conversation while keeping the kitchen connected to the dining and living areas. Stainless steel appliances, gas cooking, a white subway-tile backsplash, pantry storage and abundant cabinetry balance style with everyday function. The open-concept main level offers the flexibility to gather, entertain, work from home or simply spread out without the rooms feeling disconnected. Upstairs, the primary suite includes a walk-in closet and private bath, while two additional bedrooms, a full hall bath and dedicated laundry room provide flexible space for guests, a home office or hobbies. CAT6 data outlets and wireless-access-point prewiring support remote work, streaming and connected living. A rear patio extends the living space outdoors without adding extensive upkeep. Page Square offers a walking trail, passive park and pet stations, while the HOA helps create the lower-maintenance lifestyle townhome buyers value. Association responsibilities include routine lawn maintenance, garbage collection, annual termite inspections, and roof replacement. Quick access to I-40, I-540, I-885 and US-70 makes commuting throughout Durham, Raleigh and the greater Triangle straightforward. Whether heading to RTP for work, catching a flight at RDU, visiting nearby William B. Umstead State Park or meeting friends at Brier Creek for shopping and dining, this well-connected Durham location makes everyday life easier. WELCOME HOME.
Property details
- MLS #
- 10187464
- Property type
- Townhouse
- Subdivision
- Page Square
- Status
- Active
- Days on market
- 50
- On market date
- August 20, 2026
- Stories
- N/A
- Total bathrooms
- 2.5
- Garage spaces
- 1
- Parking spaces
- 2
- Lot size
- 0.06 acres
Location
Get directions →Nearby schools
Within 10 miles. School directory data from the National Center for Education Statistics (NCES), accessed via the Urban Institute Education Data API. Local Score is calculated by INNOVATE Real Estate; where a state rating is shown, it comes from that state's own official school report card (e.g. NC Dept. of Public Instruction, SC Report Card).
- Enrollment
- 654
- Student:teacher ratio
- 12.8:1
- District
- Durham Public Schools
- Enrollment
- 665
- Student:teacher ratio
- 13.3:1
- District
- Durham Public Schools
- Enrollment
- 352
- Student:teacher ratio
- 14.1:1
- District
- Durham Public Schools
Walkability
Blended score for Durham's center, calculated by INNOVATE Real Estate from two sources: the EPA's National Walkability Index (street network, transit, land-use mix) and Google Places amenity data (what's actually reachable on foot from this point). 60% EPA National Walkability Index + 40% nearby-amenity density (Google Places).
Market position
How this listing compares to current activity in Durham, from live MLS data.
Mortgage calculator
Estimate only - actual rate and payment depend on your lender, credit, and loan program.
Adjust tax / insurance estimates
Similar homes you might like



Data source: Listing information provided by Doorify MLS via Trestle/CoreLogic. Last updated August 20, 2026.
Information herein deemed reliable but not guaranteed; all measurements, school assignments, HOA fees, taxes, and feature lists are approximate and should be independently verified. Equal Housing Opportunity.