
$765,000
About this home
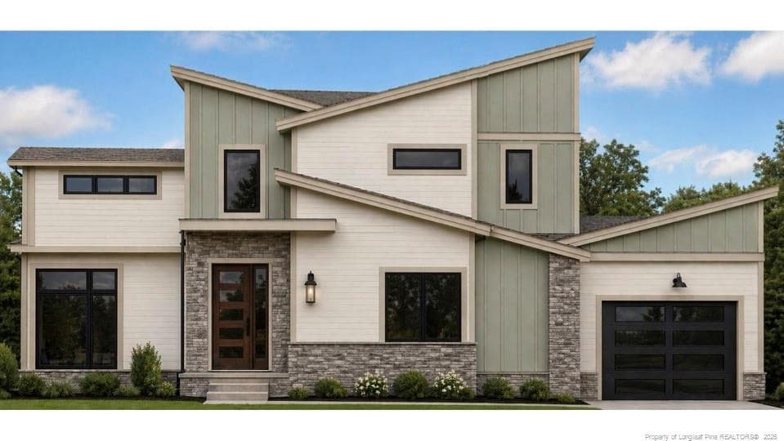
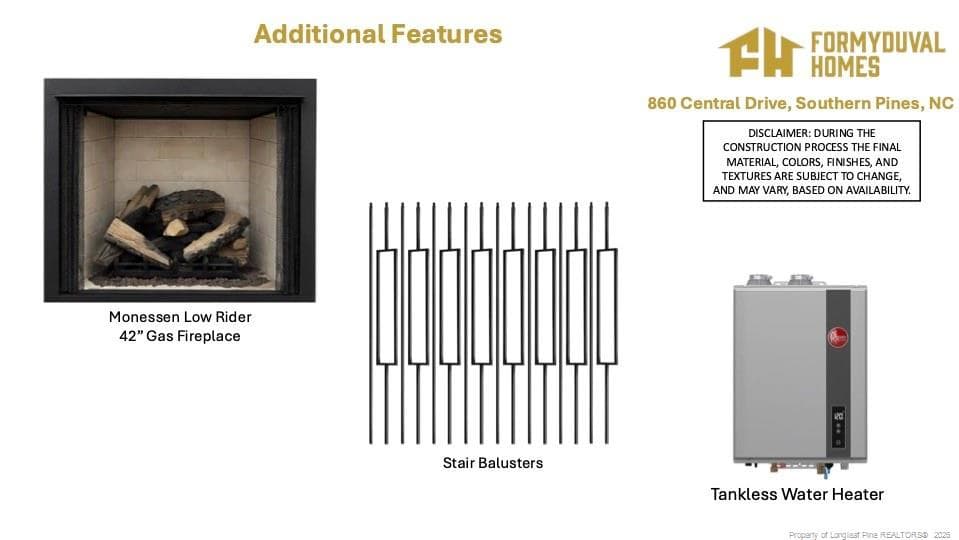
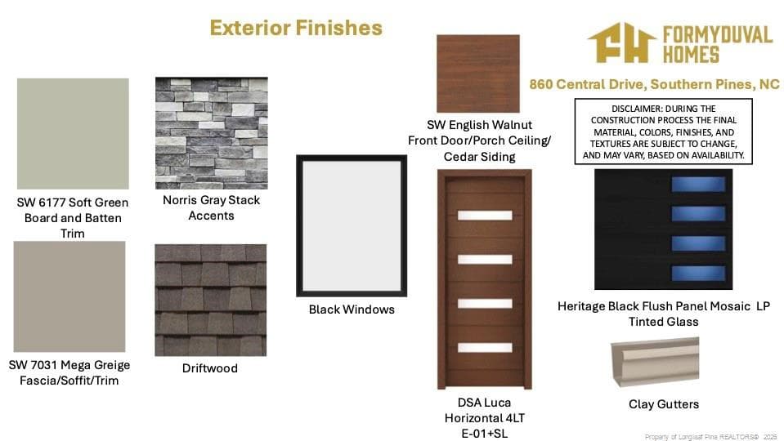
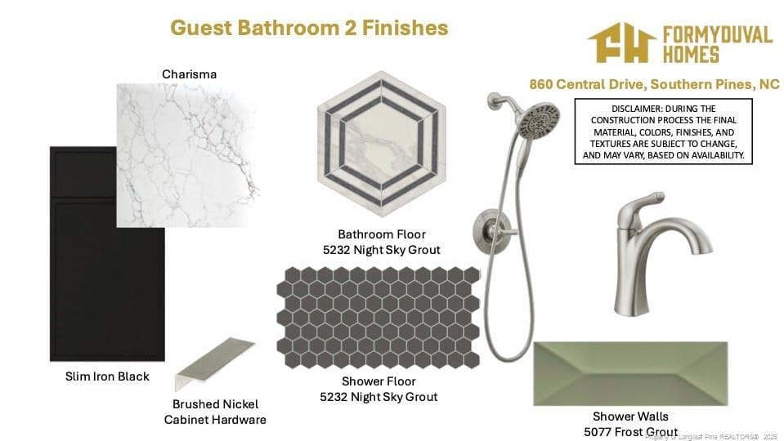
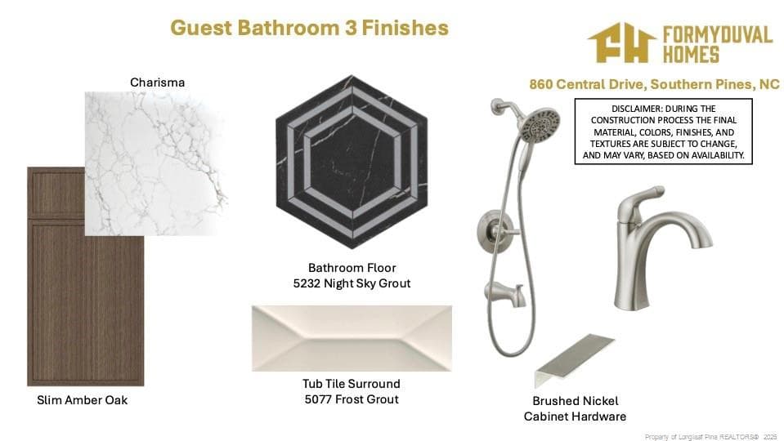
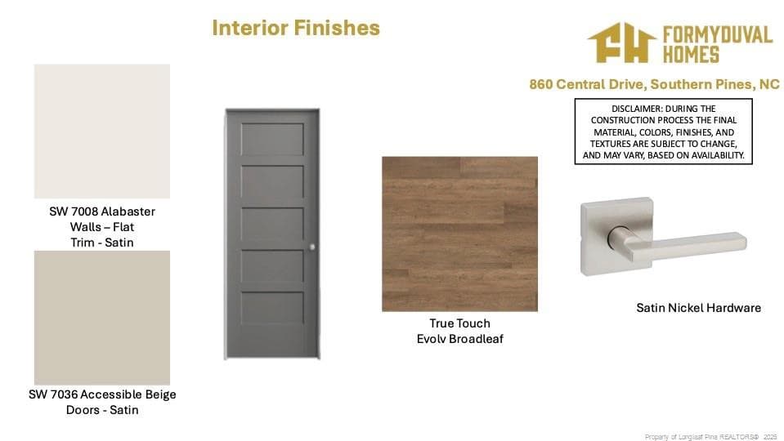
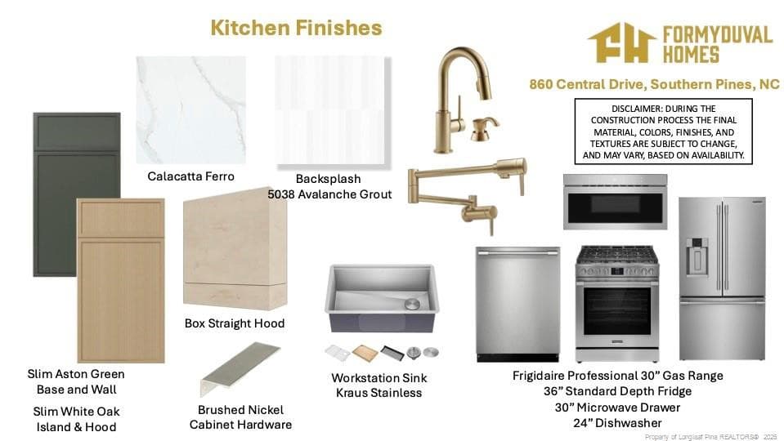
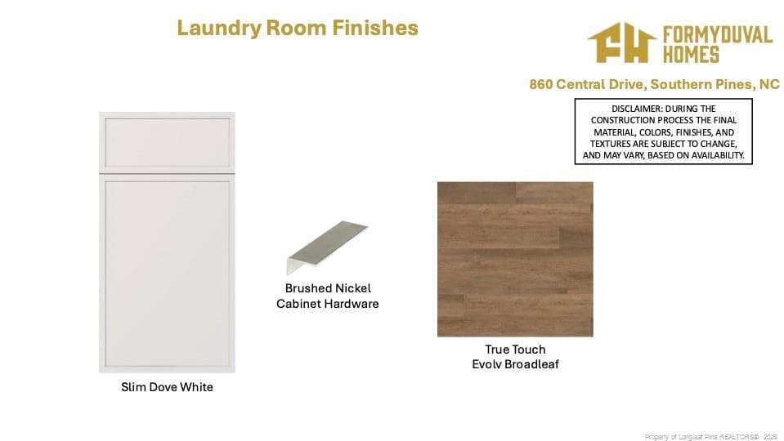
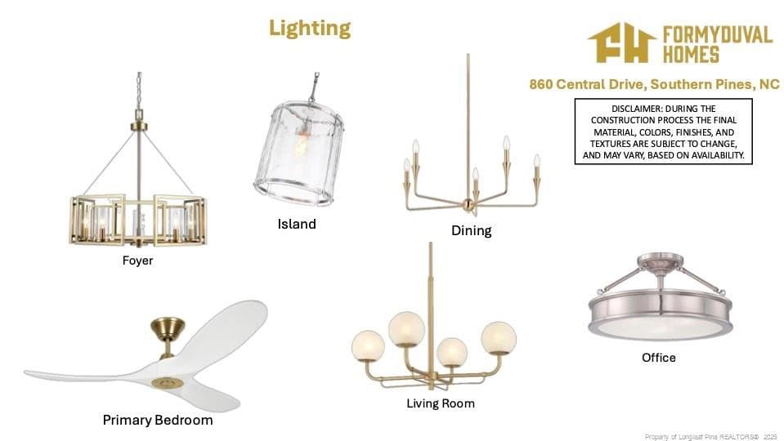
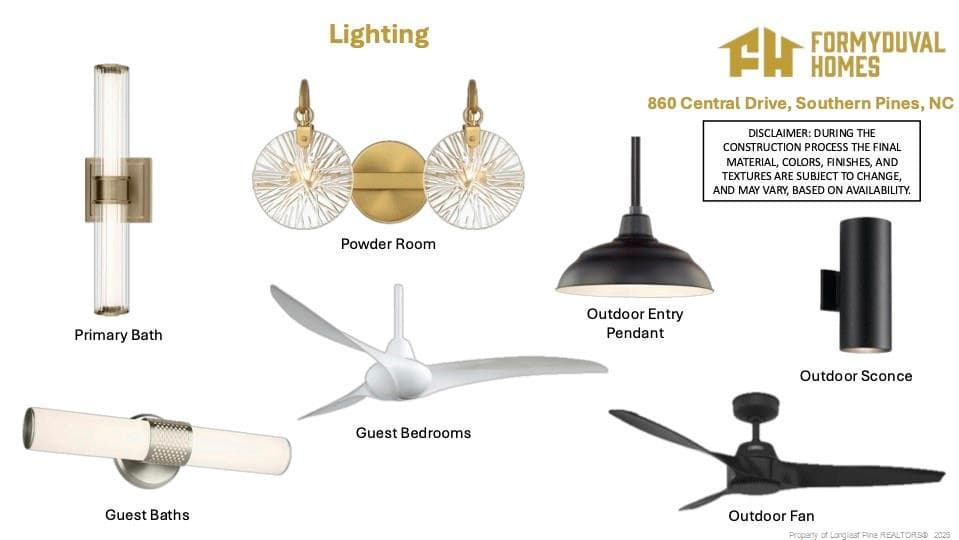
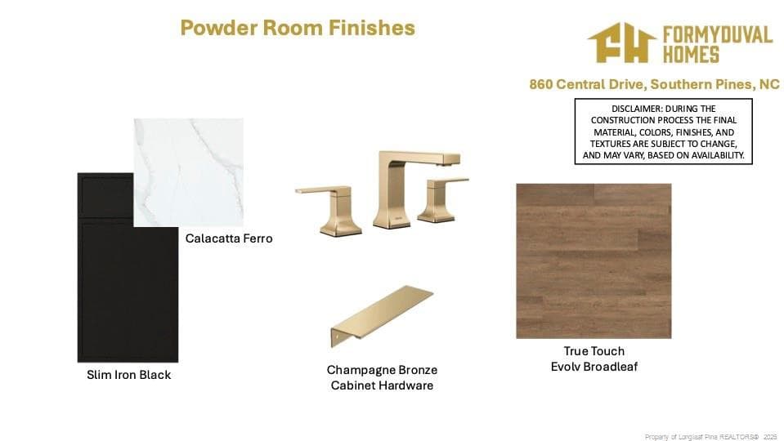
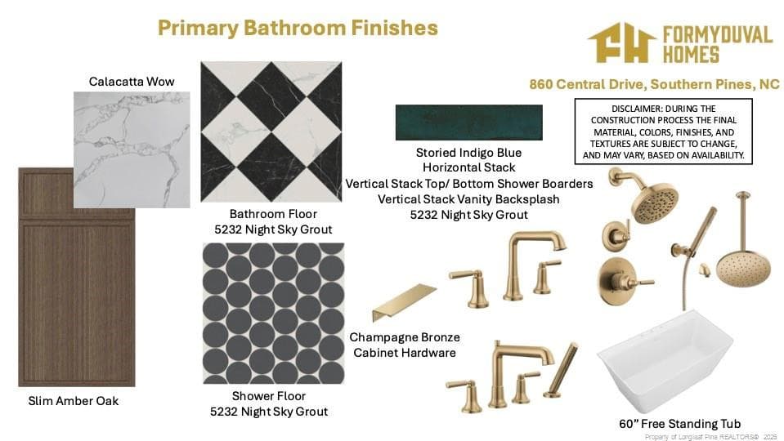
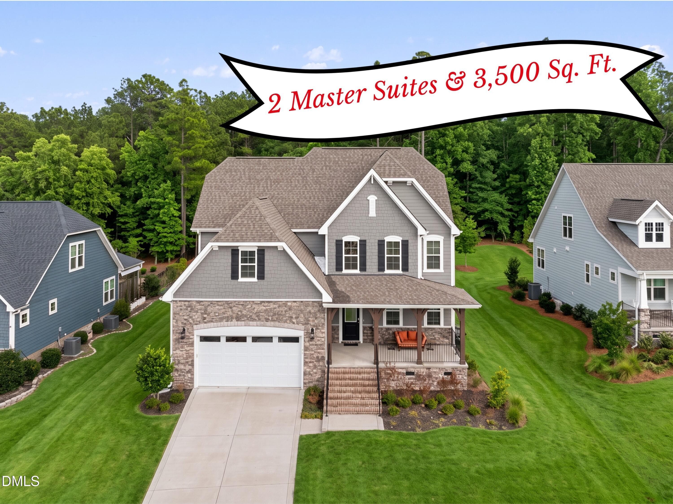
Thoughtfully designed new construction home built by local builders, Formyduval Homes LLC. Located in Southern Pines, set on a spacious half-acre lot in the Pine Needles community, this 4-bedroom, 3.5-bath home pairs a functional floor plan with elevated finishes and carefully selected details throughout. The main level features a spacious primary suite with a walk-in closet and beautifully appointed bath complete with dual vanities, a freestanding soaking tub, and a separate tiled shower. The open kitchen, dining, and living spaces are designed for both everyday living and entertaining, with a large kitchen island, walk-in pantry, gas range, workstation sink, pot filler, and gas fireplace. A dedicated pocket office and thoughtful command center add even more functionality to the main floor. Upstairs, you'll find three additional bedrooms, including a second primary bedroom, two full baths, a dedicated laundry room, and additional storage. Open-to-below spaces add architectural interest and an airy feel to the home's design. Outside, a 28-foot covered rear porch extends the living space and offers the perfect setting for relaxing or entertaining. A split three-car attached garage includes a side-facing two-car garage and a separate front-facing one-car garage, offering plenty of room for vehicles and storage, while a mix of board-and-batten siding, cedar details, stone accents, black windows, and thoughtfully selected exterior finishes create striking curb appeal. Conveniently located in Southern Pines with easy access to shopping, dining, recreation, and everything the area has to offer, 860 Central Drive brings together thoughtful design, generous space, and modern new construction in an established setting.
Highlights
Property details
- MLS
- Doorify MLS
- MLS #
- LP767703
- Property type
- Single Family Residence
- Subdivision
- Pine Needles
- Status
- Active
- Days on market
- 68
- On market date
- August 13, 2026
- Stories
- N/A
- Total bathrooms
- 3.5
- Garage spaces
- 3
- Parking spaces
- N/A
- Lot size
- 0.52 acres
Mortgage calculator
Estimate only - actual rate and payment depend on your lender, credit, and loan program.
Adjust tax / insurance estimates
Similar homes you might like


Data source: Listing information provided by Doorify MLS via Trestle/CoreLogic. Last updated August 14, 2026.
Information herein deemed reliable but not guaranteed; all measurements, school assignments, HOA fees, taxes, and feature lists are approximate and should be independently verified. Equal Housing Opportunity.