
$689,000
About this home
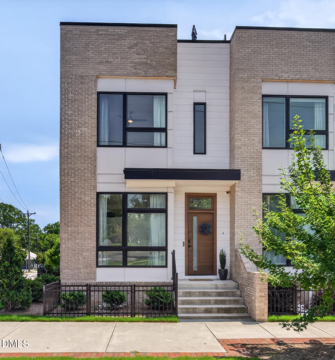
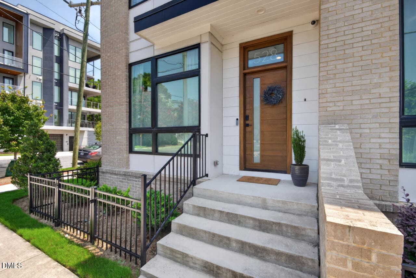
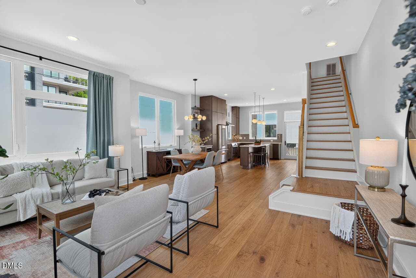
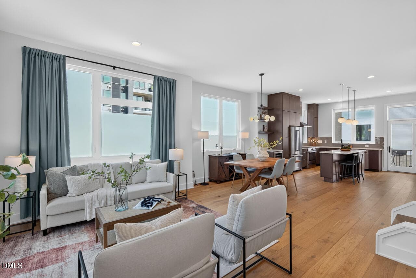
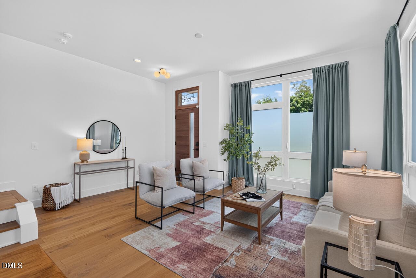
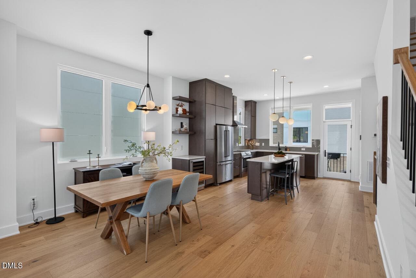
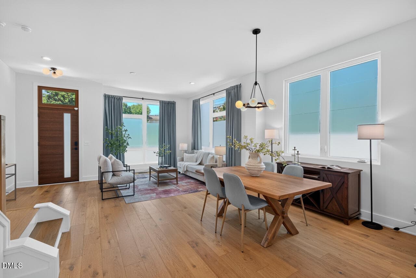
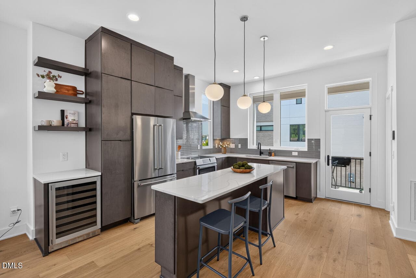
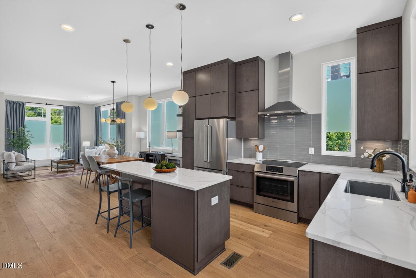
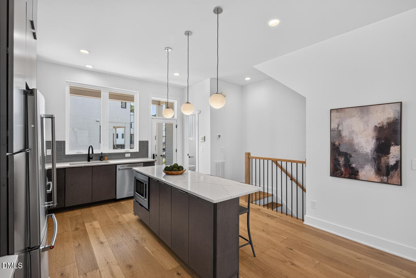
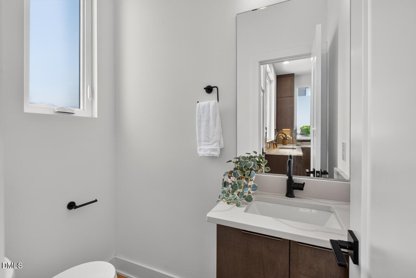
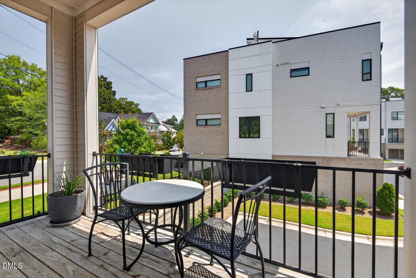
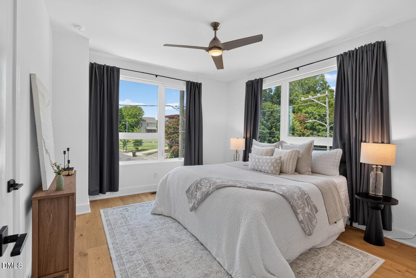
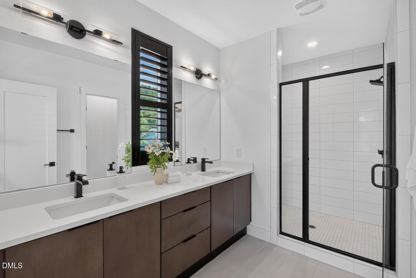
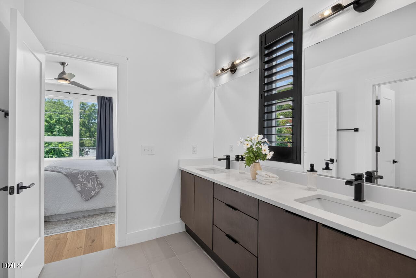
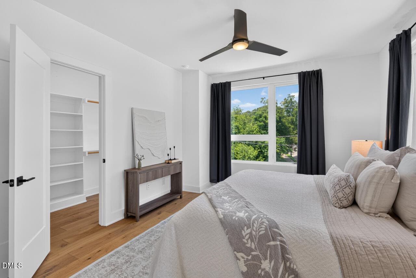
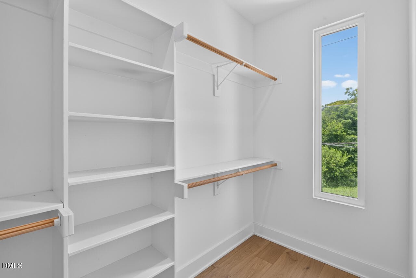
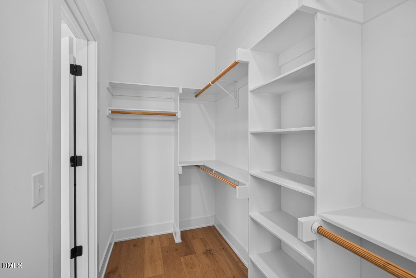
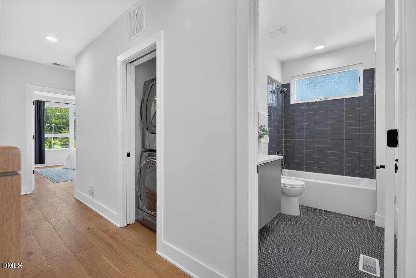
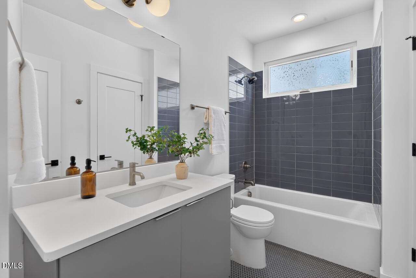
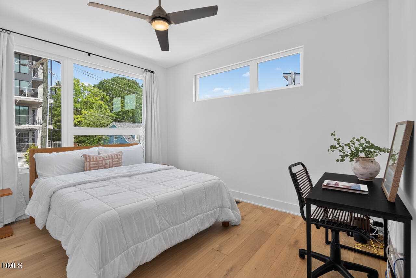
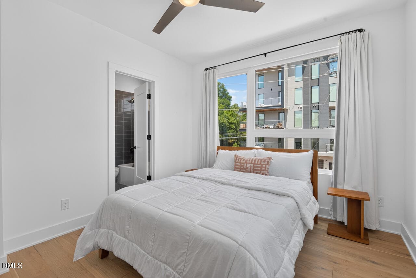
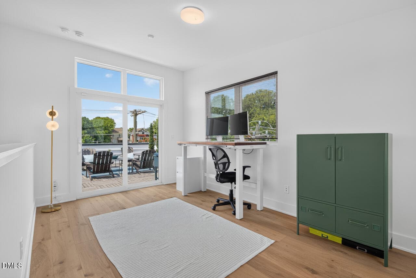
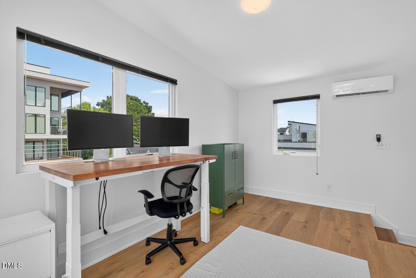
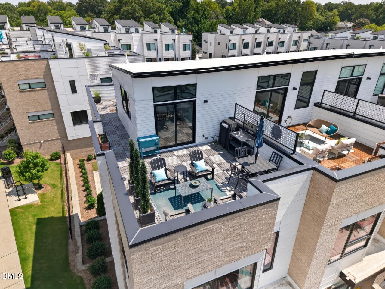
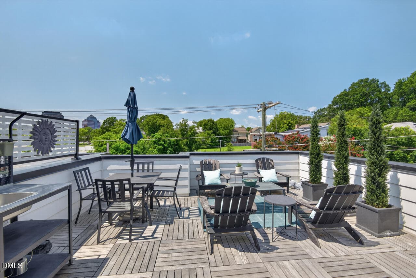
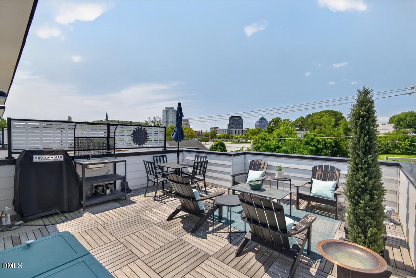
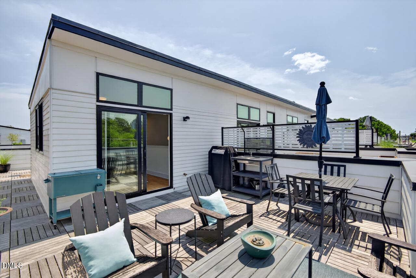
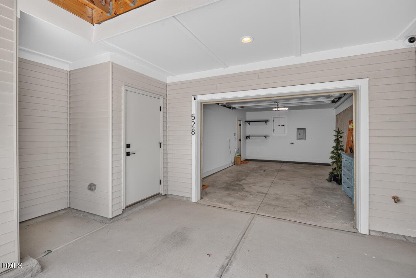
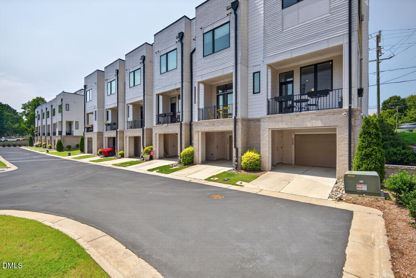
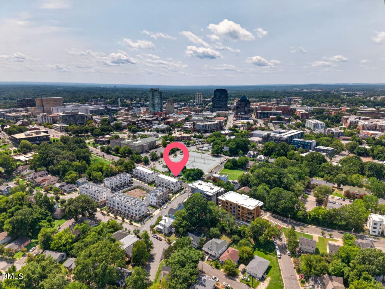
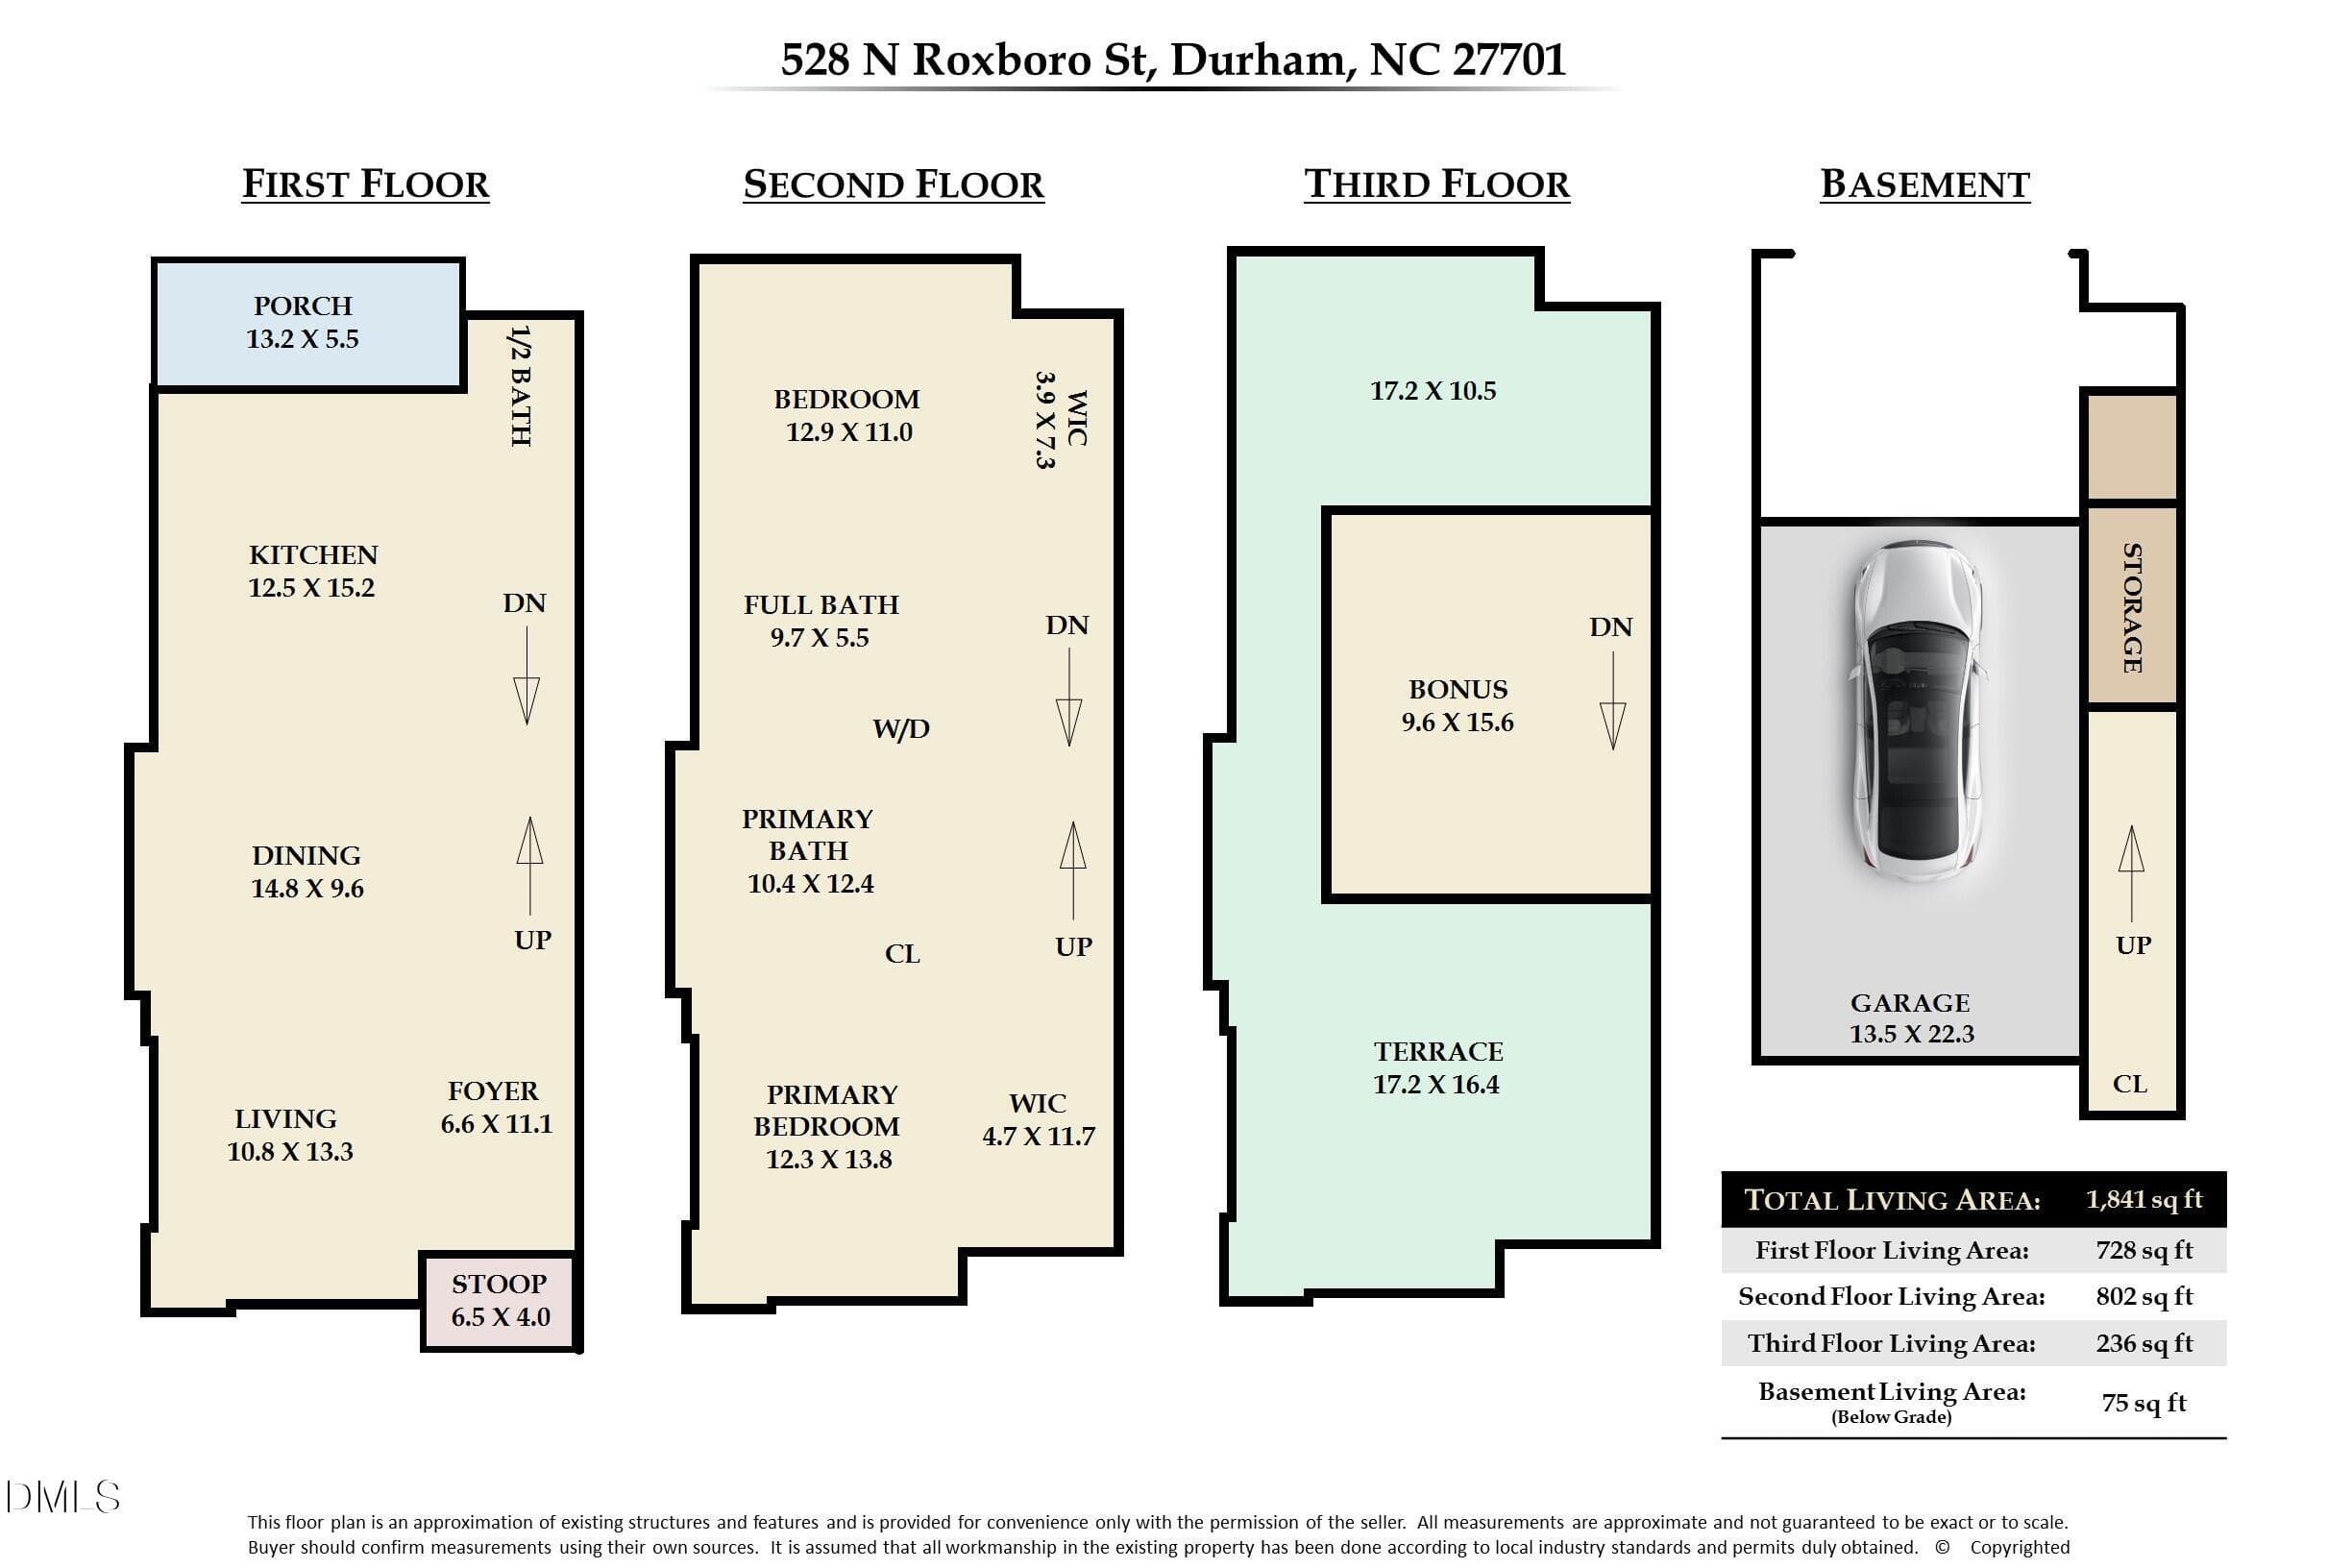
Live in the heart of Durham with the space, style, and flexibility to make downtown living your own. This modern end-unit townhome offers an open, light-filled main level where the kitchen, dining, and living spaces flow together—equally suited for a quiet morning coffee on the kitchen deck or gathering with friends before heading out for the evening. Upstairs, the flexible loft creates a space that can change with you. Use it as a home office, workout space, media room, or guest retreat, then step directly outside to your private west-facing rooftop terrace. Grill dinner, unwind as the sun sets over the Durham skyline, or invite friends over for an evening under the city sky. Water and natural gas connections add even more possibilities to the rooftop, and the seller is leaving the grill. The ground-level garage offers dedicated parking, an EV outlet, and valuable extra storage, with space to park a second vehicle just outside. All appliances convey for an easy move-in. And when you're ready to head out, downtown Durham is right outside your door. Walk to restaurants, coffee shops, entertainment, shopping, nightlife, the Durham Main Library, and more—with a dog park right next door. Then come home to your own private retreat in the middle of it all. Urban energy when you want it. Your own space when you don't.
Property details
- MLS #
- 10186138
- Property type
- Townhouse
- Subdivision
- Elliott Square
- Status
- Active
- Days on market
- 57
- On market date
- August 13, 2026
- Stories
- N/A
- Total bathrooms
- 2.5
- Garage spaces
- 1
- Parking spaces
- 2
- Lot size
- 0.03 acres
Location
Get directions →Nearby schools
Within 10 miles. School directory data from the National Center for Education Statistics (NCES), accessed via the Urban Institute Education Data API. Local Score is calculated by INNOVATE Real Estate; where a state rating is shown, it comes from that state's own official school report card (e.g. NC Dept. of Public Instruction, SC Report Card).
- Enrollment
- 420
- Student:teacher ratio
- 10.2:1
- District
- Durham Public Schools
- Enrollment
- 695
- Student:teacher ratio
- 14.8:1
- District
- Durham Public Schools
- Enrollment
- 352
- Student:teacher ratio
- 14.1:1
- District
- Durham Public Schools
Walkability
Blended score for Durham's center, calculated by INNOVATE Real Estate from two sources: the EPA's National Walkability Index (street network, transit, land-use mix) and Google Places amenity data (what's actually reachable on foot from this point). 60% EPA National Walkability Index + 40% nearby-amenity density (Google Places).
Market position
How this listing compares to current activity in Durham, from live MLS data.
Mortgage calculator
Estimate only - actual rate and payment depend on your lender, credit, and loan program.
Adjust tax / insurance estimates
Similar homes you might like


Data source: Listing information provided by Doorify MLS via Trestle/CoreLogic. Last updated 27 days ago.
Information herein deemed reliable but not guaranteed; all measurements, school assignments, HOA fees, taxes, and feature lists are approximate and should be independently verified. Equal Housing Opportunity.