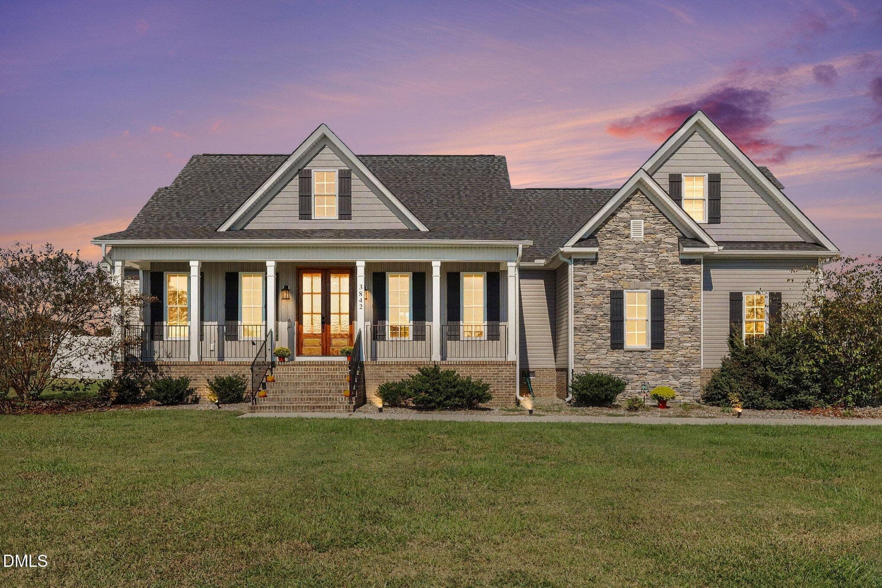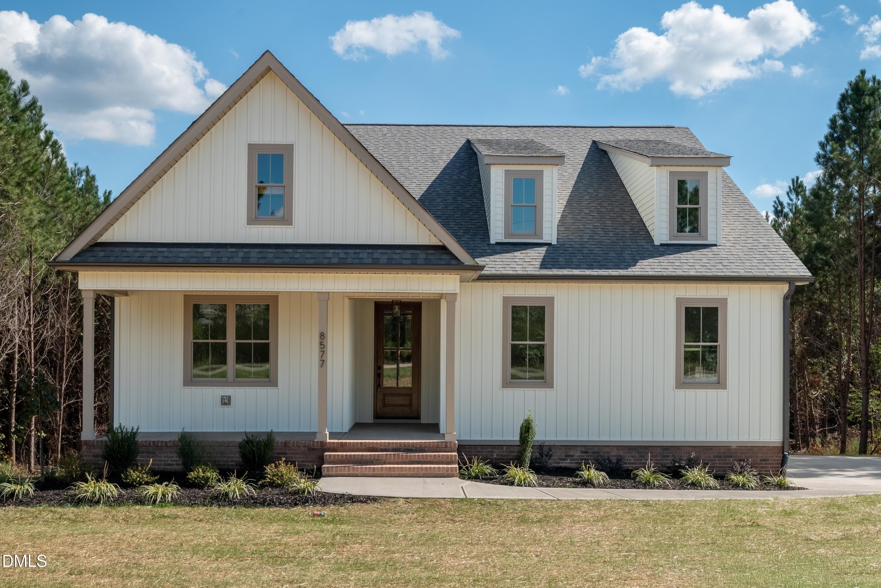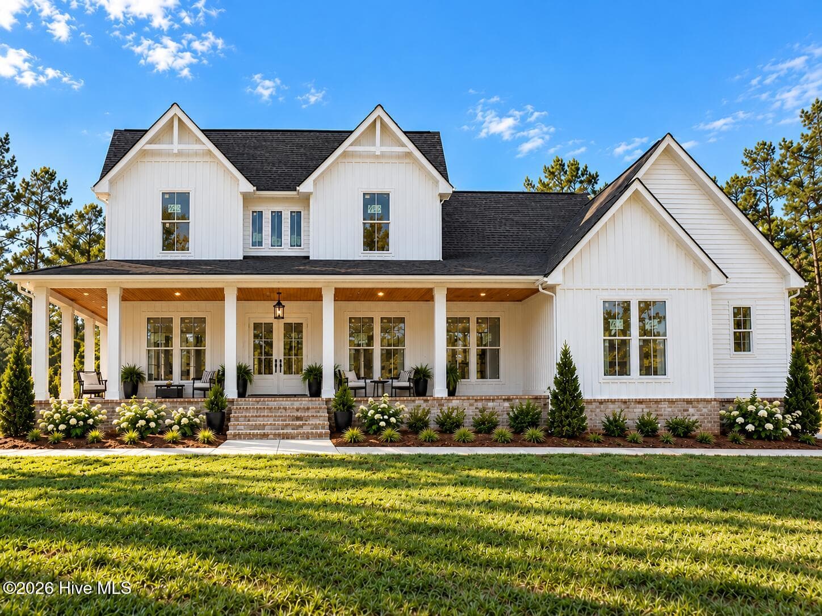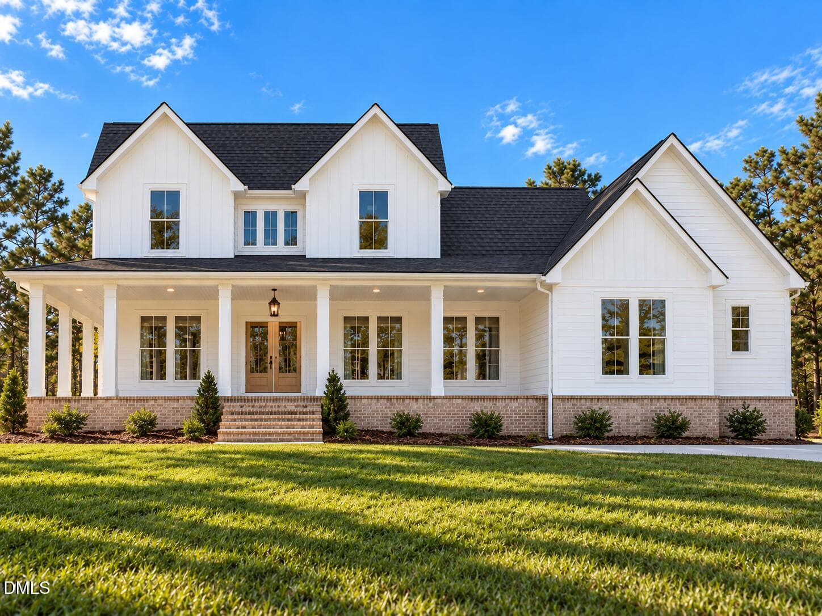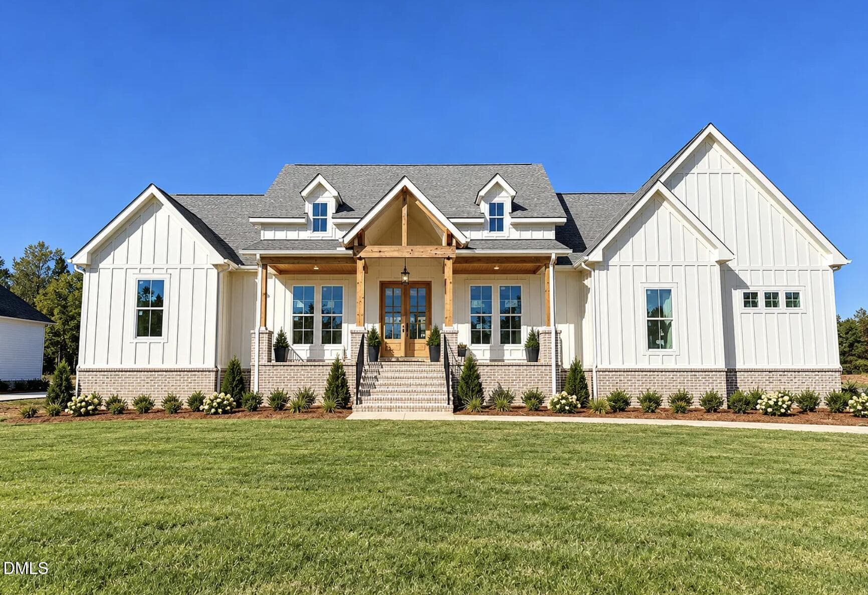
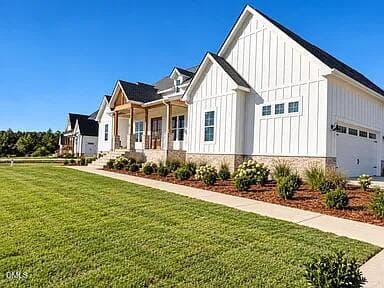
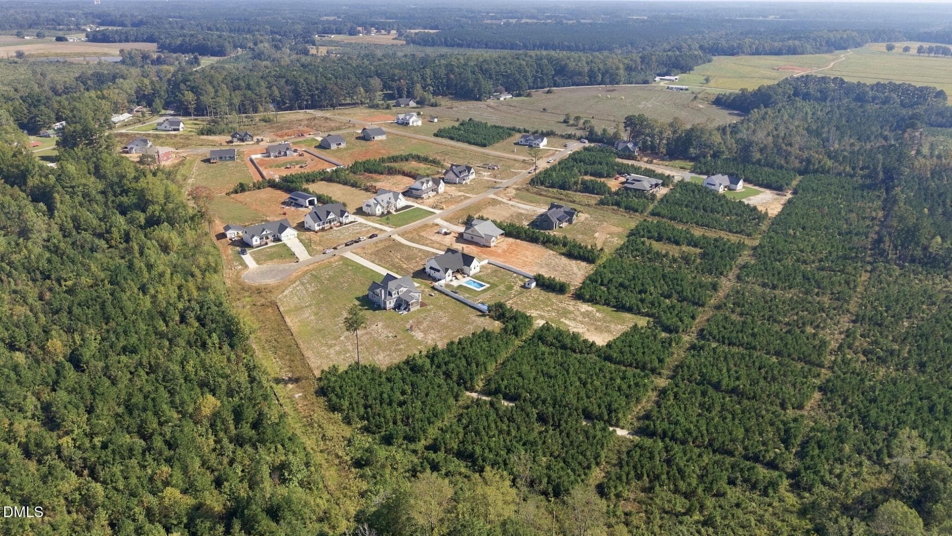
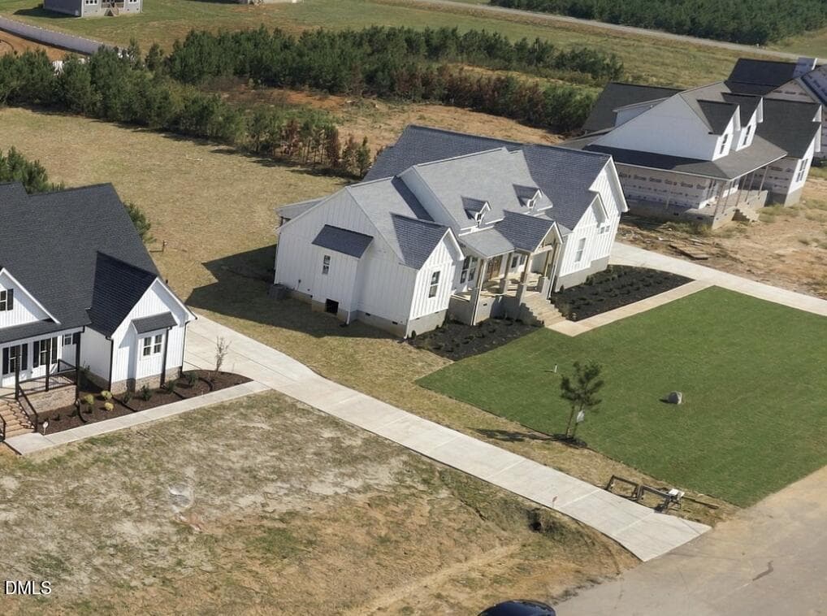
Front Elevation - 2875 Good Shepherd Trail, Spring Hope, NC 27882, Spring Hope
Example rendering not exact - 2875 Good Shepherd Trail, Spring Hope, NC 27882, Spring Hope
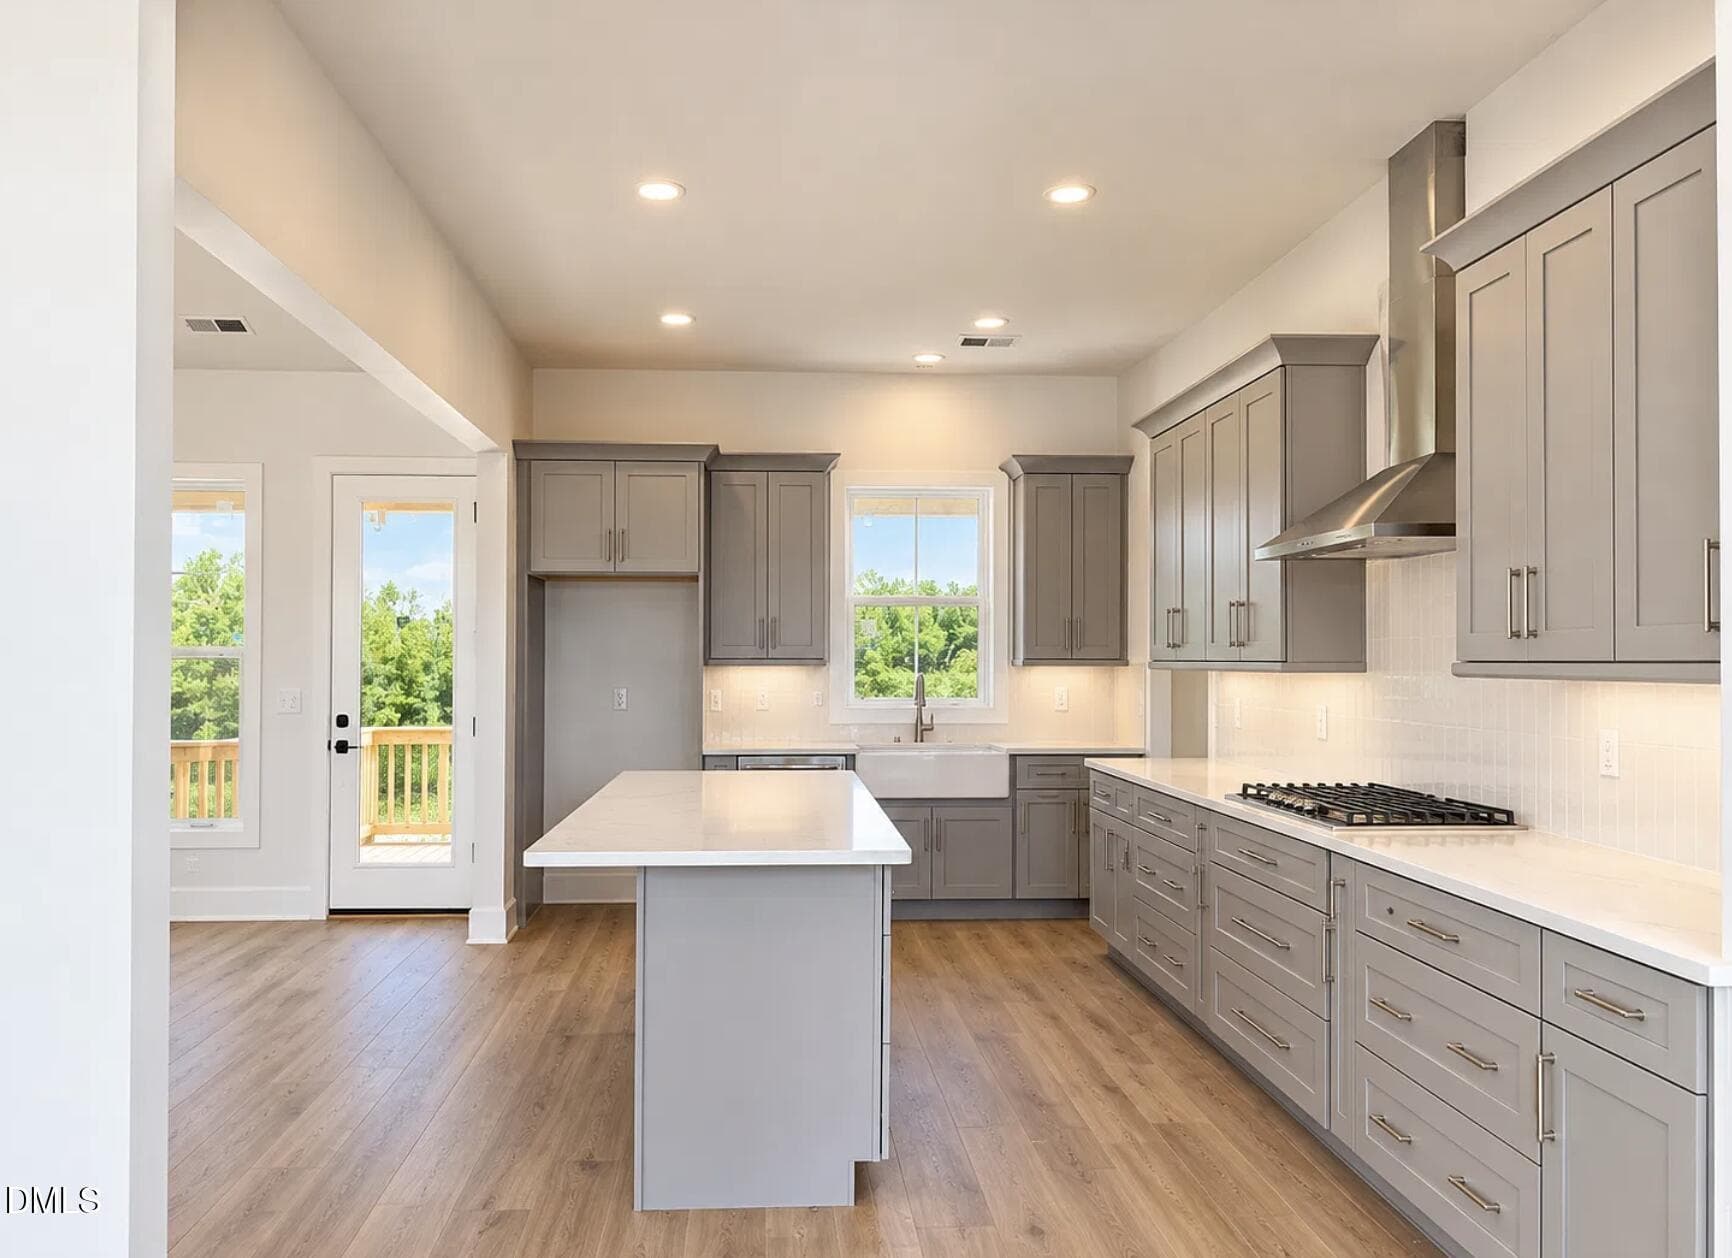
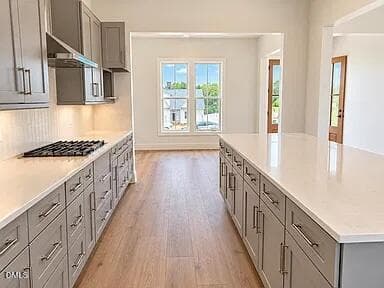
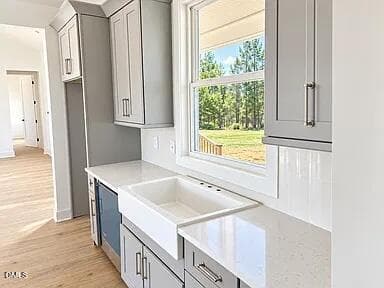
Kitchen - 2875 Good Shepherd Trail, Spring Hope, NC 27882, Spring Hope
Example rendering not exact - 2875 Good Shepherd Trail, Spring Hope, NC 27882, Spring Hope
c7fce4f04114414e185f0b3f1e8e5fec-cc_ft_3 - 2875 Good Shepherd Trail, Spring Hope, NC 27882, Spring Hope
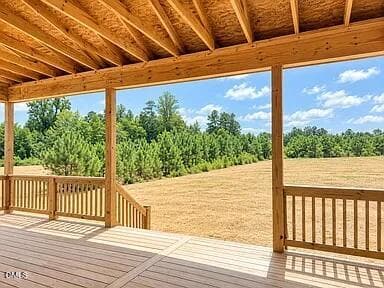
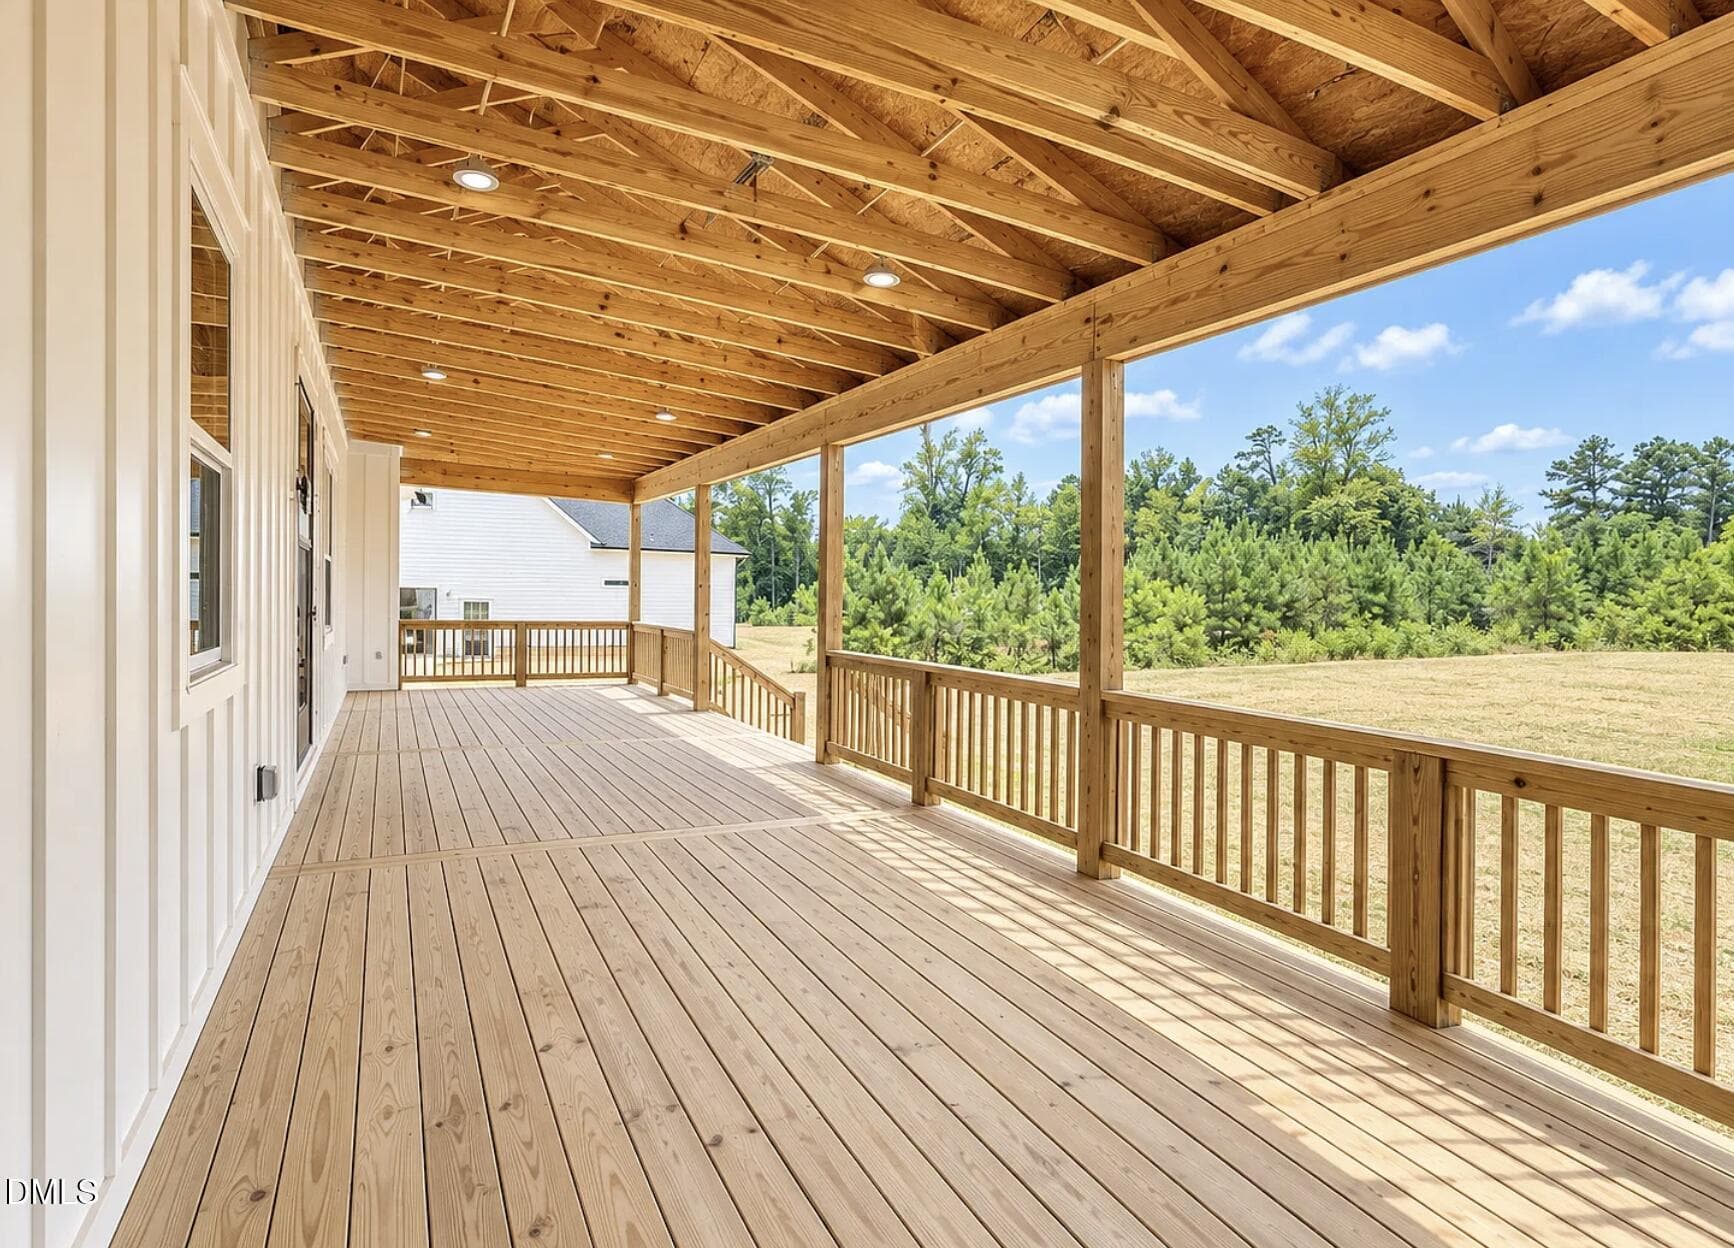
Back Covered Porch - 2875 Good Shepherd Trail, Spring Hope, NC 27882, Spring Hope
ee94b21dfb517d3a9b4559dd3387f4fa-cc_ft_3 - 2875 Good Shepherd Trail, Spring Hope, NC 27882, Spring Hope
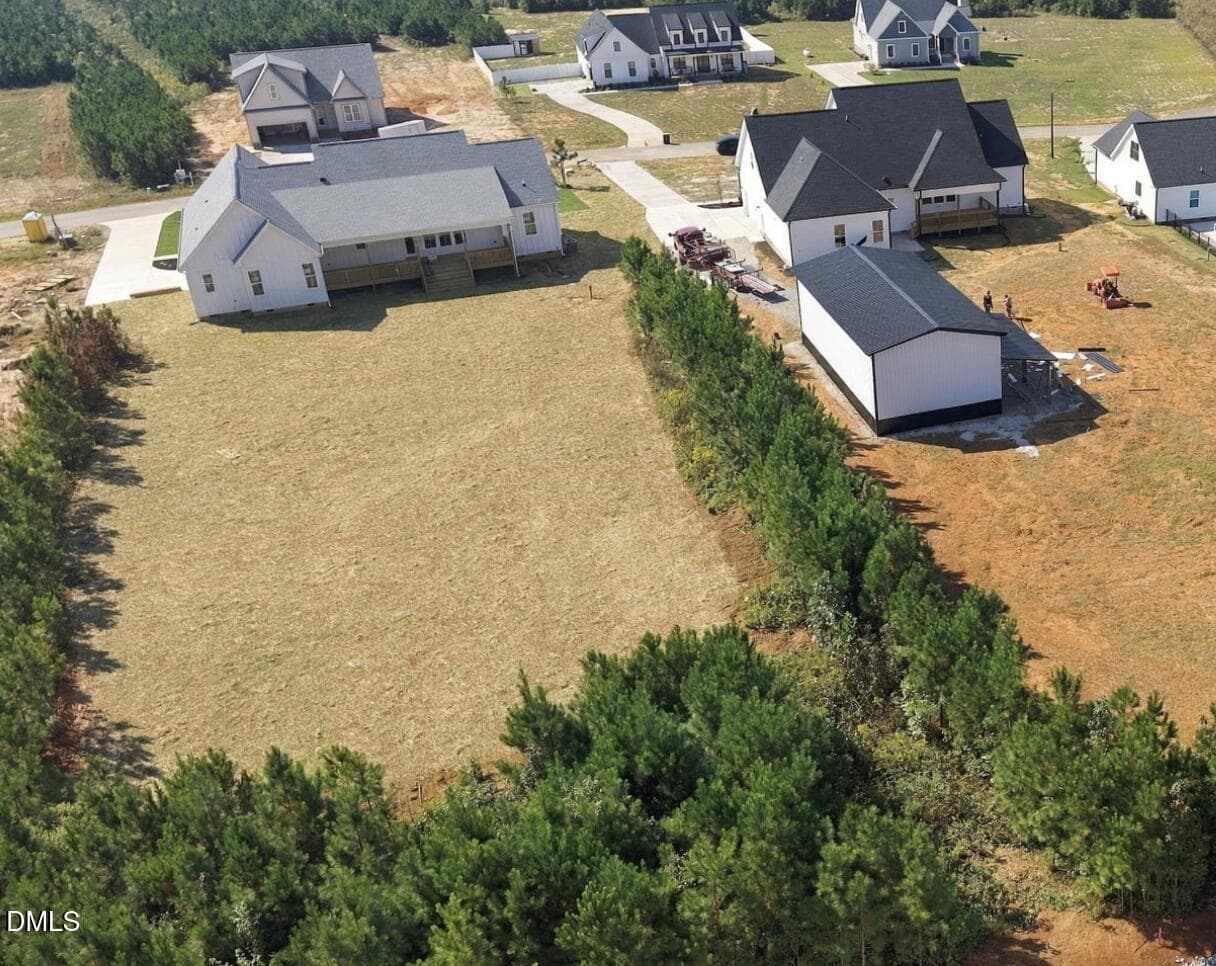
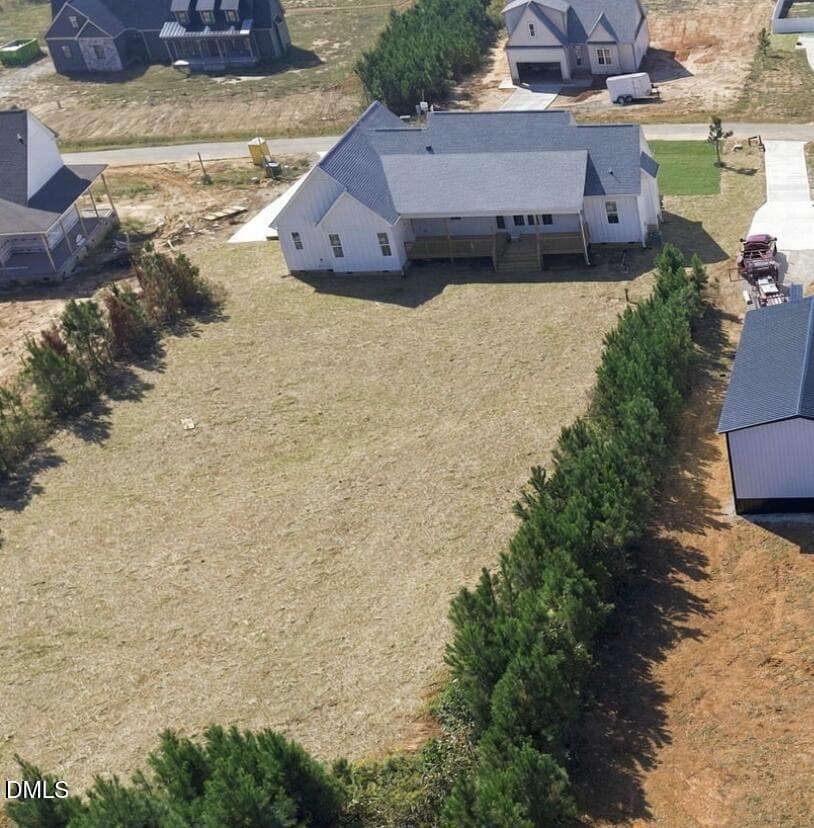
Lot 19 back deck - 2875 Good Shepherd Trail, Spring Hope, NC 27882, Spring Hope
8e8aa97a6e7cb7a8660d01e18eca1445-cc_ft_3 - 2875 Good Shepherd Trail, Spring Hope, NC 27882, Spring Hope
Example rendering not exact - 2875 Good Shepherd Trail, Spring Hope, NC 27882, Spring Hope
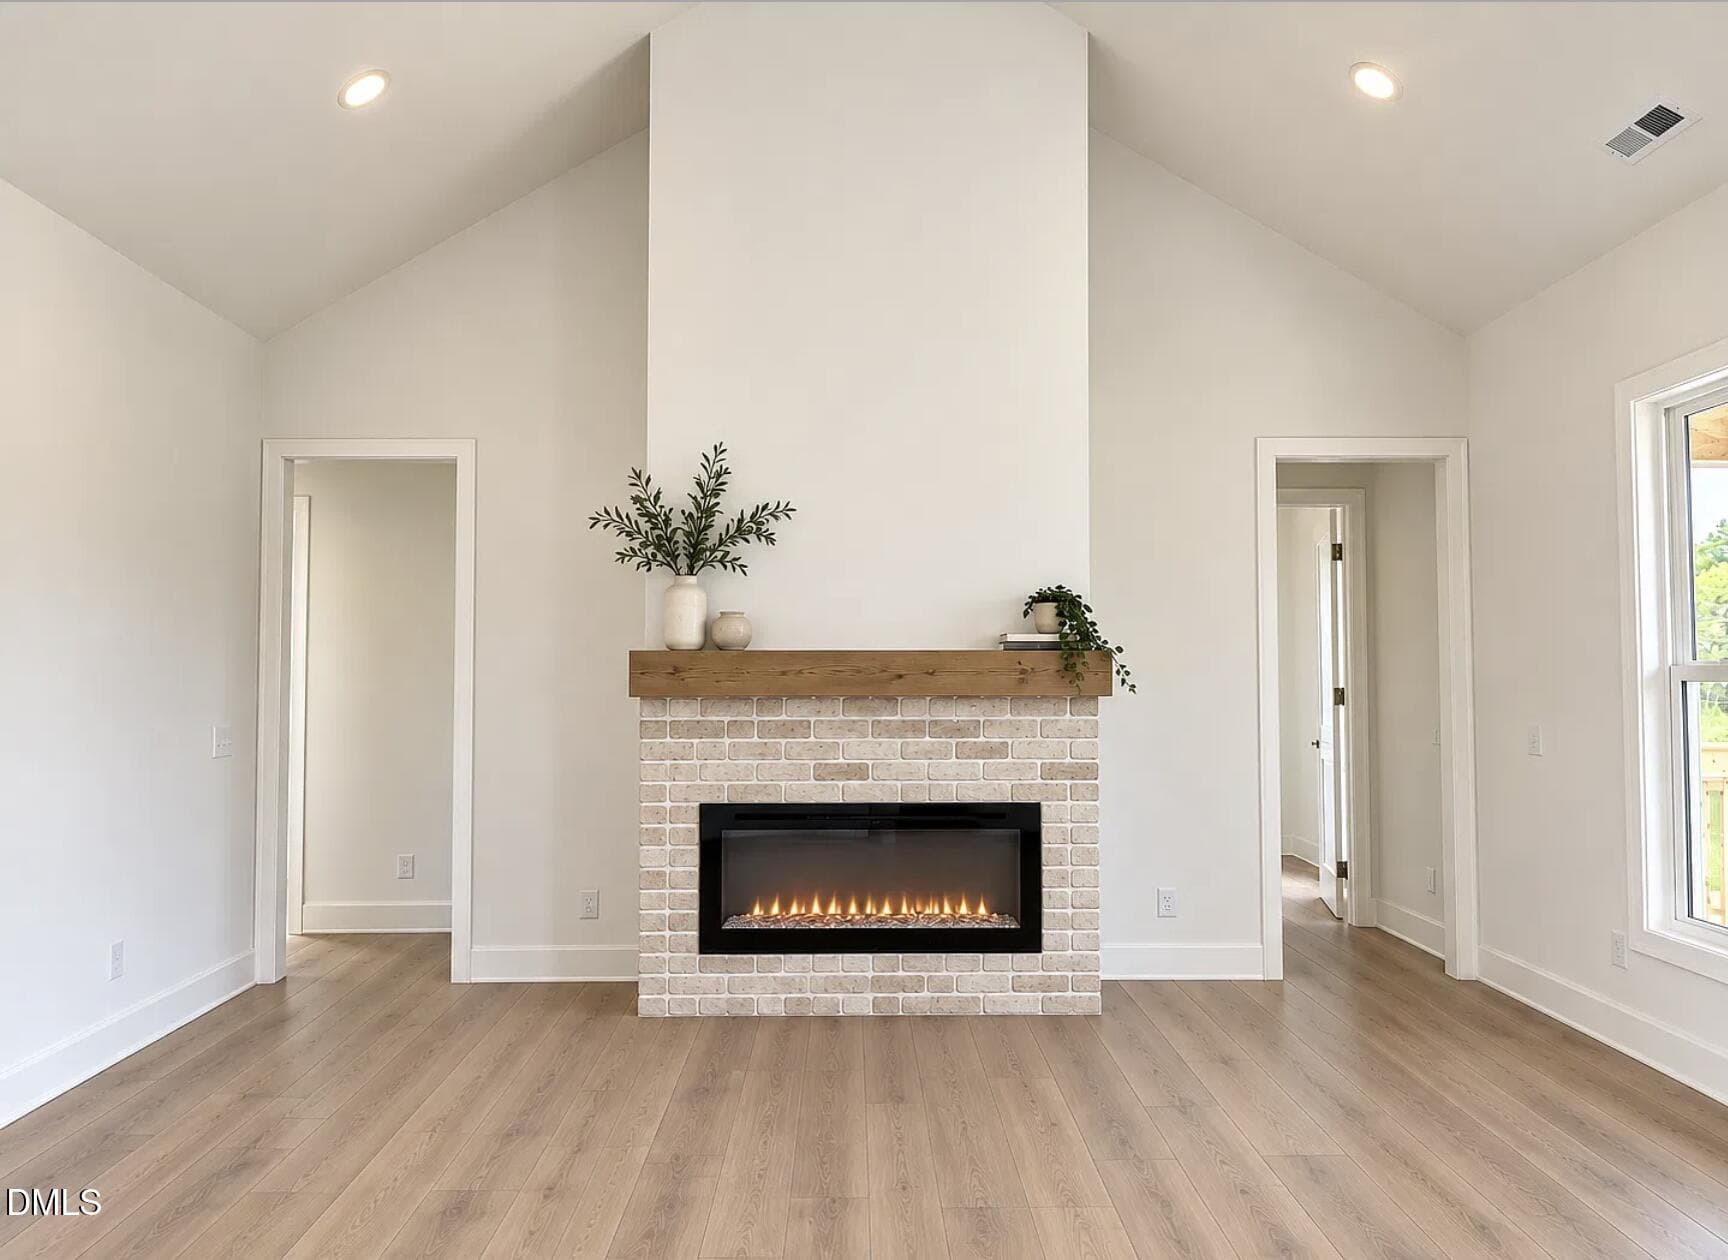
Family Room - 2875 Good Shepherd Trail, Spring Hope, NC 27882, Spring Hope
Example rendering not exact - 2875 Good Shepherd Trail, Spring Hope, NC 27882, Spring Hope
611fd8ff7b5bad4bd31d3ba9ebe31219-cc_ft_3 - 2875 Good Shepherd Trail, Spring Hope, NC 27882, Spring Hope
Example rendering not exact - 2875 Good Shepherd Trail, Spring Hope, NC 27882, Spring Hope
Covered Rear Porch - 2875 Good Shepherd Trail, Spring Hope, NC 27882, Spring Hope
Example rendering not exact - 2875 Good Shepherd Trail, Spring Hope, NC 27882, Spring Hope
14506d508f1e33fce017e93a6fca0052-cc_ft_3 - 2875 Good Shepherd Trail, Spring Hope, NC 27882, Spring Hope
Example rendering not exact - 2875 Good Shepherd Trail, Spring Hope, NC 27882, Spring Hope
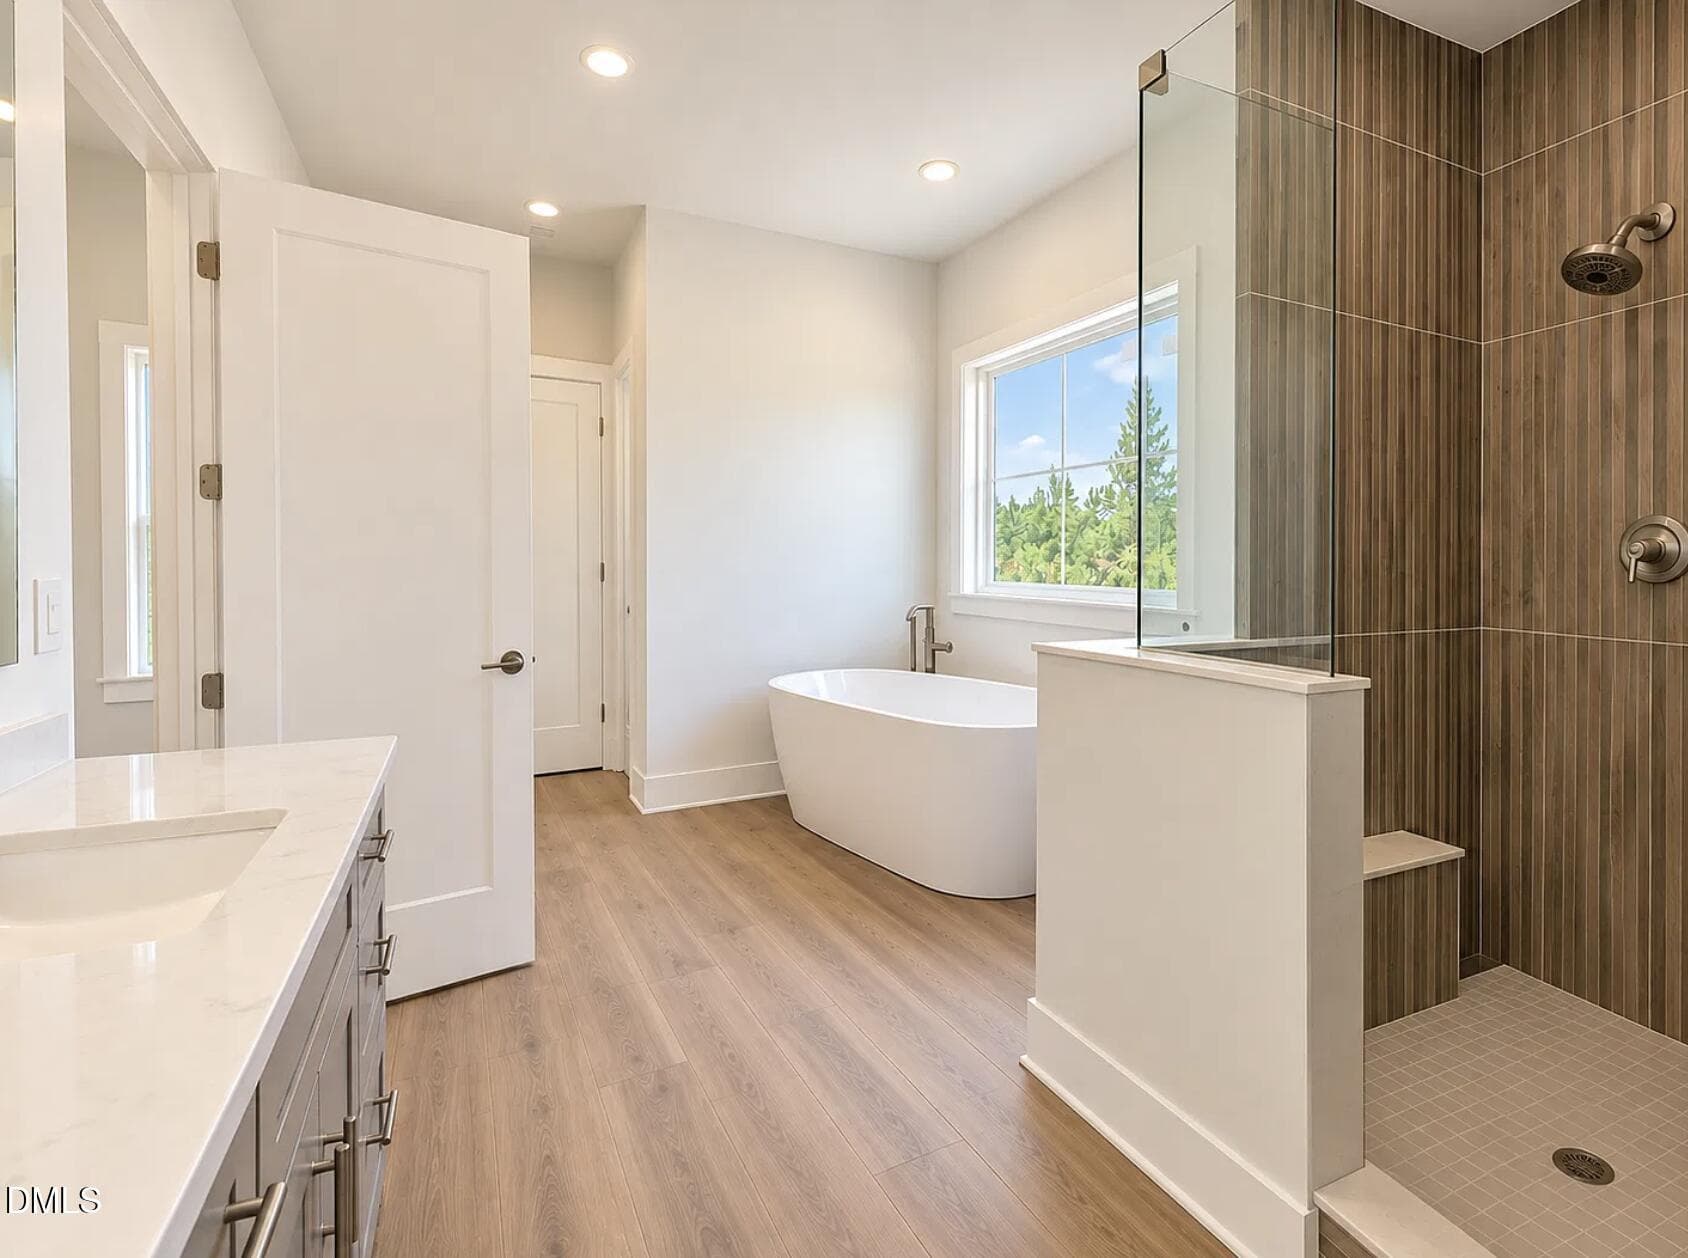
Master Bathroom - 2875 Good Shepherd Trail, Spring Hope, NC 27882, Spring Hope
Example rendering not exact - 2875 Good Shepherd Trail, Spring Hope, NC 27882, Spring Hope
f9f0688fb0dbfdb722ce3ed2985ab74f-cc_ft_3 - 2875 Good Shepherd Trail, Spring Hope, NC 27882, Spring Hope
Example rendering not exact - 2875 Good Shepherd Trail, Spring Hope, NC 27882, Spring Hope
815b50669b001c65333a4ef816cadee6-cc_ft_3 - 2875 Good Shepherd Trail, Spring Hope, NC 27882, Spring Hope
Example rendering not exact - 2875 Good Shepherd Trail, Spring Hope, NC 27882, Spring Hope
Screenshot 2026-10-18 at 2.57.36PM - 2875 Good Shepherd Trail, Spring Hope, NC 27882, Spring Hope
Screenshot 2026-10-18 at 2.57.26PM - 2875 Good Shepherd Trail, Spring Hope, NC 27882, Spring Hope
Screenshot 2026-10-18 at 2.58.31PM - 2875 Good Shepherd Trail, Spring Hope, NC 27882, Spring Hope
Screenshot 2026-10-18 at 2.57.10PM - 2875 Good Shepherd Trail, Spring Hope, NC 27882, Spring Hope
Design Board - 2875 Good Shepherd Trail, Spring Hope, NC 27882, Spring Hope
Kitchen - 2875 Good Shepherd Trail, Spring Hope, NC 27882, Spring Hope
Design Board - 2875 Good Shepherd Trail, Spring Hope, NC 27882, Spring Hope
Kitchen - 2875 Good Shepherd Trail, Spring Hope, NC 27882, Spring Hope
Design Board - 2875 Good Shepherd Trail, Spring Hope, NC 27882, Spring Hope
Vaulted Family Room - 2875 Good Shepherd Trail, Spring Hope, NC 27882, Spring Hope
Design Board - 2875 Good Shepherd Trail, Spring Hope, NC 27882, Spring Hope
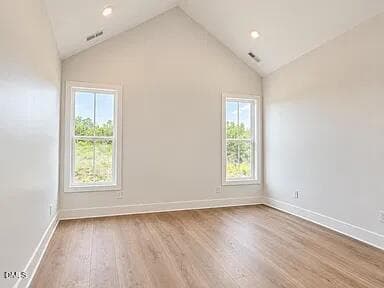
Vaulted Bedroom - 2875 Good Shepherd Trail, Spring Hope, NC 27882, Spring Hope
Area Map - 2875 Good Shepherd Trail, Spring Hope, NC 27882, Spring Hope
cotton-hill-plan - 2875 Good Shepherd Trail, Spring Hope, NC 27882, Spring Hope
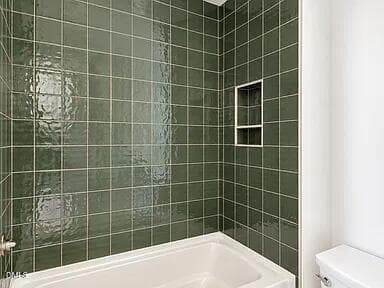
Large Walk in Shower - 2875 Good Shepherd Trail, Spring Hope, NC 27882, Spring Hope
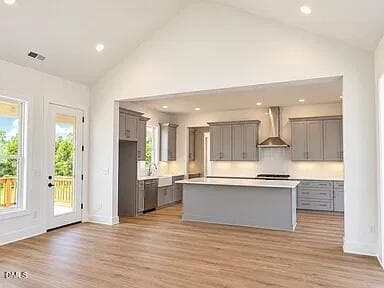
Open Concept Kitchen & Dining Room - 2875 Good Shepherd Trail, Spring Hope, NC 27882, Spring Hope
Kitchen open to back porch - 2875 Good Shepherd Trail, Spring Hope, NC 27882, Spring Hope
Kitchen to back covered porch - 2875 Good Shepherd Trail, Spring Hope, NC 27882, Spring Hope
Example rendering - 2875 Good Shepherd Trail, Spring Hope, NC 27882, Spring Hope
44 photos

$539,900

2875 Good Shepherd Trail, Spring Hope, NC 27882
Spring Hope, NC 27882
Listed by Amy Winstead · LOT AND HOME, INC
Bedrooms
4
Bathrooms
3.5
Living area
N/A
Year built
2026

About this home

This is the one-story modern farmhouse buyers have been waiting for. Your rocking chair front porch welcomes you into this stunning 4-bedroom new construction home in The Village of Old Spring Hope, where modern farmhouse style meets wide-open country living, just 35 minutes from Raleigh with NO stoplights along the way! From the welcoming covered front porch to the gigantic covered rear porch overlooking a huge backyard. This home was designed to enjoy life both inside and out. Step inside to a thoughtfully designed split-bedroom floor plan centered around a dramatic vaulted great room that flows into the spacious kitchen featuring a large island, walk-in pantry and dedicated coffee bar. A mudroom connects the back foyer to the attached 2-car garage and laundry, with additional storage nearby for all the things you don't want taking over the garage. The private primary suite is tucked away from the secondary bedrooms and features a vaulted ceiling, oversized walk-in closet and spa-inspired bath with a soaking tub, separate shower and double vanity. Three additional bedrooms provide plenty of room for family, guests, home office, craft room or playroom. Three full baths plus a half bath add to the luxury and convenience of this home. And then there's the setting. Large homesites. No HOA. A huge backyard. Gorgeous views of the surrounding countryside. You're only 2 miles from Hwy 64, putting Zebulon, Raleigh, Rocky Mount and Nashville within easy reach. If you've been searching for new construction with more space, more privacy and an easier connection to Raleigh without giving up the charm of country living, this welcoming and modern home deserves a spot at the very top of your list. Come see why buyers are discovering Spring Hope, The New Raleigh Suburb. Welcome Home. (Final design features may differ from renderings. Please view the home in person to see the exact design choices and features.)

Highlights

New construction

Property details

MLS
Doorify MLS
MLS #
10185928
Property type
Single Family Residence
Subdivision
The Village of Old Spring Hope
Status
Active
Days on market
63
On market date
August 16, 2026
Stories
N/A
Total bathrooms
3.5
Garage spaces
2
Parking spaces
N/A
Lot size
0.92 acres
Loading map…

Nearby schools

Within 10 miles. School directory data from the National Center for Education Statistics (NCES), accessed via the Urban Institute Education Data API. Local Score is calculated by INNOVATE Real Estate; where a state rating is shown, it comes from that state's own official school report card.

Elementary
Spring Hope Elementary
3.82 mi away · Grades -1-5
Zoned school (attendance boundary, 2015-16 data)
2.6
Local Score (state rating (2025) blended 70/30 with student-teacher ratio) -- not an official state rating
State rating: D (2025)
Enrollment
352
Student:teacher ratio
13.5:1
District
Nash County Public Schools
Middle
Southern Nash Middle
3.76 mi away · Grades 6-8
Zoned school (attendance boundary, 2015-16 data)
2.7
Local Score (state rating (2025) blended 70/30 with student-teacher ratio) -- not an official state rating
State rating: C (2025)
Enrollment
792
Student:teacher ratio
20.3:1
District
Nash County Public Schools
High
NRM Early College High School
9.46 mi away · Grades 9-13
Zoned school (attendance boundary, 2015-16 data)
3.8
Local Score (state rating (2025) blended 70/30 with student-teacher ratio) -- not an official state rating
State rating: A (2025)
Enrollment
396
Student:teacher ratio
30.5:1
District
Nash County Public Schools

Walkability

Blended score for Spring Hope's center, calculated by INNOVATE Real Estate from two sources: the EPA's National Walkability Index (street network, transit, land-use mix) and Google Places amenity data (what's actually reachable on foot from this point). 60% EPA National Walkability Index + 40% nearby-amenity density (Google Places).

17
Very car-dependent
out of 100
EPA National Walkability Index
5.5 / 20 -- Least walkable
Google Places amenity density
0 / 100
Restaurants & cafes0
Grocery stores0
Parks0
Schools0
Transit stops0
Pharmacies0

Mortgage calculator

Estimate only - actual rate and payment depend on your lender, credit, and loan program.

$
%
%
Adjust tax / insurance estimates
% / yr
$
/mo
Est. monthly payment
$3,401/mo
$107,980 down
$431,920 loan
Principal & interest$2,801
Property tax (est.)$450
Home insurance (est.)$150

Similar homes you might like

Data source: Listing information provided by Doorify MLS via Trestle/CoreLogic. Last updated 8 hr ago.

Information herein deemed reliable but not guaranteed; all measurements, school assignments, HOA fees, taxes, and feature lists are approximate and should be independently verified. Equal Housing Opportunity.