
$369,000
About this home
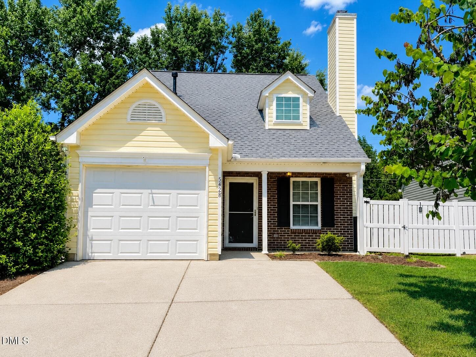
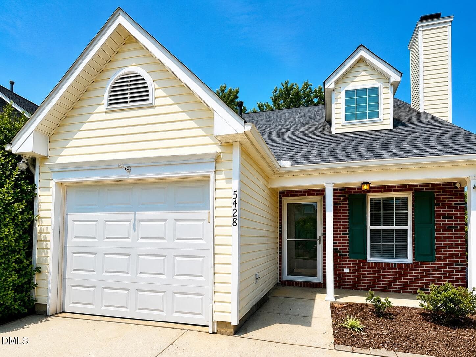
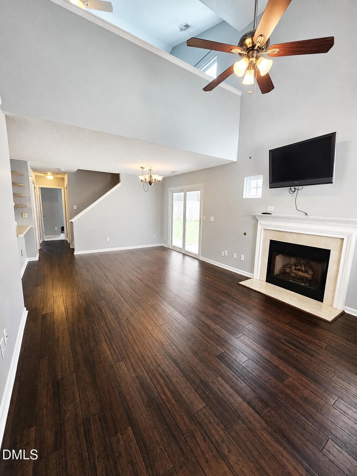
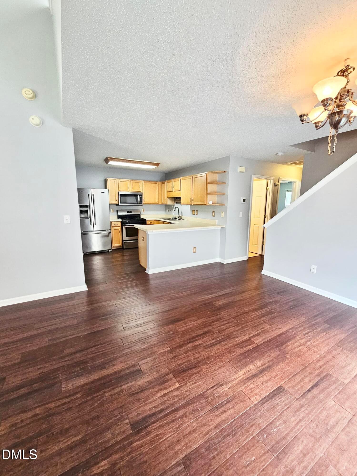
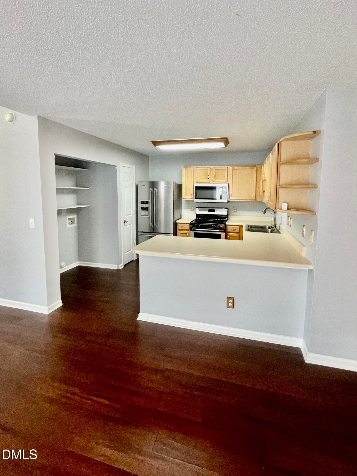
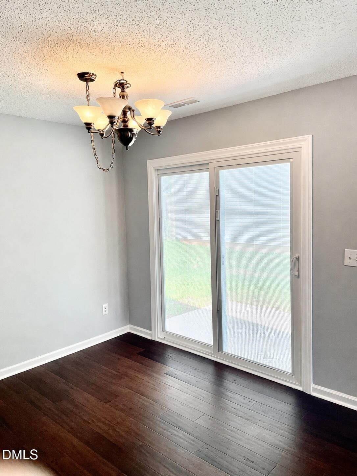
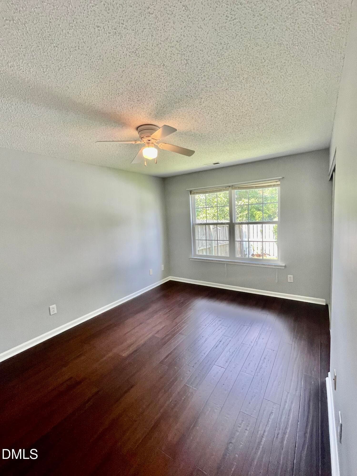
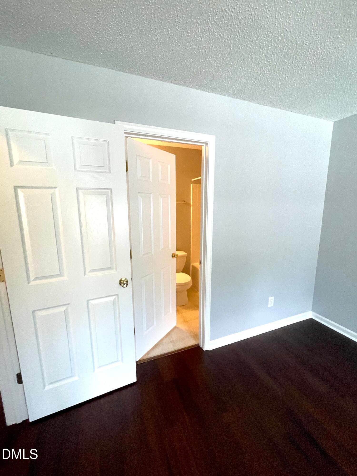
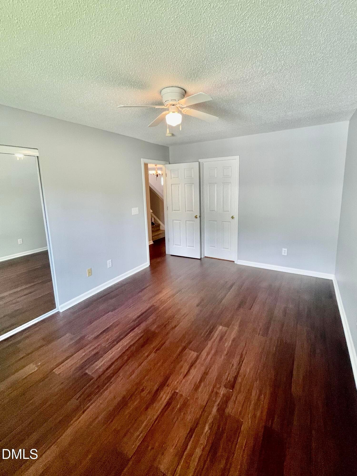
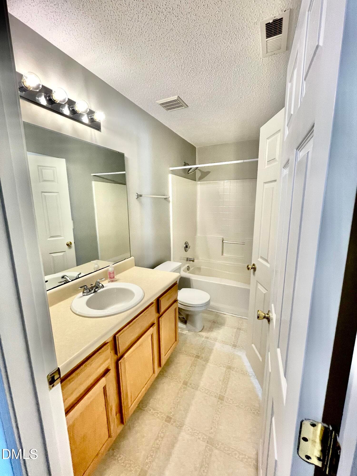
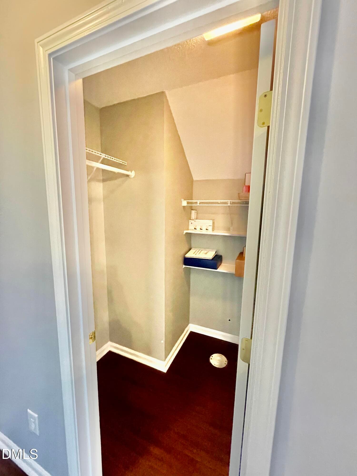
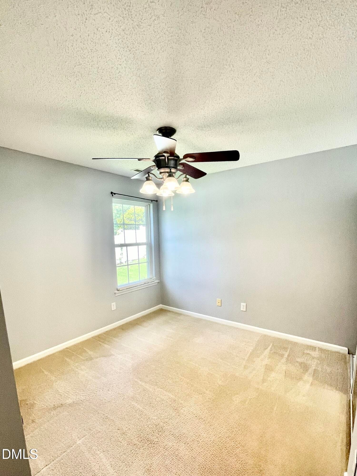
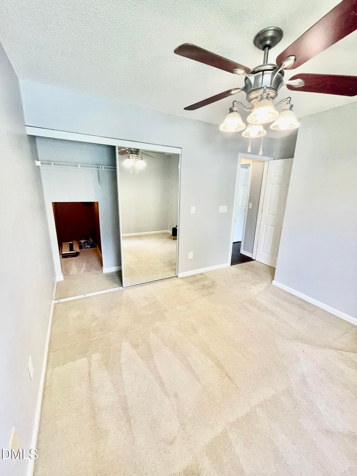
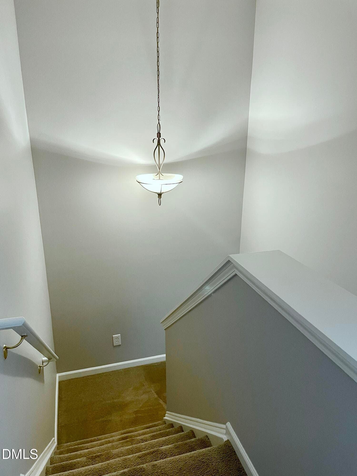
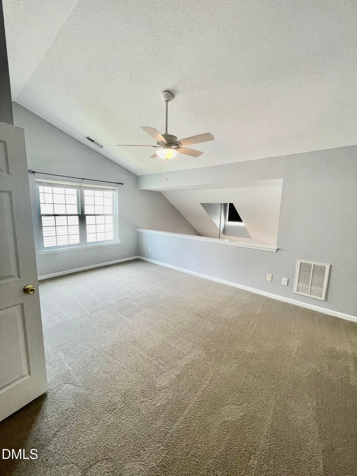
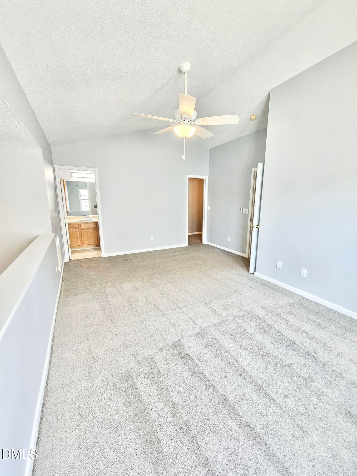
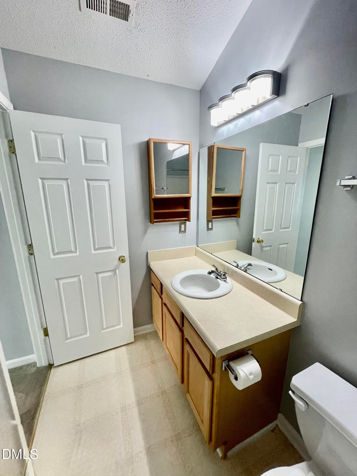
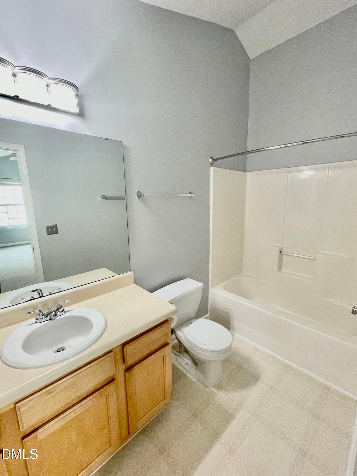
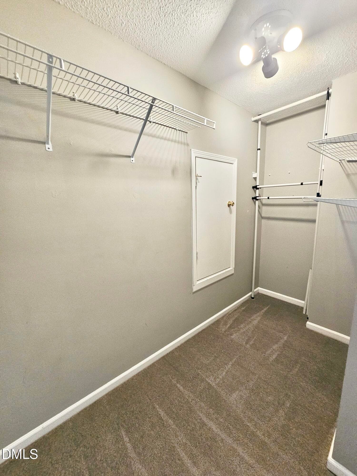
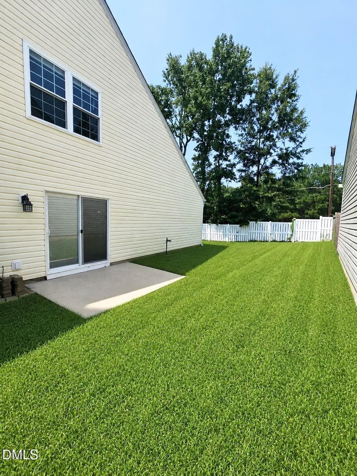
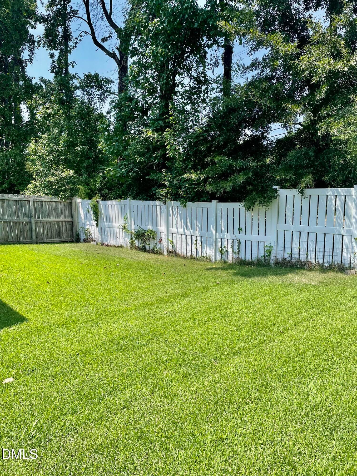
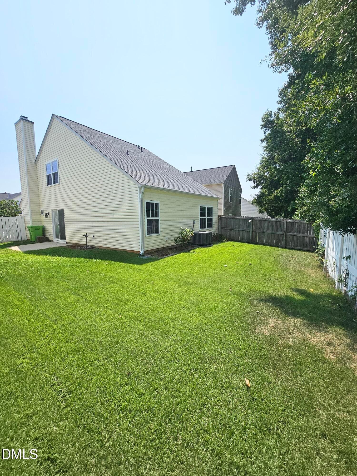
This inviting and beautifully maintained residence has a warm and welcoming presence. The layout uses spaces so well you won't believe how large it lives. Step inside and be astonished at the soaring space, which seems impossible, given the exterior bungalow-like appearance. Fresh interior paint gives the home a clean, bright, move-in-ready feel. This floor plan offers two full baths, with an additional powder-room possibility (already plumbed) The current owner uses the space for storage, but just add the fixtures and you'll have a usable half bath. Either way, you have an excellent opportunity to create even more convenience and functionality. Two primary bedrooms are a possibility. If you like stairs, the upstairs space is a great choice. If not BR 2 is plenty spacious to use as primary and has full bath private access. Upstairs, the primary bedroom is a special retreat, featuring a sweeping overlook into the great room below, or it can be a wonderful bonus room space. It is accessed by an attractive wraparound staircase lighted by a contemporary, elegant pendant light fixture. Ceiling fans are thoughtfully provided in the living room and all bedrooms for year-round comfort. Step onto a large patio through double sliding doors with integrated blinds, safe from your pets. You'll always have wonderful natural light illuminating the kitchen and dining areas, and if you want privacy, simple sliding mechanisms control the blinds. You'll also appreciate the peace of mind that comes with a young roof and HVAC (2024) . In addition, appliances convey, making the transition to your new home easy. Outside, the home offers a welcoming front entry, attractive landscaping, fenced back and side yard areas, and a spacious driveway. The home is ideally located for an easy commute and convenient access to shopping, dining, and everyday amenities. Front yard lawn care included in HOA dues. As you tour the home, you will see how well it was maintained, which adds peace of mind. With its combination of location, updates, flexible space, and thoughtful features, this home is an opportunity you won't want to miss! Sign will be installed in yard on August 21.
Highlights
Property details
- MLS #
- 10187421
- Property type
- Single Family Residence
- Subdivision
- Harrington Meadows
- Status
- Active
- Days on market
- 50
- On market date
- August 20, 2026
- Stories
- N/A
- Total bathrooms
- 2
- Garage spaces
- 1
- Parking spaces
- 3
- Lot size
- 0.14 acres
Location
Get directions →Nearby schools
Within 10 miles. School directory data from the National Center for Education Statistics (NCES), accessed via the Urban Institute Education Data API. Local Score is calculated by INNOVATE Real Estate; where a state rating is shown, it comes from that state's own official school report card (e.g. NC Dept. of Public Instruction, SC Report Card).
- Enrollment
- 645
- Student:teacher ratio
- 11.1:1
- District
- Durham Public Schools
- Enrollment
- 820
- Student:teacher ratio
- 13.2:1
- District
- Durham Public Schools
- Enrollment
- 352
- Student:teacher ratio
- 14.1:1
- District
- Durham Public Schools
Walkability
Blended score for Raleigh's center, calculated by INNOVATE Real Estate from two sources: the EPA's National Walkability Index (street network, transit, land-use mix) and Google Places amenity data (what's actually reachable on foot from this point). EPA National Walkability Index only -- nearby-amenity data not cached yet for this area.
Market position
How this listing compares to current activity in Raleigh, from live MLS data.
Mortgage calculator
Estimate only - actual rate and payment depend on your lender, credit, and loan program.
Adjust tax / insurance estimates
Similar homes you might like


Data source: Listing information provided by Doorify MLS via Trestle/CoreLogic. Last updated September 1, 2026.
Information herein deemed reliable but not guaranteed; all measurements, school assignments, HOA fees, taxes, and feature lists are approximate and should be independently verified. Equal Housing Opportunity.