

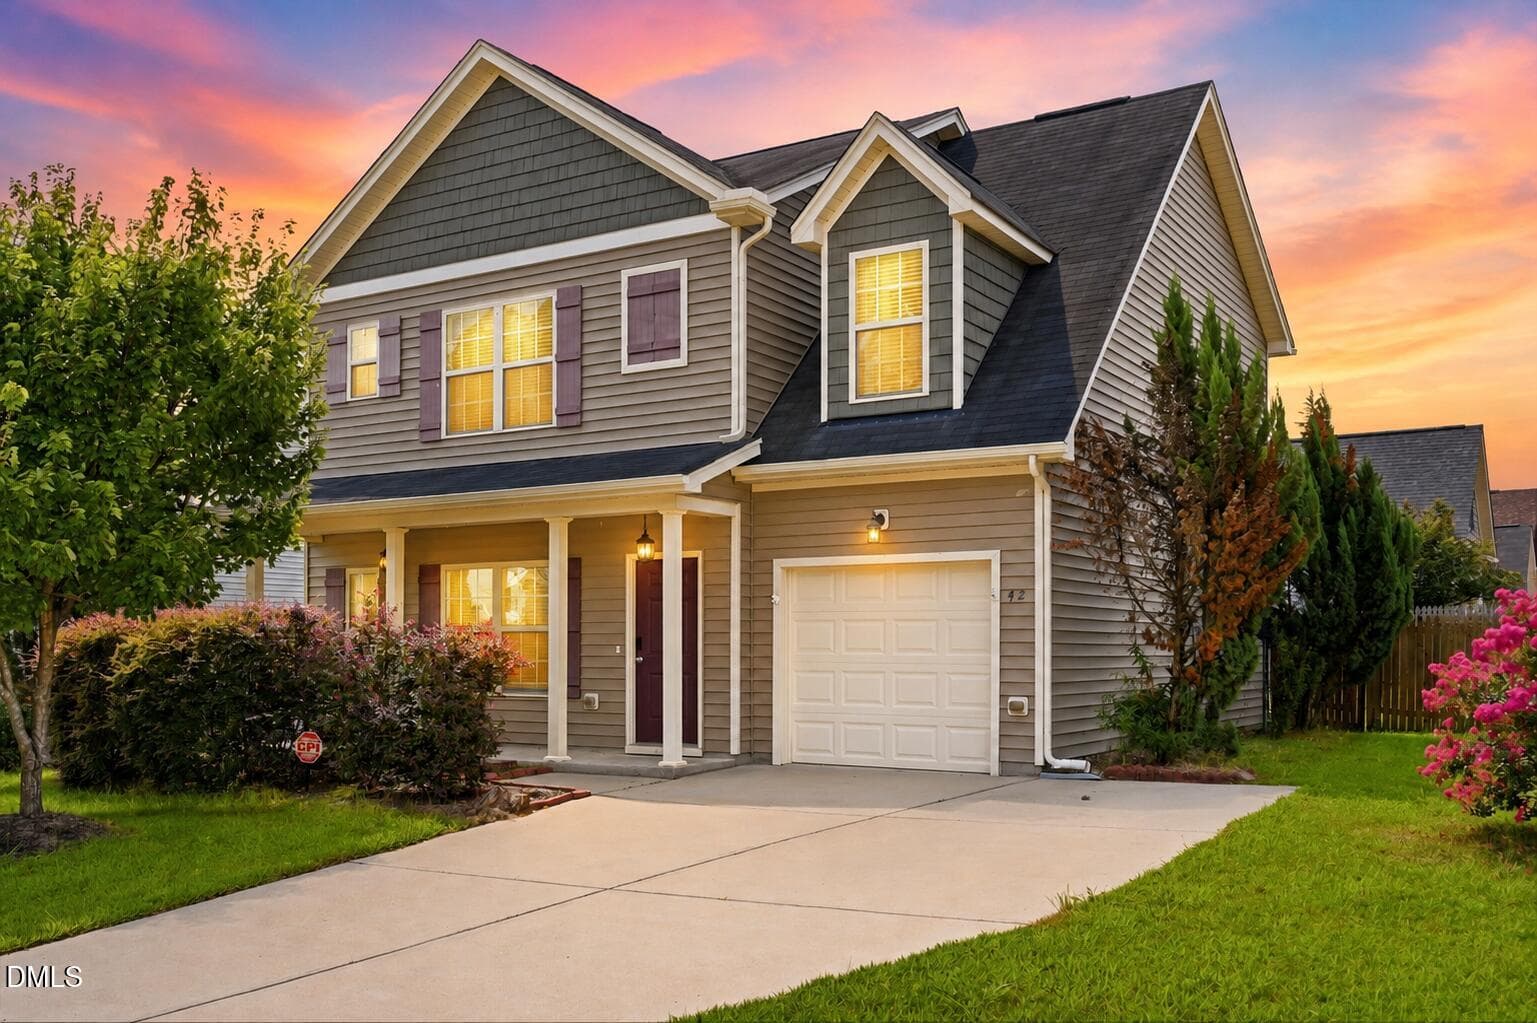


$299,990
About this home
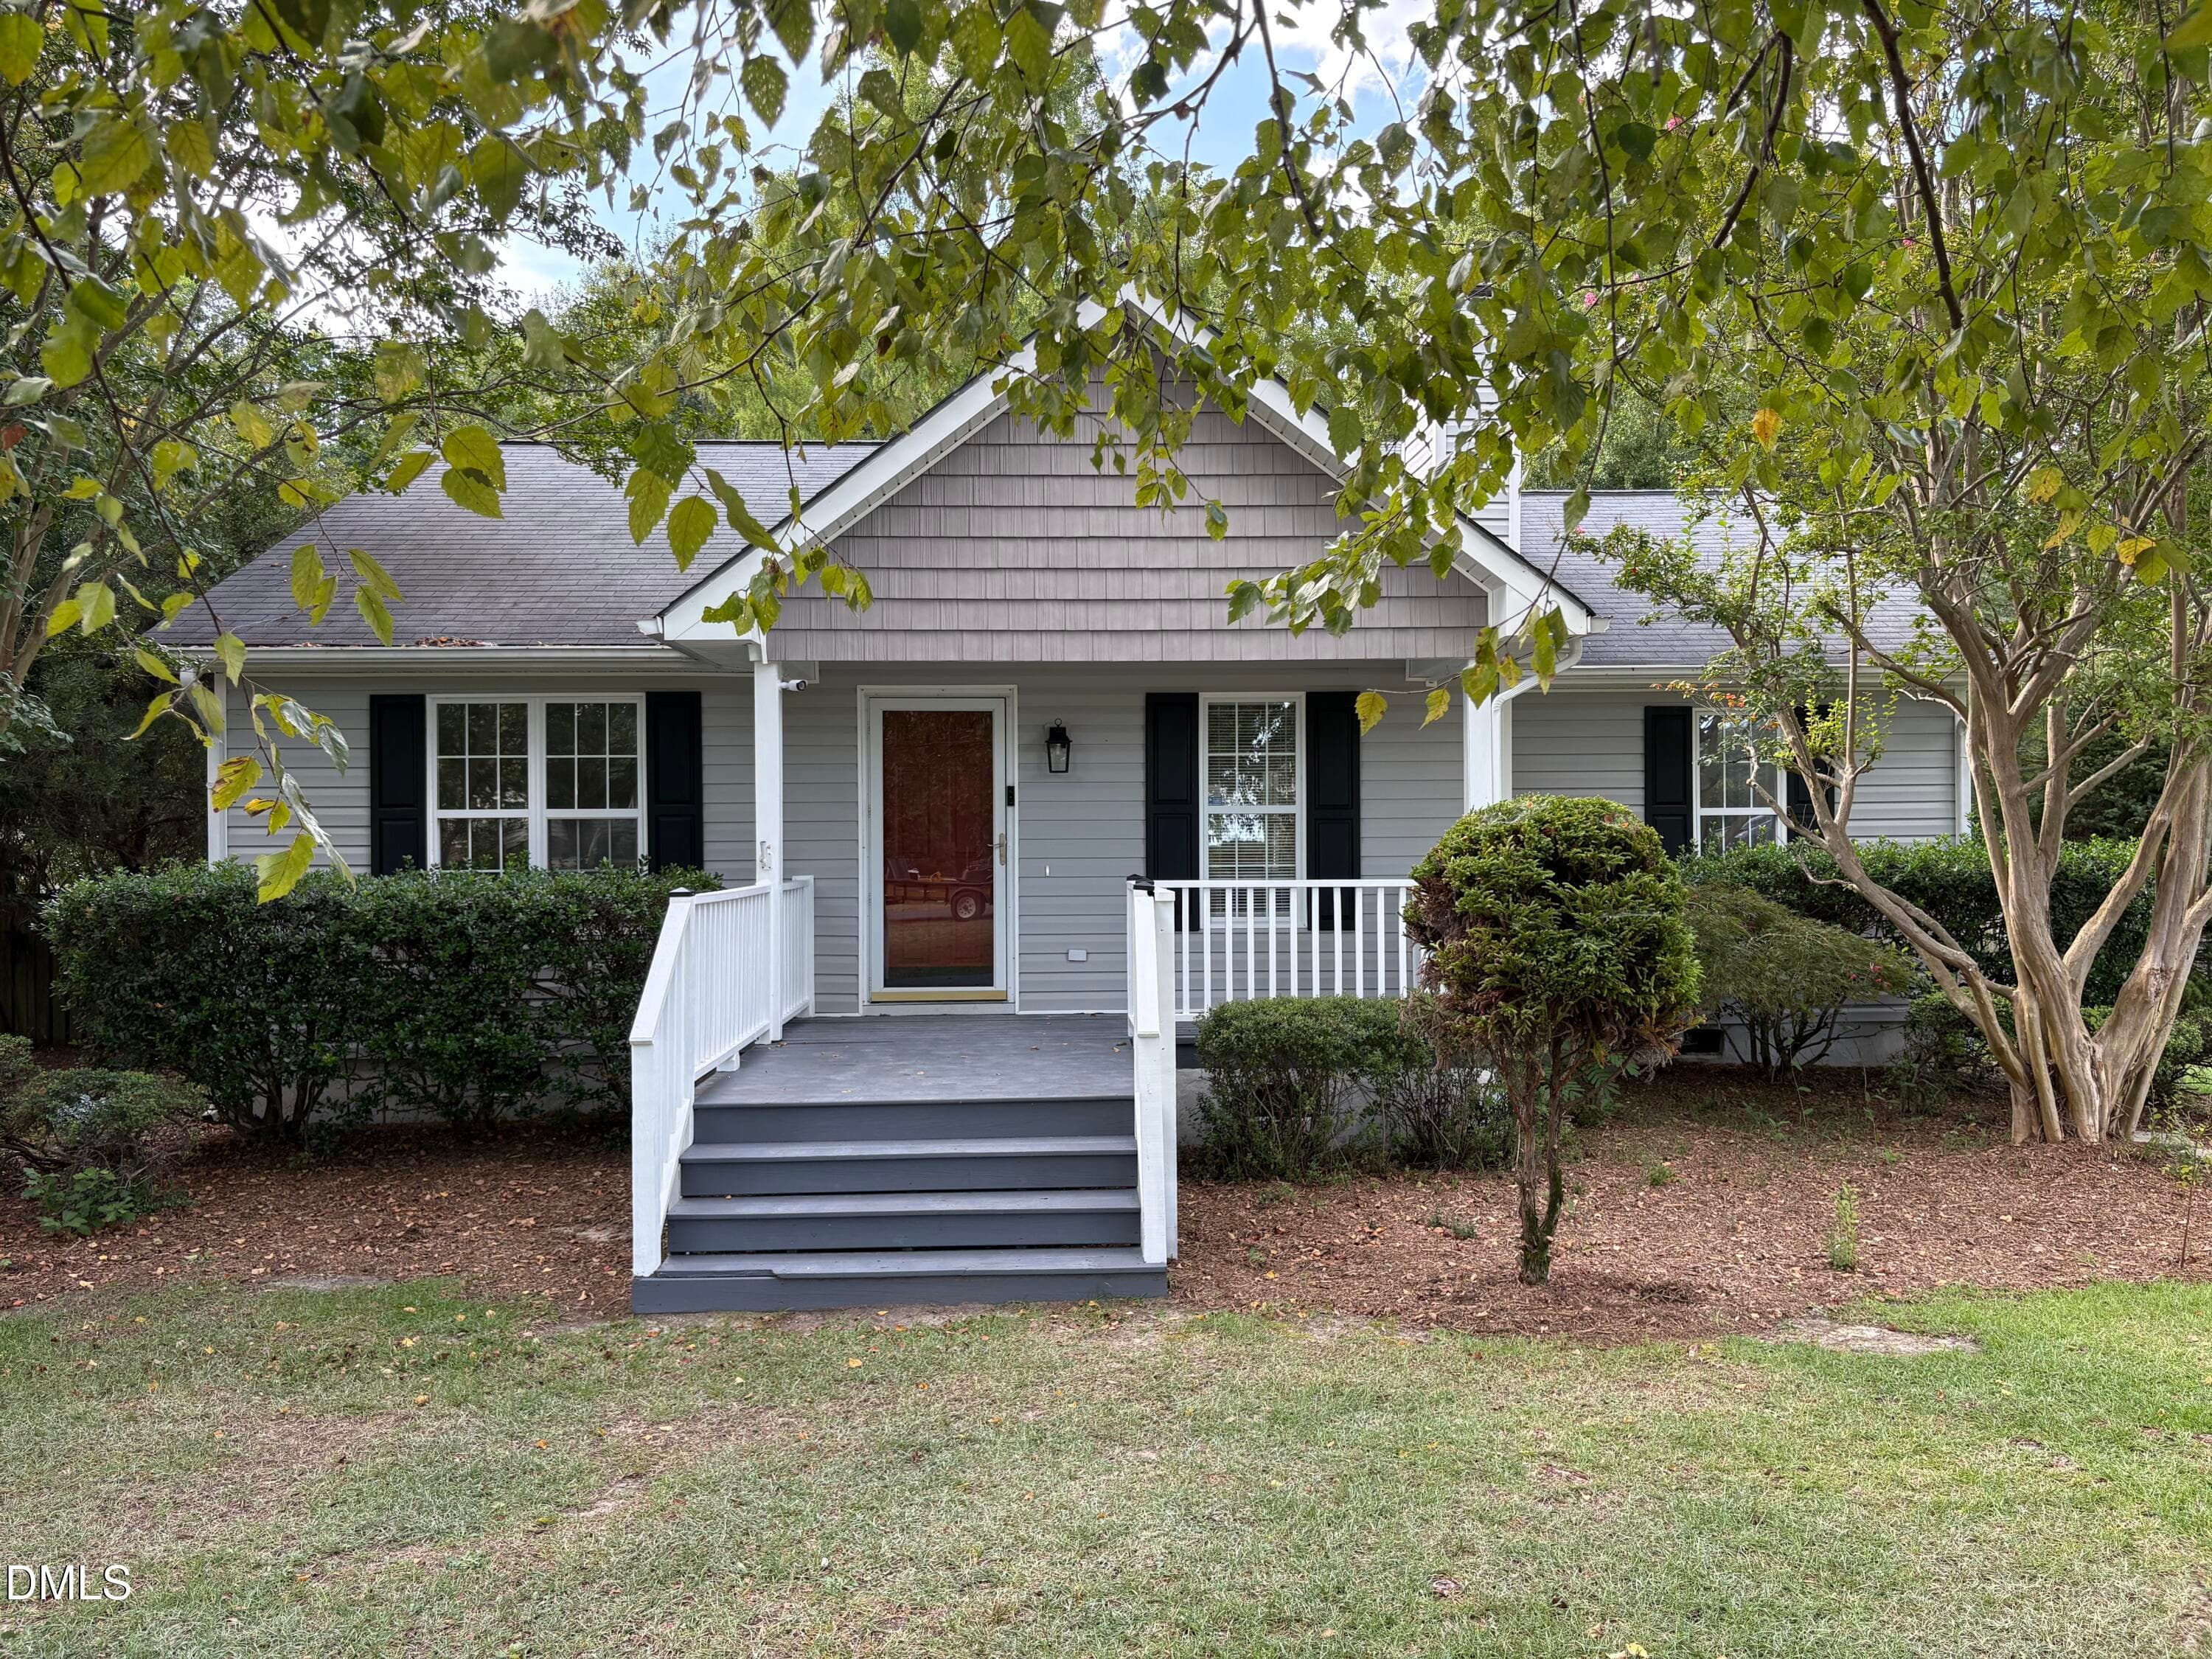
Looking for a spacious 4 bedroom home with an open floor plan and a fenced backyard? This 1,735 square foot, two story home offers bright living spaces, flexible room sizes, and a functional layout designed for comfortable everyday living and entertaining. Welcome home to this inviting two story residence featuring an open concept design that blends comfort and functionality. The spacious living room is anchored by a cozy gas log fireplace, creating the perfect focal point for relaxing evenings, and flows seamlessly into the dining area and kitchen for effortless entertaining. The gas logs are fueled by a seller owned propane tank that conveys with the home, adding both comfort and value. Luxury vinyl plank flooring throughout the main living areas, neutral paint, and abundant natural light create a warm, move in ready atmosphere. The kitchen is equipped with granite countertops, stainless steel appliances, rich wood cabinetry, ample prep space, and a convenient breakfast bar overlooking the living area. A main level laundry room and powder room add everyday convenience. Refrigerator, stove, dishwasher, washer and dryer all convey! Upstairs, the generous primary suite offers a walk in closet and a private ensuite bath, while three additional bedrooms provide plenty of flexibility for guests, home offices, hobbies, or playrooms. An oversized secondary bedroom offers exceptional versatility to fit a variety of needs, such as a bonus room or home office. Outside, enjoy a fully fenced backyard with plenty of room to relax, garden, or entertain, complete with a pergola covered patio perfect for outdoor dining or quiet evenings. An extra deep one car garage, modern finishes, generous storage, and a thoughtfully designed floor plan complete this well maintained home that combines spacious indoor living with inviting outdoor space, making it an excellent opportunity for its next owner.
Highlights
Property details
- MLS #
- 10185902
- Property type
- Single Family Residence
- Subdivision
- Whetstone West
- Status
- Active
- Days on market
- 67
- On market date
- August 5, 2026
- Stories
- N/A
- Total bathrooms
- 2.5
- Garage spaces
- 1
- Parking spaces
- 1
- Lot size
- 0.14 acres
Location
Get directions →Nearby schools
Within 10 miles. School directory data from the National Center for Education Statistics (NCES), accessed via the Urban Institute Education Data API. Local Score is calculated by INNOVATE Real Estate; where a state rating is shown, it comes from that state's own official school report card (e.g. NC Dept. of Public Instruction, SC Report Card).
- Enrollment
- 366
- Student:teacher ratio
- 14.1:1
- District
- Harnett County Schools
- Enrollment
- 992
- Student:teacher ratio
- 14.8:1
- District
- Harnett County Schools
- Enrollment
- 1,498
- Student:teacher ratio
- 17.8:1
- District
- Harnett County Schools
Walkability
Blended score for Angier's center, calculated by INNOVATE Real Estate from two sources: the EPA's National Walkability Index (street network, transit, land-use mix) and Google Places amenity data (what's actually reachable on foot from this point). 60% EPA National Walkability Index + 40% nearby-amenity density (Google Places).
Market position
How this listing compares to current activity in Angier, from live MLS data.
Mortgage calculator
Estimate only - actual rate and payment depend on your lender, credit, and loan program.
Adjust tax / insurance estimates
Similar homes you might like

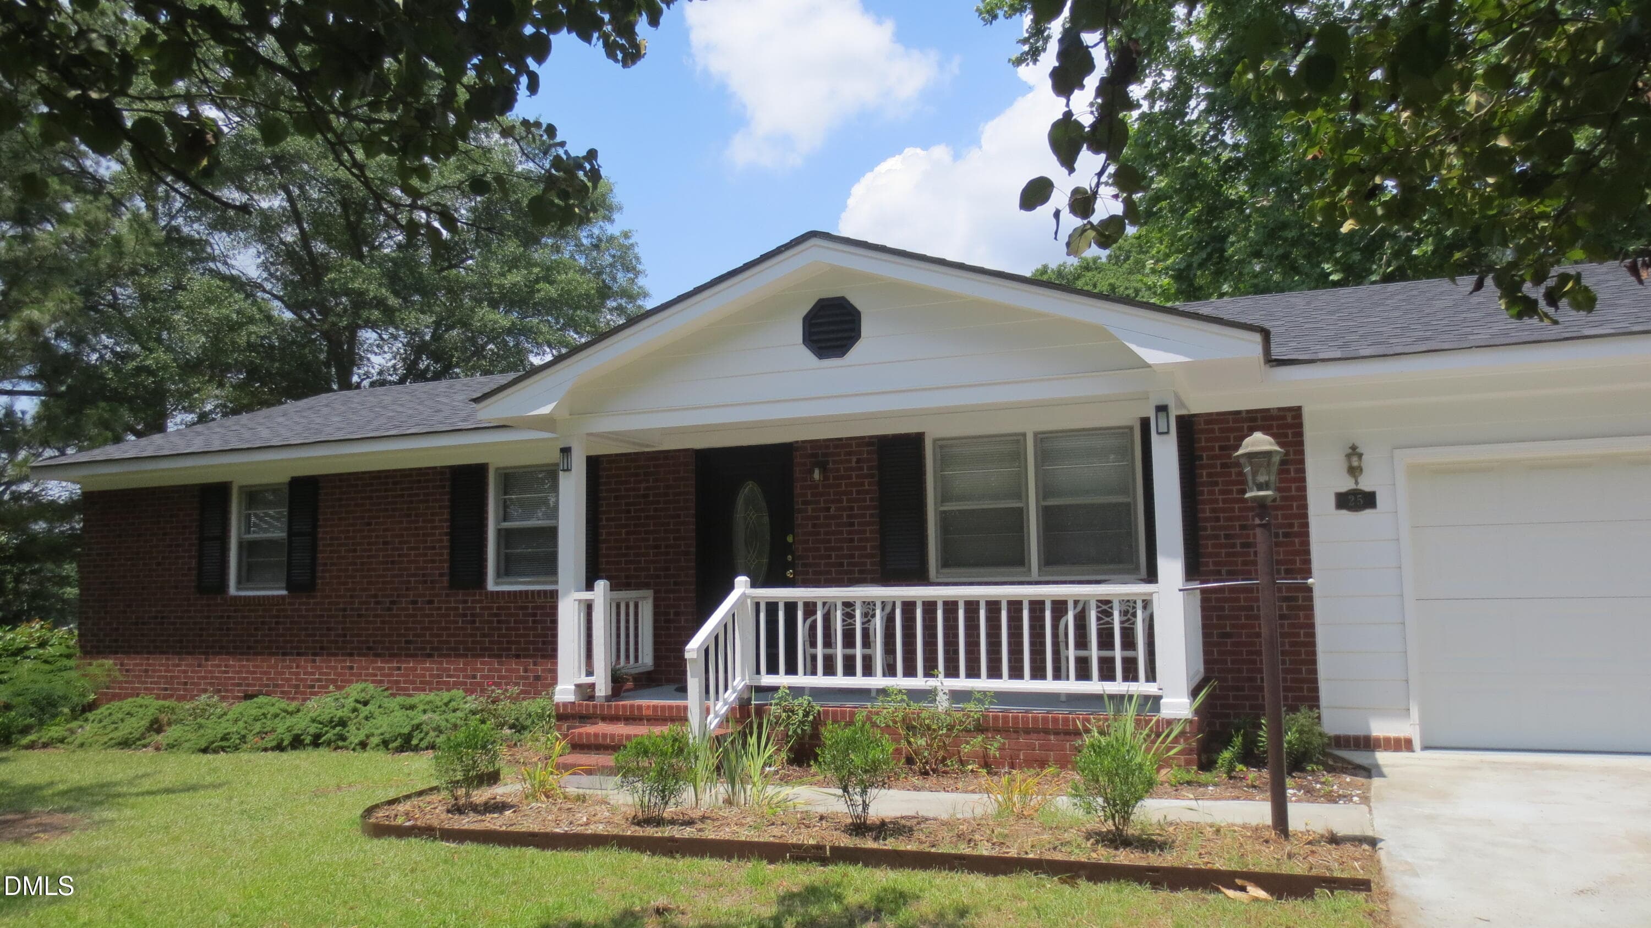
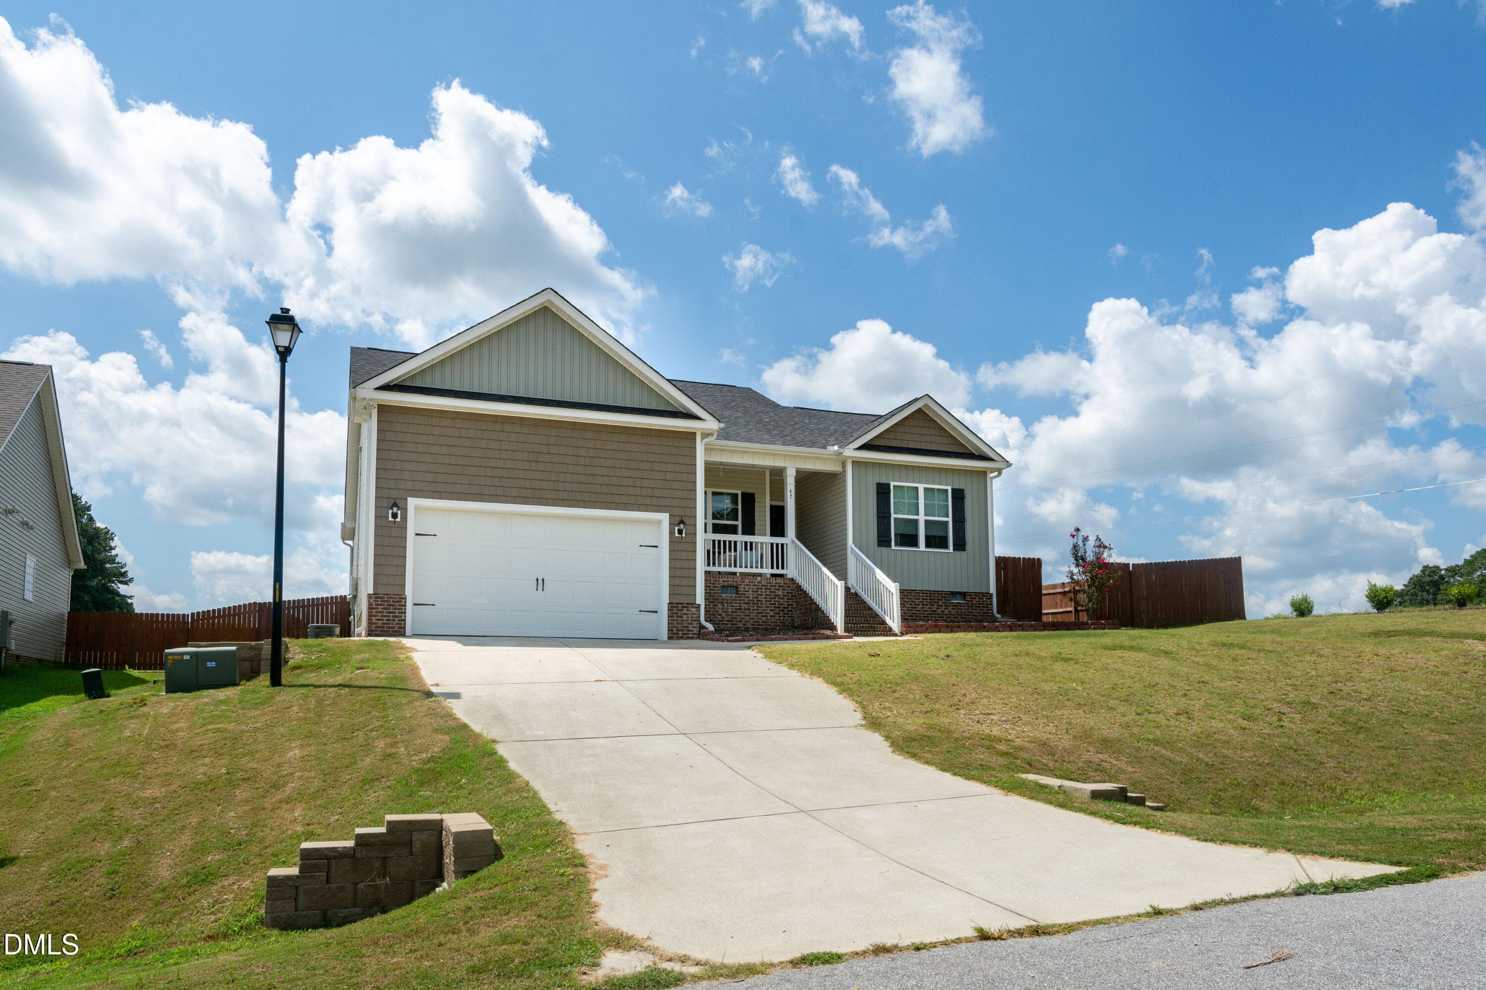
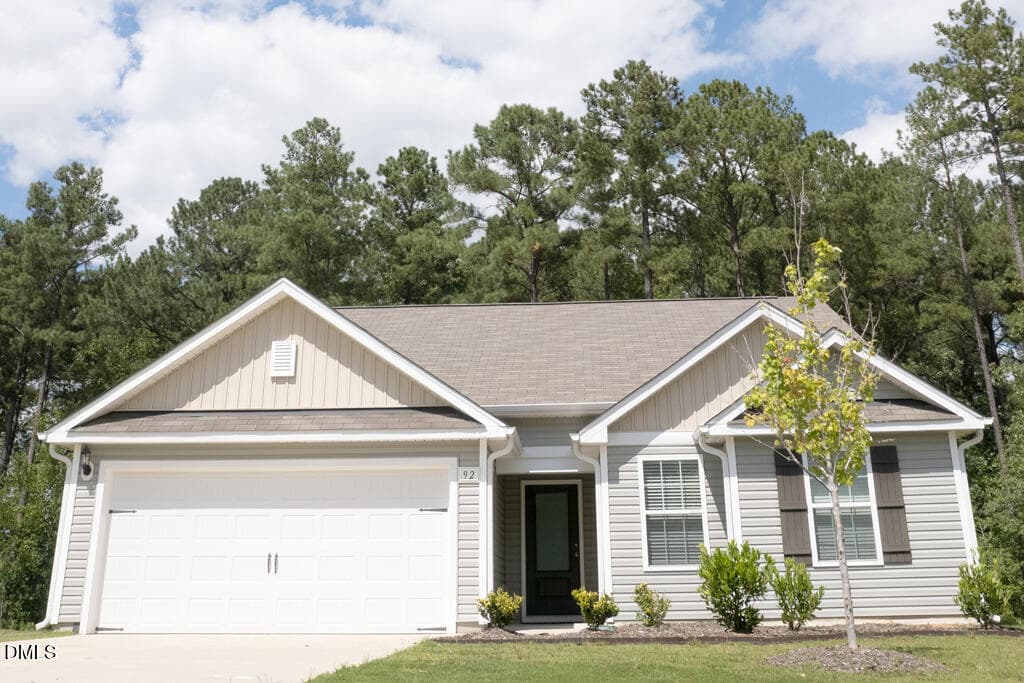
Data source: Listing information provided by Doorify MLS via Trestle/CoreLogic. Last updated August 30, 2026.
Information herein deemed reliable but not guaranteed; all measurements, school assignments, HOA fees, taxes, and feature lists are approximate and should be independently verified. Equal Housing Opportunity.