
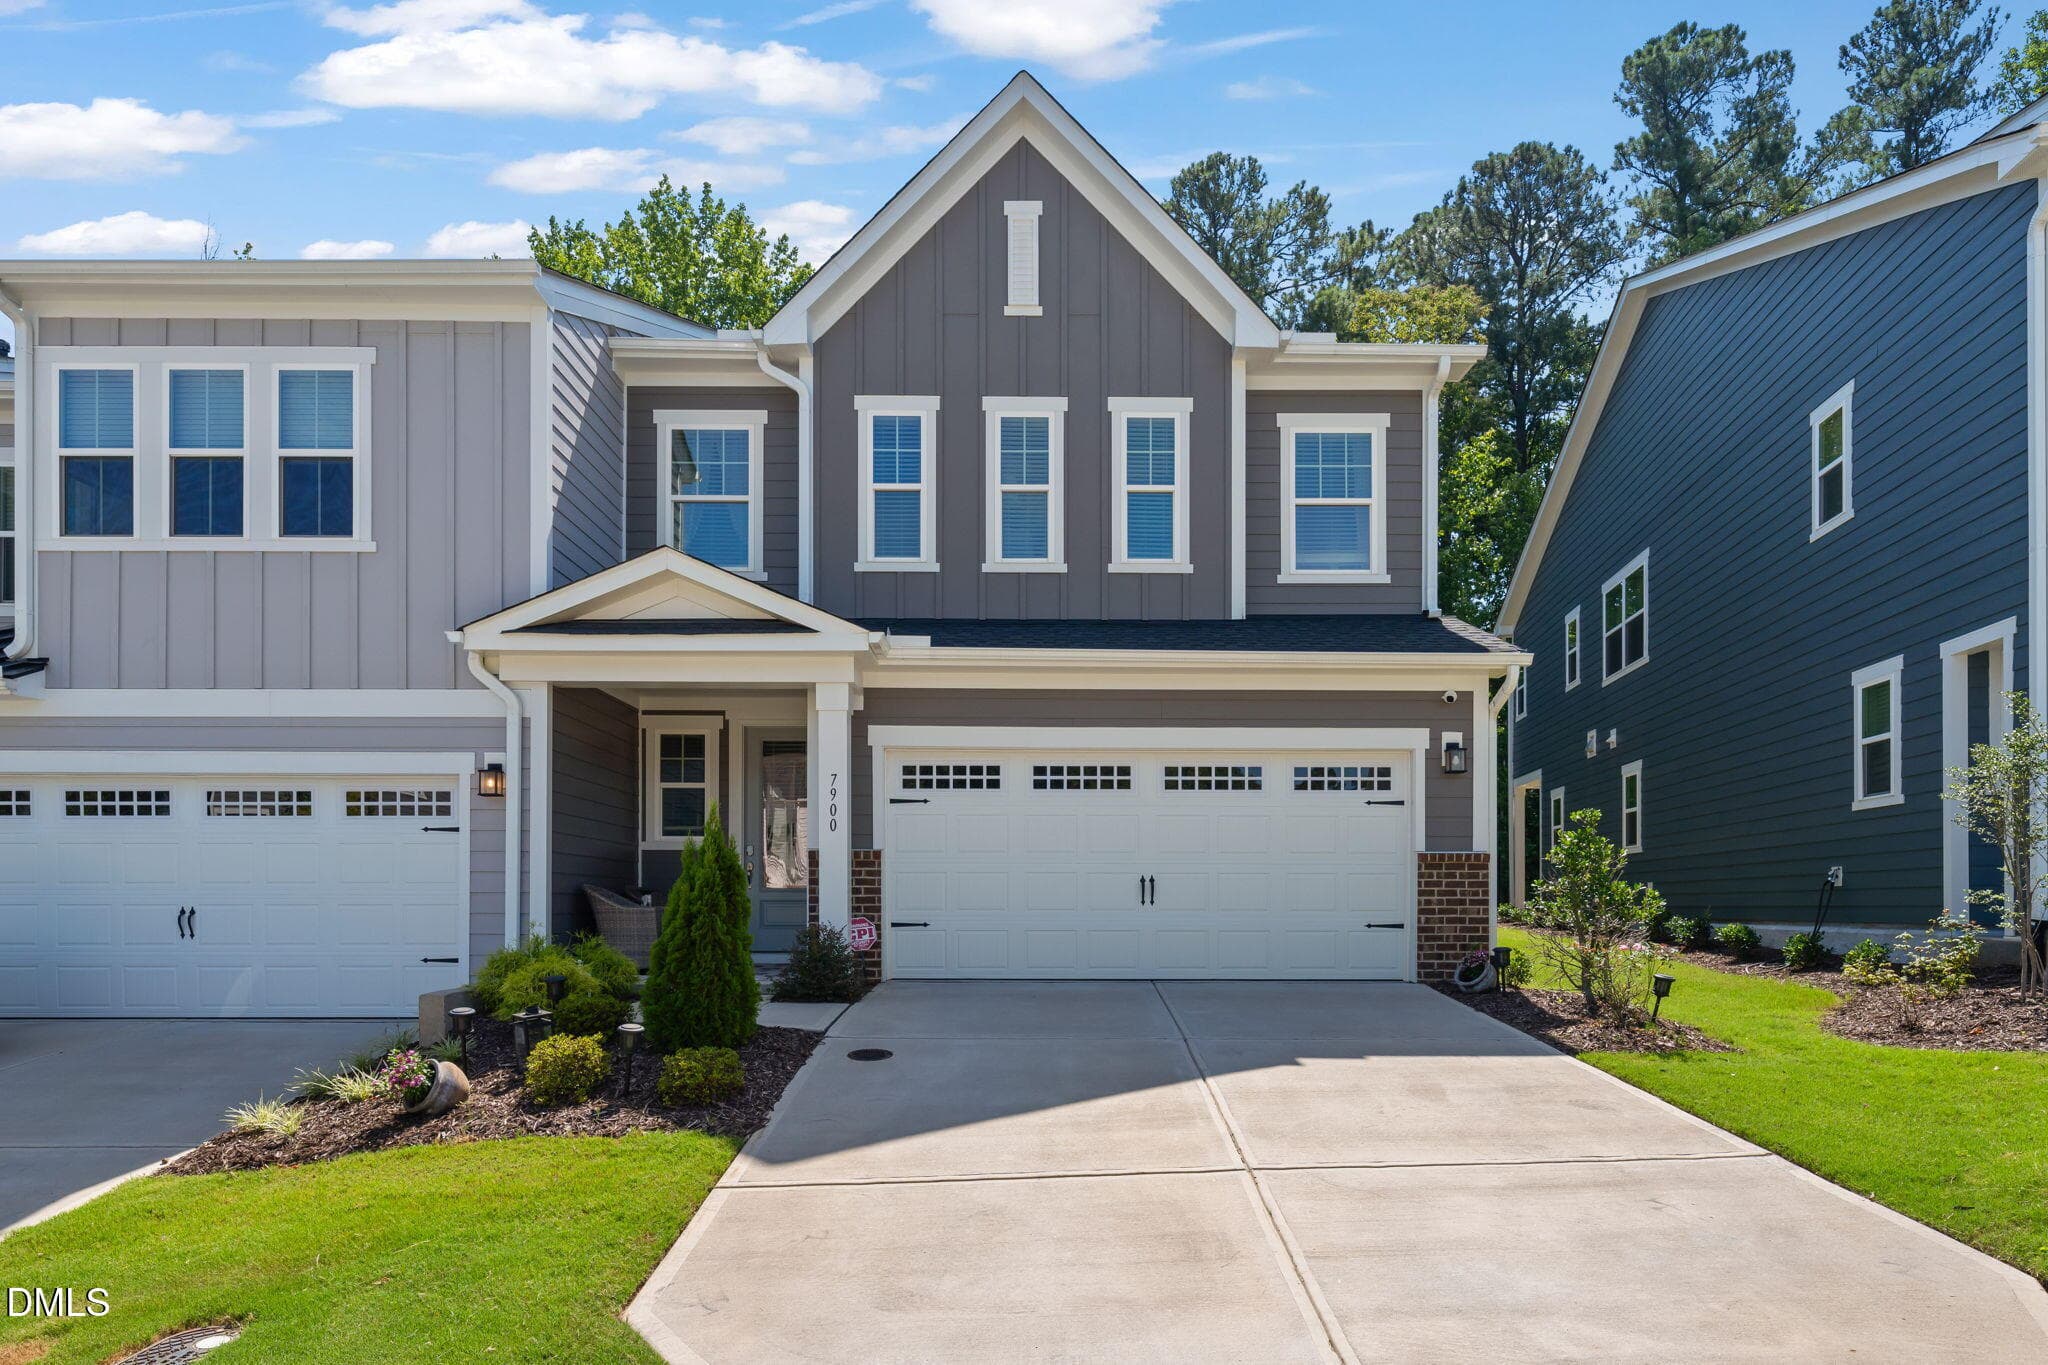
7900 Berry Crest - 7900 Berry Crest Avenue, Raleigh, NC 27617, Raleigh
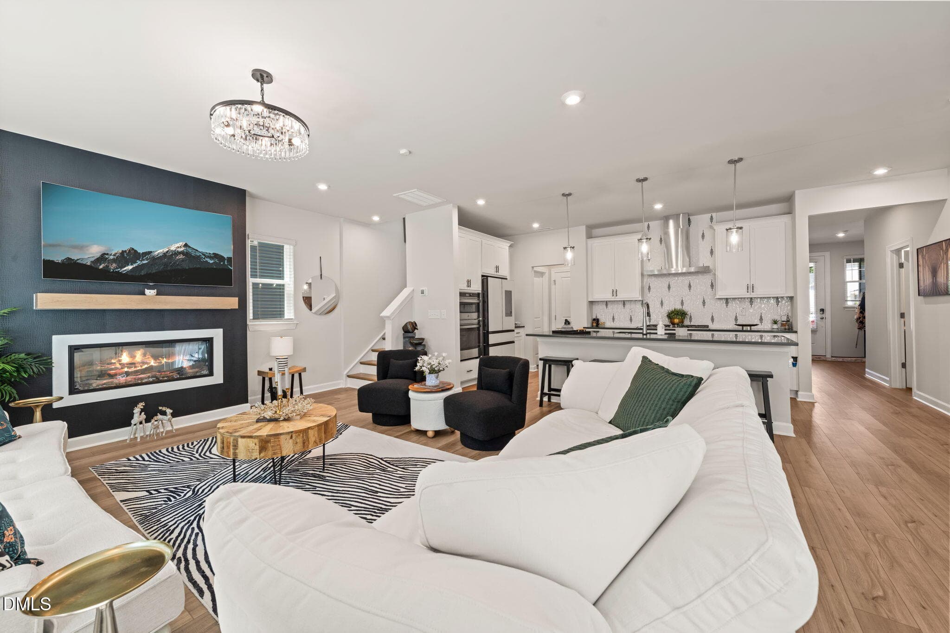
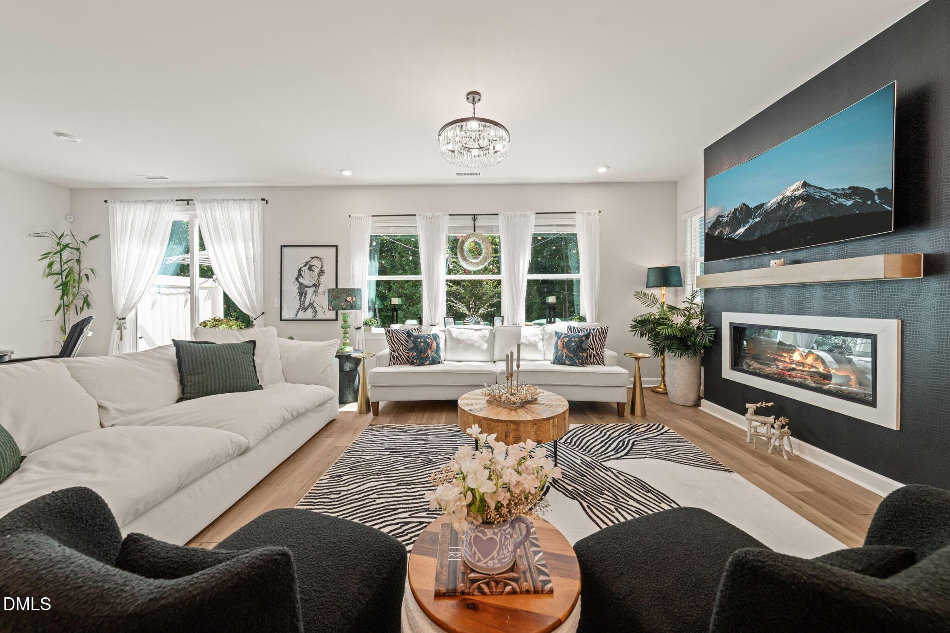
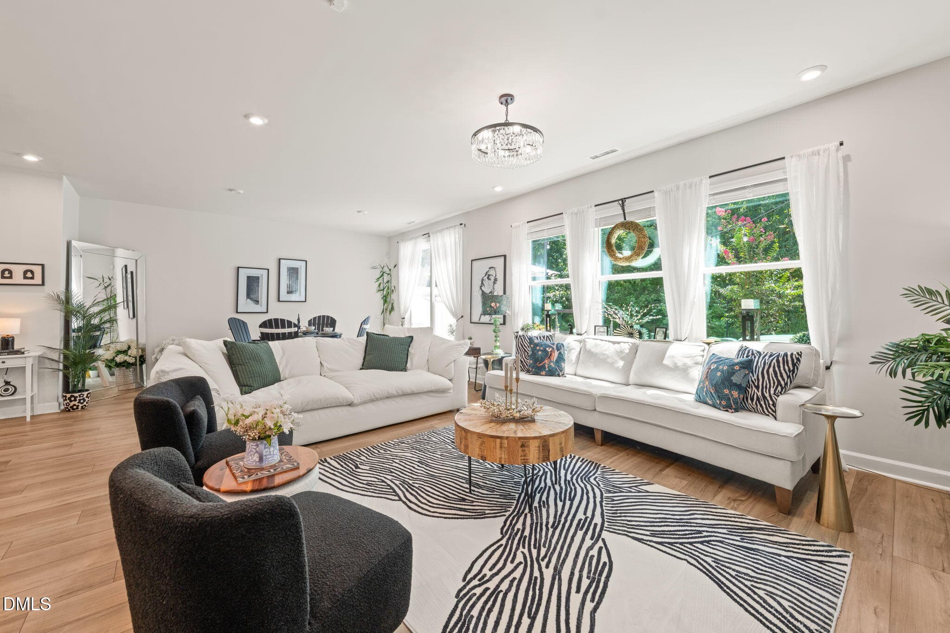
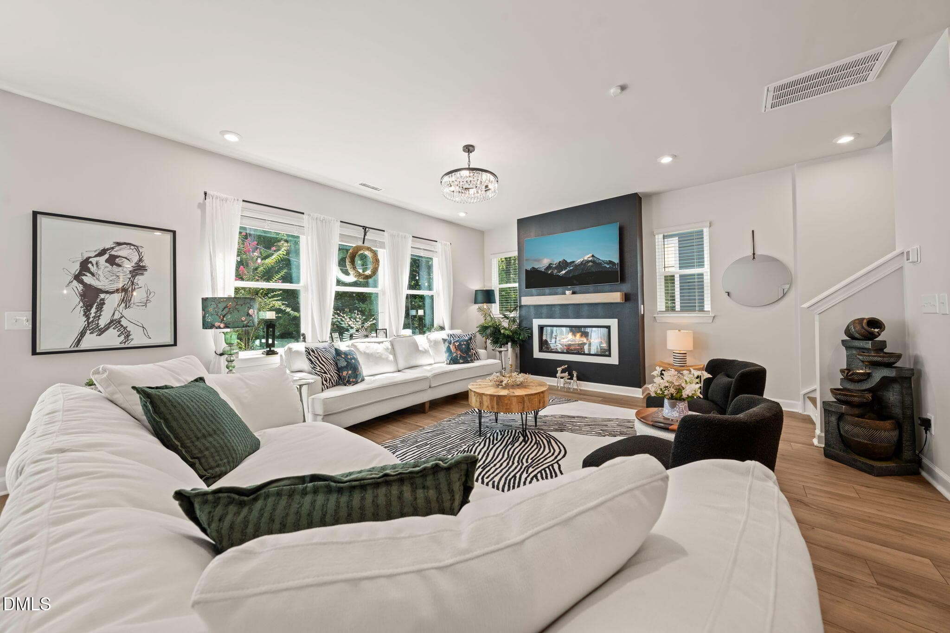
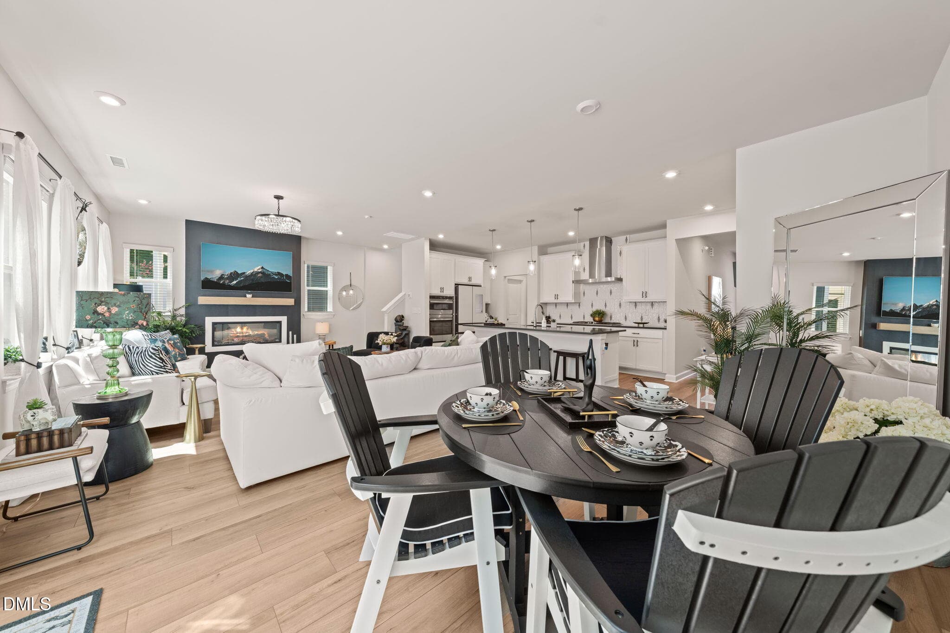
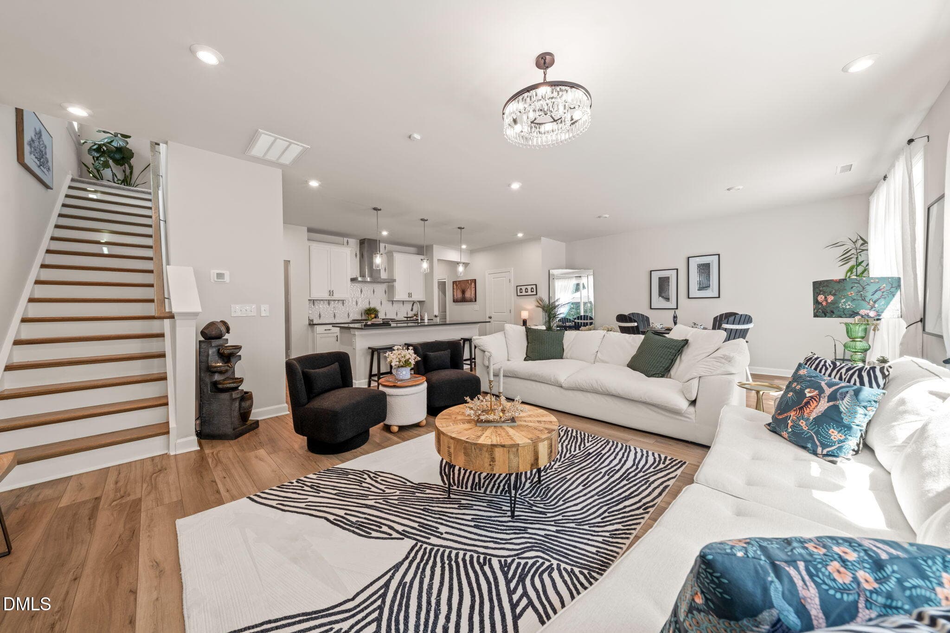
Living room (3) - 7900 Berry Crest Avenue, Raleigh, NC 27617, Raleigh
Living room (1) - 7900 Berry Crest Avenue, Raleigh, NC 27617, Raleigh
Living room (2) - 7900 Berry Crest Avenue, Raleigh, NC 27617, Raleigh
Living room (4) - 7900 Berry Crest Avenue, Raleigh, NC 27617, Raleigh
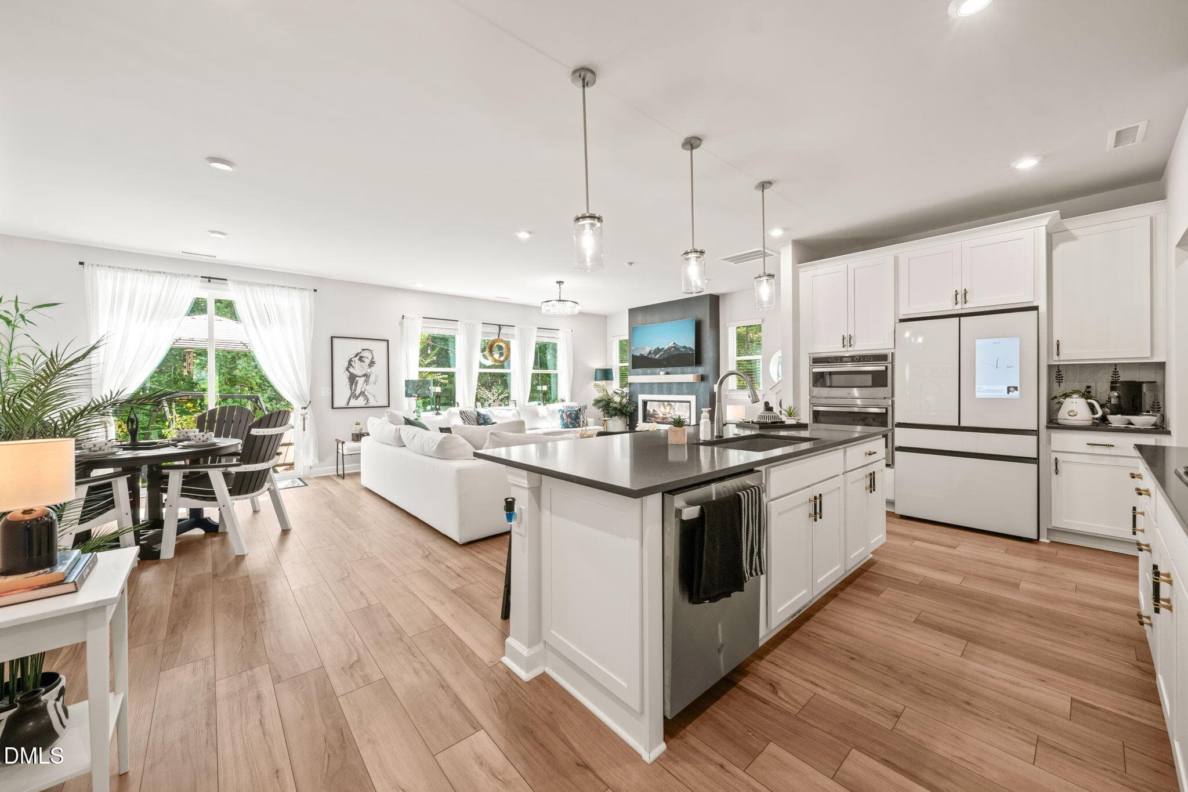
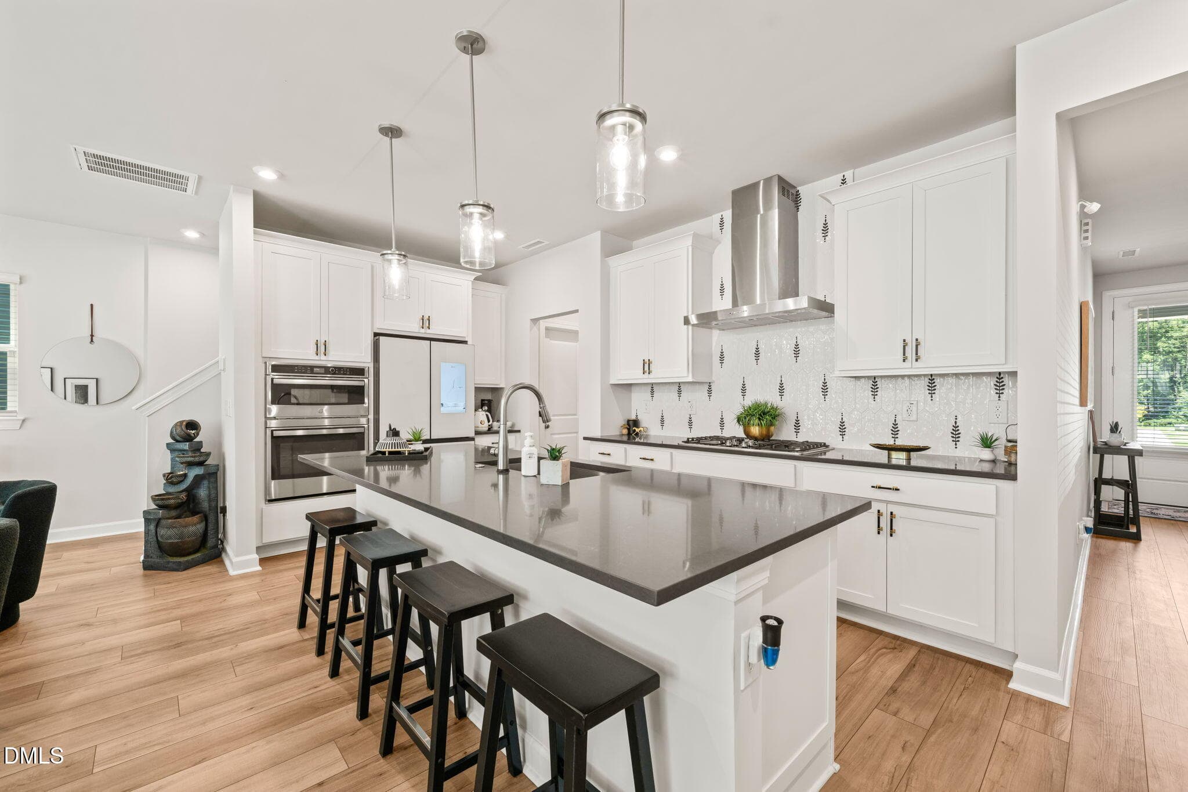
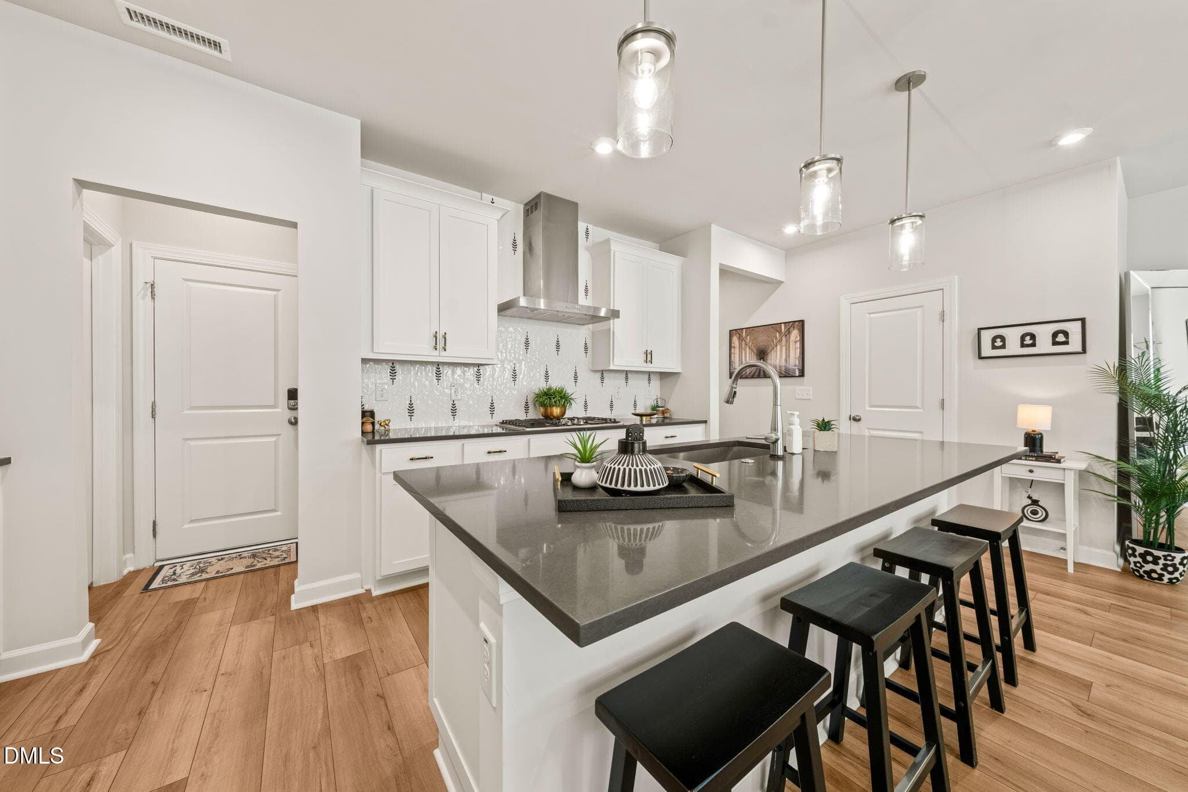
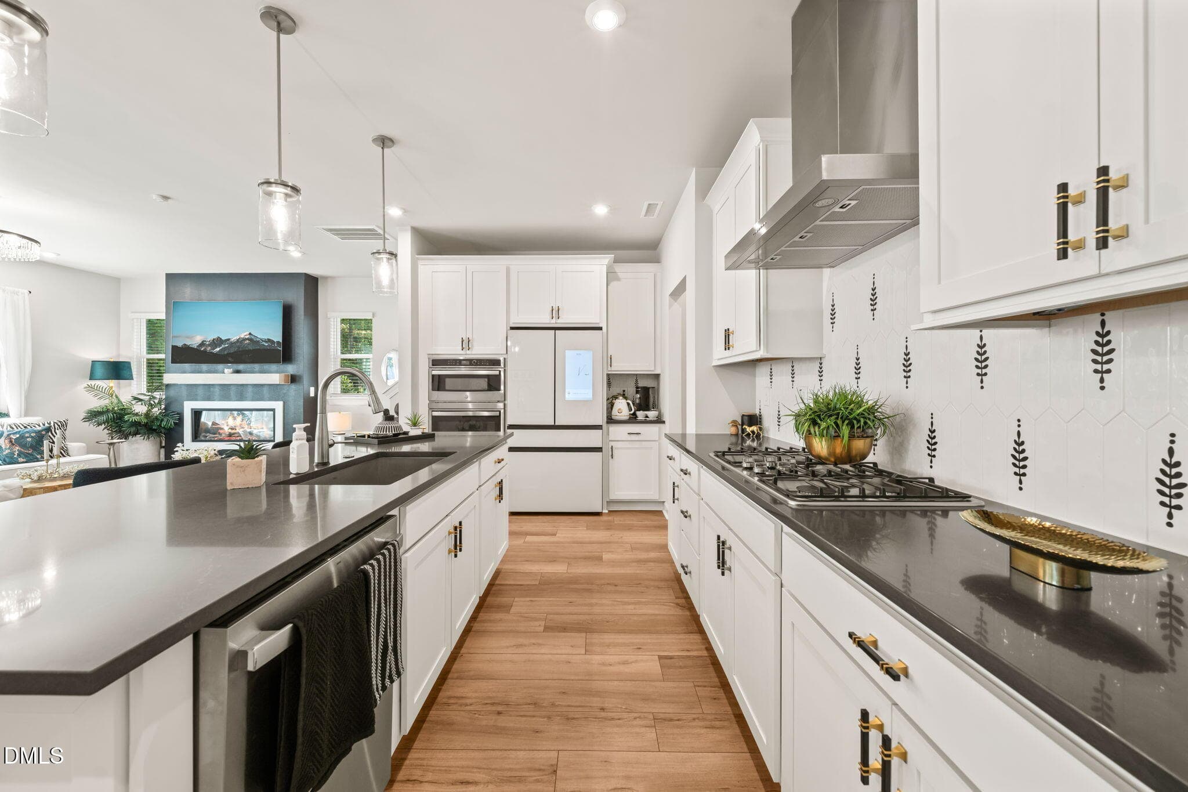
Kitchen (3) - 7900 Berry Crest Avenue, Raleigh, NC 27617, Raleigh
Kitchen (1) - 7900 Berry Crest Avenue, Raleigh, NC 27617, Raleigh
Kitchen (2) - 7900 Berry Crest Avenue, Raleigh, NC 27617, Raleigh
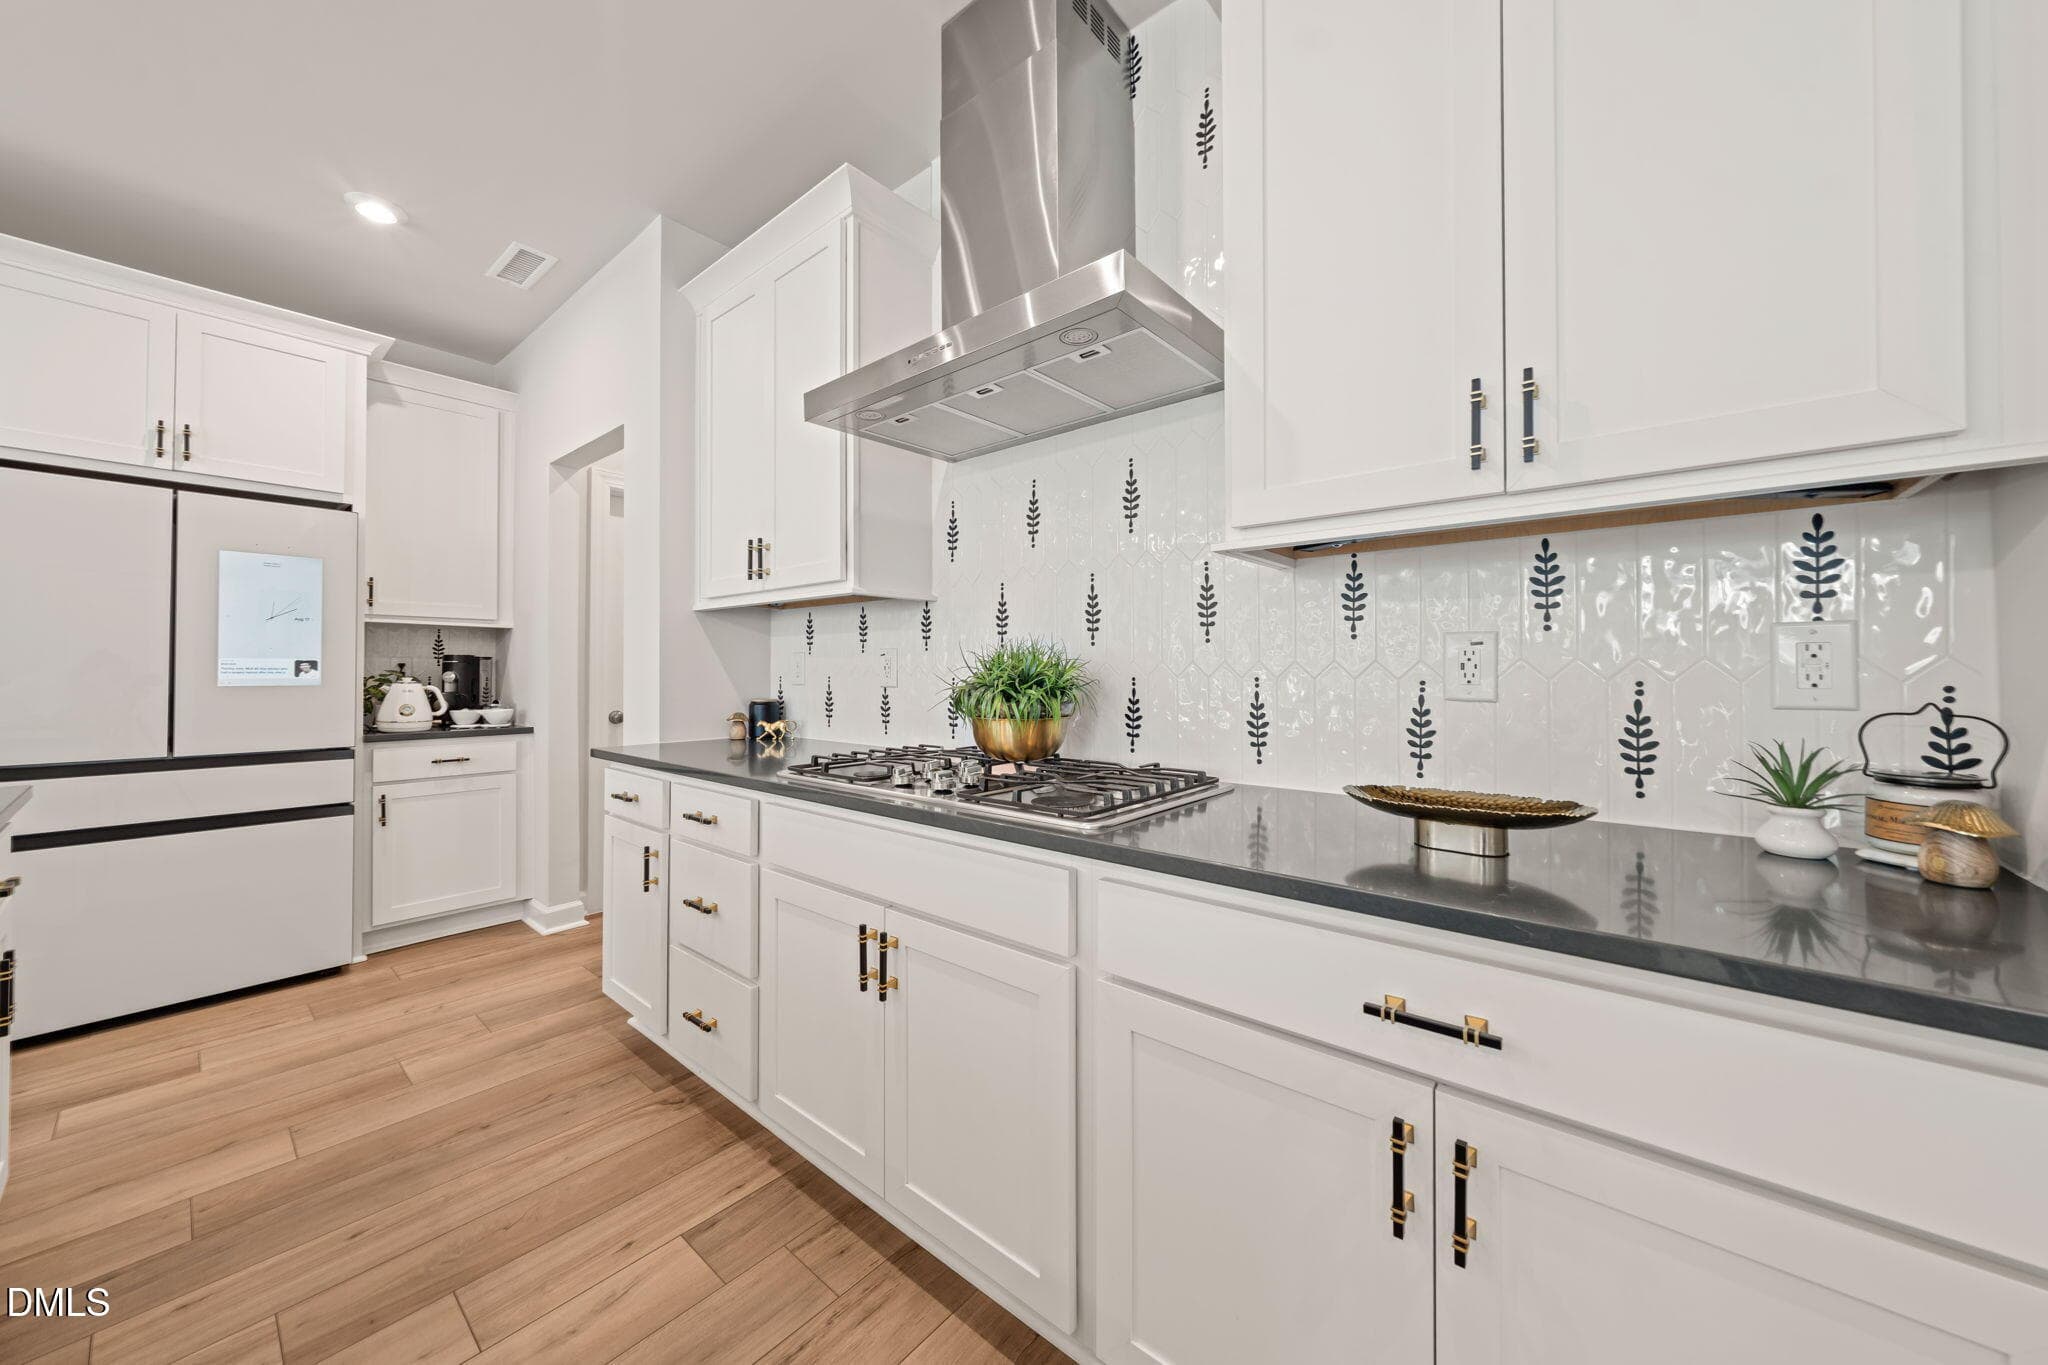
Kitchen (5) - 7900 Berry Crest Avenue, Raleigh, NC 27617, Raleigh
Kitchen (6) - 7900 Berry Crest Avenue, Raleigh, NC 27617, Raleigh
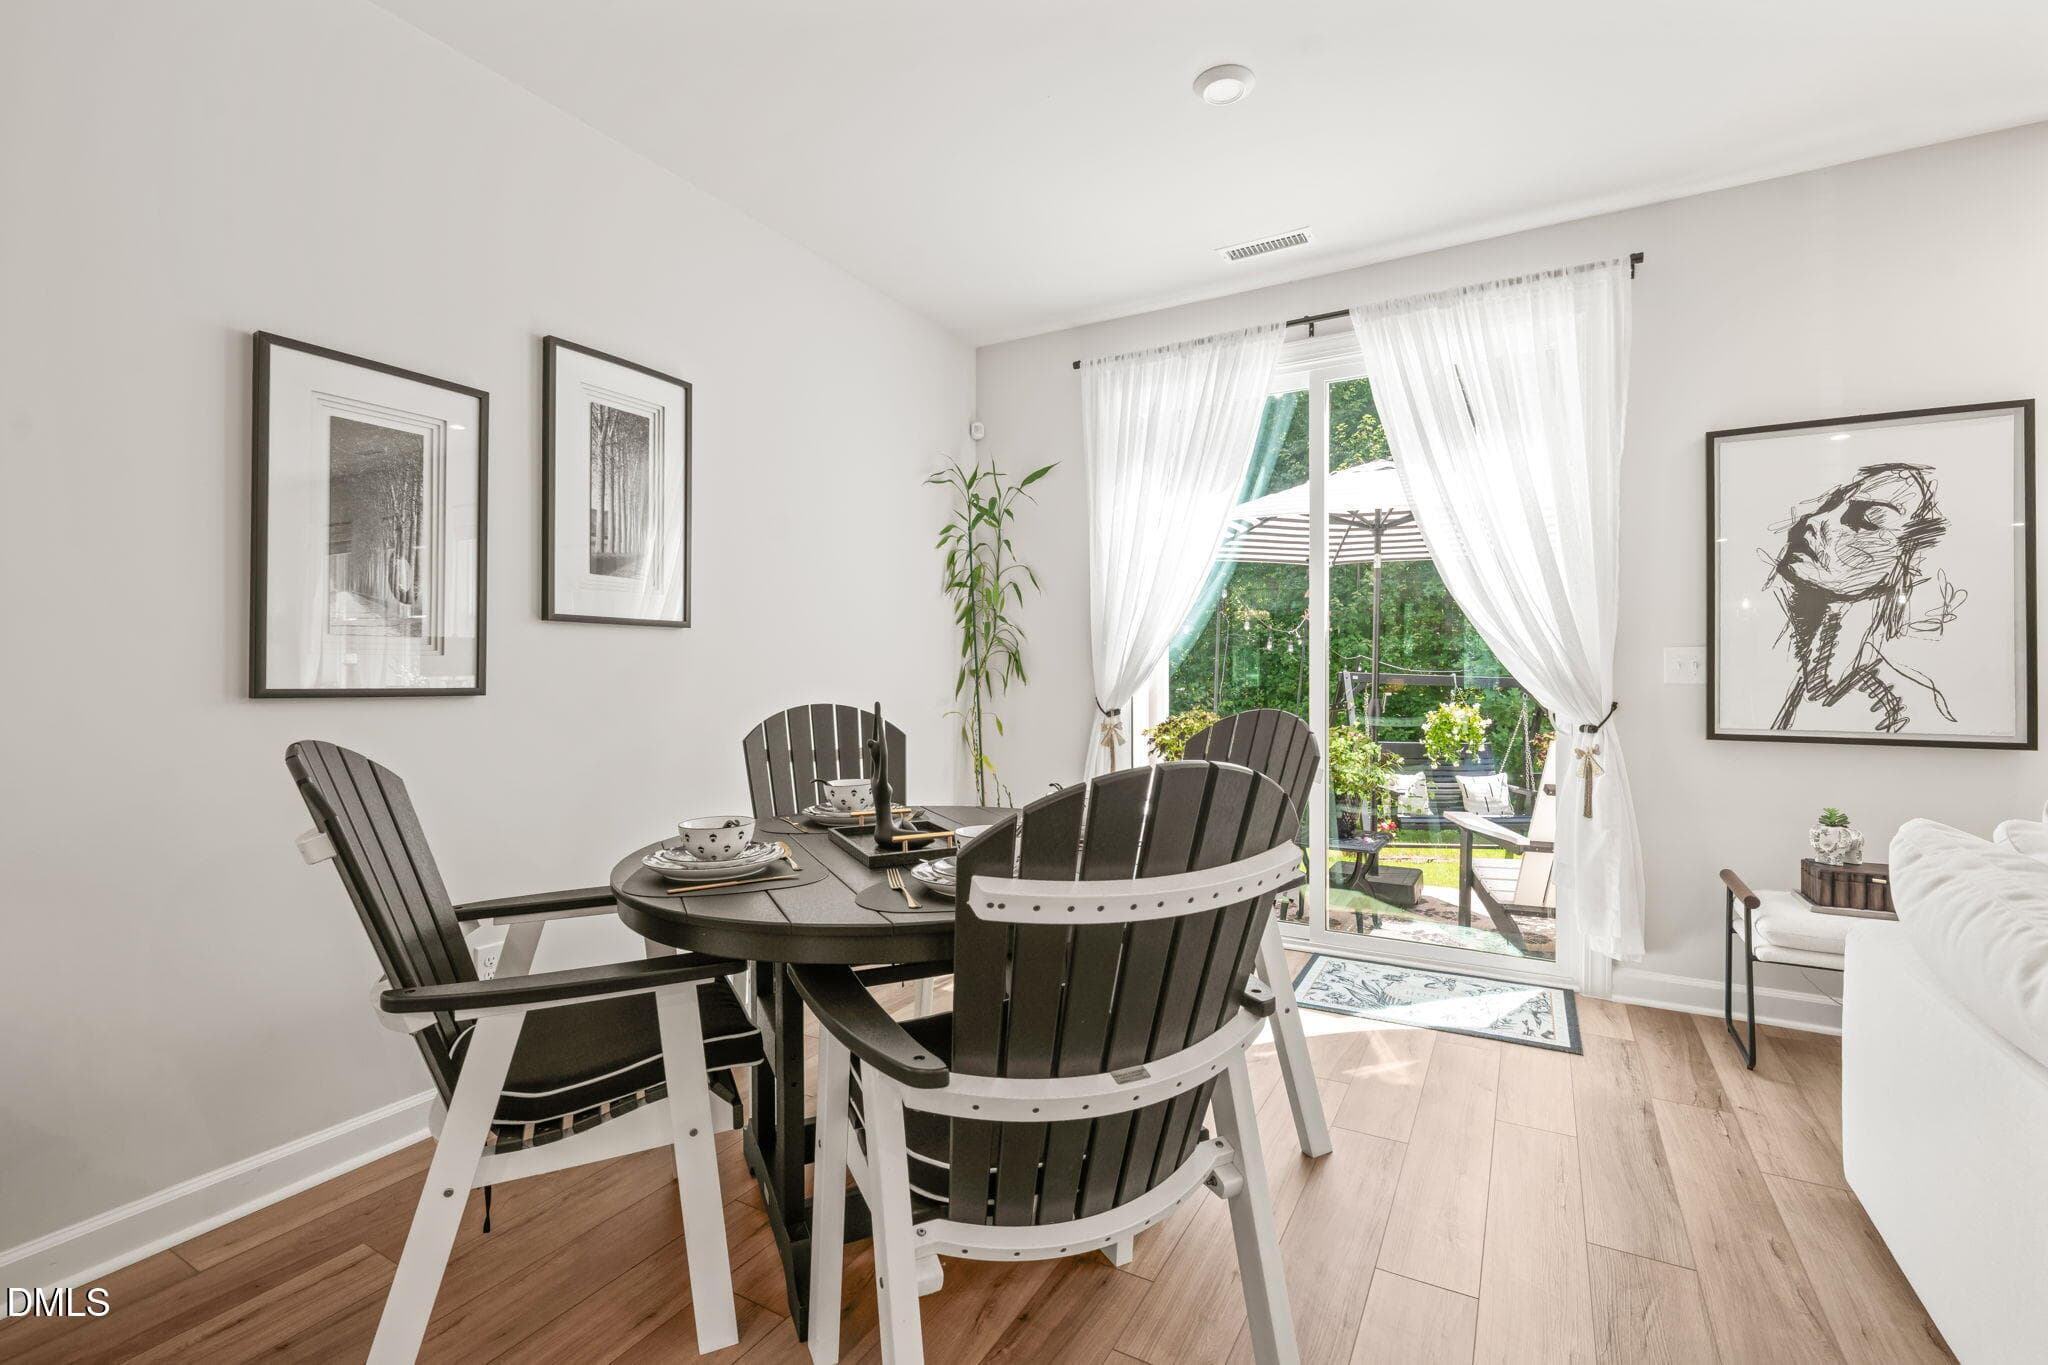
Dining (2) - 7900 Berry Crest Avenue, Raleigh, NC 27617, Raleigh
Dining (1) - 7900 Berry Crest Avenue, Raleigh, NC 27617, Raleigh
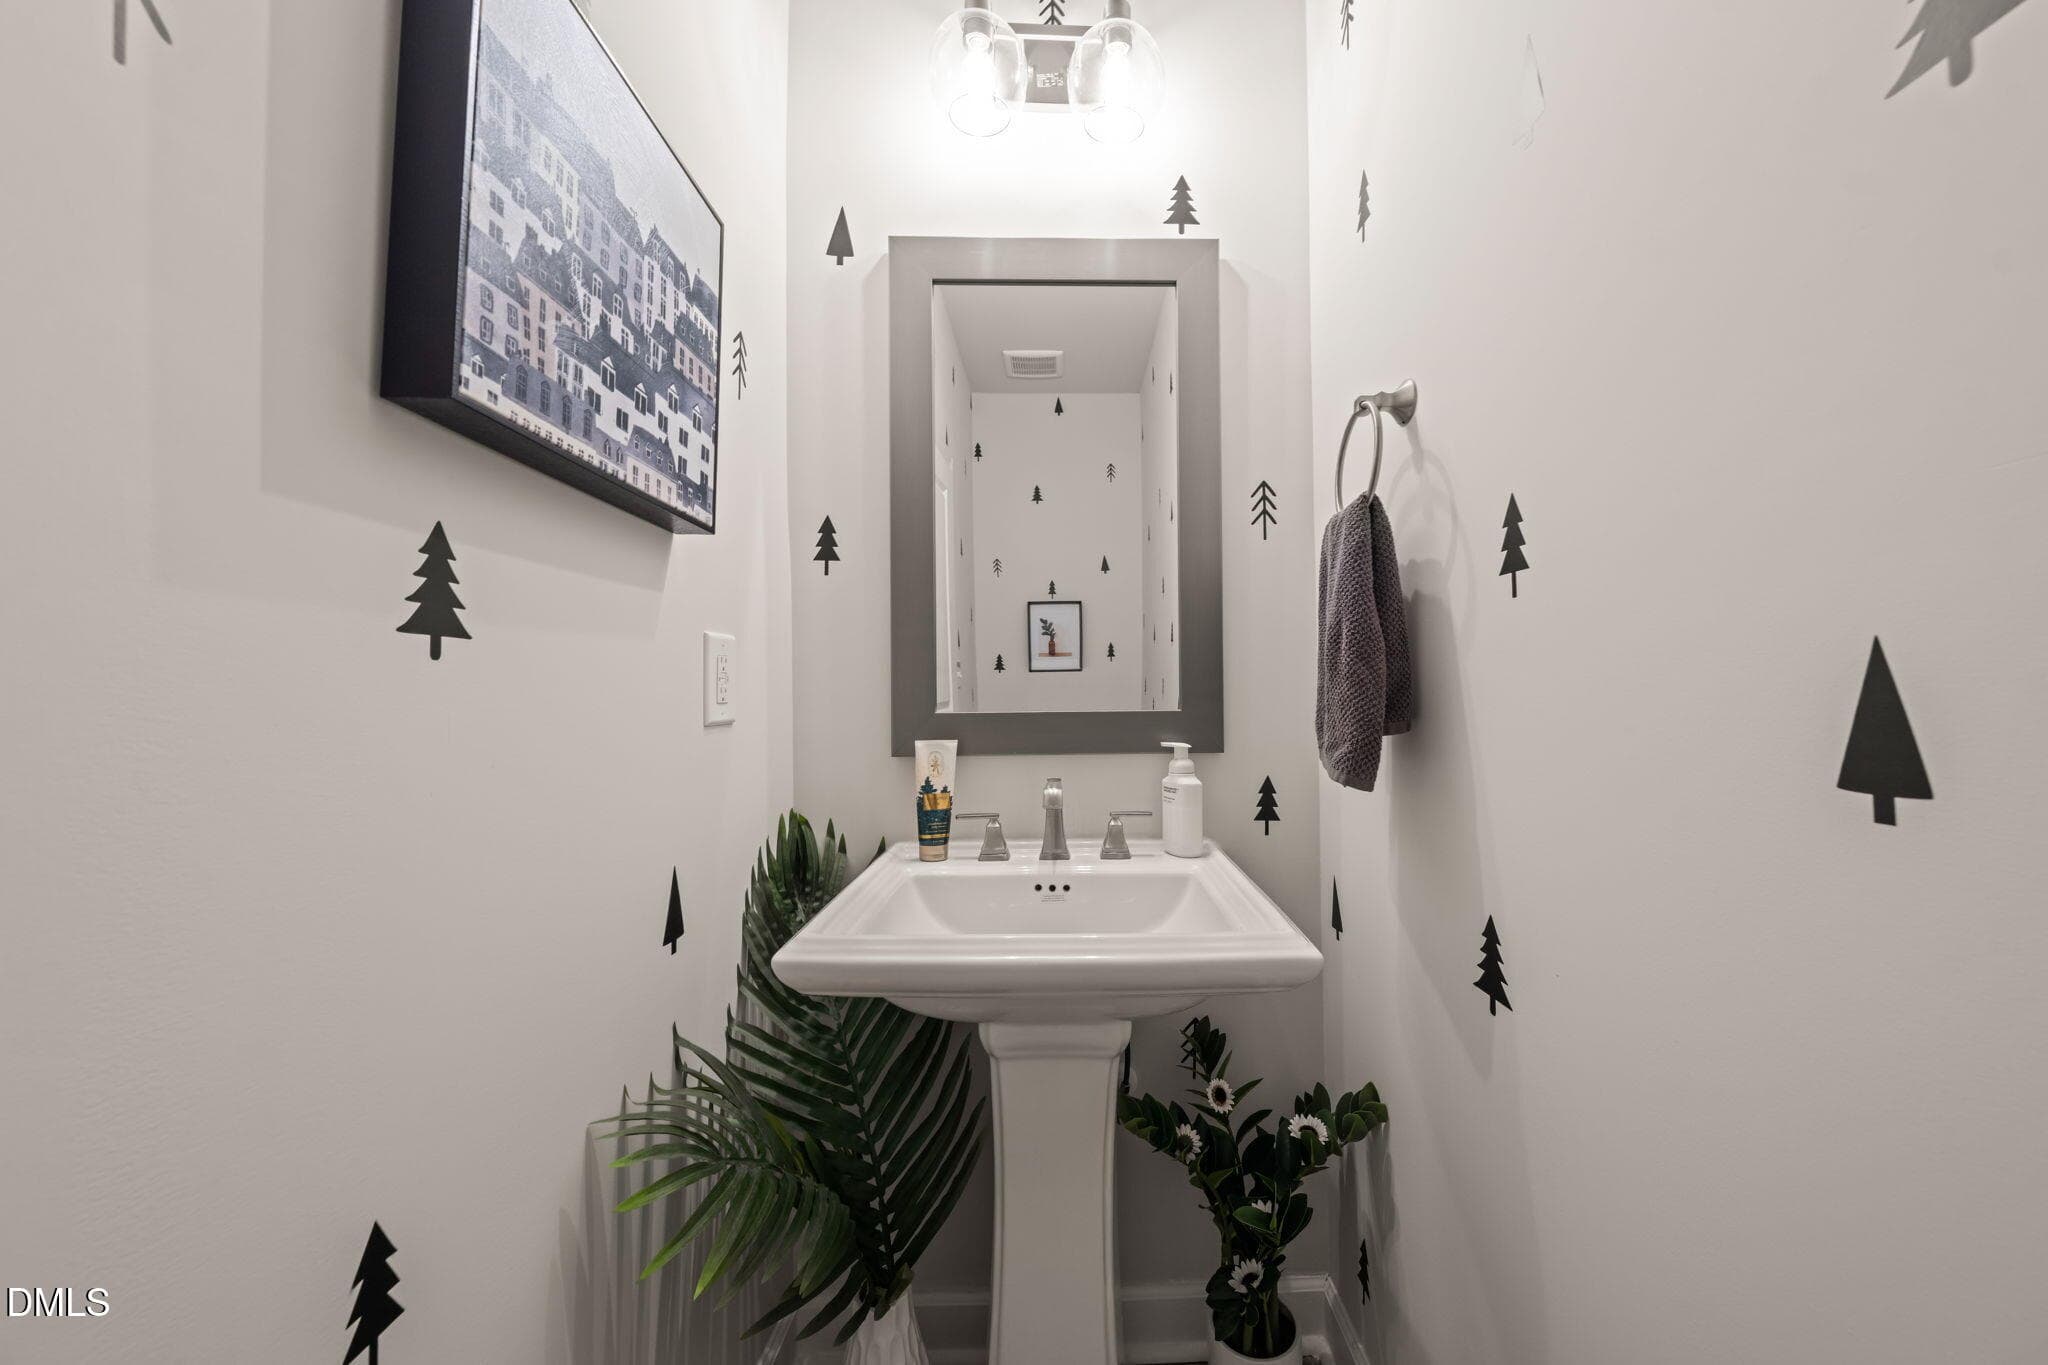
Powder room - 7900 Berry Crest Avenue, Raleigh, NC 27617, Raleigh
Living room (5) - 7900 Berry Crest Avenue, Raleigh, NC 27617, Raleigh
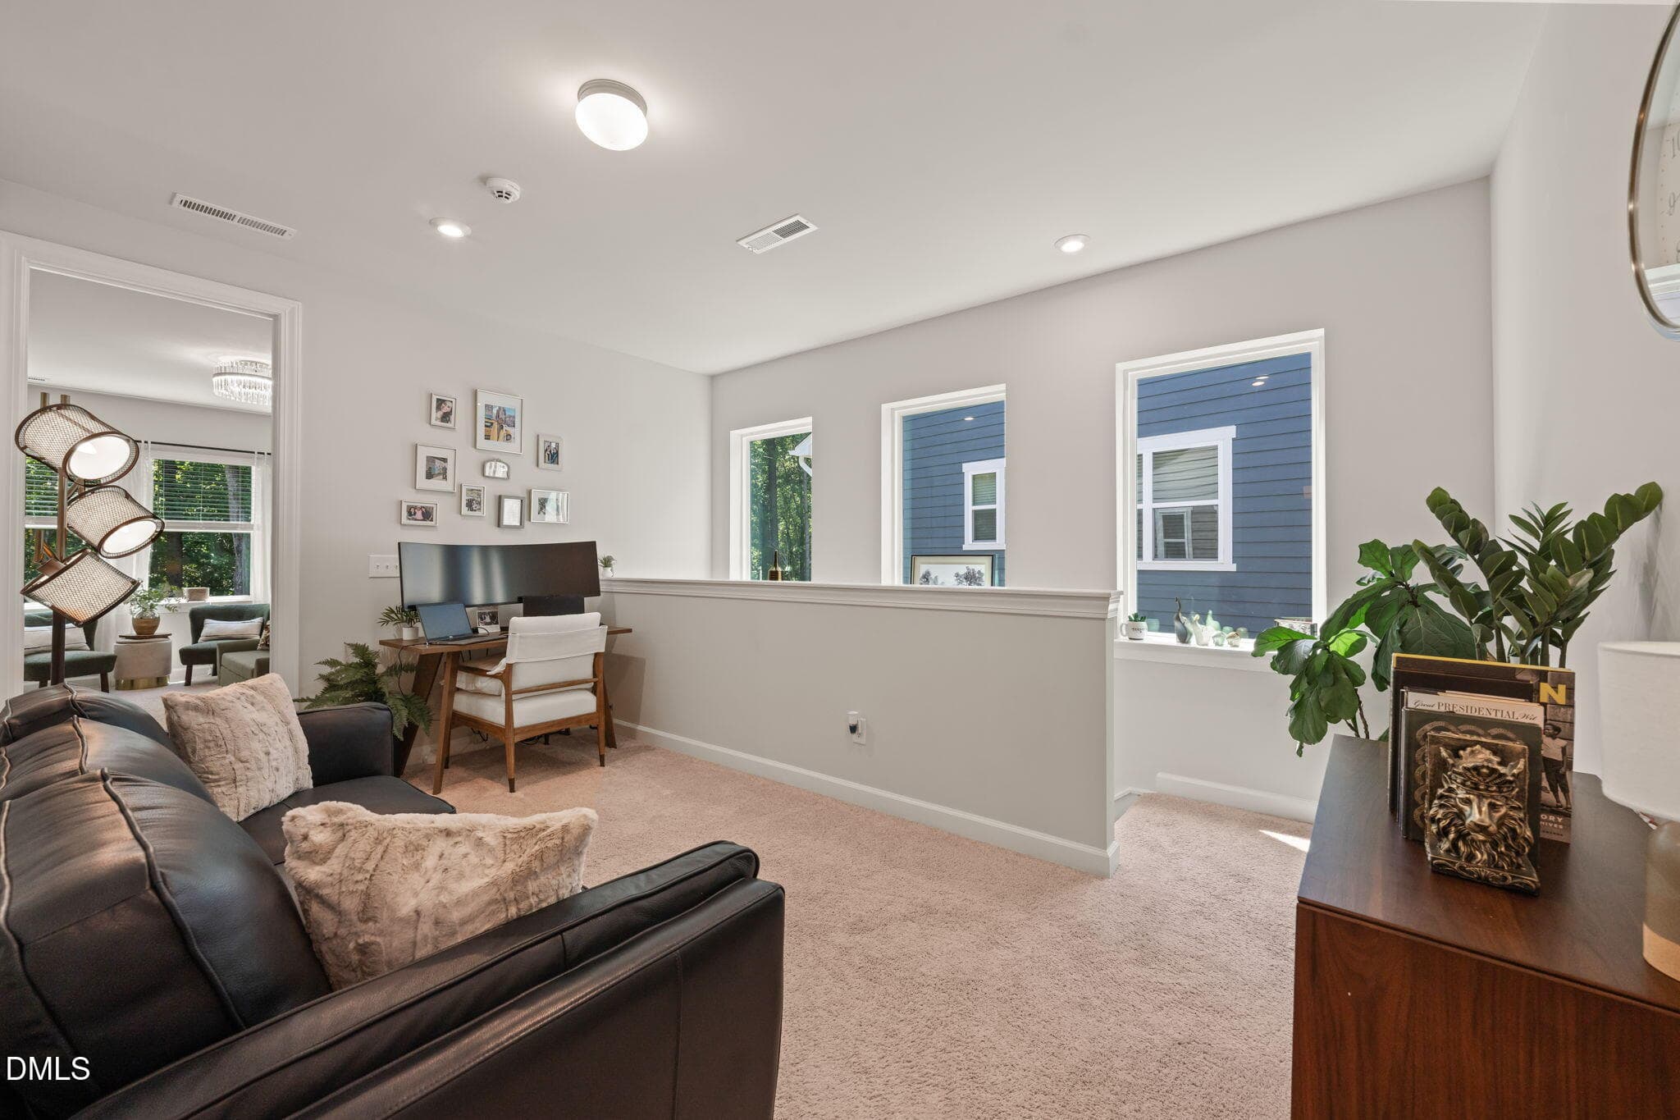
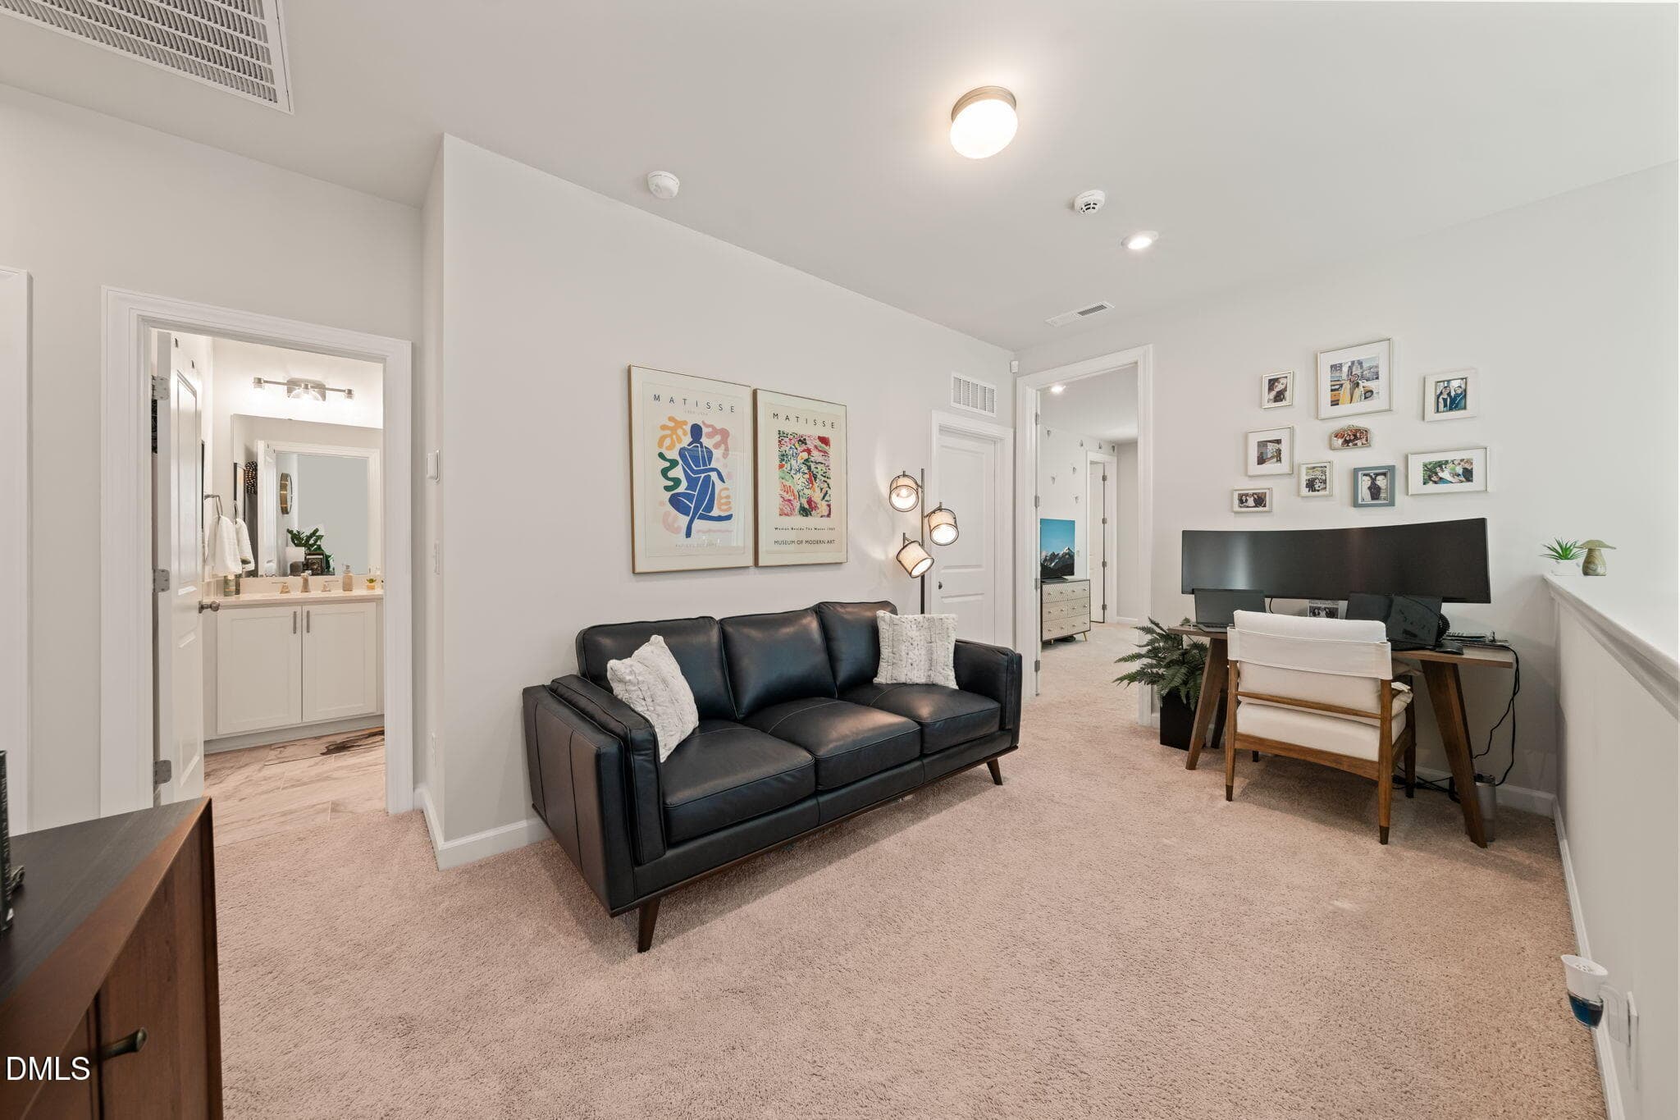
Bonus - Flex Area (2) - 7900 Berry Crest Avenue, Raleigh, NC 27617, Raleigh
Bonus - Flex Area (1) - 7900 Berry Crest Avenue, Raleigh, NC 27617, Raleigh
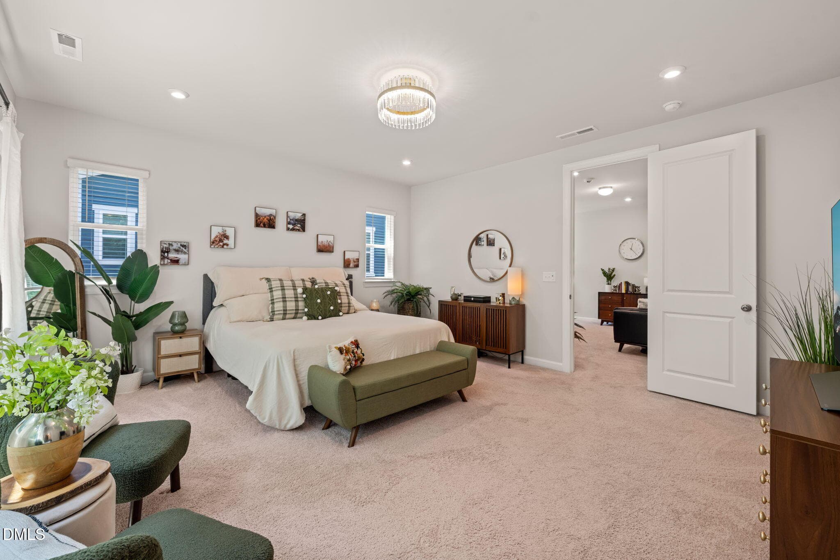
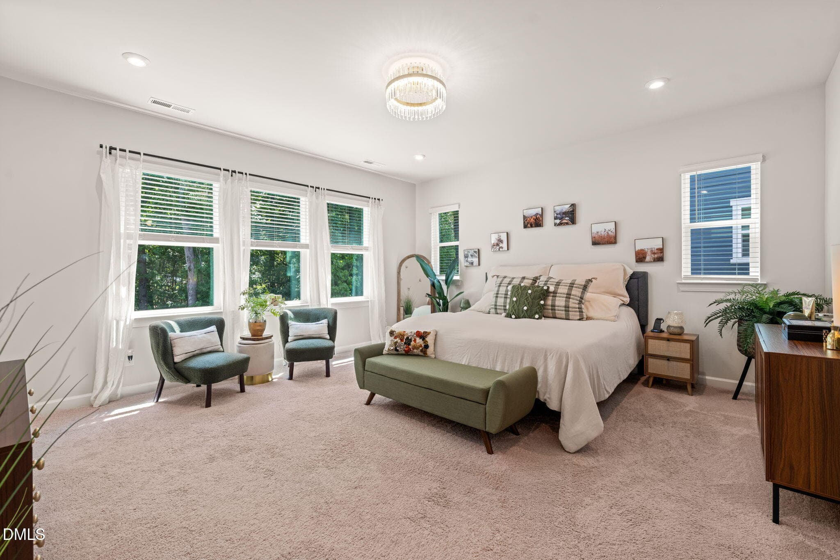
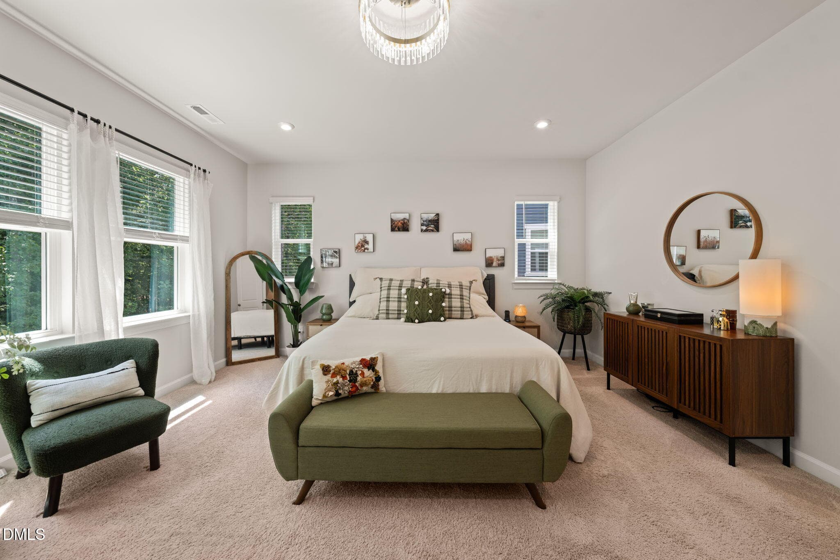
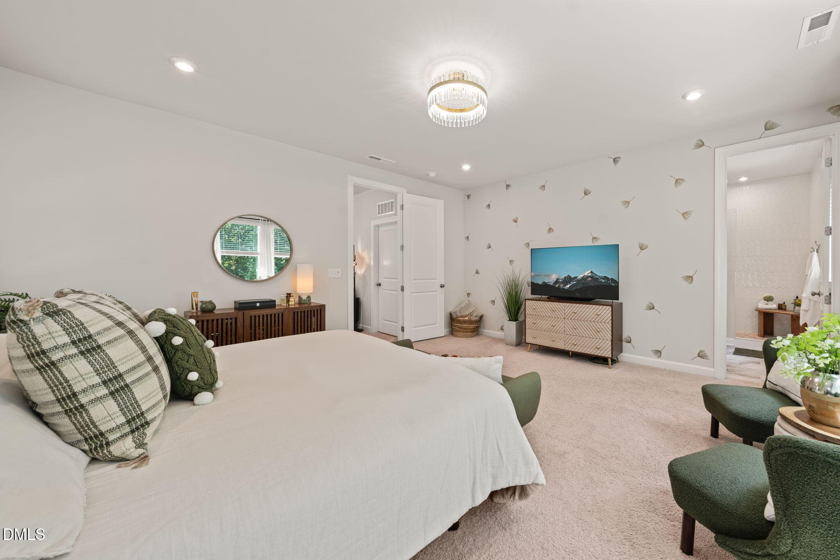
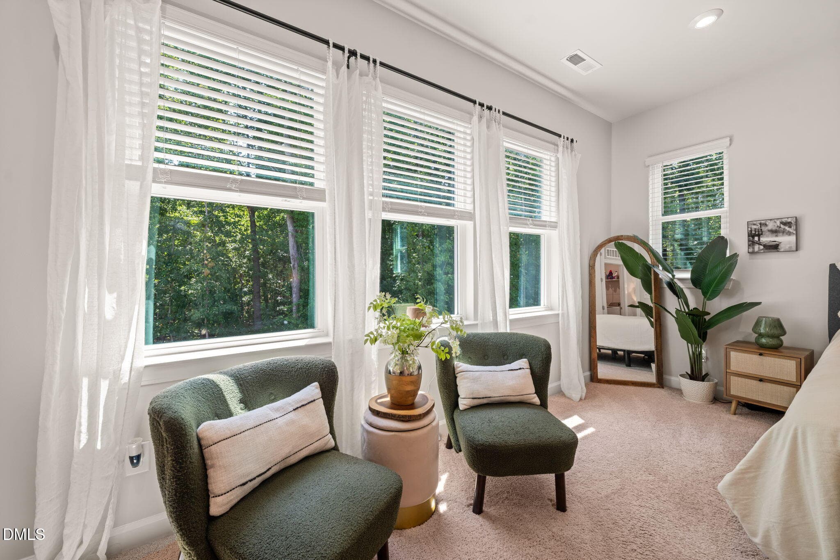
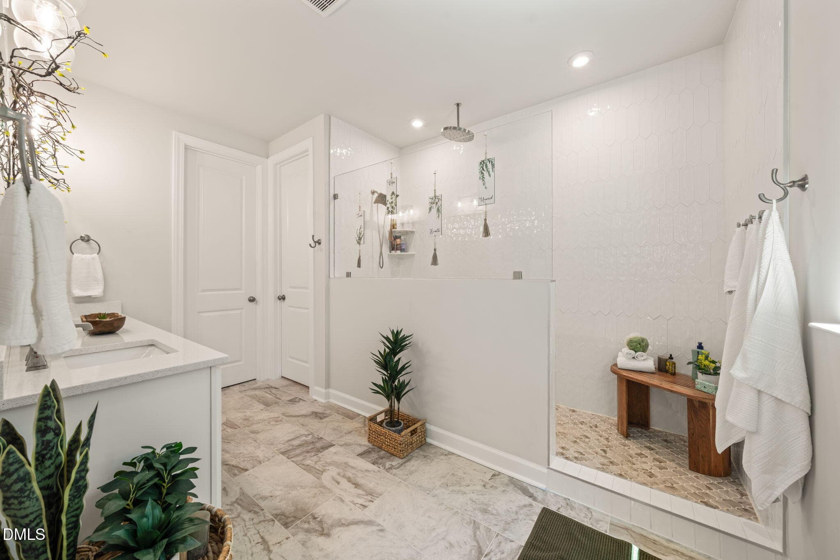
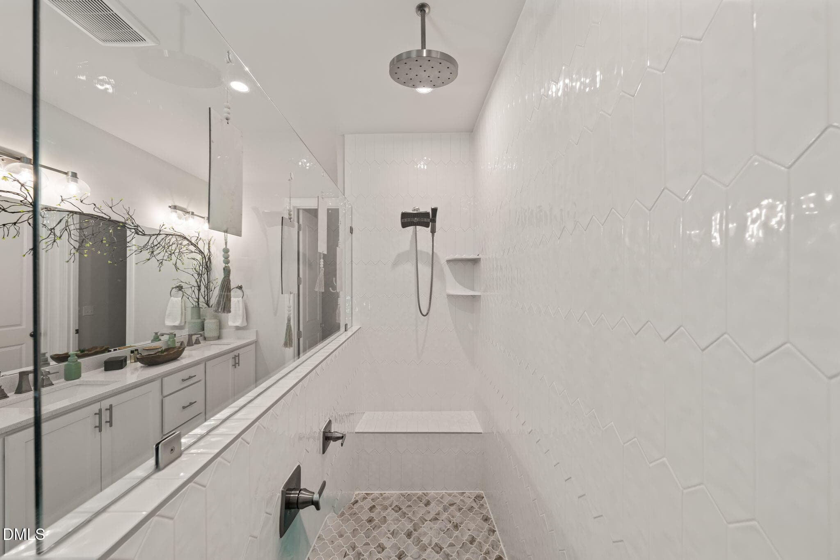
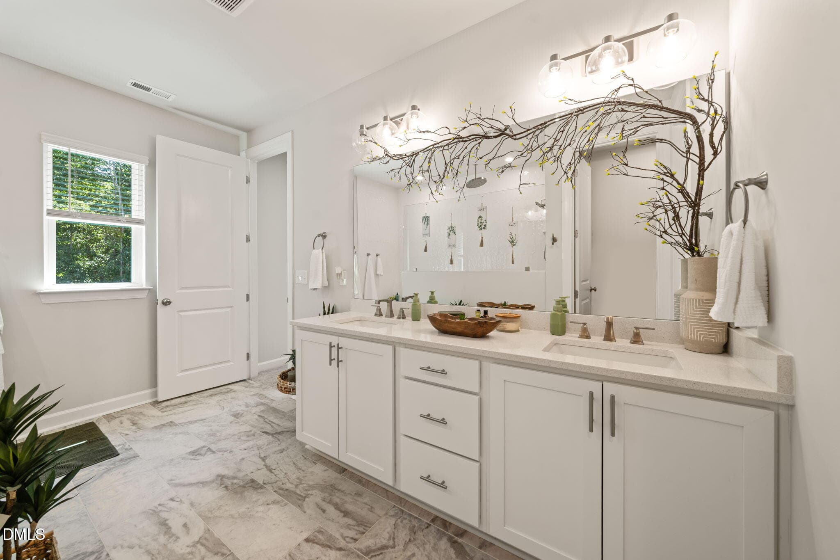
Master (3) - 7900 Berry Crest Avenue, Raleigh, NC 27617, Raleigh
Master (1) - 7900 Berry Crest Avenue, Raleigh, NC 27617, Raleigh
Master (2) - 7900 Berry Crest Avenue, Raleigh, NC 27617, Raleigh
Master (5) - 7900 Berry Crest Avenue, Raleigh, NC 27617, Raleigh
Master (4) - 7900 Berry Crest Avenue, Raleigh, NC 27617, Raleigh
Master (6) - 7900 Berry Crest Avenue, Raleigh, NC 27617, Raleigh
Master (8) - 7900 Berry Crest Avenue, Raleigh, NC 27617, Raleigh
Master (7) - 7900 Berry Crest Avenue, Raleigh, NC 27617, Raleigh
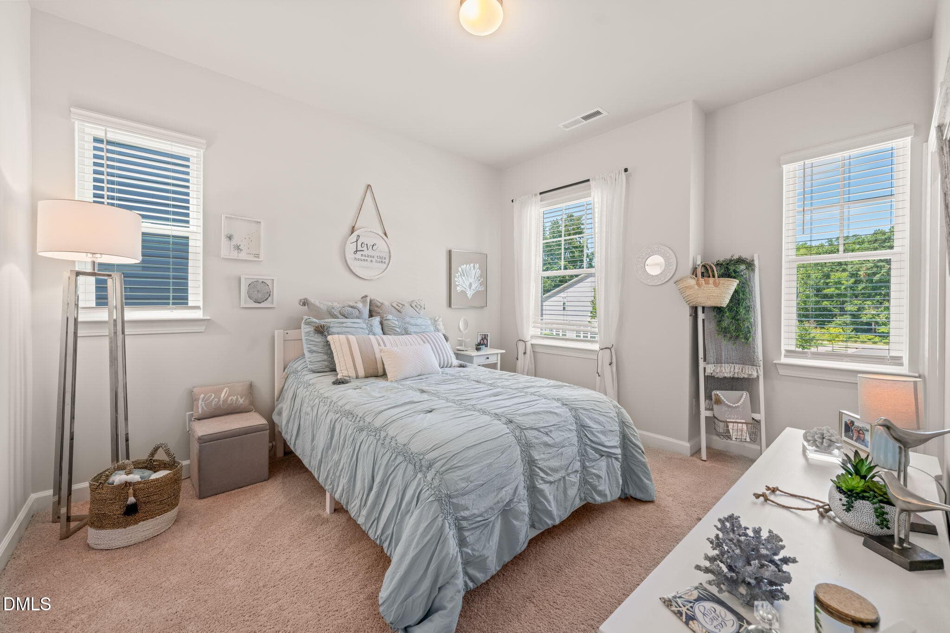
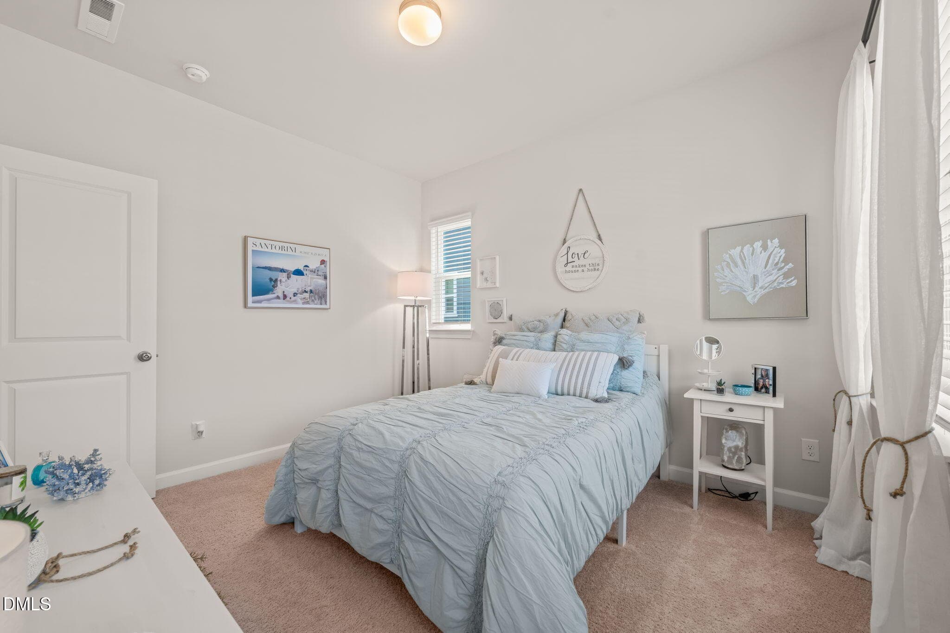
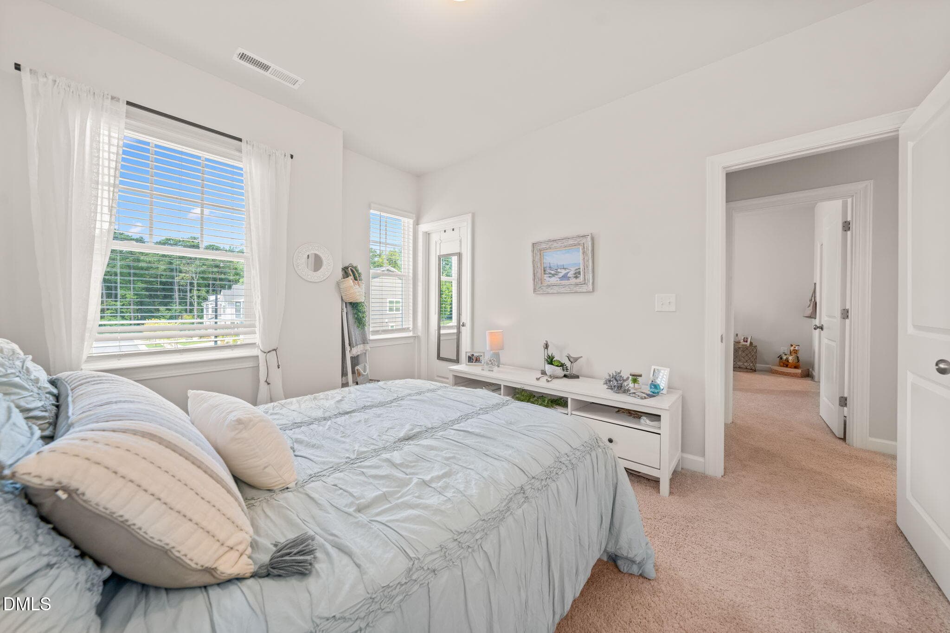
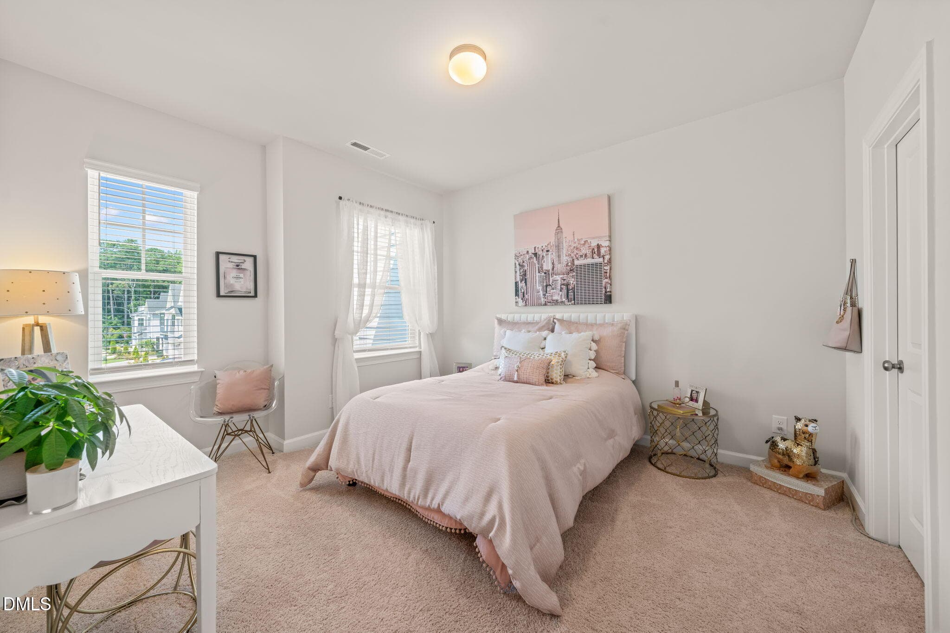
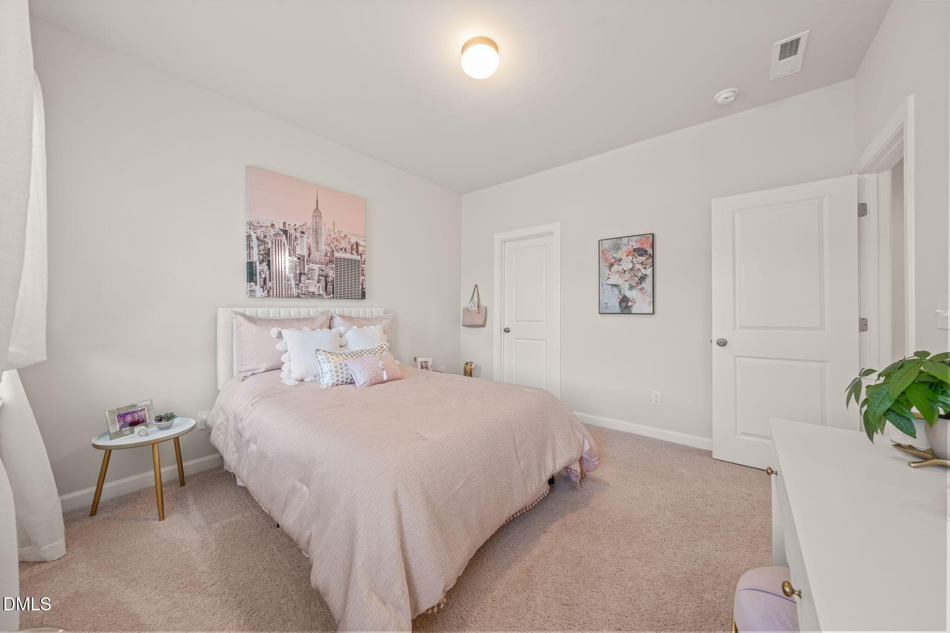
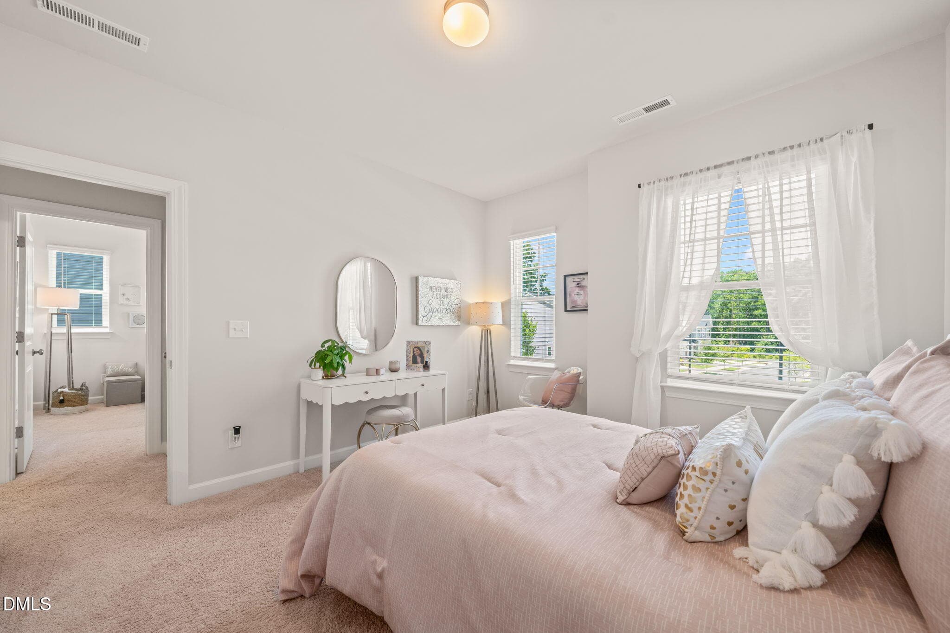
Bedroom 2 (1) - 7900 Berry Crest Avenue, Raleigh, NC 27617, Raleigh
Bedroom 2 (2) - 7900 Berry Crest Avenue, Raleigh, NC 27617, Raleigh
Bedroom 2 (3) - 7900 Berry Crest Avenue, Raleigh, NC 27617, Raleigh
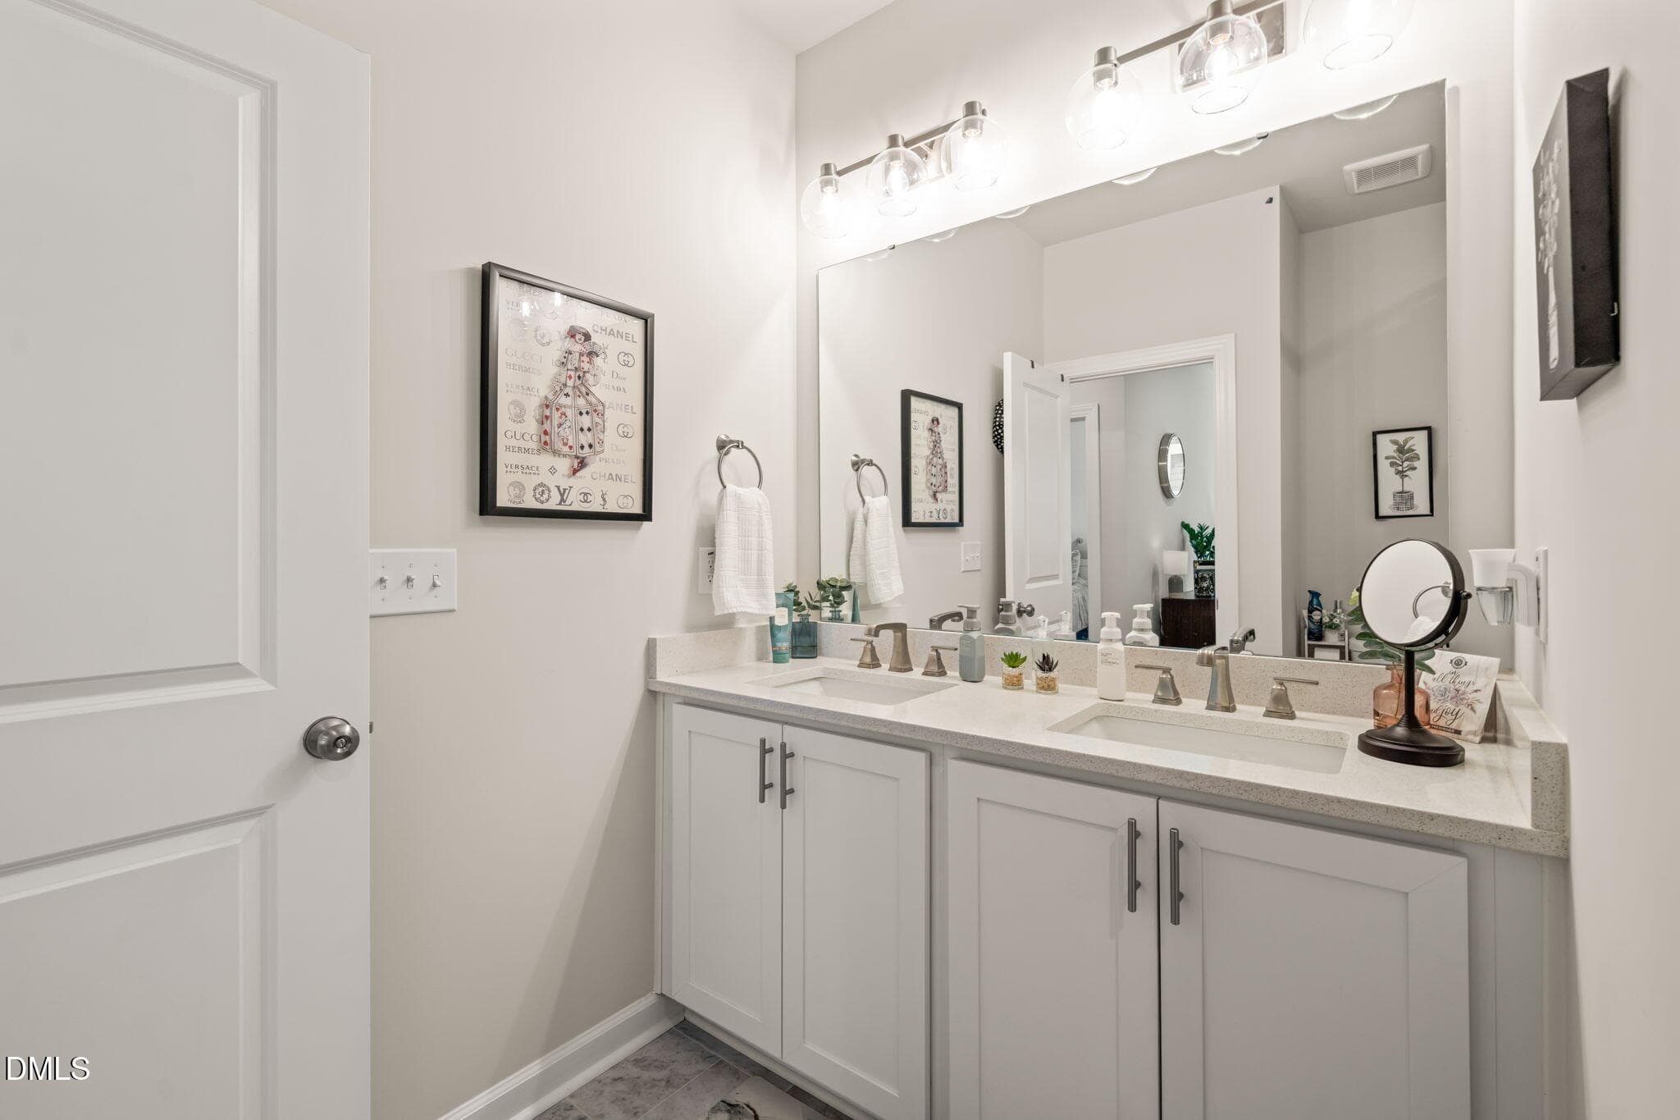
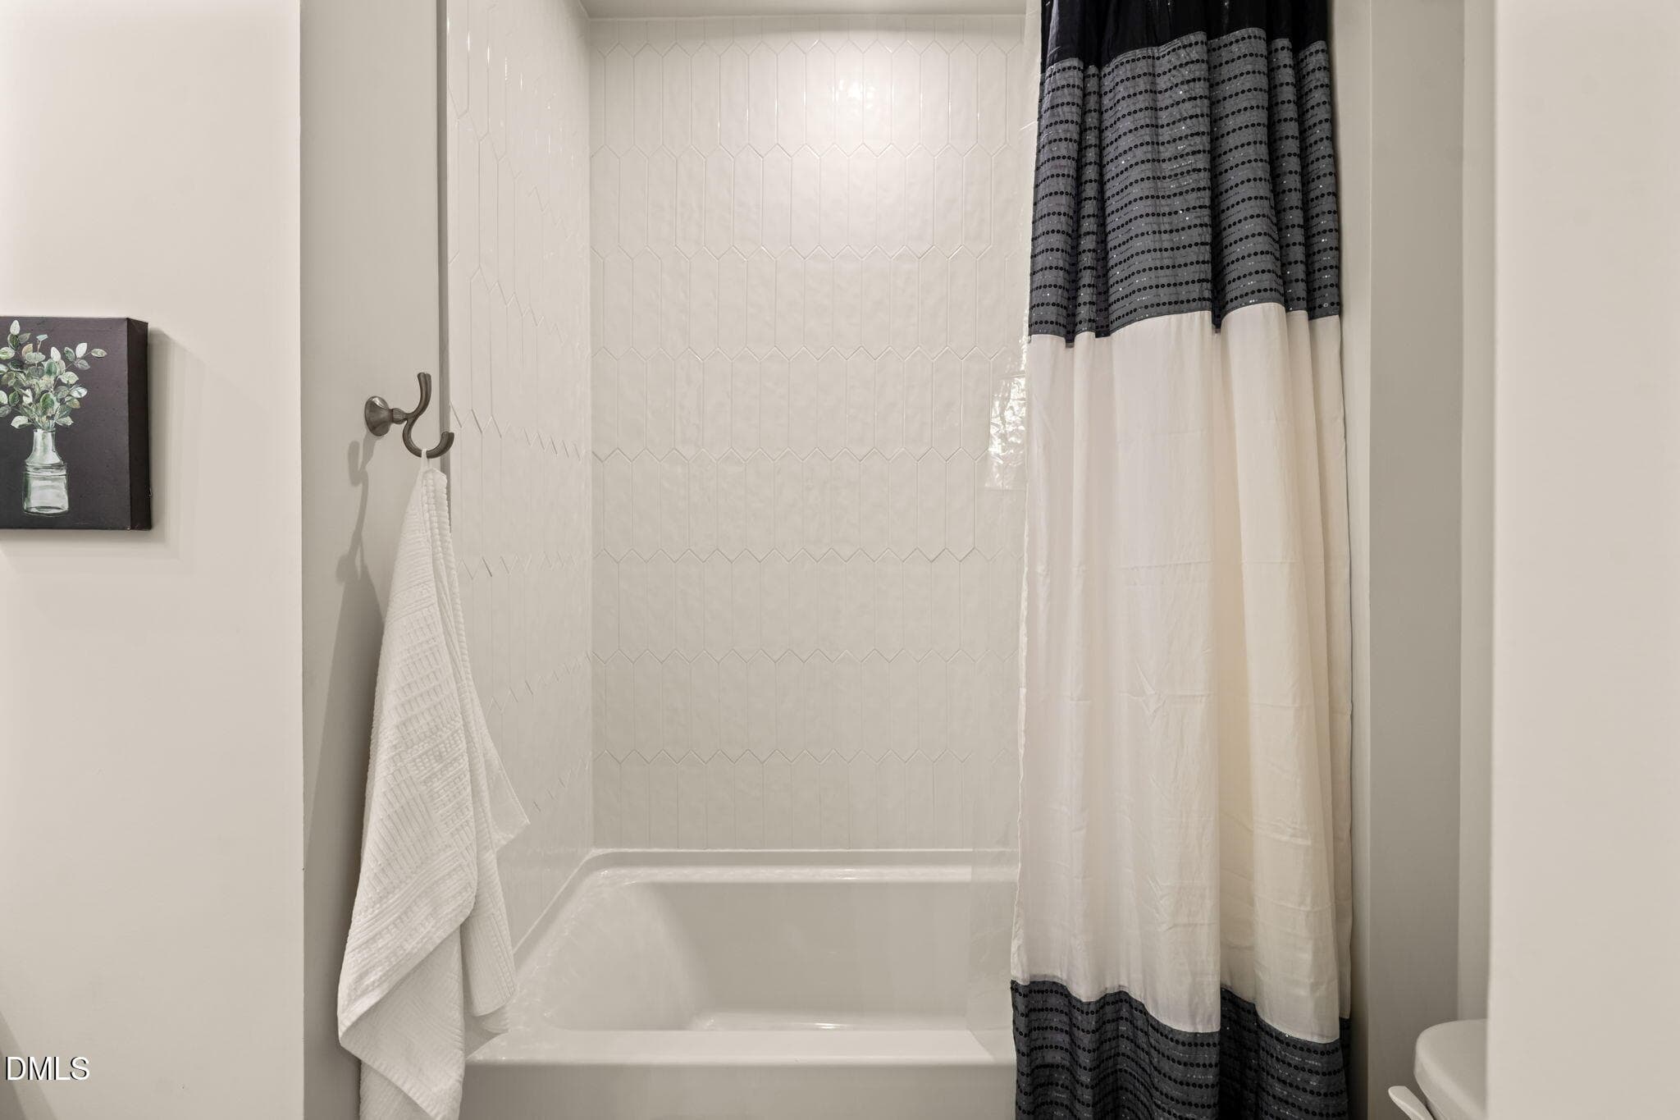
Hall Bath second floor (1) - 7900 Berry Crest Avenue, Raleigh, NC 27617, Raleigh
Hall Bath second floor (2) - 7900 Berry Crest Avenue, Raleigh, NC 27617, Raleigh
Bedroom 3 (1) - 7900 Berry Crest Avenue, Raleigh, NC 27617, Raleigh
Bedroom 3 (2) - 7900 Berry Crest Avenue, Raleigh, NC 27617, Raleigh
Bedroom 3 (3) - 7900 Berry Crest Avenue, Raleigh, NC 27617, Raleigh
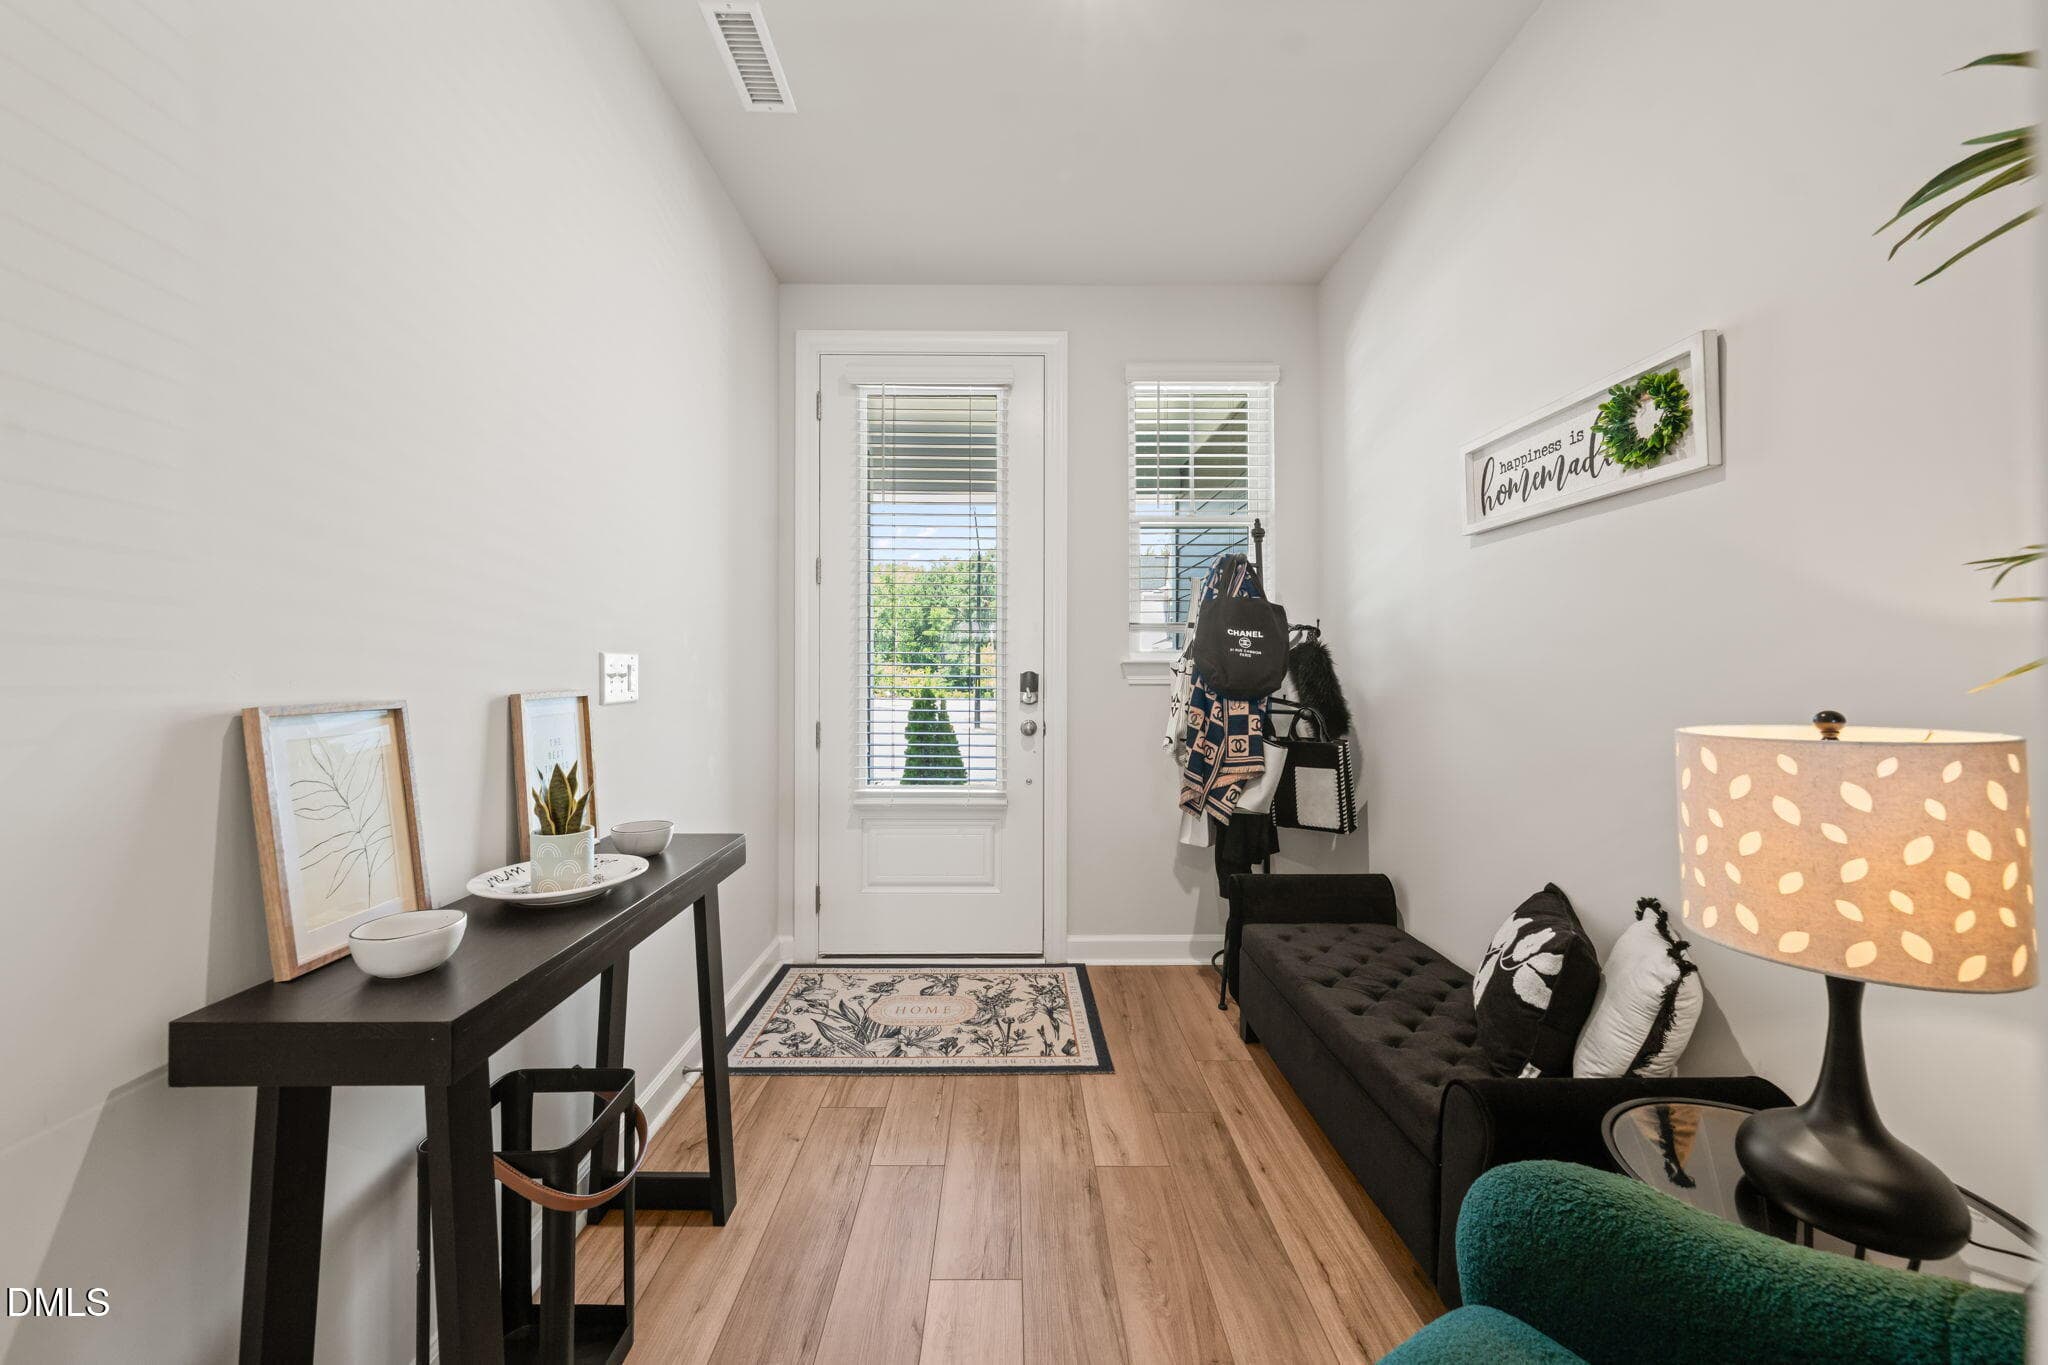
Foyer - 7900 Berry Crest Avenue, Raleigh, NC 27617, Raleigh
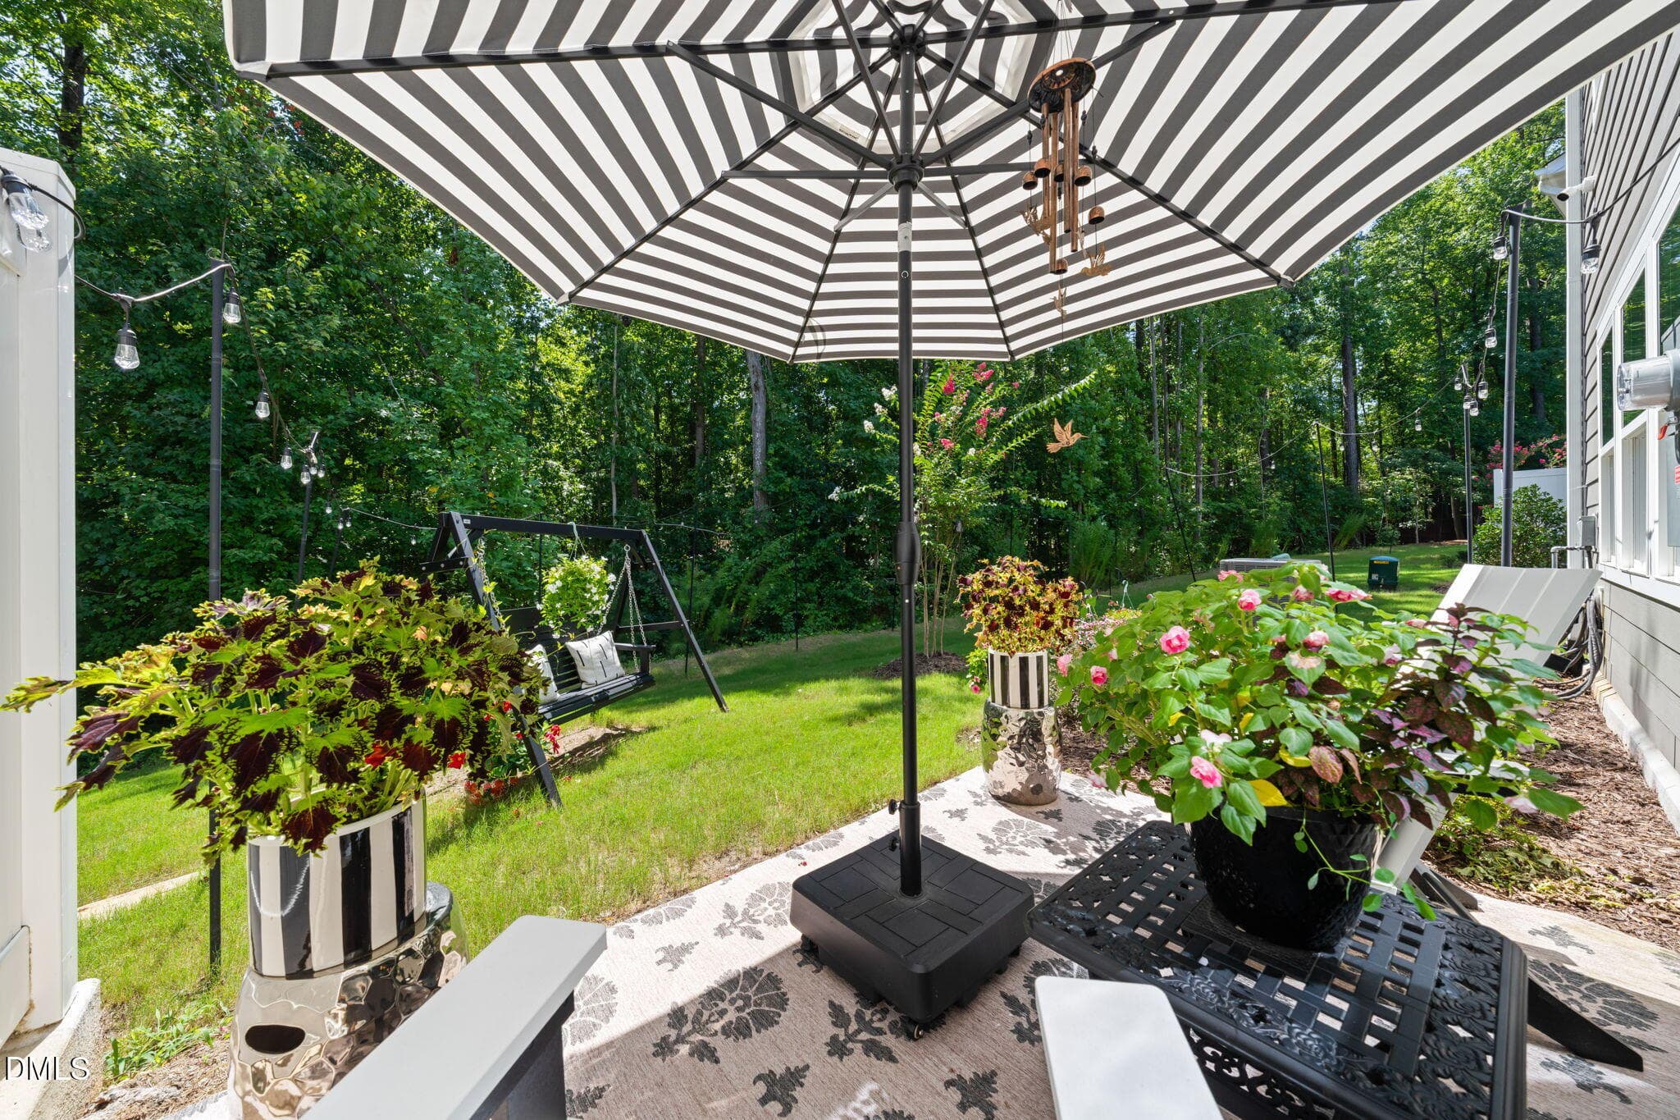
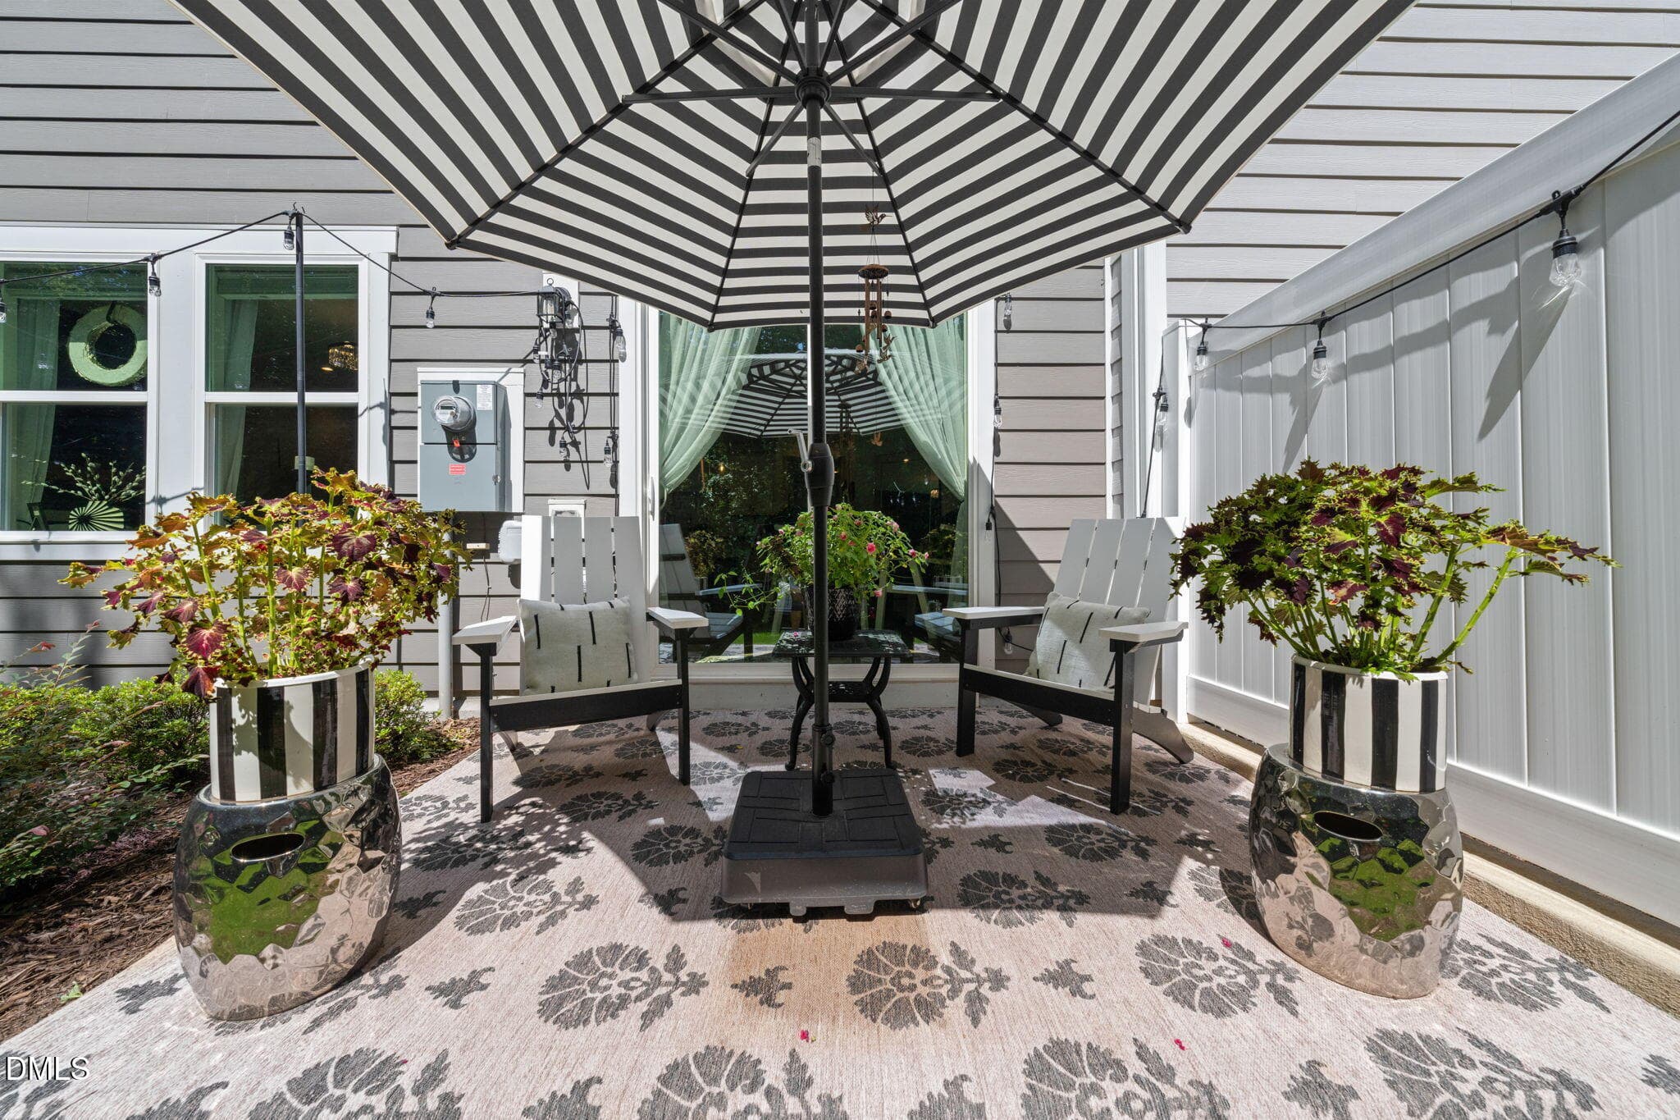
patio (1) - 7900 Berry Crest Avenue, Raleigh, NC 27617, Raleigh
patio (2) - 7900 Berry Crest Avenue, Raleigh, NC 27617, Raleigh
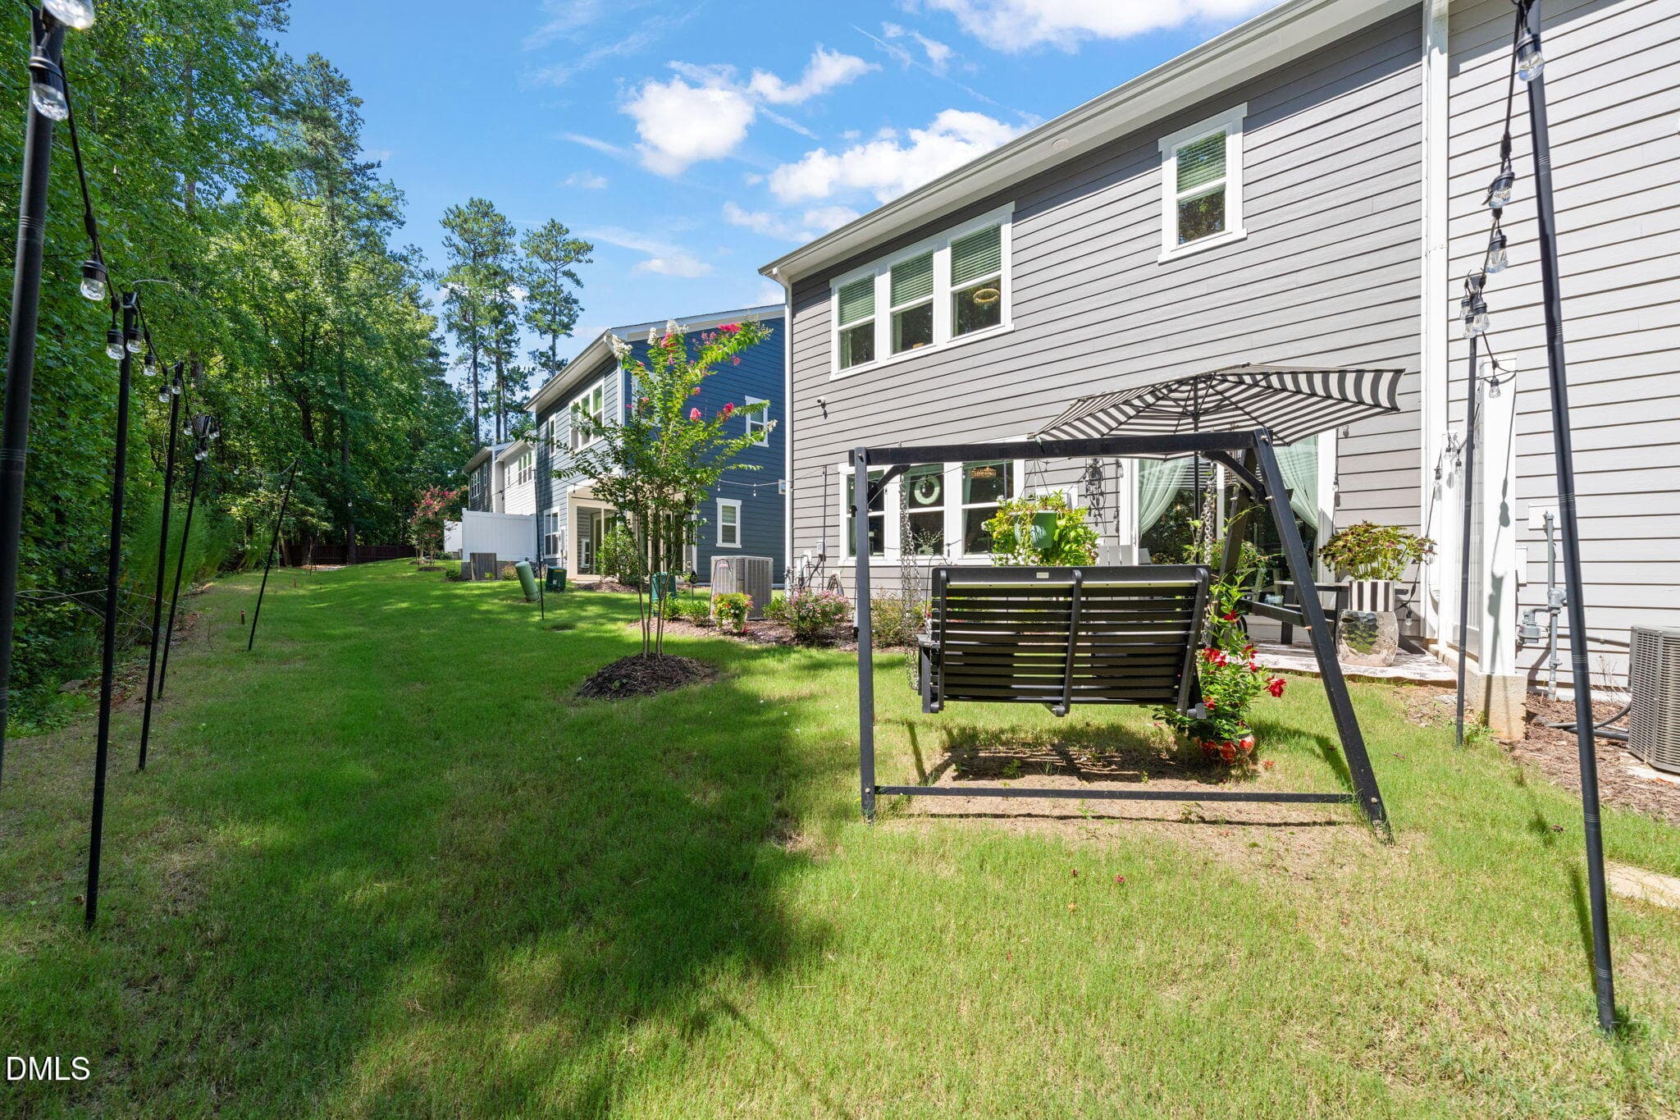
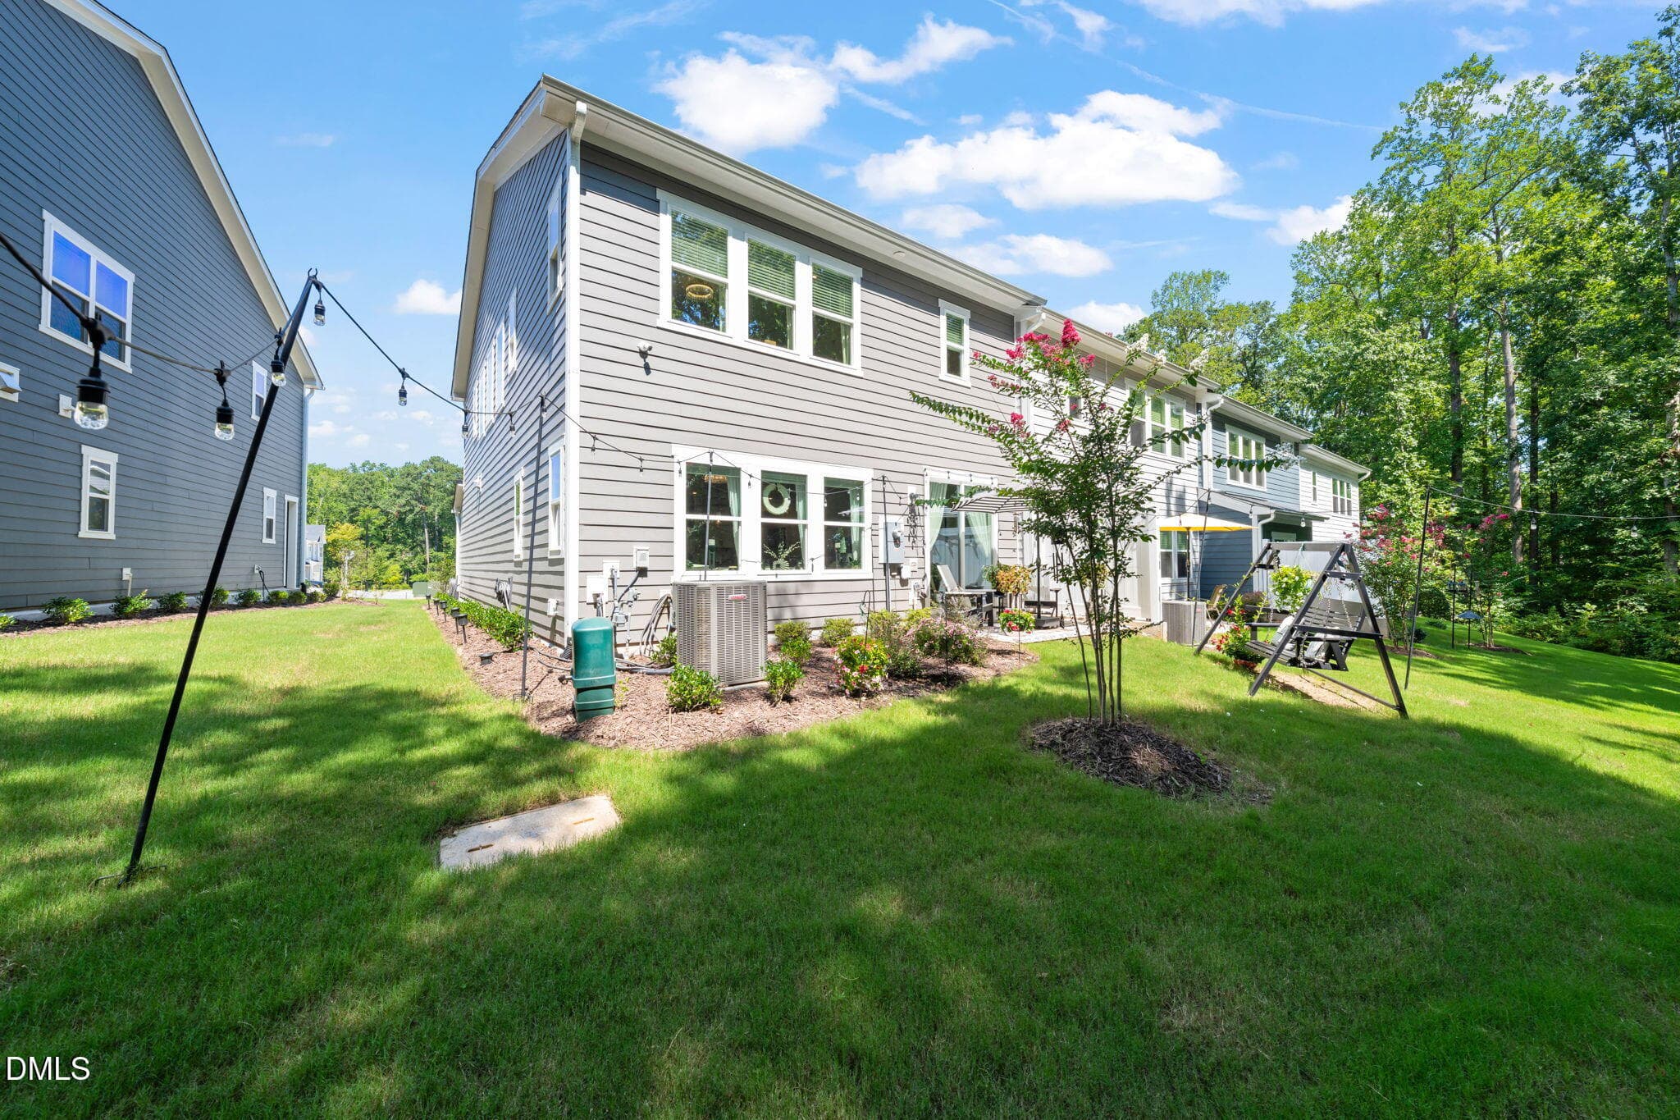
Backyard (3) - 7900 Berry Crest Avenue, Raleigh, NC 27617, Raleigh
Backyard (1) - 7900 Berry Crest Avenue, Raleigh, NC 27617, Raleigh
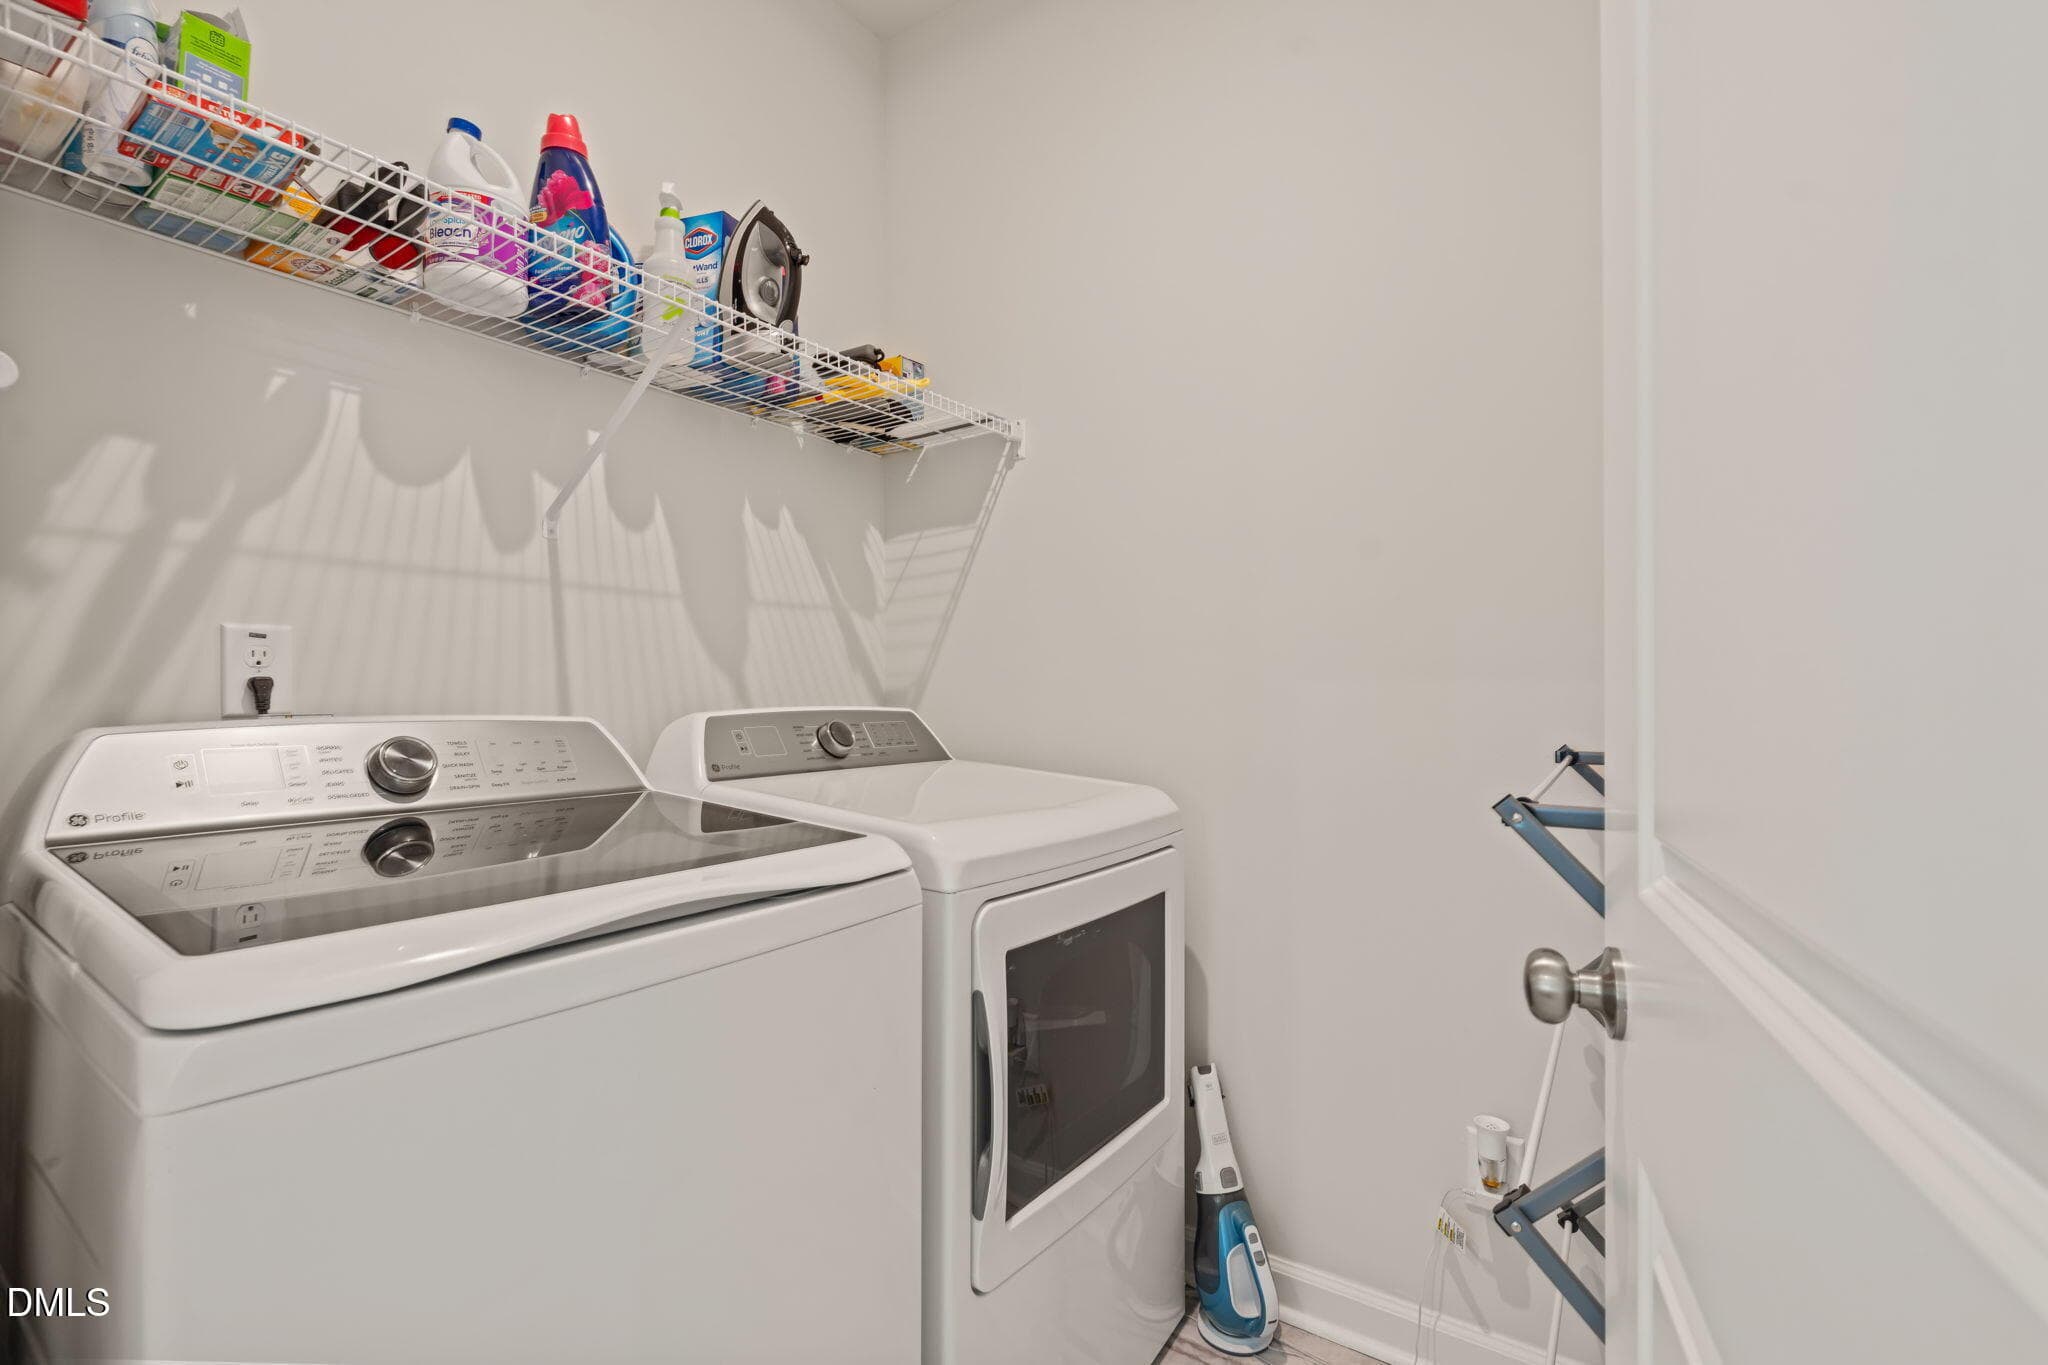
laundry - 7900 Berry Crest Avenue, Raleigh, NC 27617, Raleigh
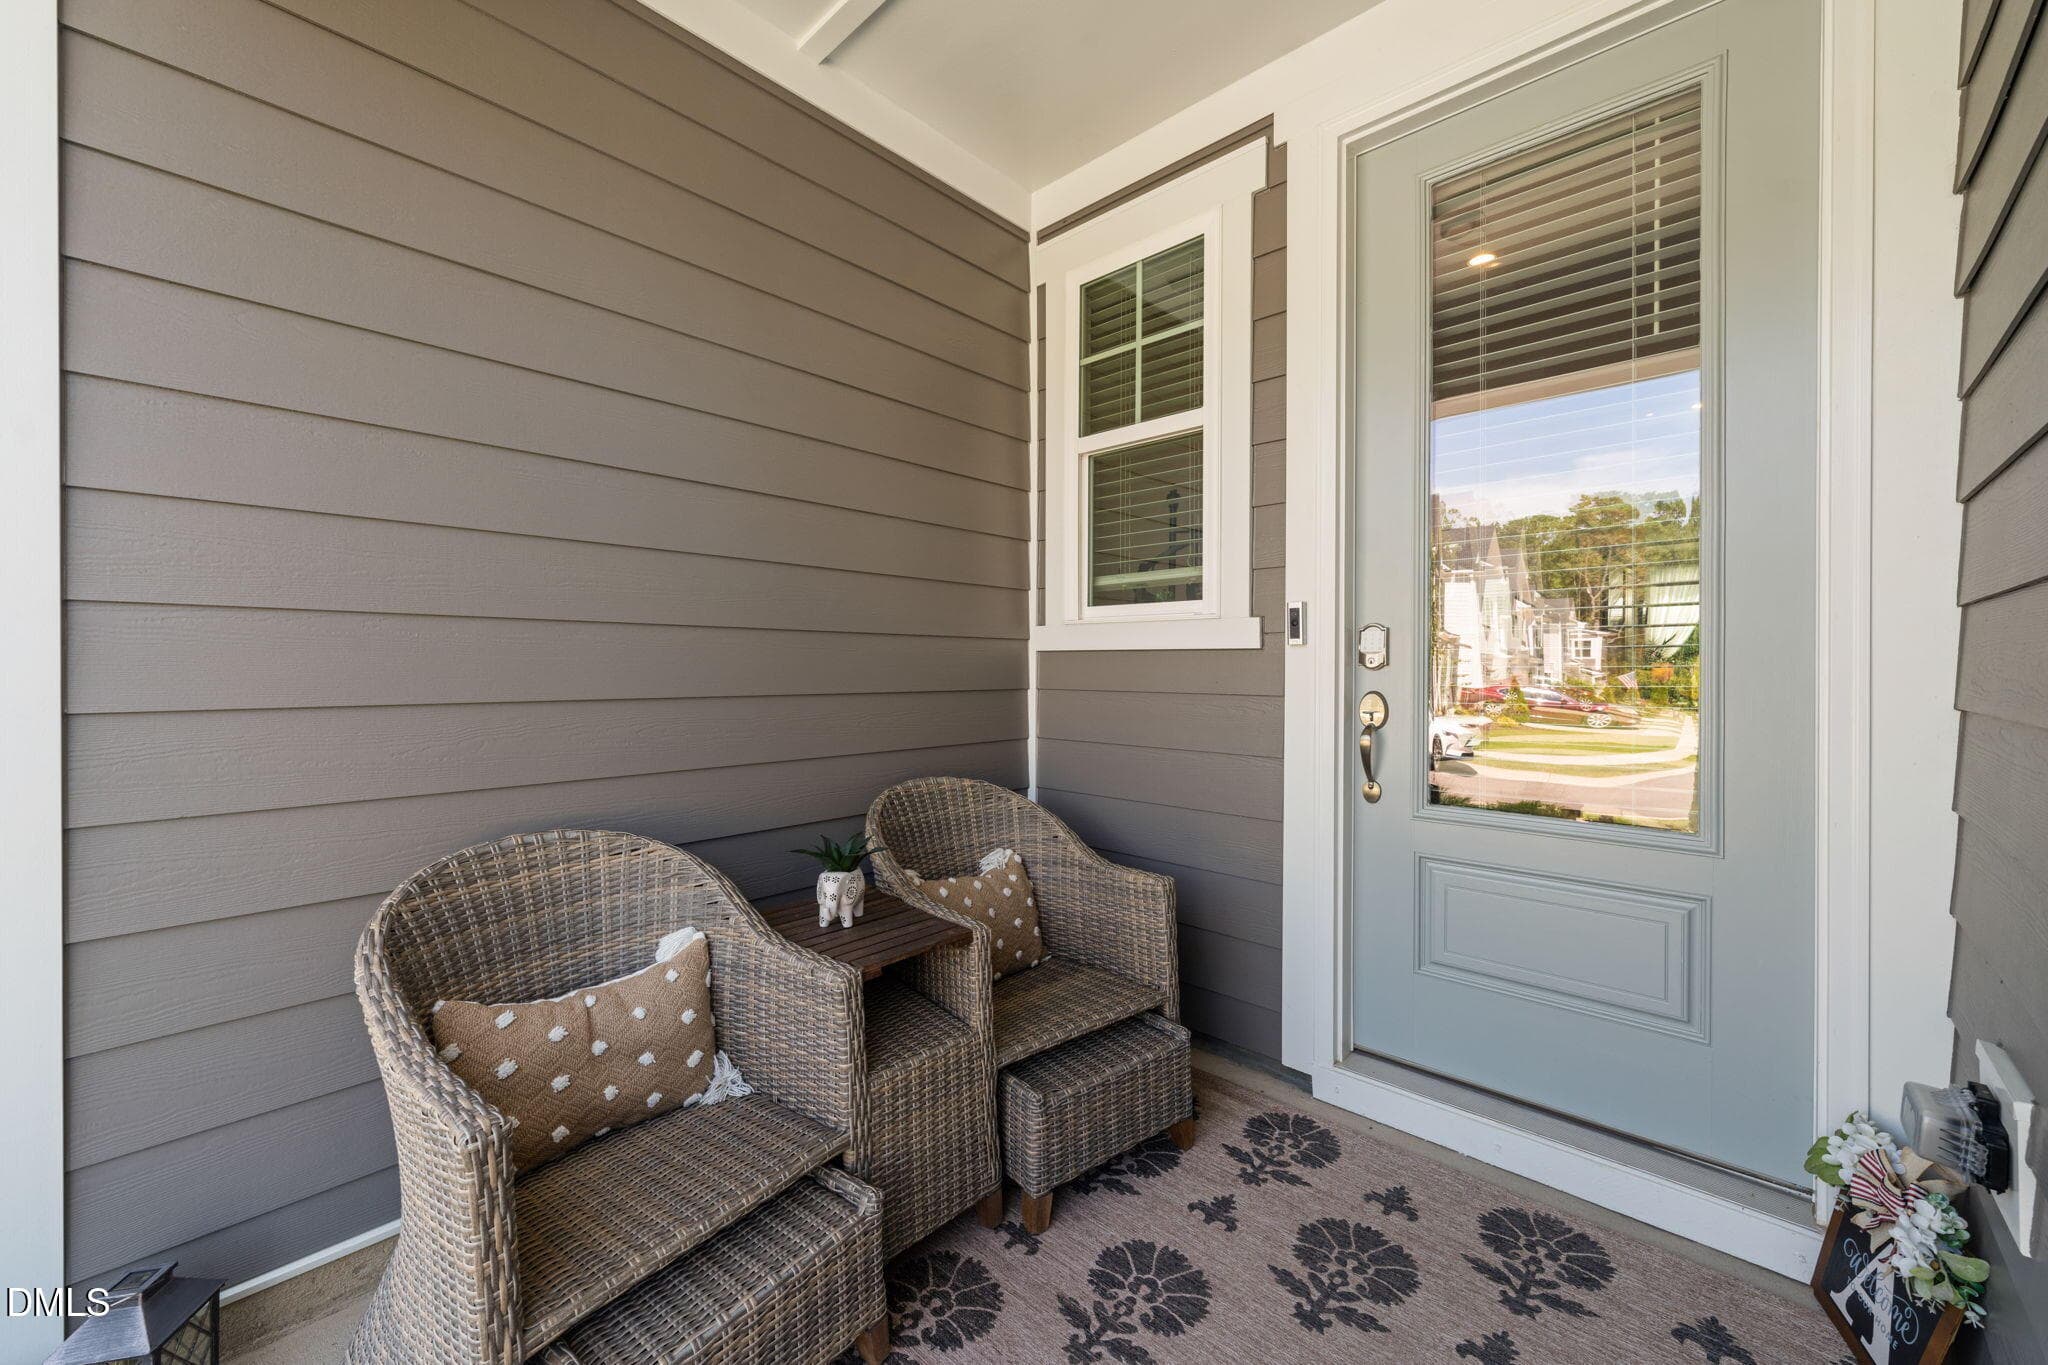
Front Porch - 7900 Berry Crest Avenue, Raleigh, NC 27617, Raleigh
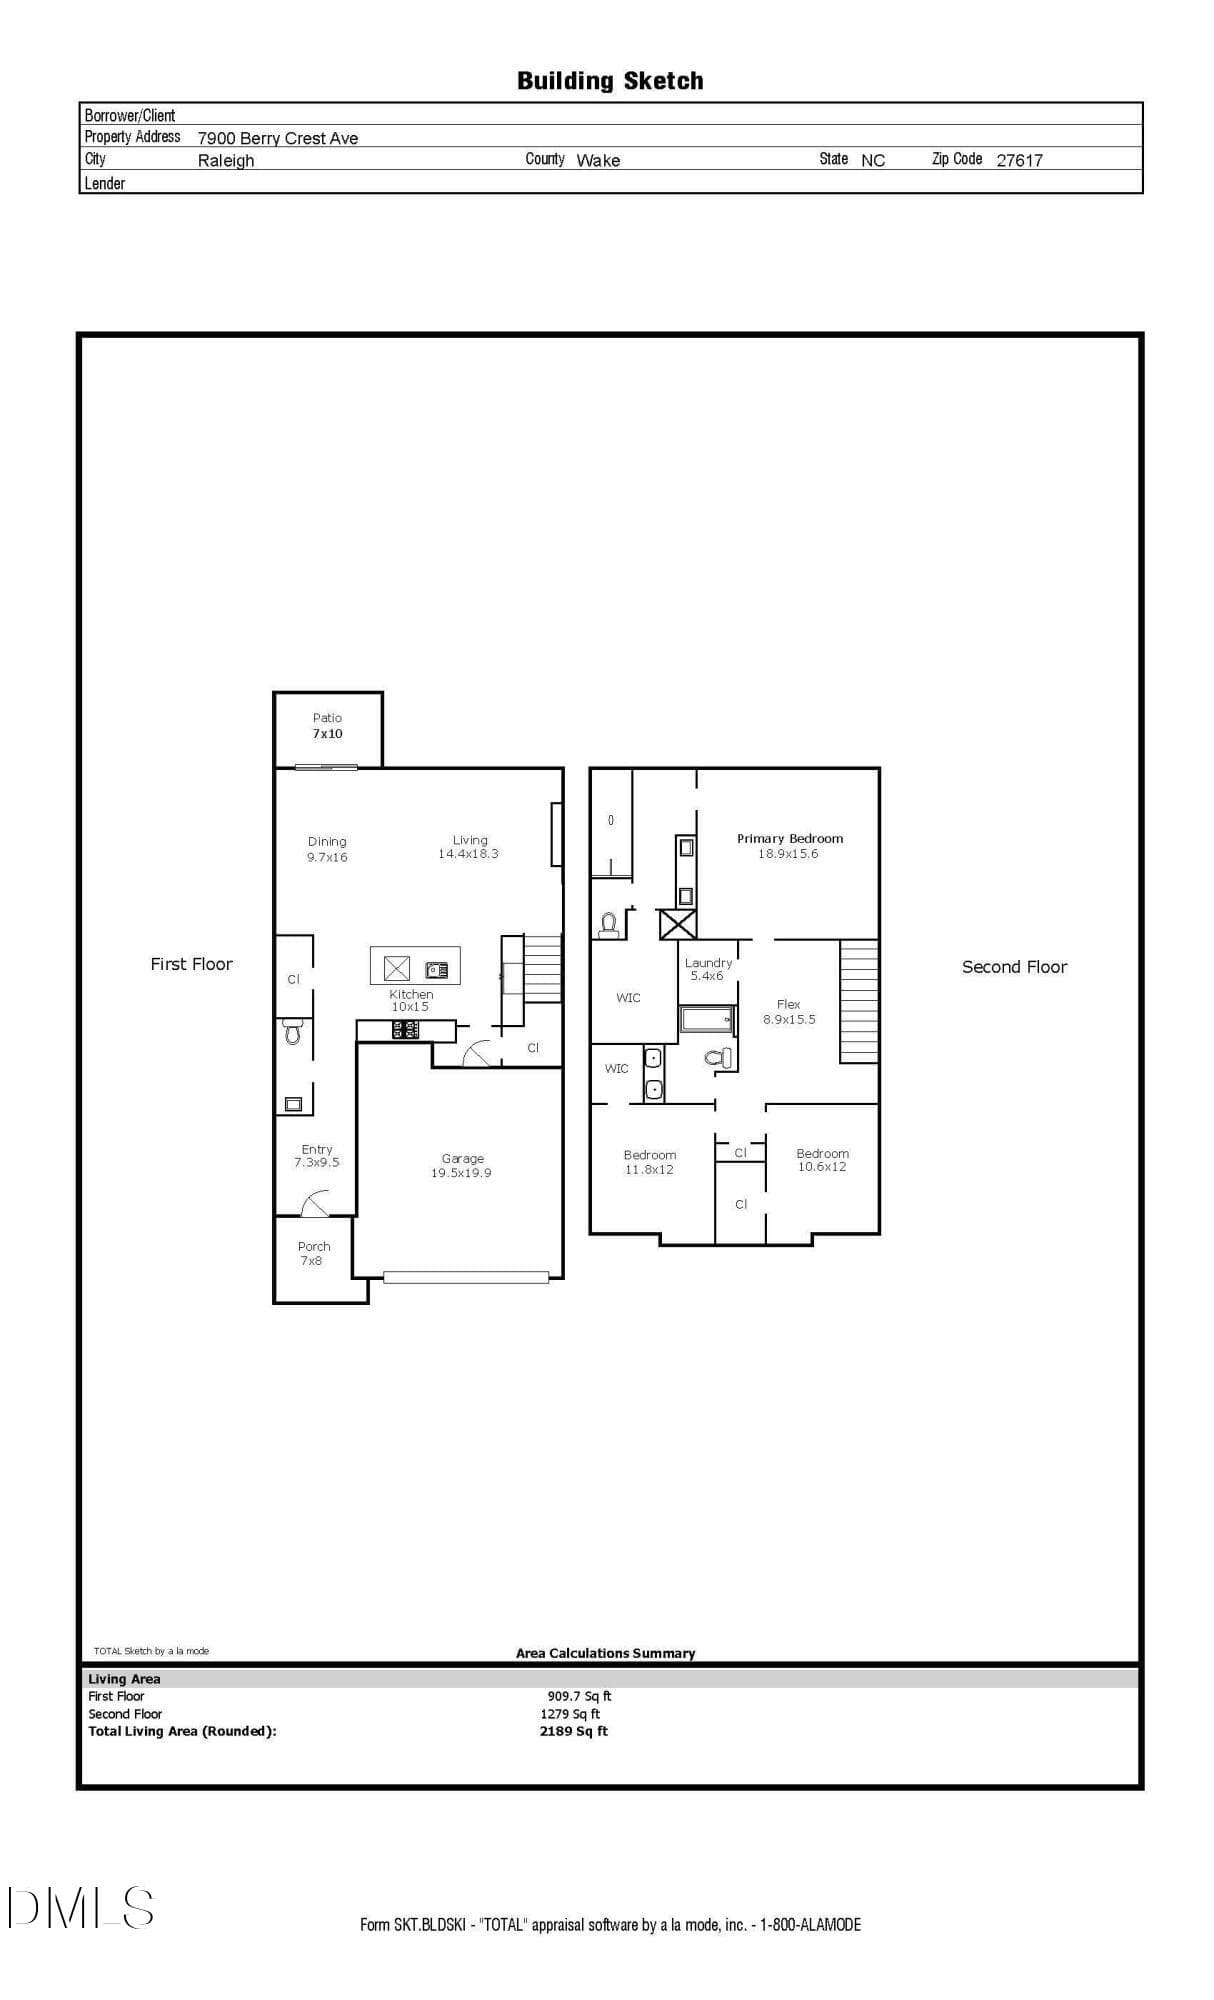
7900 Berry Crest Avenue Sketch - 7900 Berry Crest Avenue, Raleigh, NC 27617, Raleigh
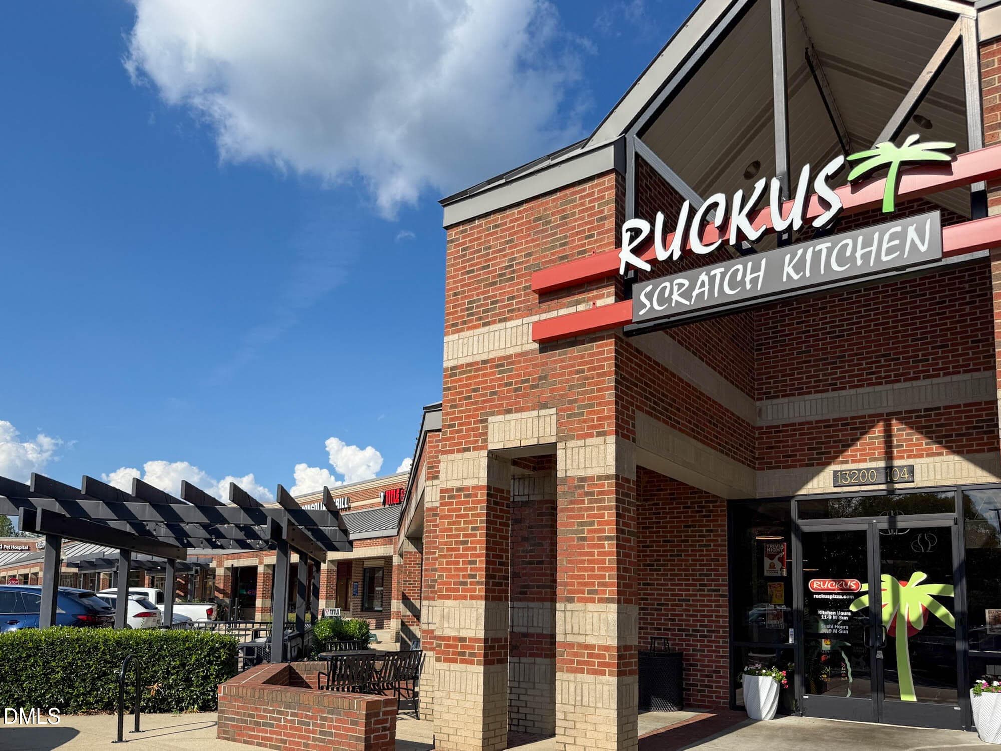
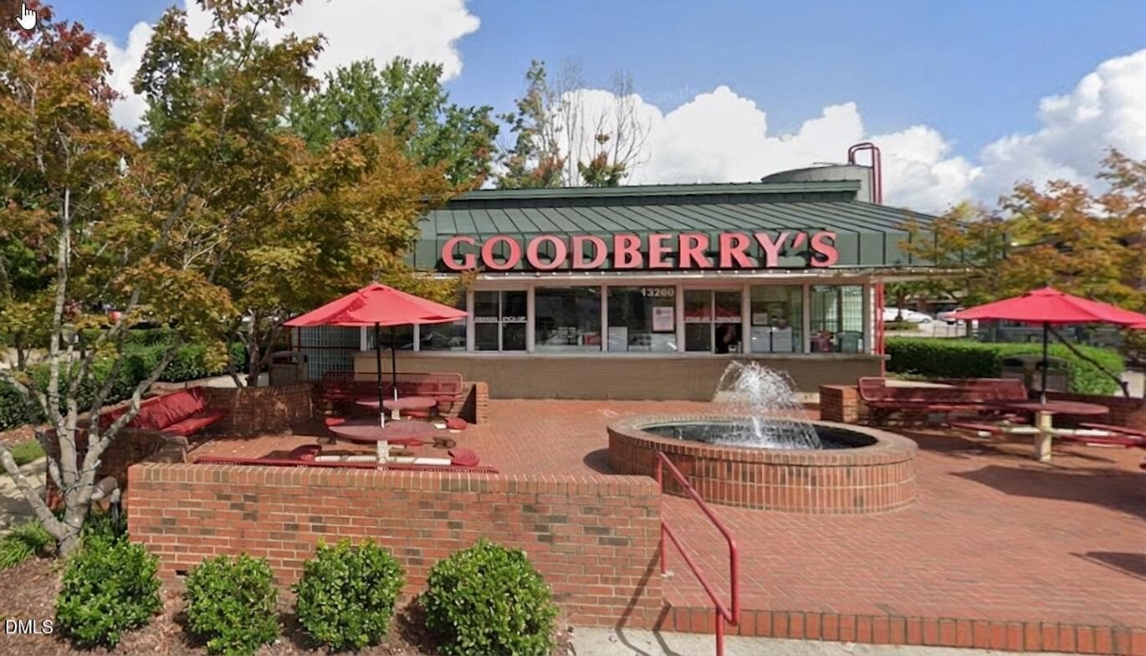
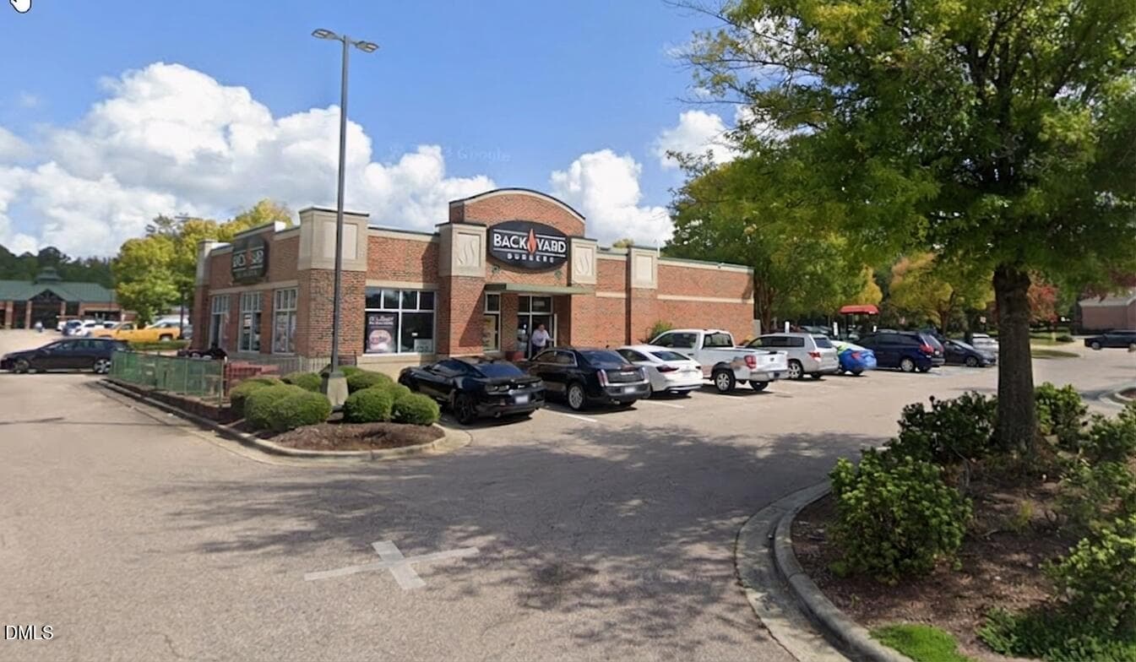
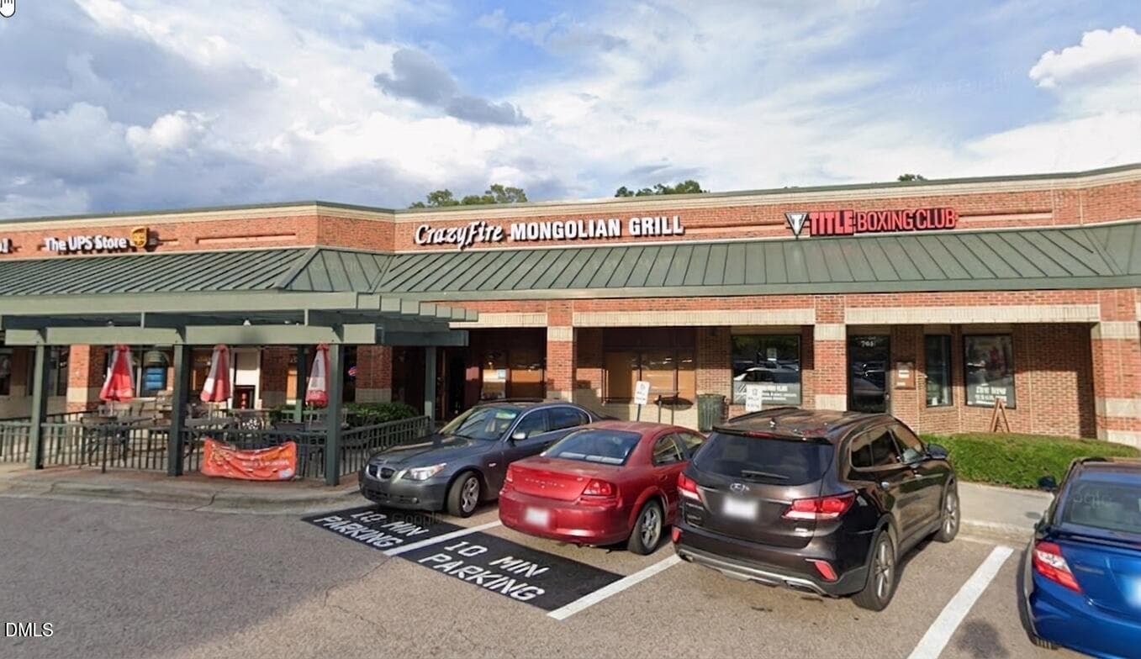
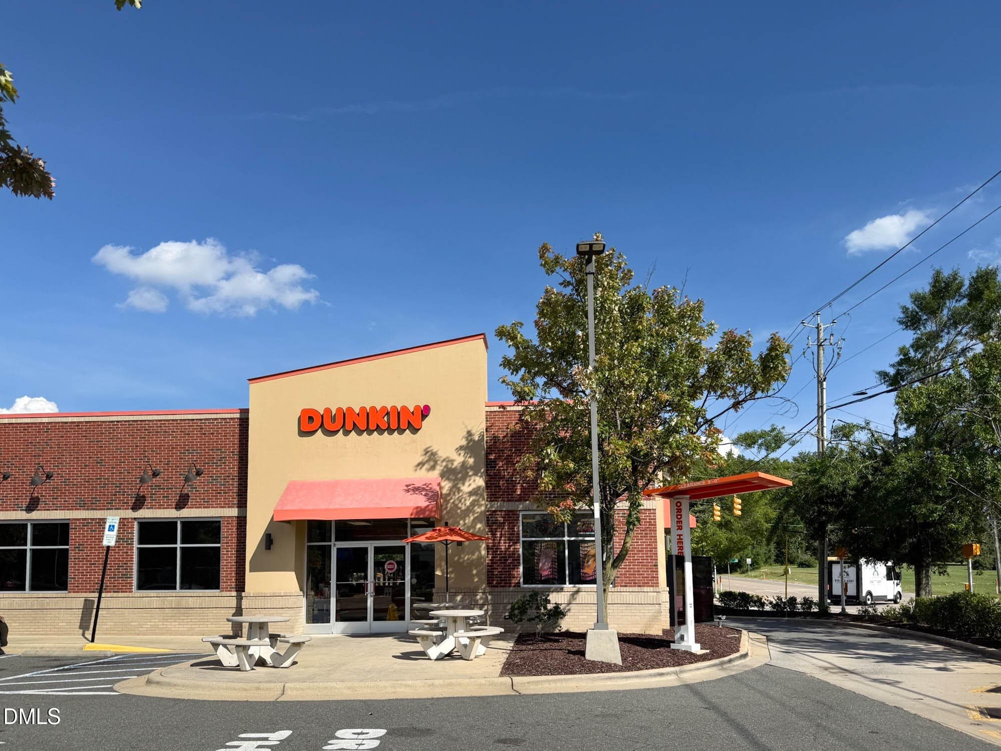
Leesville Town Centre Shopping (7) - 7900 Berry Crest Avenue, Raleigh, NC 27617, Raleigh
Leesville Town Centre Shopping (5) - 7900 Berry Crest Avenue, Raleigh, NC 27617, Raleigh
Leesville Town Centre Shopping (3) - 7900 Berry Crest Avenue, Raleigh, NC 27617, Raleigh
Leesville Town Centre Shopping (4) - 7900 Berry Crest Avenue, Raleigh, NC 27617, Raleigh
Leesville Town Centre Shopping (3) - 7900 Berry Crest Avenue, Raleigh, NC 27617, Raleigh
45 photos

$515,000

7900 Berry Crest Avenue, Raleigh, NC 27617
Raleigh, NC 27617
Listed by Linda Craft · Linda Craft Team, REALTORS
Bedrooms
3
Bathrooms
2.5
Living area
N/A
Year built
2024

About this home

Have you been searching for a nearly new, two-story end-unit townhome in Raleigh that combines generous living space, upgraded finishes, and a low-maintenance lifestyle without feeling like a typical townhome? Welcome to 7900 Berry Crest Avenue, a 2024-built, 3-bedroom, 2.5-bath end-unit townhome offering approximately 2,189 square feet in Raleigh's Barlow community. Nine-foot ceilings on both the main and upper levels enhance the home's open, spacious feel, while extensive millwork and a linear gas fireplace add distinctive architectural detail. The upgraded kitchen features 42-inch cabinetry, quartz countertops, a subway tile backsplash, and GE stainless steel appliances, including a 30-inch gas range with vented hood and energy-efficient dishwasher. The open-concept main level places the kitchen at the heart of the home, flowing easily into the main living area for everyday living and entertaining. Upstairs, the oversized primary suite provides a spacious retreat with a large walk-in shower, while two additional bedrooms offer flexibility for guests, work-from-home space, hobbies, or other uses. Transom windows along the western wall bring additional natural light into the home, highlighting the wood stair treads and open feel. The rear yard and outdoor living area enjoy a wooded backdrop, while a generously sized 2-car garage provides additional parking, storage, and functional space. Additional features include fiber-cement siding, LVP flooring, Low-E vinyl windows, an epoxy-finished garage floor, and a 50-amp, 240-volt EV charging connection. Low-maintenance living is further supported by specified HOA-provided exterior maintenance and landscaping services; see HOA documents for details. Move-in ready and completed in 2024, 7900 Berry Crest Avenue offers a compelling combination of newer construction, upgraded finishes, spacious living, a wooded backdrop, and end-unit living in Raleigh's 27617 ZIP code.

Highlights

Fireplace

Property details

MLS #
10187212
Property type
Townhouse
Subdivision
Barlow
Status
Active
Days on market
51
On market date
August 19, 2026
Stories
N/A
Total bathrooms
2.5
Garage spaces
2
Parking spaces
4
Lot size
0.08 acres
Loading map…

Nearby schools

Within 10 miles. School directory data from the National Center for Education Statistics (NCES), accessed via the Urban Institute Education Data API. Local Score is calculated by INNOVATE Real Estate; where a state rating is shown, it comes from that state's own official school report card (e.g. NC Dept. of Public Instruction, SC Report Card).

Elementary
Sycamore Creek Elementary
0.43 mi away · Grades -1-5
Zoned school (attendance boundary, 2015-16 data)
4.0
Local Score (state rating (2025) blended 70/30 with student-teacher ratio) -- not an official state rating
State rating: B (2025)
Enrollment
942
Student:teacher ratio
14.5:1
District
Wake County Schools
Middle
Leesville Road Middle
1.78 mi away · Grades 6-8
Zoned school (attendance boundary, 2015-16 data)
3.7
Local Score (state rating (2025) blended 70/30 with student-teacher ratio) -- not an official state rating
State rating: B (2025)
Enrollment
821
Student:teacher ratio
15.8:1
District
Wake County Schools
High
Leesville Road High
1.68 mi away · Grades 9-12
Zoned school (attendance boundary, 2015-16 data)
3.4
Local Score (state rating (2025) blended 70/30 with student-teacher ratio) -- not an official state rating
State rating: B (2025)
Enrollment
2,622
Student:teacher ratio
19.6:1
District
Wake County Schools

Walkability

Blended score for Raleigh's center, calculated by INNOVATE Real Estate from two sources: the EPA's National Walkability Index (street network, transit, land-use mix) and Google Places amenity data (what's actually reachable on foot from this point). EPA National Walkability Index only -- nearby-amenity data not cached yet for this area.

42
Somewhat walkable
out of 100
EPA National Walkability Index
8.3 / 20 -- Below average walkable

Market position

How this listing compares to current activity in Raleigh, from live MLS data.

On the market 51 days -- 52 fewer days than Raleigh's current average of 103 days.
For reference, the median list price across 2,844 active listings in Raleigh right now is $375,000.

Mortgage calculator

Estimate only - actual rate and payment depend on your lender, credit, and loan program.

$
%
%
Adjust tax / insurance estimates
% / yr
$
/mo
Est. monthly payment
$3,251/mo
$103,000 down
$412,000 loan
Principal & interest$2,672
Property tax (est.)$429
Home insurance (est.)$150

Similar homes you might like

Data source: Listing information provided by Doorify MLS via Trestle/CoreLogic. Last updated August 27, 2026.

Information herein deemed reliable but not guaranteed; all measurements, school assignments, HOA fees, taxes, and feature lists are approximate and should be independently verified. Equal Housing Opportunity.