
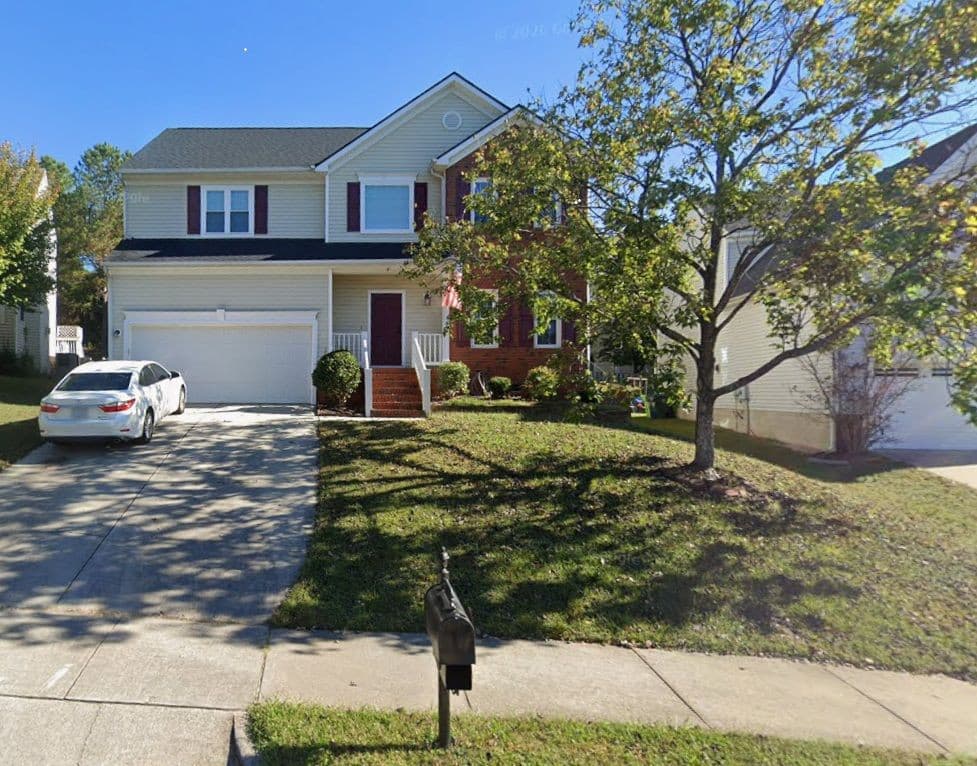
$470,000
About this home
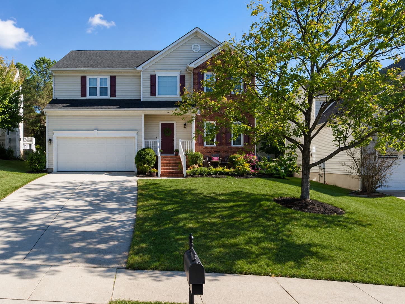
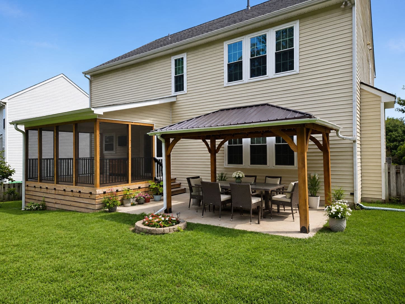
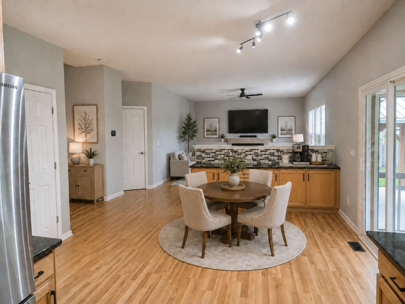
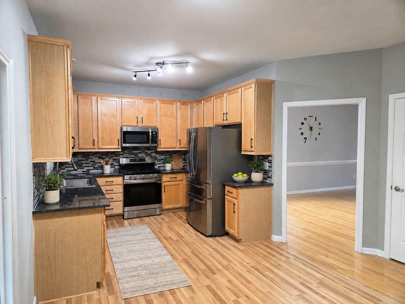
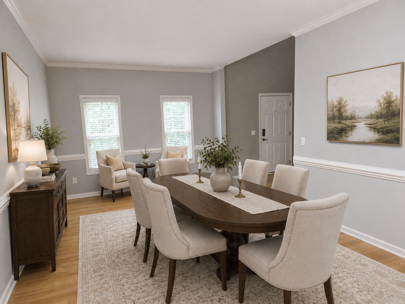
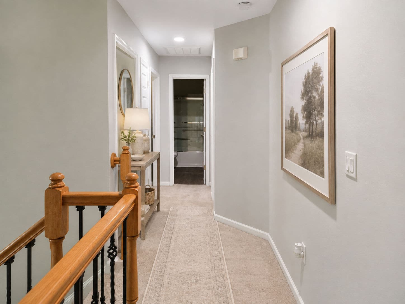
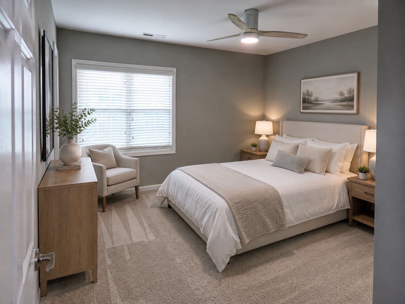
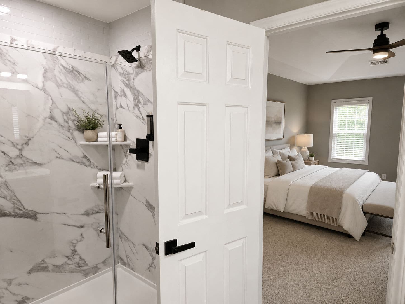
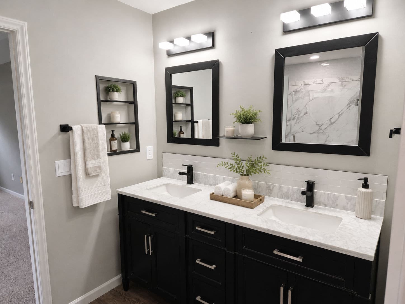
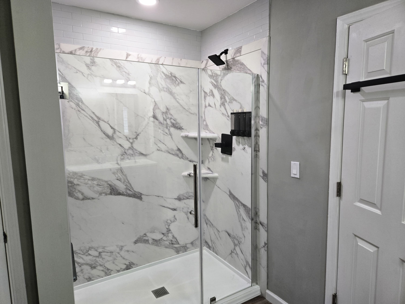
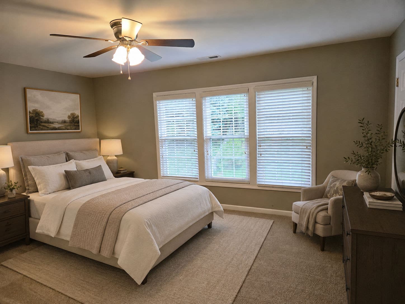
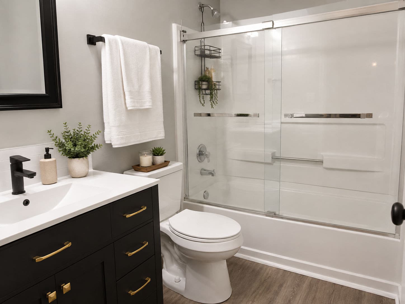
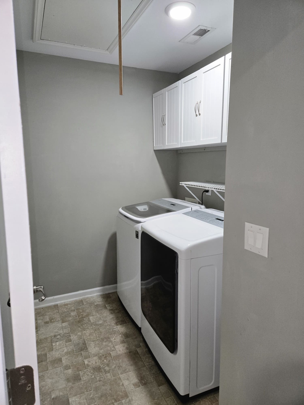
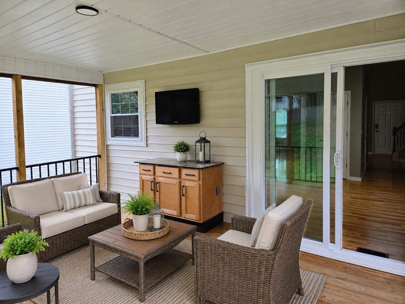
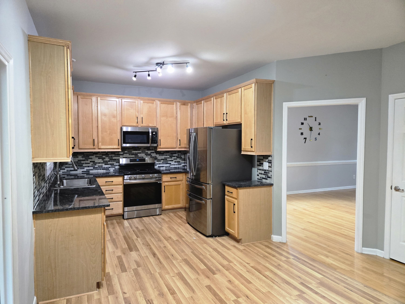
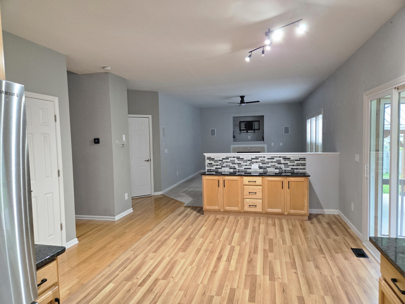
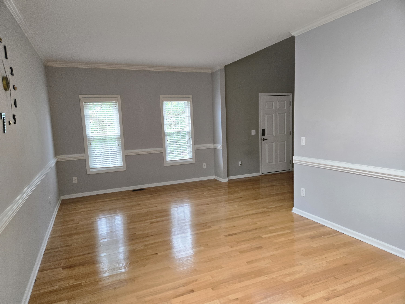
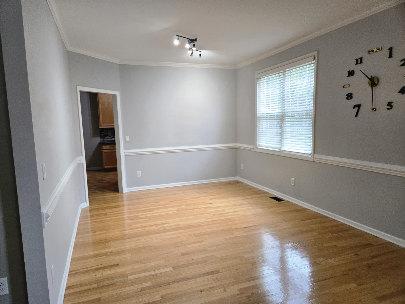
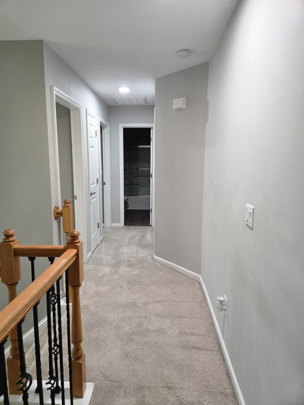
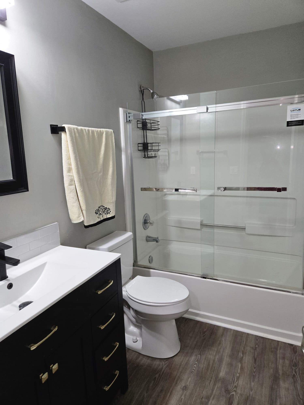
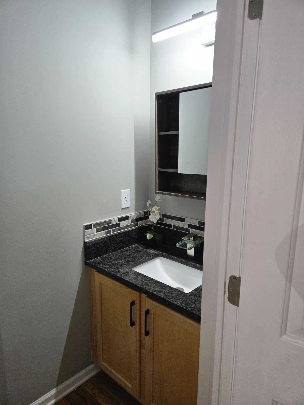
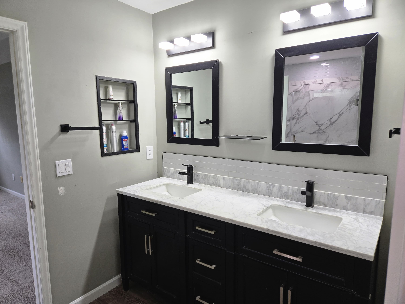
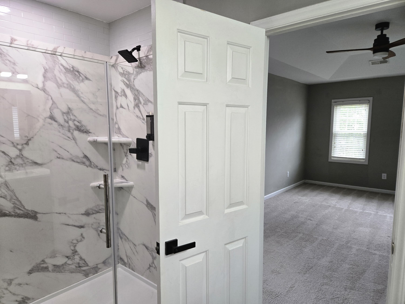
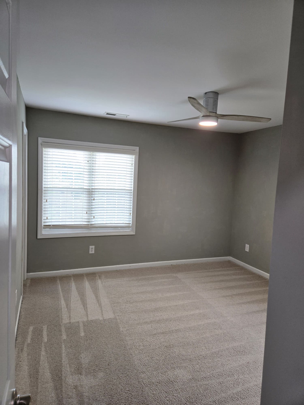
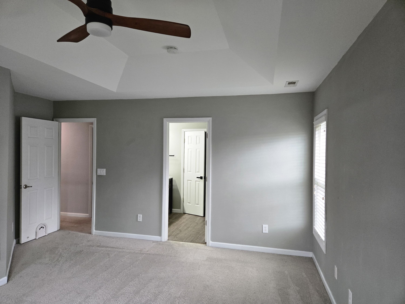
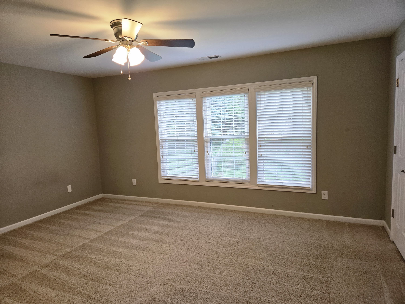
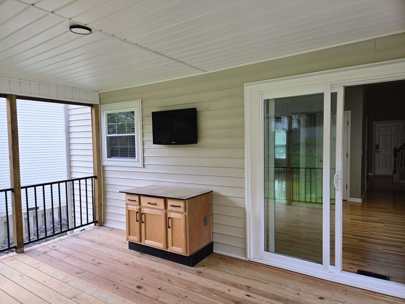
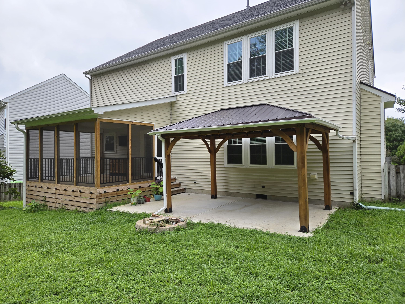
LendingWelcome to 2447 Stately Oaks Drive in Raleigh, a beautifully remodeled 2,310-square-foot home offering an impressive combination of modern updates, comfortable living spaces, and thoughtful upgrades throughout. The open-concept kitchen flows seamlessly into the living area, creating an inviting space for everyday living and entertaining. The updated kitchen features a convenient peninsula for a coffee bar, while renovated bathrooms include stylish finishes, a double vanity, and a spacious walk-in shower. Extensive improvements completed within the past three years provide added peace of mind, including a new roof, new windows, new water heater, new upper and lower HVAC systems with furnaces, updated kitchen and baths, and R-60 blown-in attic insulation. Decora switches have been installed throughout the home, including select Wi-Fi-enabled dimmers. Enjoy outdoor living on the screened deck, patio, and gazebo—perfect for relaxing, entertaining, or enjoying North Carolina's seasons. Additional features include a dedicated laundry room, built-in garage with storage space, and in-wall Samsung surround-sound speakers. Even better, several valuable items convey with the home, including the Samsung refrigerator, washer and dryer, and deck television. Conveniently located less than two miles from Wakefield Elementary School and Wakefield High School, this move-in-ready home offers extensive updates inside and out, allowing the next owner to simply unpack and enjoy. 2-1 Buydown program if buyer uses Jet Ayscue with Alta Home.
Highlights
Property details
- MLS #
- 10185824
- Property type
- Single Family Residence
- Subdivision
- The Villages of Wakefield Parkside
- Status
- Active
- Days on market
- 59
- On market date
- August 11, 2026
- Stories
- N/A
- Total bathrooms
- 2.5
- Garage spaces
- 2
- Parking spaces
- 4
- Lot size
- 0.22 acres
Location
Get directions →Nearby schools
Within 10 miles. School directory data from the National Center for Education Statistics (NCES), accessed via the Urban Institute Education Data API. Local Score is calculated by INNOVATE Real Estate; where a state rating is shown, it comes from that state's own official school report card (e.g. NC Dept. of Public Instruction, SC Report Card).
- Enrollment
- 546
- Student:teacher ratio
- 11.9:1
- District
- Wake County Schools
- Enrollment
- 921
- Student:teacher ratio
- 17.1:1
- District
- Wake County Schools
- Enrollment
- 342
- Student:teacher ratio
- 14.9:1
- District
- Wake County Schools
Walkability
Blended score for Raleigh's center, calculated by INNOVATE Real Estate from two sources: the EPA's National Walkability Index (street network, transit, land-use mix) and Google Places amenity data (what's actually reachable on foot from this point). 60% EPA National Walkability Index + 40% nearby-amenity density (Google Places).
Market position
How this listing compares to current activity in Raleigh, from live MLS data.
Mortgage calculator
Estimate only - actual rate and payment depend on your lender, credit, and loan program.
Adjust tax / insurance estimates
Similar homes you might like


Data source: Listing information provided by Doorify MLS via Trestle/CoreLogic. Last updated August 30, 2026.
Information herein deemed reliable but not guaranteed; all measurements, school assignments, HOA fees, taxes, and feature lists are approximate and should be independently verified. Equal Housing Opportunity.