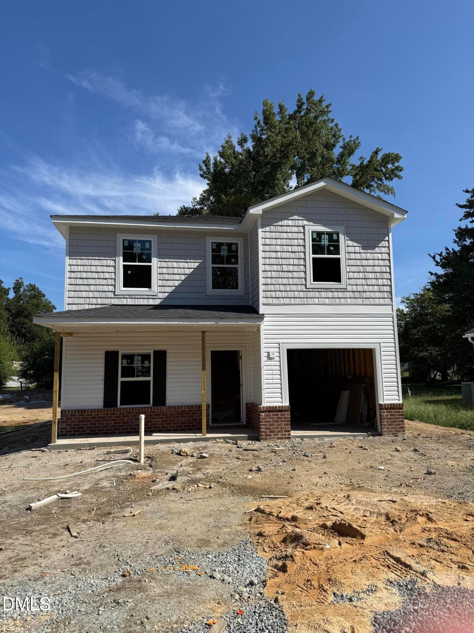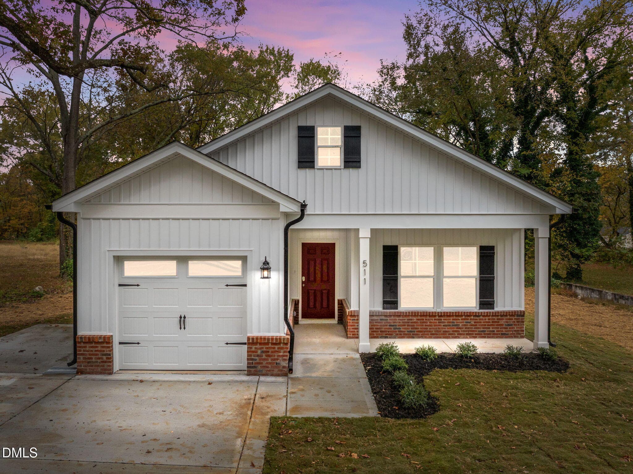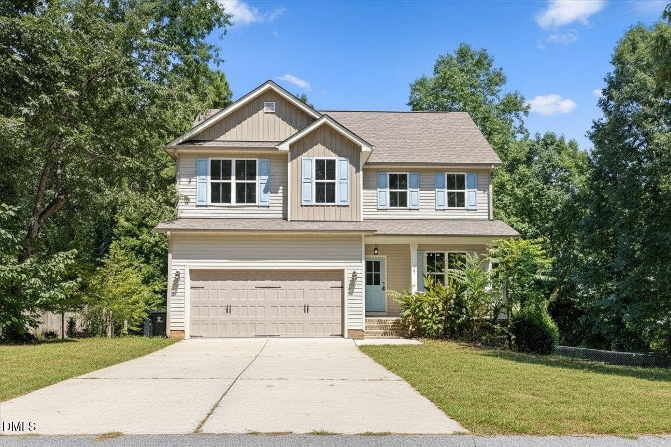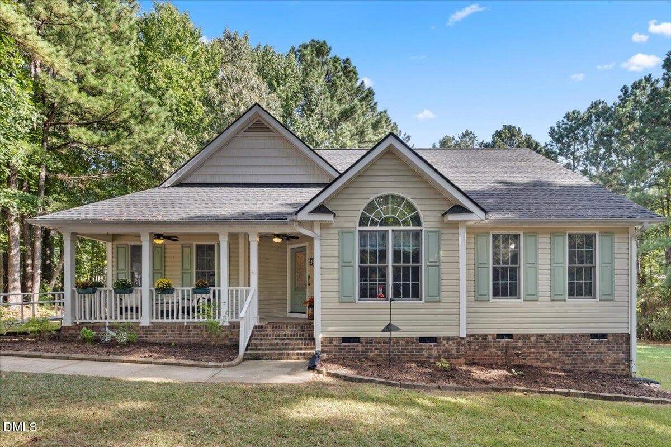
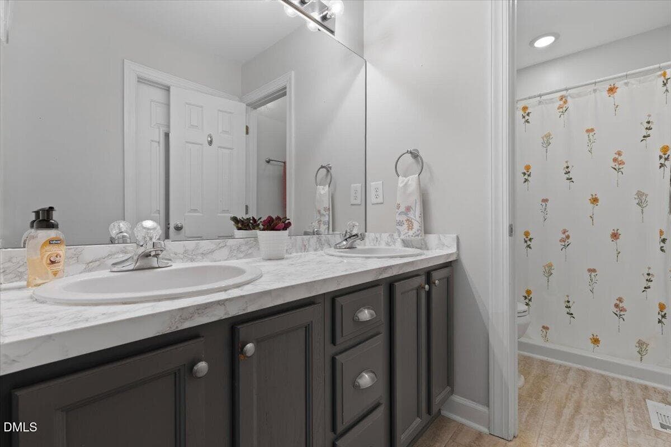
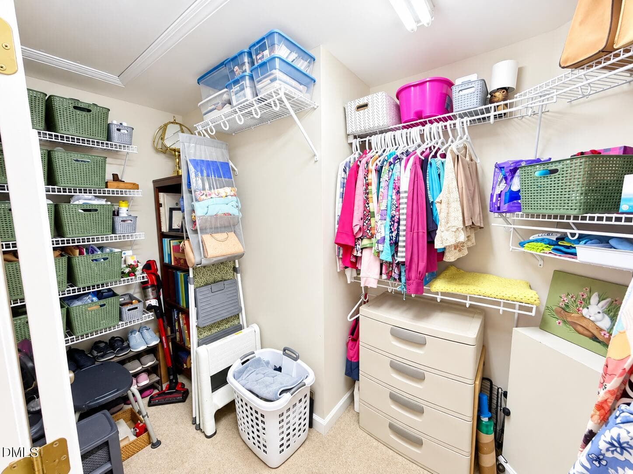
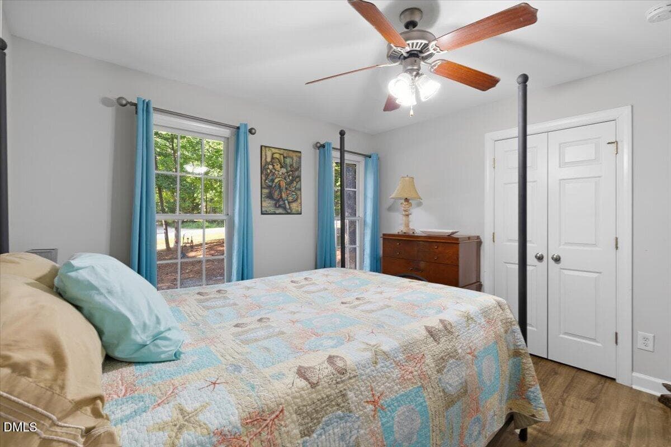
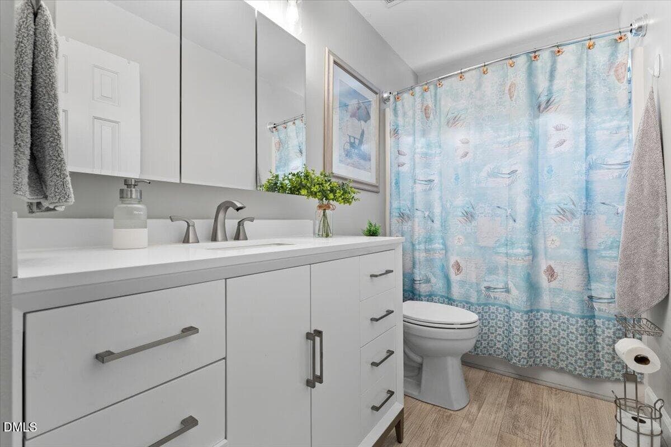
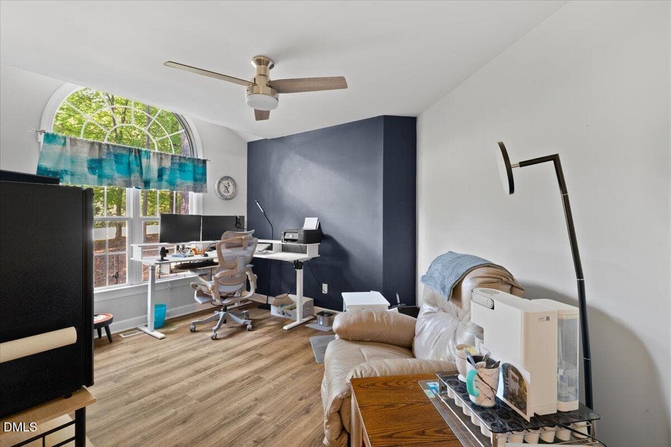
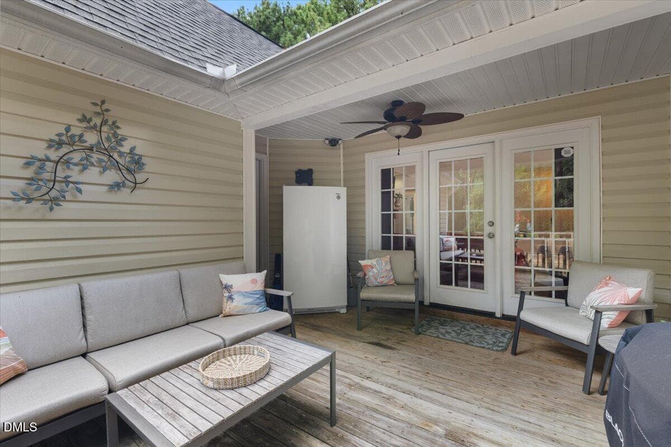
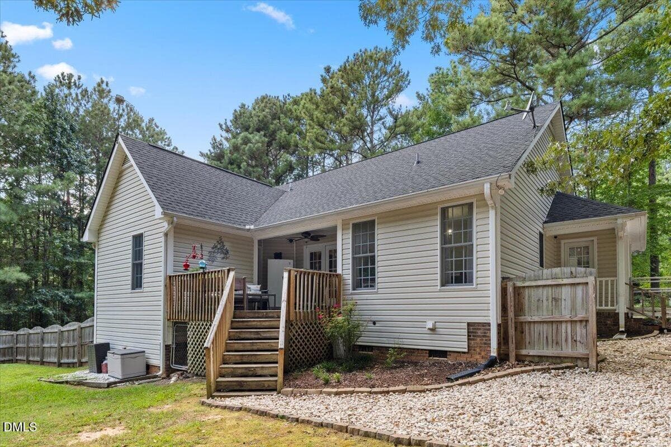
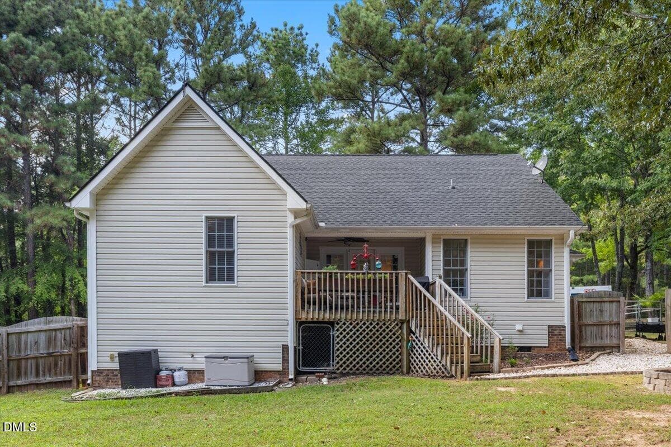
16-IMG_0165 - 4113 Geneva Drive, Franklinton, NC 27525, Franklinton
04-DJI_20260903172928_0033_D - 4113 Geneva Drive, Franklinton, NC 27525, Franklinton
10-IMG_0147 - 4113 Geneva Drive, Franklinton, NC 27525, Franklinton
14-IMG_0157 - 4113 Geneva Drive, Franklinton, NC 27525, Franklinton
12-IMG_0153 - 4113 Geneva Drive, Franklinton, NC 27525, Franklinton
19-IMG_0174 - 4113 Geneva Drive, Franklinton, NC 27525, Franklinton
20-IMG_0177 - 4113 Geneva Drive, Franklinton, NC 27525, Franklinton
21-IMG_0180 - 4113 Geneva Drive, Franklinton, NC 27525, Franklinton
32-IMG_0234 - 4113 Geneva Drive, Franklinton, NC 27525, Franklinton
23-IMG_0189 - 4113 Geneva Drive, Franklinton, NC 27525, Franklinton
30-IMG_0222 - 4113 Geneva Drive, Franklinton, NC 27525, Franklinton
31-IMG_0228 - 4113 Geneva Drive, Franklinton, NC 27525, Franklinton
33-IMG_0237 - 4113 Geneva Drive, Franklinton, NC 27525, Franklinton
36-IMG_0246 - 4113 Geneva Drive, Franklinton, NC 27525, Franklinton
38-IMG_0252 - 4113 Geneva Drive, Franklinton, NC 27525, Franklinton
9F37AB22-4EEB-43CF-8EEE-4AD19128C2D0 - 4113 Geneva Drive, Franklinton, NC 27525, Franklinton
50-IMG_0294 - 4113 Geneva Drive, Franklinton, NC 27525, Franklinton
52-IMG_0300 - 4113 Geneva Drive, Franklinton, NC 27525, Franklinton
C13AC6BF-7EDC-4BEB-9712-7E334FEF91A1 - 4113 Geneva Drive, Franklinton, NC 27525, Franklinton
25-IMG_0198 - 4113 Geneva Drive, Franklinton, NC 27525, Franklinton
28-IMG_0216 - 4113 Geneva Drive, Franklinton, NC 27525, Franklinton
26-IMG_0207 - 4113 Geneva Drive, Franklinton, NC 27525, Franklinton
40-IMG_0264 - 4113 Geneva Drive, Franklinton, NC 27525, Franklinton
43-IMG_0273 - 4113 Geneva Drive, Franklinton, NC 27525, Franklinton
44-IMG_0276 - 4113 Geneva Drive, Franklinton, NC 27525, Franklinton
42-IMG_0270 - 4113 Geneva Drive, Franklinton, NC 27525, Franklinton
47-IMG_0285 - 4113 Geneva Drive, Franklinton, NC 27525, Franklinton
48-IMG_0288 - 4113 Geneva Drive, Franklinton, NC 27525, Franklinton
28 photos

$350,000

4113 Geneva Drive, Franklinton, NC 27525
Franklinton, NC 27525
Listed by Megan O Quinn · Compass -- Raleigh
Bedrooms
3
Bathrooms
2
Living area
N/A
Year built
2002

About this home

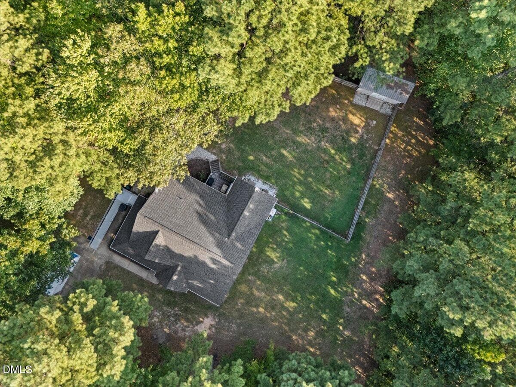
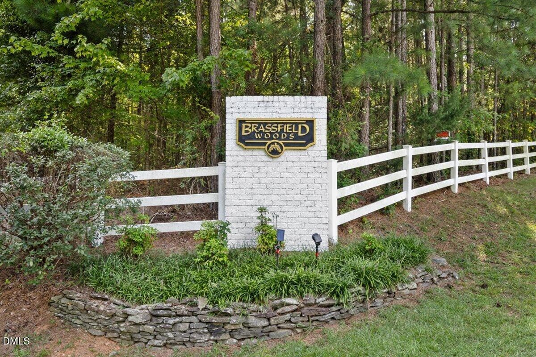
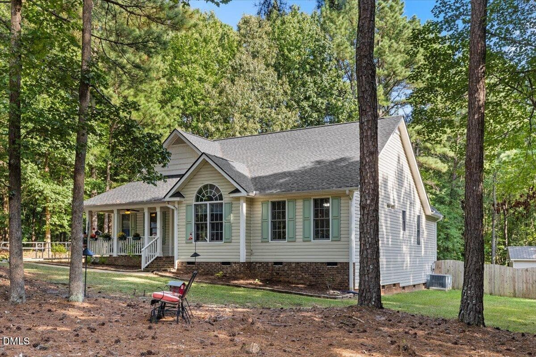
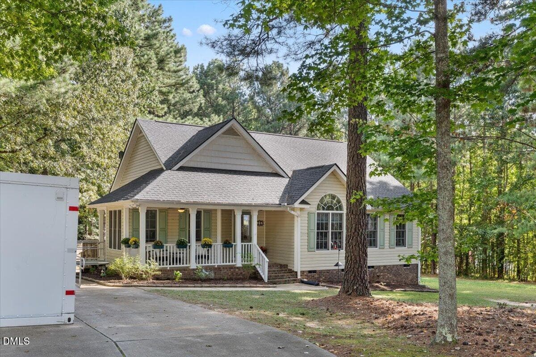
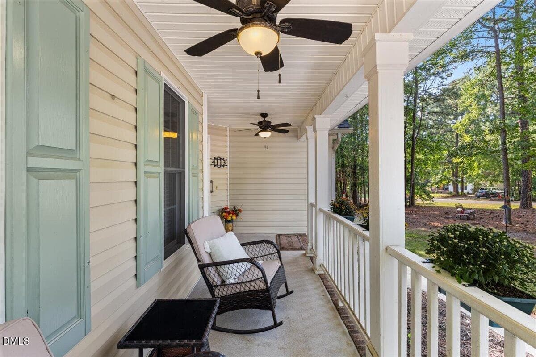
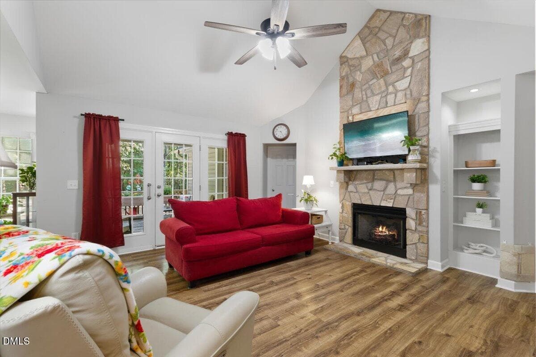
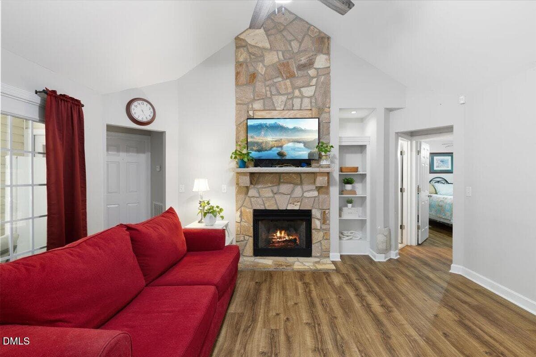
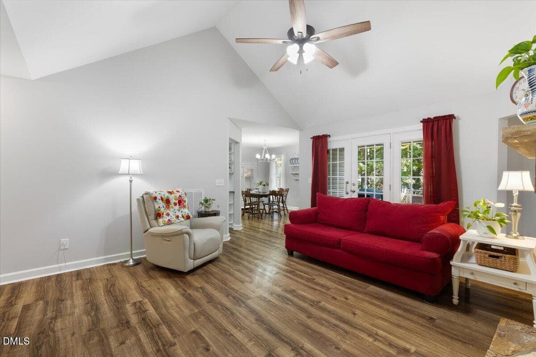
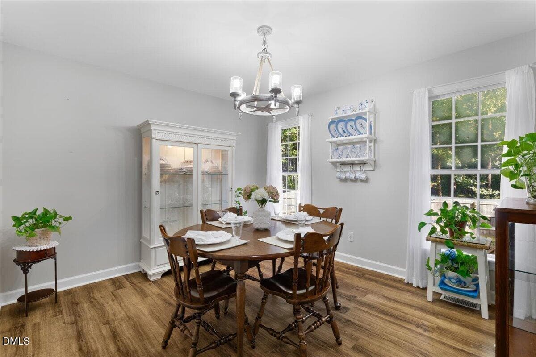
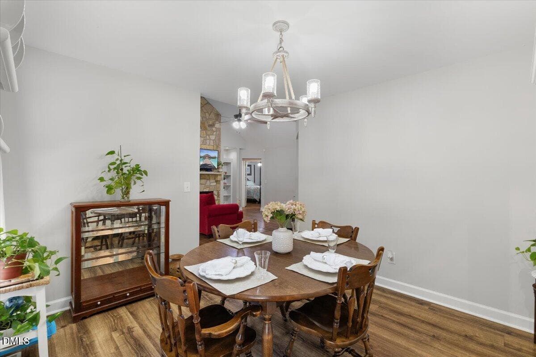
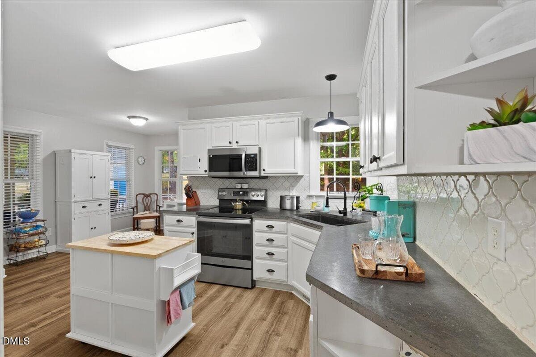
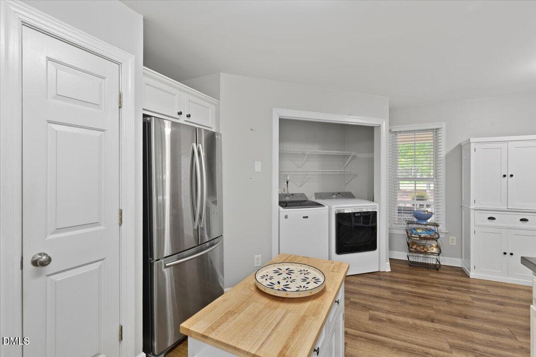
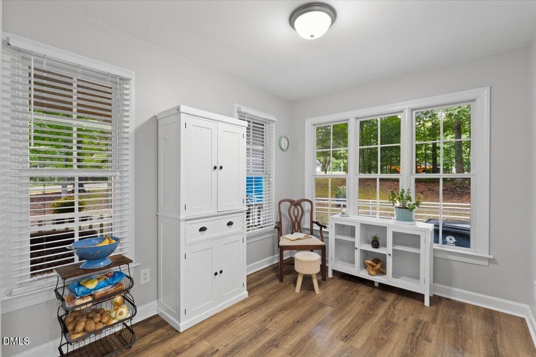
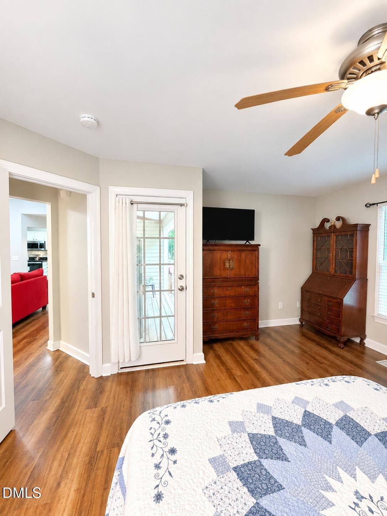
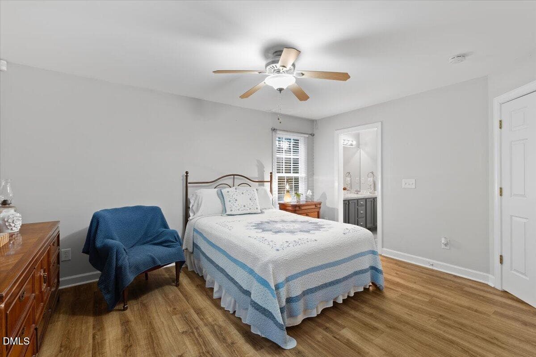
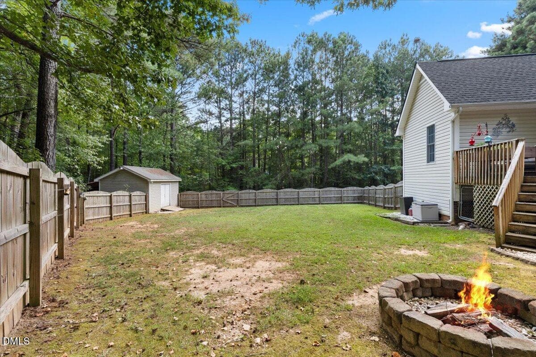
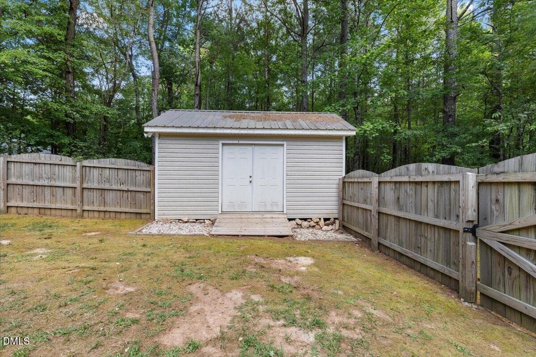
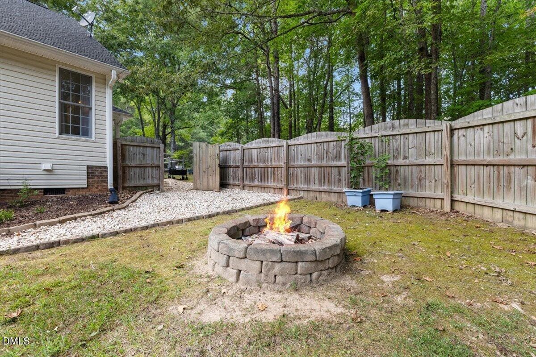
Welcome home! Rarely do you find this much breathing room WITHOUT the constraints of an established neighborhood HOA. Set on nearly a full acre in Brassfield Woods, this beautifully updated one-level home offers the perfect blend of modern comfort and sprawling outdoor space. Built in 2002 and recently refreshed, the 1,479-square-foot interior feels bright and effortless, featuring three spacious bedrooms and two full bathrooms. The heart of the home flows seamlessly, but the real magic happens once you step outside. The backyard is fully fenced, creating a private oasis for entertaining or quiet evenings under the stars. You'll find a dedicated fire pit area ready for crisp nights, plus a substantial storage shed equipped with electricity—ideal for a workshop, hobby space, or extra gear. An additional covered shelter provides even more versatility for outdoor projects or equipment storage. Whether you're looking for room to park your toys, start a garden, or simply enjoy the luxury of a large lot, this property delivers the freedom you've been searching for. It's the best of both worlds: a move-in-ready interior with a backyard that's ready for anything. Conveniently located with quick and easy access to Wake Forest, Youngsville, and the ever growing downtown Franklinton. (THE SIDE RAMP WILL BE REMOVED PRIOR TO CLOSING)

Property details

MLS #
10190739
Property type
Single Family Residence
Subdivision
Brassfield Woods
Status
Active
Days on market
38
On market date
September 4, 2026
Stories
N/A
Total bathrooms
2
Garage spaces
N/A
Parking spaces
N/A
Lot size
0.93 acres
Loading map…

Nearby schools

Within 10 miles. School directory data from the National Center for Education Statistics (NCES), accessed via the Urban Institute Education Data API. Local Score is calculated by INNOVATE Real Estate; where a state rating is shown, it comes from that state's own official school report card (e.g. NC Dept. of Public Instruction, SC Report Card).

Elementary
Wilton Elementary
2.38 mi away · Grades -1-5
Nearest school -- attendance-zone data not available here
3.3
Local Score (state rating (2025) blended 70/30 with student-teacher ratio) -- not an official state rating
State rating: C (2025)
Enrollment
230
Student:teacher ratio
13.5:1
District
Granville County Schools
Middle
Franklinton Middle
5.45 mi away · Grades 6-8
Nearest school -- attendance-zone data not available here
3.3
Local Score (state rating (2025) blended 70/30 with student-teacher ratio) -- not an official state rating
State rating: C (2025)
Enrollment
280
Student:teacher ratio
14.7:1
District
Franklin County Schools
High
South Granville High
6.8 mi away · Grades 9-12
Nearest school -- attendance-zone data not available here
2.7
Local Score (state rating (2025) blended 70/30 with student-teacher ratio) -- not an official state rating
State rating: C (2025)
Enrollment
670
Student:teacher ratio
19.7:1
District
Granville County Schools

Walkability

Blended score for Franklinton's center, calculated by INNOVATE Real Estate from two sources: the EPA's National Walkability Index (street network, transit, land-use mix) and Google Places amenity data (what's actually reachable on foot from this point). 60% EPA National Walkability Index + 40% nearby-amenity density (Google Places).

14
Very car-dependent
out of 100
EPA National Walkability Index
3.8 / 20 -- Least walkable
Google Places amenity density
5 / 100
Restaurants & cafes0
Grocery stores0
Parks0
Schools1
Transit stops0
Pharmacies0

Market position

How this listing compares to current activity in Franklinton, from live MLS data.

On the market 38 days -- 95 fewer days than Franklinton's current average of 133 days.
For reference, the median list price across 138 active listings in Franklinton right now is $375,000.

Mortgage calculator

Estimate only - actual rate and payment depend on your lender, credit, and loan program.

$
%
%
Adjust tax / insurance estimates
% / yr
$
/mo
Est. monthly payment
$2,258/mo
$70,000 down
$280,000 loan
Principal & interest$1,816
Property tax (est.)$292
Home insurance (est.)$150

Similar homes you might like

Data source: Listing information provided by Doorify MLS via Trestle/CoreLogic. Last updated 29 days ago.

Information herein deemed reliable but not guaranteed; all measurements, school assignments, HOA fees, taxes, and feature lists are approximate and should be independently verified. Equal Housing Opportunity.