










$1,150,000
About this home
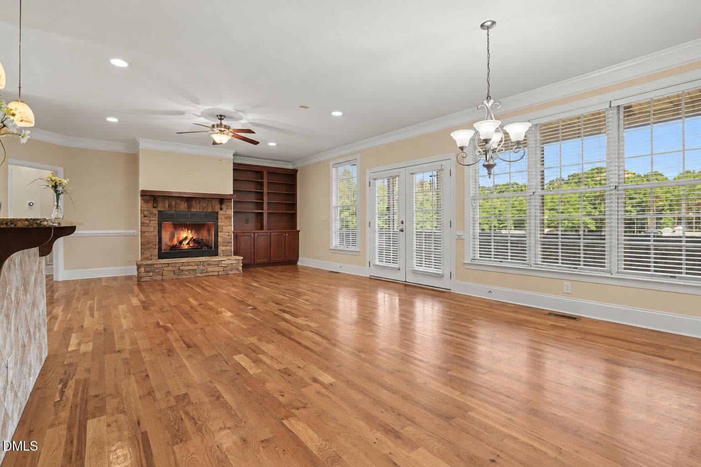
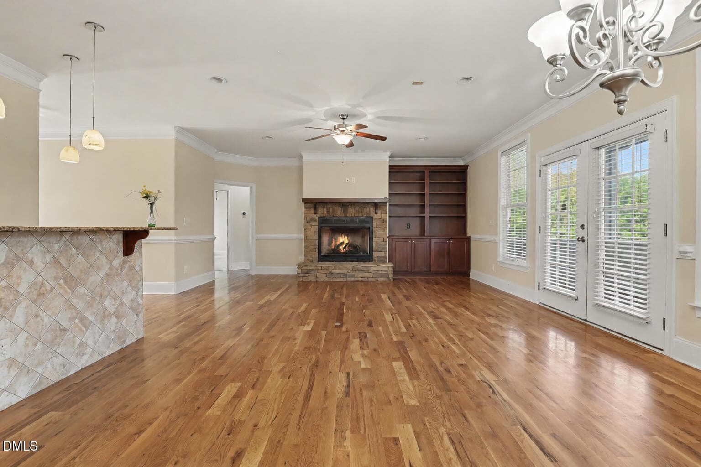
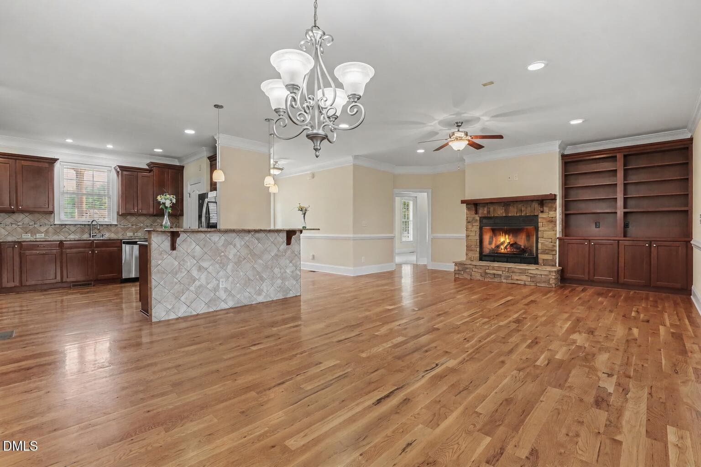
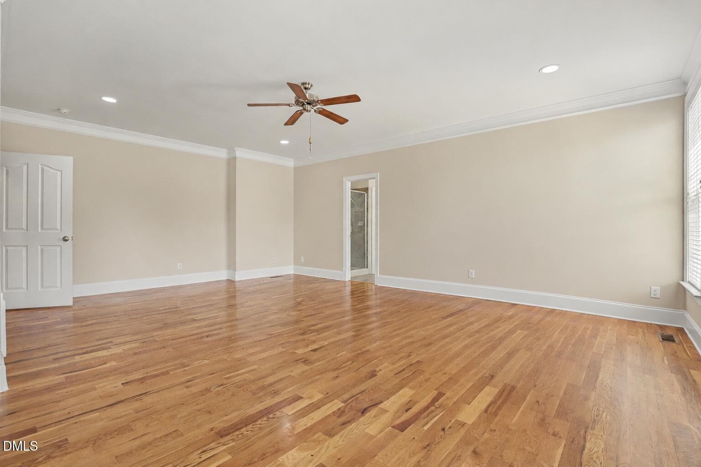
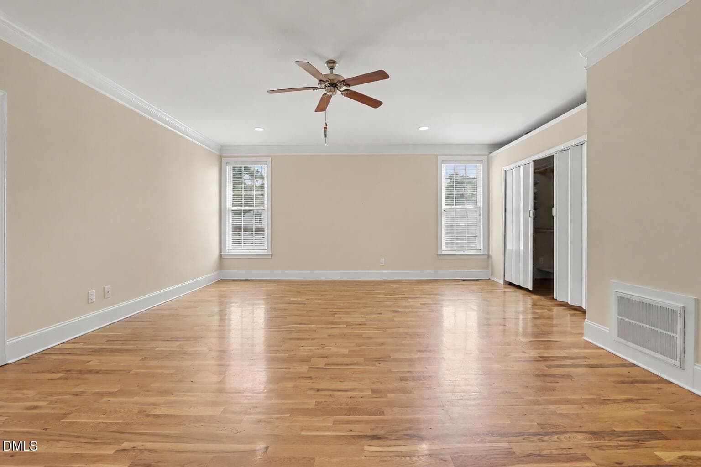
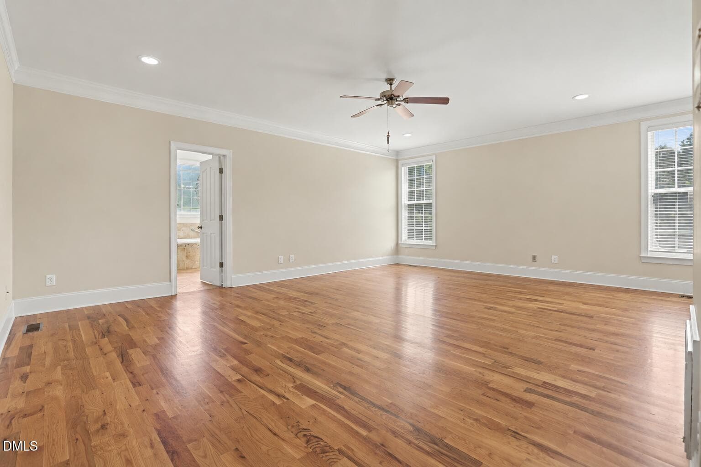
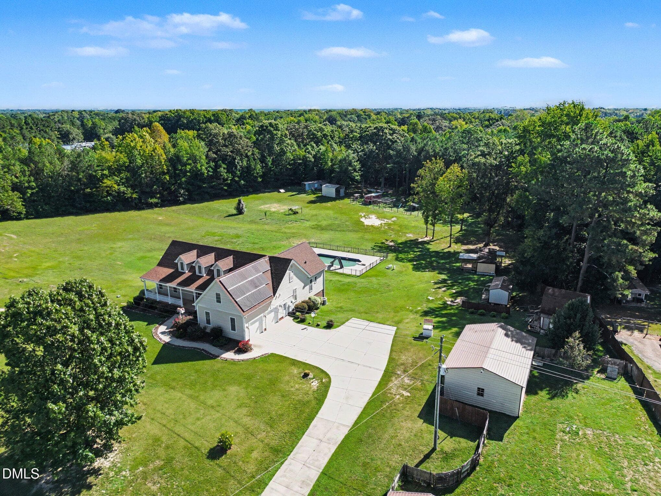
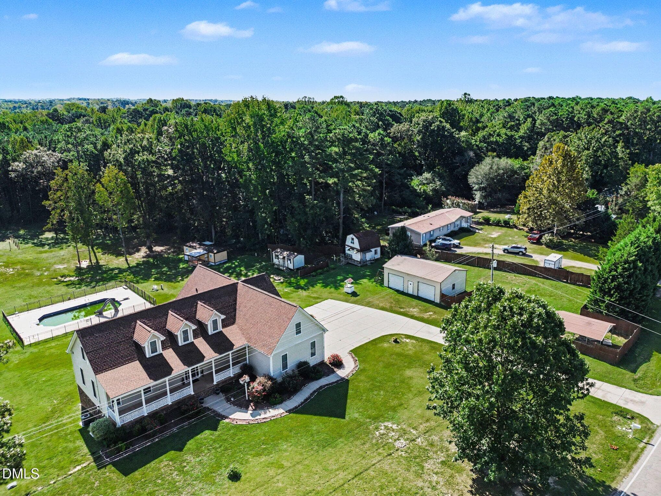
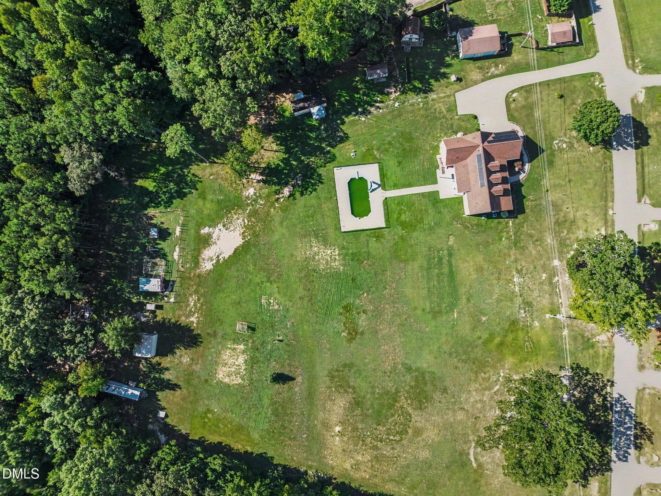
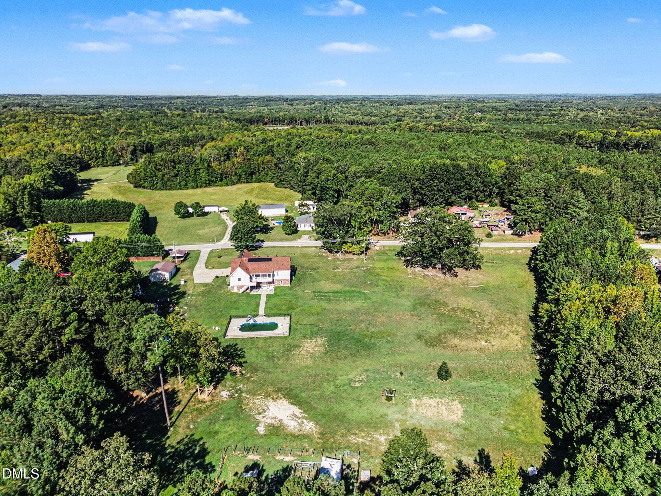
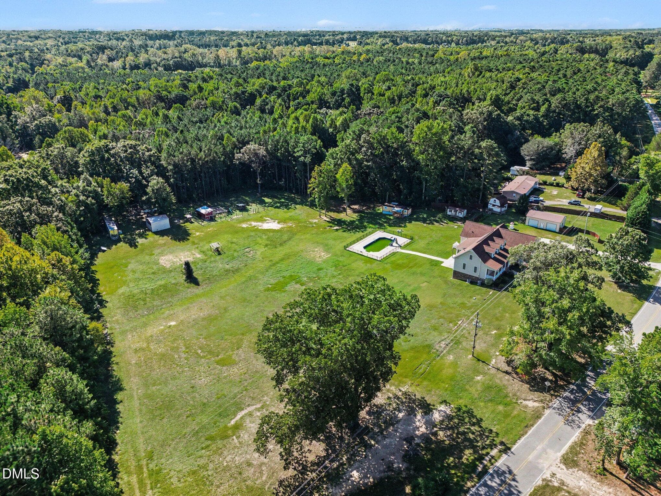
Welcome to 694 Baldy Murphy Road where space, flexibility, and privacy you've been looking for is all nestled on 2 peaceful acres in Louisburg. Whether you're looking for room for multigenerational living, entertaining, working from home, or simply spreading out, this property offers endless possibilities. The main home features 3 bedrooms along with multiple additional finished spaces that can easily serve as home offices, entertainment rooms, guest spaces, or whatever best fits your lifestyle. Upstairs, you'll find two spacious bonus rooms and an oversized game room, creating even more room to relax, work, play, or entertain. The finished basement adds another level of flexibility with a bonus room or flex space, a full kitchen, and washer/dryer hookups that's ideal for extended guests, multigenerational living, or a potential private living space. Hardwood flooring throughout much of the home adds warmth and character. Step outside and enjoy your own private retreat, complete with an in-ground fenced pool featuring a diving board and water slide, a fenced playground with a covered shelter, and plenty of space to enjoy the outdoors. The detached two-car garage offers additional parking, storage, or workshop potential. There is also three detached cottage-style homes that can be used to accommodate guest that's on its own septic system, providing even more flexibility for visitors or extended family. Additional features include a radon mitigation system and paid-off solar panels, offering added efficiency and peace of mind. With so much space inside and out, multiple finished areas, and additional accommodations for guests or extended family, 694 Baldy Murphy Road gives you the flexibility to truly make the space work for your lifestyle. Whether you need room to spread out, entertain, host family, or create spaces that fit your needs, the possibilities here are endless.
Highlights
Property details
- MLS #
- 10186821
- Property type
- Single Family Residence
- Subdivision
- Not in a Subdivision
- Status
- Active
- Days on market
- 56
- On market date
- August 17, 2026
- Stories
- N/A
- Total bathrooms
- 5
- Garage spaces
- 2
- Parking spaces
- 2
- Lot size
- 2 acres
Location
Get directions →Nearby schools
Within 10 miles. School directory data from the National Center for Education Statistics (NCES), accessed via the Urban Institute Education Data API. Local Score is calculated by INNOVATE Real Estate; where a state rating is shown, it comes from that state's own official school report card (e.g. NC Dept. of Public Instruction, SC Report Card).
- Enrollment
- 473
- Student:teacher ratio
- 13.9:1
- District
- Franklin County Schools
- Enrollment
- 406
- Student:teacher ratio
- 15.6:1
- District
- Franklin County Schools
- Enrollment
- 190
- Student:teacher ratio
- 27.1:1
- District
- Franklin County Schools
Walkability
Blended score for Louisburg's center, calculated by INNOVATE Real Estate from two sources: the EPA's National Walkability Index (street network, transit, land-use mix) and Google Places amenity data (what's actually reachable on foot from this point). EPA National Walkability Index only -- nearby-amenity data not cached yet for this area.
Market position
How this listing compares to current activity in Louisburg, from live MLS data.
Mortgage calculator
Estimate only - actual rate and payment depend on your lender, credit, and loan program.
Adjust tax / insurance estimates
Similar homes you might like


Data source: Listing information provided by Doorify MLS via Trestle/CoreLogic. Last updated 28 days ago.
Information herein deemed reliable but not guaranteed; all measurements, school assignments, HOA fees, taxes, and feature lists are approximate and should be independently verified. Equal Housing Opportunity.