
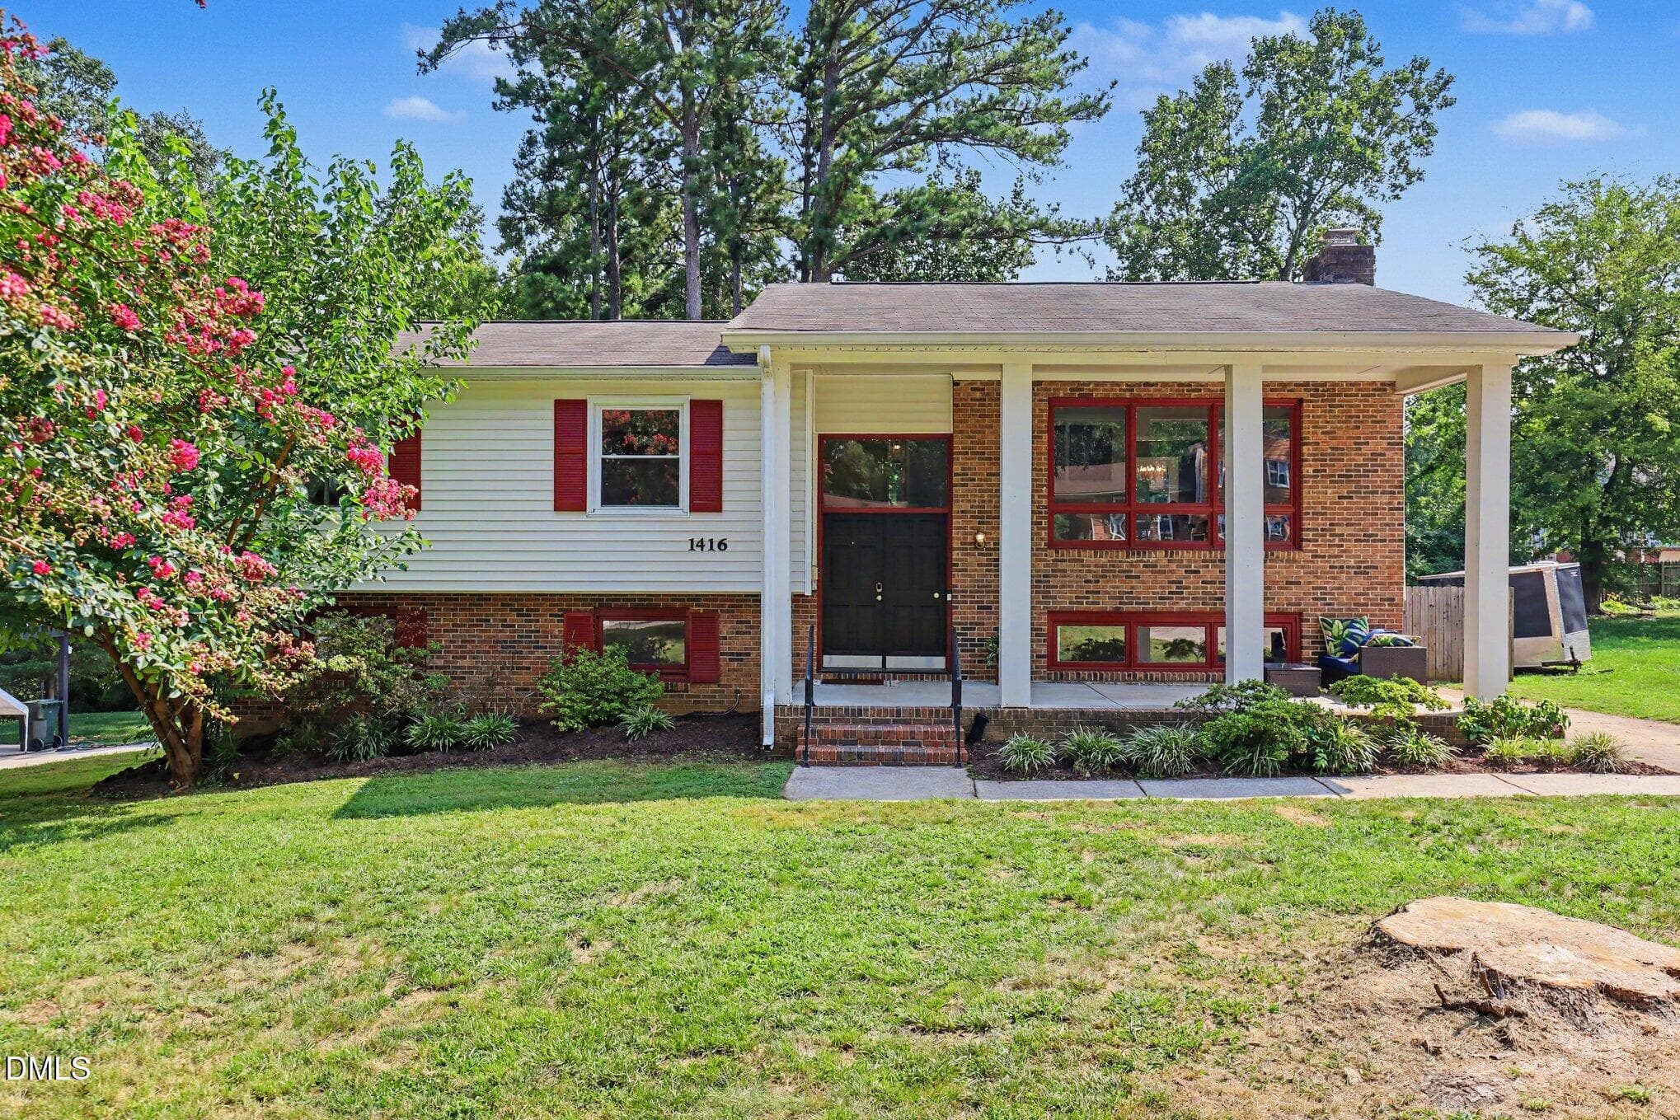
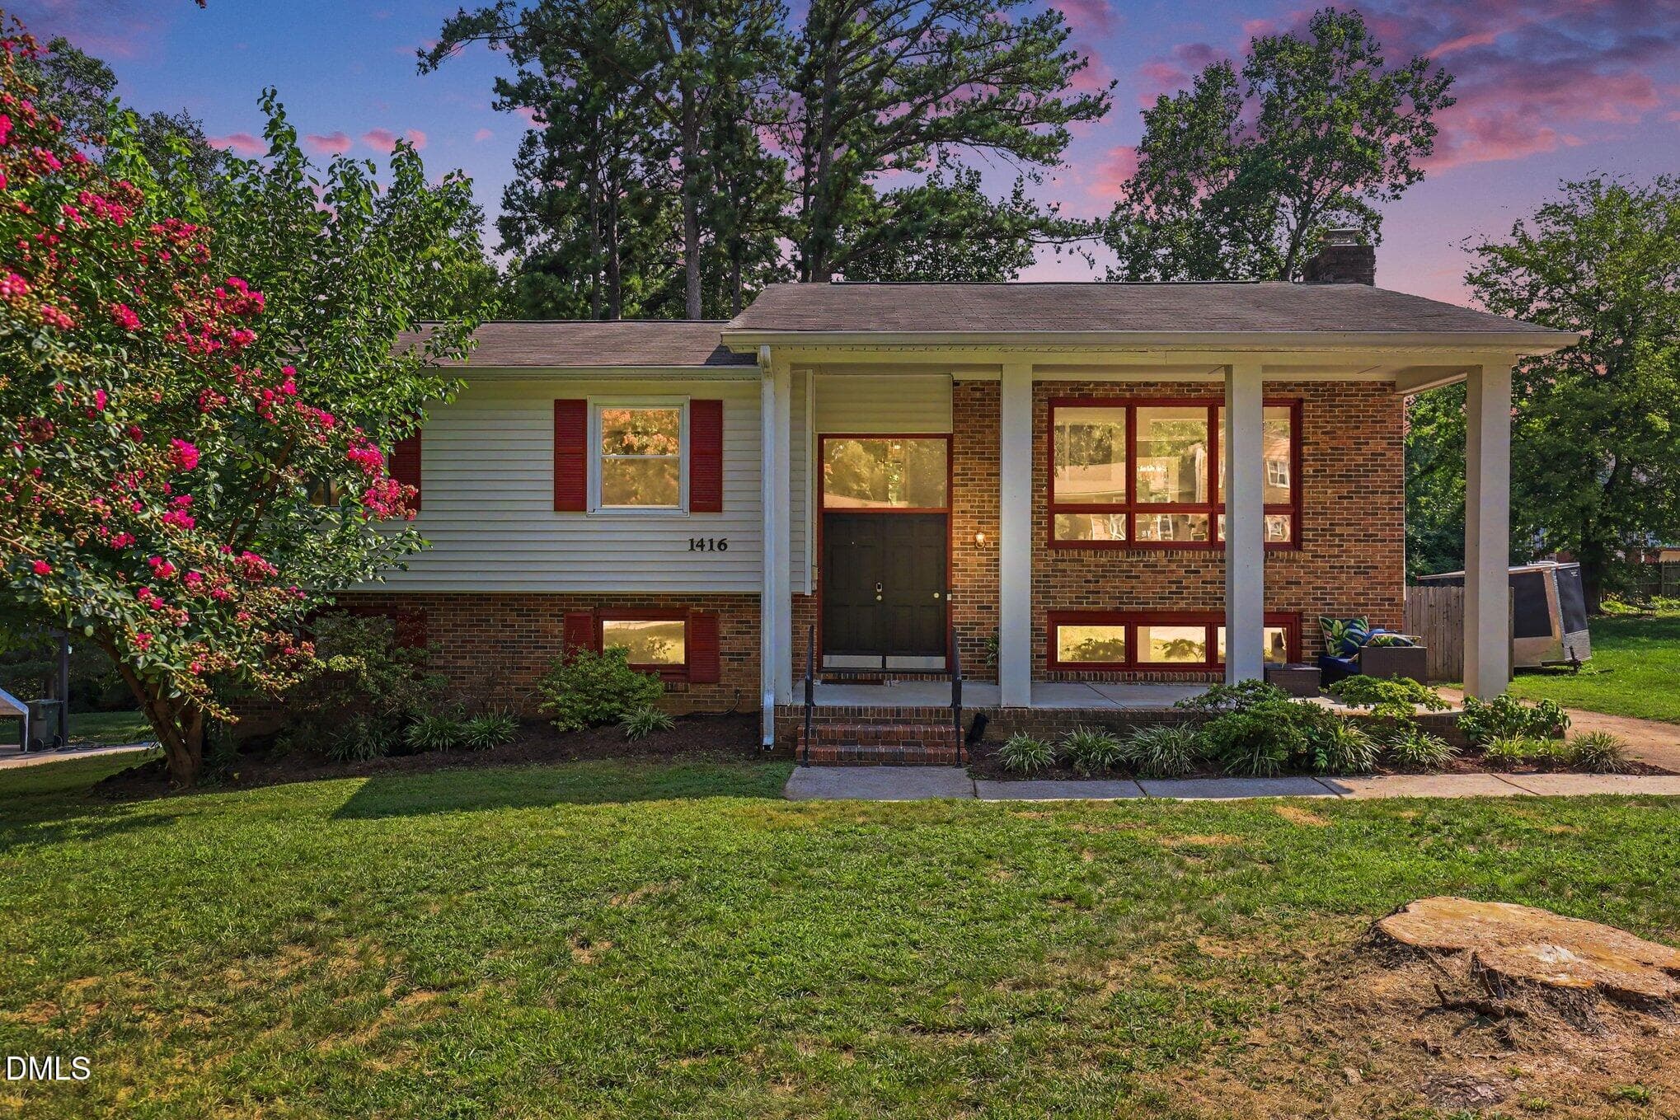
Front of Structure - 1416 Lions Way, Raleigh, NC 27604, Raleigh
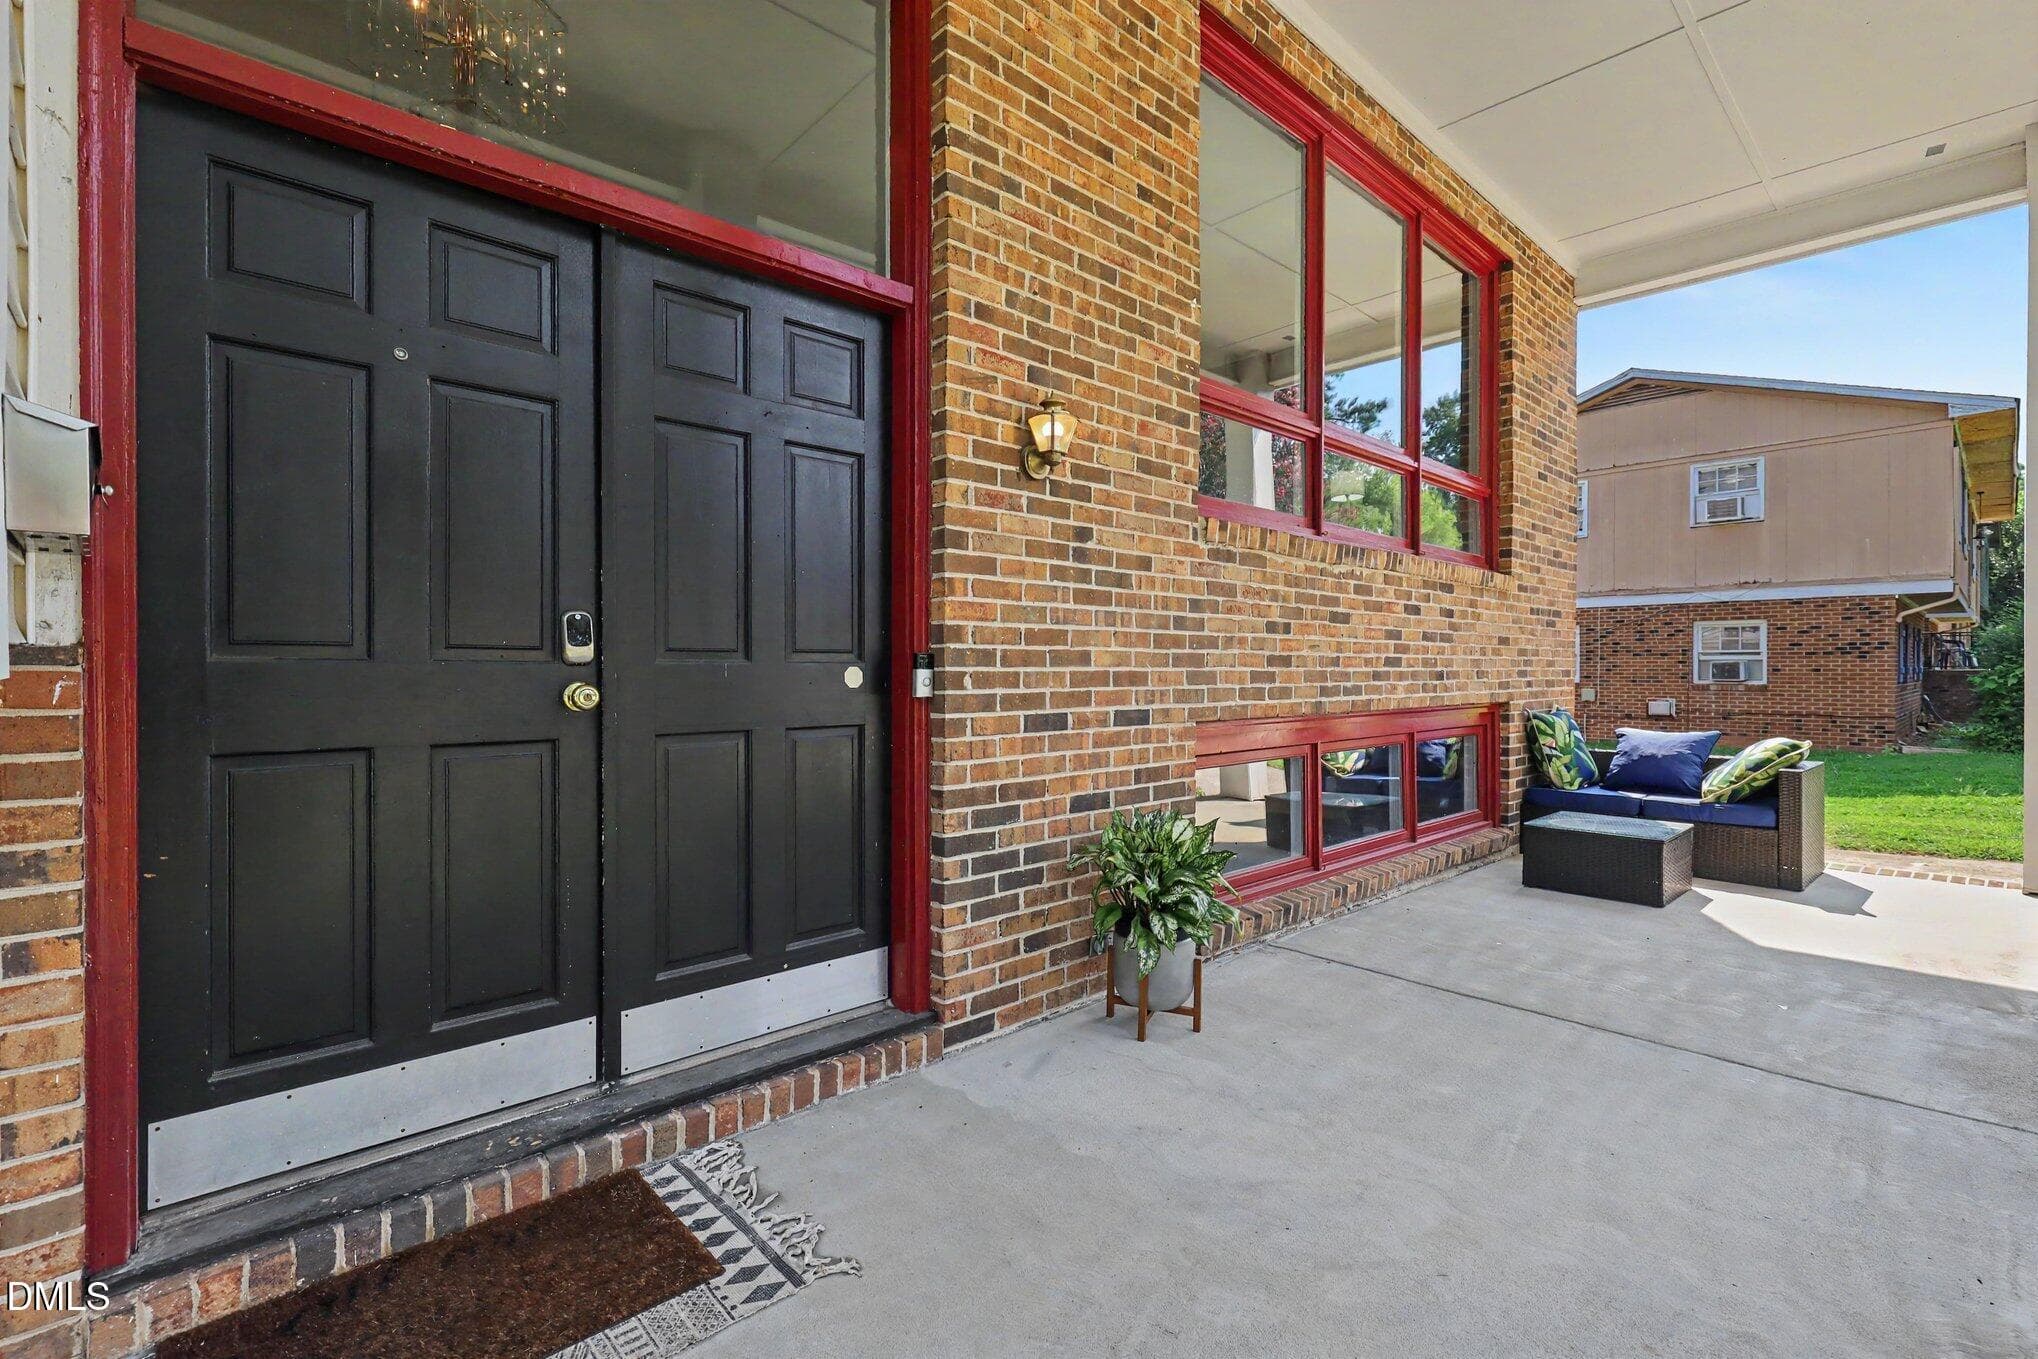
Entrance - 1416 Lions Way, Raleigh, NC 27604, Raleigh
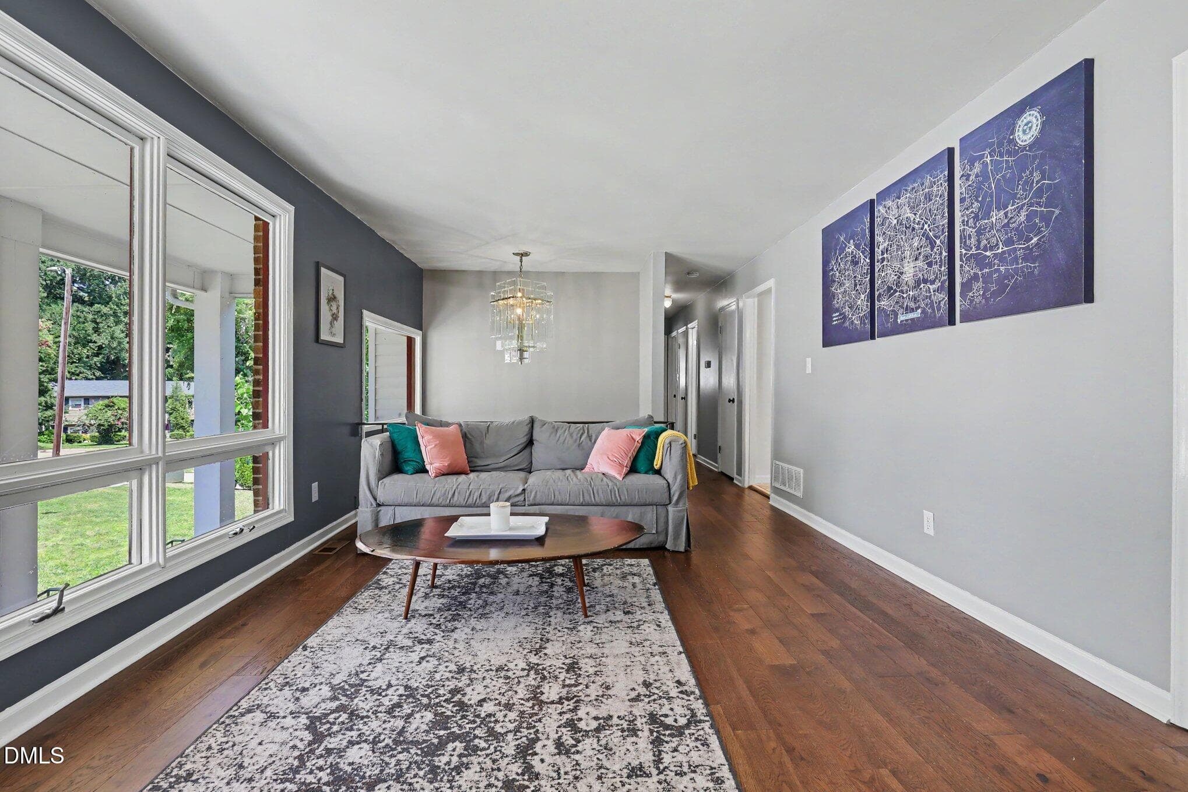
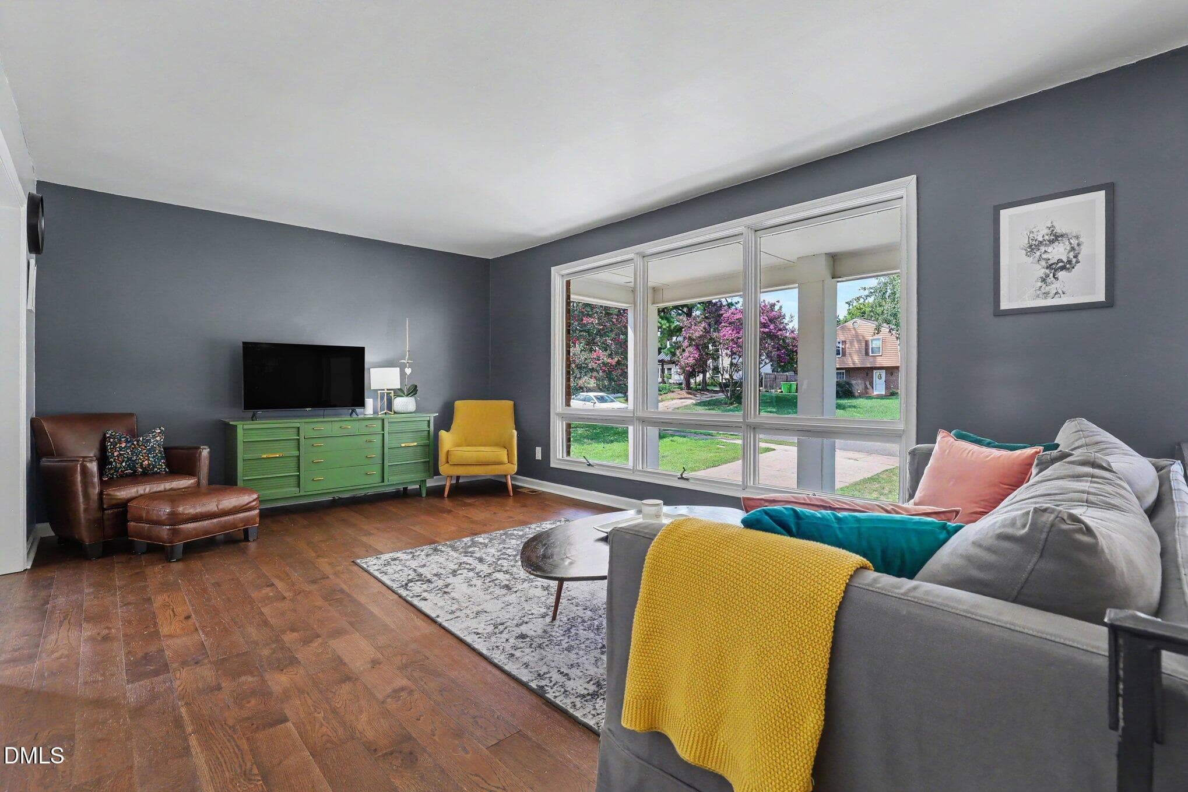
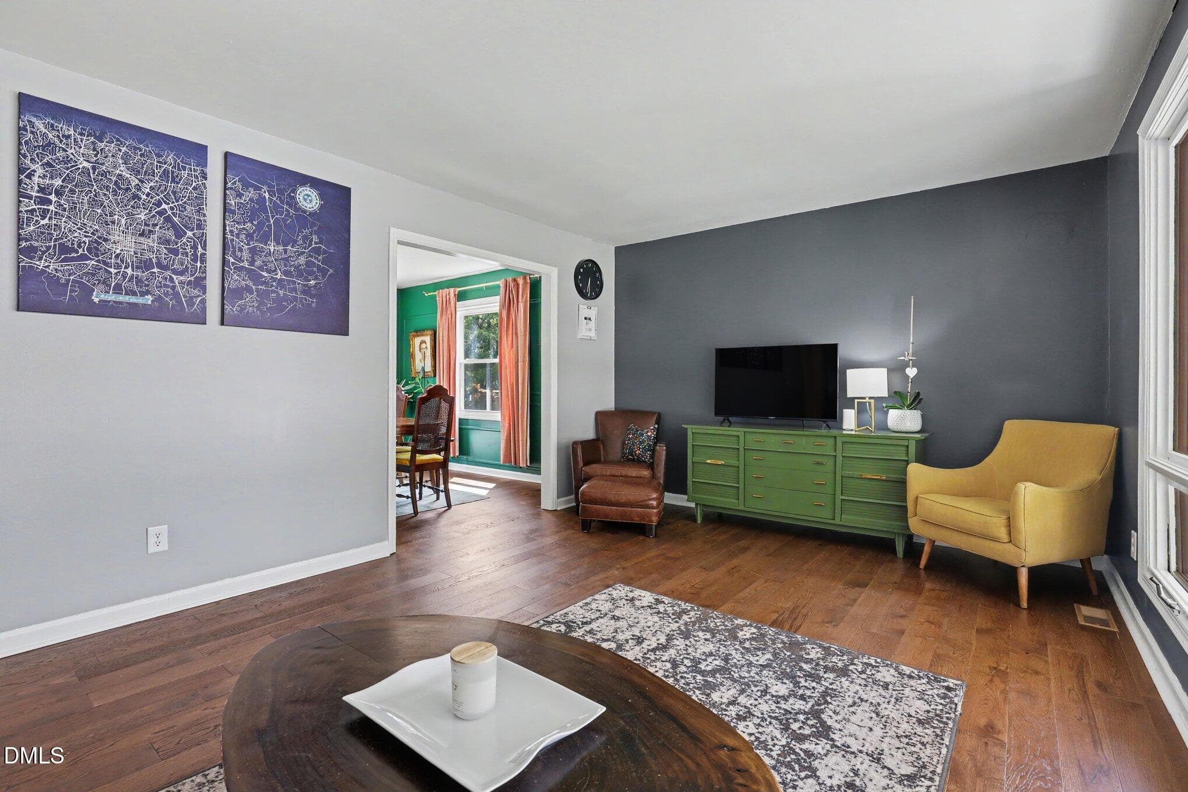
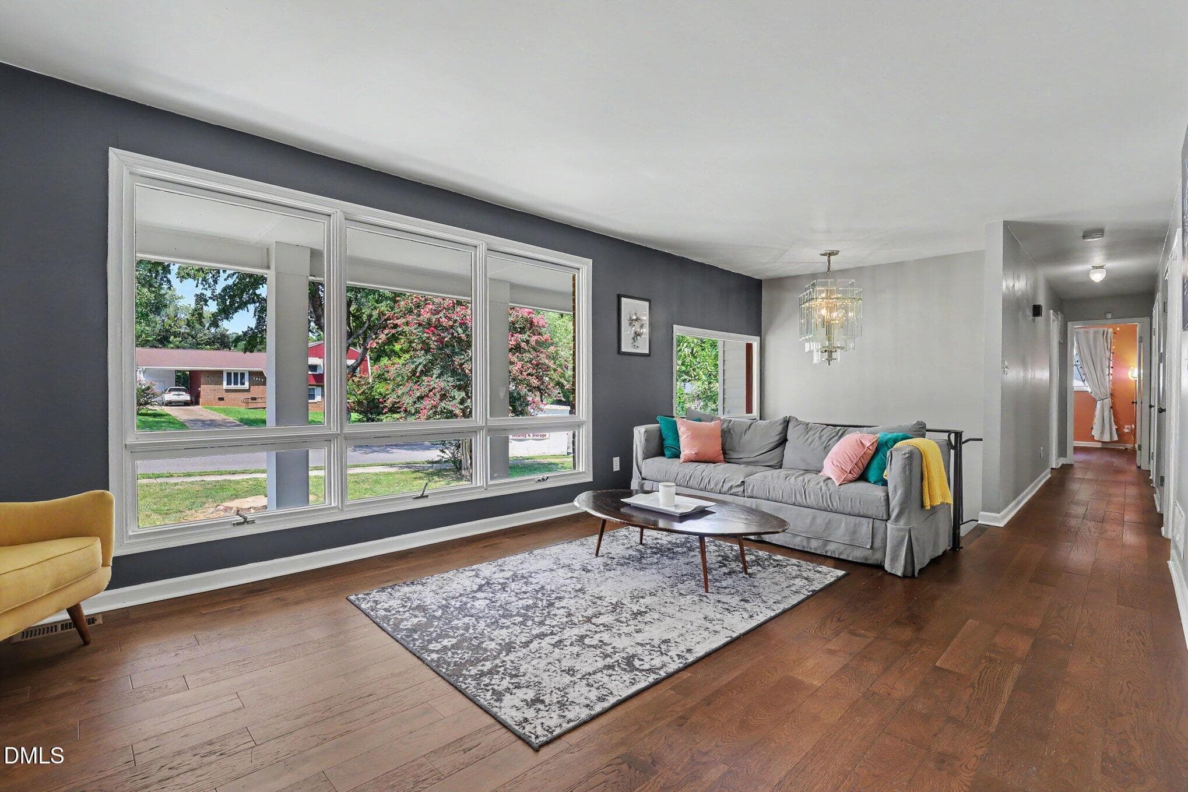
Living Room - 1416 Lions Way, Raleigh, NC 27604, Raleigh
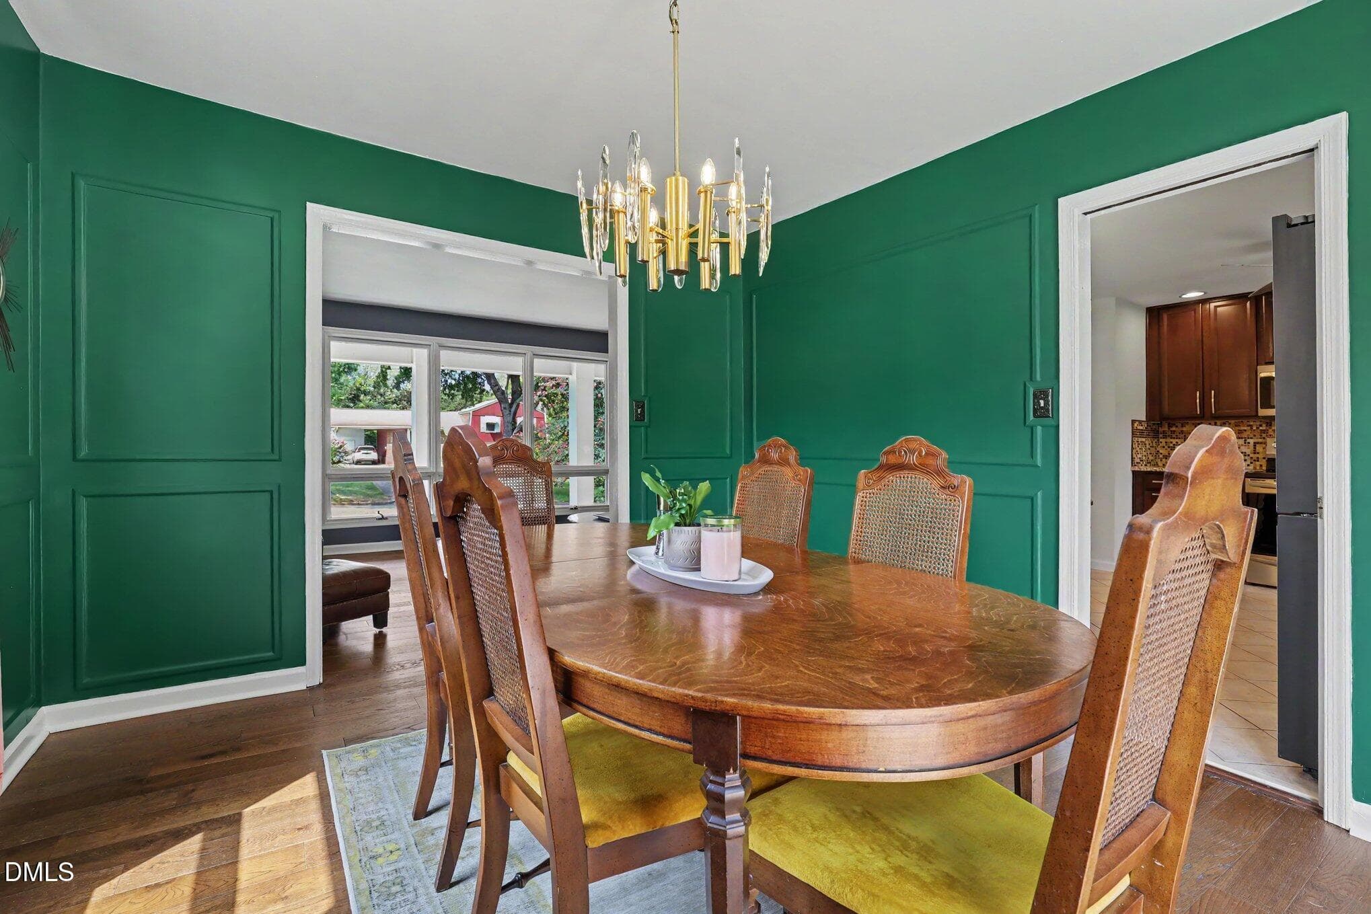
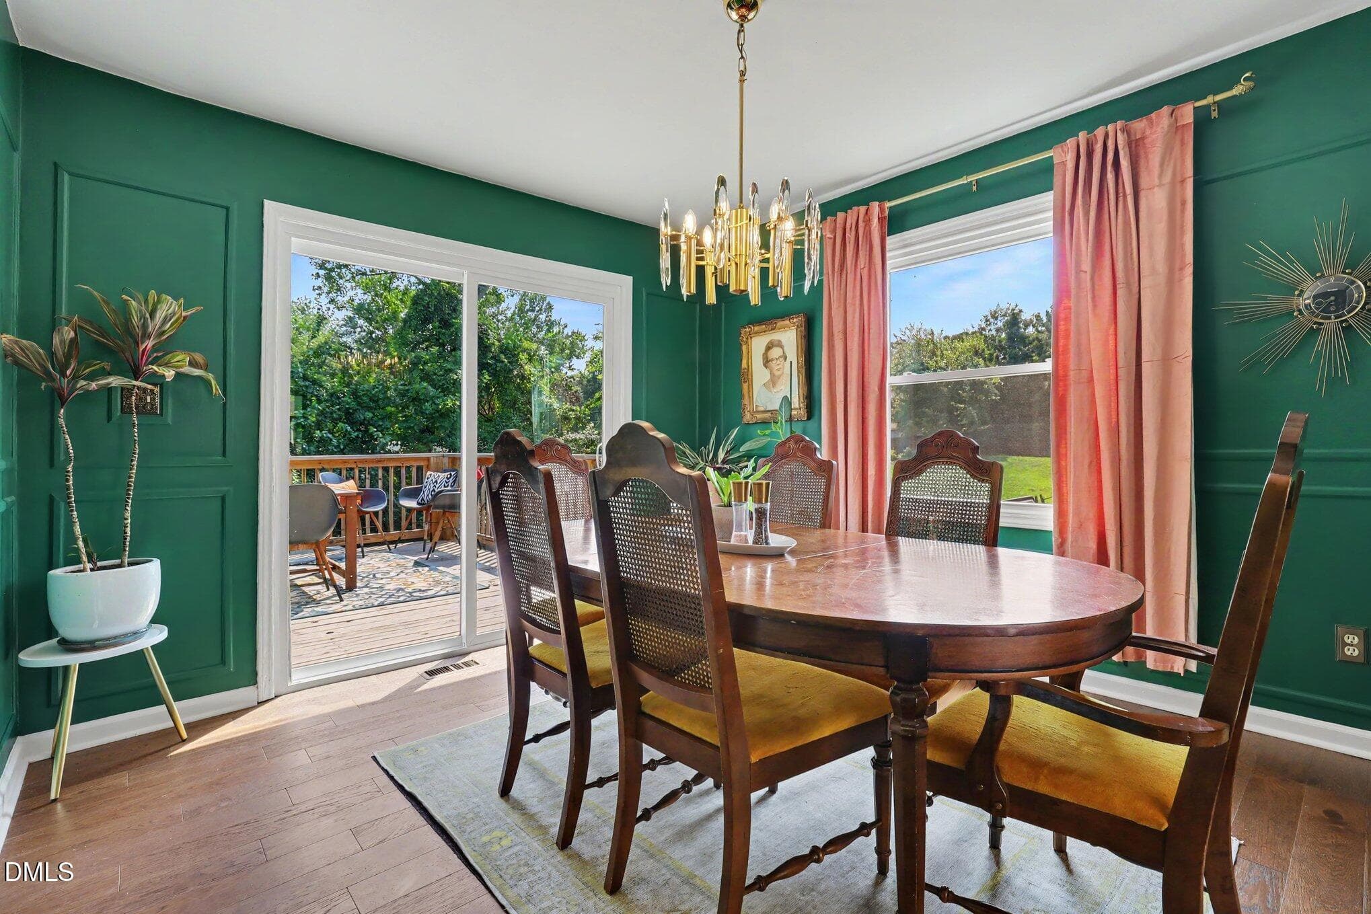
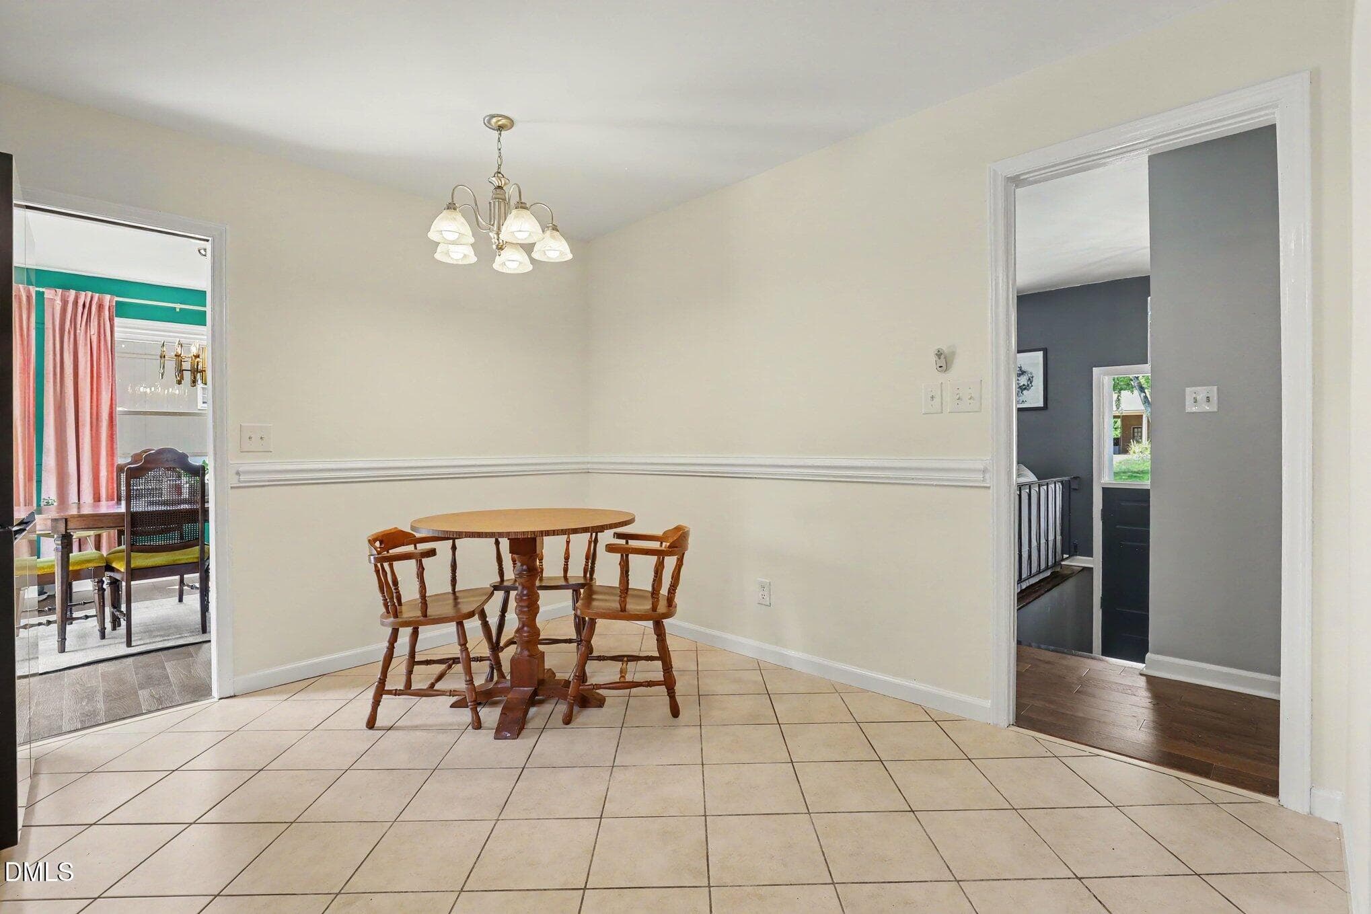
Dining Area - 1416 Lions Way, Raleigh, NC 27604, Raleigh
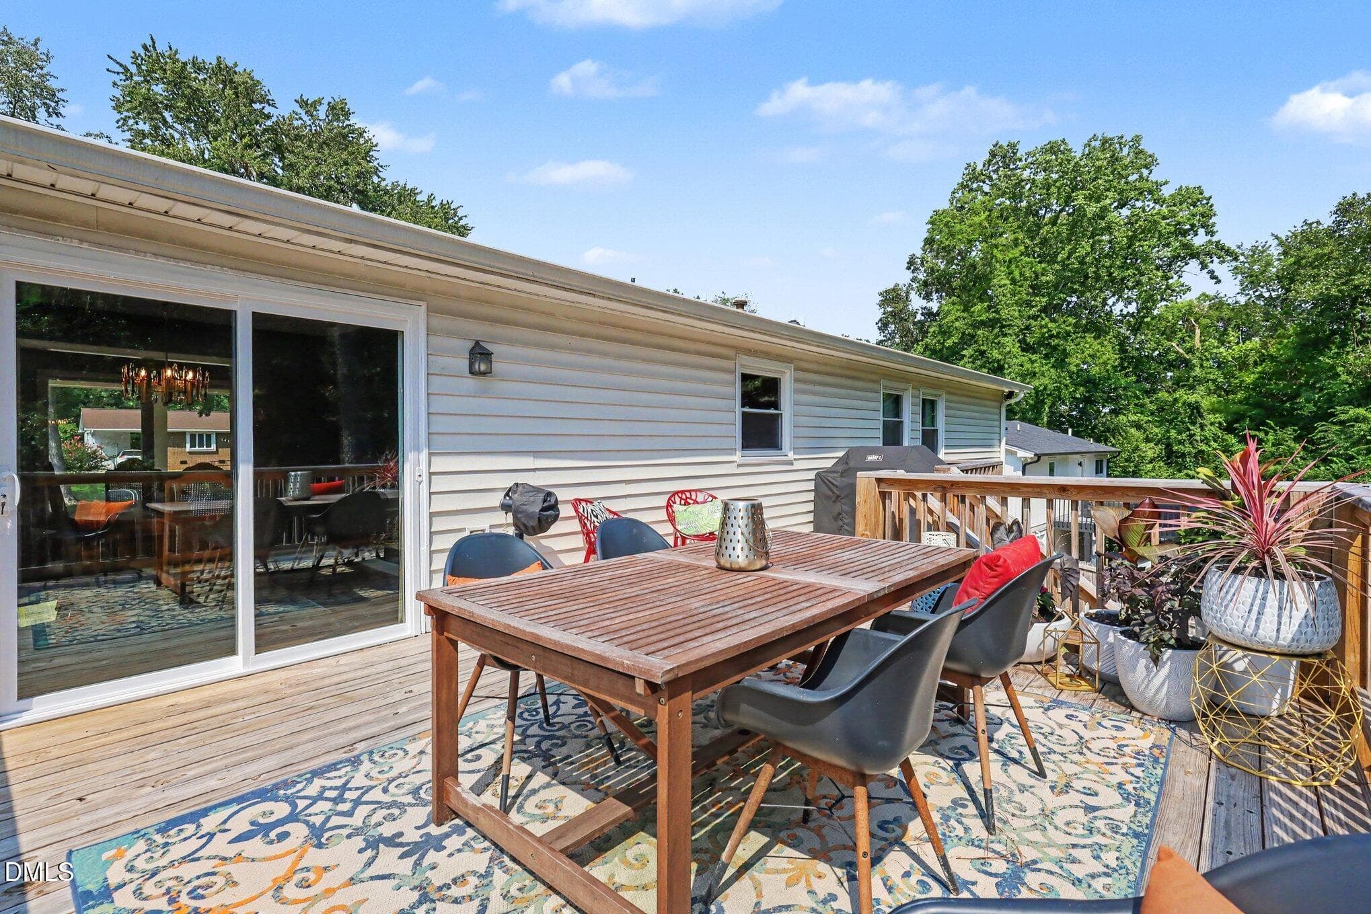
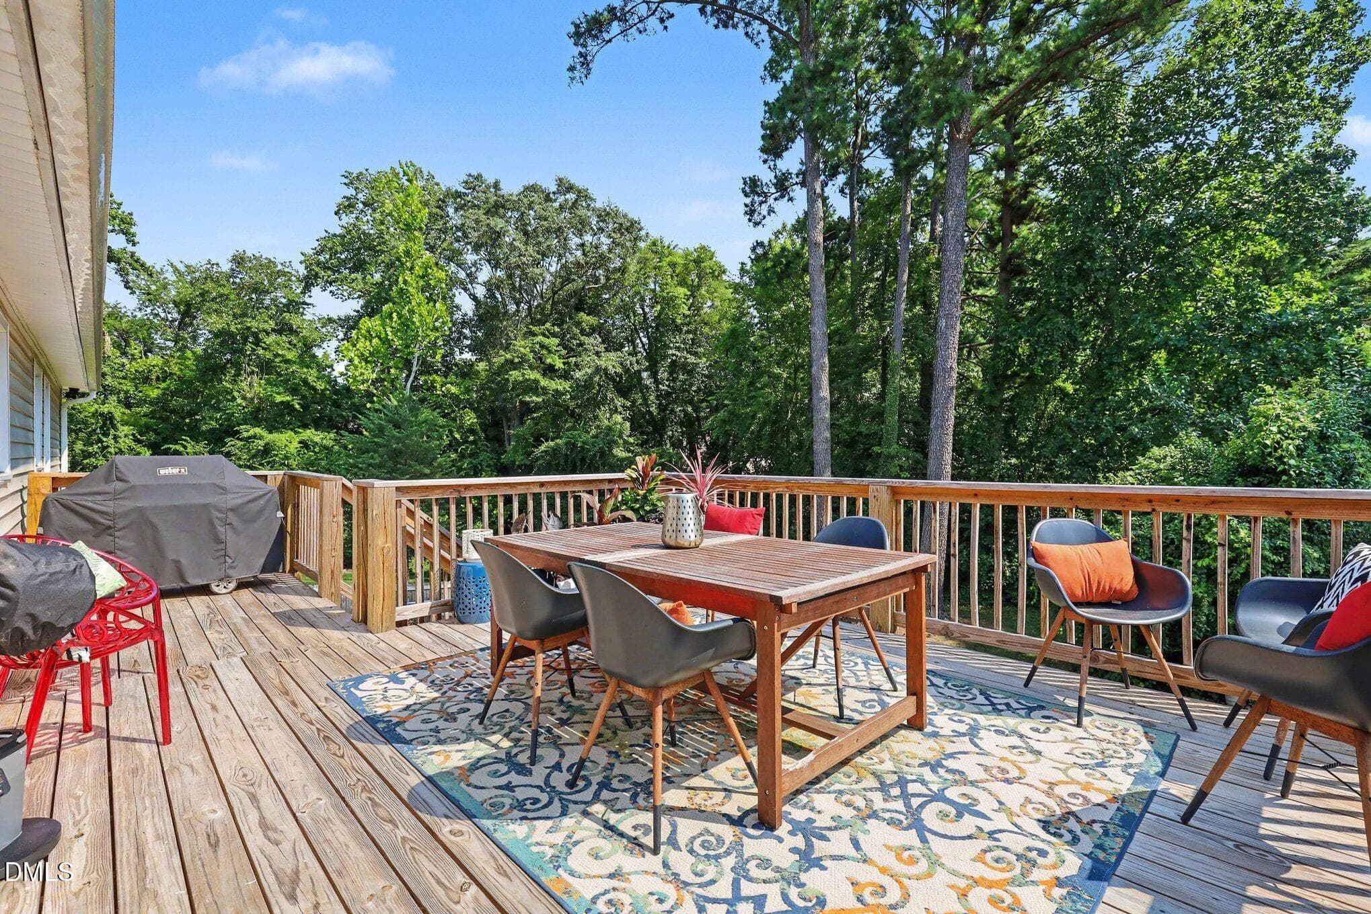
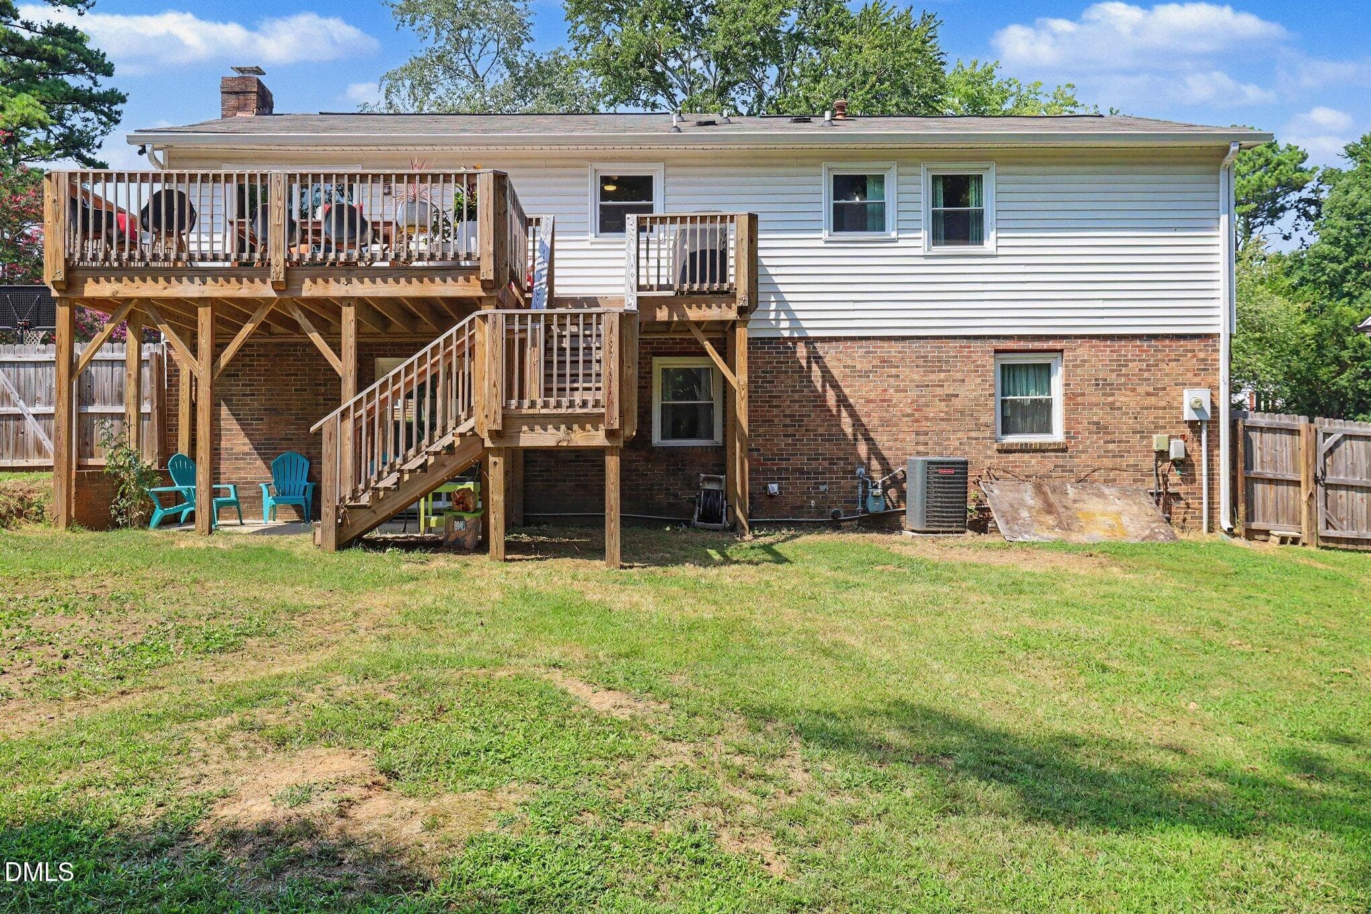
Deck - 1416 Lions Way, Raleigh, NC 27604, Raleigh
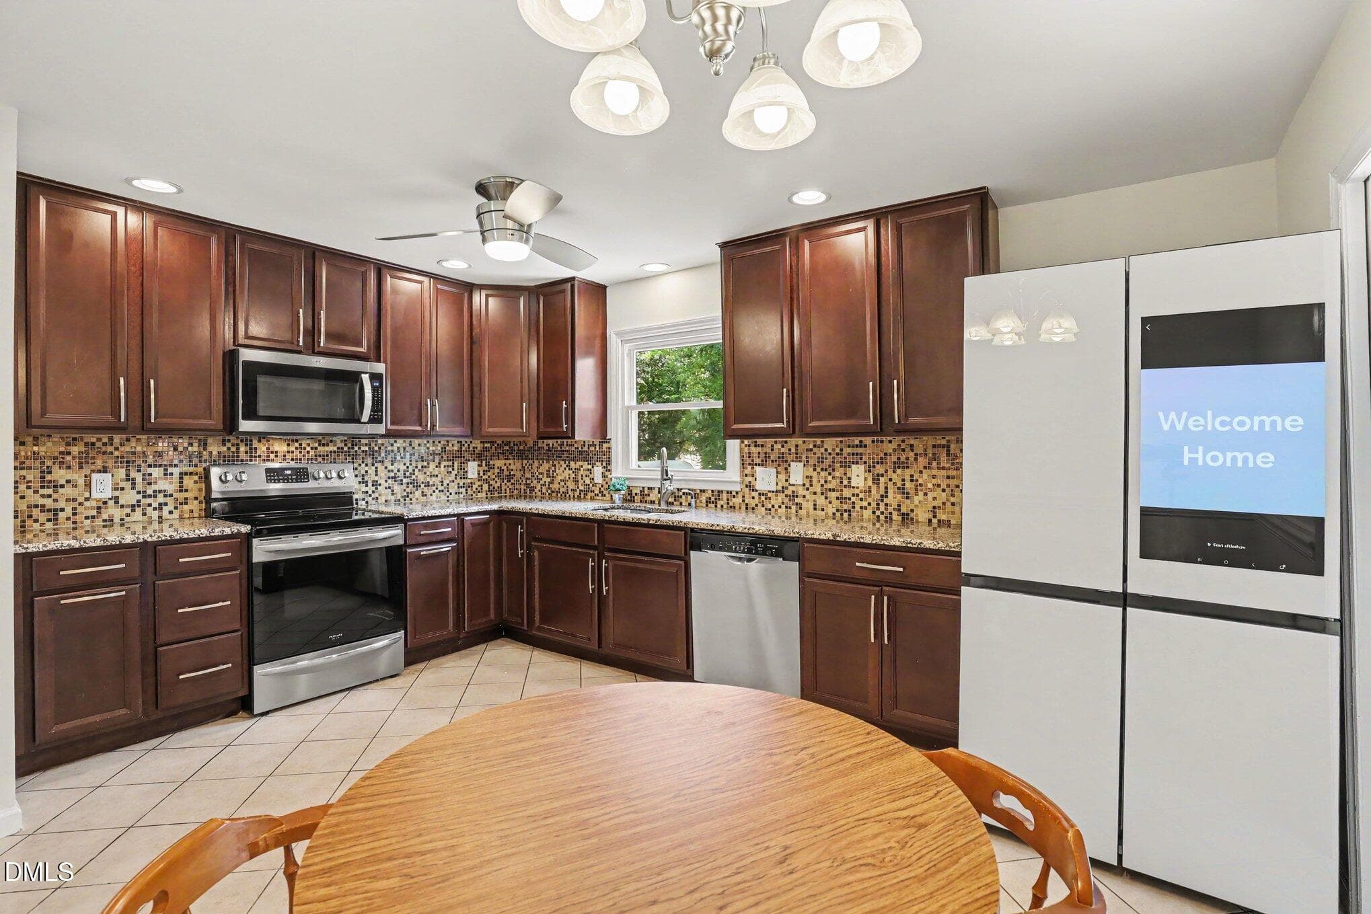
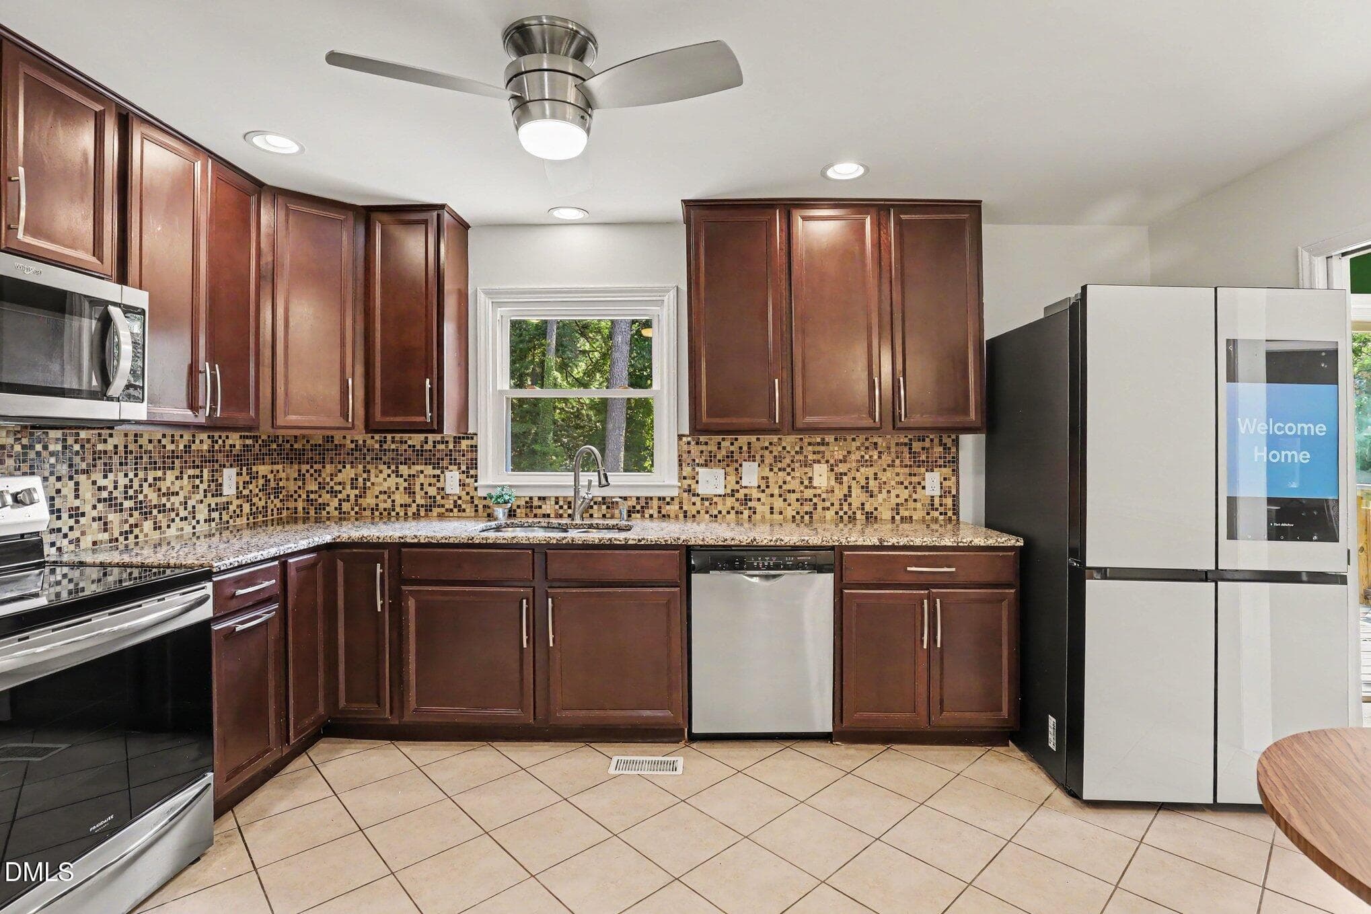
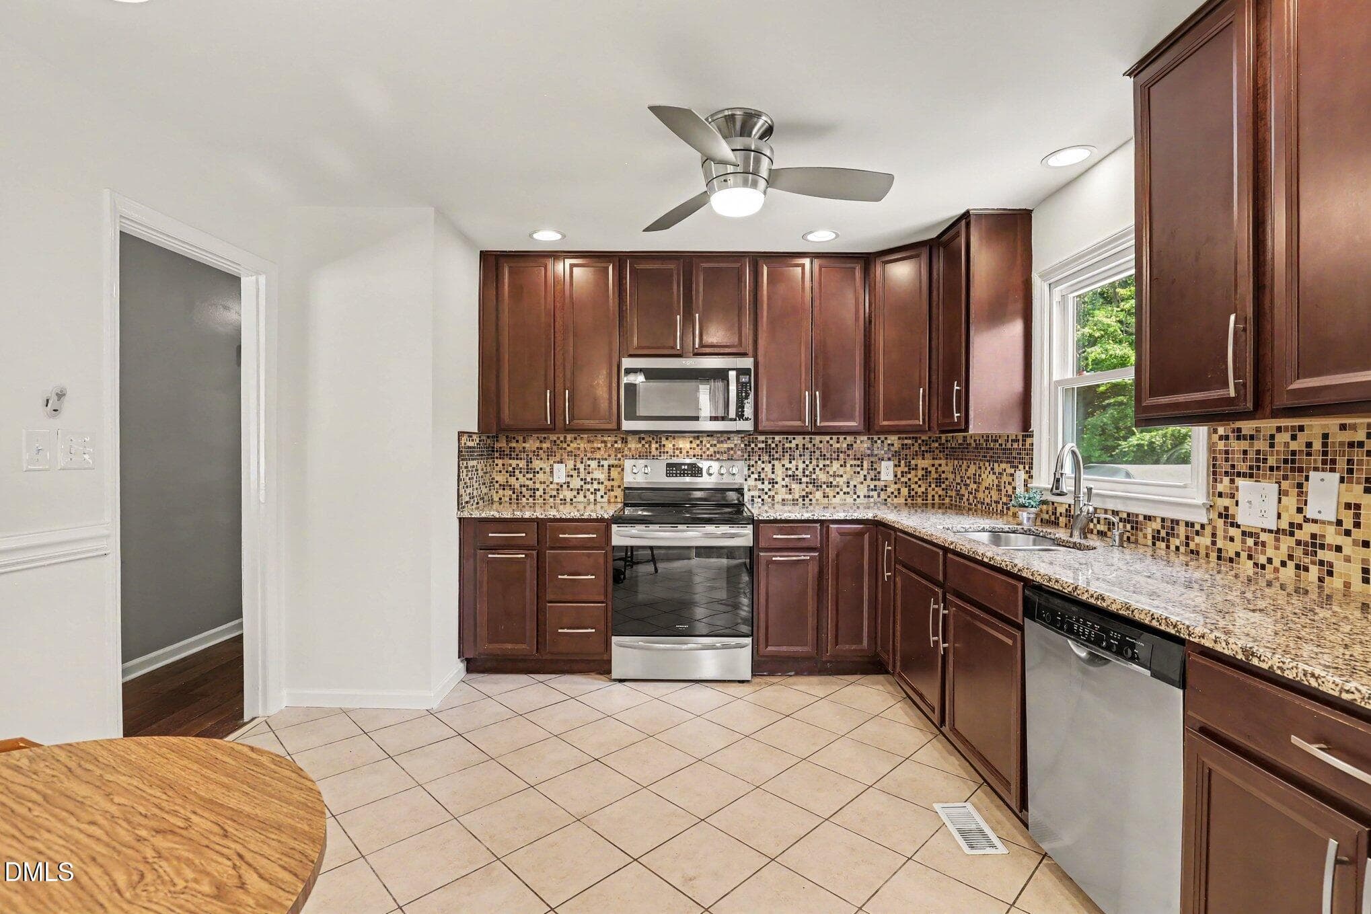
Kitchen - 1416 Lions Way, Raleigh, NC 27604, Raleigh
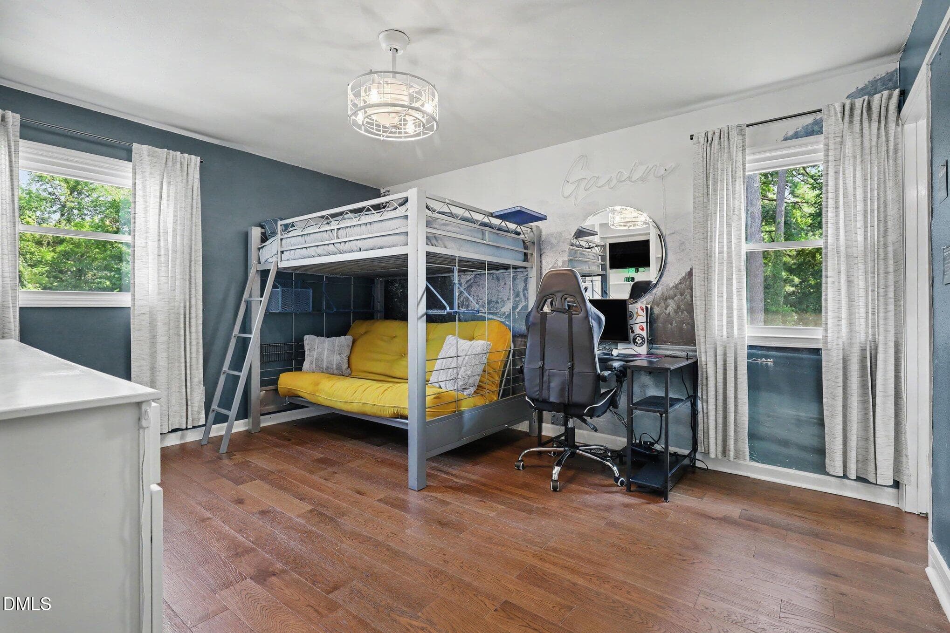
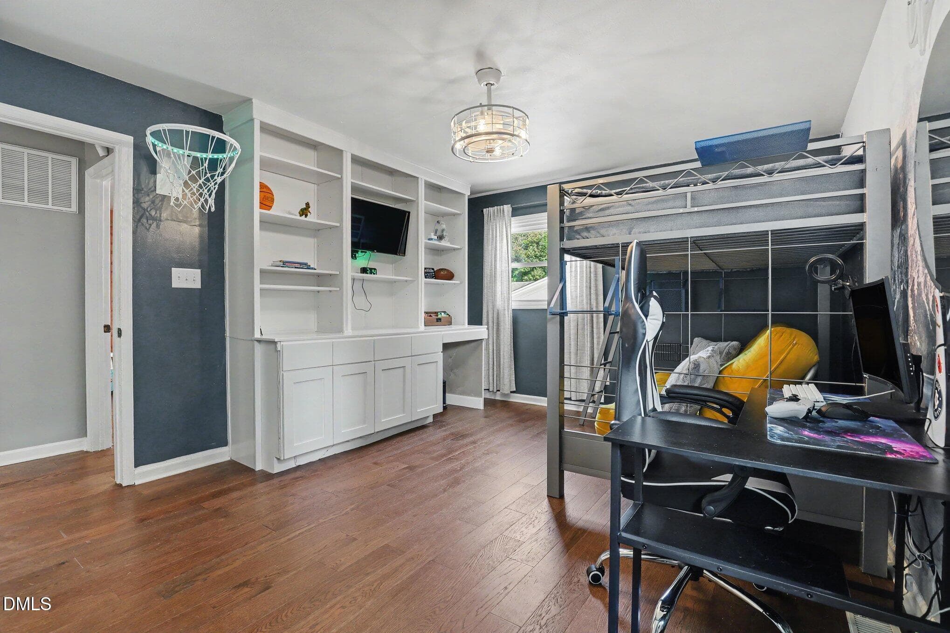
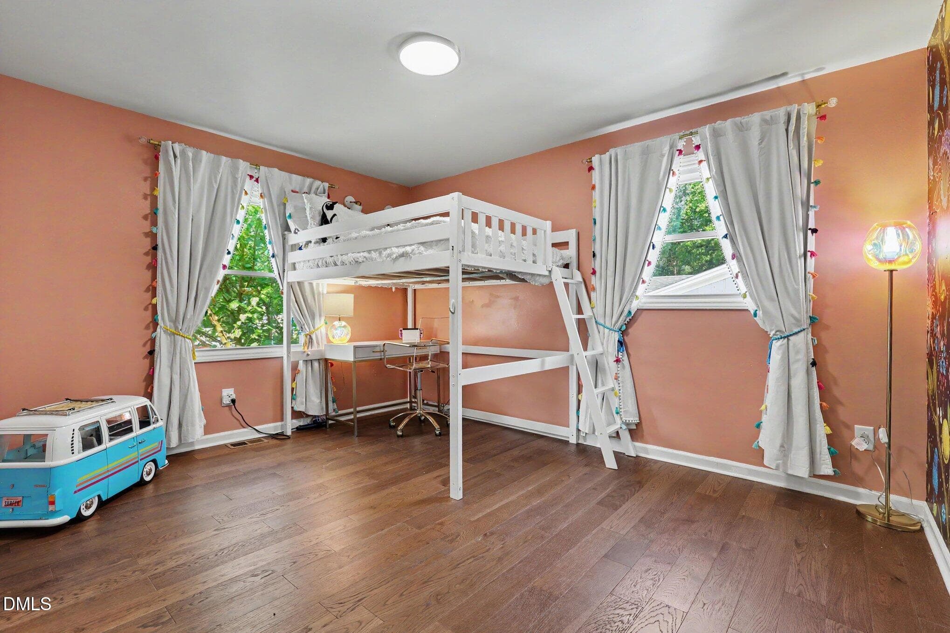
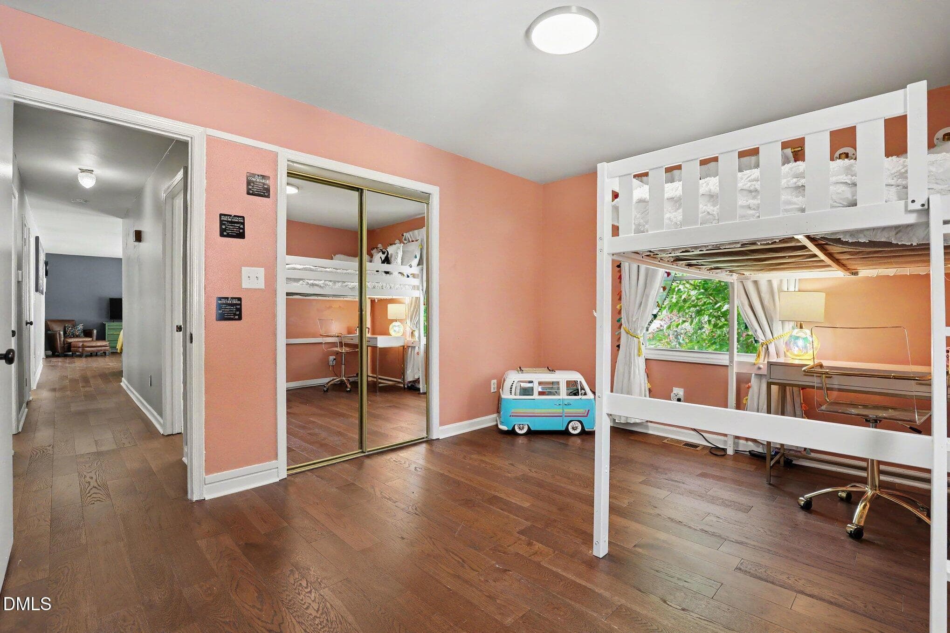
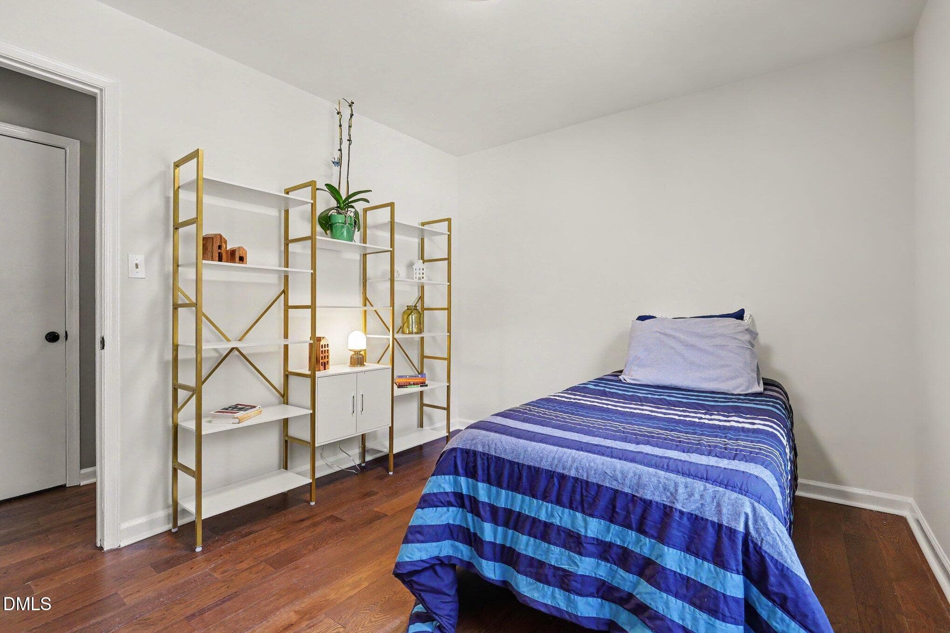
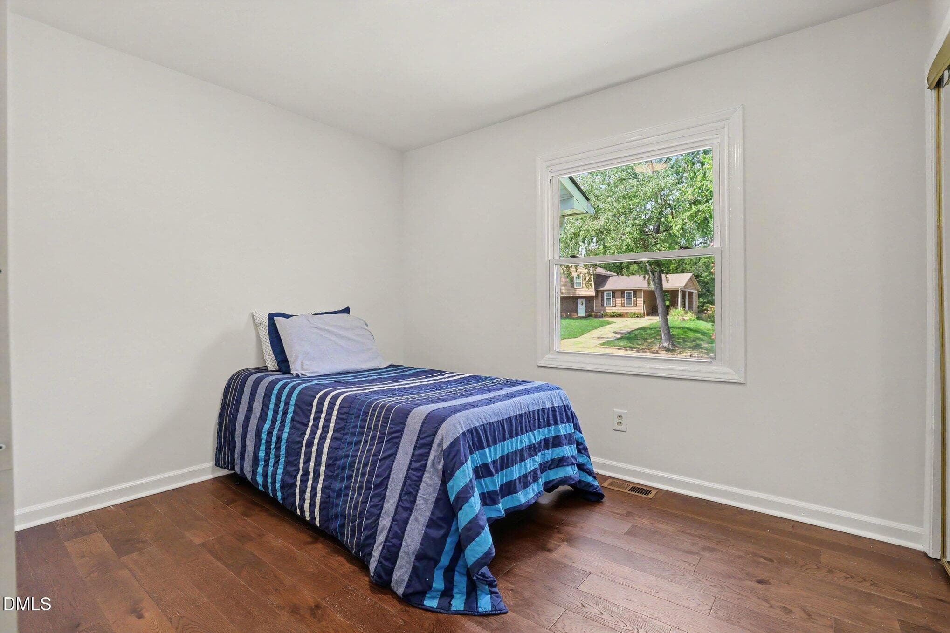
Bedroom - 1416 Lions Way, Raleigh, NC 27604, Raleigh
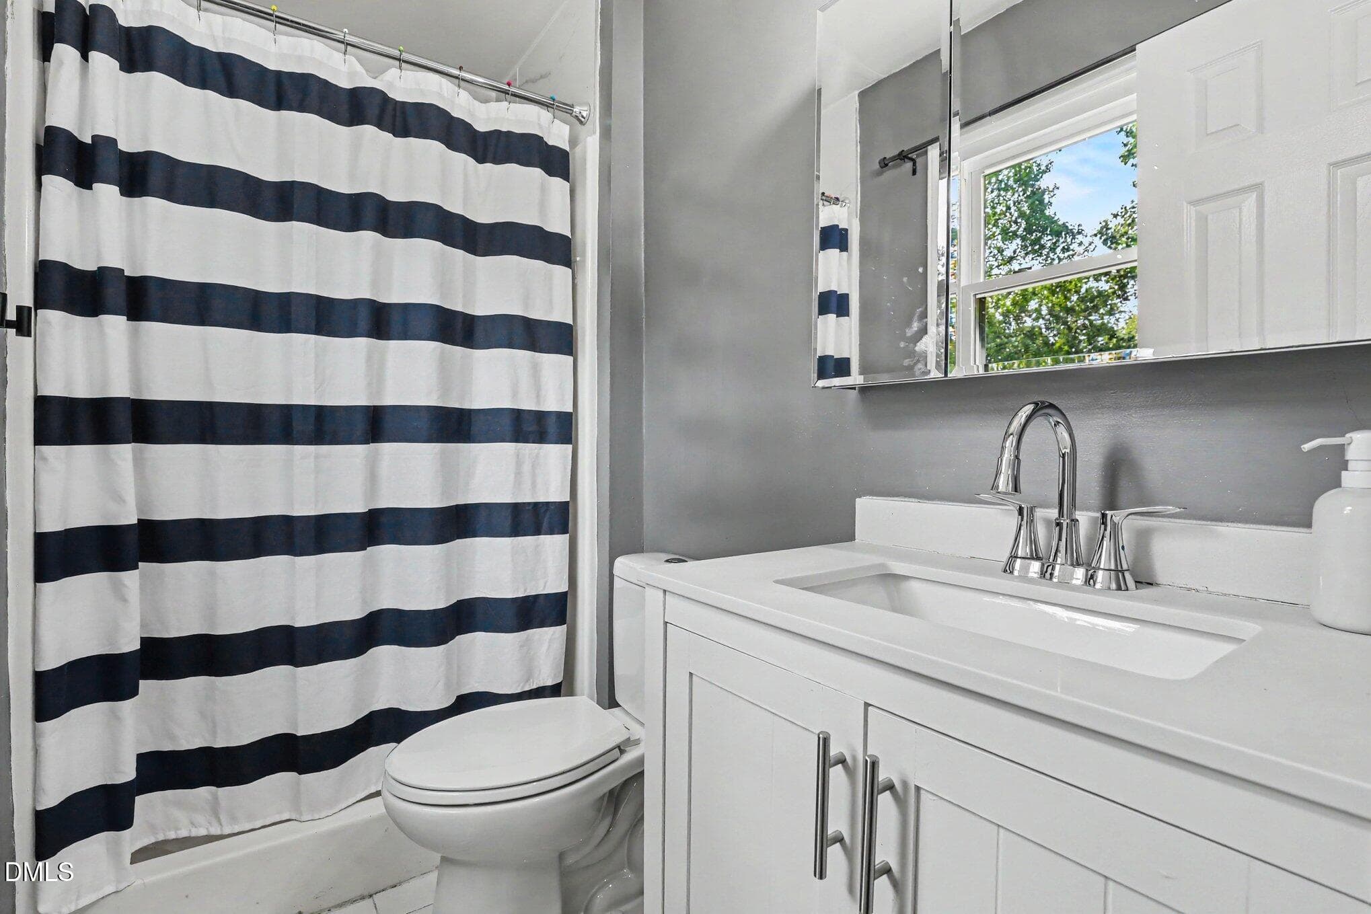
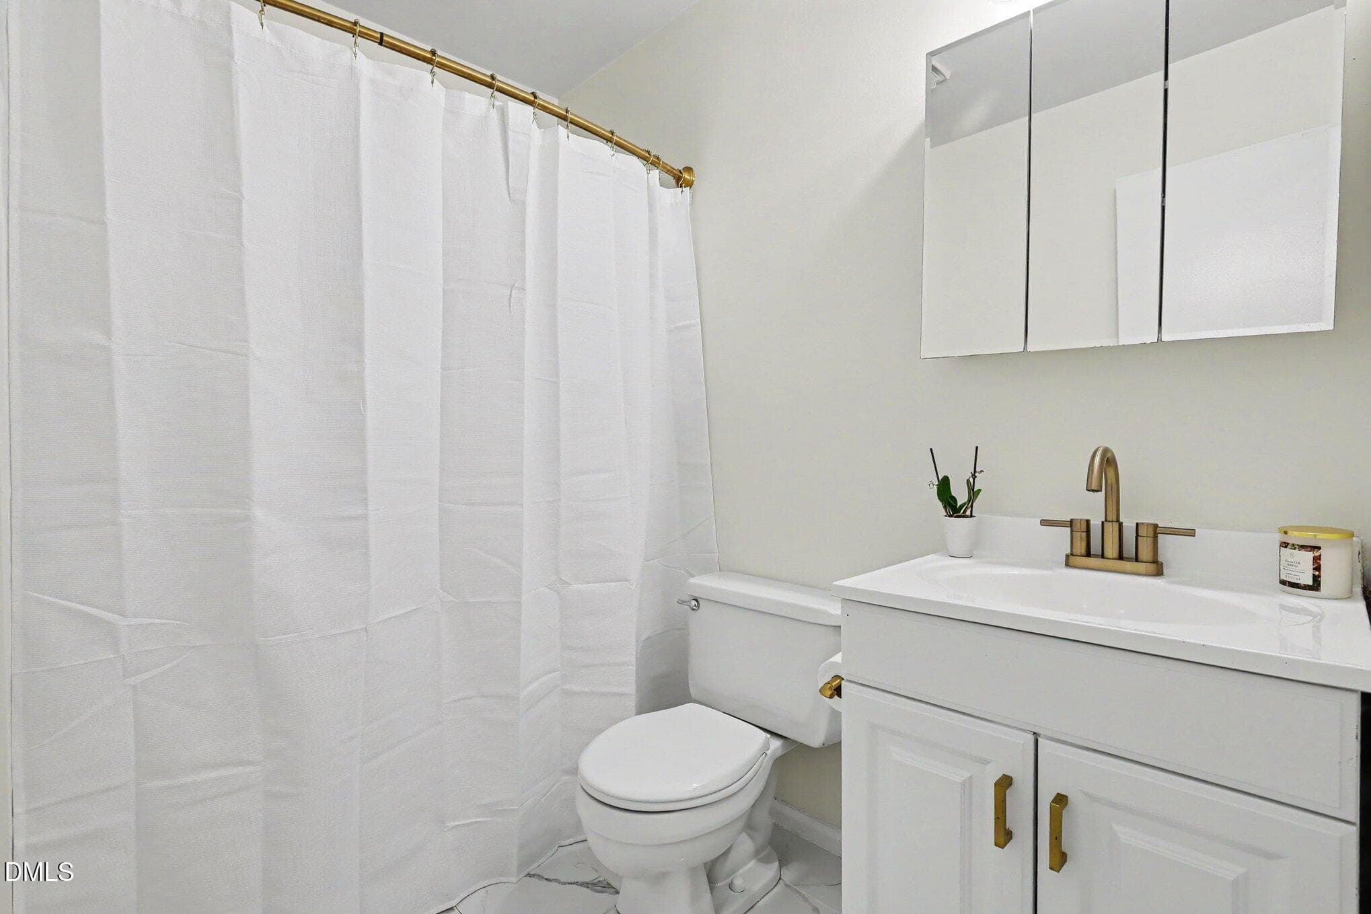
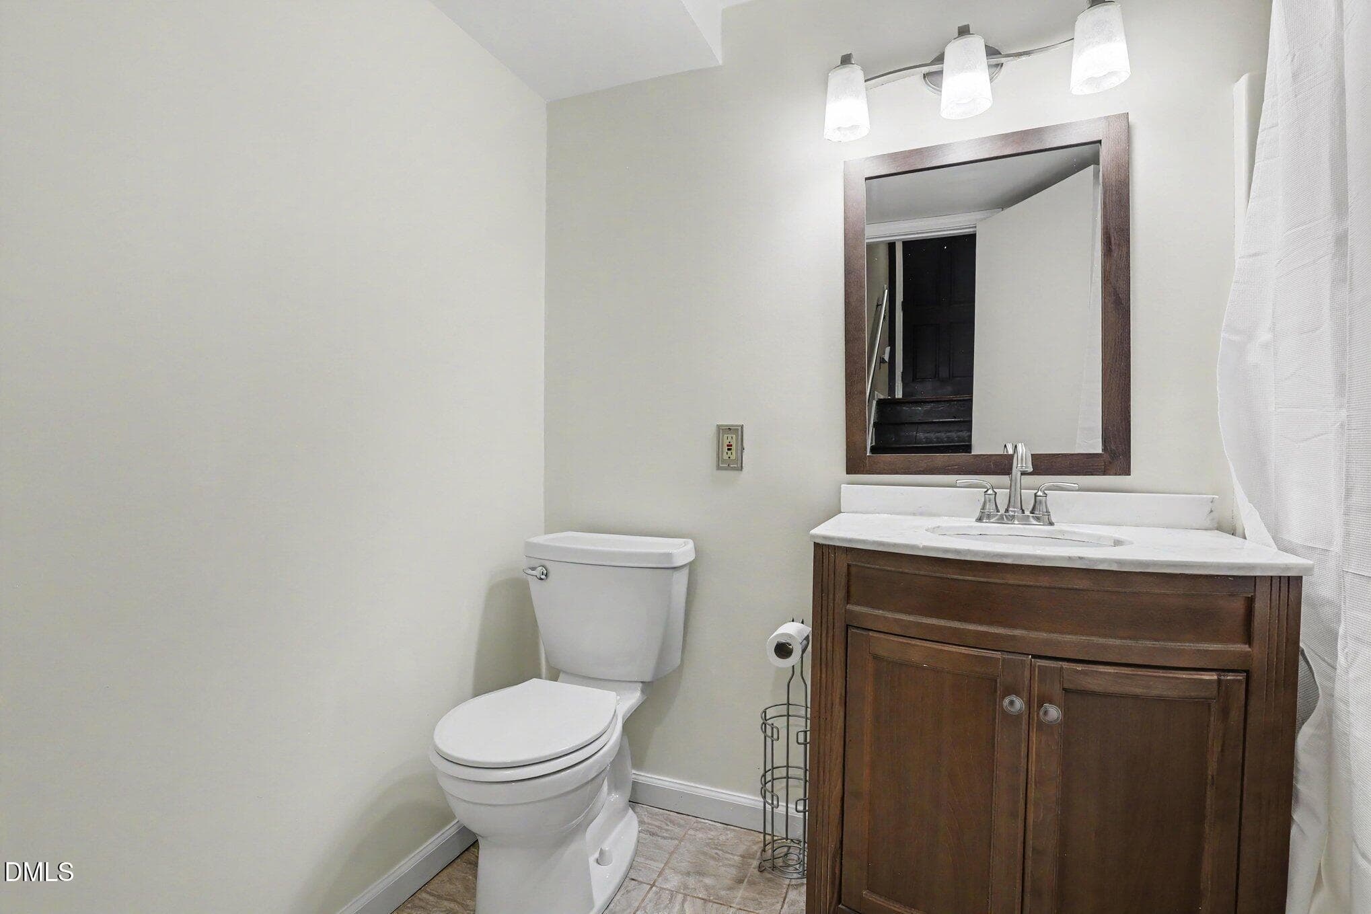
Bathroom - 1416 Lions Way, Raleigh, NC 27604, Raleigh
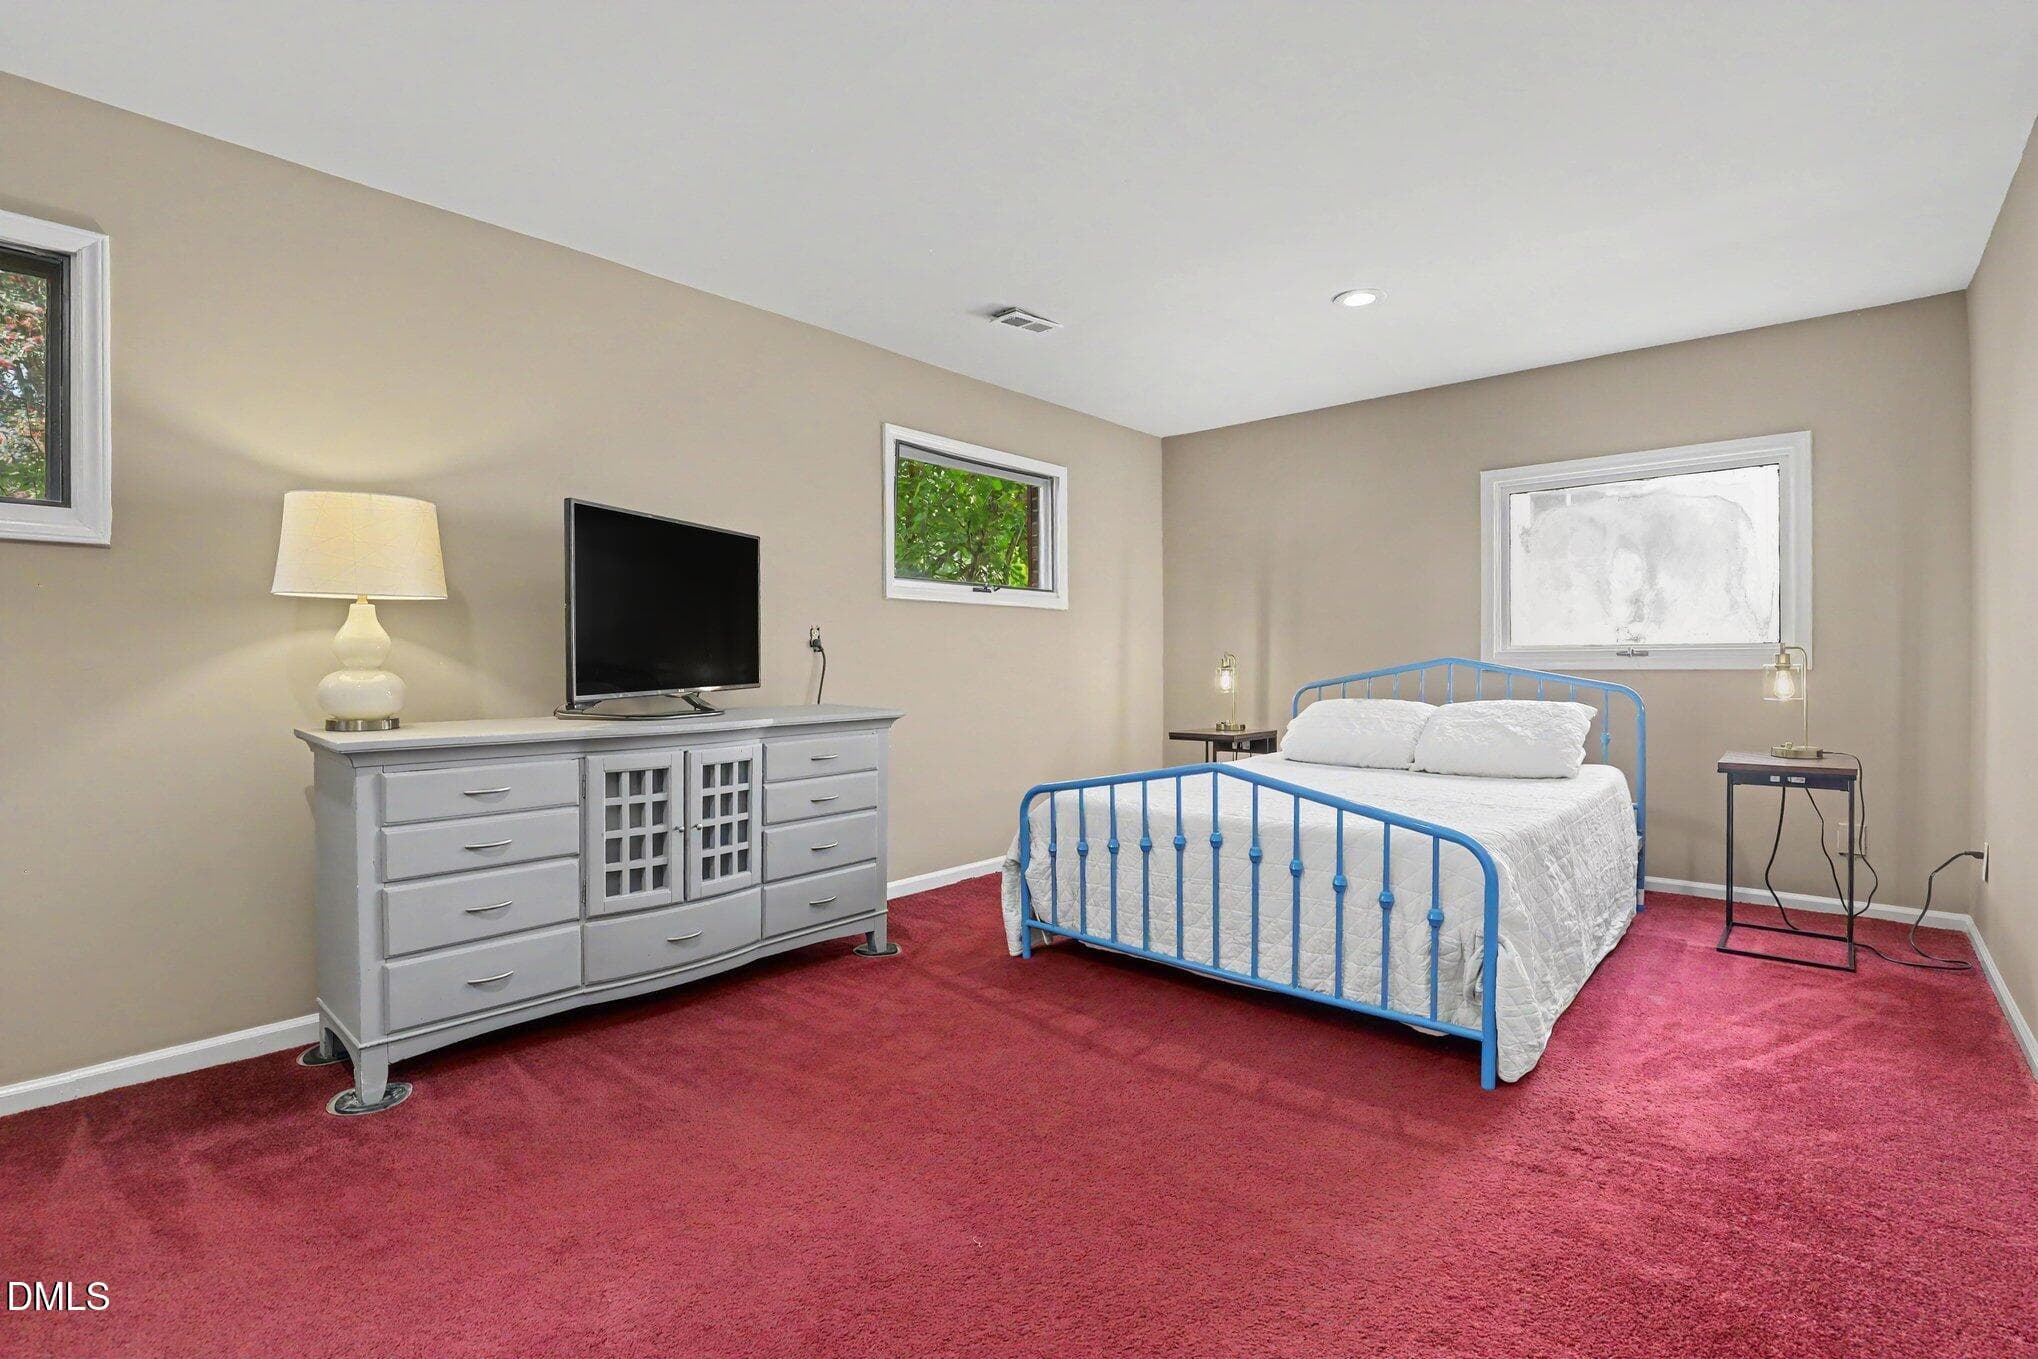
Bedroom - 1416 Lions Way, Raleigh, NC 27604, Raleigh
Bathroom - 1416 Lions Way, Raleigh, NC 27604, Raleigh
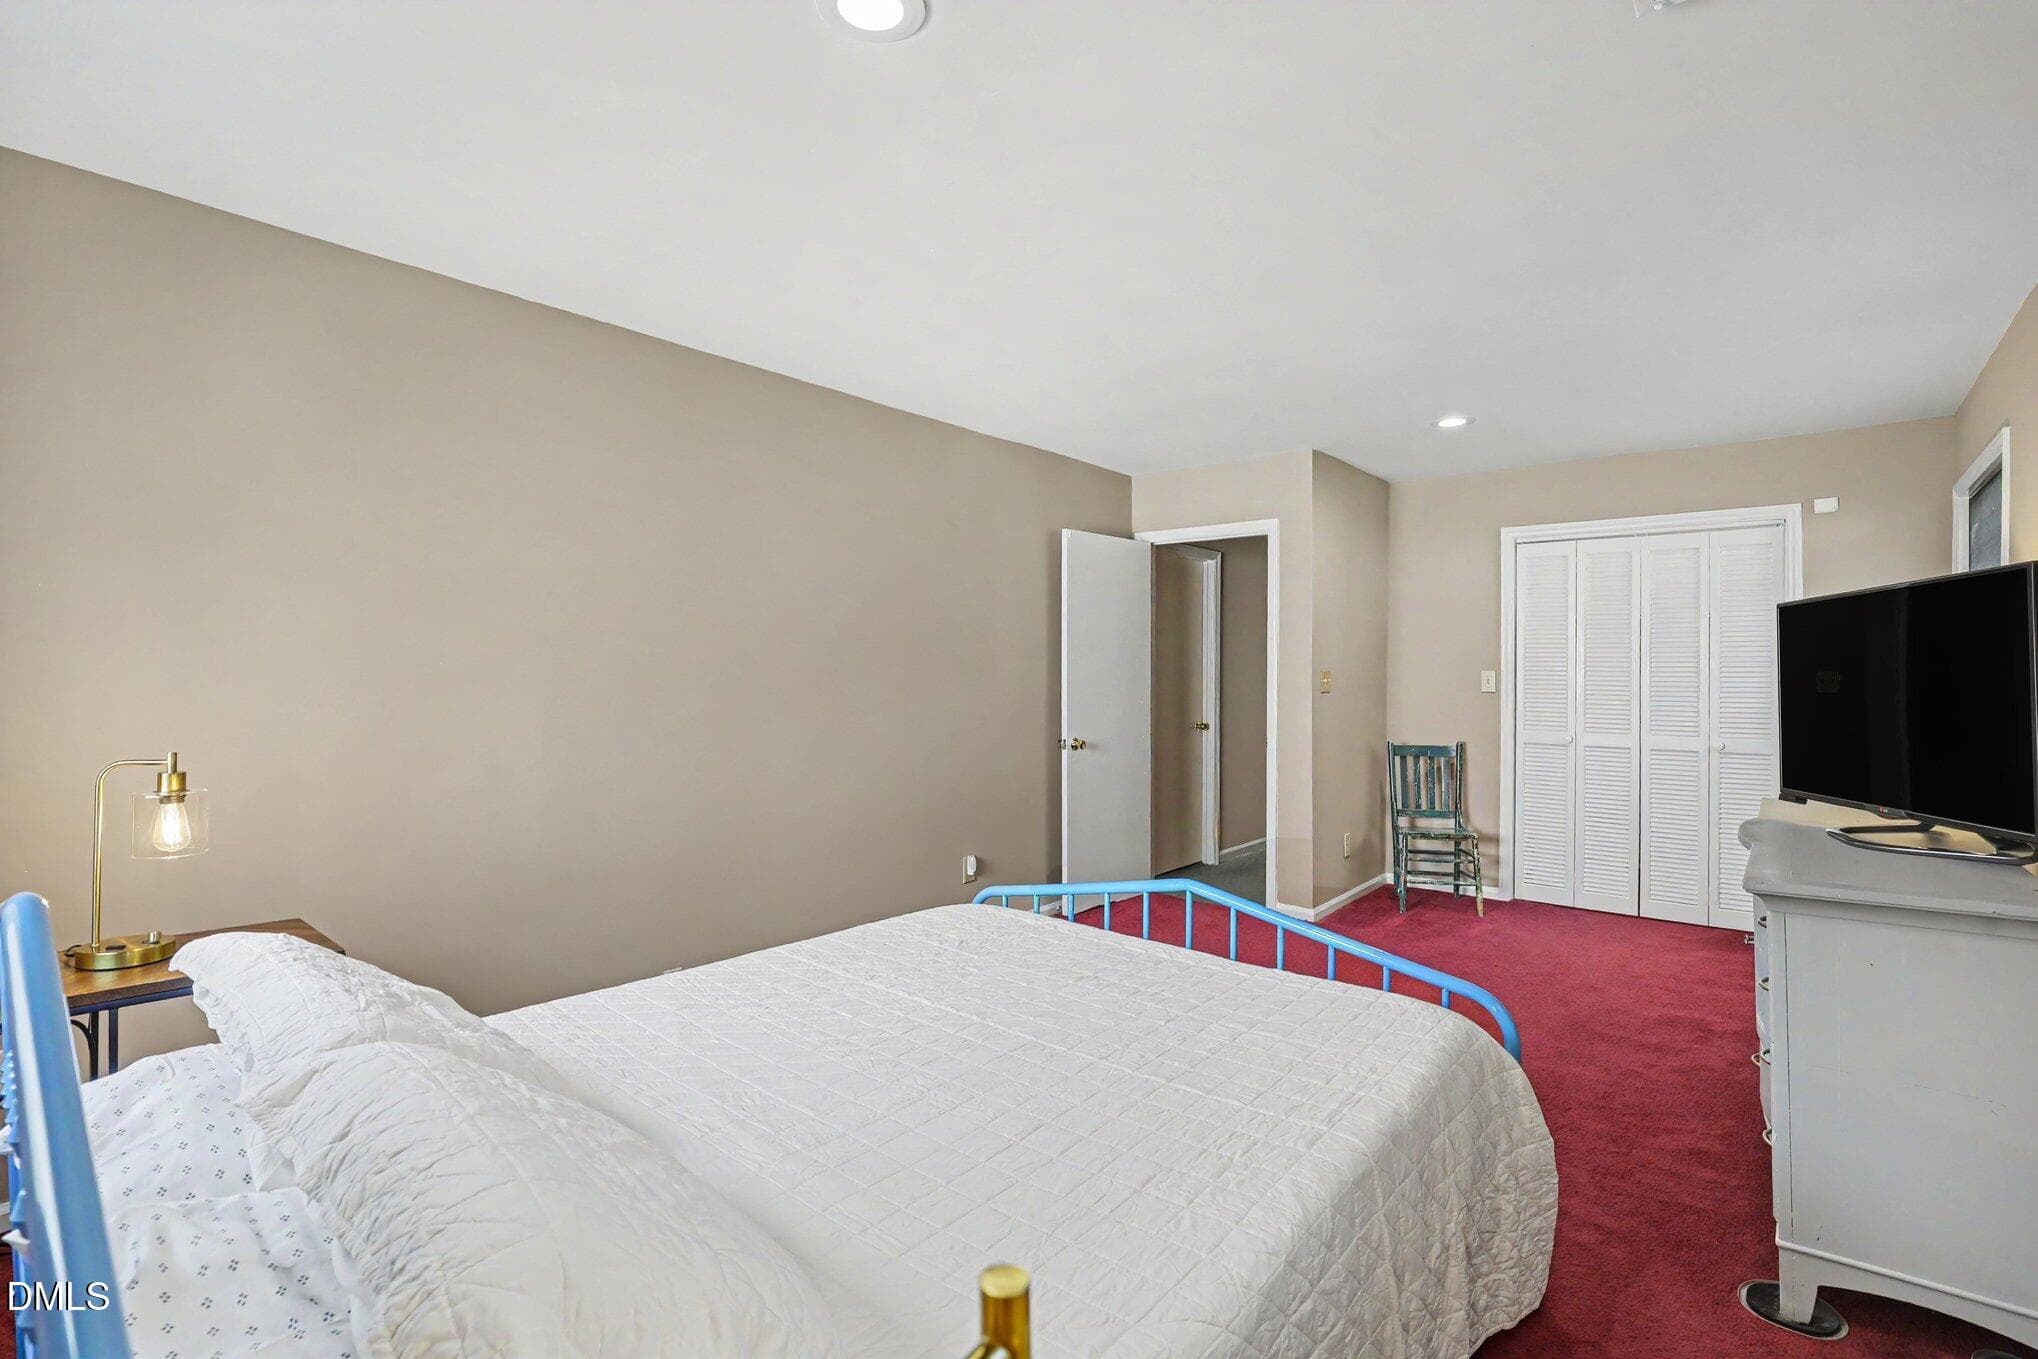
Bedroom - 1416 Lions Way, Raleigh, NC 27604, Raleigh
Bathroom - 1416 Lions Way, Raleigh, NC 27604, Raleigh
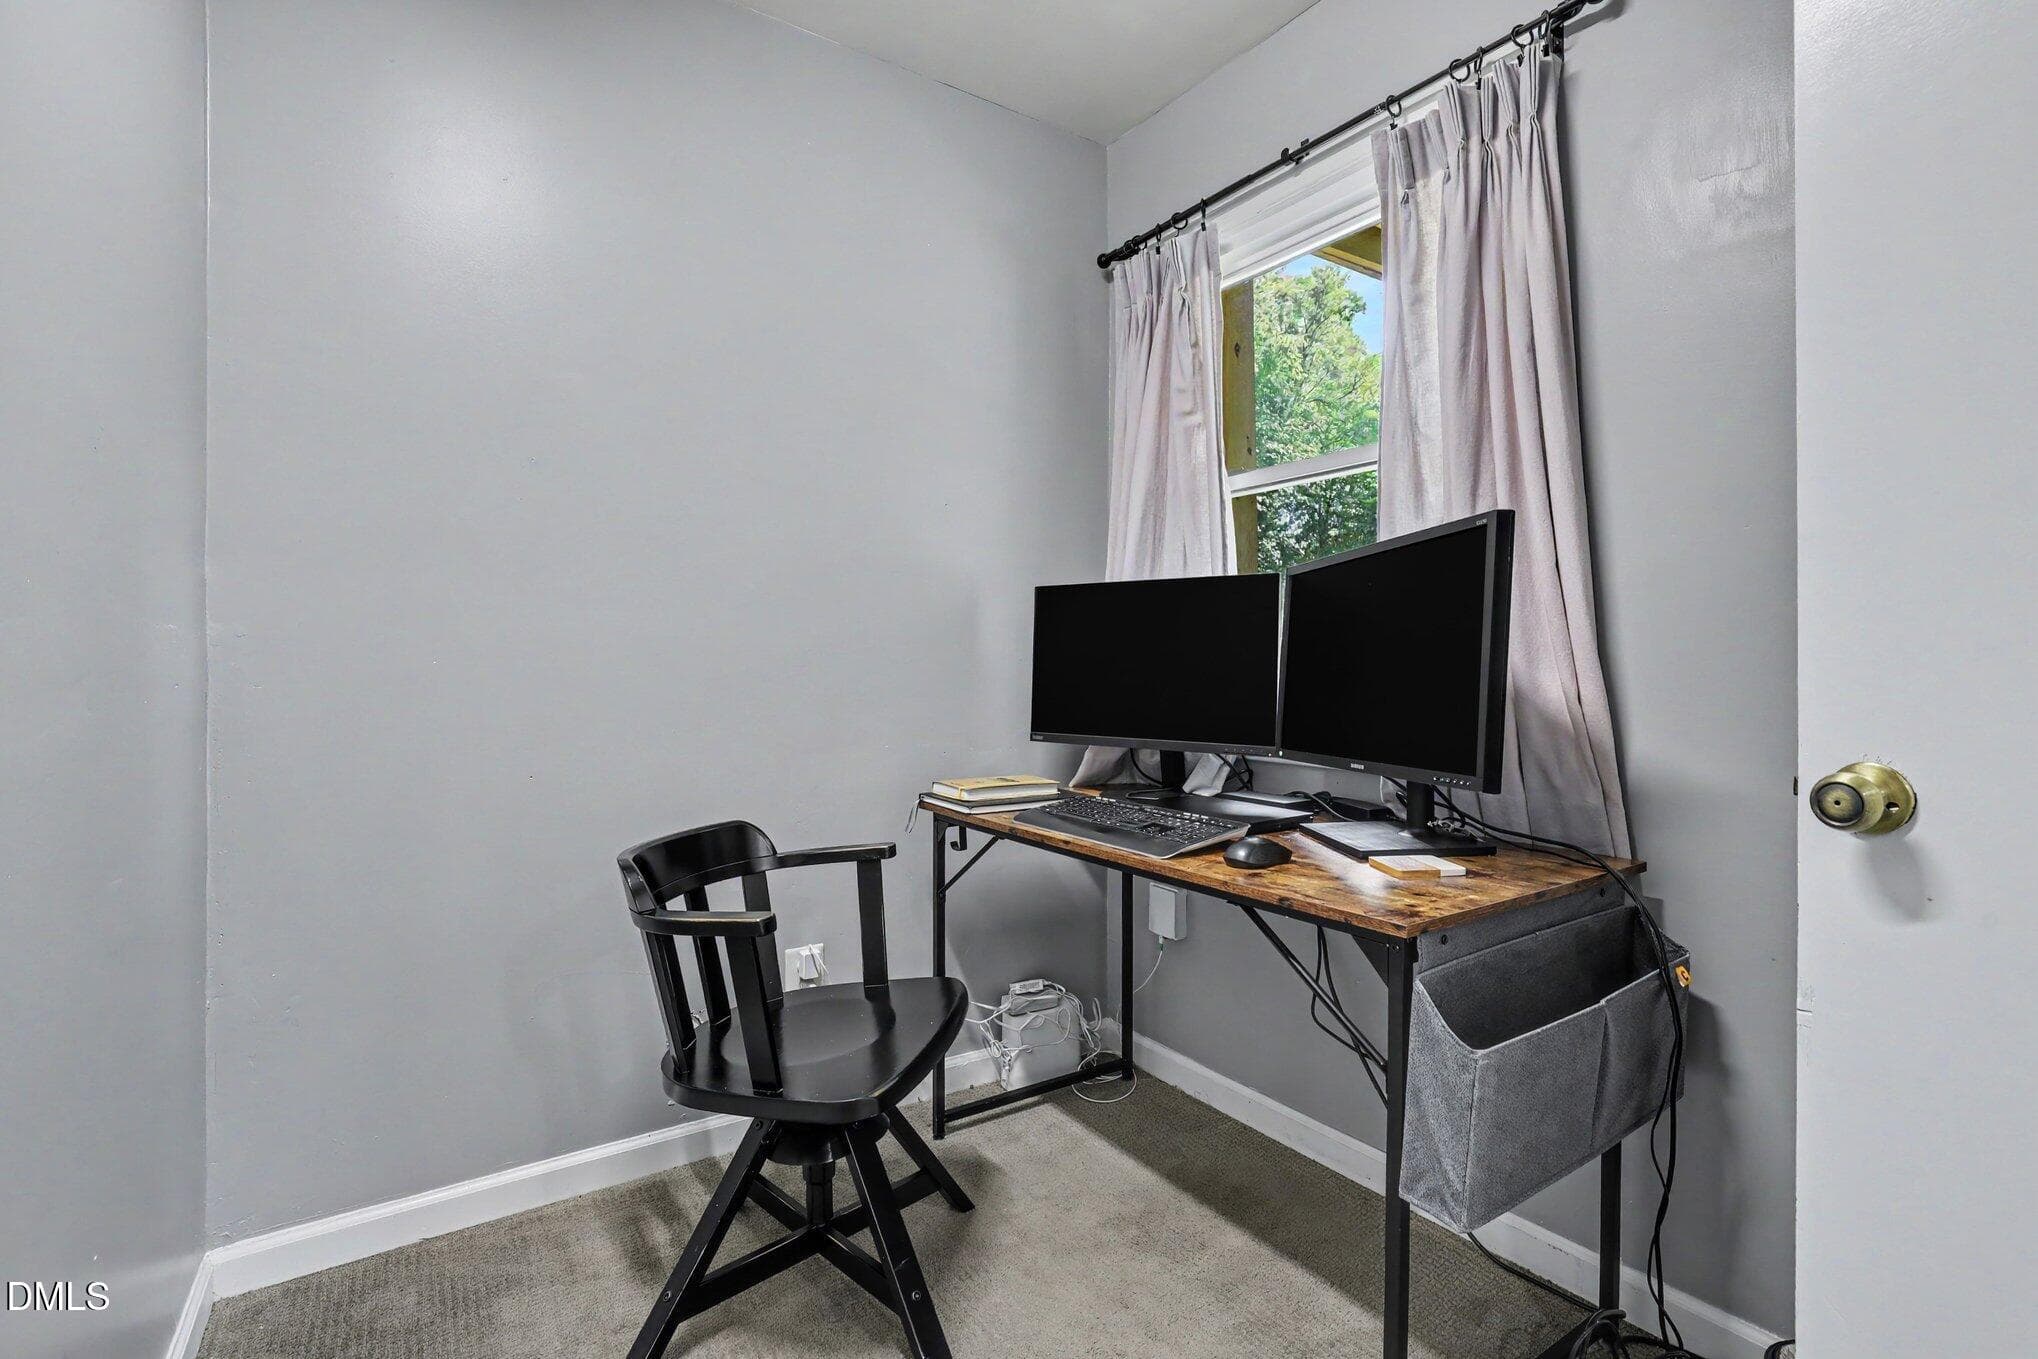
Office - 1416 Lions Way, Raleigh, NC 27604, Raleigh
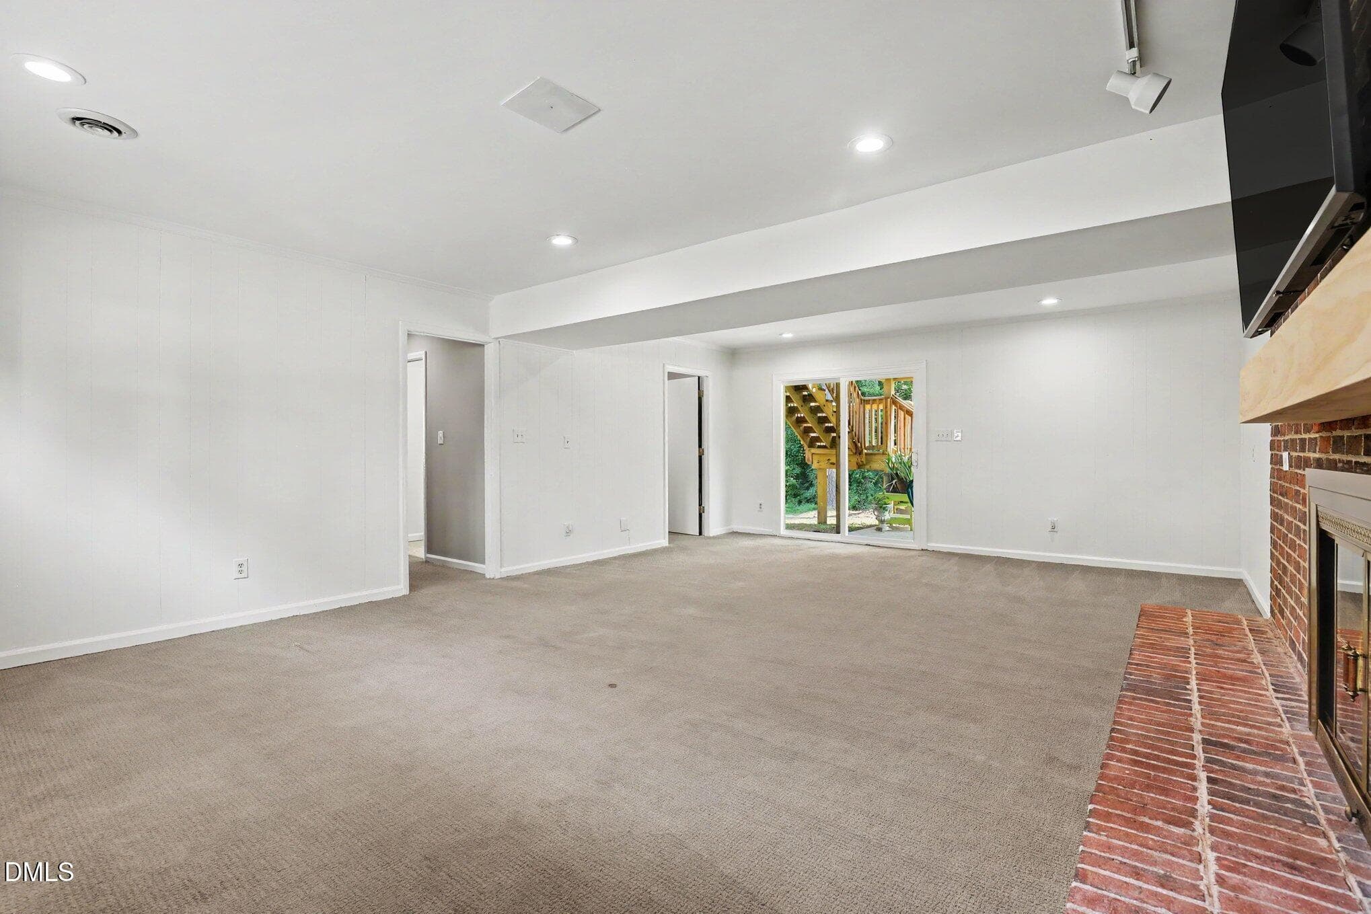
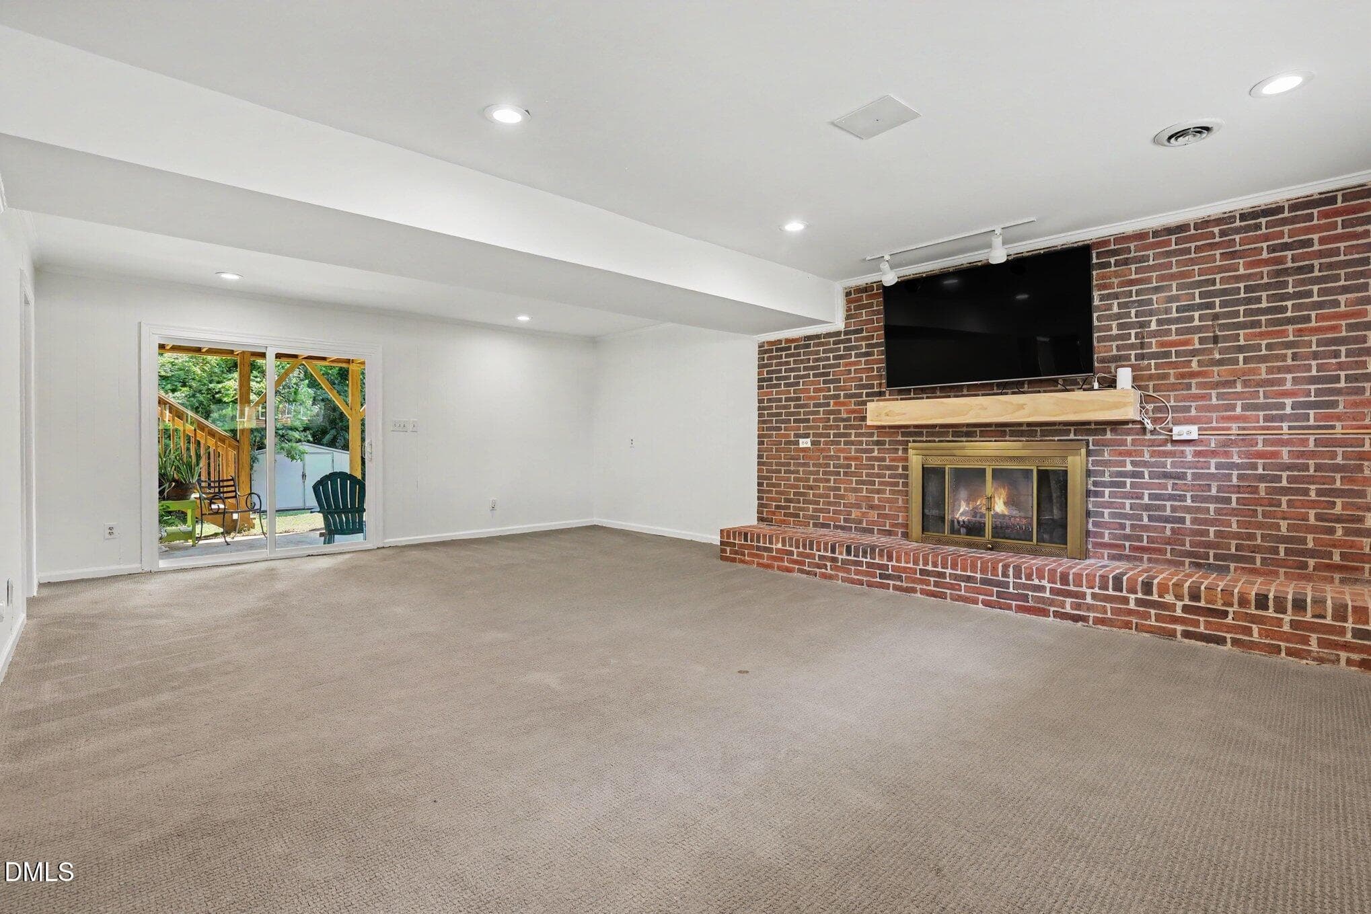
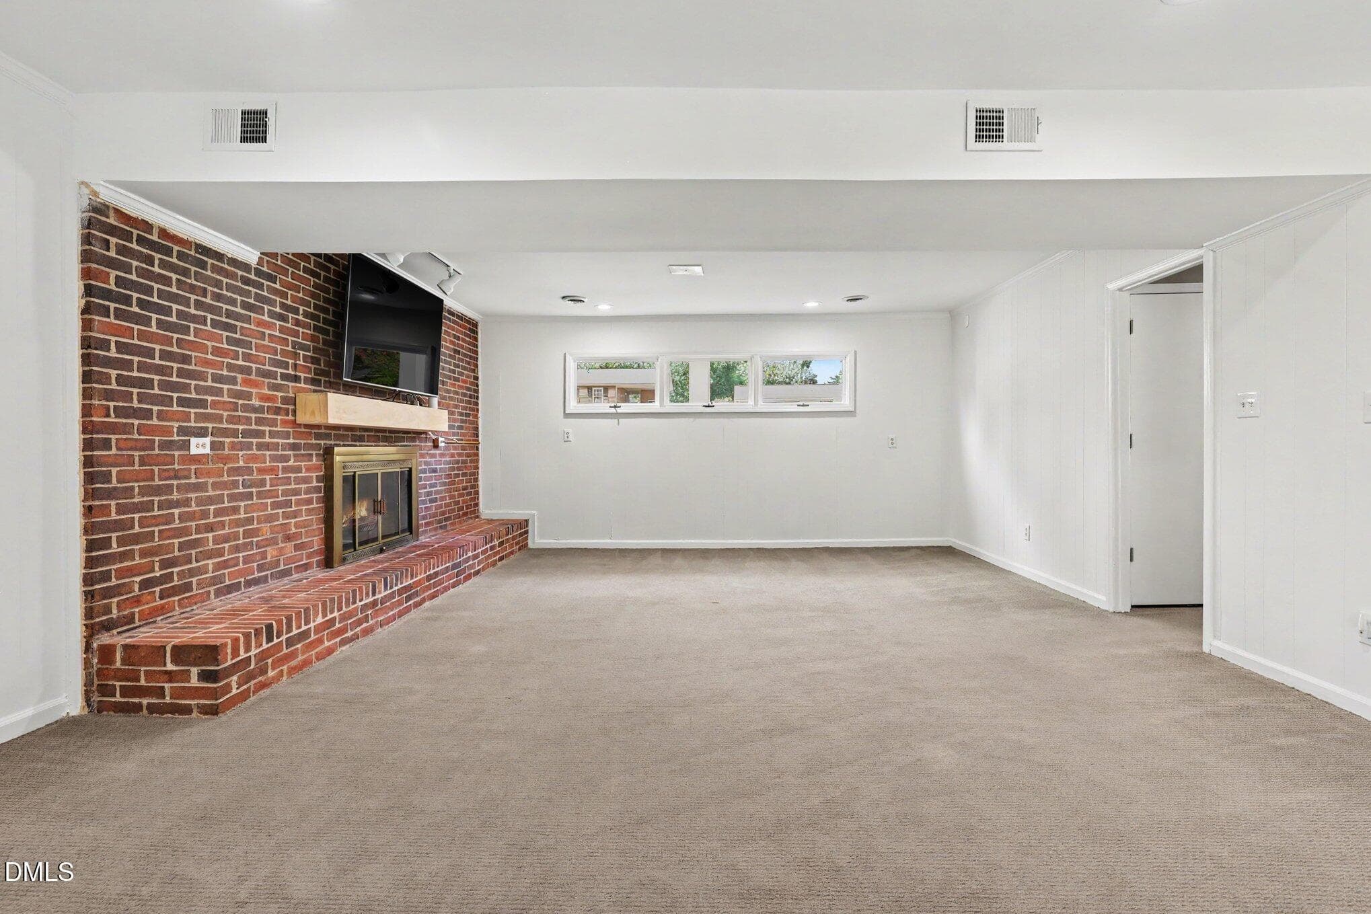
Living Room - 1416 Lions Way, Raleigh, NC 27604, Raleigh
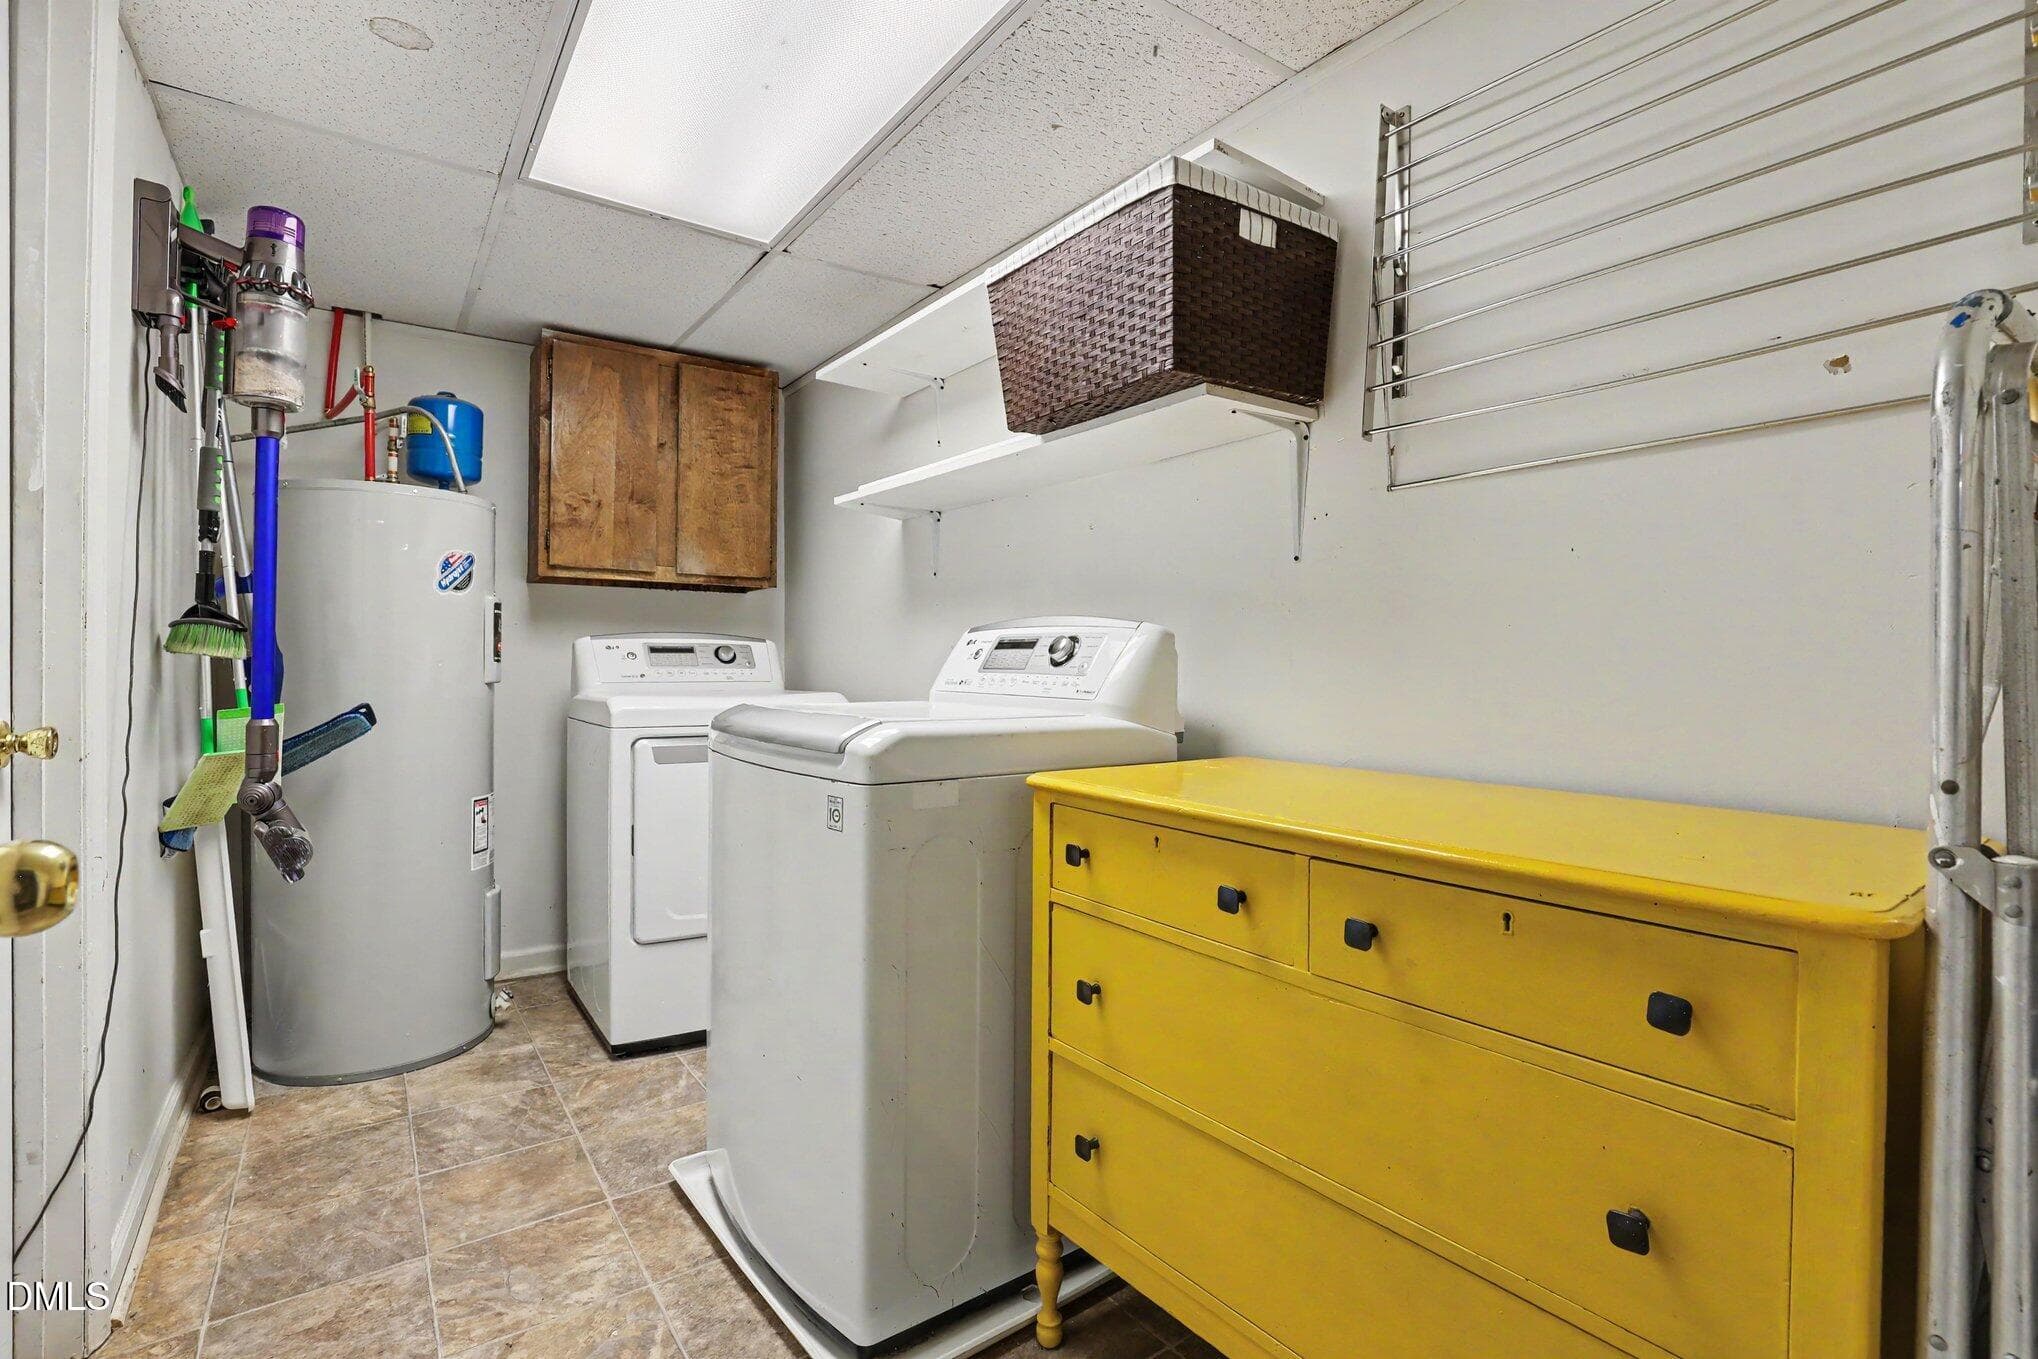
Laundry - 1416 Lions Way, Raleigh, NC 27604, Raleigh
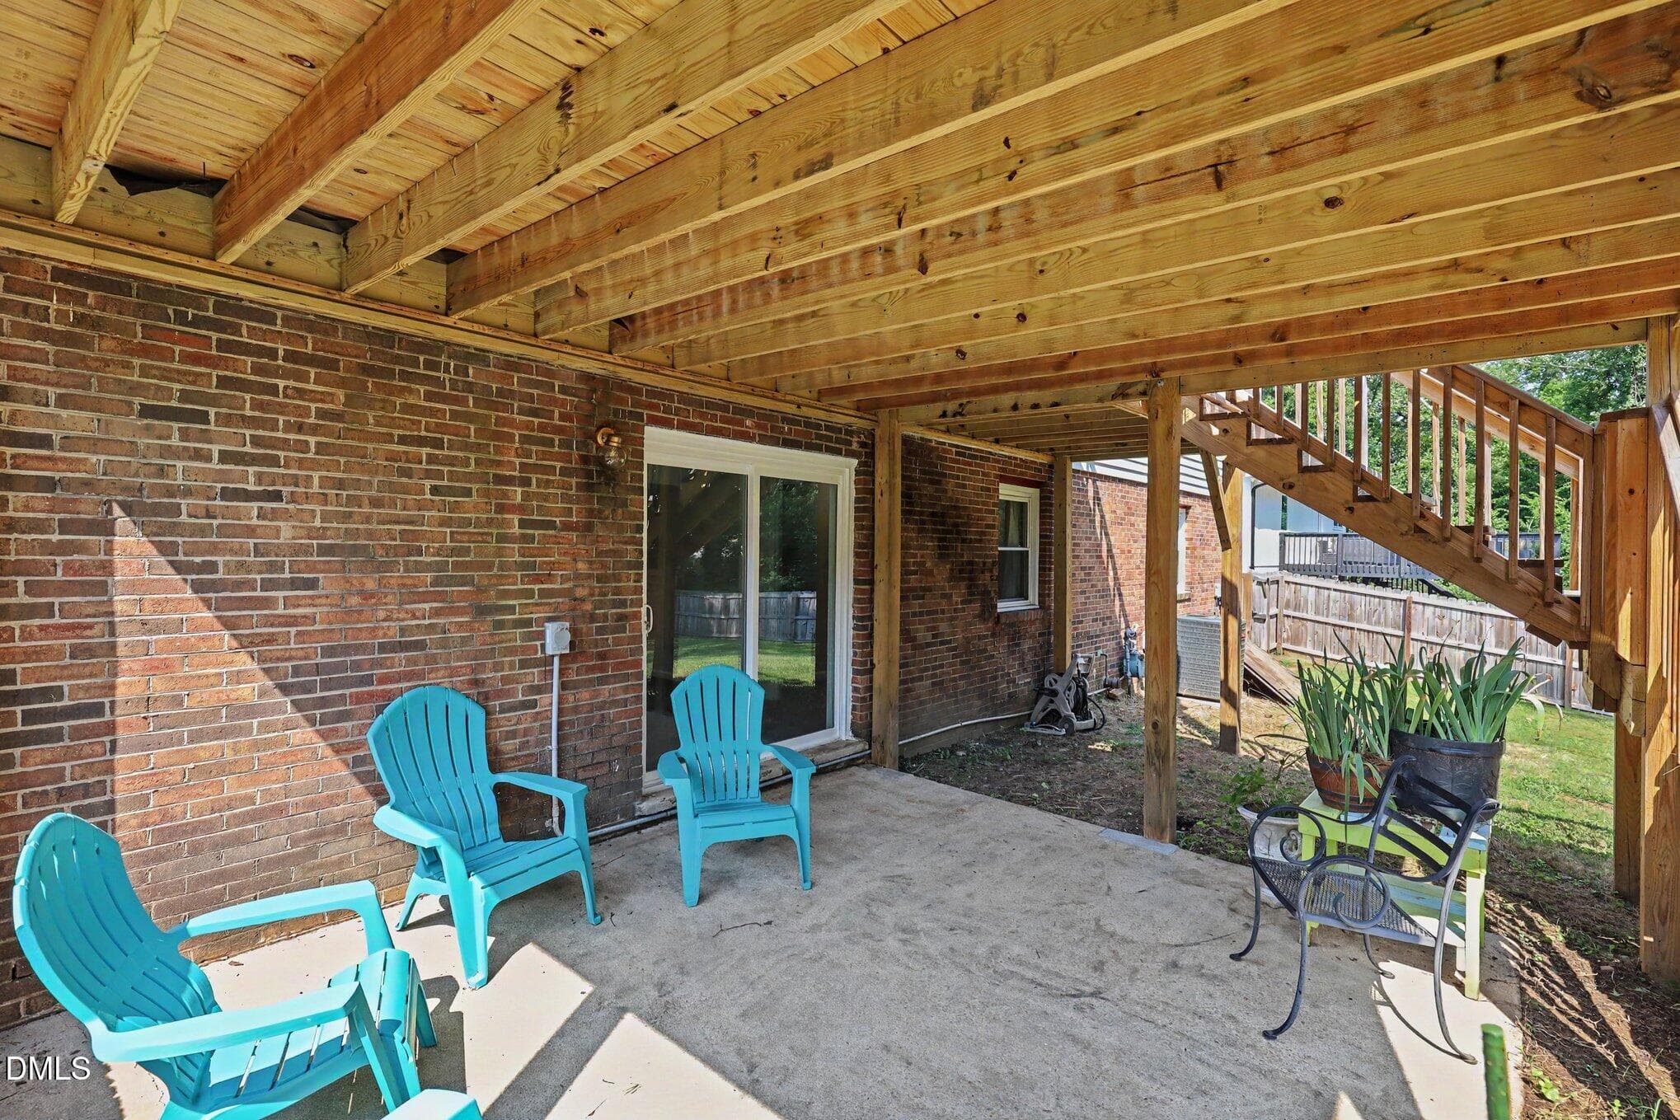
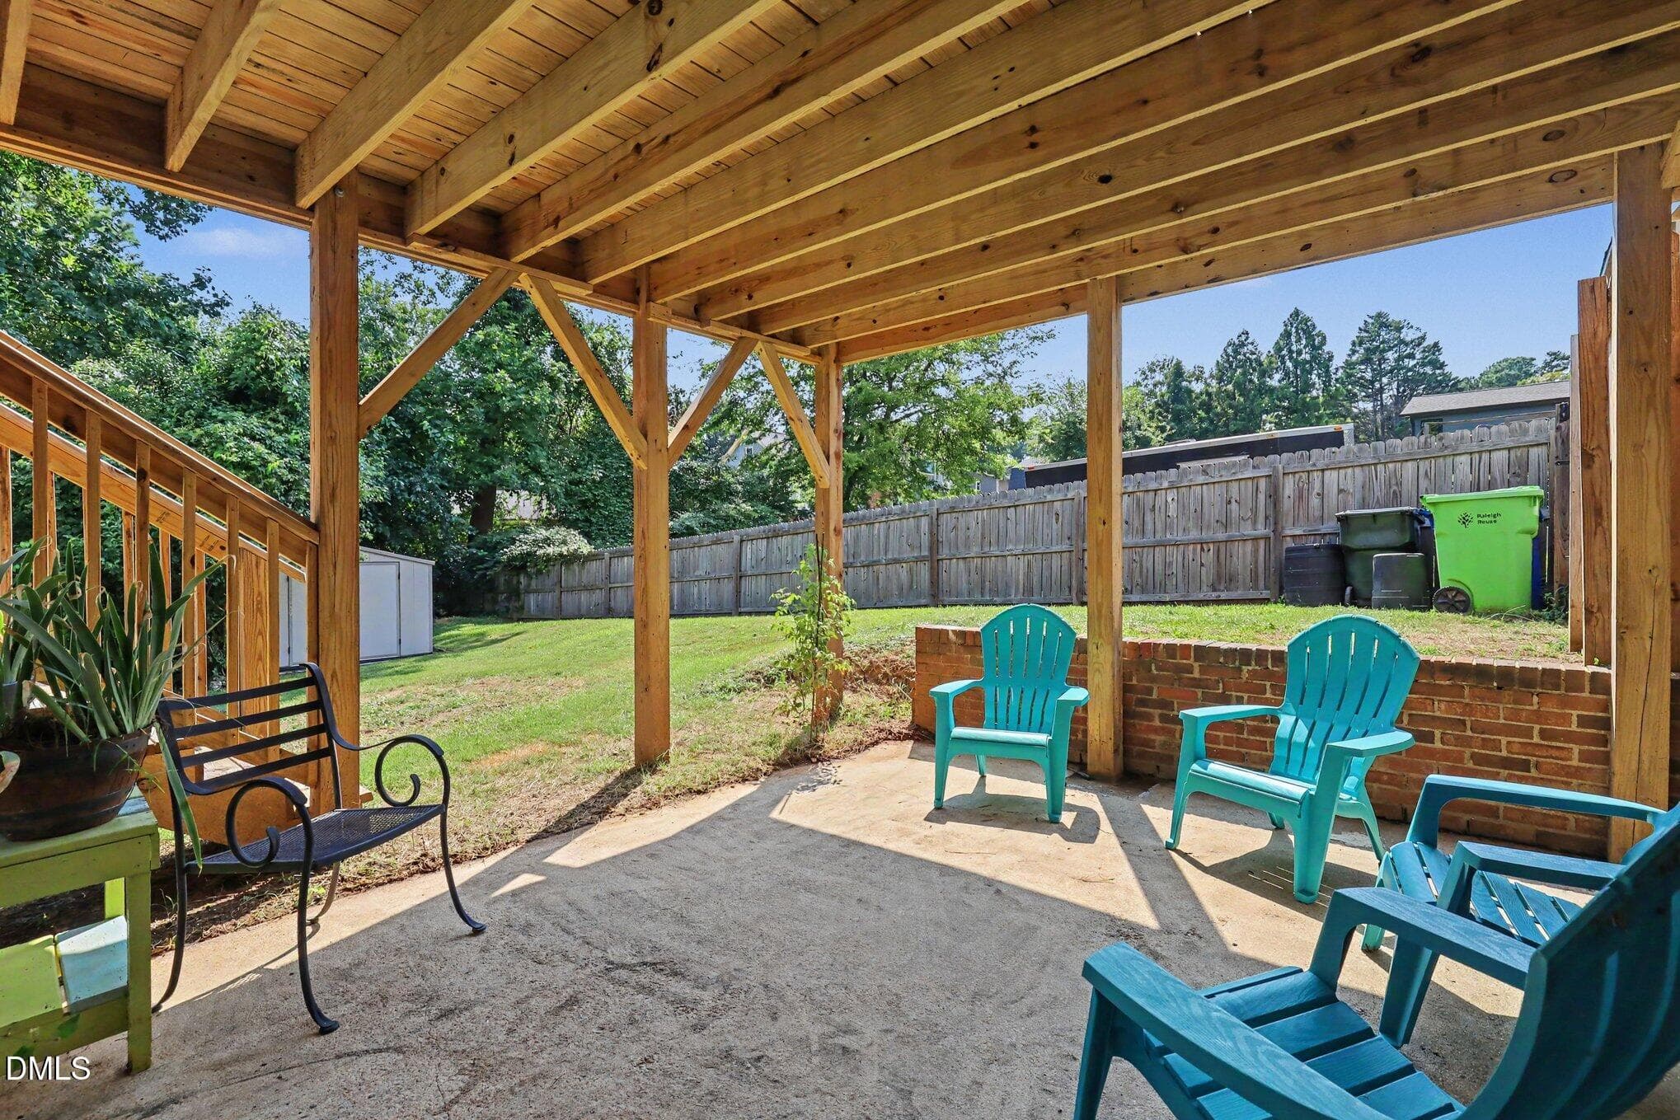
Patio - 1416 Lions Way, Raleigh, NC 27604, Raleigh
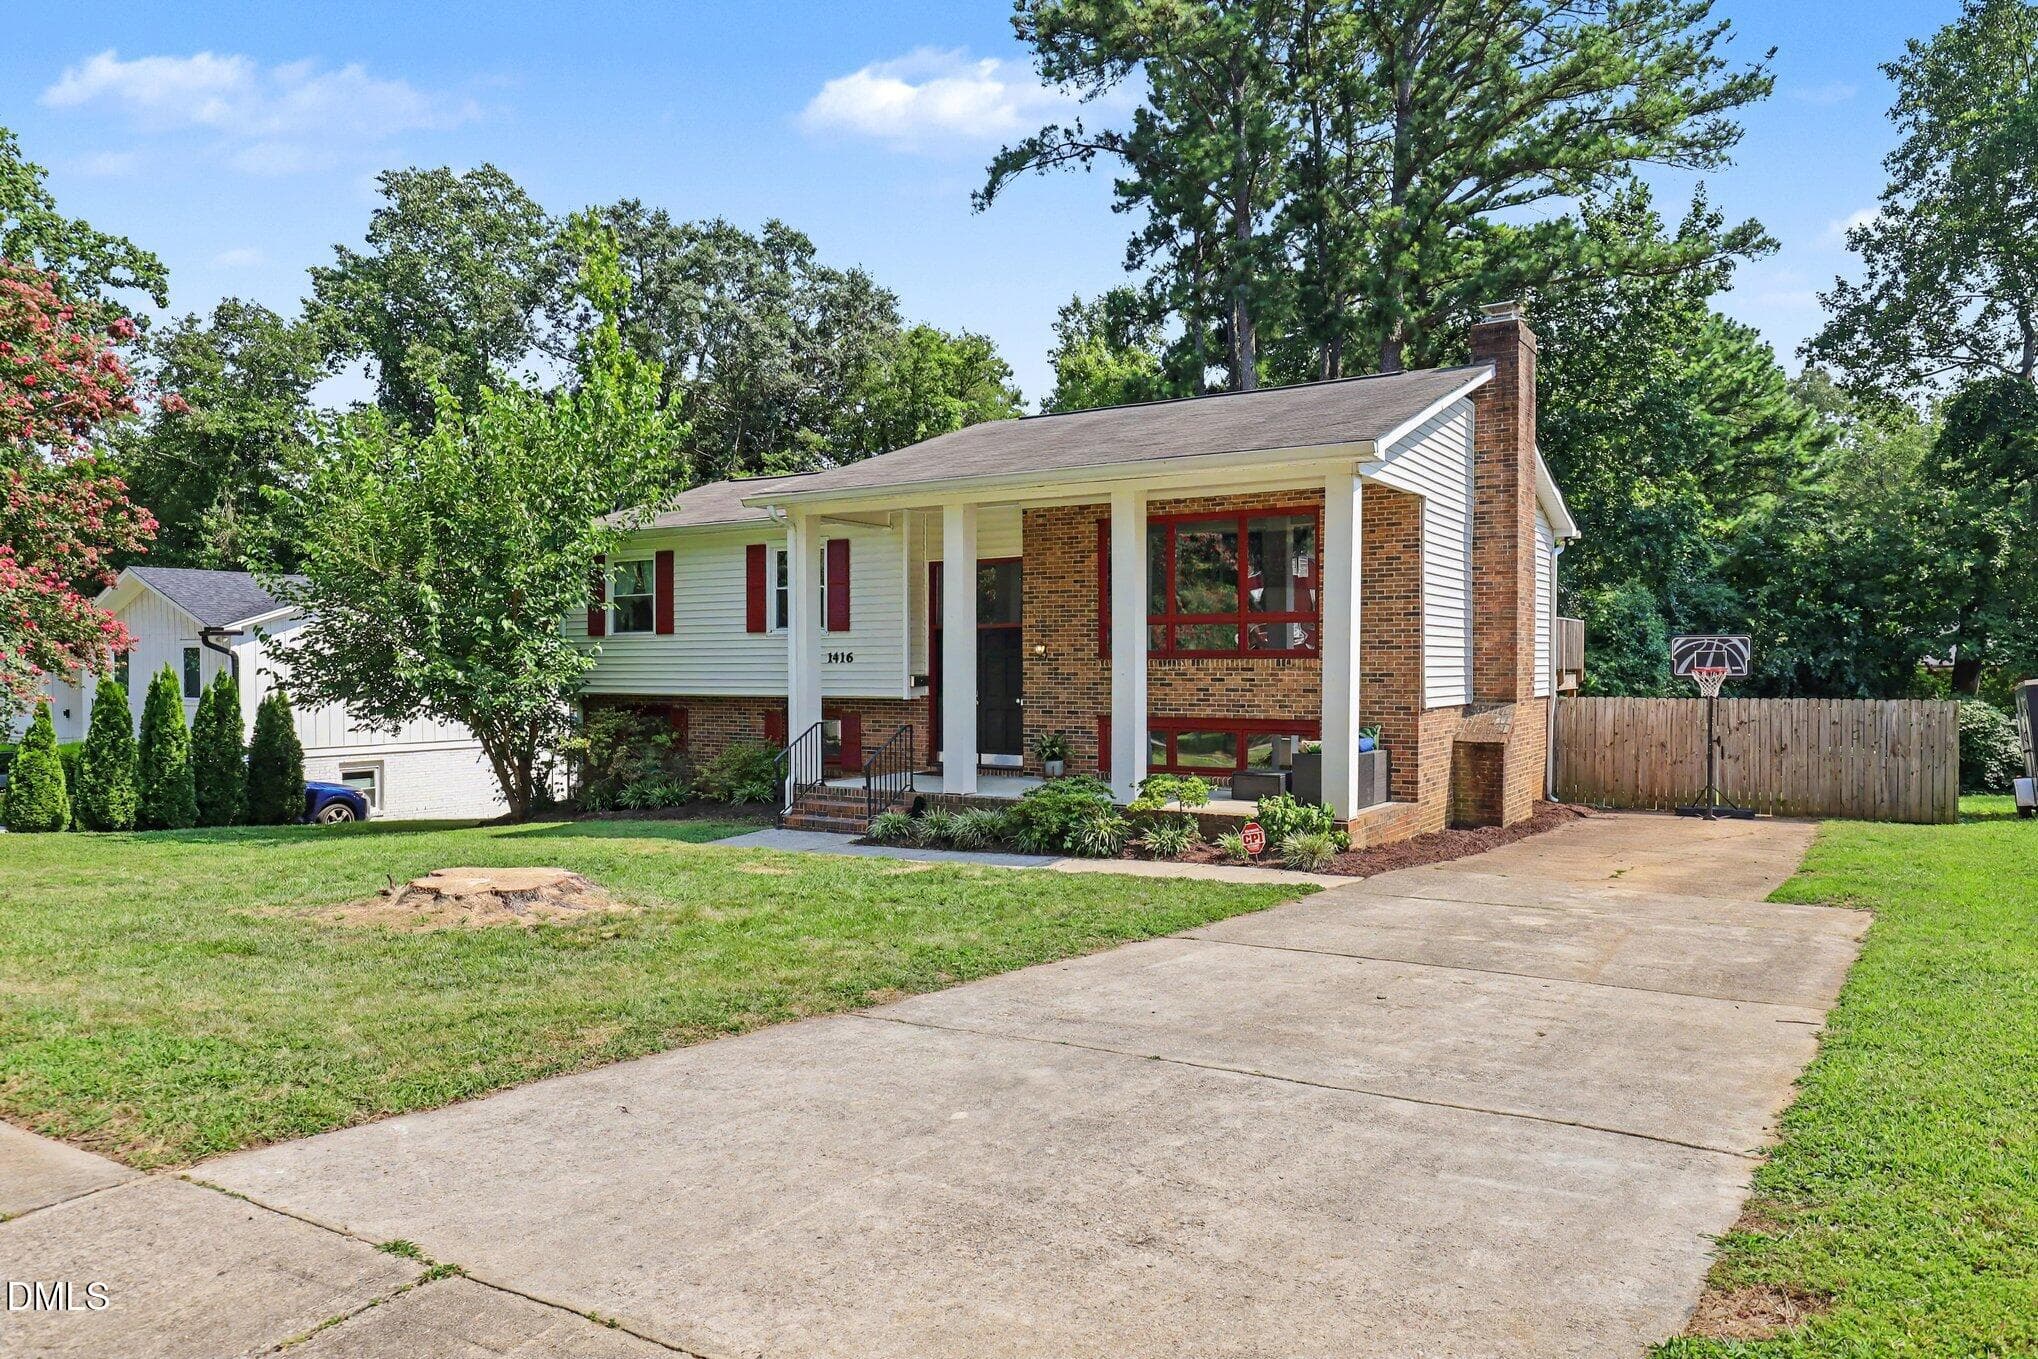
Front of Structure - 1416 Lions Way, Raleigh, NC 27604, Raleigh
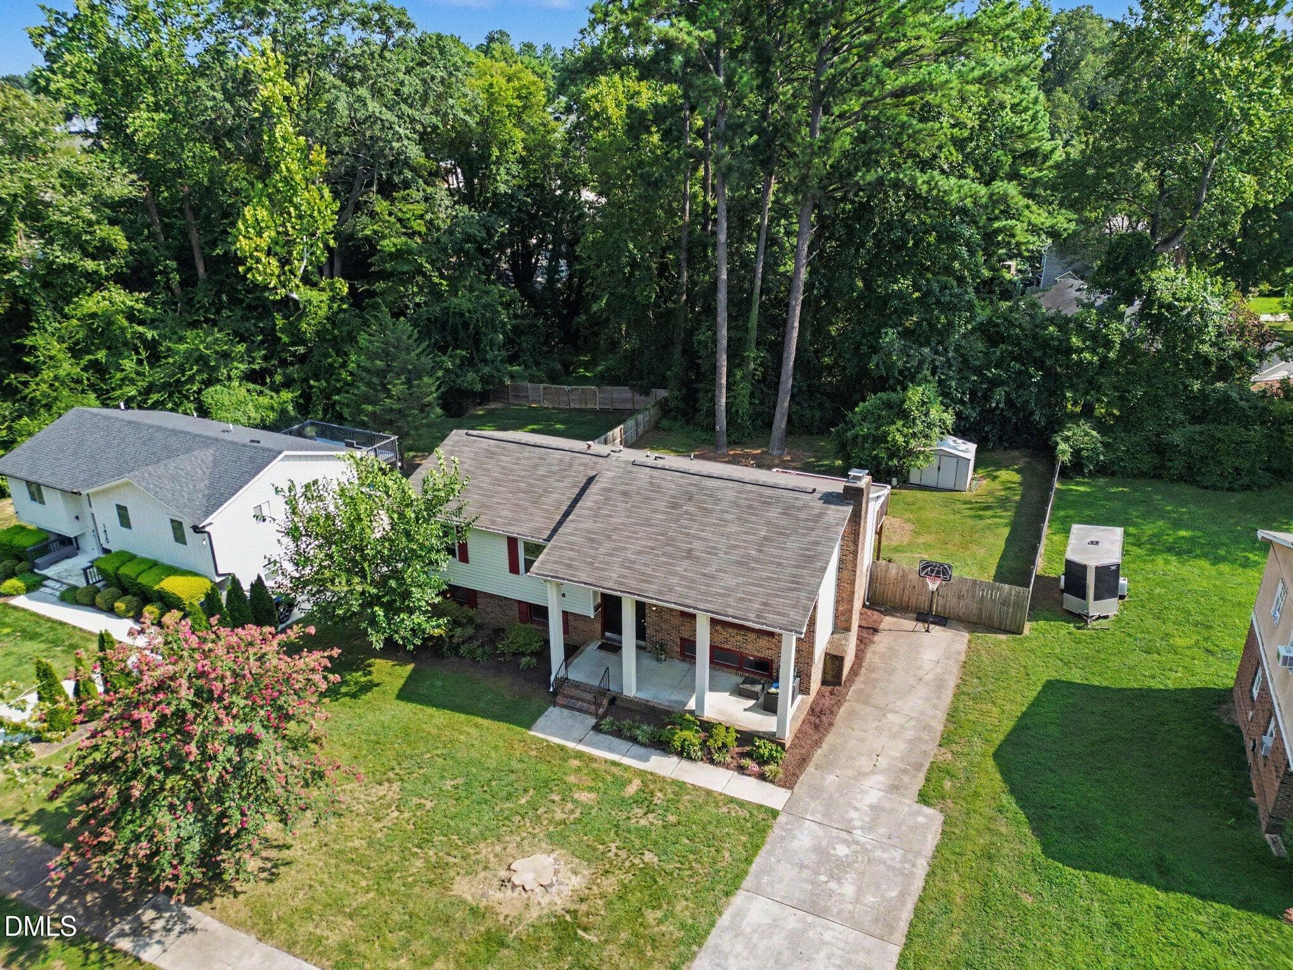
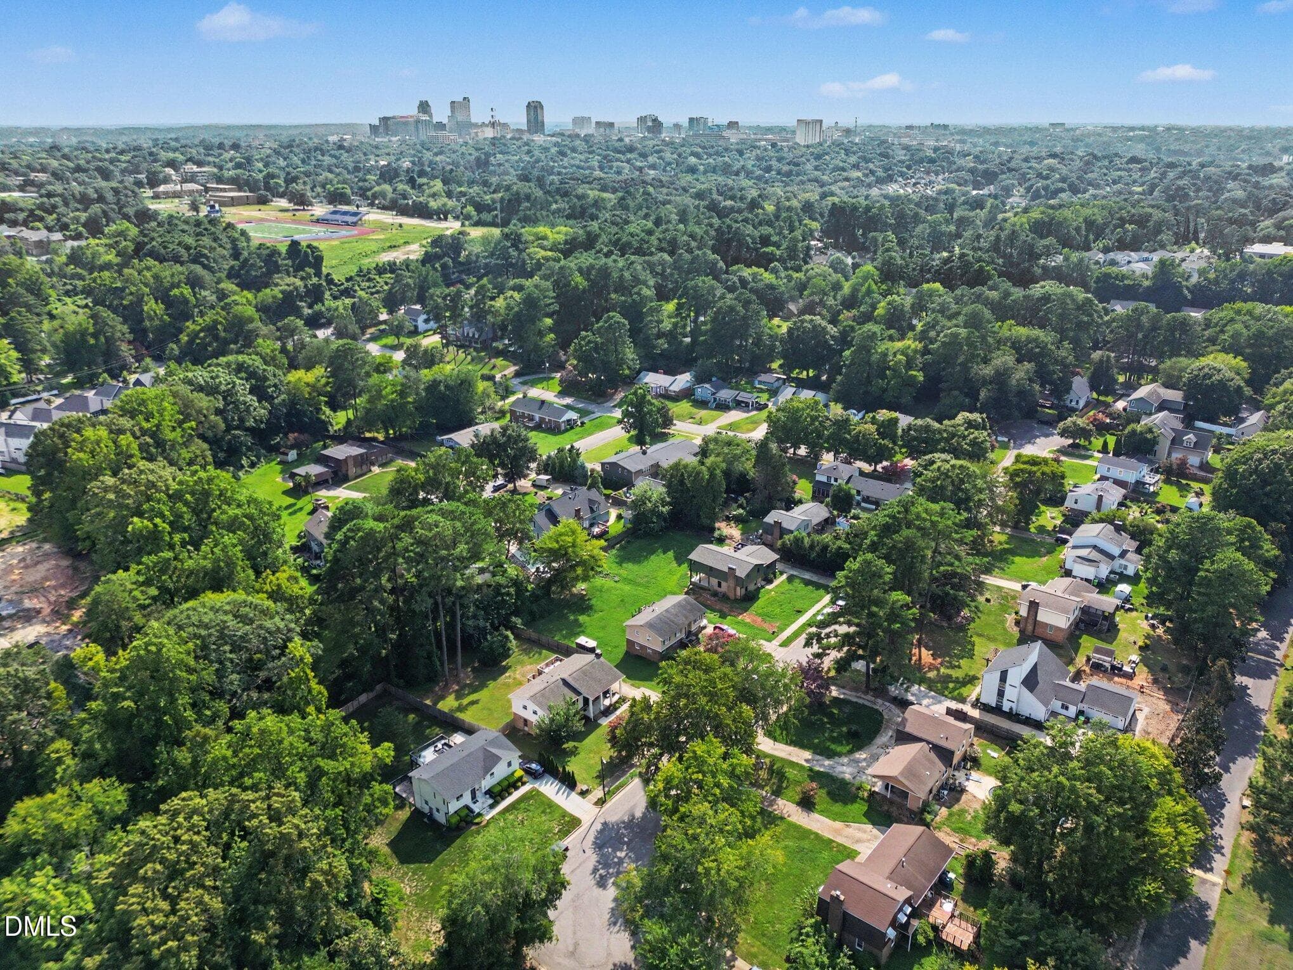
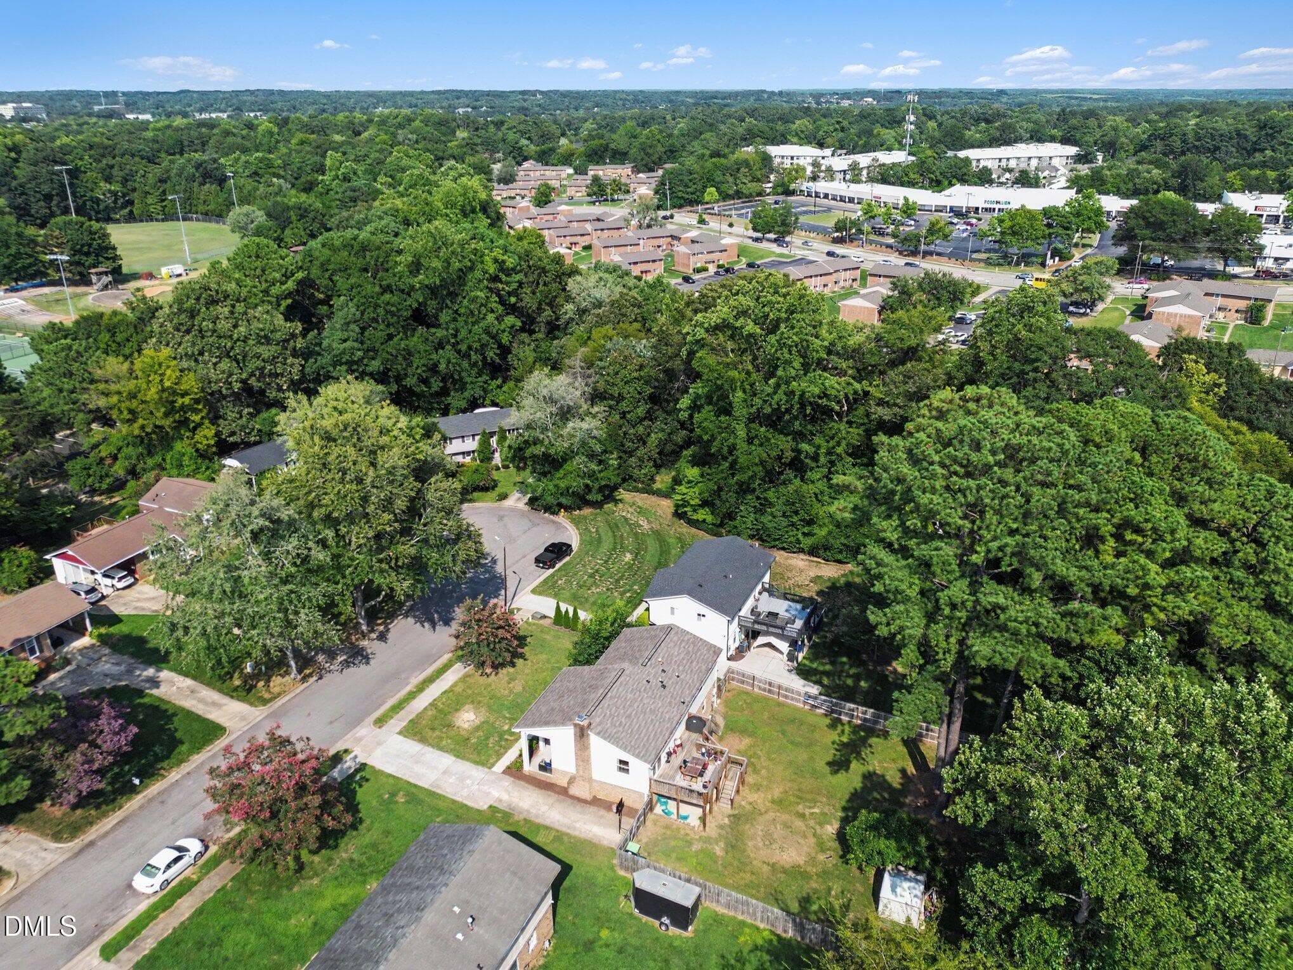
Aerial View - 1416 Lions Way, Raleigh, NC 27604, Raleigh
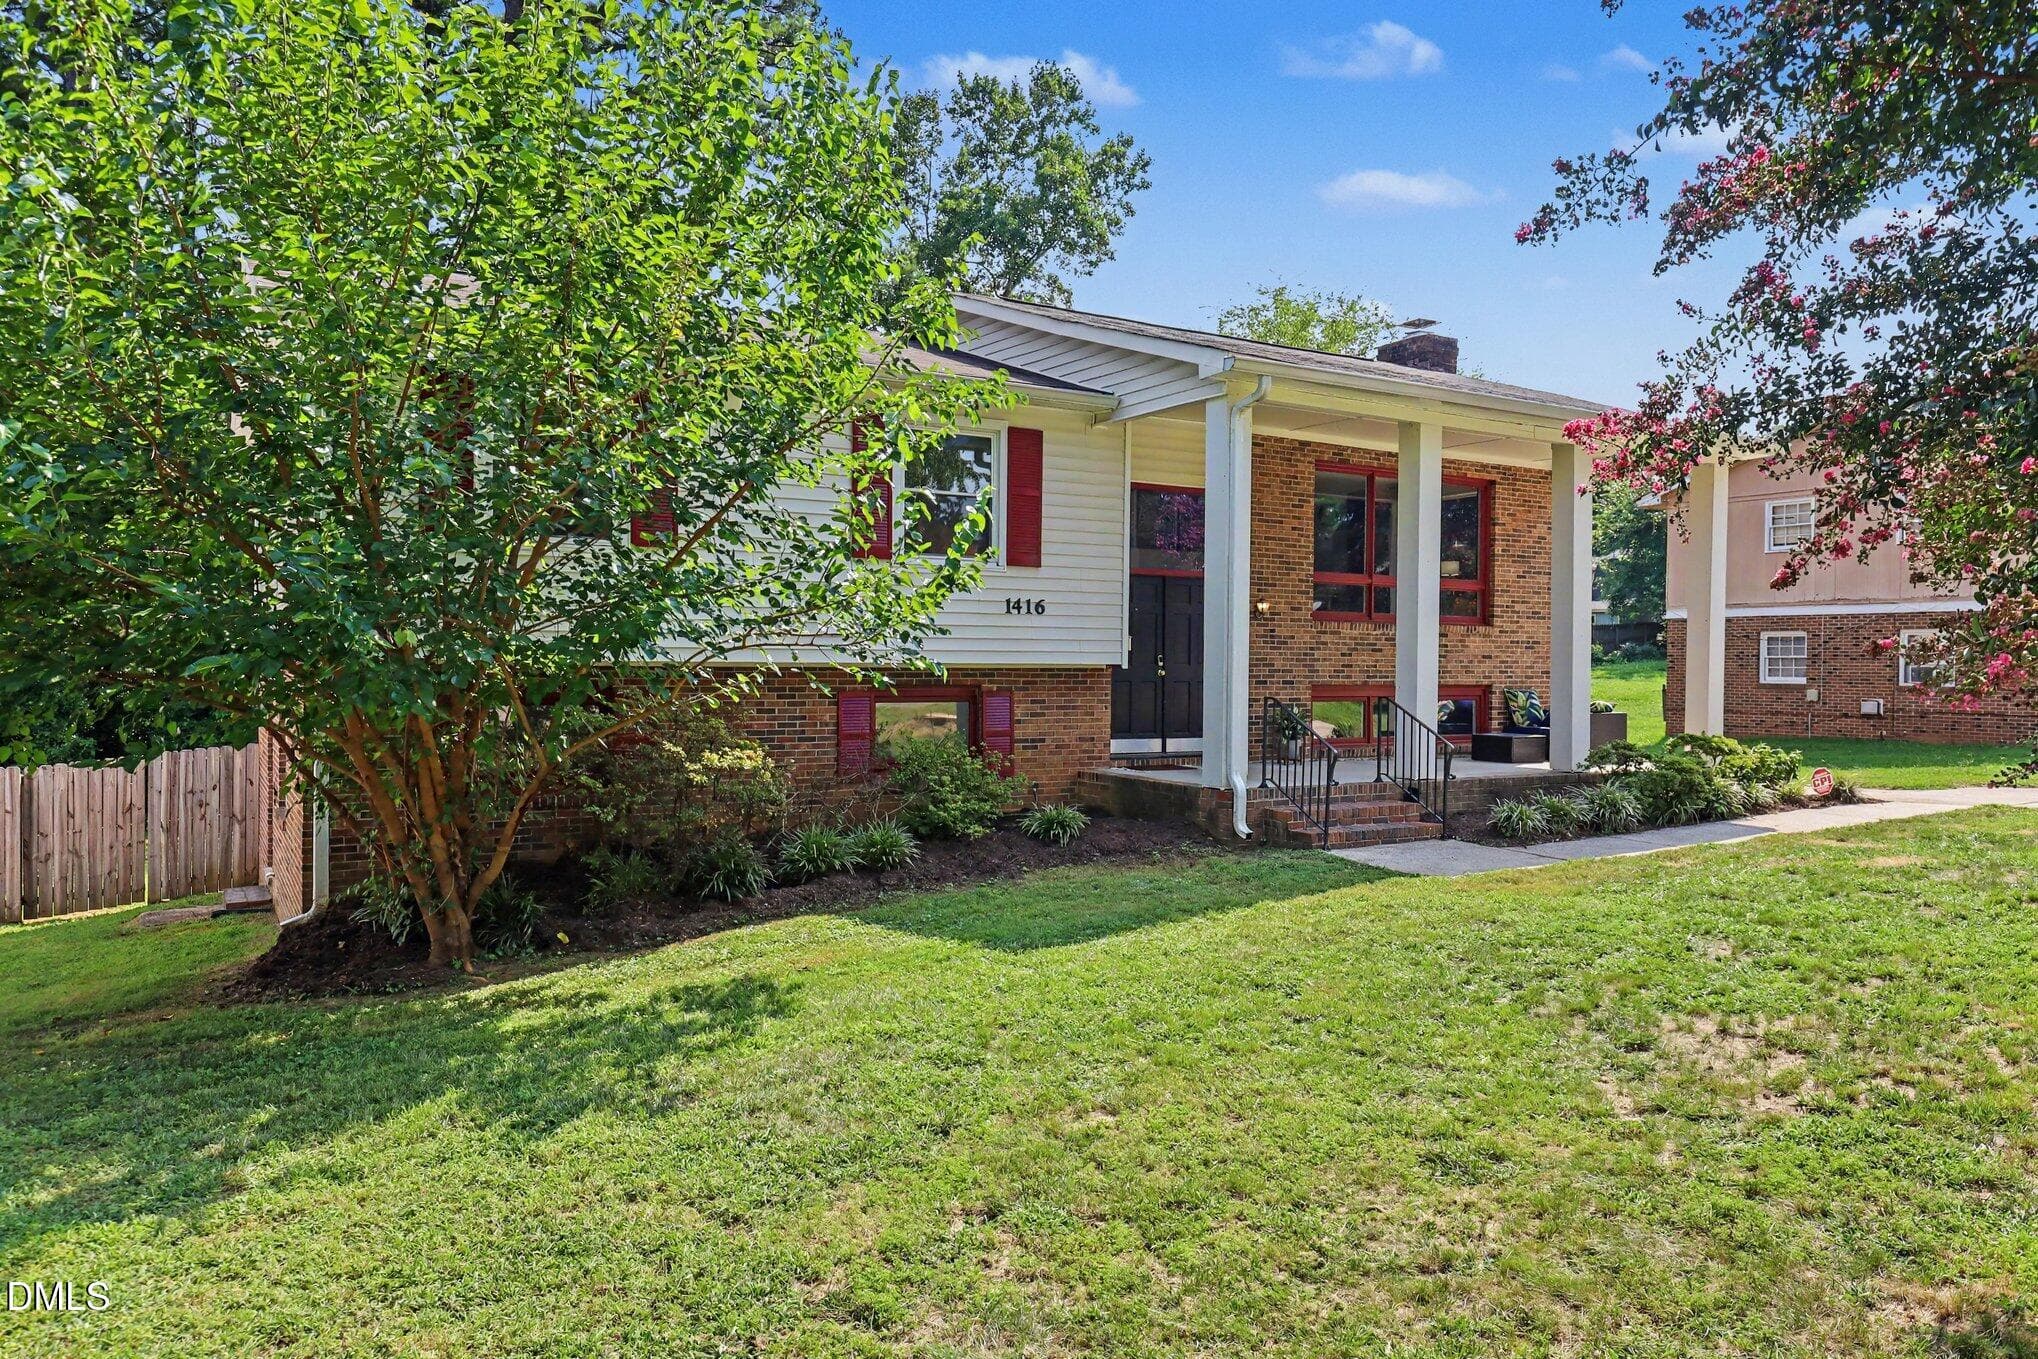
Front of Structure - 1416 Lions Way, Raleigh, NC 27604, Raleigh
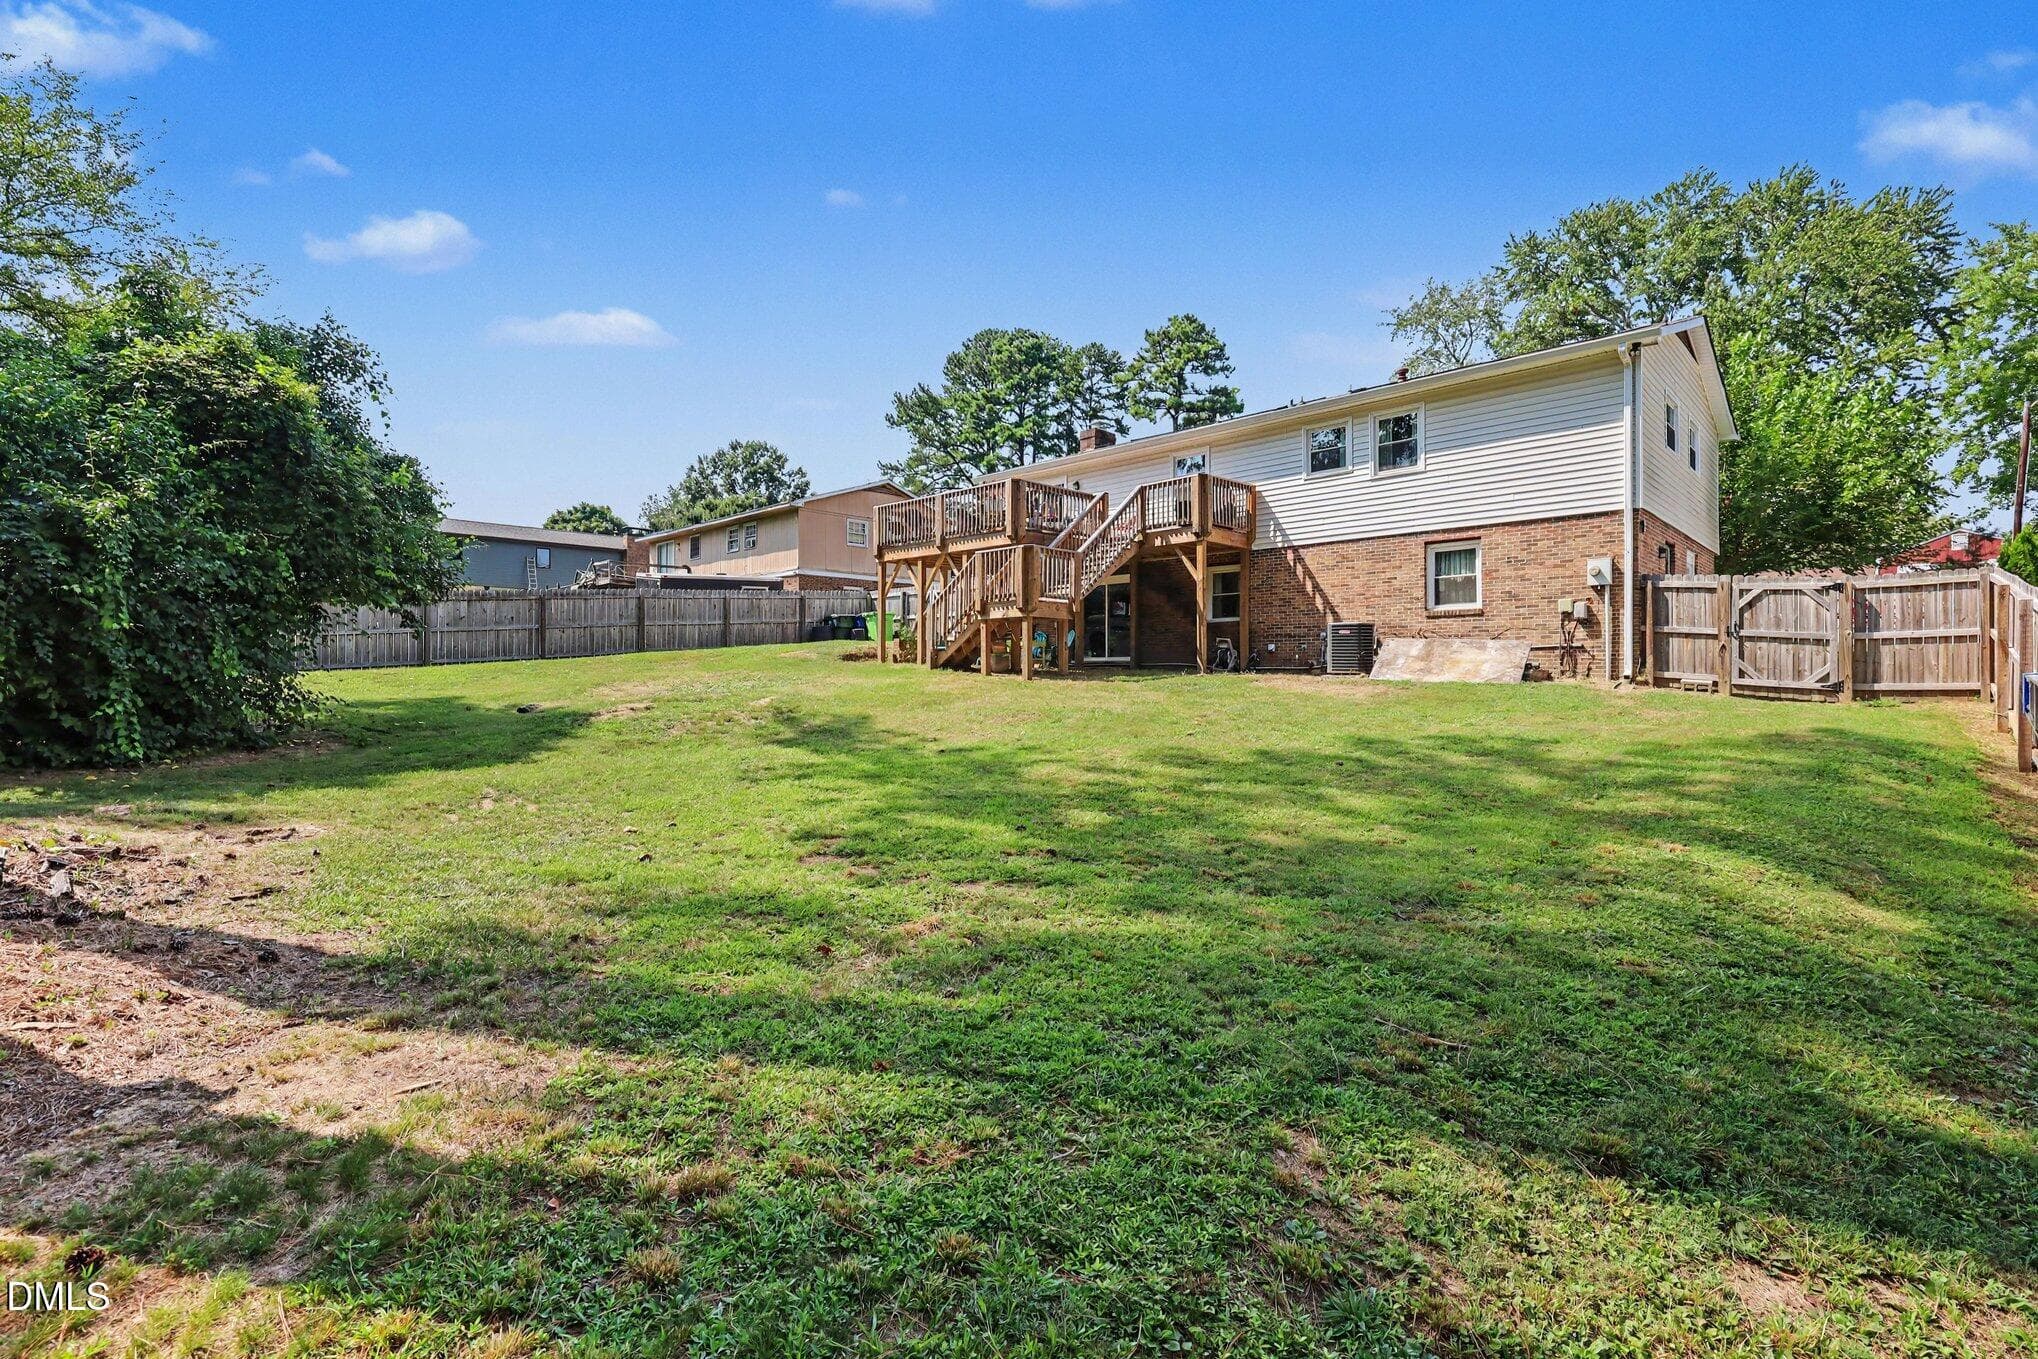
Back of Structure - 1416 Lions Way, Raleigh, NC 27604, Raleigh
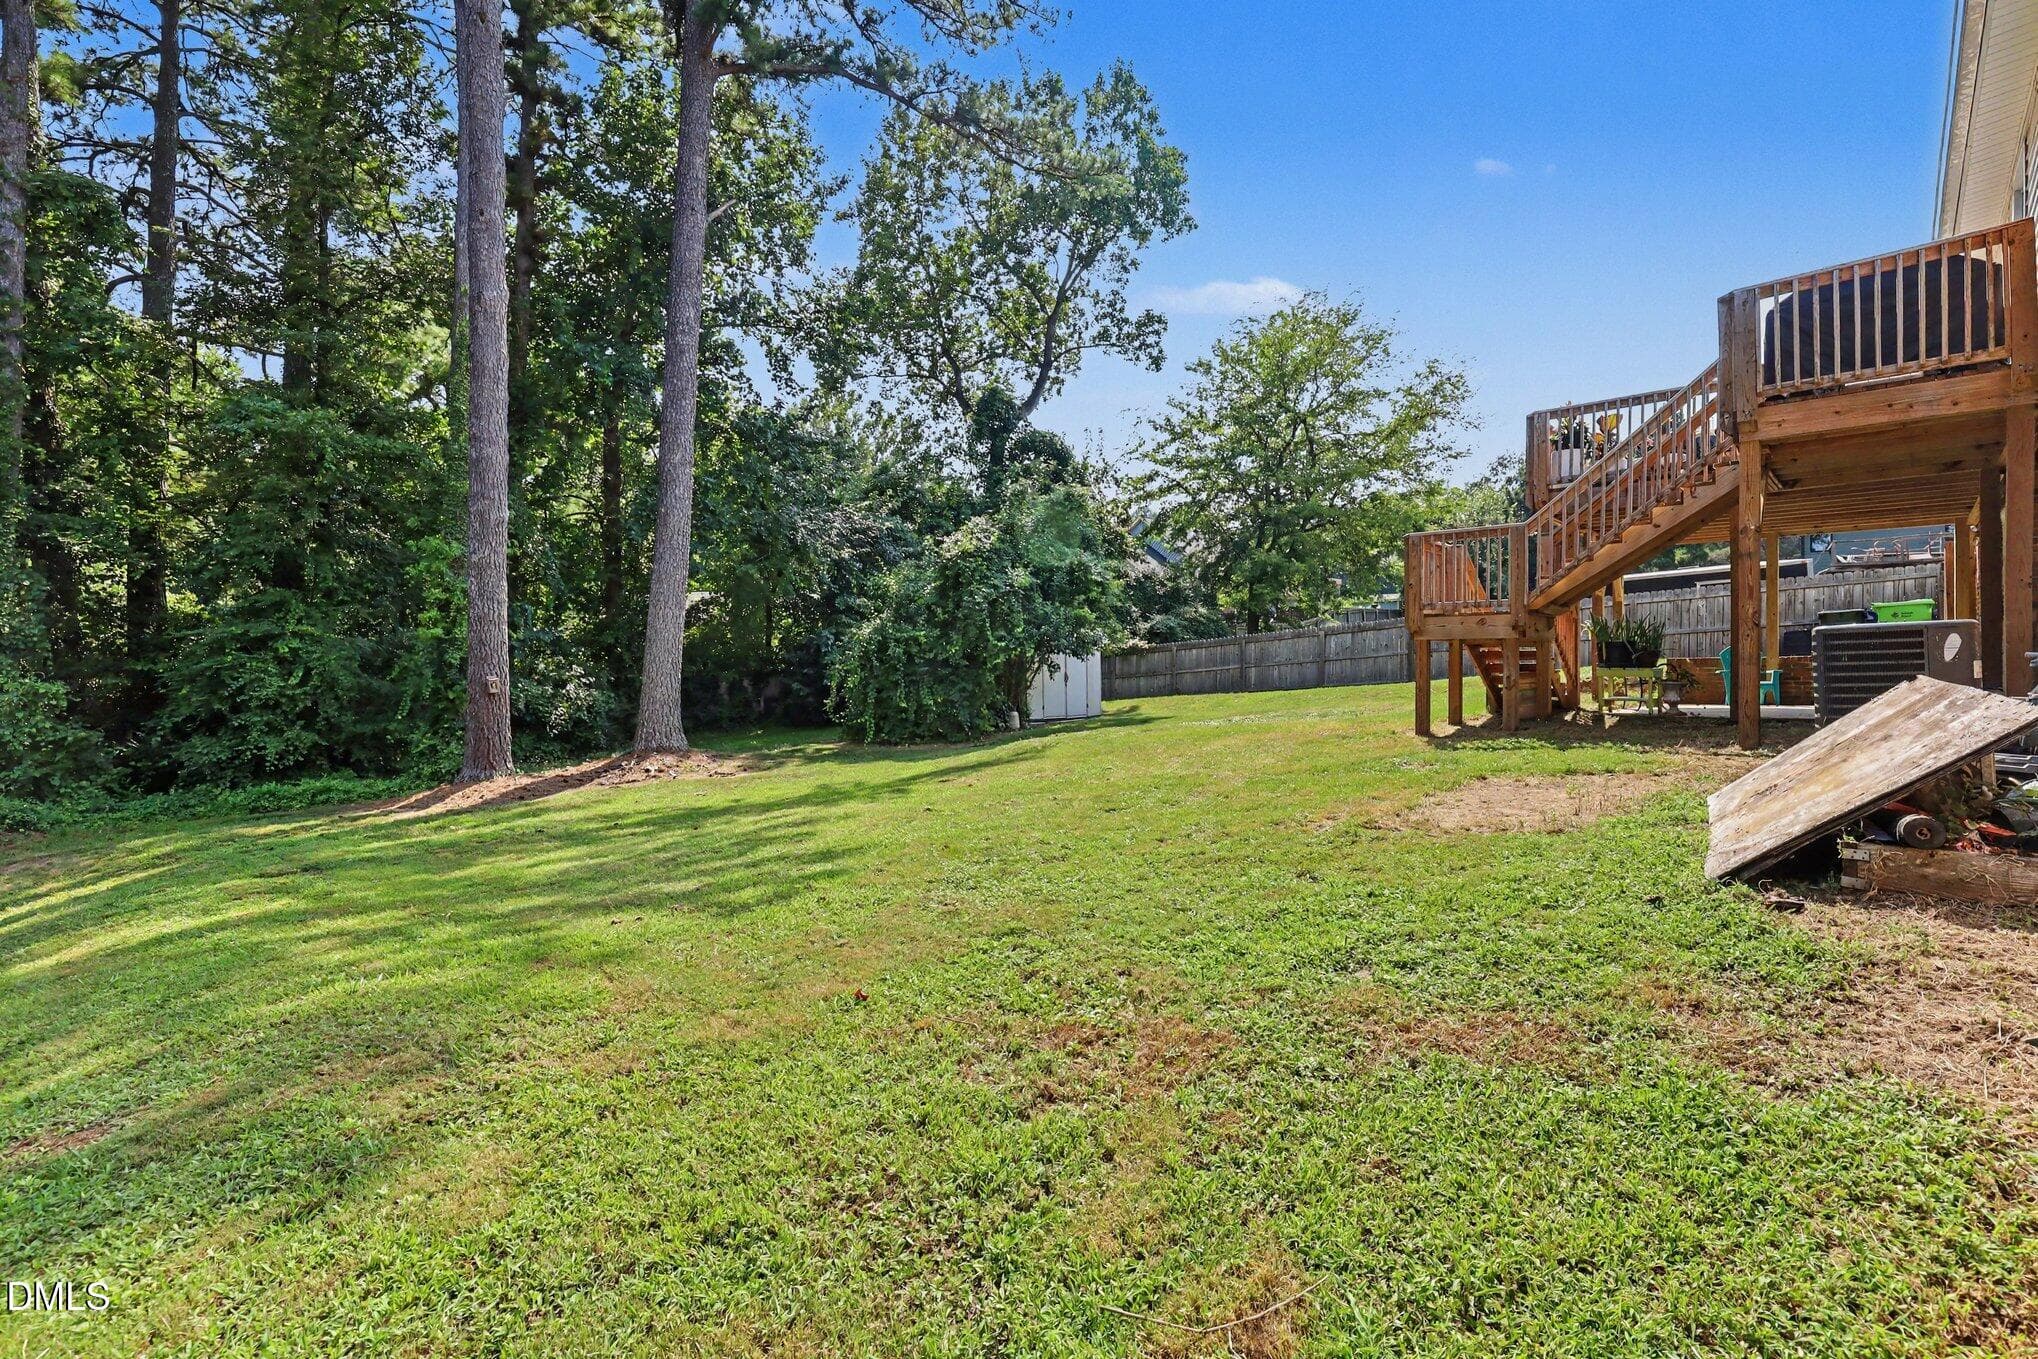
Yard - 1416 Lions Way, Raleigh, NC 27604, Raleigh
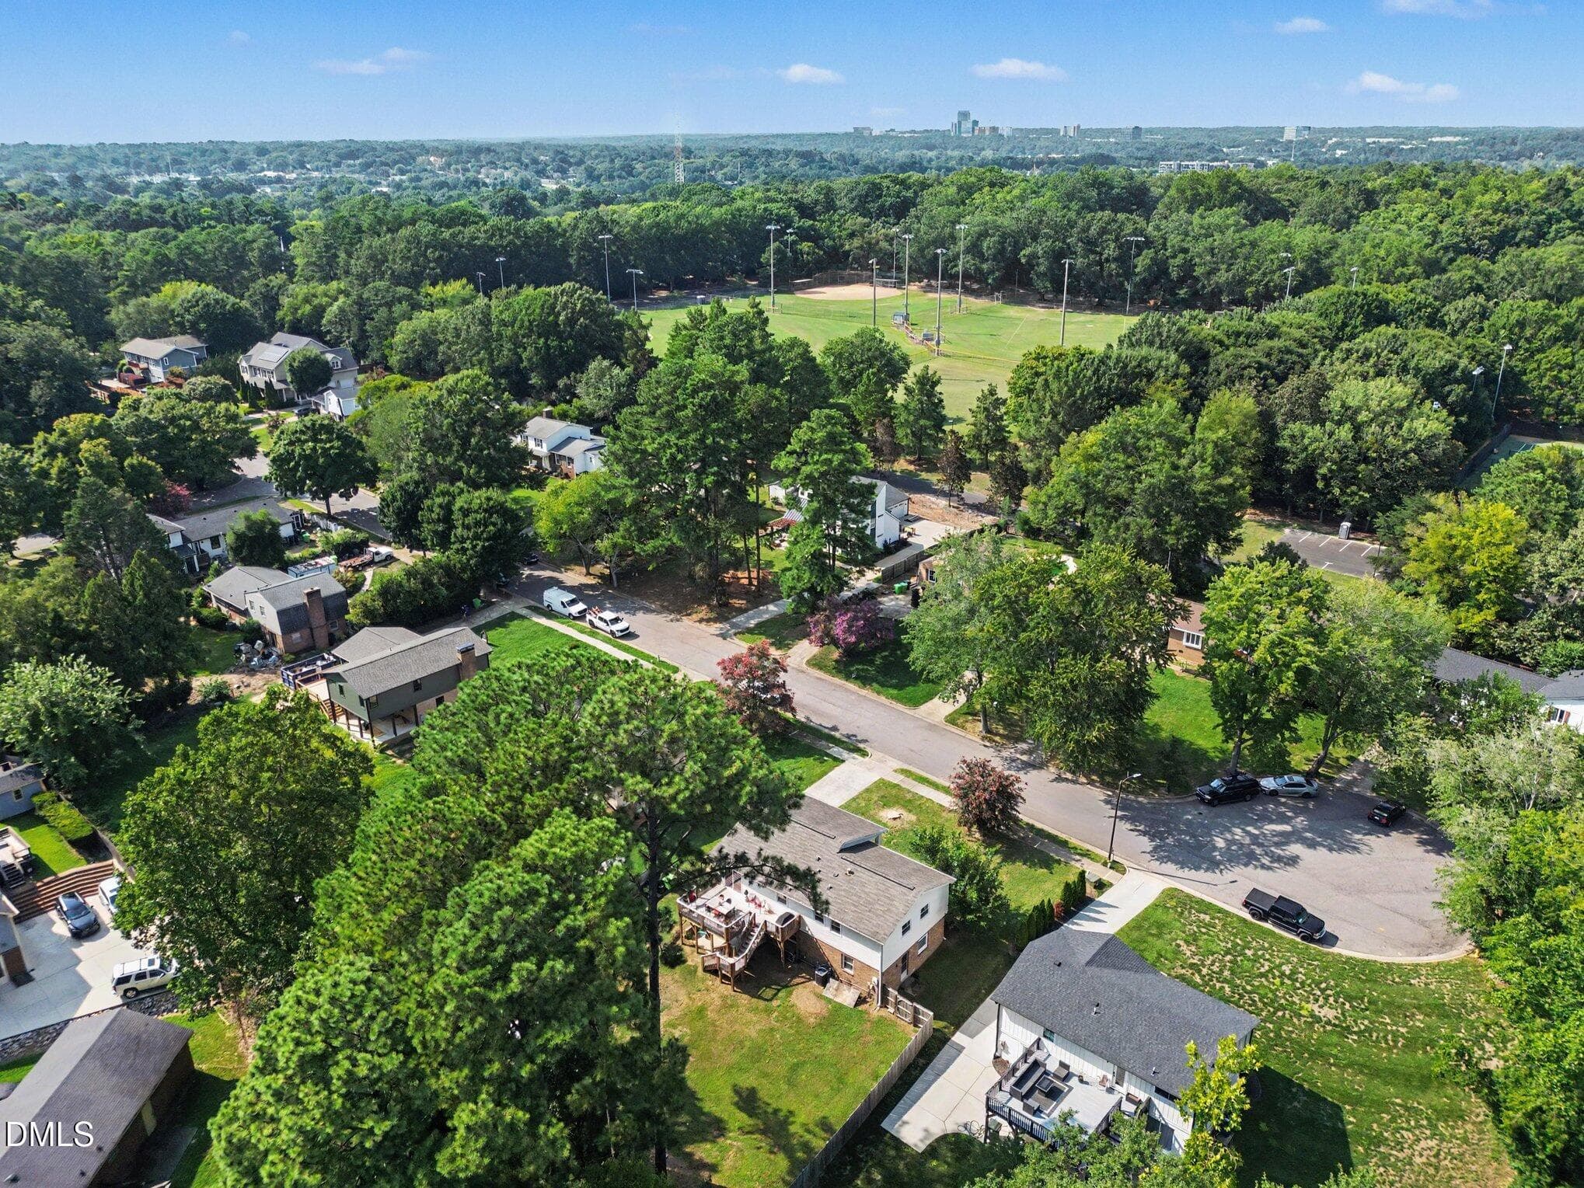
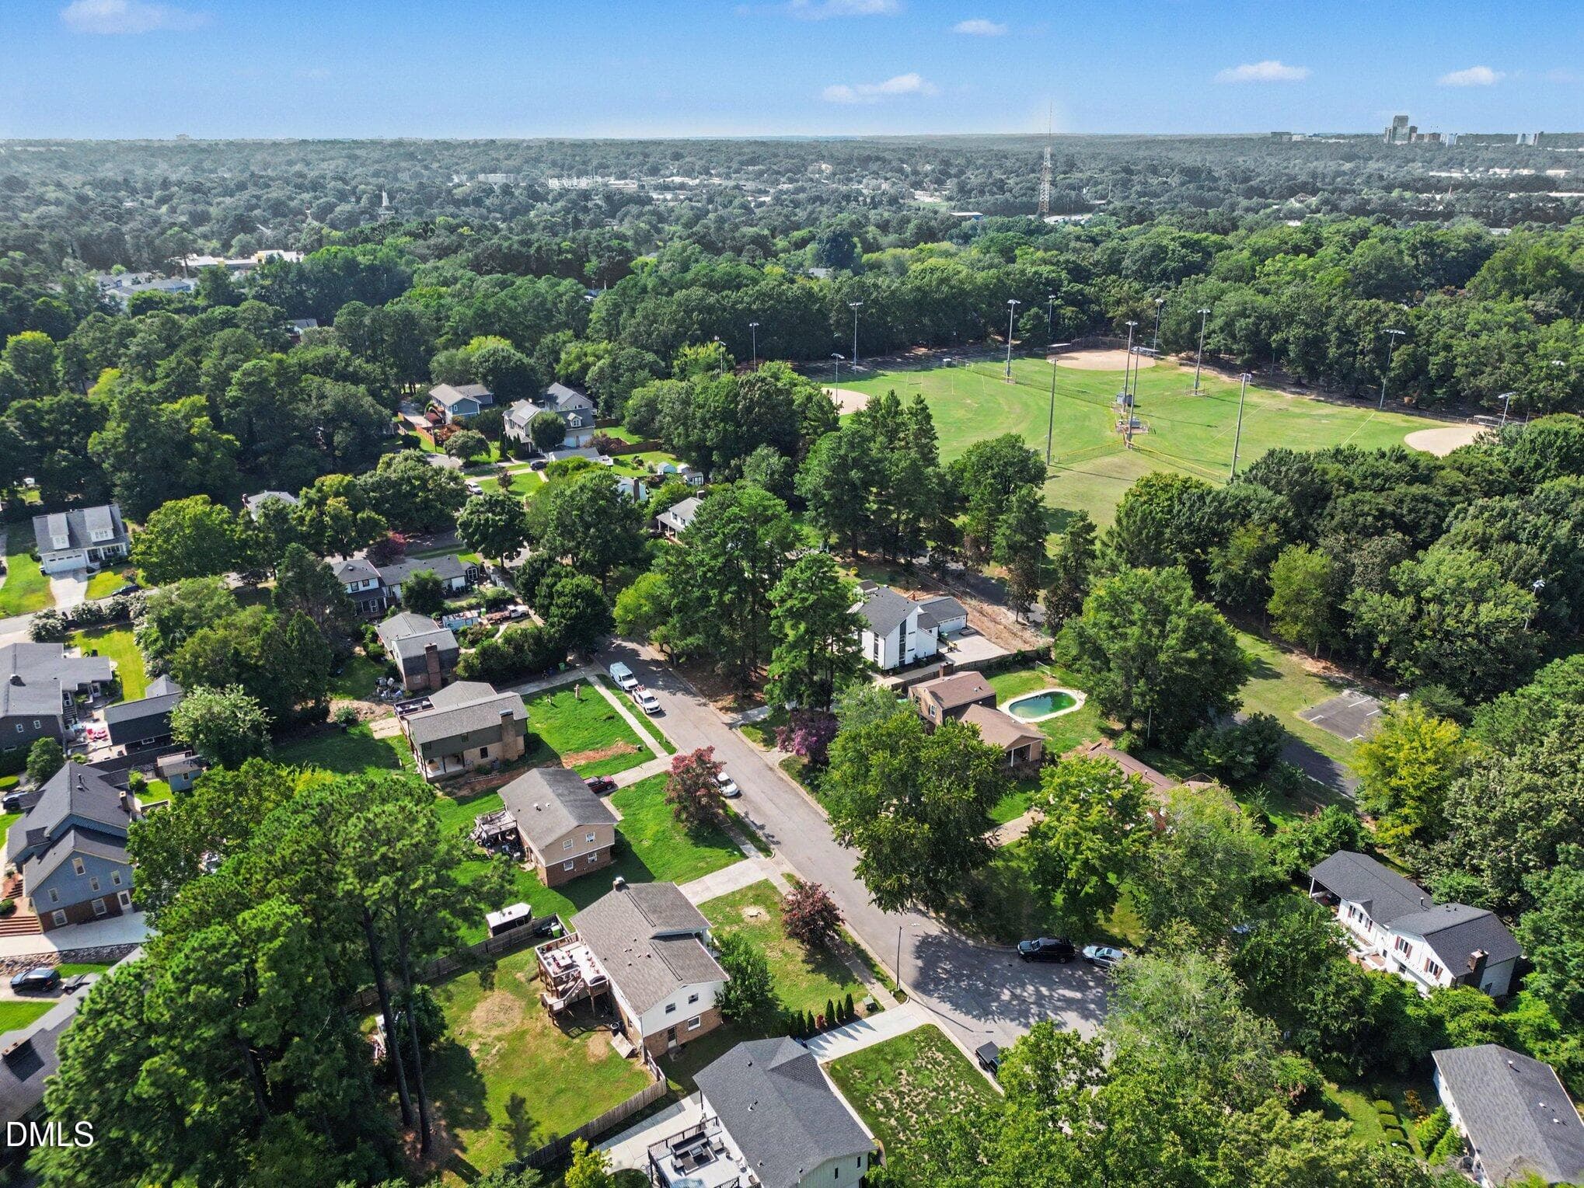
Aerial View - 1416 Lions Way, Raleigh, NC 27604, Raleigh
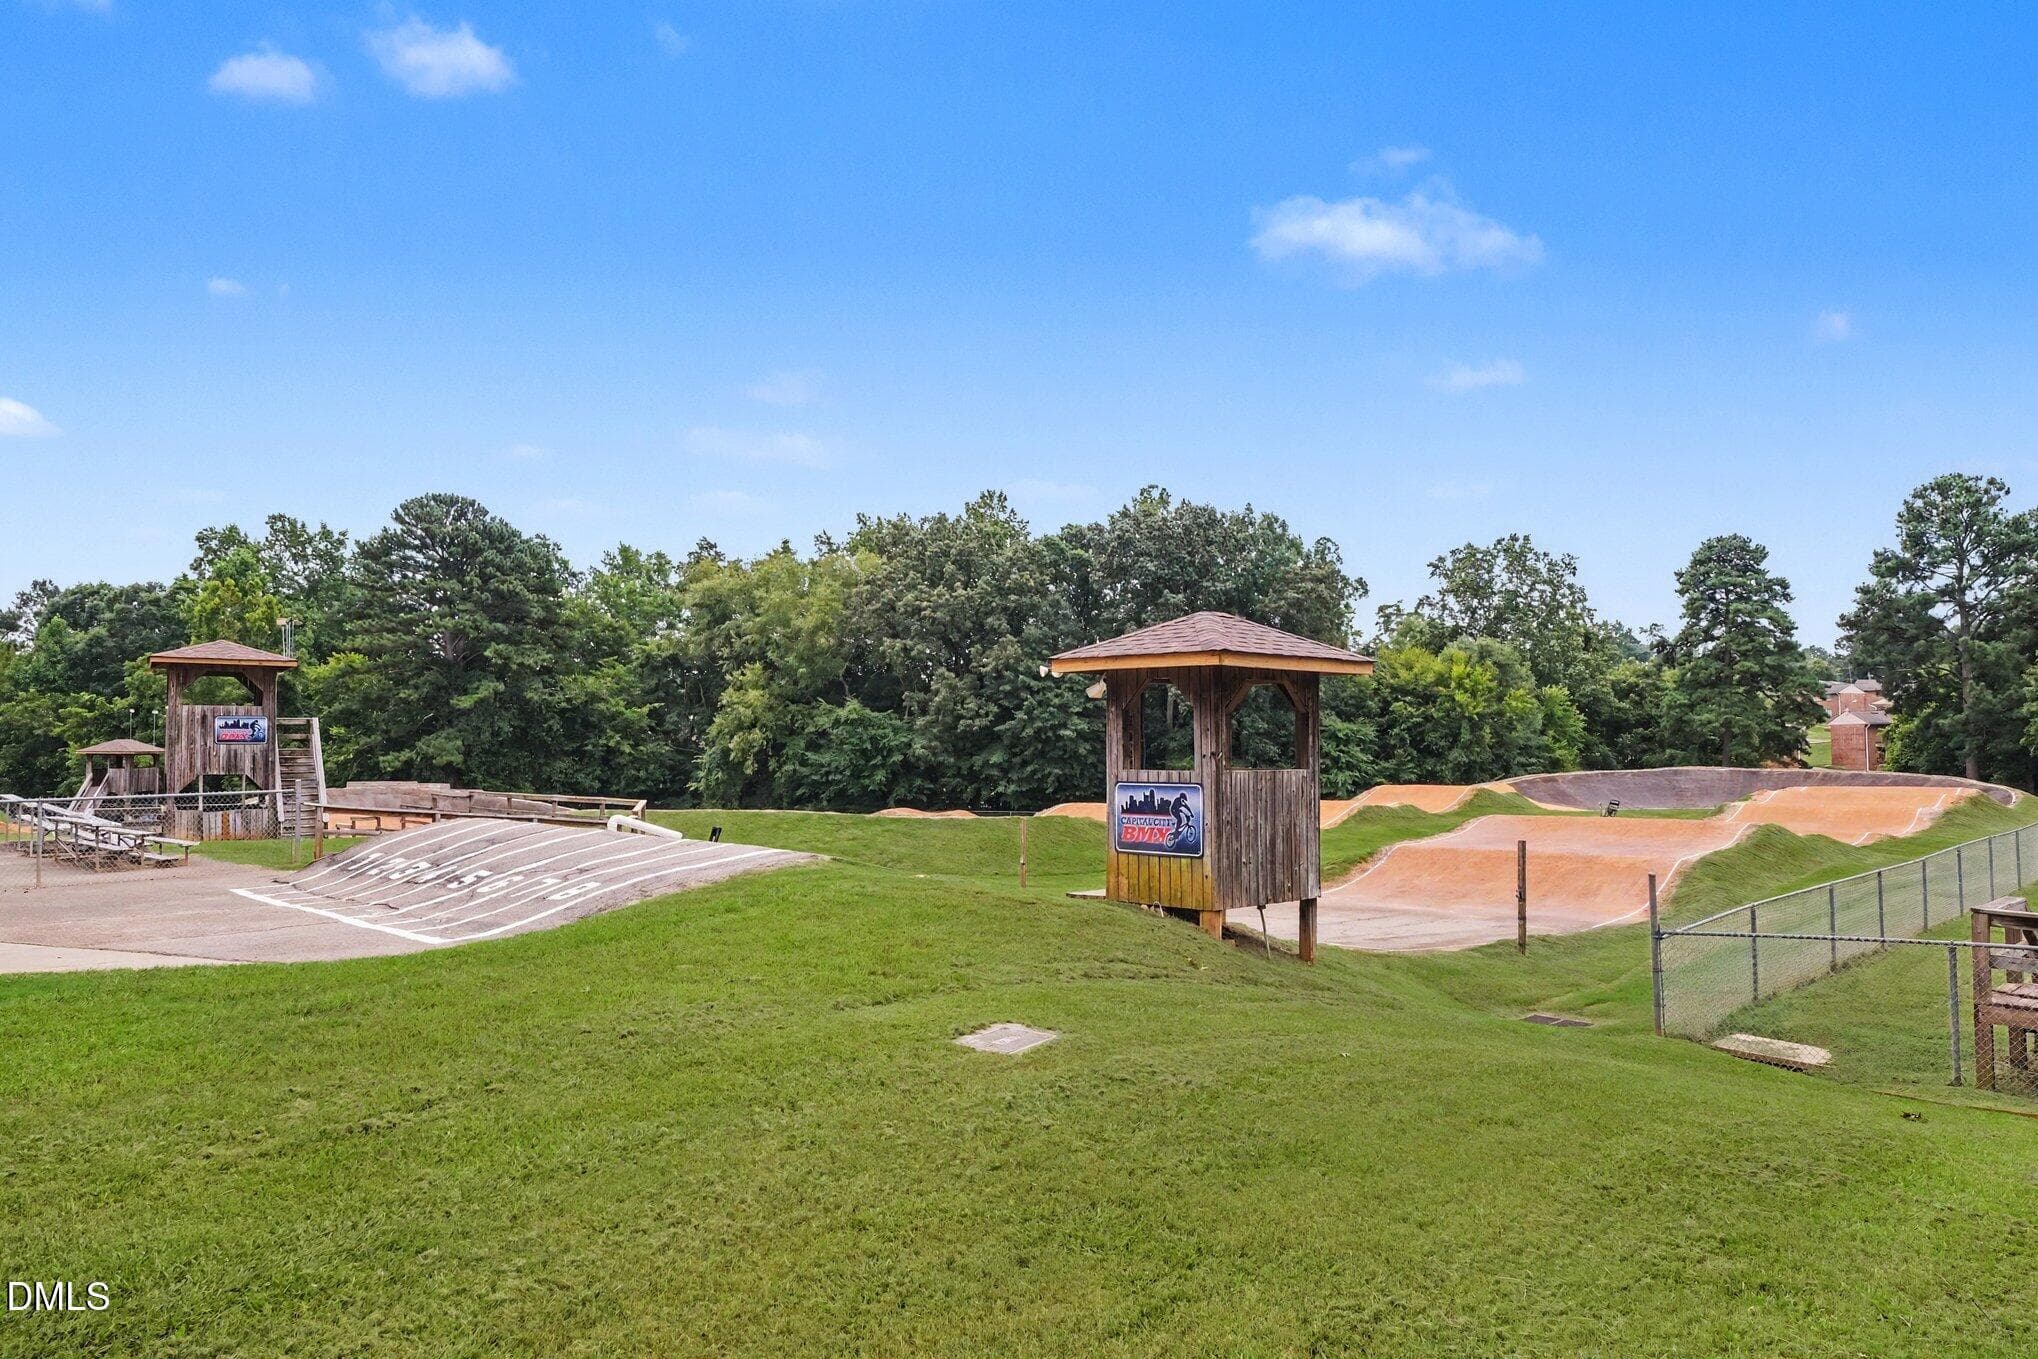
Lions Park - 1416 Lions Way, Raleigh, NC 27604, Raleigh
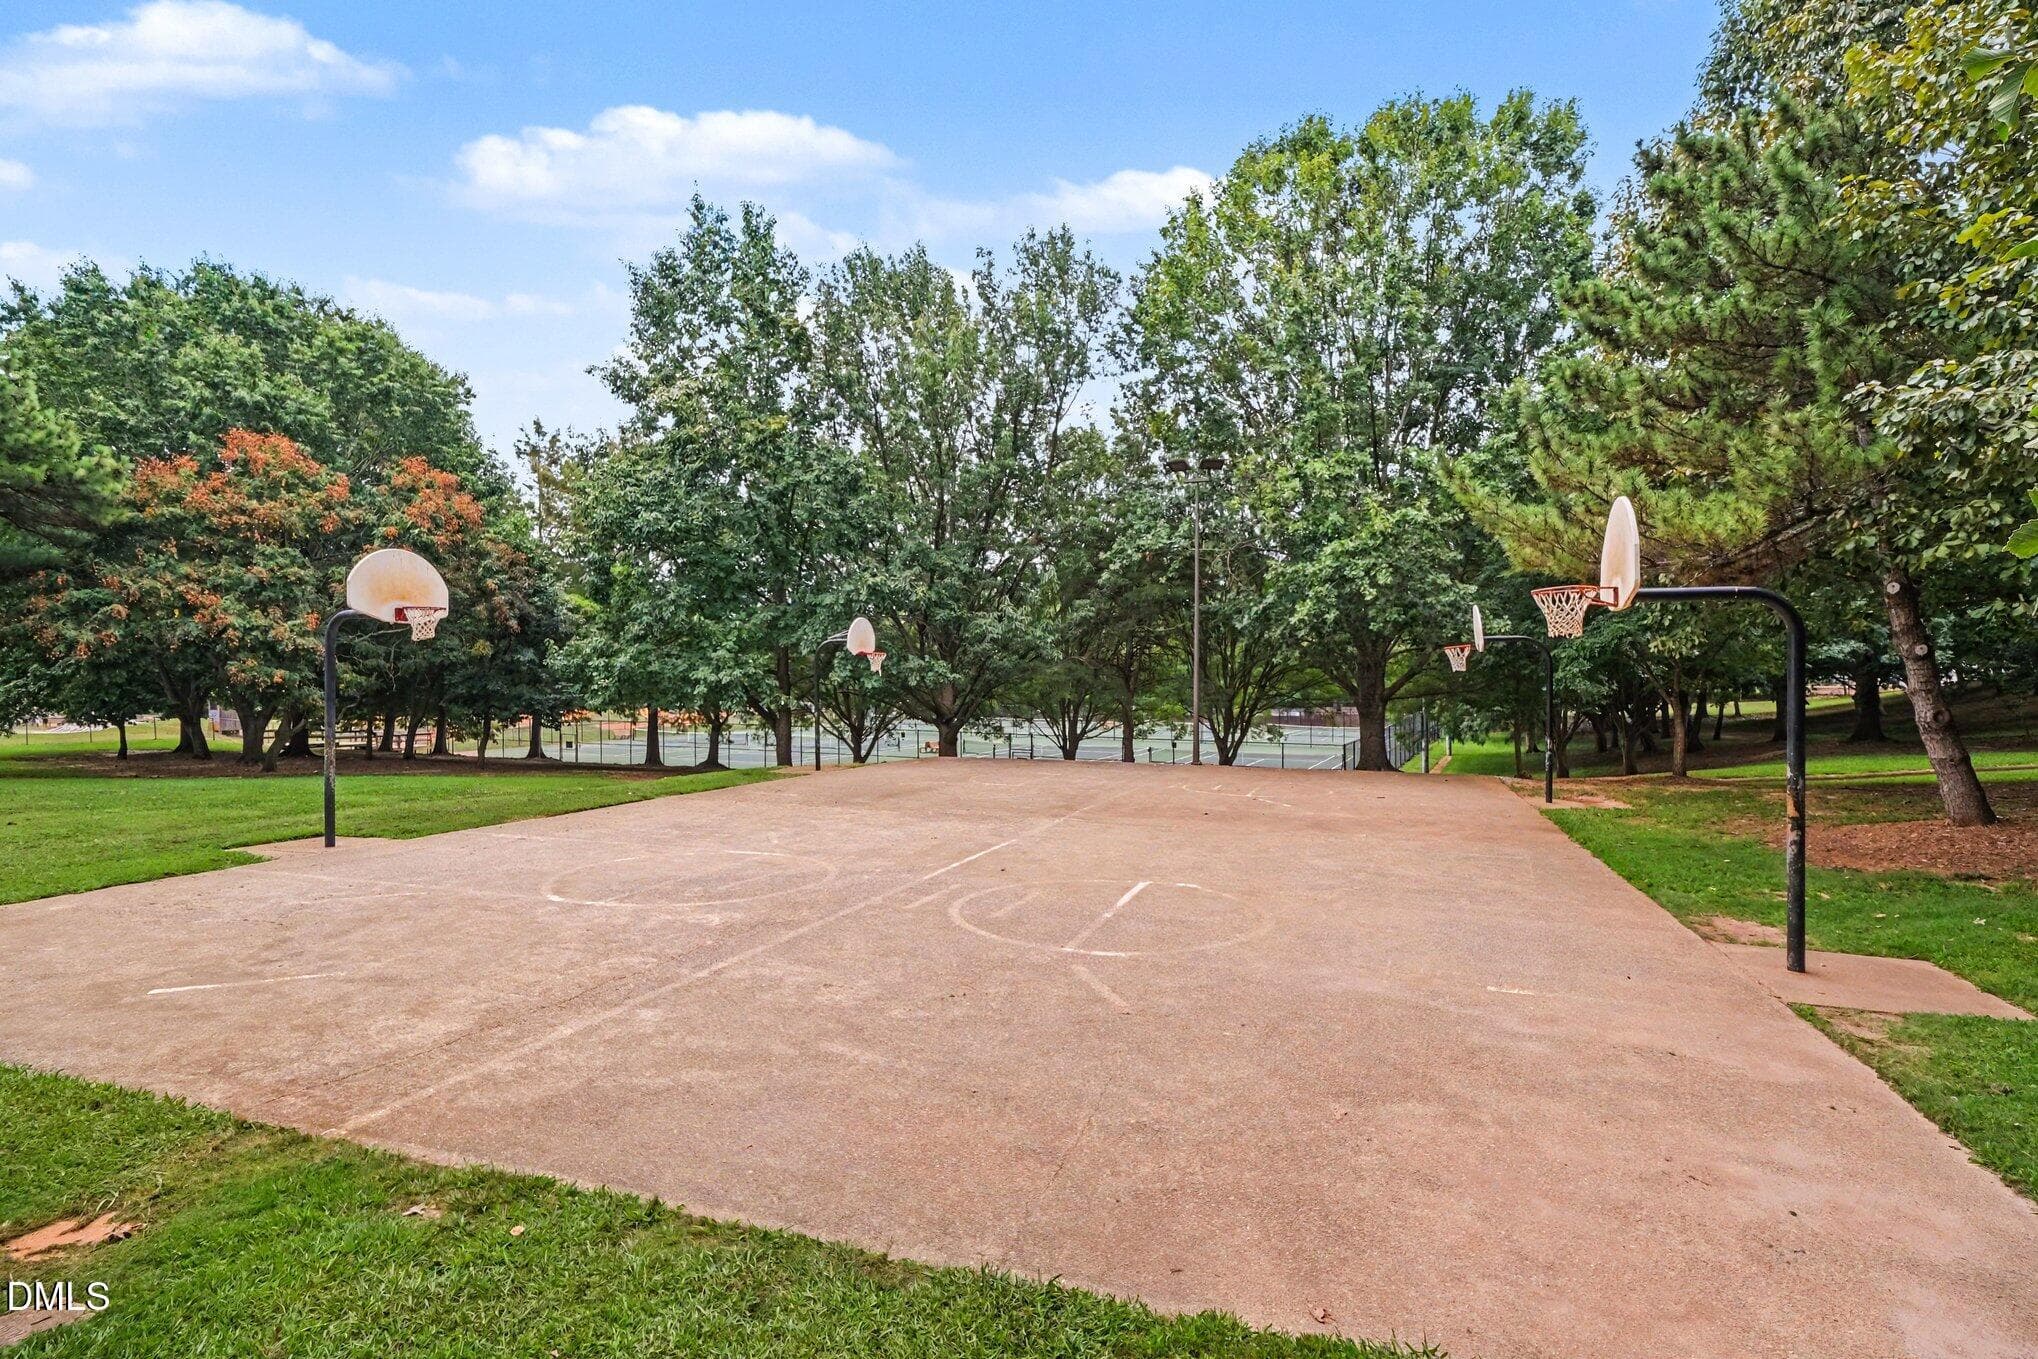
Basketball Courts - 1416 Lions Way, Raleigh, NC 27604, Raleigh
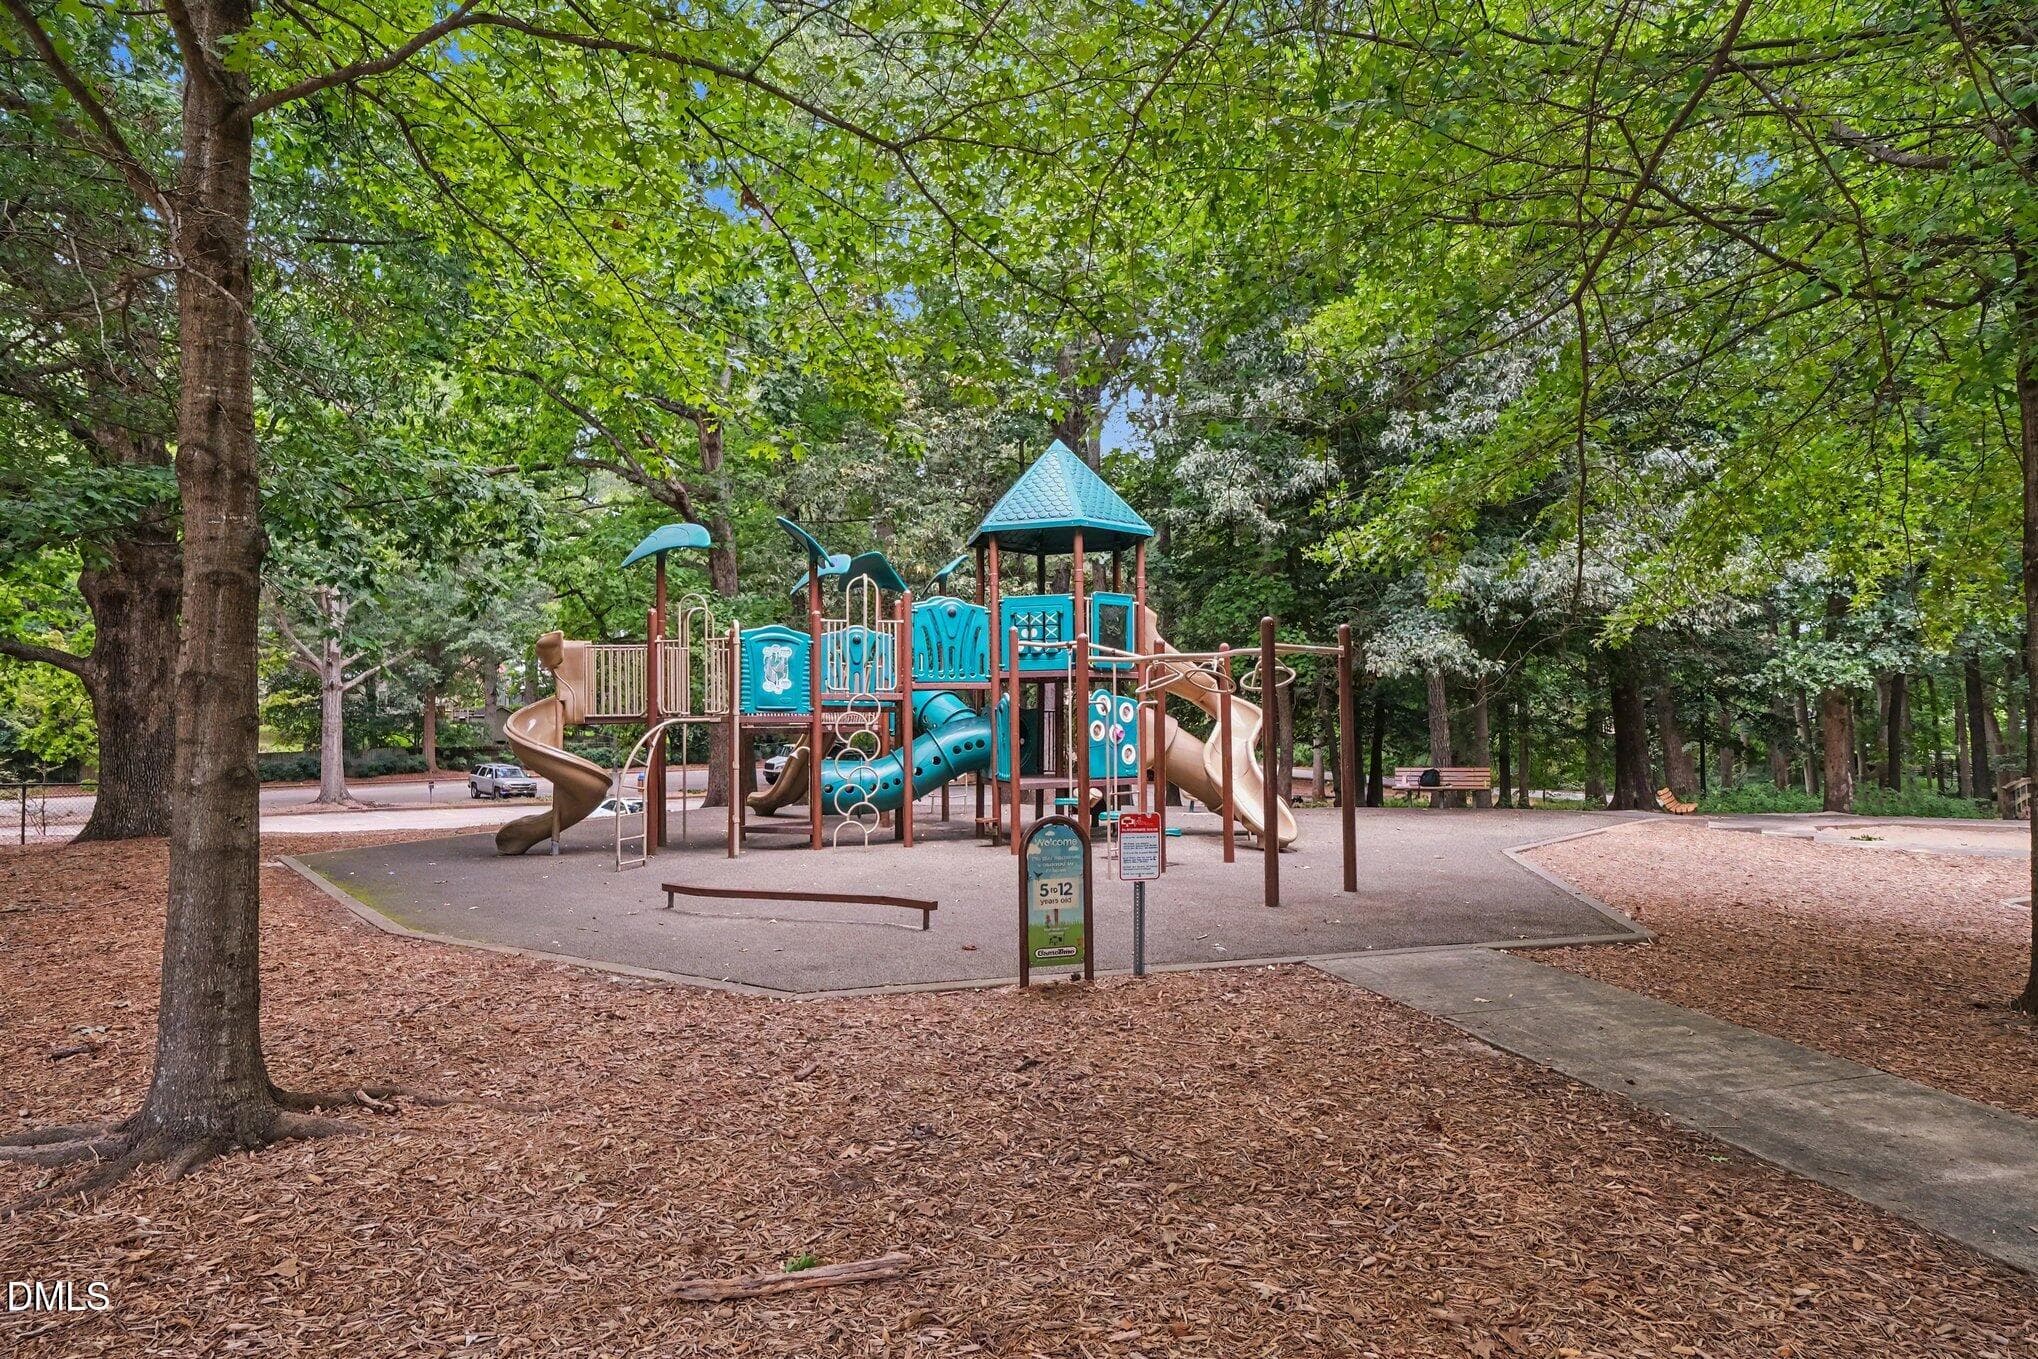
Playground - 1416 Lions Way, Raleigh, NC 27604, Raleigh
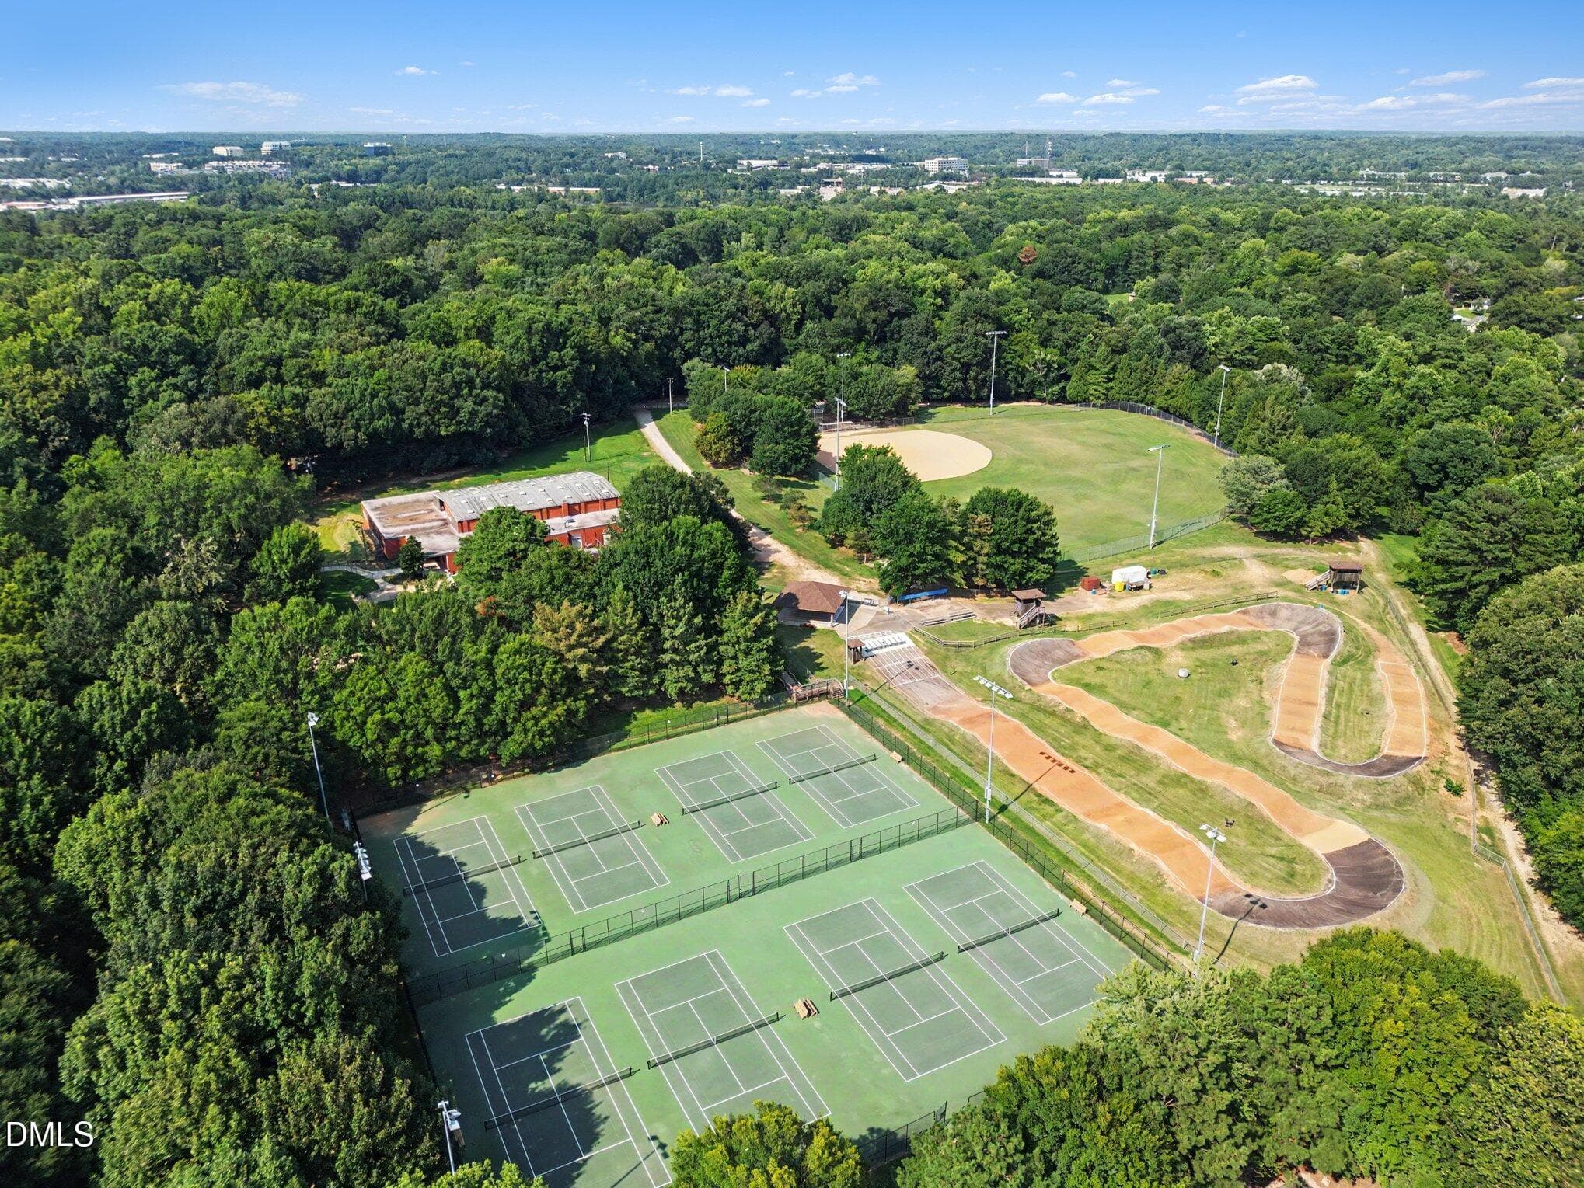
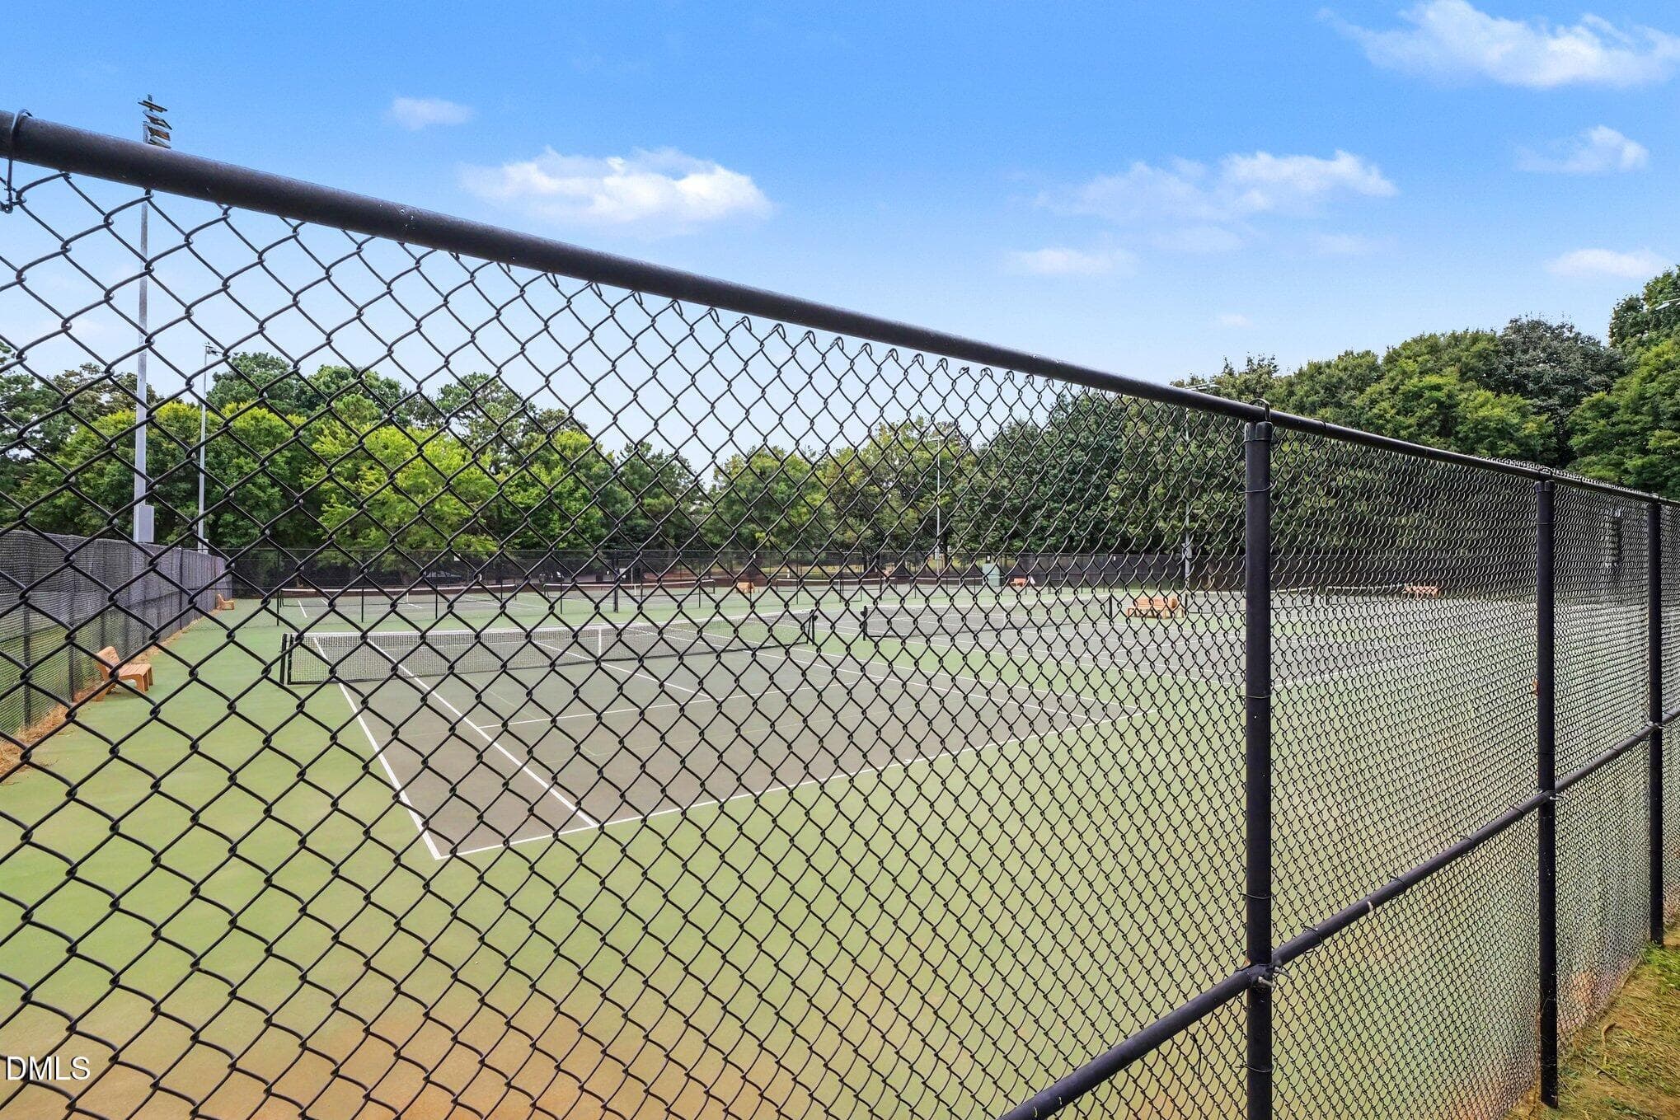
Tennis Courts - 1416 Lions Way, Raleigh, NC 27604, Raleigh
Playground - 1416 Lions Way, Raleigh, NC 27604, Raleigh
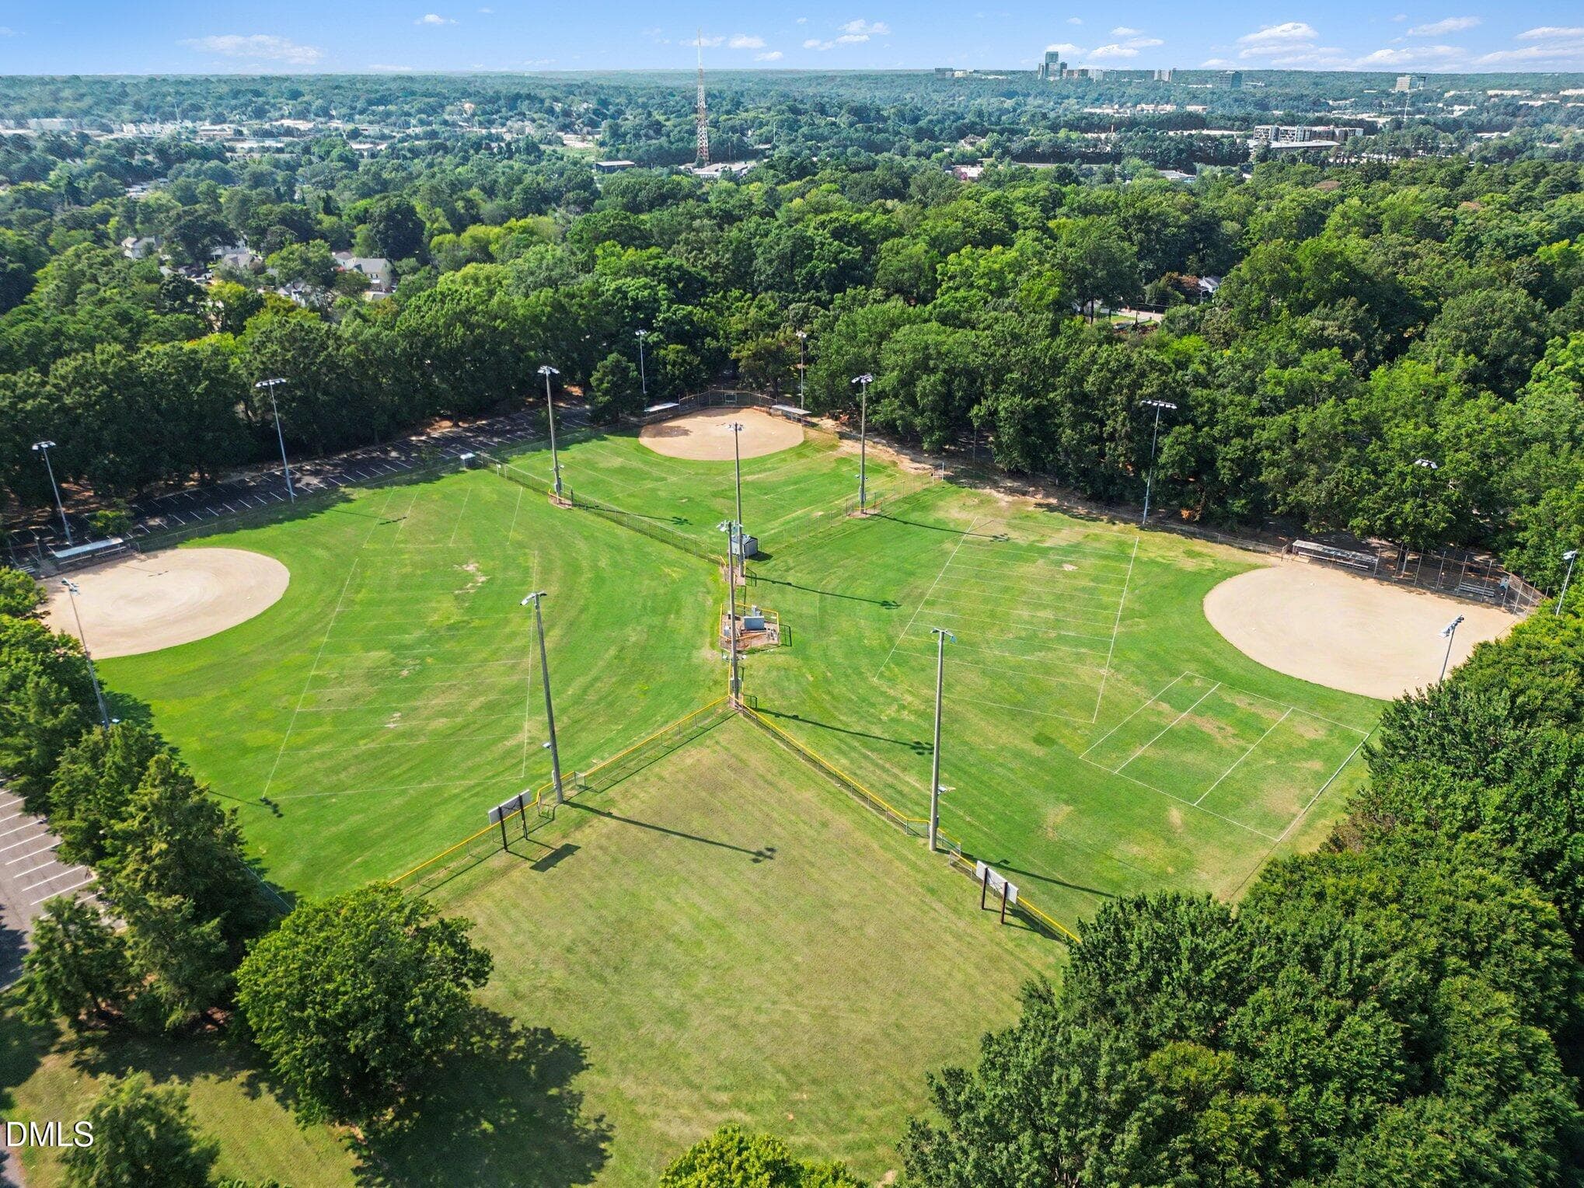
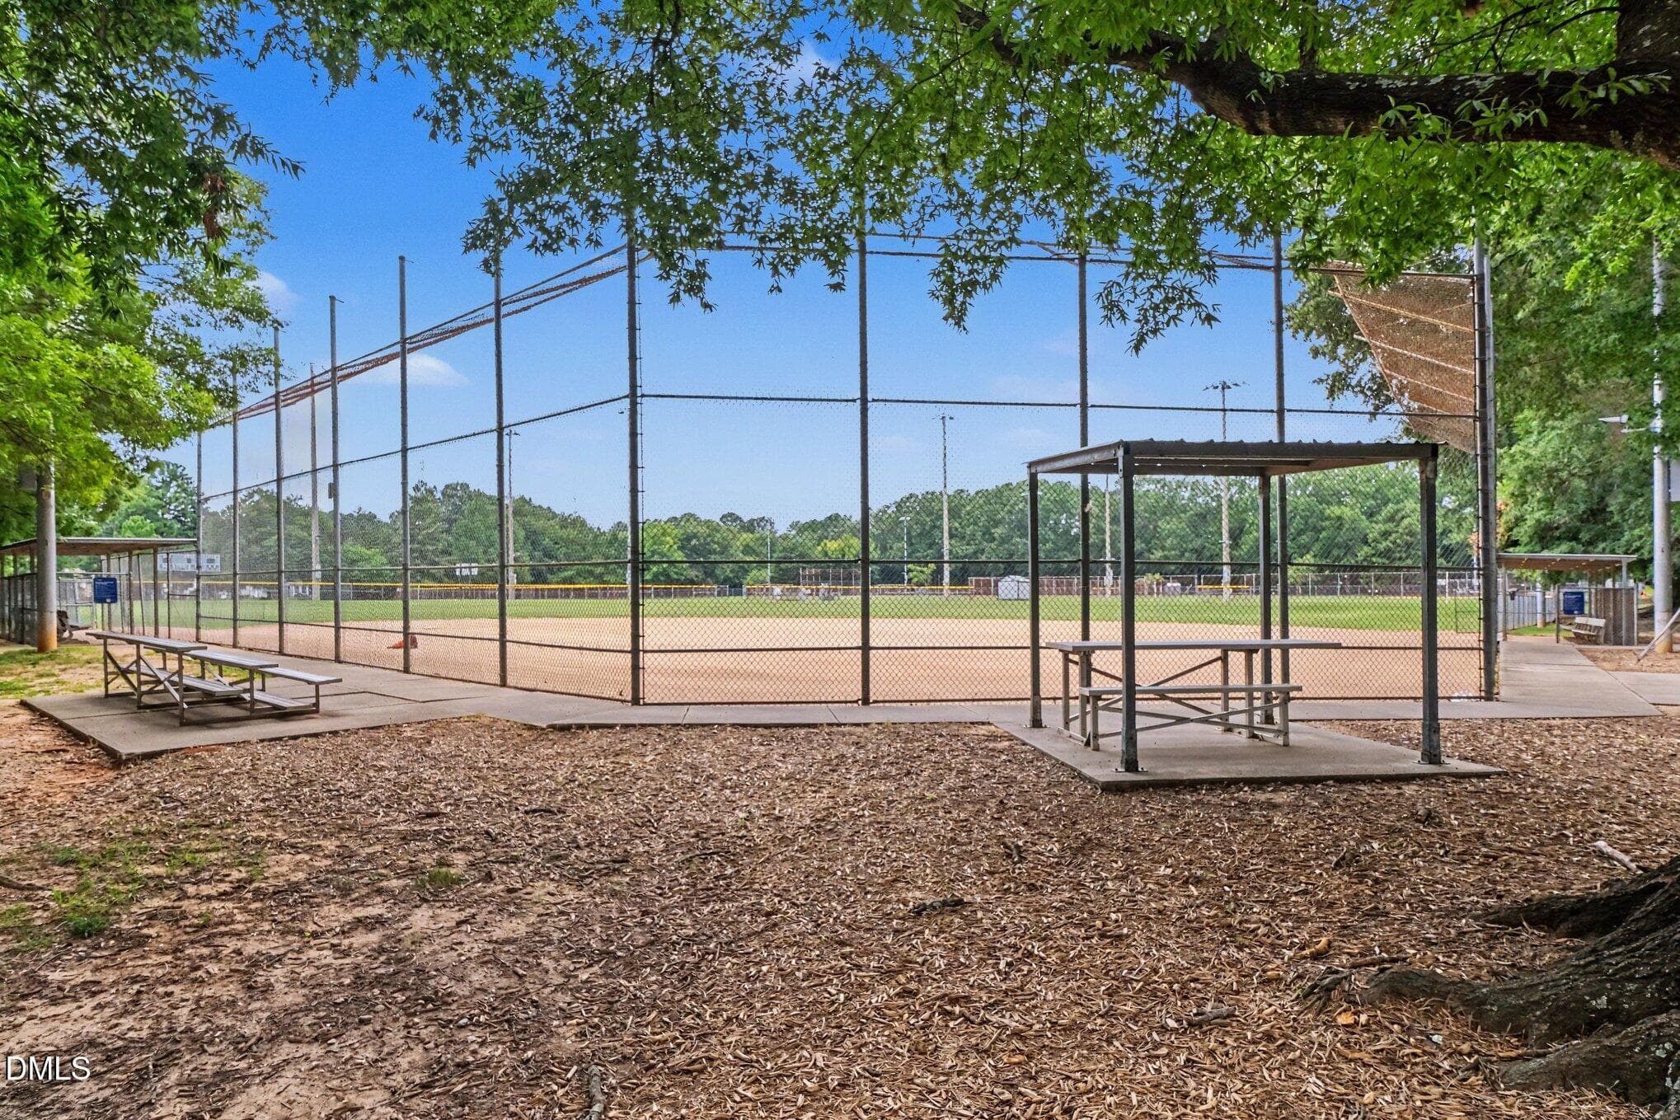
Baseball Fields - 1416 Lions Way, Raleigh, NC 27604, Raleigh
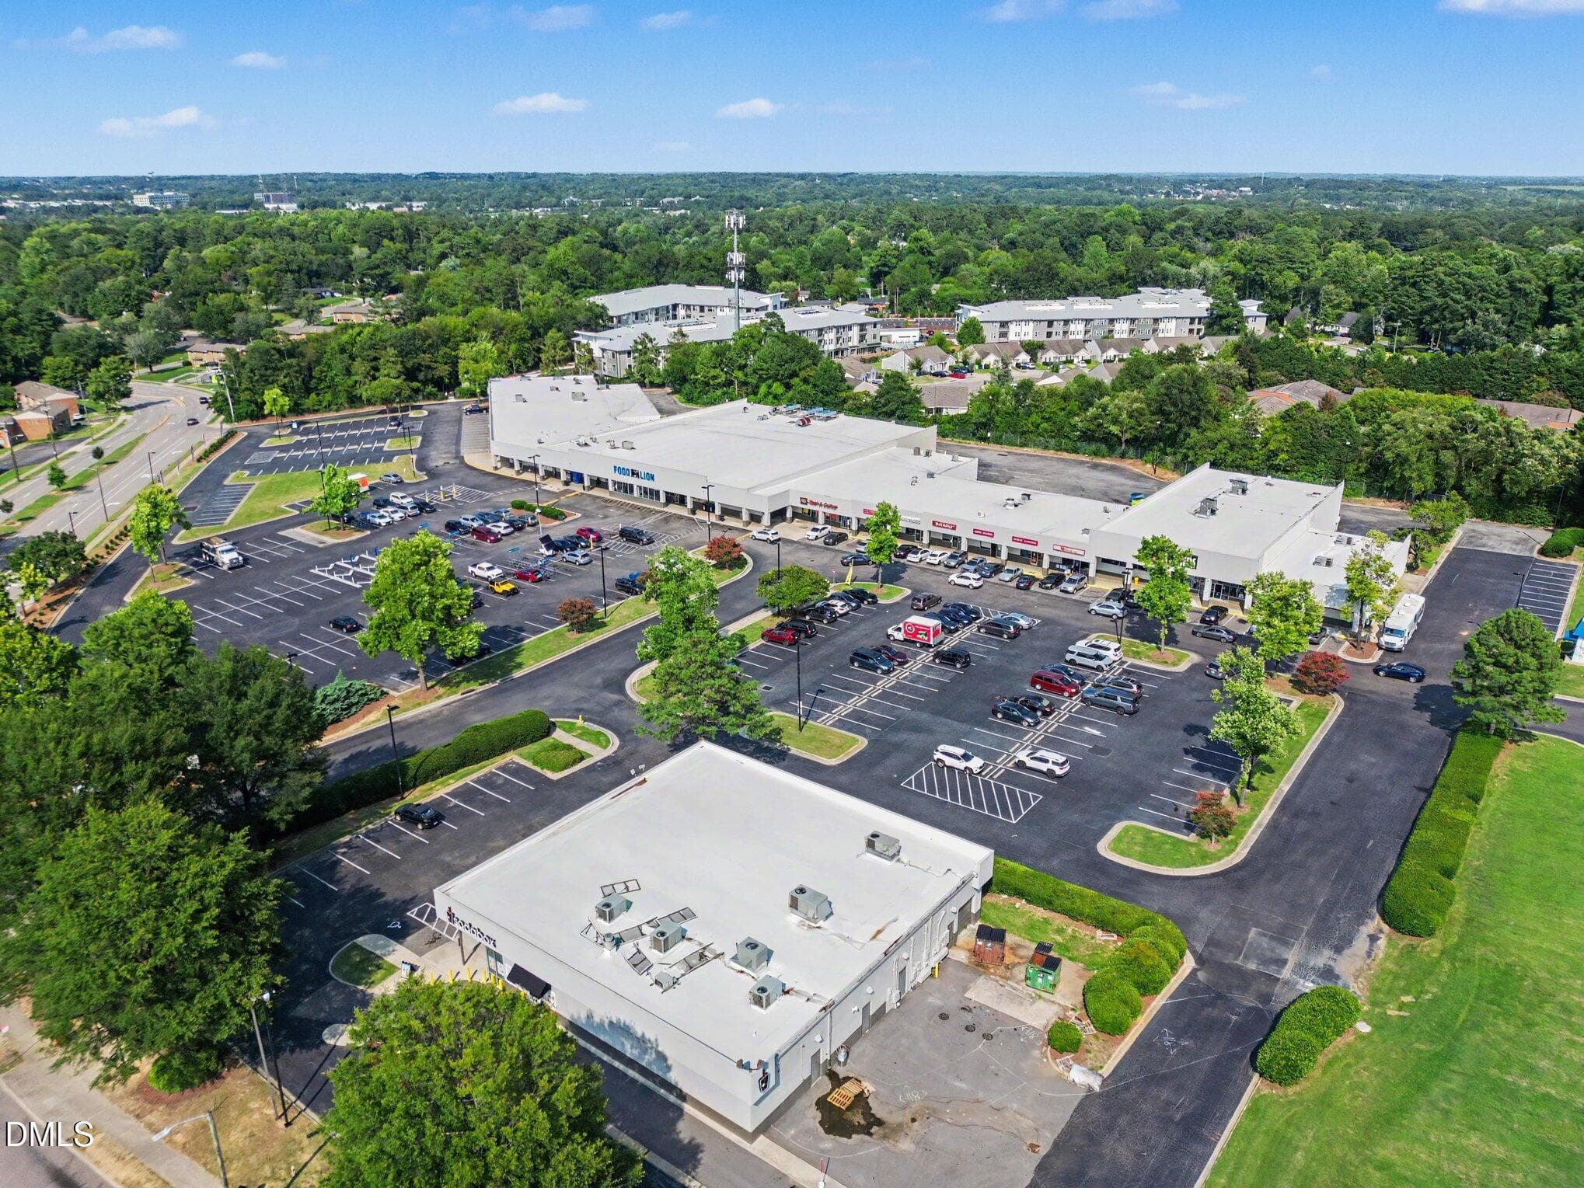
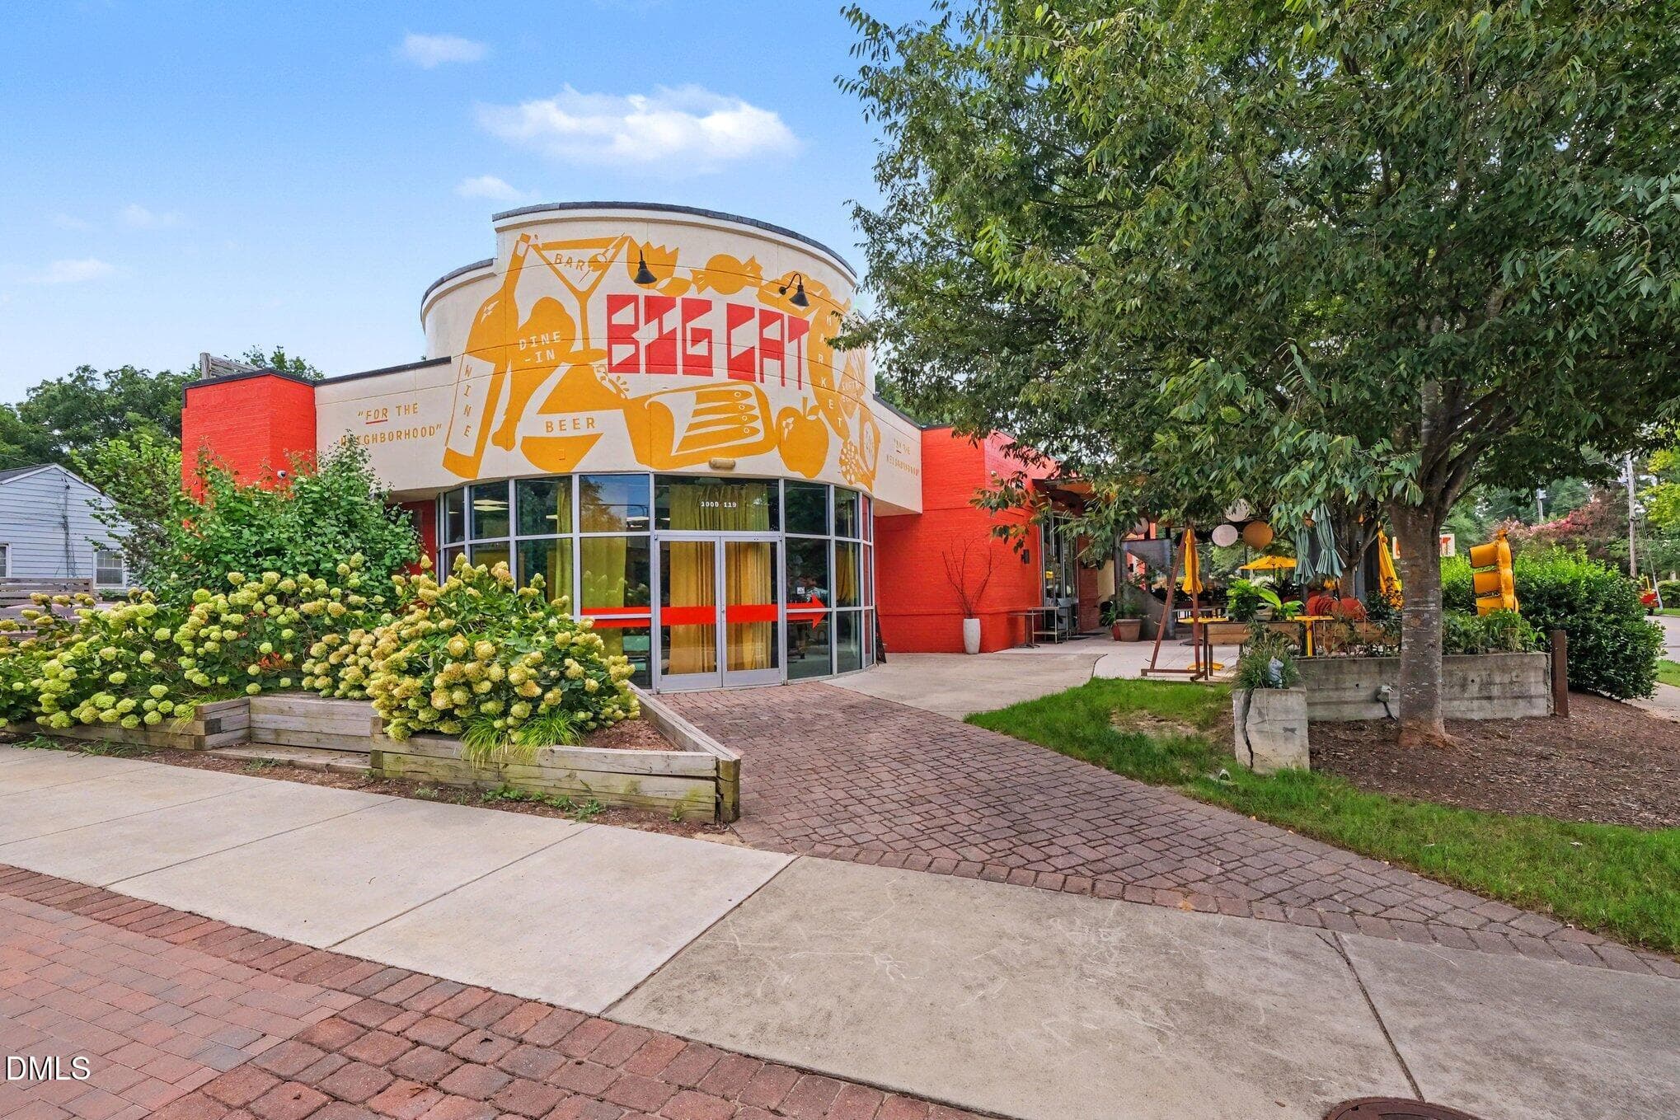
Nearby shopping - 1416 Lions Way, Raleigh, NC 27604, Raleigh
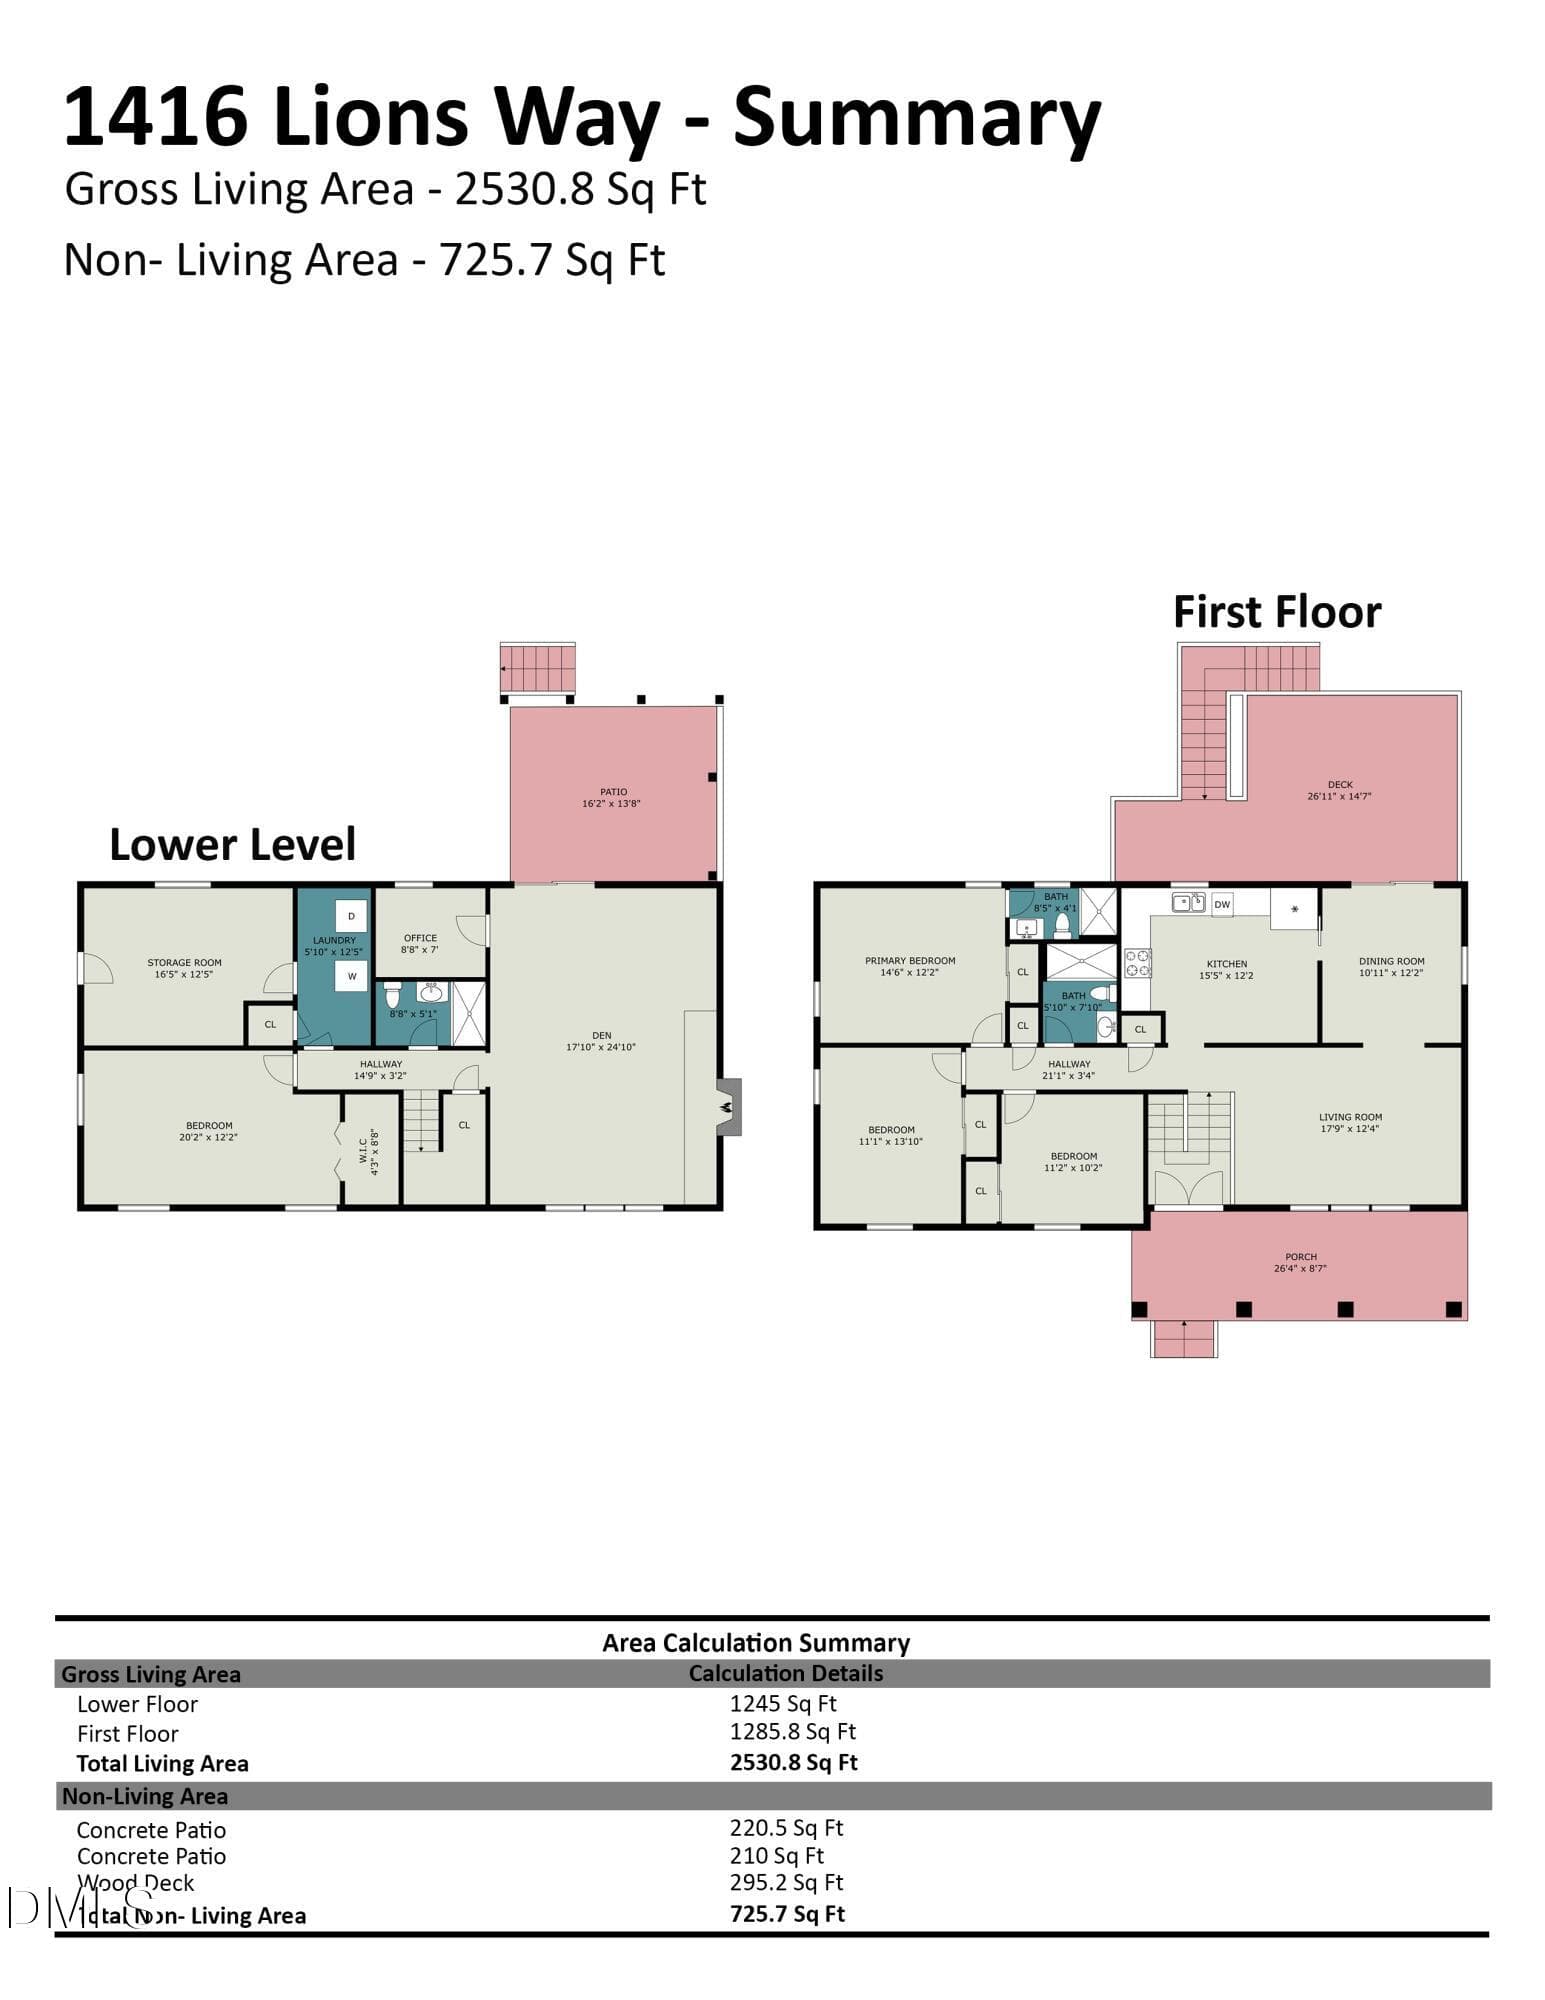
floorplan - 1416 Lions Way, Raleigh, NC 27604, Raleigh
53 photos

$725,000

1416 Lions Way, Raleigh, NC 27604
Raleigh, NC 27604
Listed by Jennifer Coleman · Coldwell Banker Advantage
Bedrooms
4
Bathrooms
3
Living area
N/A
Year built
1973

About this home

Mid-century soul meets move-in-ready ease in this beautifully maintained raised ranch, minutes from the heart of Raleigh. Set on a private 0.32-acre lot, the 1973 home pairs warm brick-and-siding curb appeal and a welcoming covered porch with the clean lines that make mid-century design endure. Inside, a sun-filled living room showcases engineered wood floors and an oversized picture window that frames the mature landscaping — a signature mid-century touch. A generous bonus room anchored by a fireplace adds flexible space to gather, work from home, or simply unwind. With 4 bedrooms, 3 full baths, and 2,531 square feet, there's room to live the way you want. Best of all, the big-ticket updates are already done: fresh interior paint, a previously updated kitchen, refreshed bathroom flooring, a newer HVAC system, and extensive replumbing — real upgrades that mean lasting peace of mind. A large storage room with exterior access sits just off the laundry. Then there's the backyard. Fully fenced and entertainment-ready, it features a brand-new deck and patio built for weekend cookouts, morning coffee, and easy evenings outdoors. The location keeps the good times going, too: set within the Conn Elementary walk zone, with easy access to Lions Park, historic Oakwood, and the popular Big Cat restaurant — and downtown Raleigh just moments away. Timeless character, thoughtful updates, and a location that delivers — schedule your private showing today.

Highlights

Fireplace

Property details

MLS #
10185955
Property type
Single Family Residence
Subdivision
Lions Way
Status
Active
Days on market
57
On market date
August 13, 2026
Stories
N/A
Total bathrooms
3
Garage spaces
N/A
Parking spaces
N/A
Lot size
0.32 acres
Loading map…

Nearby schools

Within 10 miles. School directory data from the National Center for Education Statistics (NCES), accessed via the Urban Institute Education Data API. Local Score is calculated by INNOVATE Real Estate; where a state rating is shown, it comes from that state's own official school report card (e.g. NC Dept. of Public Instruction, SC Report Card).

Elementary
Conn Elementary
0.45 mi away · Grades -1-5
Zoned school (attendance boundary, 2015-16 data)
4.3
Local Score (state rating (2025) blended 70/30 with student-teacher ratio) -- not an official state rating
State rating: B (2025)
Enrollment
462
Student:teacher ratio
11.8:1
District
Wake County Schools
Middle
Ligon Middle
1.69 mi away · Grades 6-8
Zoned school (attendance boundary, 2015-16 data)
3.0
Local Score (state rating (2025) blended 70/30 with student-teacher ratio) -- not an official state rating
State rating: C (2025)
Enrollment
952
Student:teacher ratio
15.1:1
District
Wake County Schools
High
Enloe High
0.89 mi away · Grades 9-12
Zoned school (attendance boundary, 2015-16 data)
3.7
Local Score (state rating (2025) blended 70/30 with student-teacher ratio) -- not an official state rating
State rating: B (2025)
Enrollment
2,416
Student:teacher ratio
17.0:1
District
Wake County Schools

Walkability

Blended score for Raleigh's center, calculated by INNOVATE Real Estate from two sources: the EPA's National Walkability Index (street network, transit, land-use mix) and Google Places amenity data (what's actually reachable on foot from this point). 60% EPA National Walkability Index + 40% nearby-amenity density (Google Places).

83
Highly walkable
out of 100
EPA National Walkability Index
14.2 / 20 -- Above average walkable
Google Places amenity density
100 / 100
Restaurants & cafes20
Grocery stores8
Parks11
Schools15
Transit stops20
Pharmacies2

Market position

How this listing compares to current activity in Raleigh, from live MLS data.

On the market 57 days -- 46 fewer days than Raleigh's current average of 103 days.
For reference, the median list price across 2,844 active listings in Raleigh right now is $375,000.

Mortgage calculator

Estimate only - actual rate and payment depend on your lender, credit, and loan program.

$
%
%
Adjust tax / insurance estimates
% / yr
$
/mo
Est. monthly payment
$4,516/mo
$145,000 down
$580,000 loan
Principal & interest$3,762
Property tax (est.)$604
Home insurance (est.)$150

Similar homes you might like

Data source: Listing information provided by Doorify MLS via Trestle/CoreLogic. Last updated August 25, 2026.

Information herein deemed reliable but not guaranteed; all measurements, school assignments, HOA fees, taxes, and feature lists are approximate and should be independently verified. Equal Housing Opportunity.