


$1,525,000
About this home
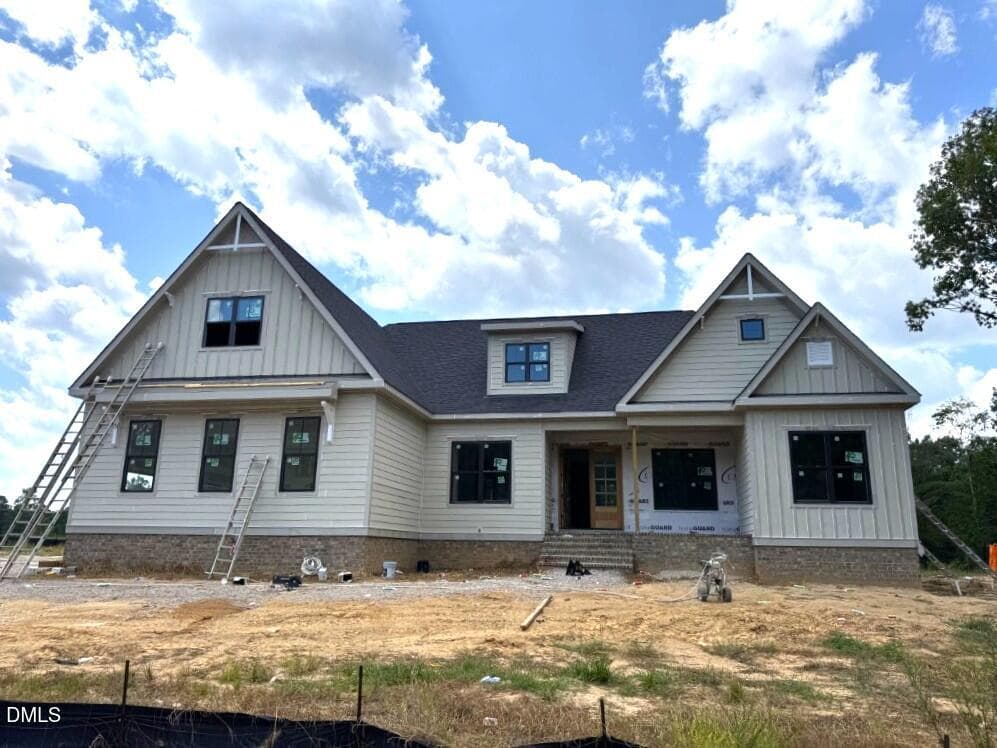
A true 2026 Parade of Homes standout, this exceptional Thayer Homes masterpiece is set on a flat, pool-ready lot and delivers 4,549 square feet of elevated design, craftsmanship, and livability. From the moment you enter, the architecture makes a statement with a beautifully barreled foyer, distinctive trim details, and dramatic barrel-vaulted transitions carried throughout the home. The heart of the home is the stunning kitchen, featuring a 48" professional built-in range, 48" panel-ready built-in refrigerator, panel-ready dishwasher, and expansive island. Just off the kitchen, the dedicated wine display room with beverage center creates an impressive entertaining destination, while the beautifully appointed scullery adds exceptional function with a second GE Profile refrigerator, microwave, additional sink, and second dishwasher. The main level is thoughtfully designed for everyday luxury, offering a spectacular cathedral-ceiling primary suite, private guest suite, and dedicated study. Wide-plank hardwoods flow throughout the main level and continue into the second-floor hallway. The family room features a coffered ceiling, fireplace flanked by custom built-ins, and a dramatic slider opening to the screened porch. Outdoor living is exceptional, with a screened porch showcasing a tongue-and-groove ceiling and fireplace, flowing seamlessly to a spacious patio with a built-in outdoor kitchen—creating the perfect setting for effortless entertaining and future poolside living. Upstairs, two additional en-suite bedrooms are joined by an en-suite craft room, generous recreation room with its own beverage center, gym, and game room, along with substantial walk-in unfinished storage. Two sets of full-size stackable washer and dryers are included, adding another level of convenience. The floor plan also includes a three-car garage. This is the kind of home that simply has it all—architectural character, thoughtful design, exceptional entertaining spaces, and the flexibility to live beautifully for years to come. Come see it before you miss it.
Highlights
Property details
- MLS #
- 10185781
- Property type
- Single Family Residence
- Subdivision
- Rosslare
- Status
- Active
- Days on market
- 60
- On market date
- August 12, 2026
- Stories
- N/A
- Total bathrooms
- 5.5
- Garage spaces
- 3
- Parking spaces
- 7
- Lot size
- 1.21 acres
Location
Get directions →Nearby schools
Within 10 miles. School directory data from the National Center for Education Statistics (NCES), accessed via the Urban Institute Education Data API. Local Score is calculated by INNOVATE Real Estate; where a state rating is shown, it comes from that state's own official school report card (e.g. NC Dept. of Public Instruction, SC Report Card).
- Enrollment
- 514
- Student:teacher ratio
- 11.7:1
- District
- Wake County Schools
- Enrollment
- 730
- Student:teacher ratio
- 14.0:1
- District
- Wake County Schools
- Enrollment
- 1,626
- Student:teacher ratio
- 16.6:1
- District
- Wake County Schools
Walkability
Blended score for Wendell's center, calculated by INNOVATE Real Estate from two sources: the EPA's National Walkability Index (street network, transit, land-use mix) and Google Places amenity data (what's actually reachable on foot from this point). 60% EPA National Walkability Index + 40% nearby-amenity density (Google Places).
Market position
How this listing compares to current activity in Wendell, from live MLS data.
Mortgage calculator
Estimate only - actual rate and payment depend on your lender, credit, and loan program.
Adjust tax / insurance estimates
Similar homes you might like


Data source: Listing information provided by Doorify MLS via Trestle/CoreLogic. Last updated 28 days ago.
Information herein deemed reliable but not guaranteed; all measurements, school assignments, HOA fees, taxes, and feature lists are approximate and should be independently verified. Equal Housing Opportunity.