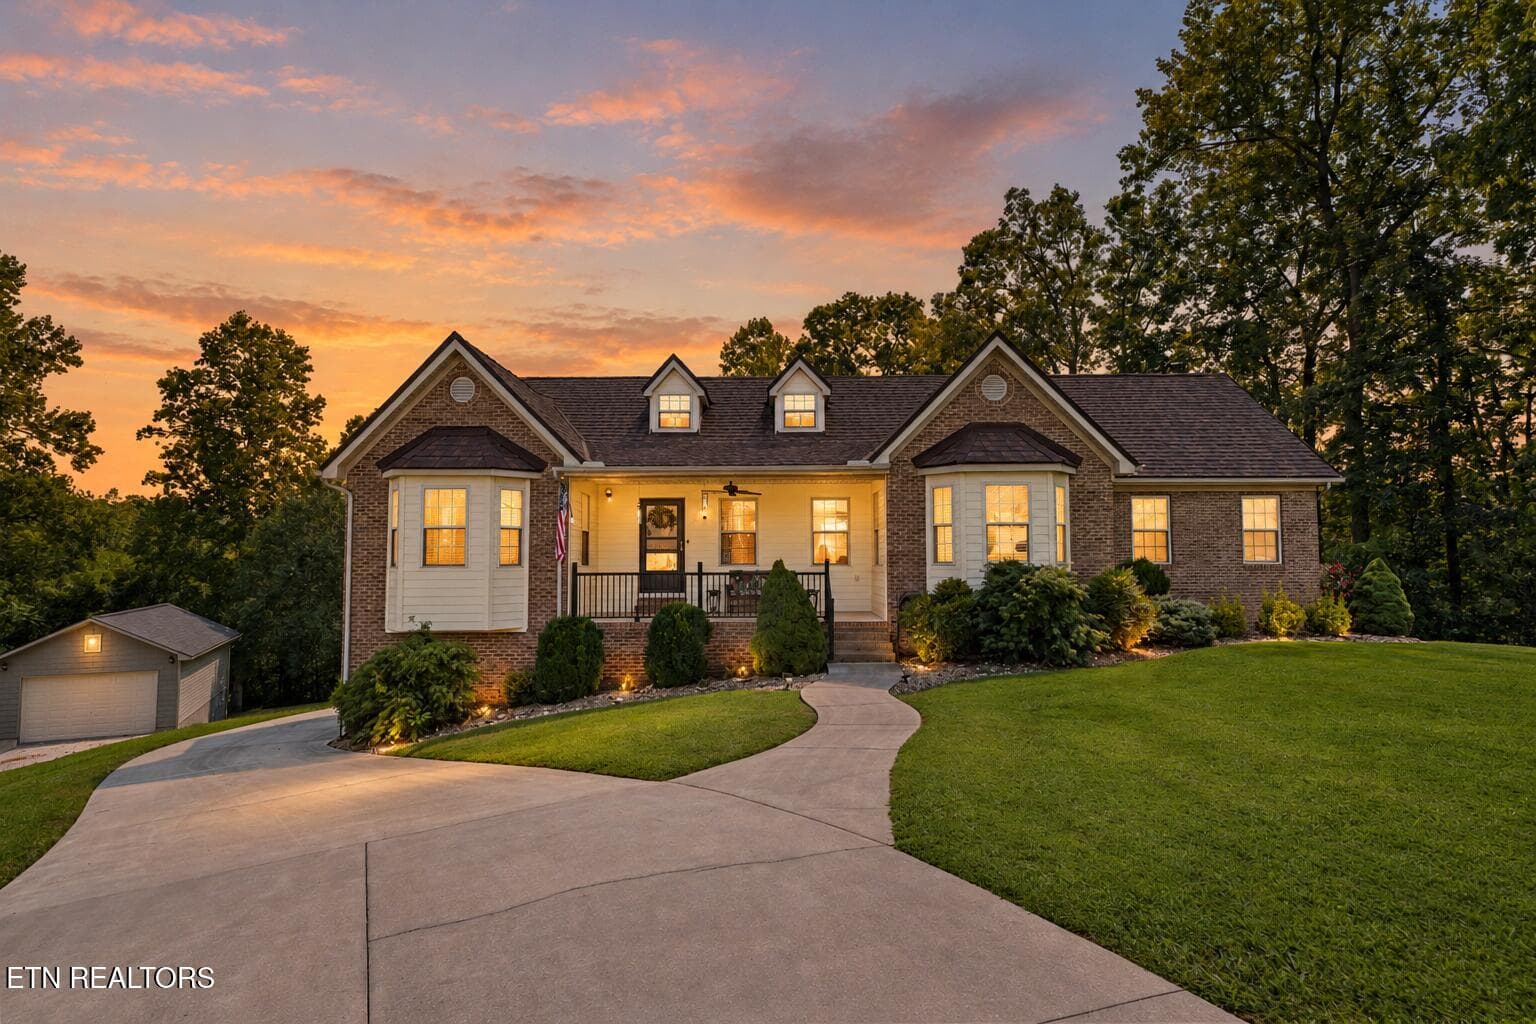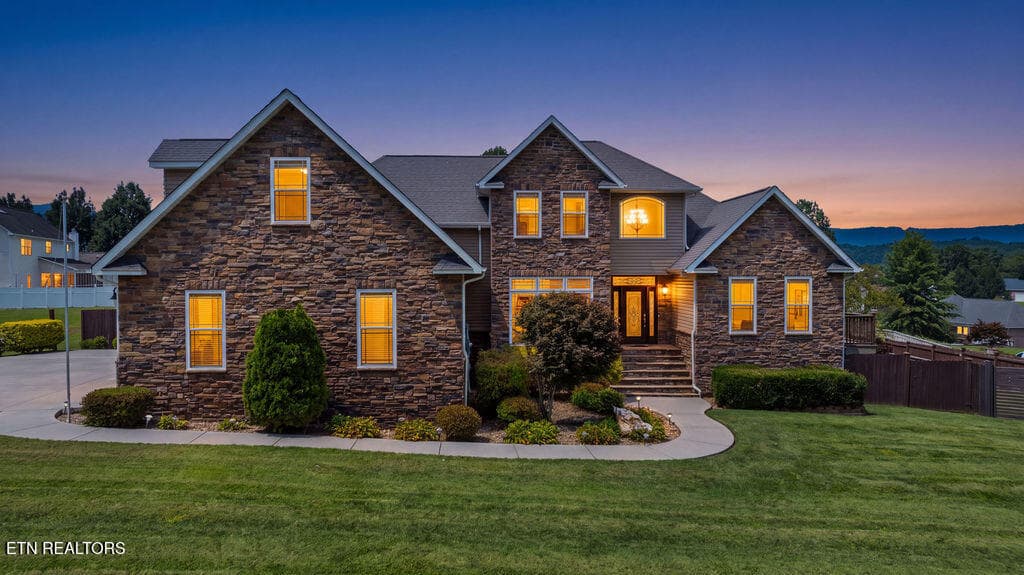
Front Virtual Twilight - 409 Bluff Trace, Jacksboro, TN 37757
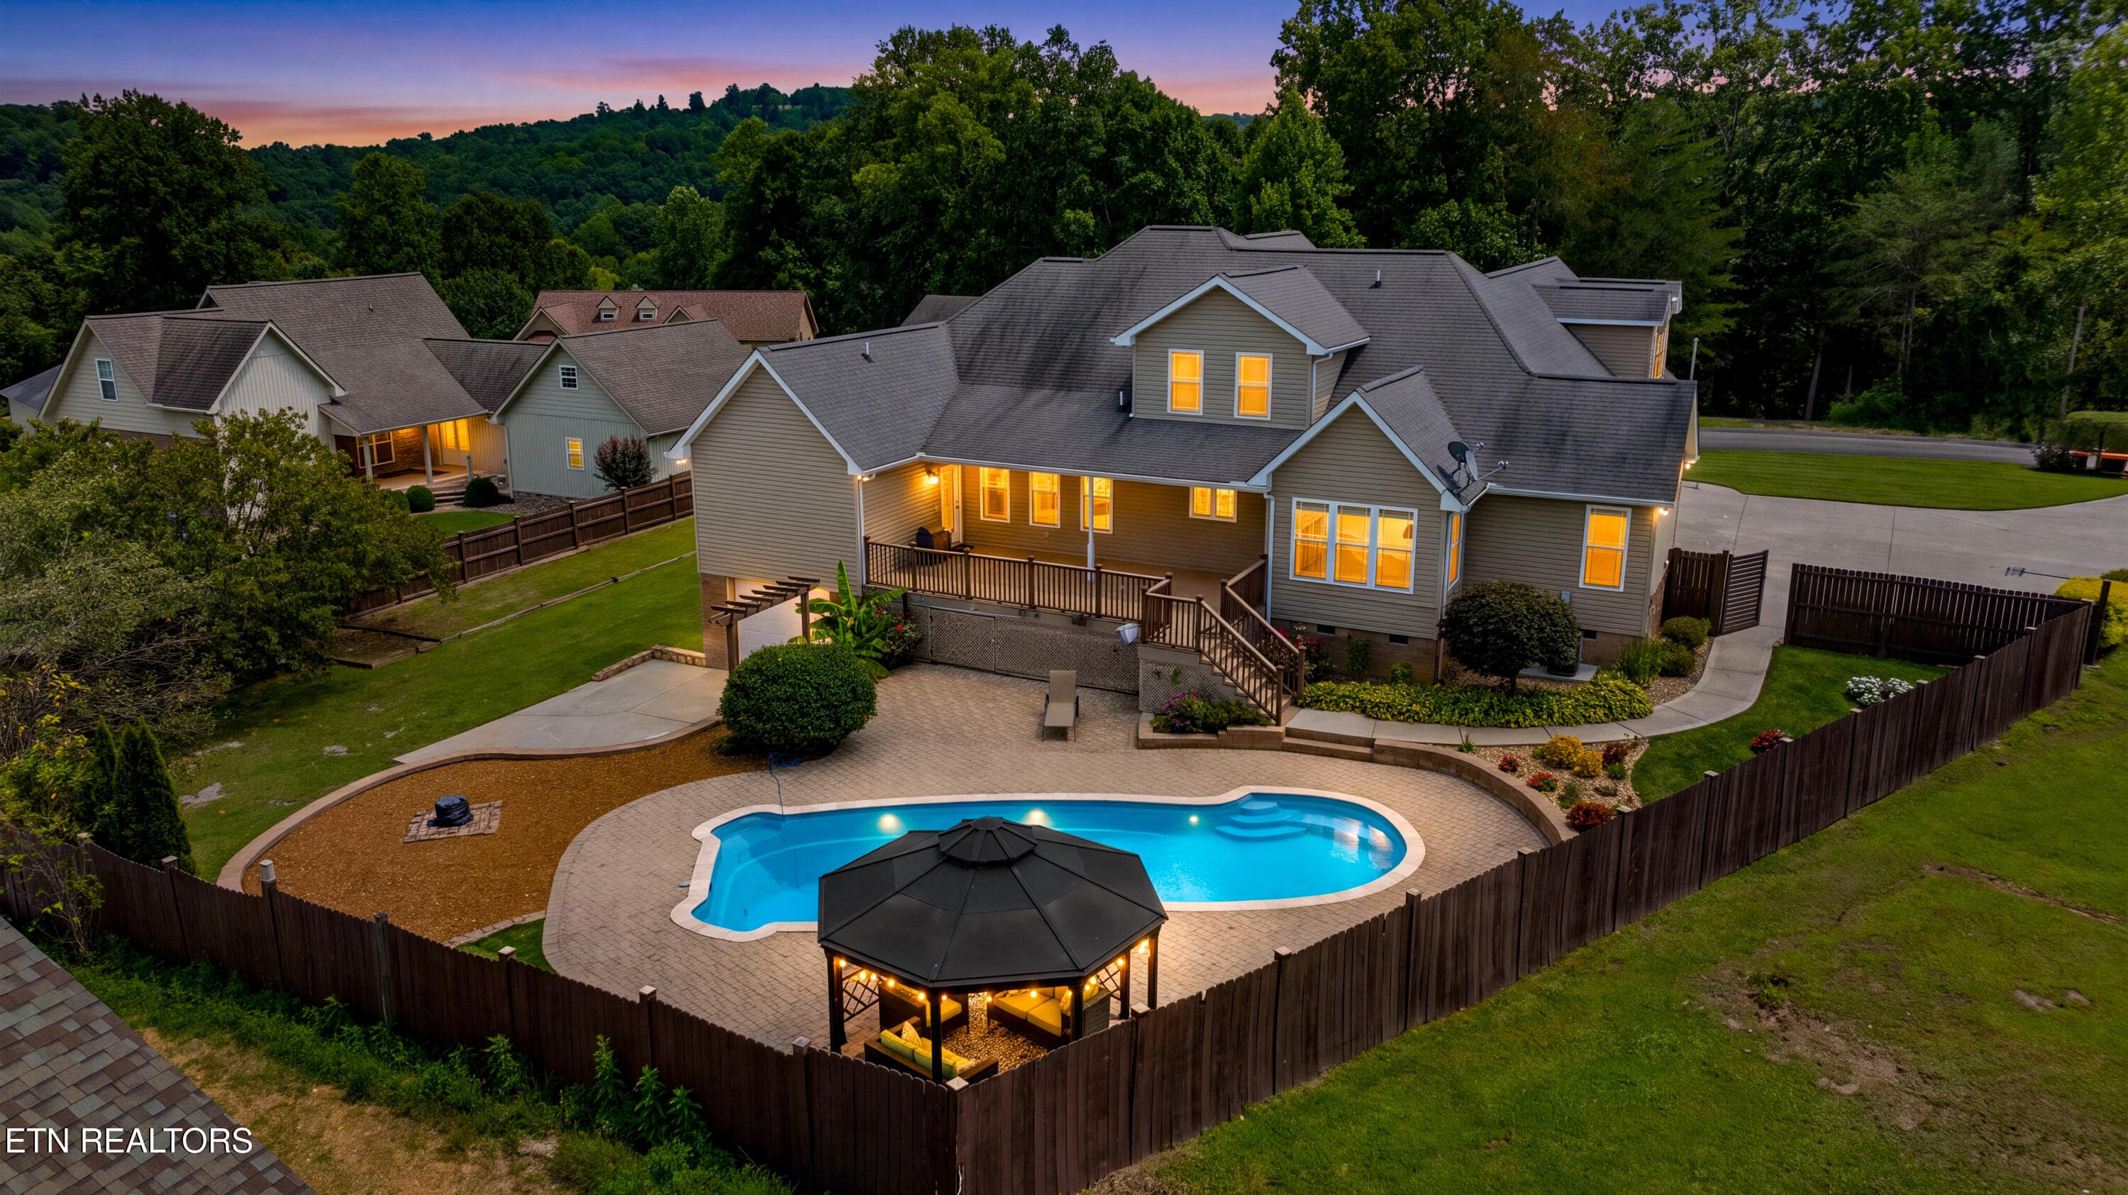
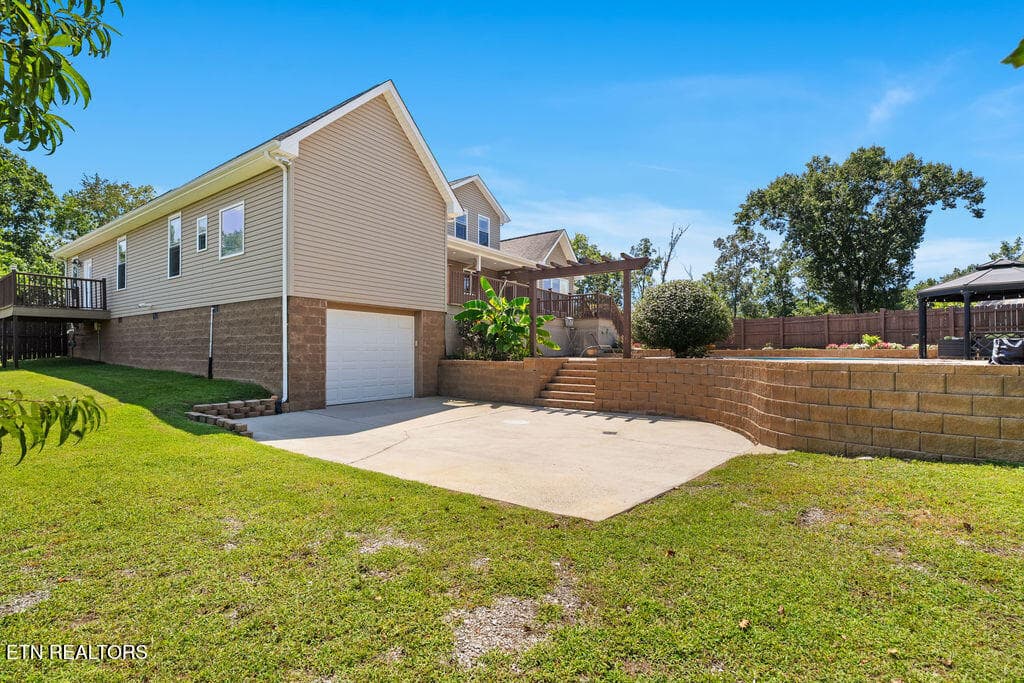
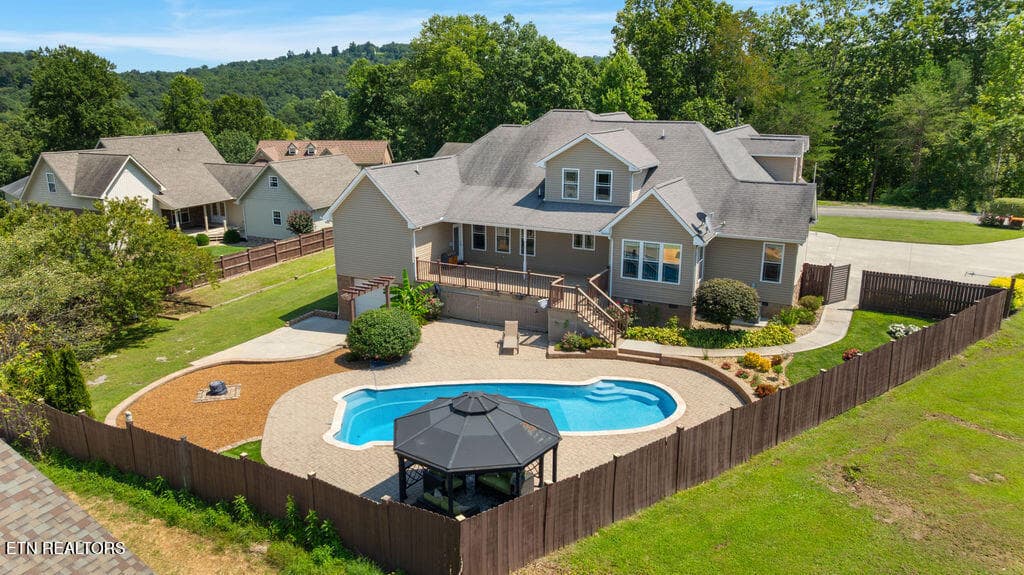
Back Virtual Twilight - 409 Bluff Trace, Jacksboro, TN 37757
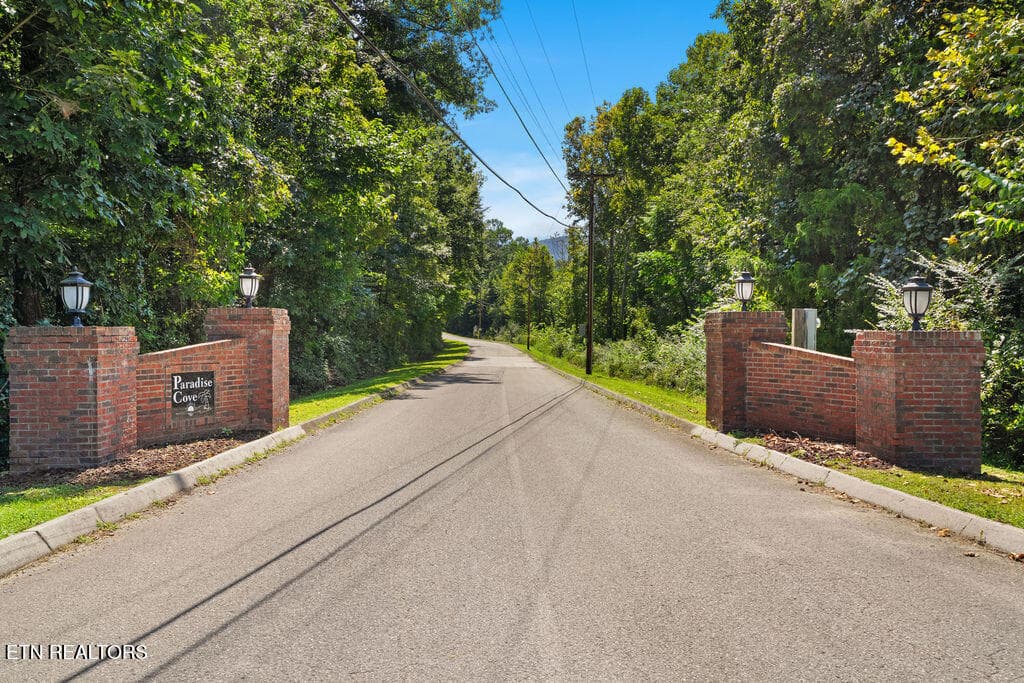
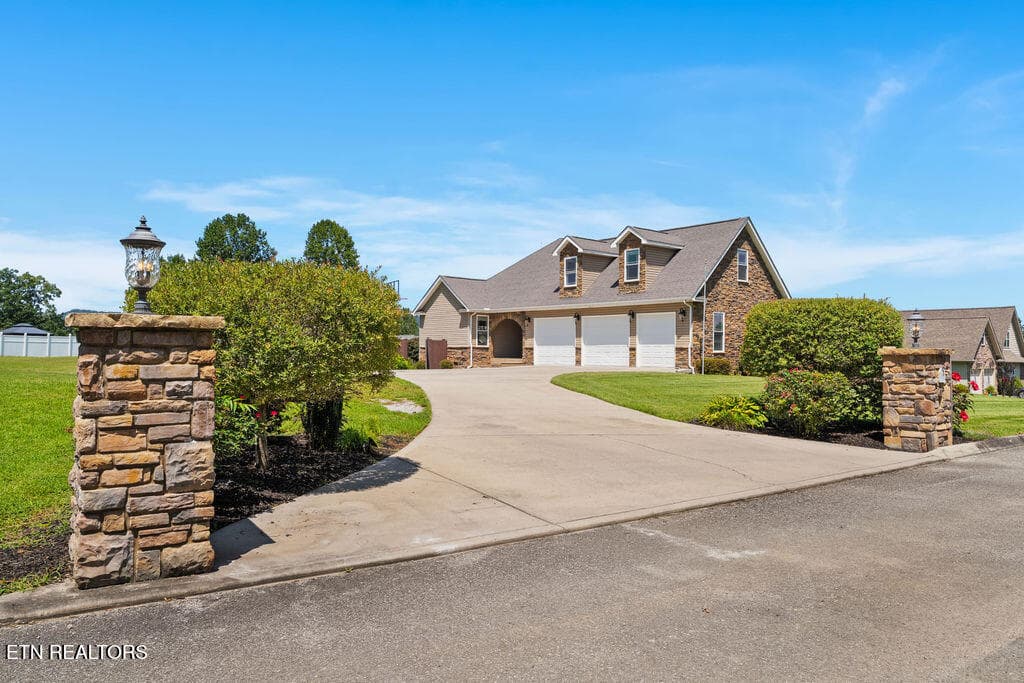
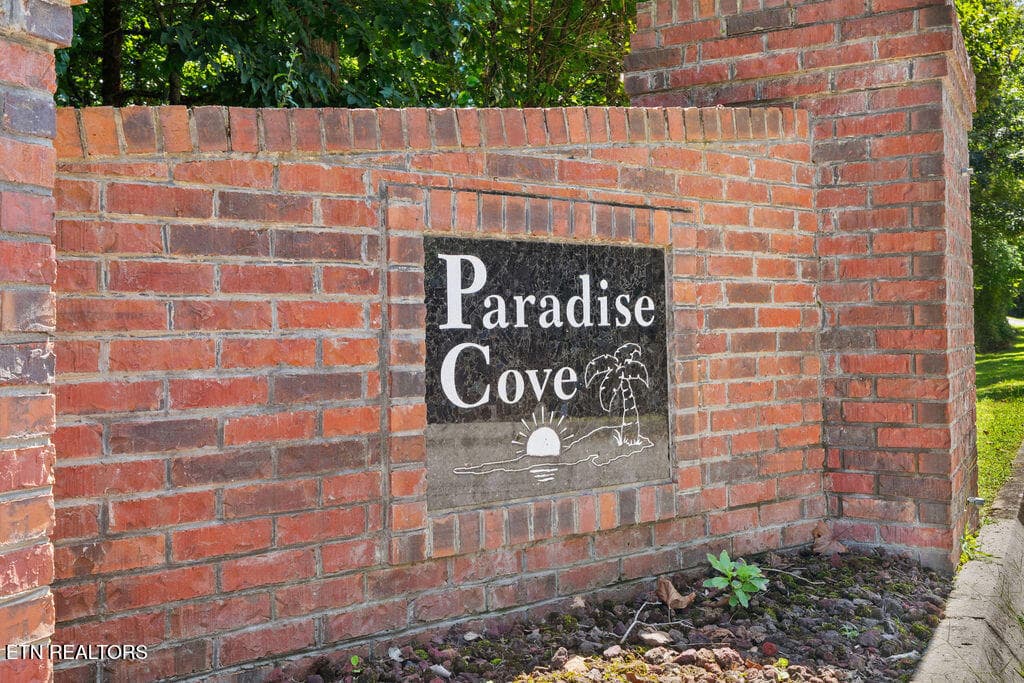
Subdivision Entry - 409 Bluff Trace, Jacksboro, TN 37757
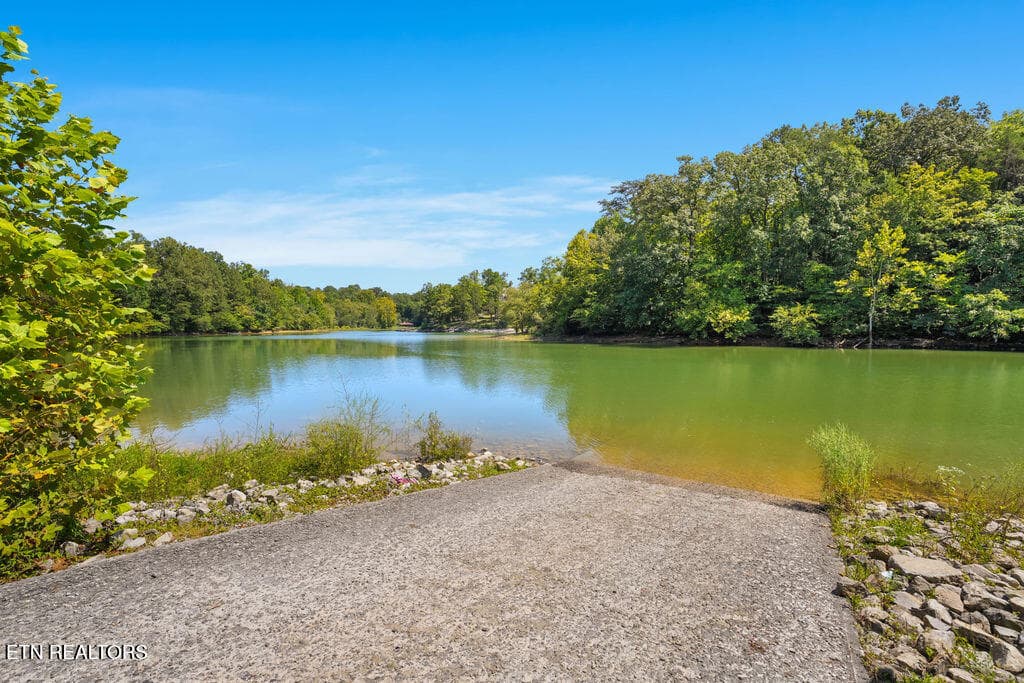
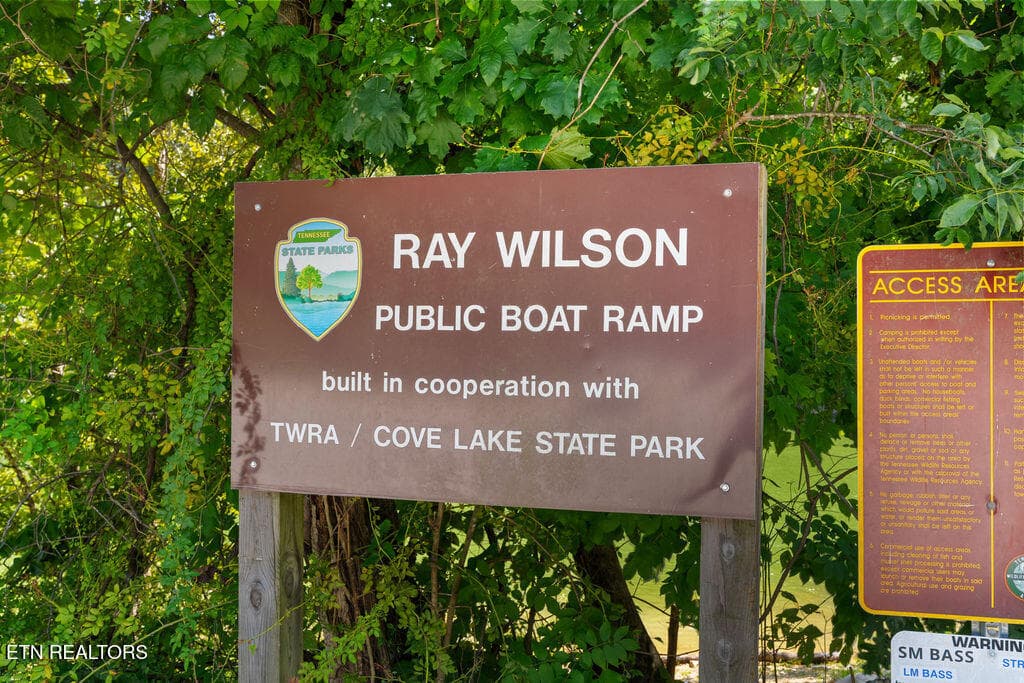
Ray Wilson Public Access Boat Ramp - 409 Bluff Trace, Jacksboro, TN 37757
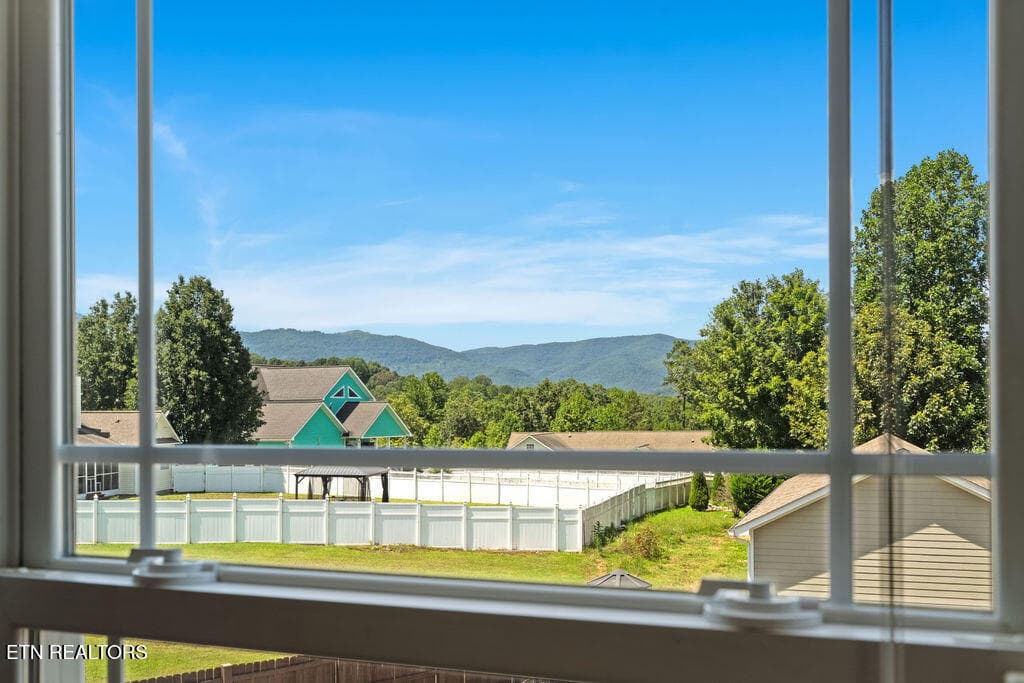
Mountain Views - 409 Bluff Trace, Jacksboro, TN 37757
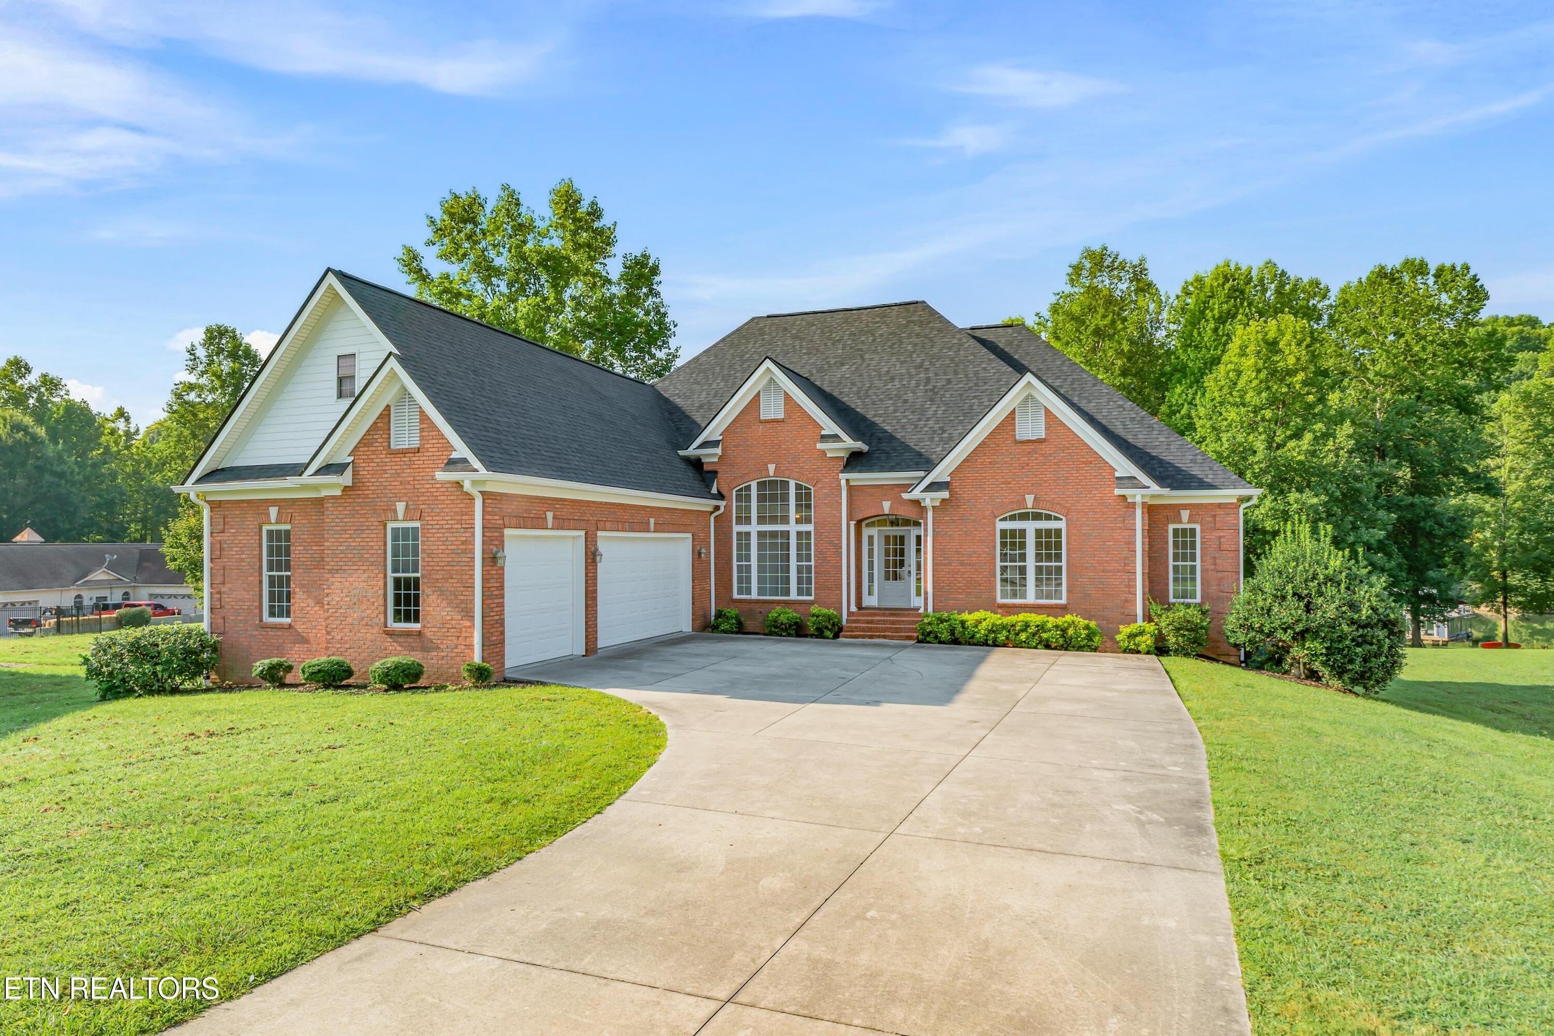
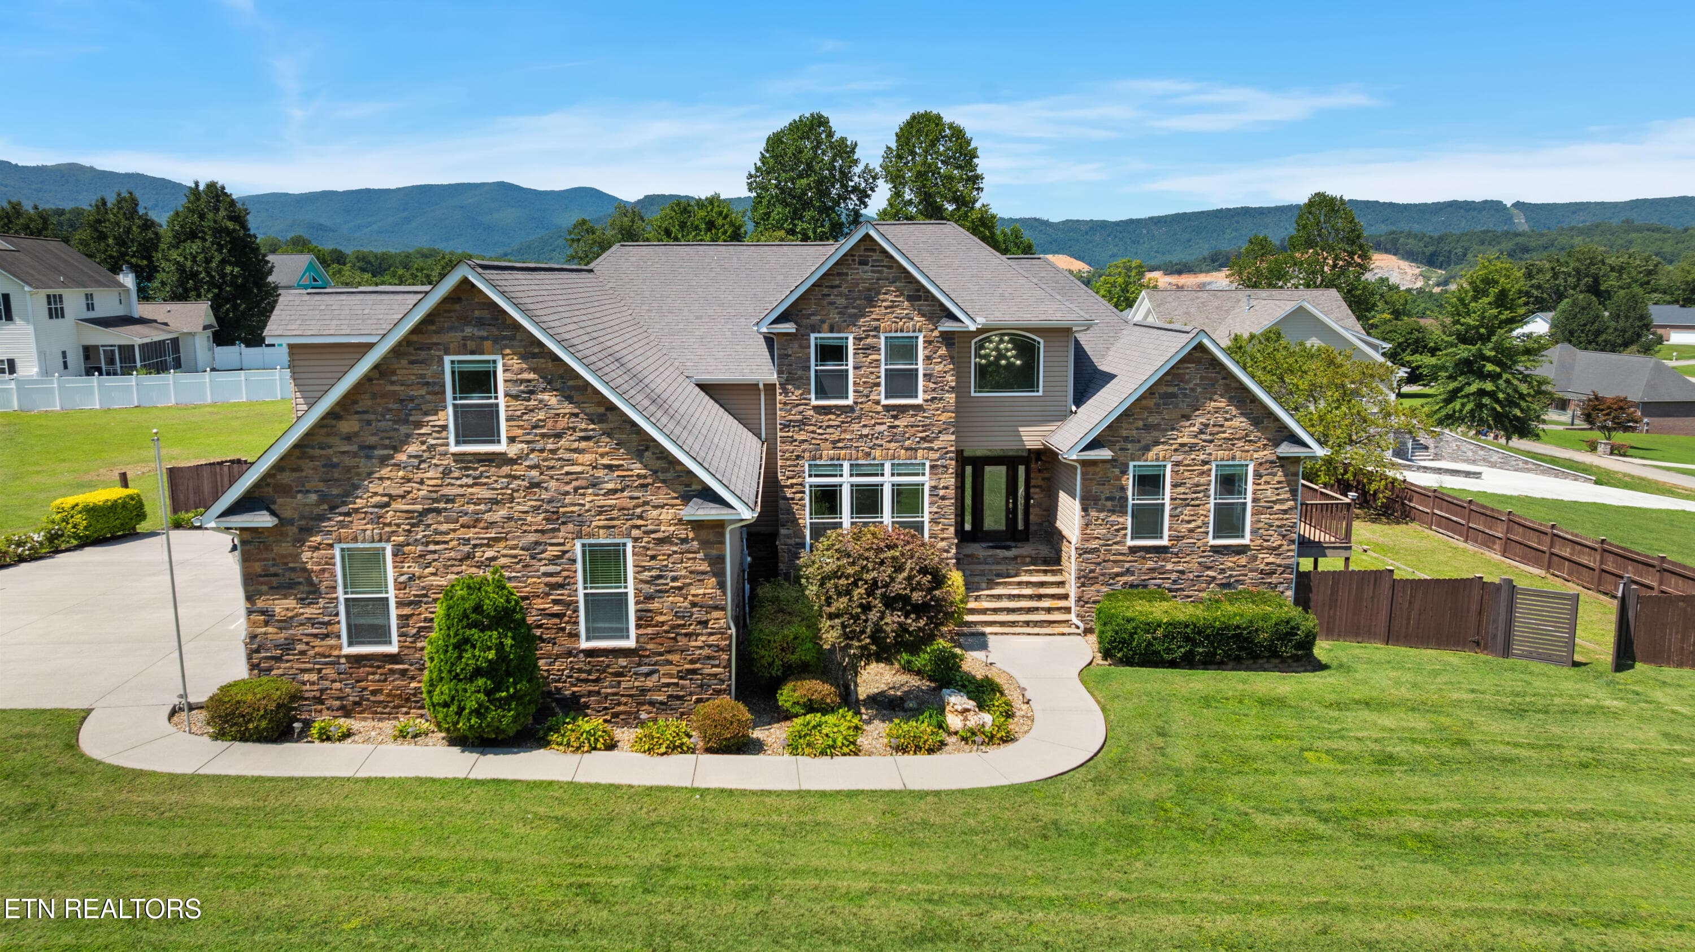
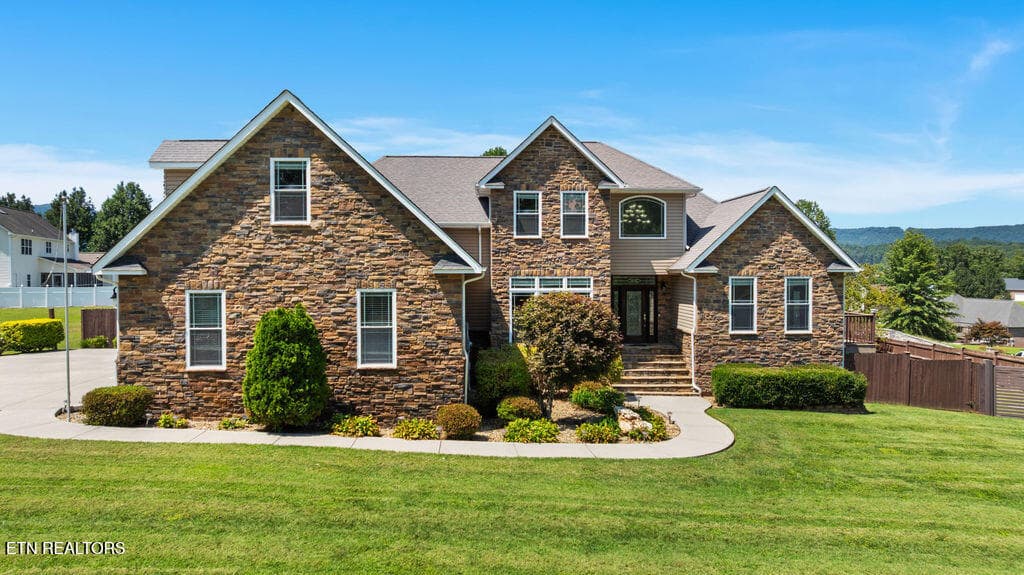
Front Picture - 409 Bluff Trace, Jacksboro, TN 37757
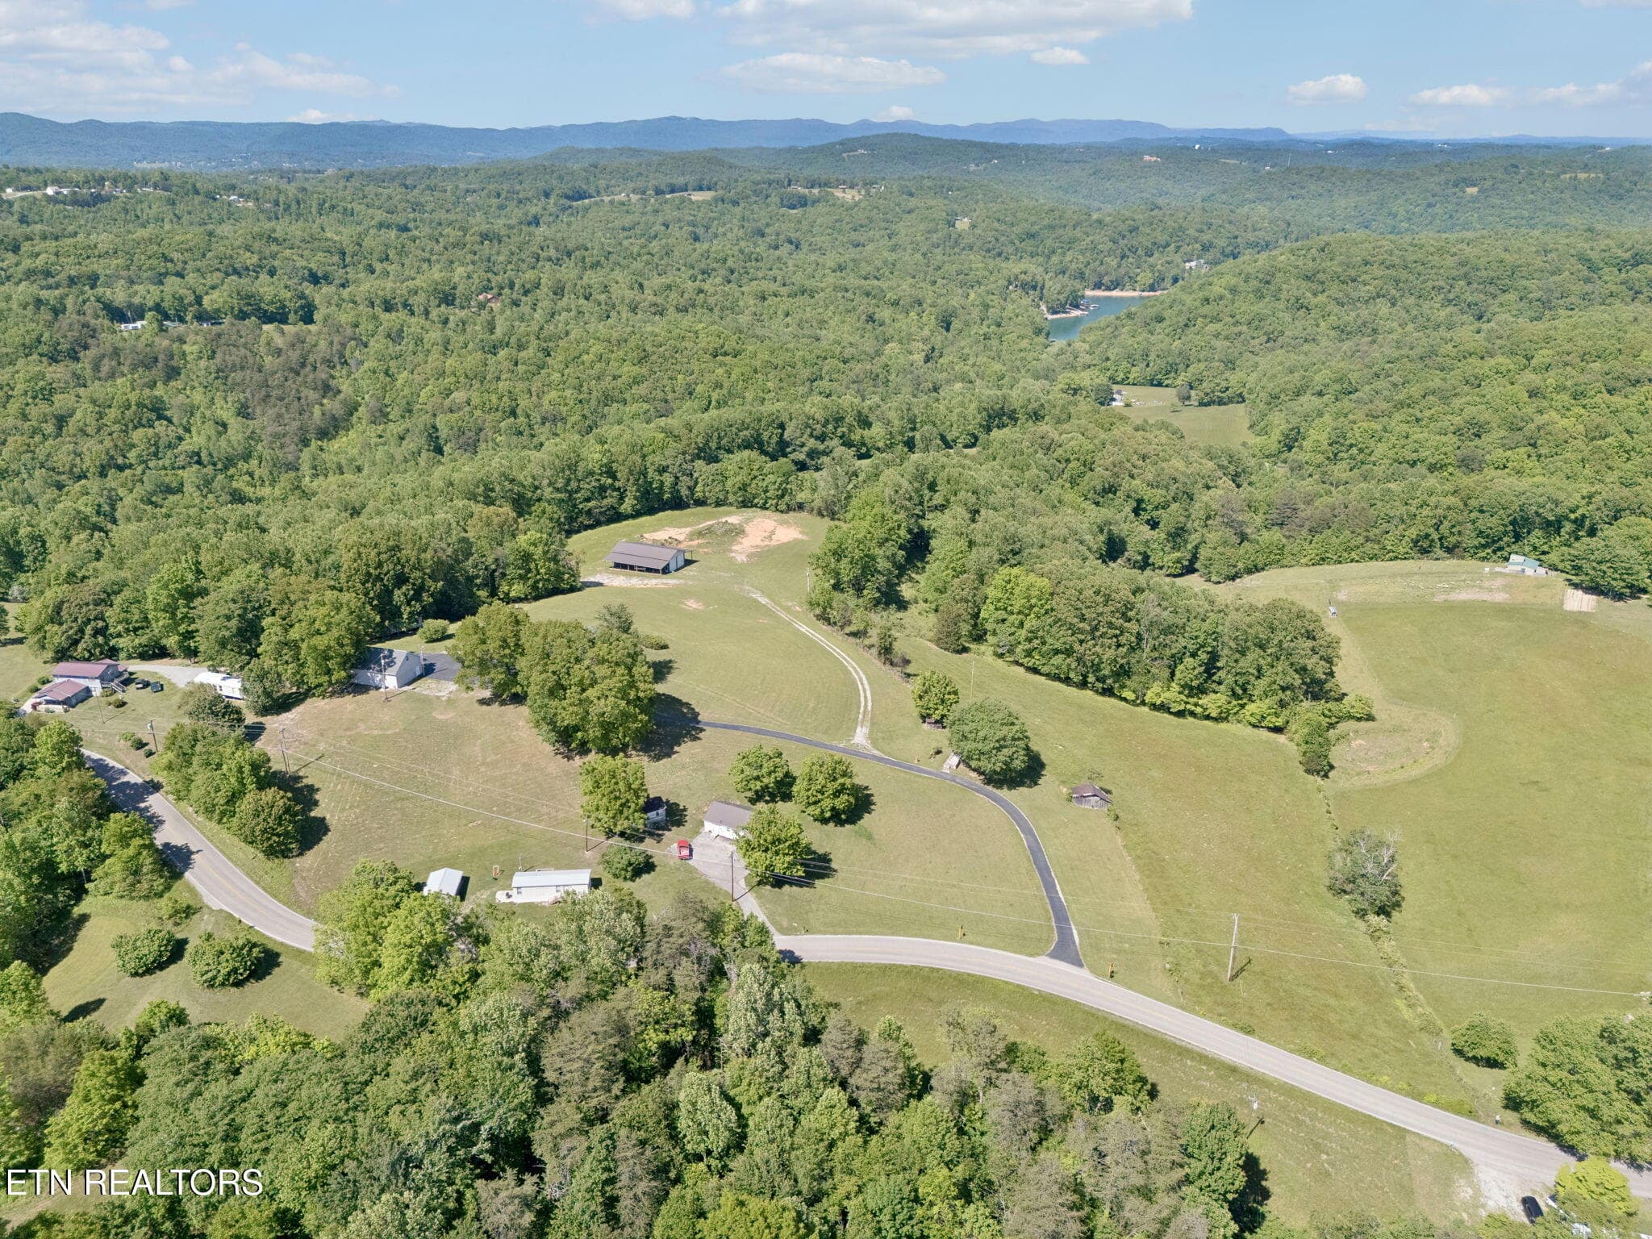
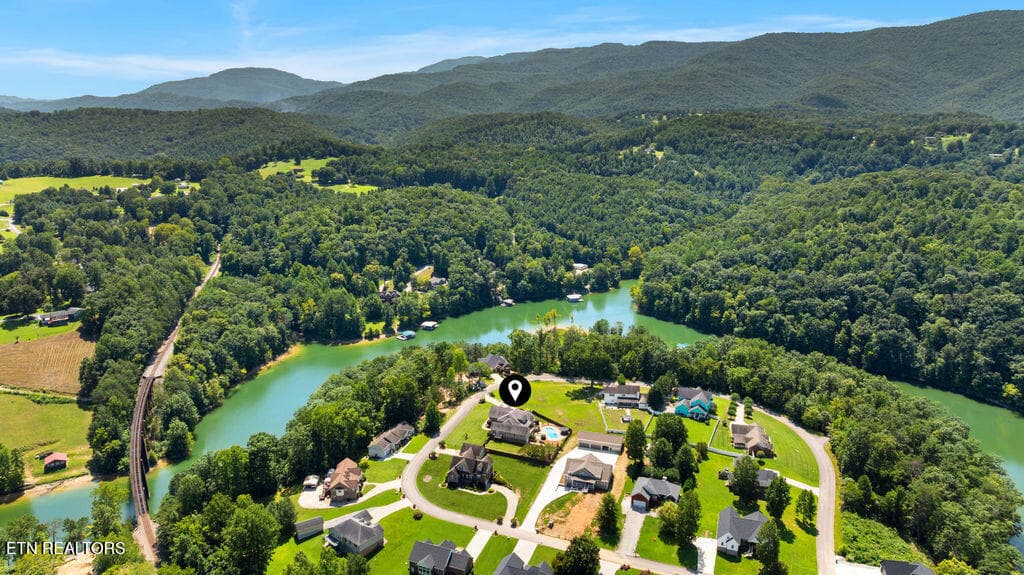
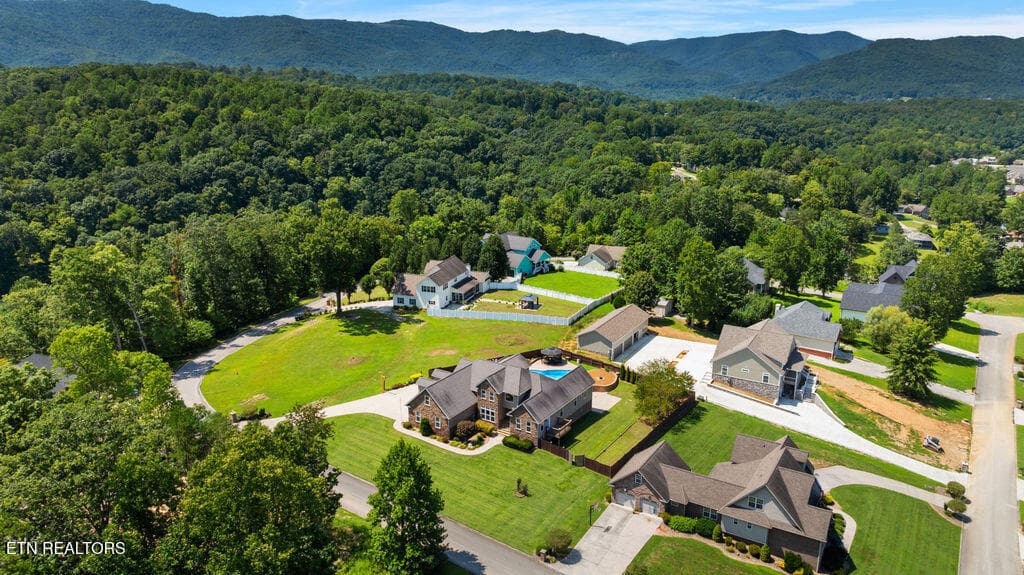
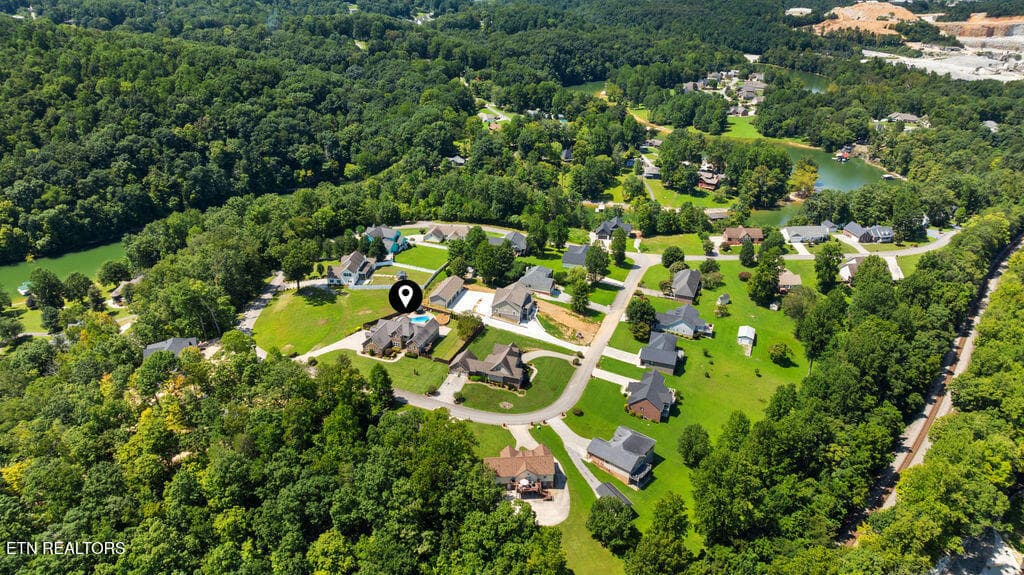
Aerial 1 - 409 Bluff Trace, Jacksboro, TN 37757
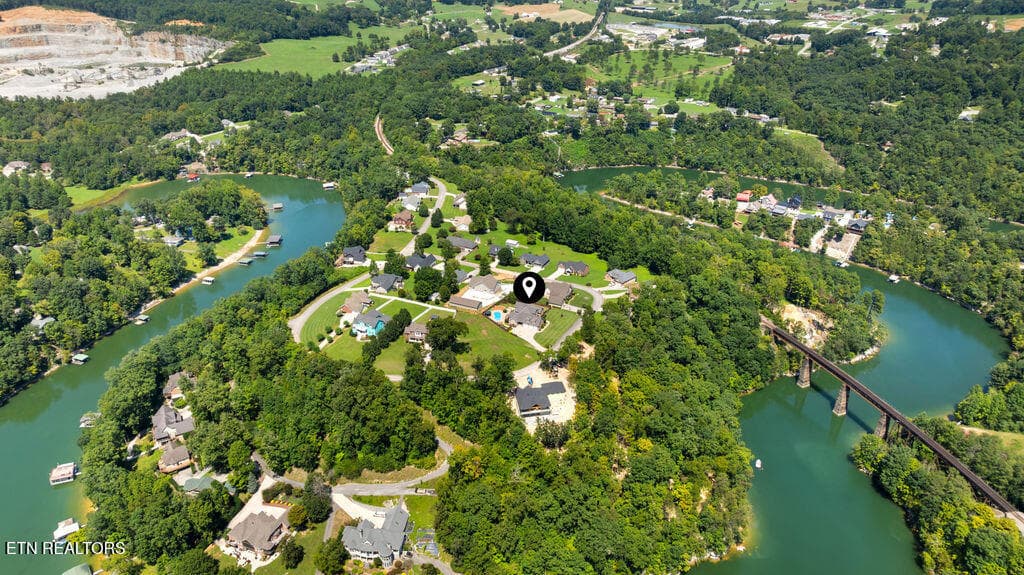
Aerial 2 - 409 Bluff Trace, Jacksboro, TN 37757
Aerial 3 - 409 Bluff Trace, Jacksboro, TN 37757
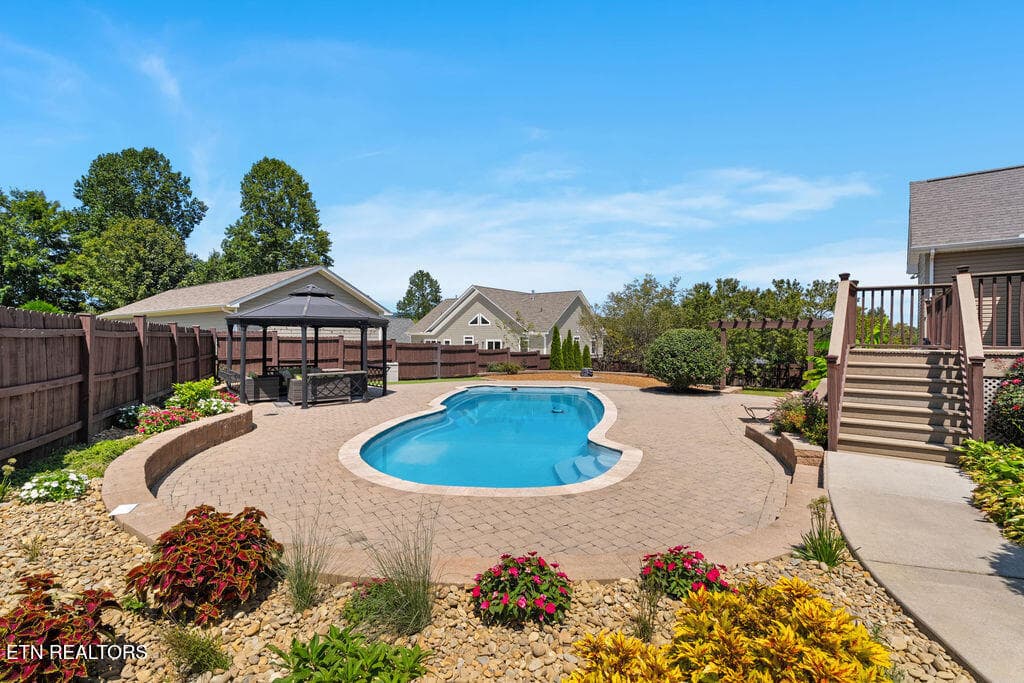
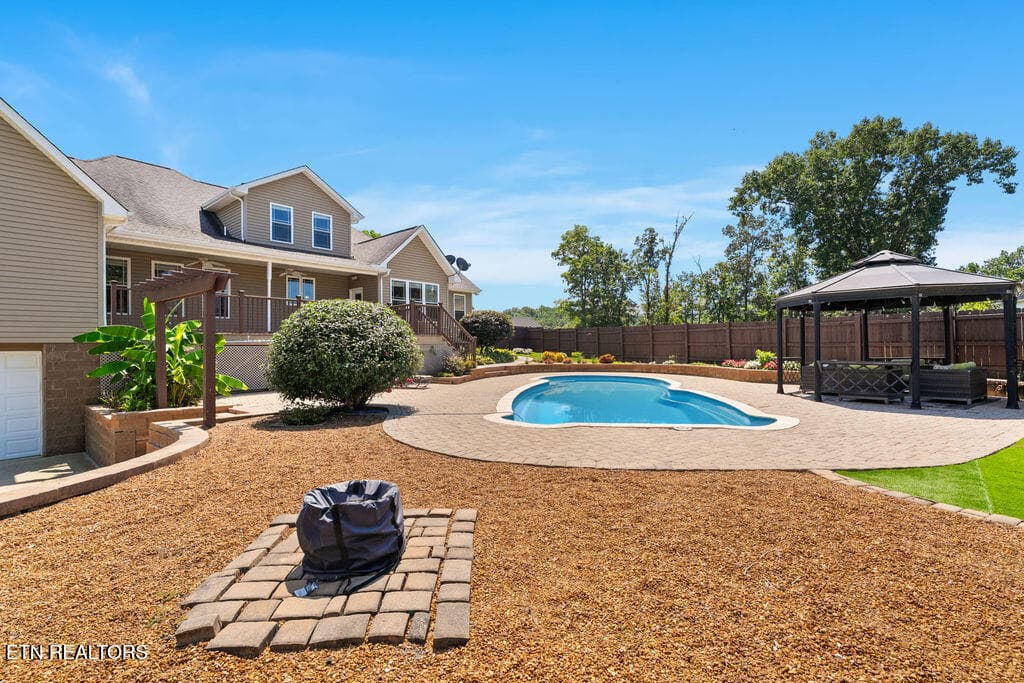
Pool - 409 Bluff Trace, Jacksboro, TN 37757
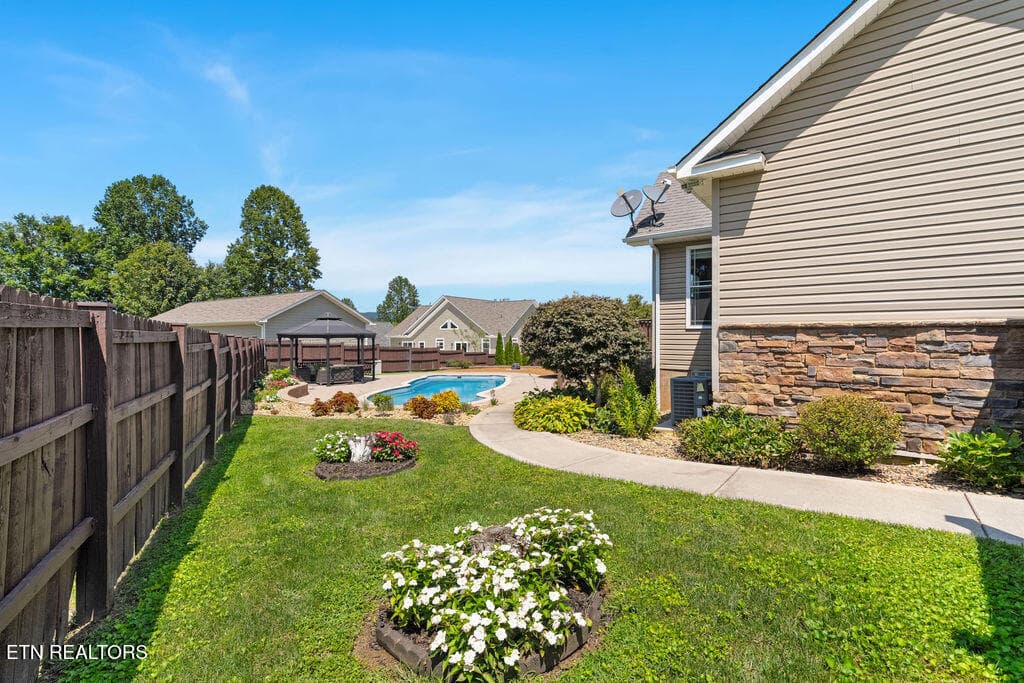
Yard - 409 Bluff Trace, Jacksboro, TN 37757
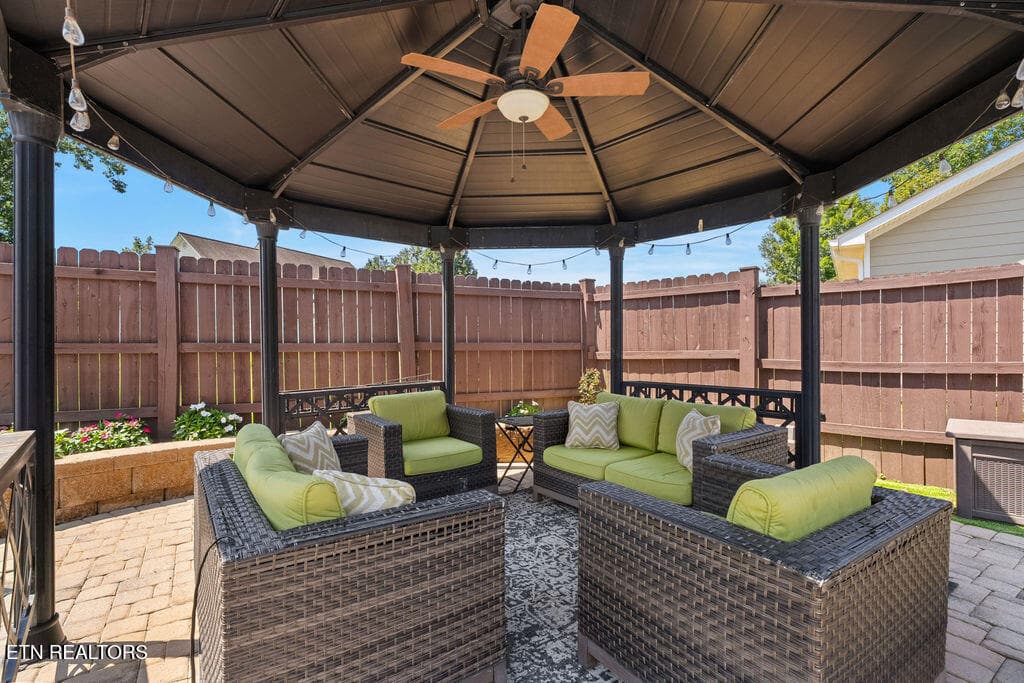
Gazebo - 409 Bluff Trace, Jacksboro, TN 37757
Driveway Entrance - 409 Bluff Trace, Jacksboro, TN 37757
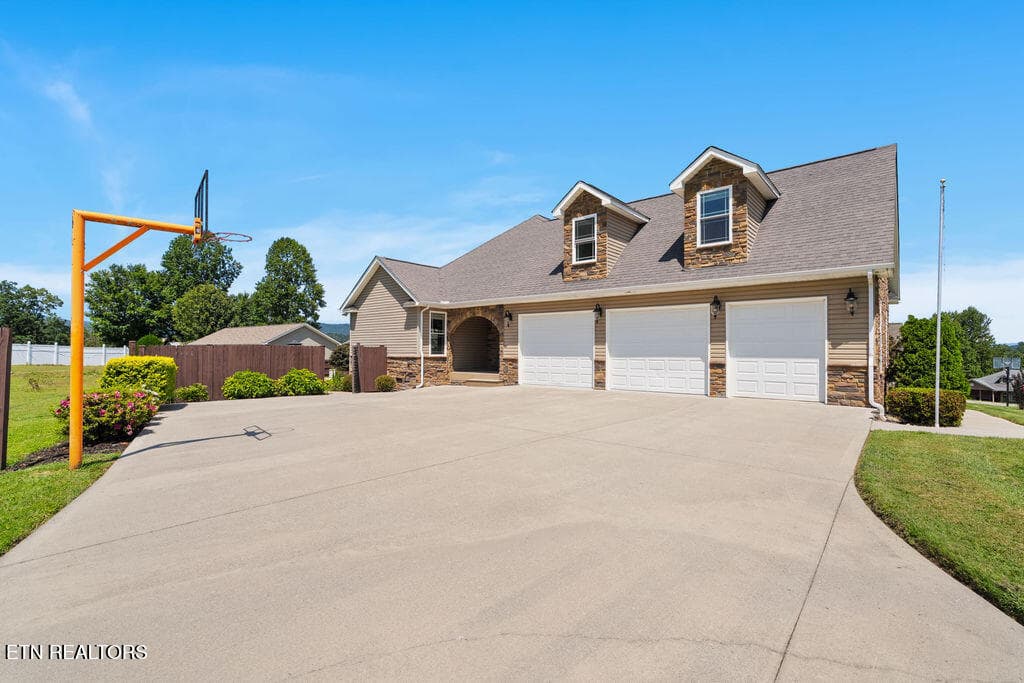
3 Car front garage - 409 Bluff Trace, Jacksboro, TN 37757
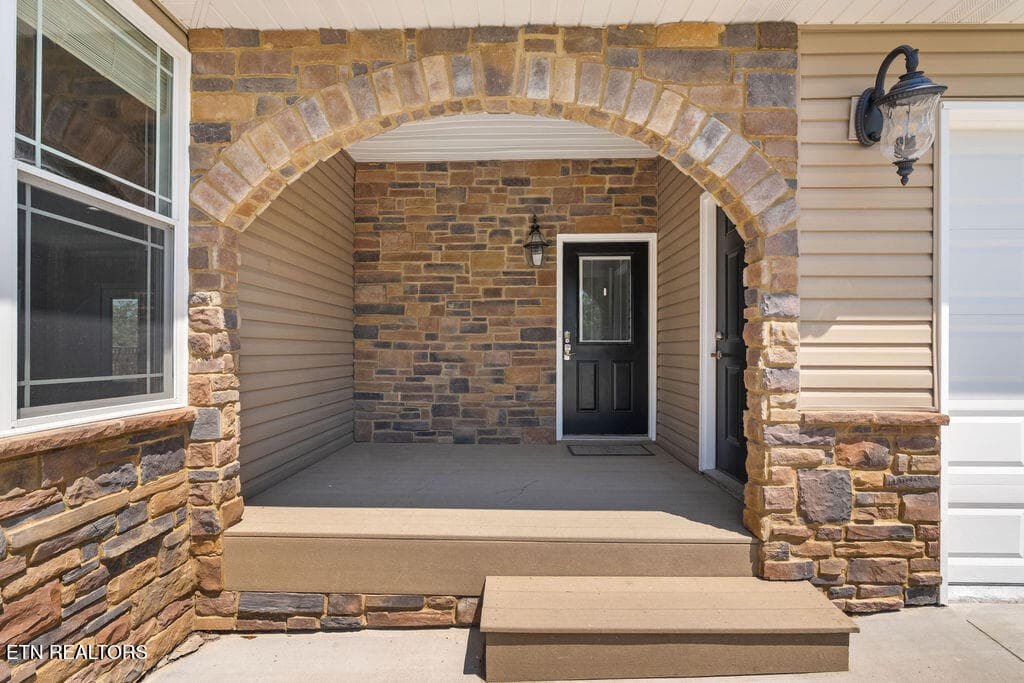
Side Door Entry - 409 Bluff Trace, Jacksboro, TN 37757
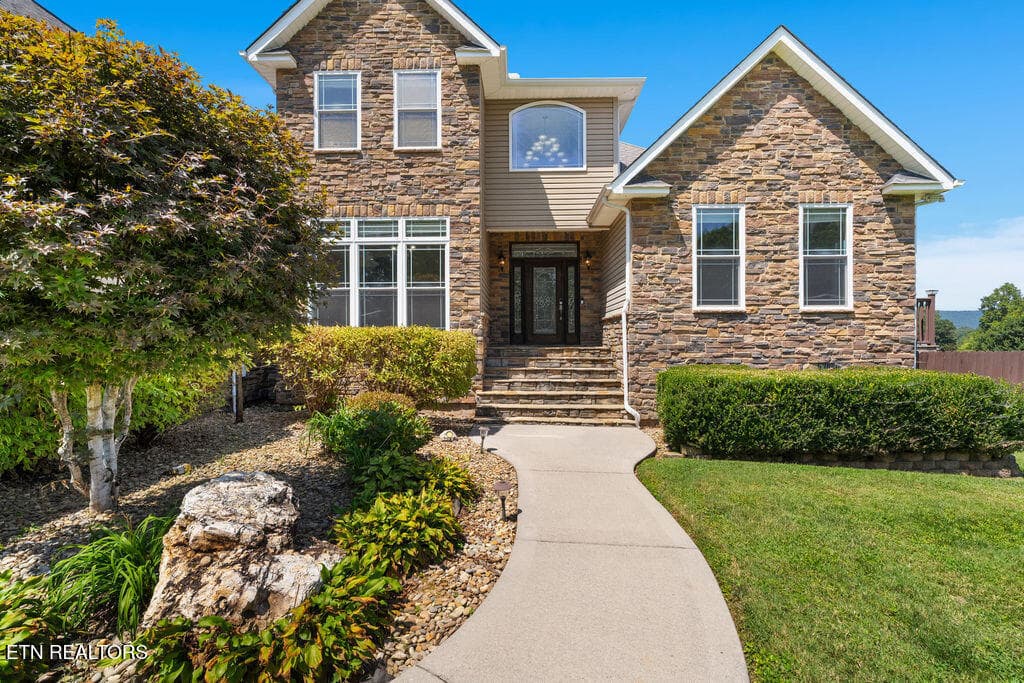
Front Entrance - 409 Bluff Trace, Jacksboro, TN 37757
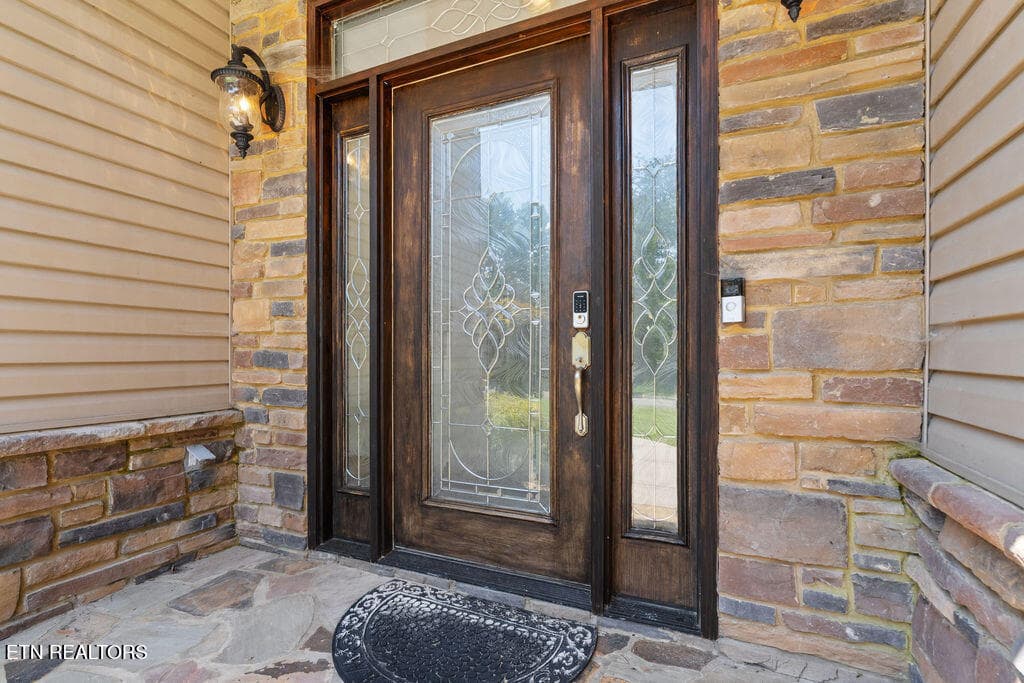
Front Door - 409 Bluff Trace, Jacksboro, TN 37757
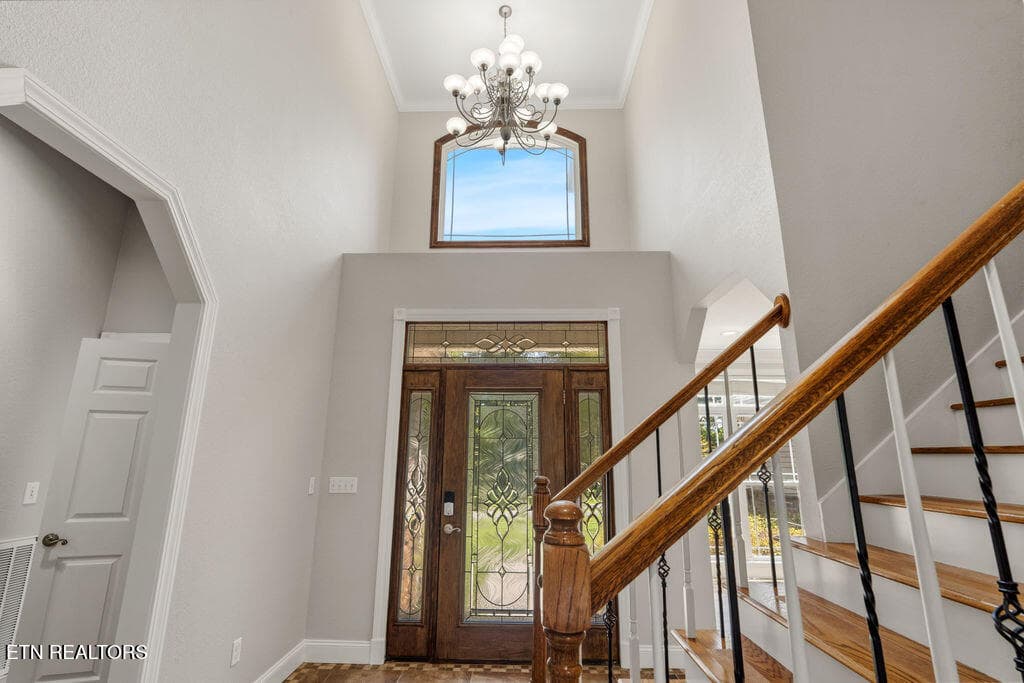
2 Story Foyer - 409 Bluff Trace, Jacksboro, TN 37757
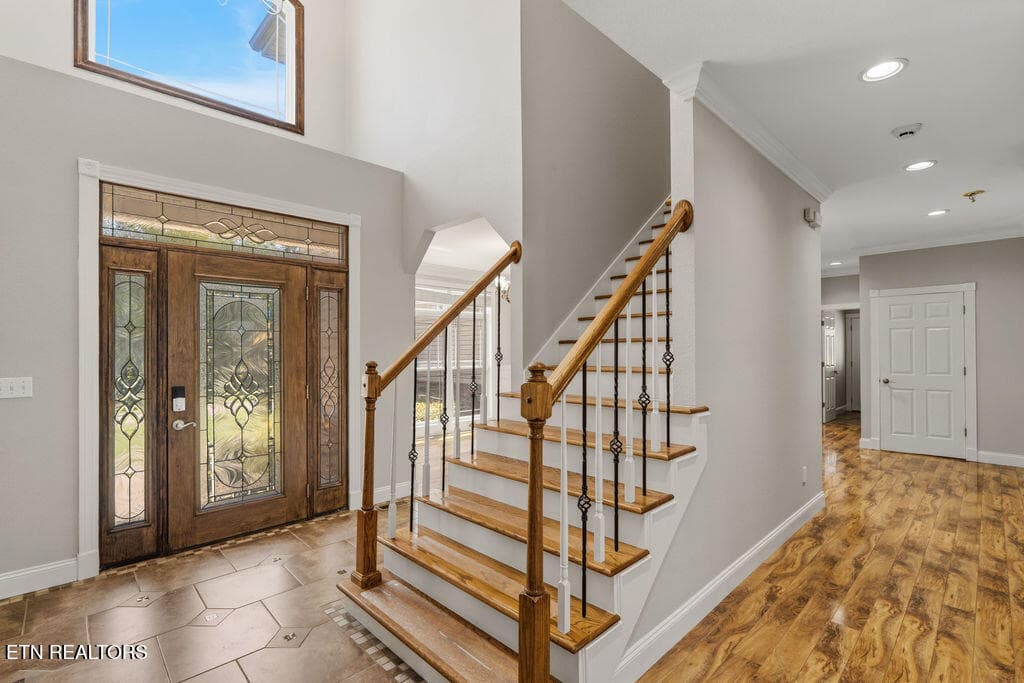
Foyer - 409 Bluff Trace, Jacksboro, TN 37757
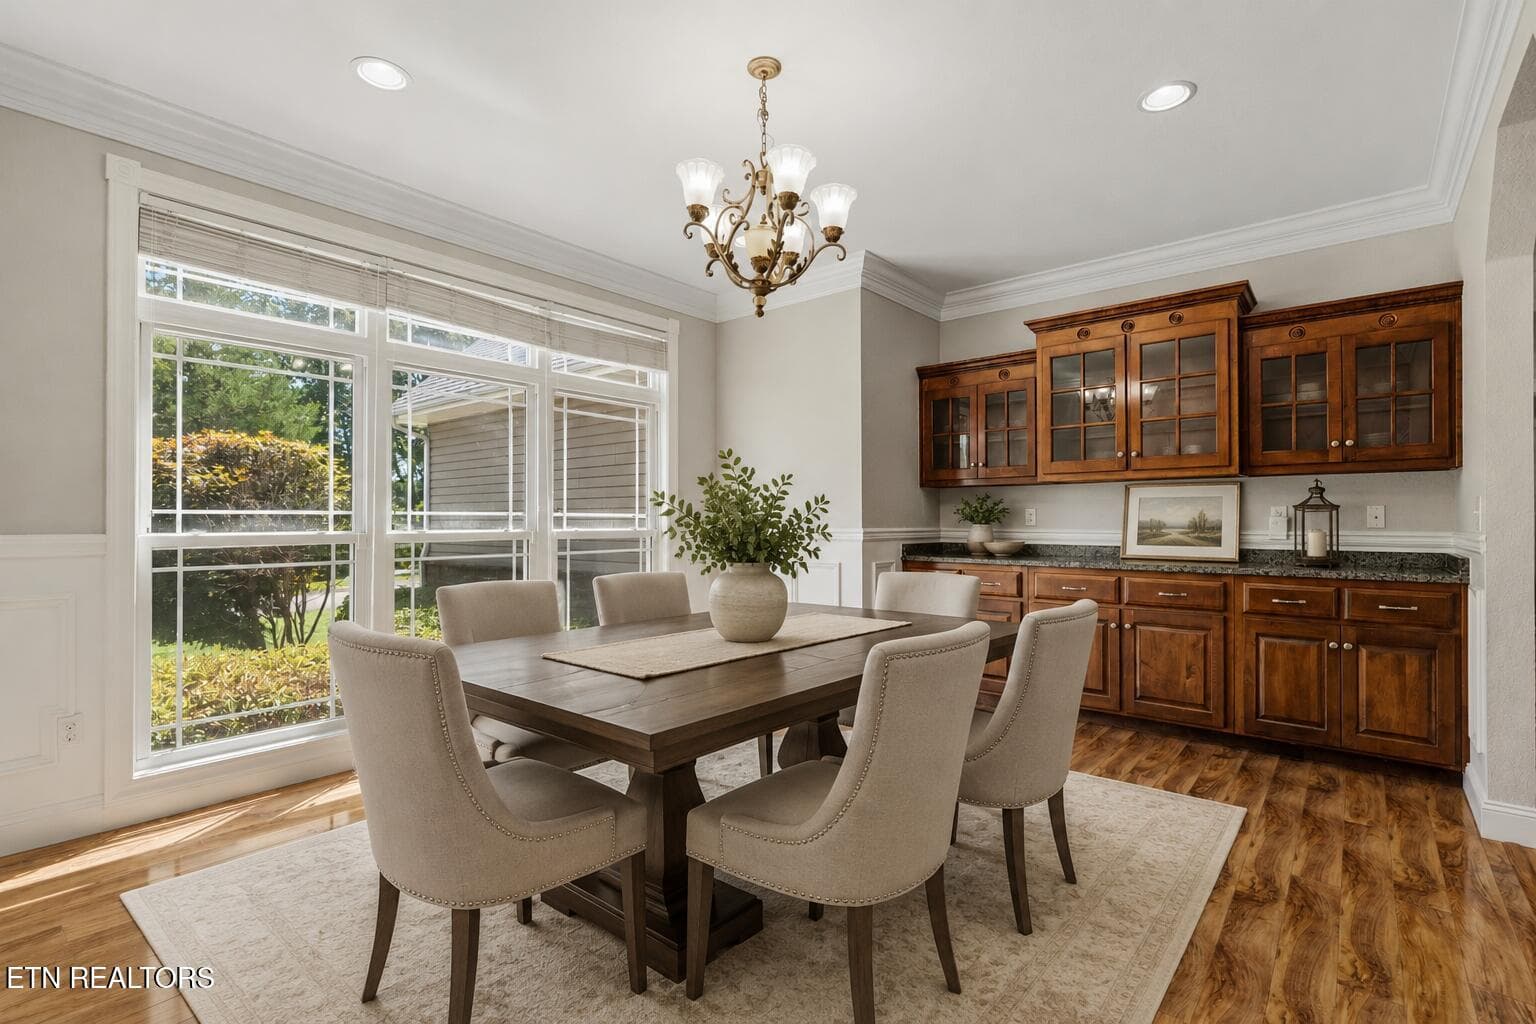
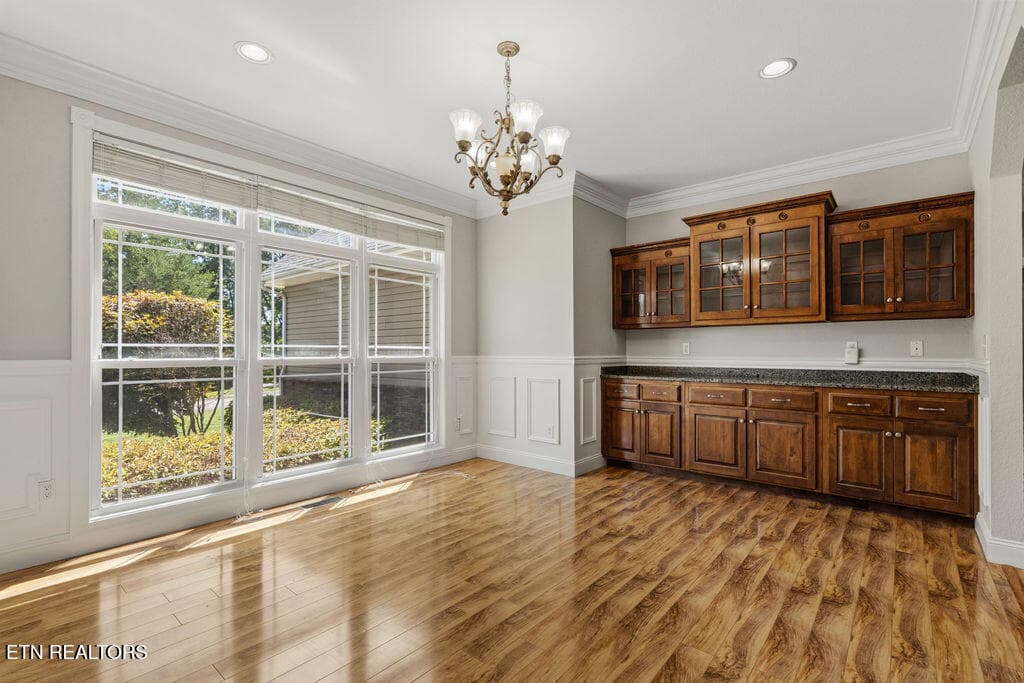
Dining Room Photo-Virtually Stage - 409 Bluff Trace, Jacksboro, TN 37757
Dining Room - 409 Bluff Trace, Jacksboro, TN 37757
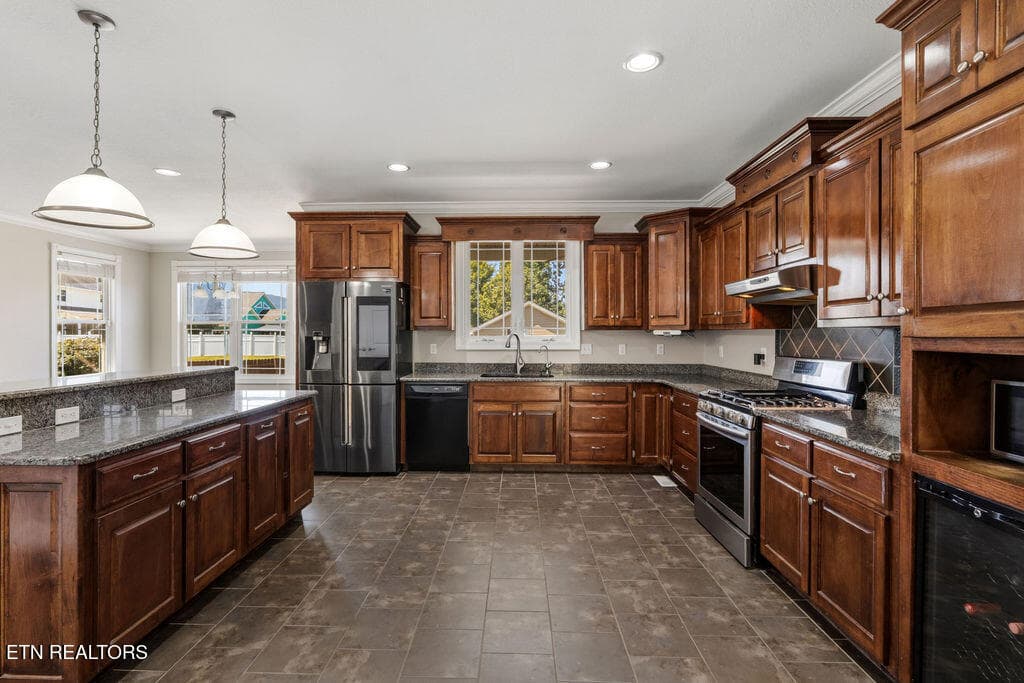
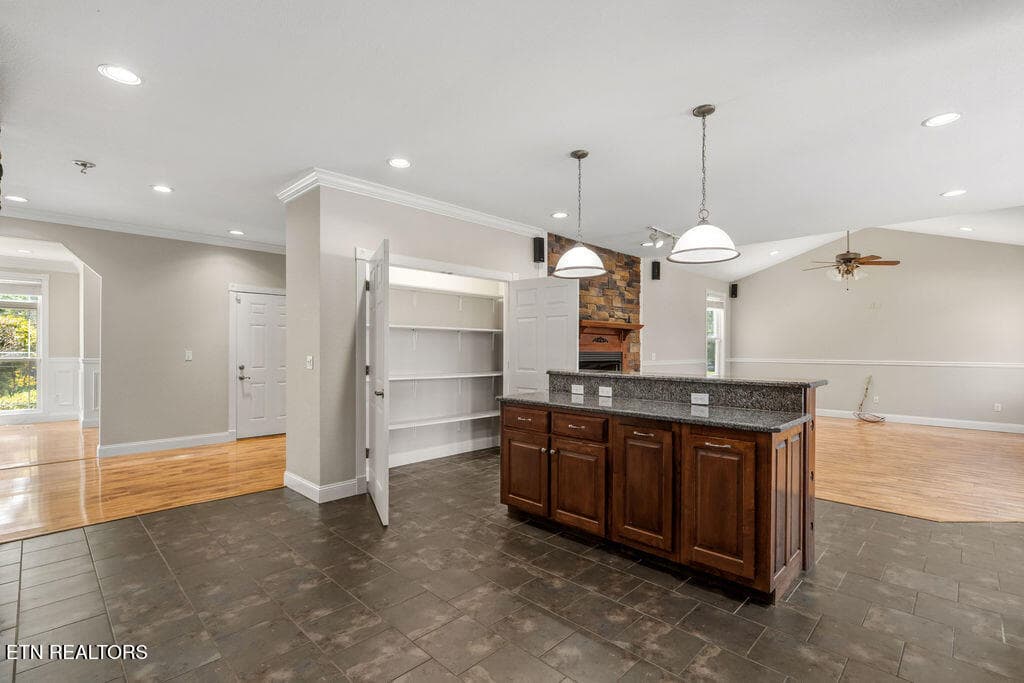
Kitchen 1 - 409 Bluff Trace, Jacksboro, TN 37757
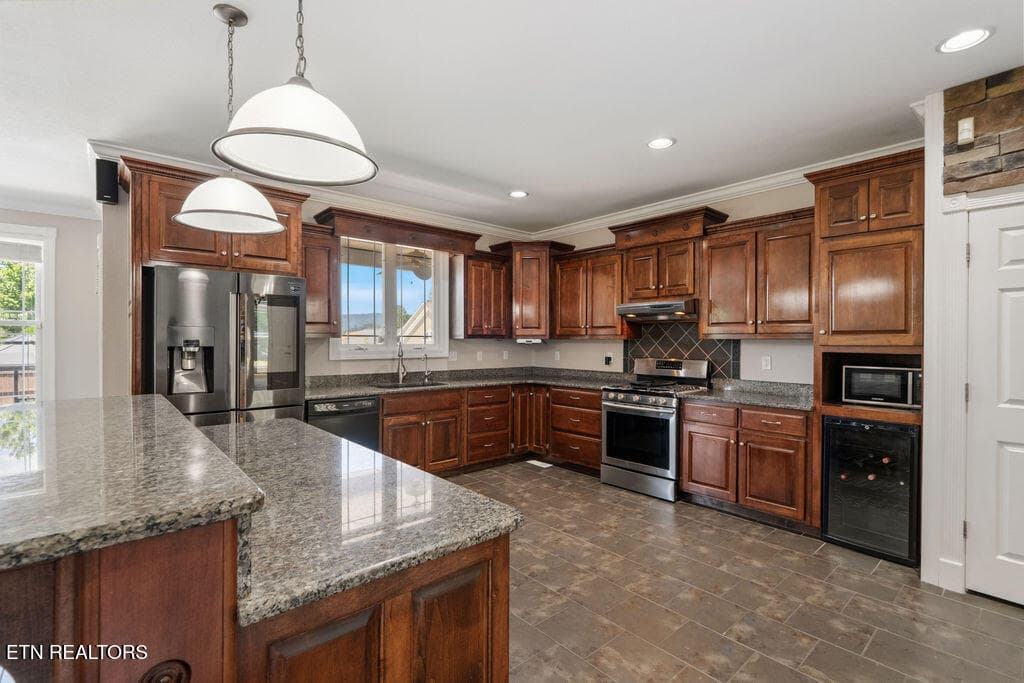
Kitchen 2 - 409 Bluff Trace, Jacksboro, TN 37757
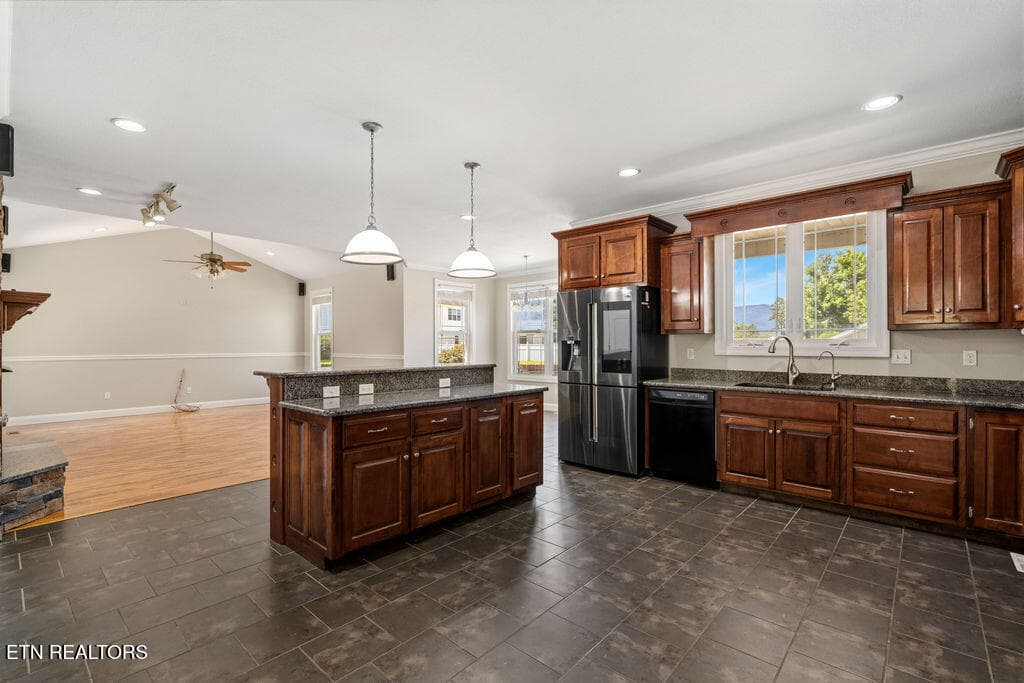
Kitchen 3 - 409 Bluff Trace, Jacksboro, TN 37757
Kitchen 4 - 409 Bluff Trace, Jacksboro, TN 37757
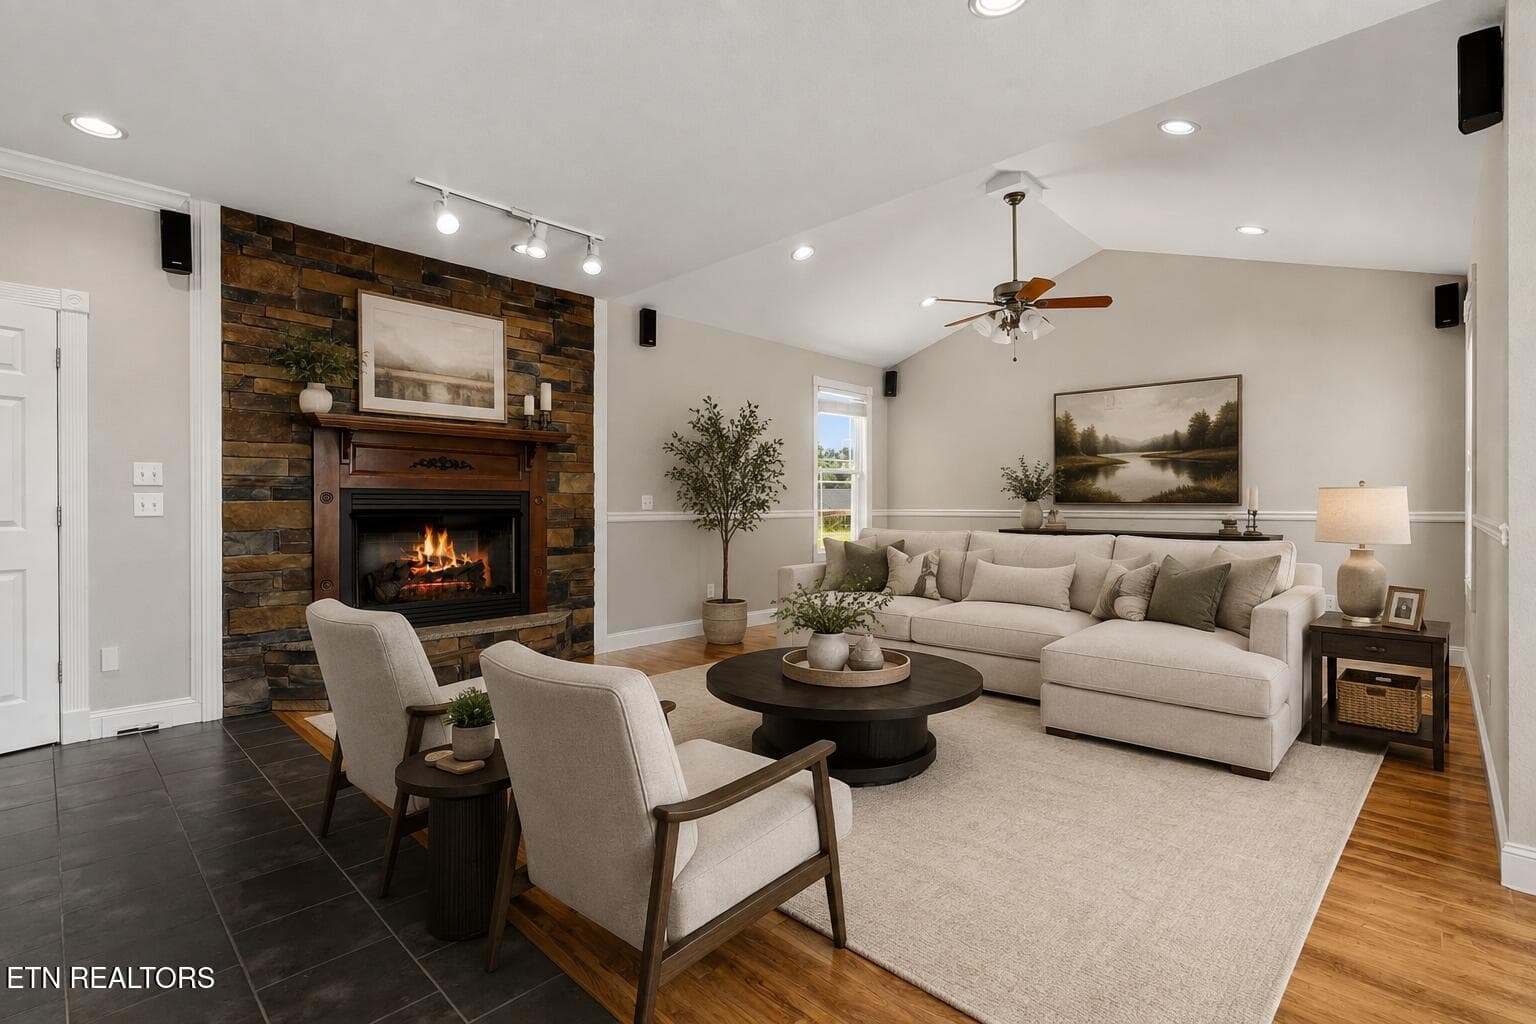
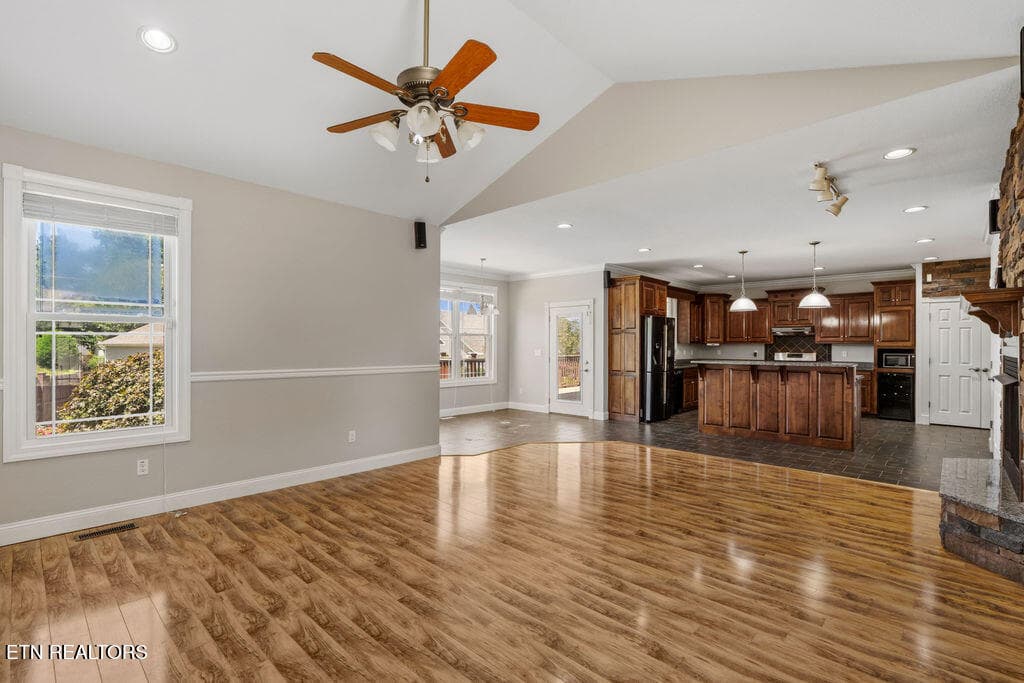
Living Room Photo--Virtually Staged - 409 Bluff Trace, Jacksboro, TN 37757
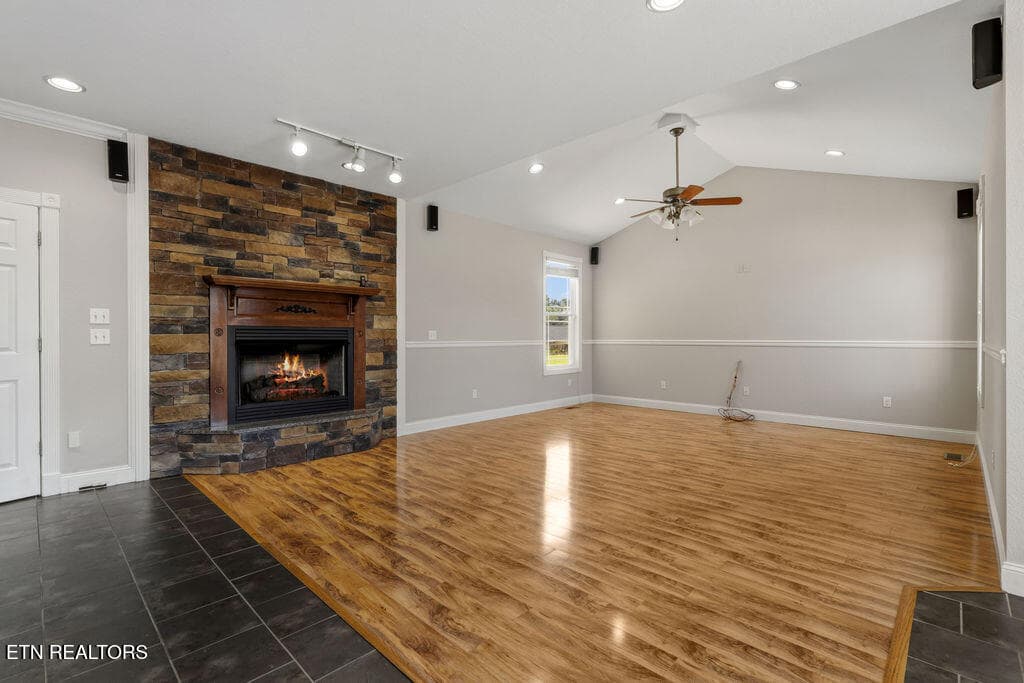
Living Room - 409 Bluff Trace, Jacksboro, TN 37757
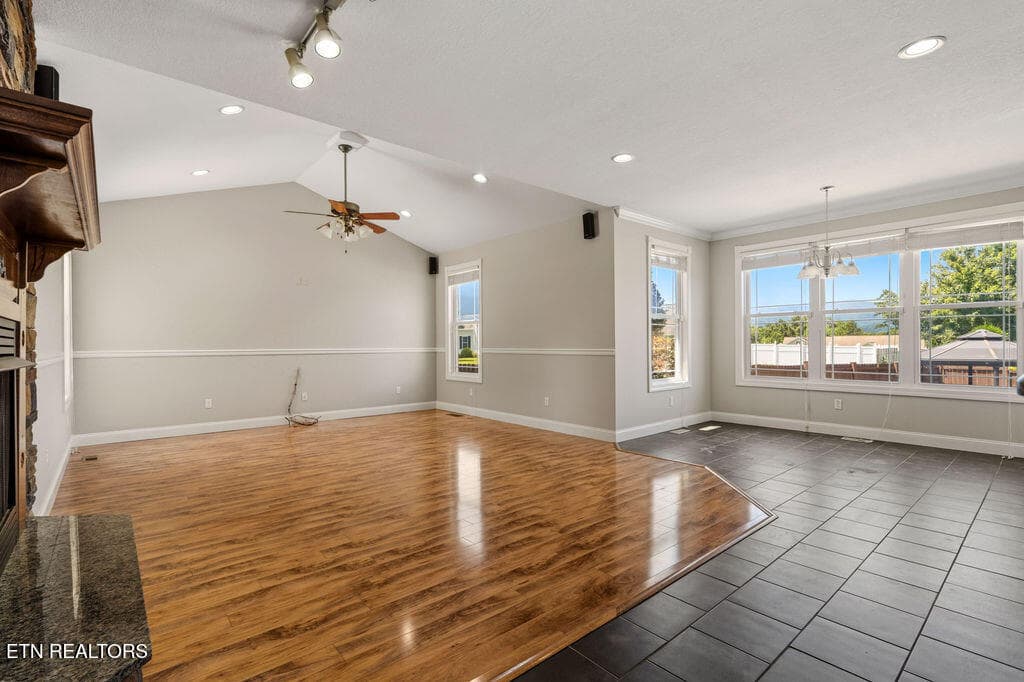
Living Room/Nook Area - 409 Bluff Trace, Jacksboro, TN 37757
Living Room - 409 Bluff Trace, Jacksboro, TN 37757
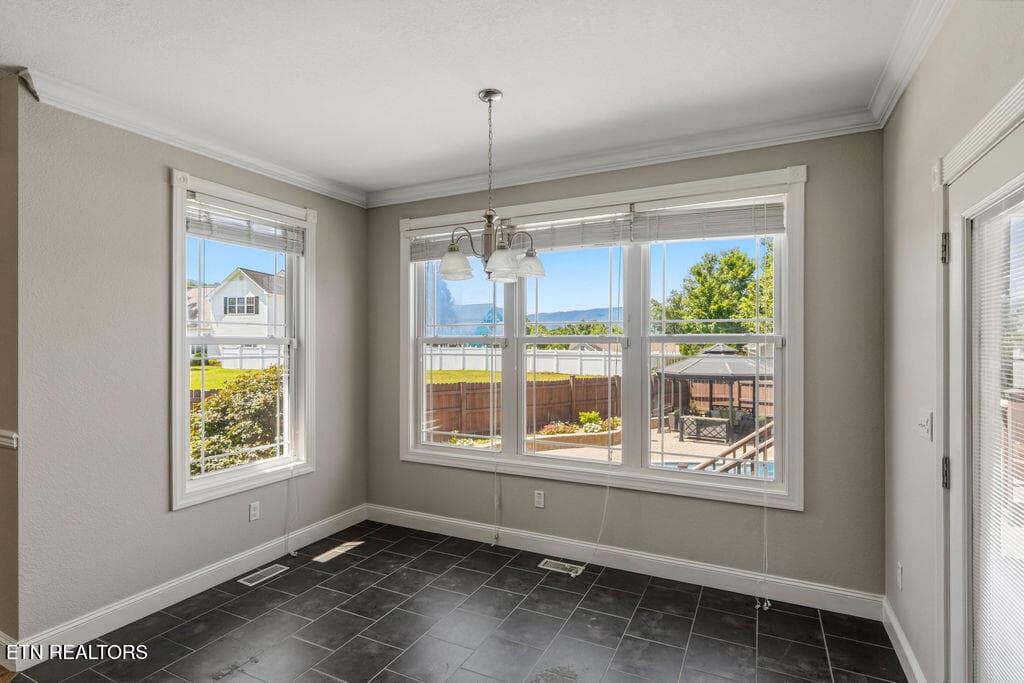
Breakfast Nook - 409 Bluff Trace, Jacksboro, TN 37757
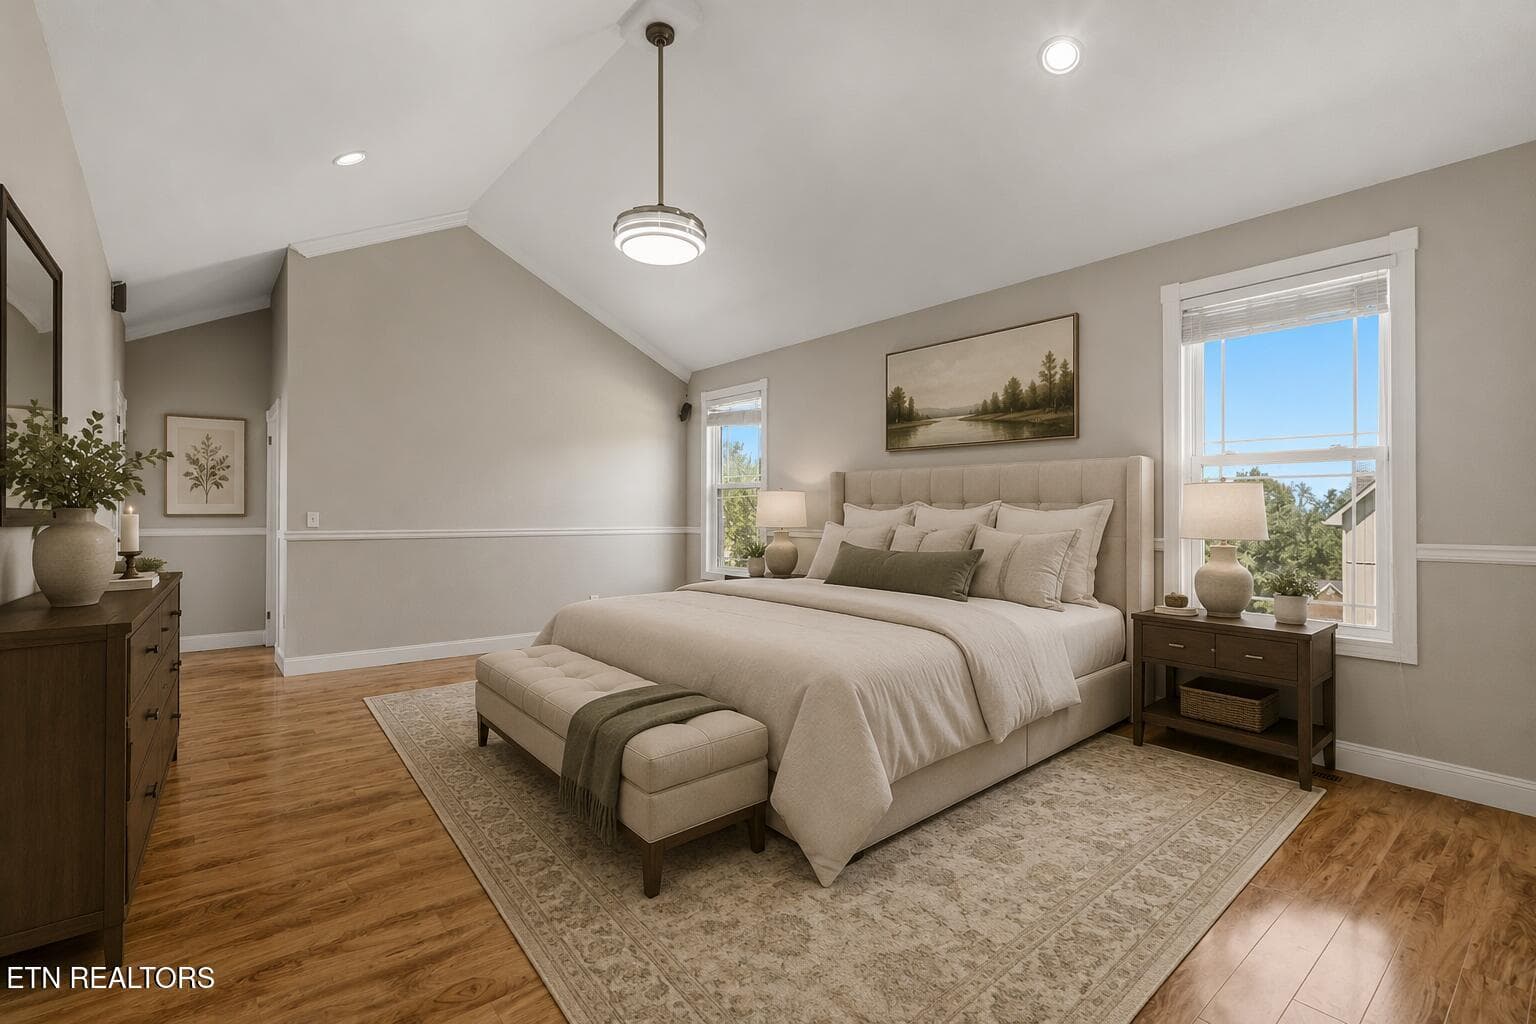
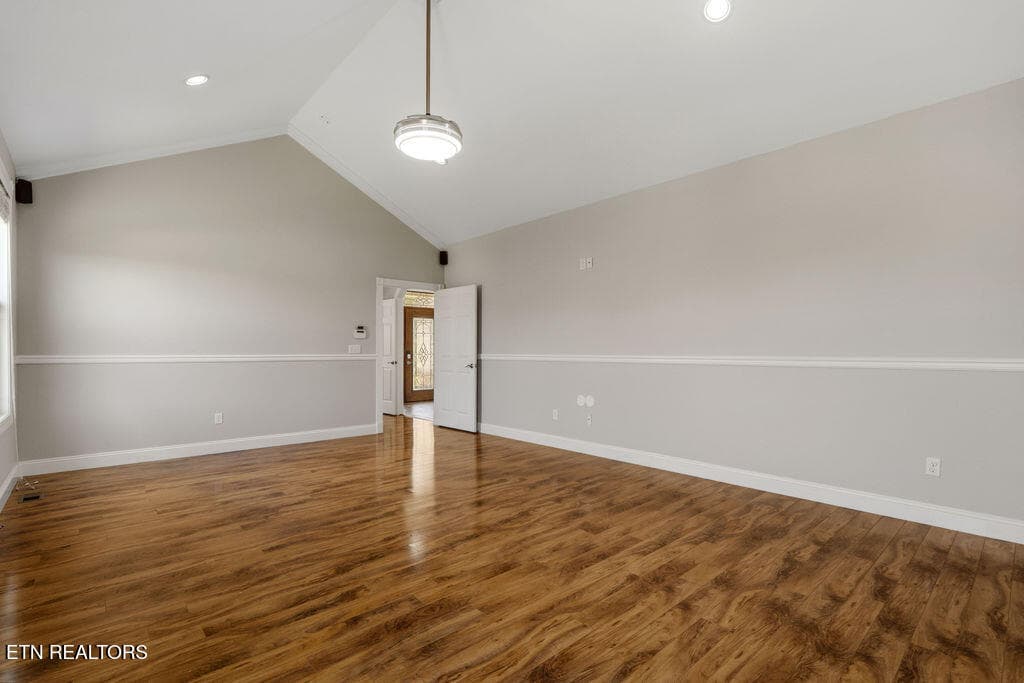
Primary Bedroom--Virtually Staged - 409 Bluff Trace, Jacksboro, TN 37757
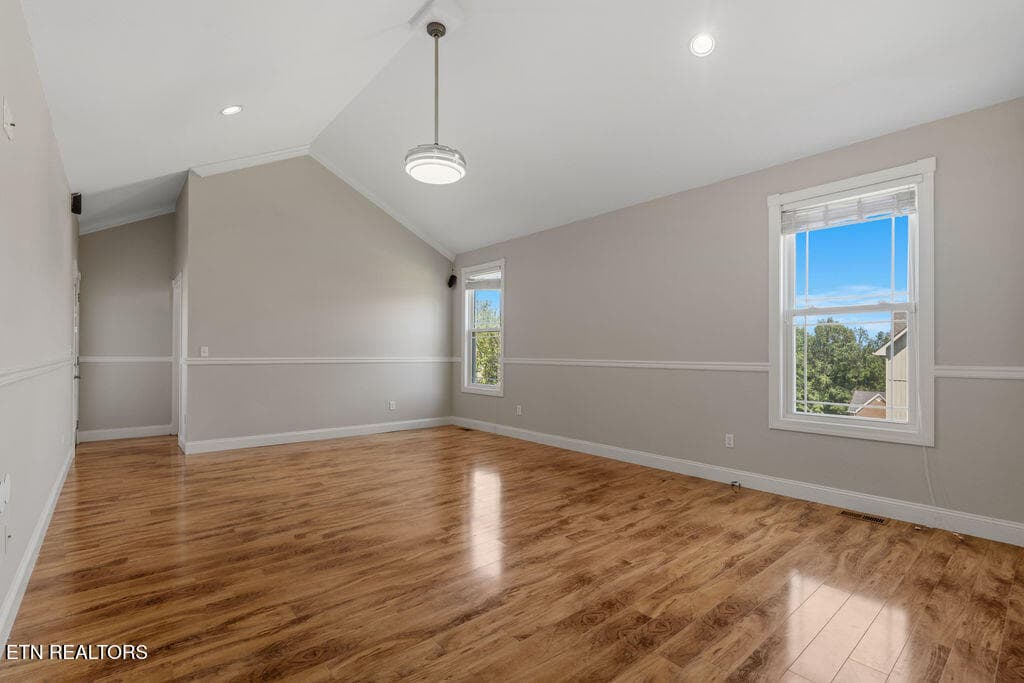
Primary Bedroom 1 - 409 Bluff Trace, Jacksboro, TN 37757
Primary Bedroom 2 - 409 Bluff Trace, Jacksboro, TN 37757
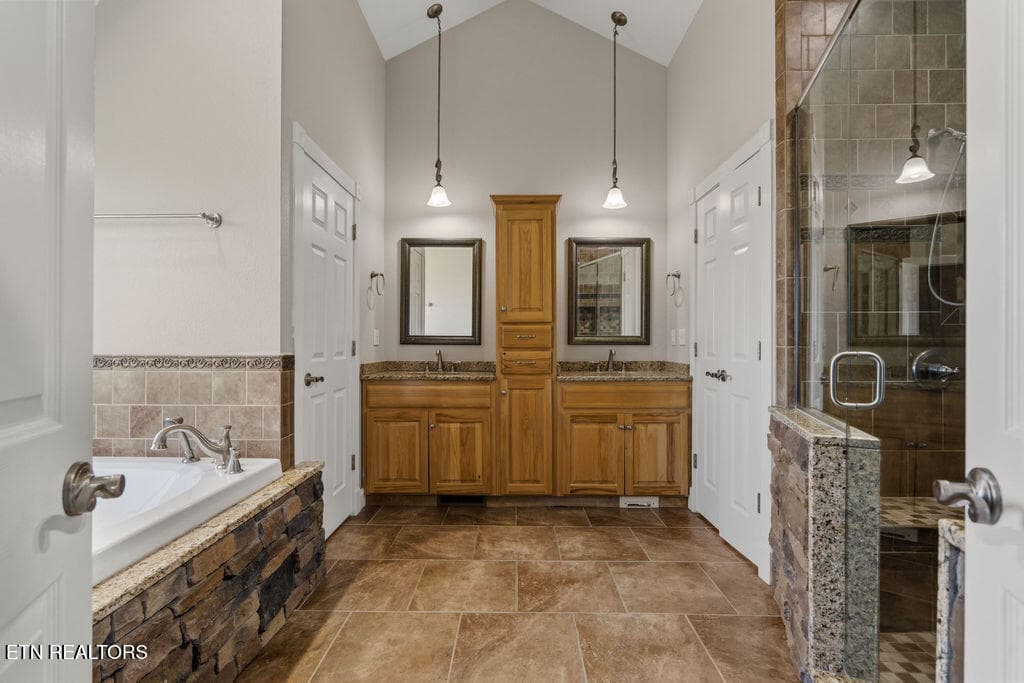
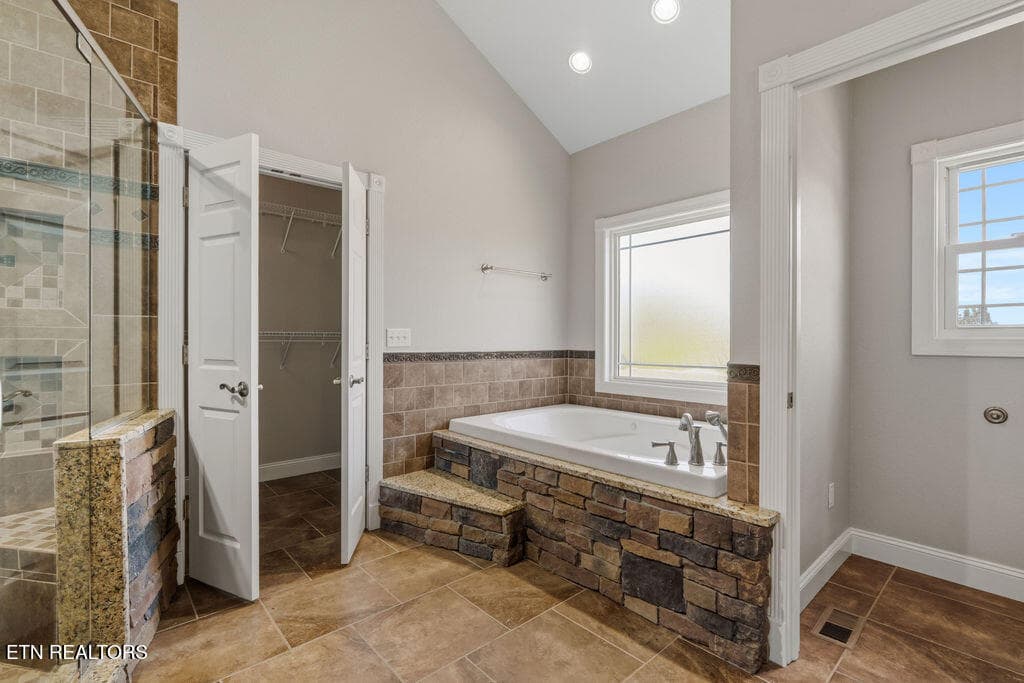
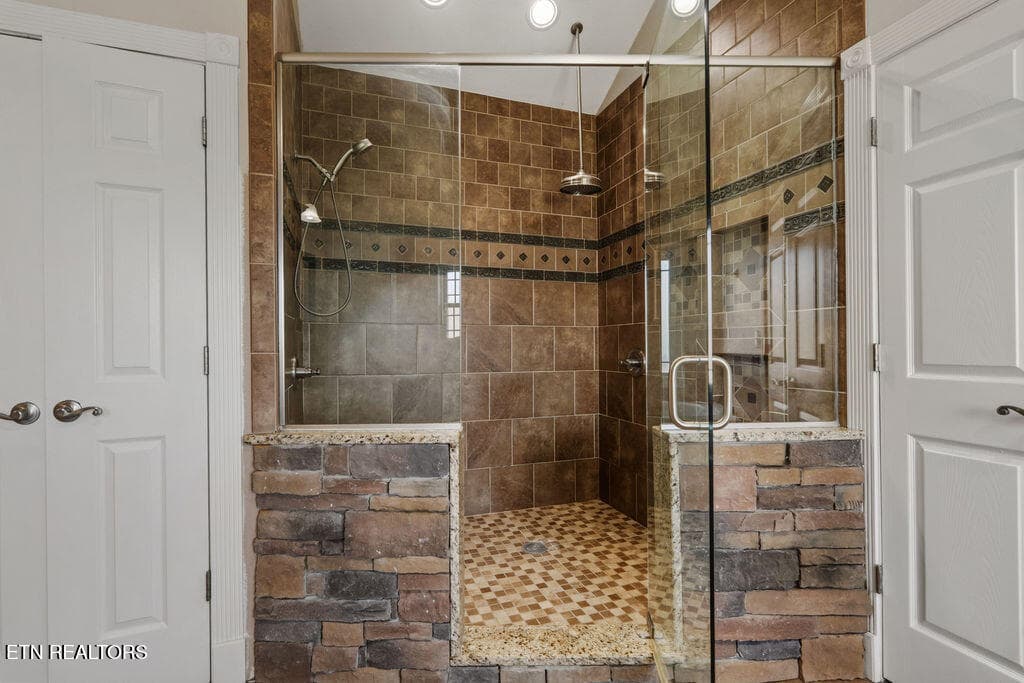
Primary Bathroom 1 - 409 Bluff Trace, Jacksboro, TN 37757
Primary Bathroom 2 - 409 Bluff Trace, Jacksboro, TN 37757
Primary Bathroom 3 - 409 Bluff Trace, Jacksboro, TN 37757
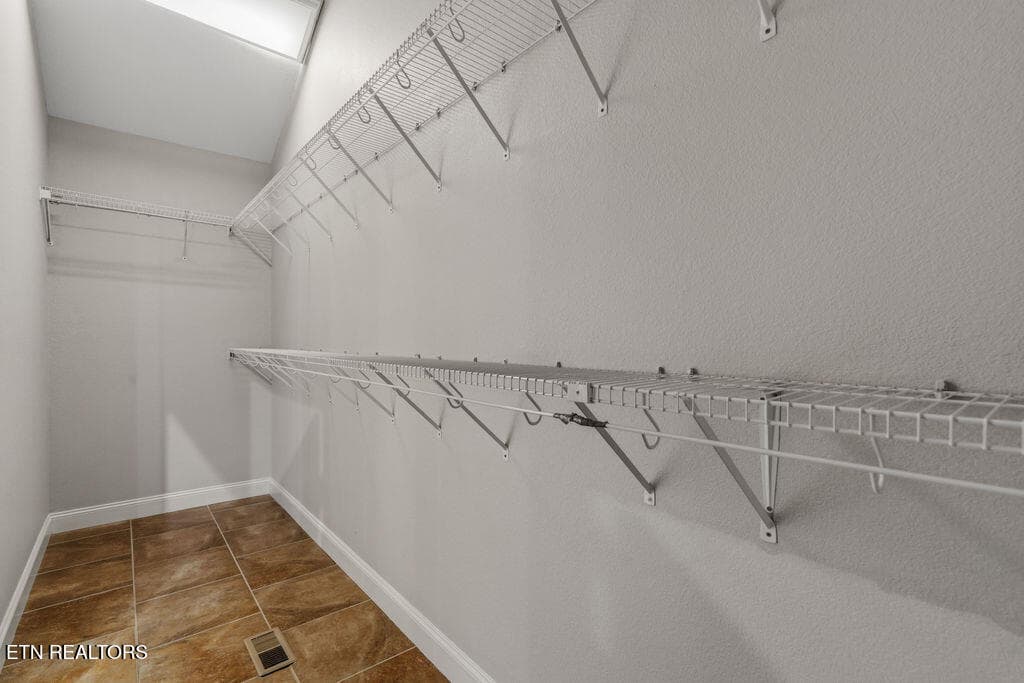
Primary Walk in Closet - 409 Bluff Trace, Jacksboro, TN 37757
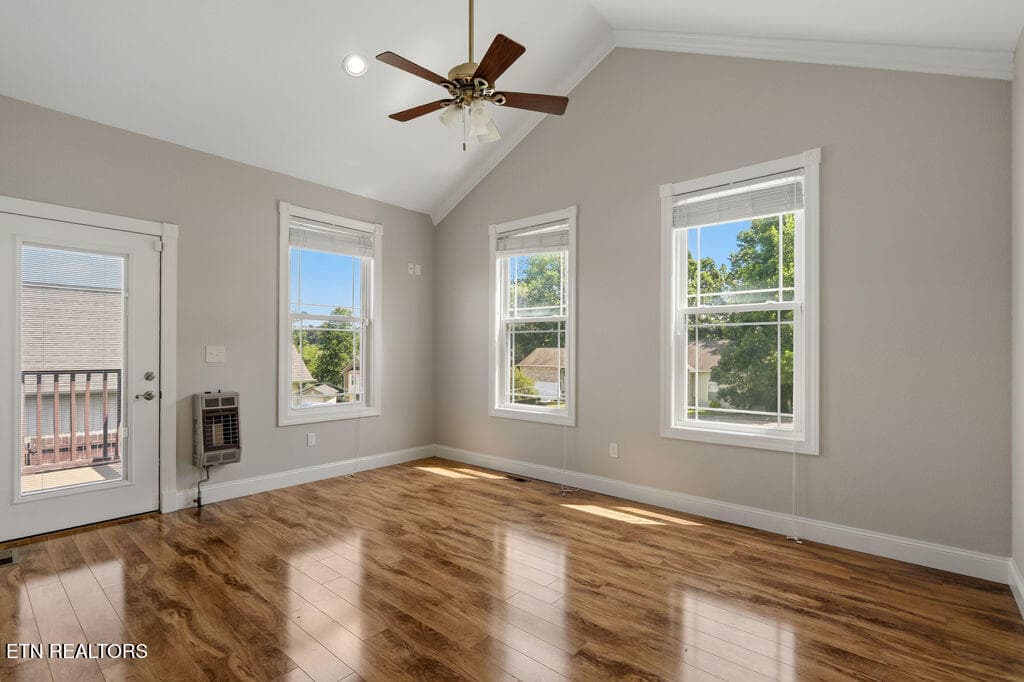
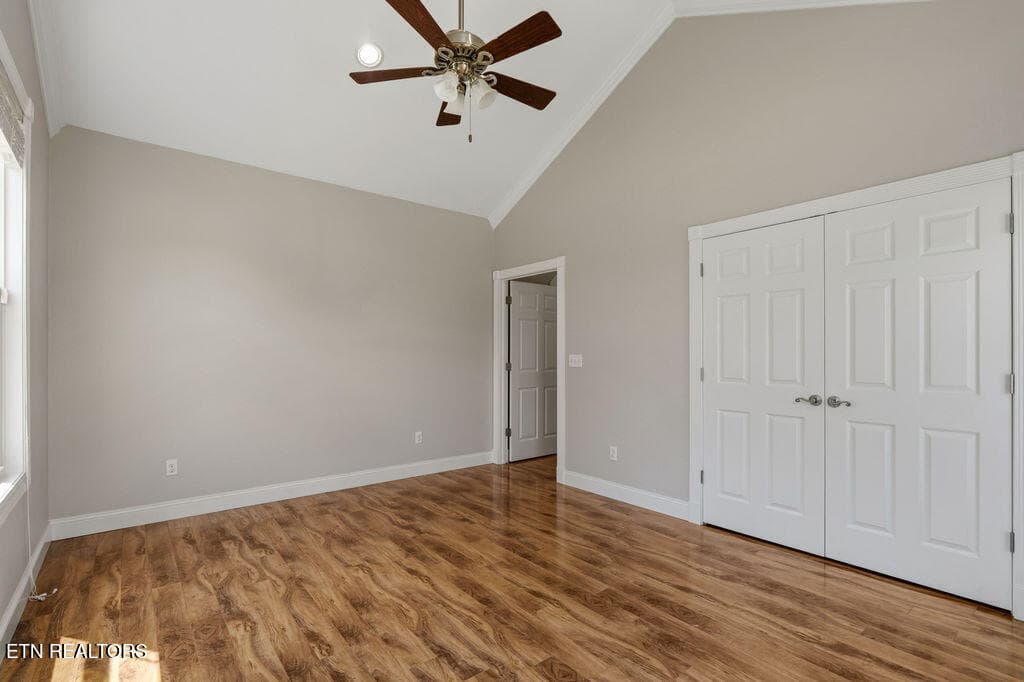
2nd Bedroom Main Level - 409 Bluff Trace, Jacksboro, TN 37757
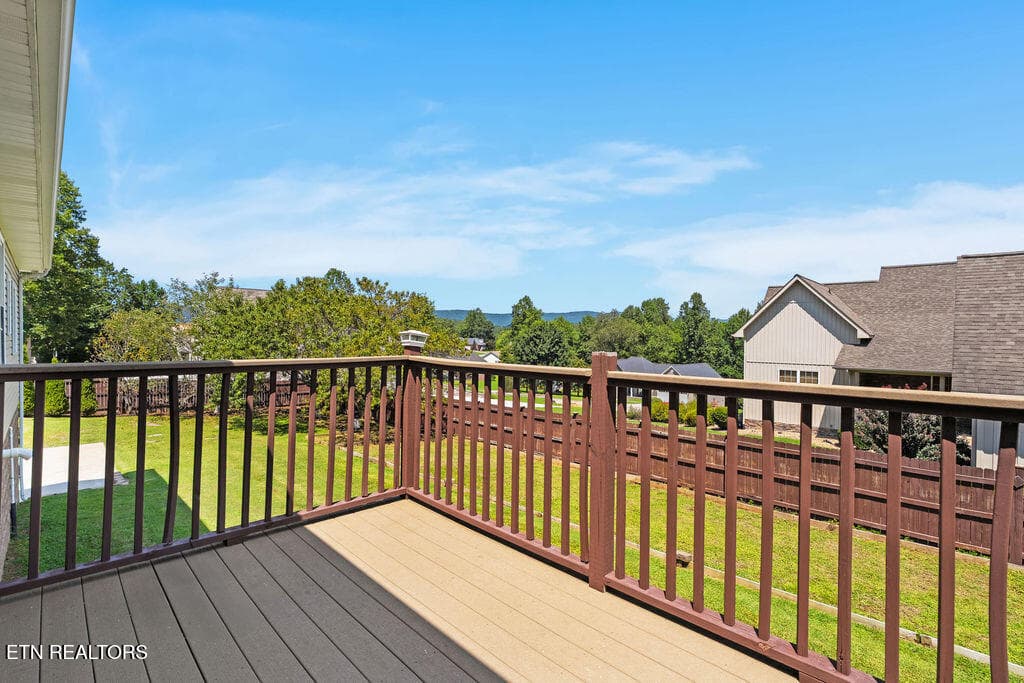
Balcony from 2nd Bedroom on Main Level - 409 Bluff Trace, Jacksboro, TN 37757
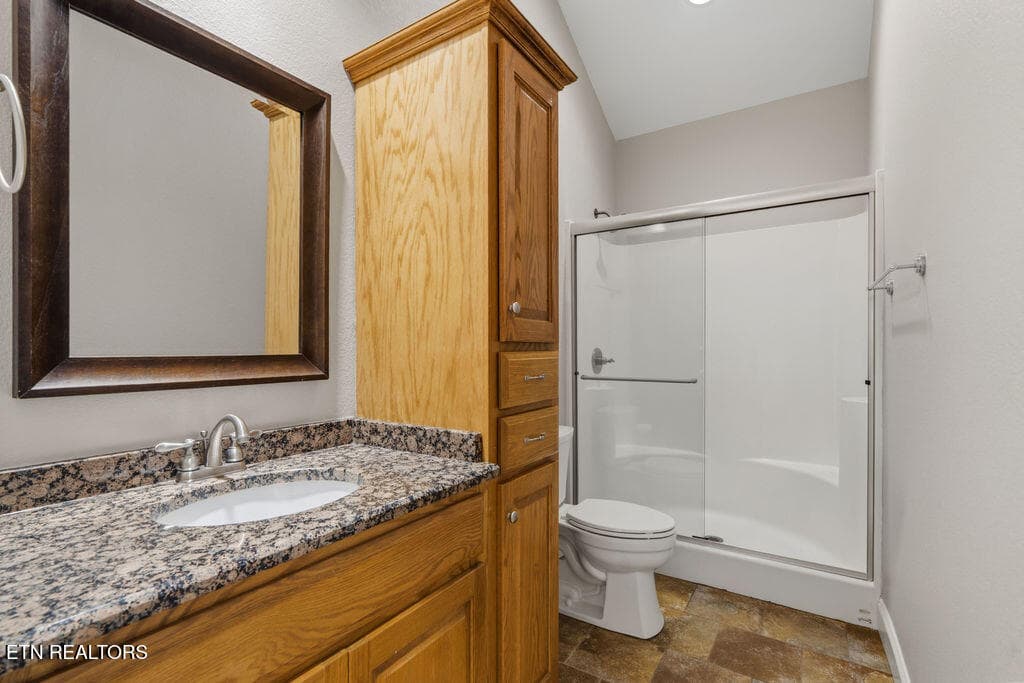
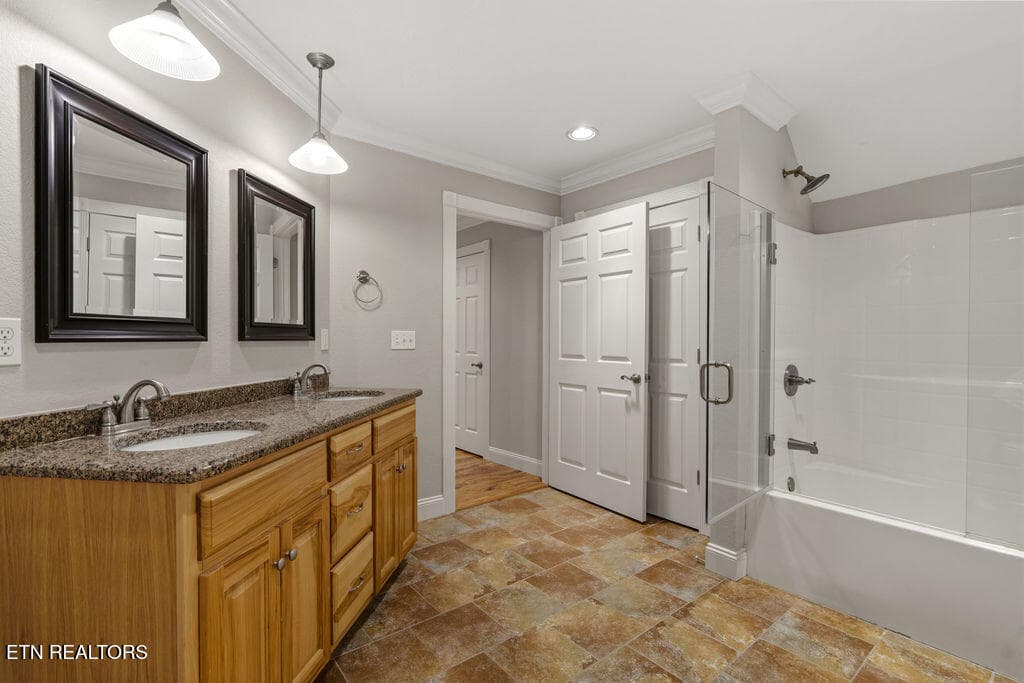
Full Bath Main Floor - 409 Bluff Trace, Jacksboro, TN 37757
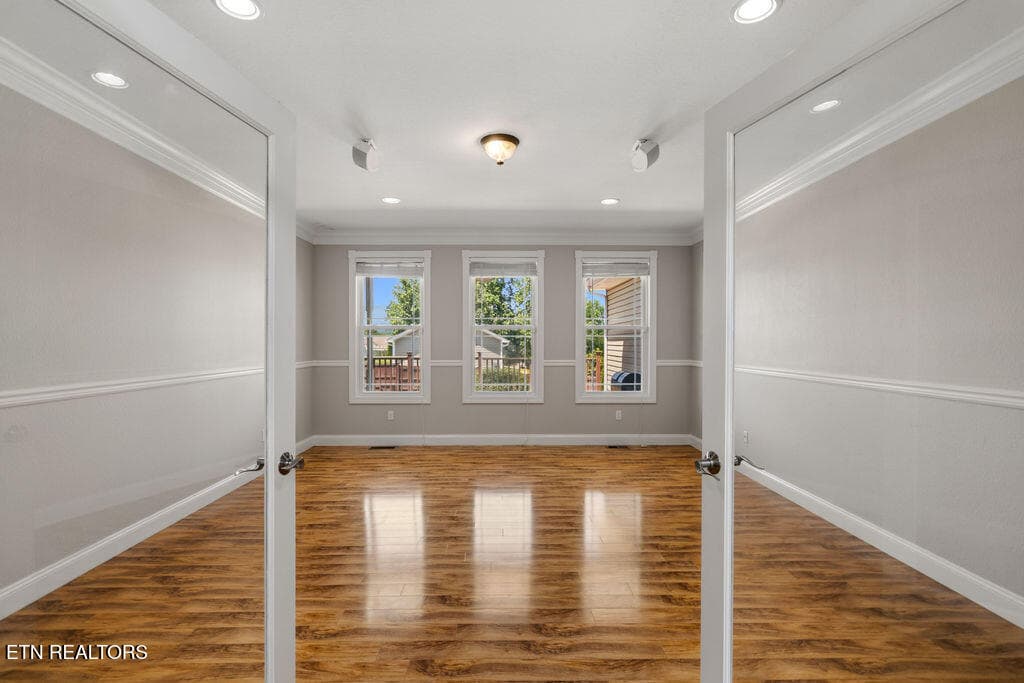
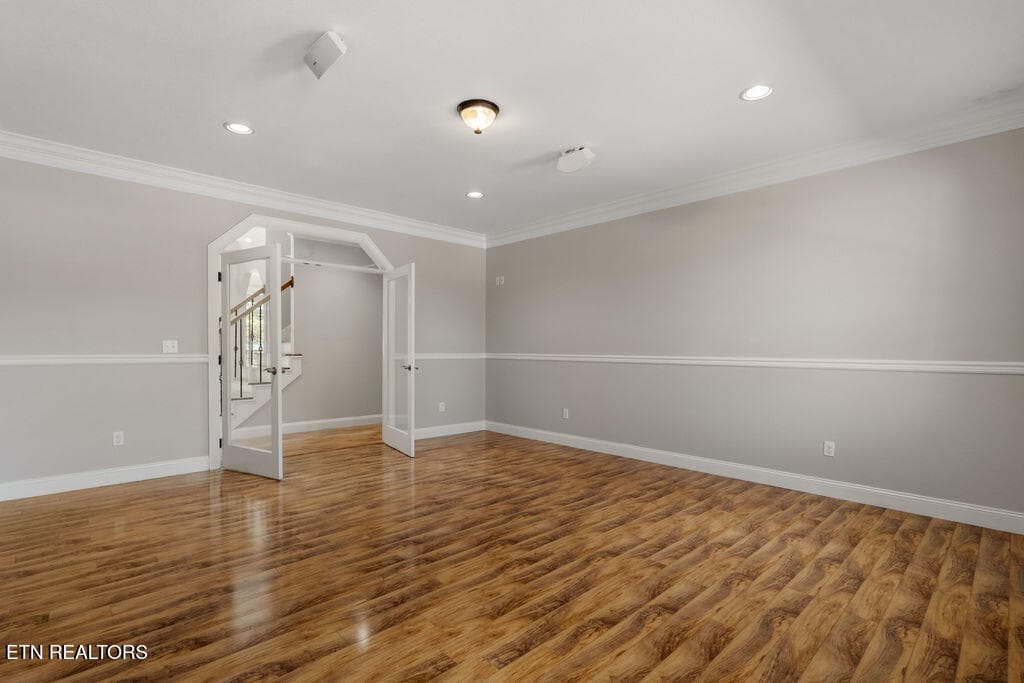
Office/Theatre Room Main Floor - 409 Bluff Trace, Jacksboro, TN 37757
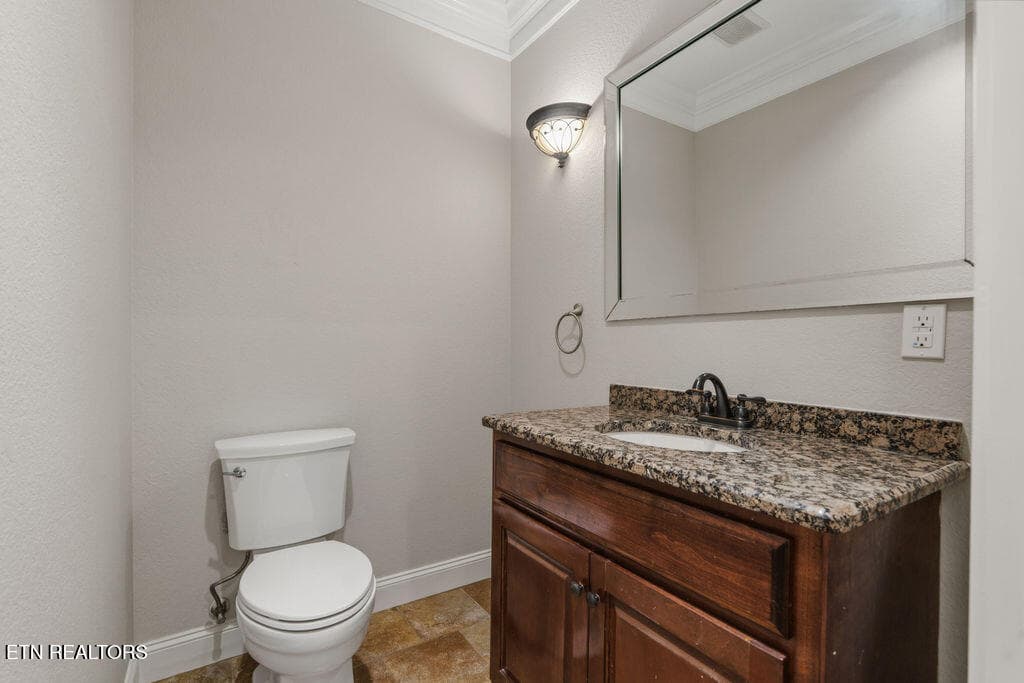
Powder Bath - 409 Bluff Trace, Jacksboro, TN 37757
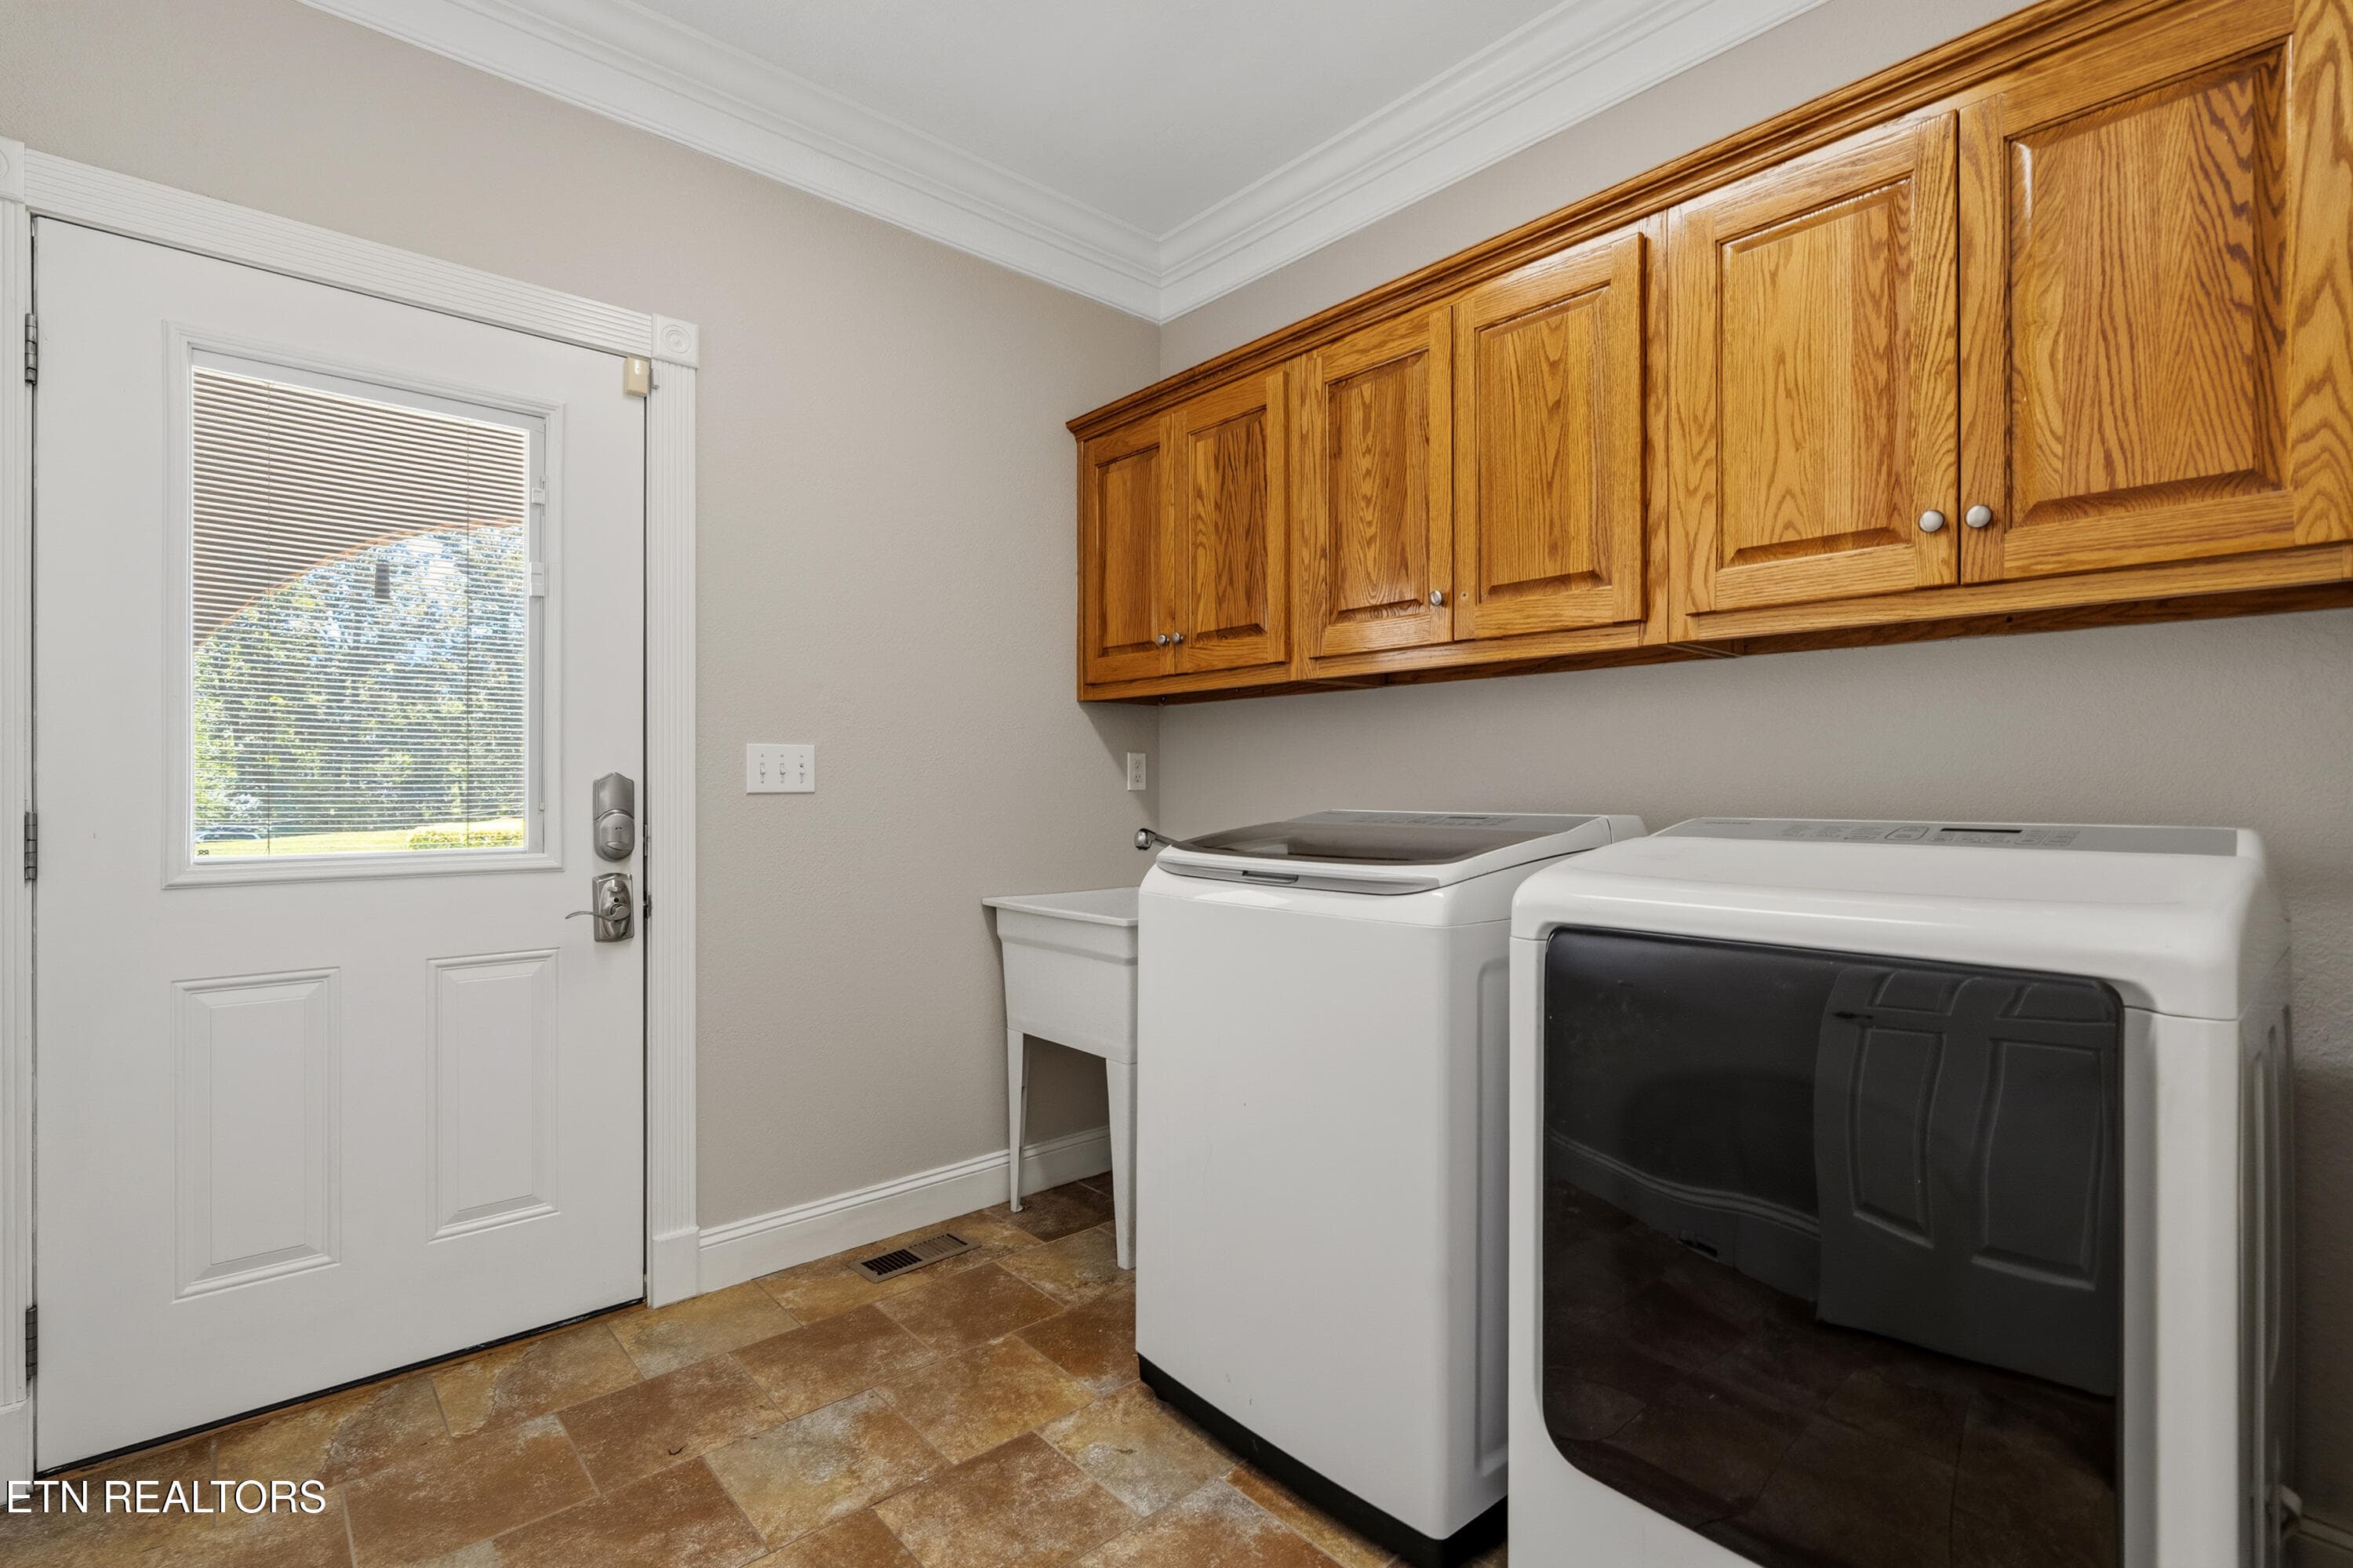
Laundry Room Main Floor - 409 Bluff Trace, Jacksboro, TN 37757
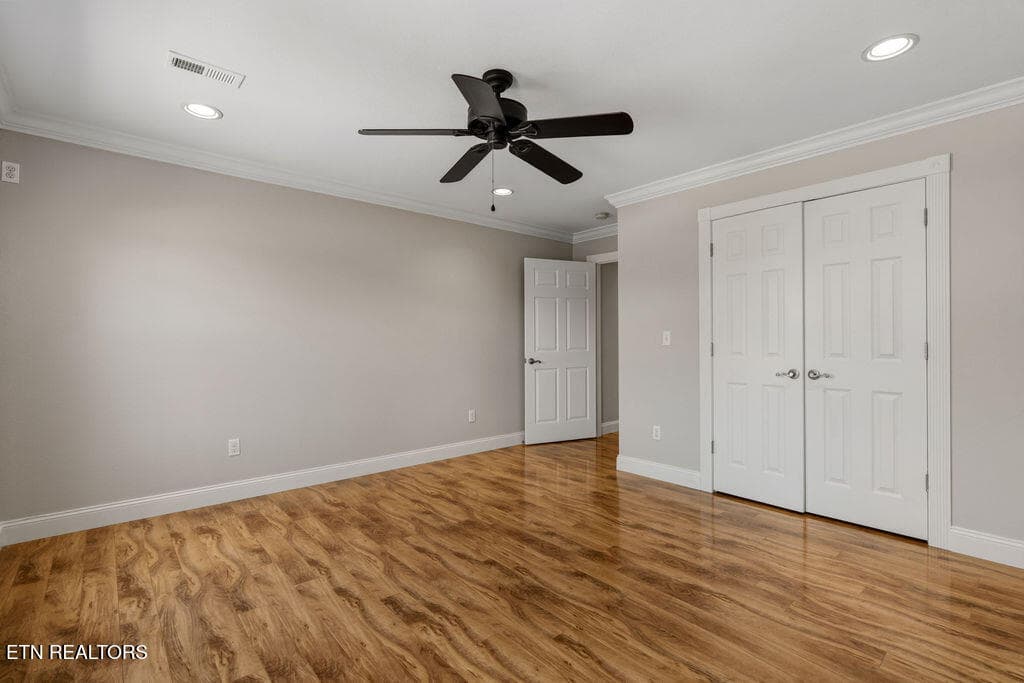
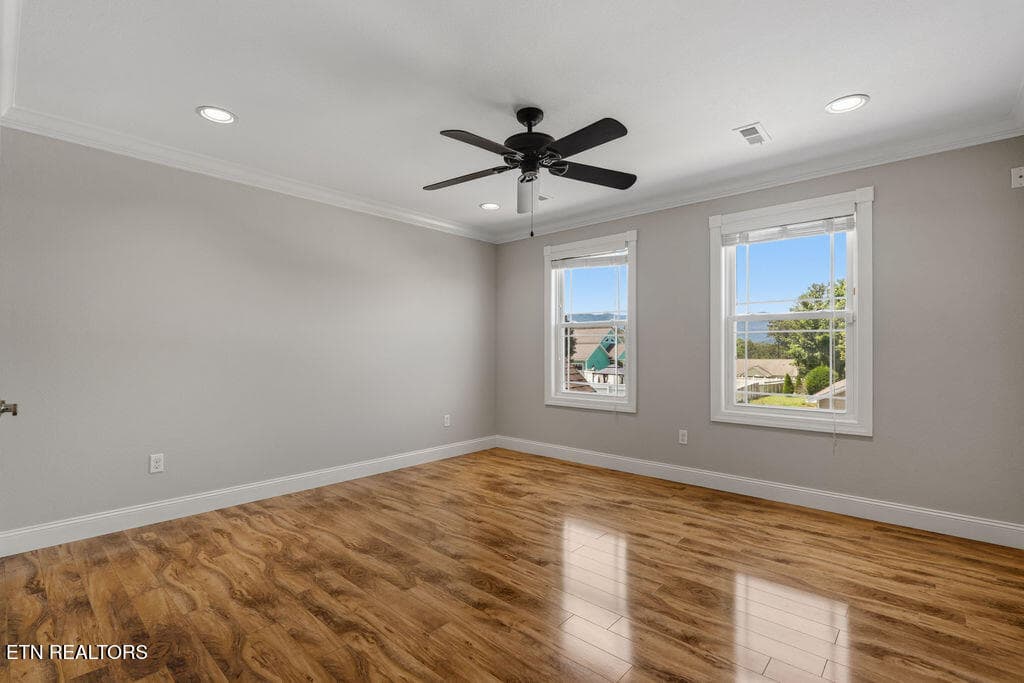
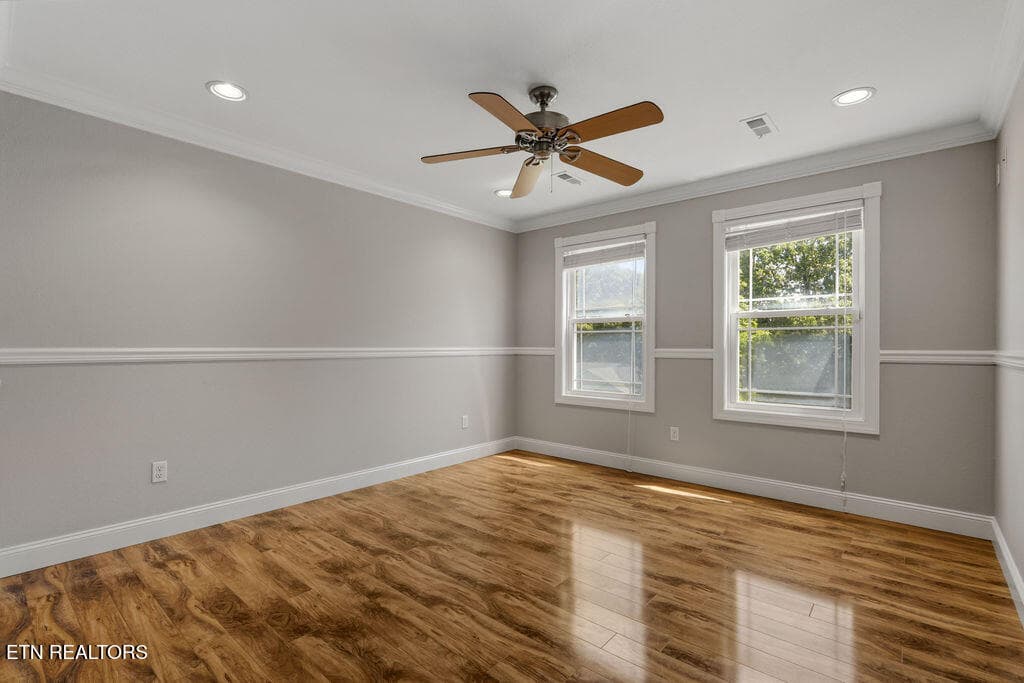
Bedroom 3 - 409 Bluff Trace, Jacksboro, TN 37757
Bedroom 4 - 409 Bluff Trace, Jacksboro, TN 37757
Full Bathroom 3 - 409 Bluff Trace, Jacksboro, TN 37757
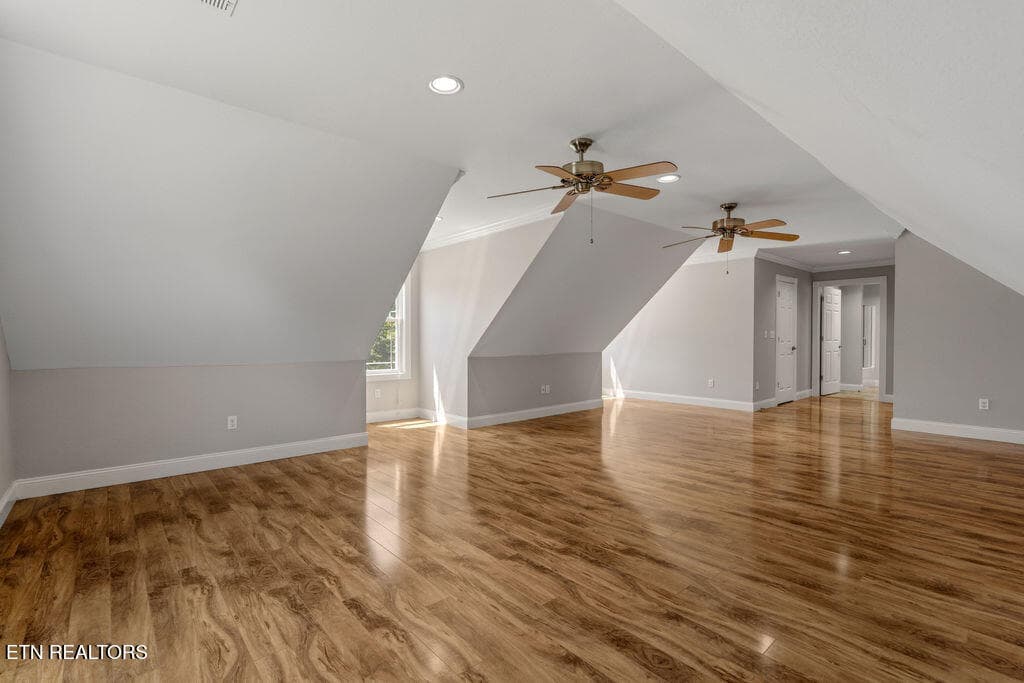
HUge Bonus Room - 409 Bluff Trace, Jacksboro, TN 37757
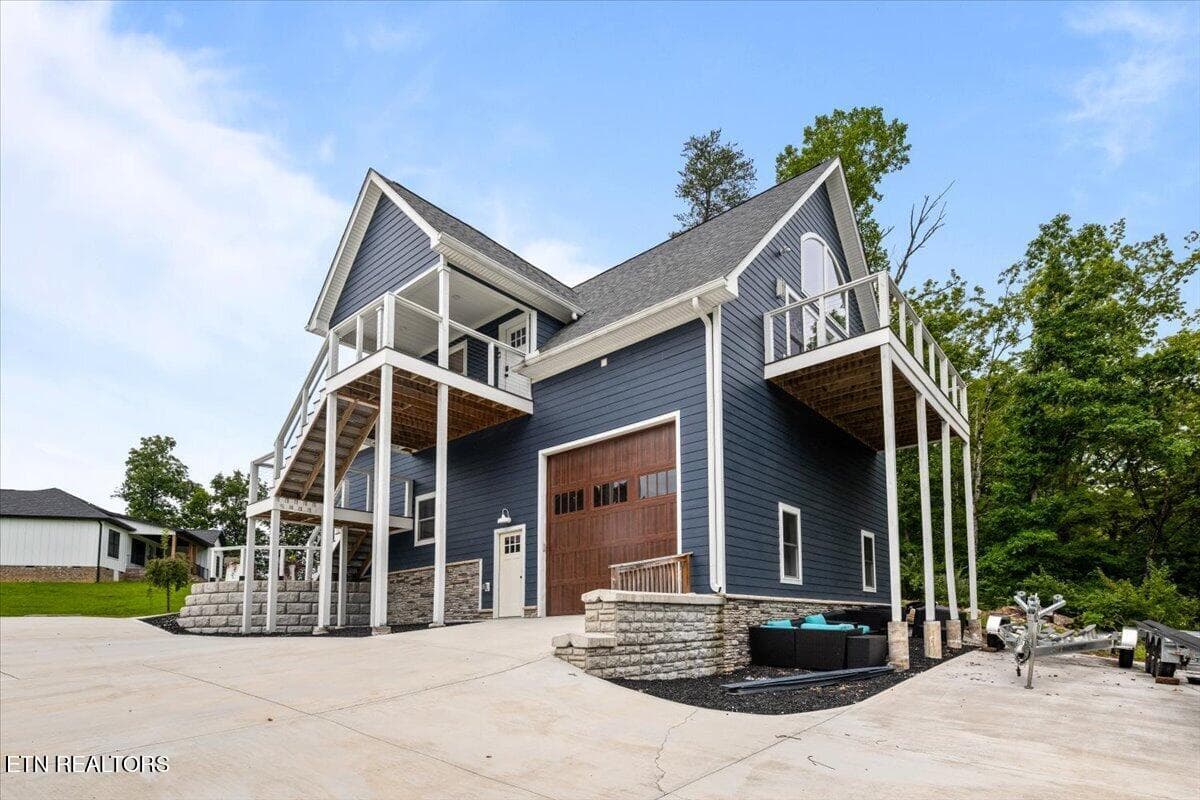
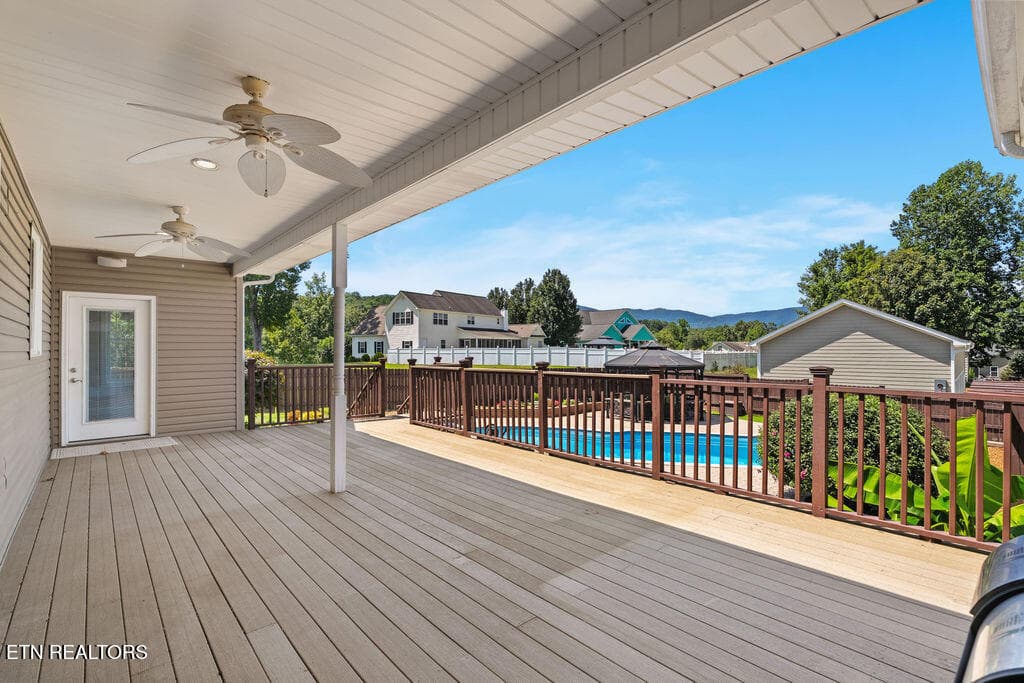
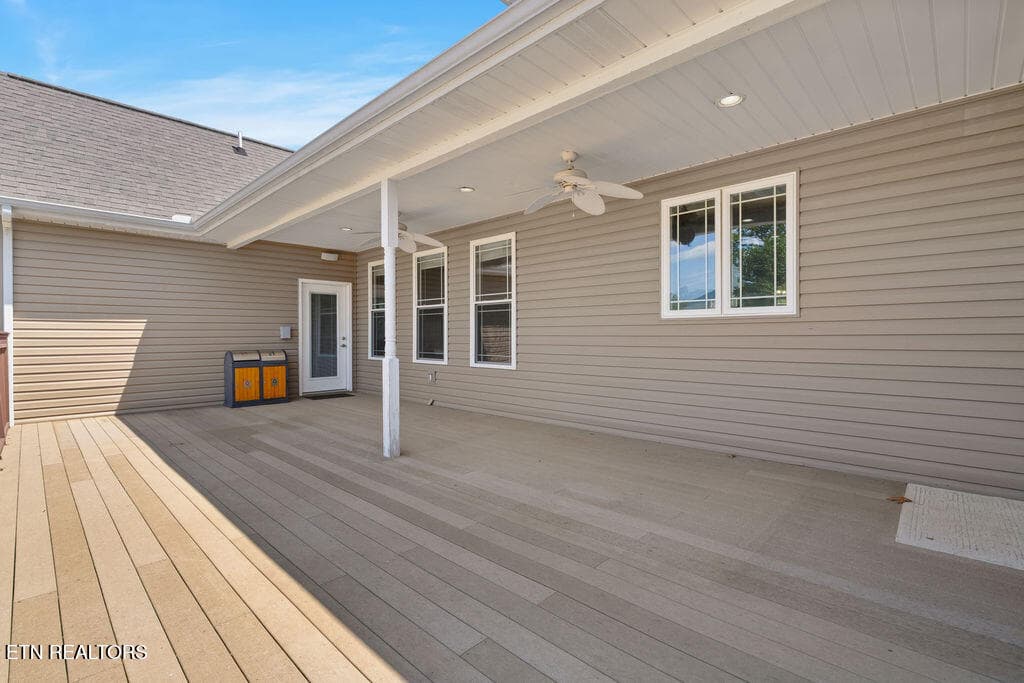
Large Deck - 409 Bluff Trace, Jacksboro, TN 37757
Back Tandem Garage - 409 Bluff Trace, Jacksboro, TN 37757
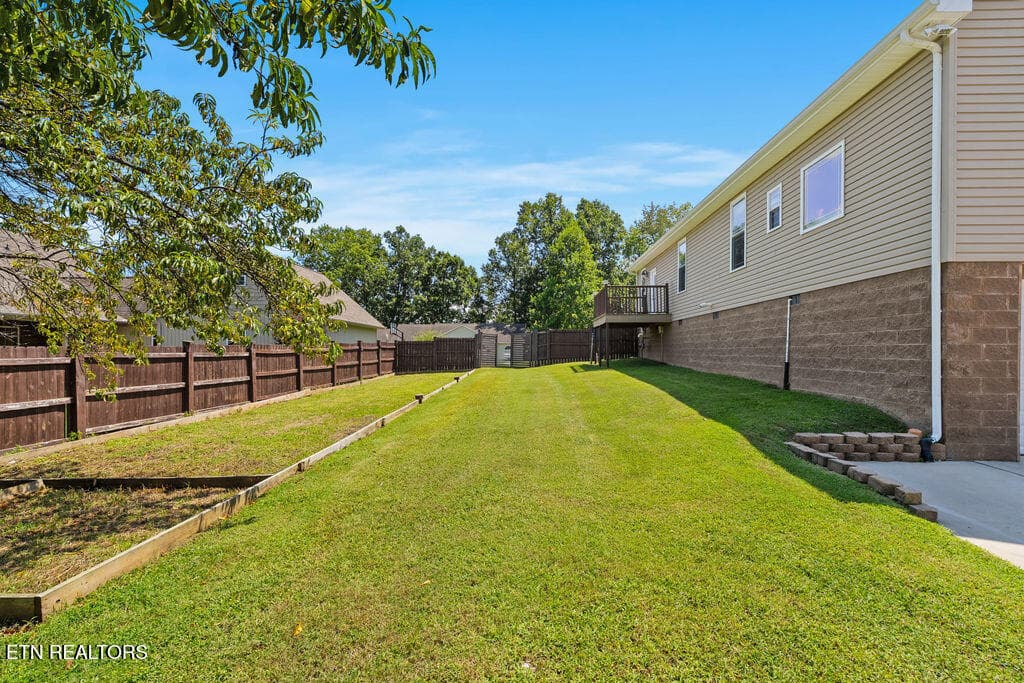
Side Yard - 409 Bluff Trace, Jacksboro, TN 37757
Back Yard - 409 Bluff Trace, Jacksboro, TN 37757
Front View - 409 Bluff Trace, Jacksboro, TN 37757
Back View - 409 Bluff Trace, Jacksboro, TN 37757
Subdivision Entrance Sign - 409 Bluff Trace, Jacksboro, TN 37757
Ray Wilson Public Boat Ramp - 409 Bluff Trace, Jacksboro, TN 37757
Aerial 4 - 409 Bluff Trace, Jacksboro, TN 37757
60 photos

$999,900

409 Bluff Trace, Jacksboro, TN 37757
Jacksboro, TN 37757
Listed by Shannon McCarthy · Realty Executives Associates
Bedrooms
4
Bathrooms
3.5
Living area
N/A
Year built
2010

About this home

Experience Norris Lake living in Paradise Cove, where mountain views, exceptional garage space, and resort-style outdoor living come together in this nearly 4,000-square-foot home. Located directly across the street from Norris Lake, this impressive 4-bedroom residence offers an office, theater room, massive bonus room, 3.5 baths, and an incredible 5-car garage--ideal for car enthusiasts or storing your boat, jet skis, lake gear, and recreational toys. Designed for comfortable main-level living, the open-concept floor plan features the primary suite plus an additional bedroom and full bath on the main level. At the heart of the home, the spacious chef's kitchen showcases high-end custom cabinetry, granite countertops, stainless steel appliances, generous prep space, and an easy flow into the main living and entertaining areas. Upstairs, additional bedrooms, and an oversized bonus room provide tremendous flexibility for guests, working from home, recreation, or multigenerational living. Outside, your own private retreat awaits. The professionally landscaped backyard features a resort-style swimming pool with plenty of space to relax, entertain, and enjoy East Tennessee's beautiful seasons--all surrounded by impressive mountain views. Paradise Cove offers the opportunity to enjoy the Norris Lake lifestyle without the maintenance of a private dock. Ray Wilson Public Boat Dock is conveniently located next to the community, providing easy access to Norris Lake for boating, fishing, kayaking, watersports, and days on the water. Conveniently located minutes away from shopping and highway access, with Knoxville and the University of Tennessee's Neyland Stadium approximately 40 minutes away--this property combines lake-community living, mountain views, generous living space, and exceptional vehicle and recreational storage in one distinctive East Tennessee home. Looking for a Norris Lake home with mountain views, a pool, 5-car garage, and convenient lake access? Paradise Cove may be the best-kept secret you've been waiting to discover. (Washer, Dryer, 2 Fridges Convey) (Some photos virtually staged)

Highlights

Fireplace

Property details

MLS
East Tennessee REALTORS® MLS
MLS #
1354136
Property type
Single Family Residence
Subdivision
Paradise Cove II
Status
Active
Days on market
41
On market date
September 4, 2026
Stories
N/A
Total bathrooms
3.5
Garage spaces
5
Parking spaces
N/A
Lot size
0.53 acres
Loading map…

Nearby schools

Within 10 miles. School directory data from the National Center for Education Statistics (NCES), accessed via the Urban Institute Education Data API. Local Score is calculated by INNOVATE Real Estate; where a state rating is shown, it comes from that state's own official school report card.

Elementary
Caryville Elementary
1.79 mi away · Grades -1-5
Nearest school -- attendance-zone data not available here
4.0
Local Score (student-teacher ratio only (preliminary -- will incorporate state test-score data once available)) -- not an official state rating
Enrollment
568
Student:teacher ratio
12.1:1
District
Campbell County
Middle
Jacksboro Middle School
2.3 mi away · Grades 6-8
Nearest school -- attendance-zone data not available here
3.0
Local Score (student-teacher ratio only (preliminary -- will incorporate state test-score data once available)) -- not an official state rating
Enrollment
506
Student:teacher ratio
16.3:1
District
Campbell County
High
North Cumberland Online School
2.32 mi away · Grades 6-12
Nearest school -- attendance-zone data not available here
Not yet rated
Local Score not yet available for this school
Enrollment
0
District
Campbell County

Walkability

Blended score for Jacksboro's center, calculated by INNOVATE Real Estate from two sources: the EPA's National Walkability Index (street network, transit, land-use mix) and Google Places amenity data (what's actually reachable on foot from this point). 60% EPA National Walkability Index + 40% nearby-amenity density (Google Places).

21
Car-dependent
out of 100
EPA National Walkability Index
6.2 / 20 -- Below average walkable
Google Places amenity density
5 / 100
Restaurants & cafes0
Grocery stores0
Parks0
Schools1
Transit stops0
Pharmacies0

Mortgage calculator

Estimate only - actual rate and payment depend on your lender, credit, and loan program.

$
%
%
Adjust tax / insurance estimates
% / yr
$
/mo
Est. monthly payment
$6,172/mo
$199,980 down
$799,920 loan
Principal & interest$5,188
Property tax (est.)$833
Home insurance (est.)$150

Similar homes you might like

Data source: Listing information provided by East Tennessee REALTORS® MLS via Trestle/CoreLogic. Last updated 5 days ago.

Information herein deemed reliable but not guaranteed; all measurements, school assignments, HOA fees, taxes, and feature lists are approximate and should be independently verified. Equal Housing Opportunity.