
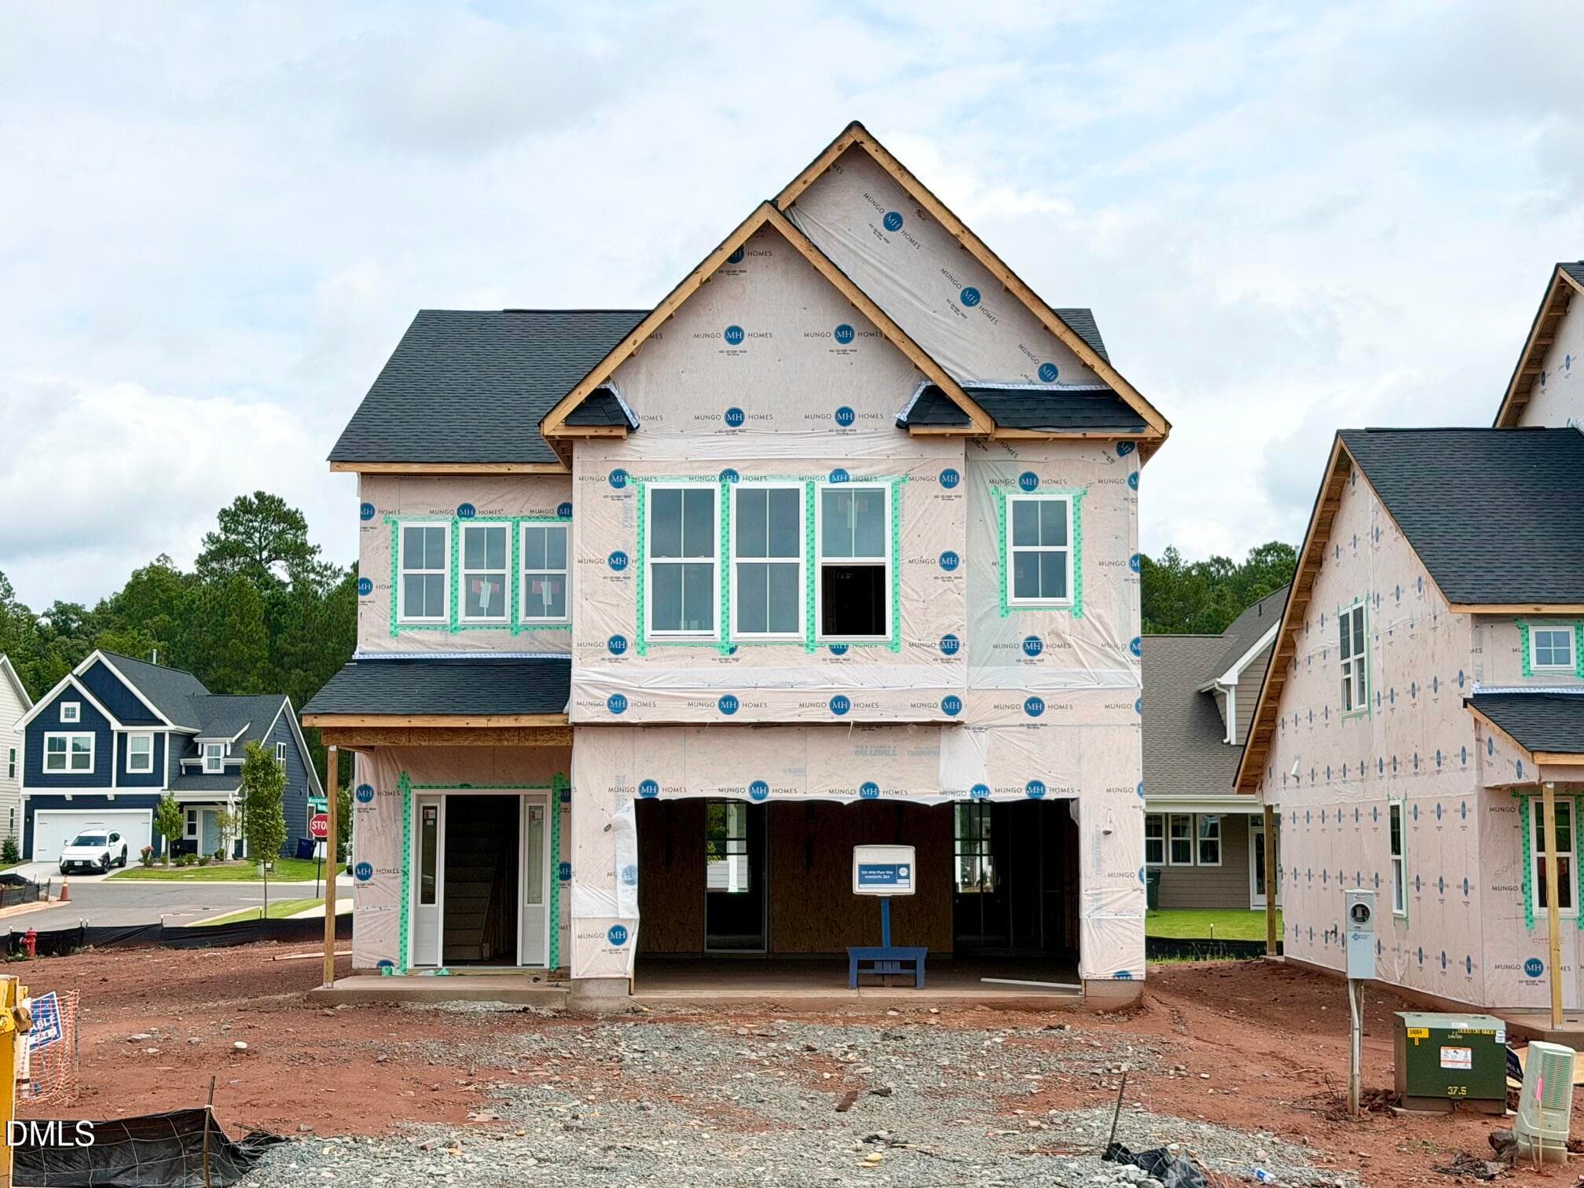
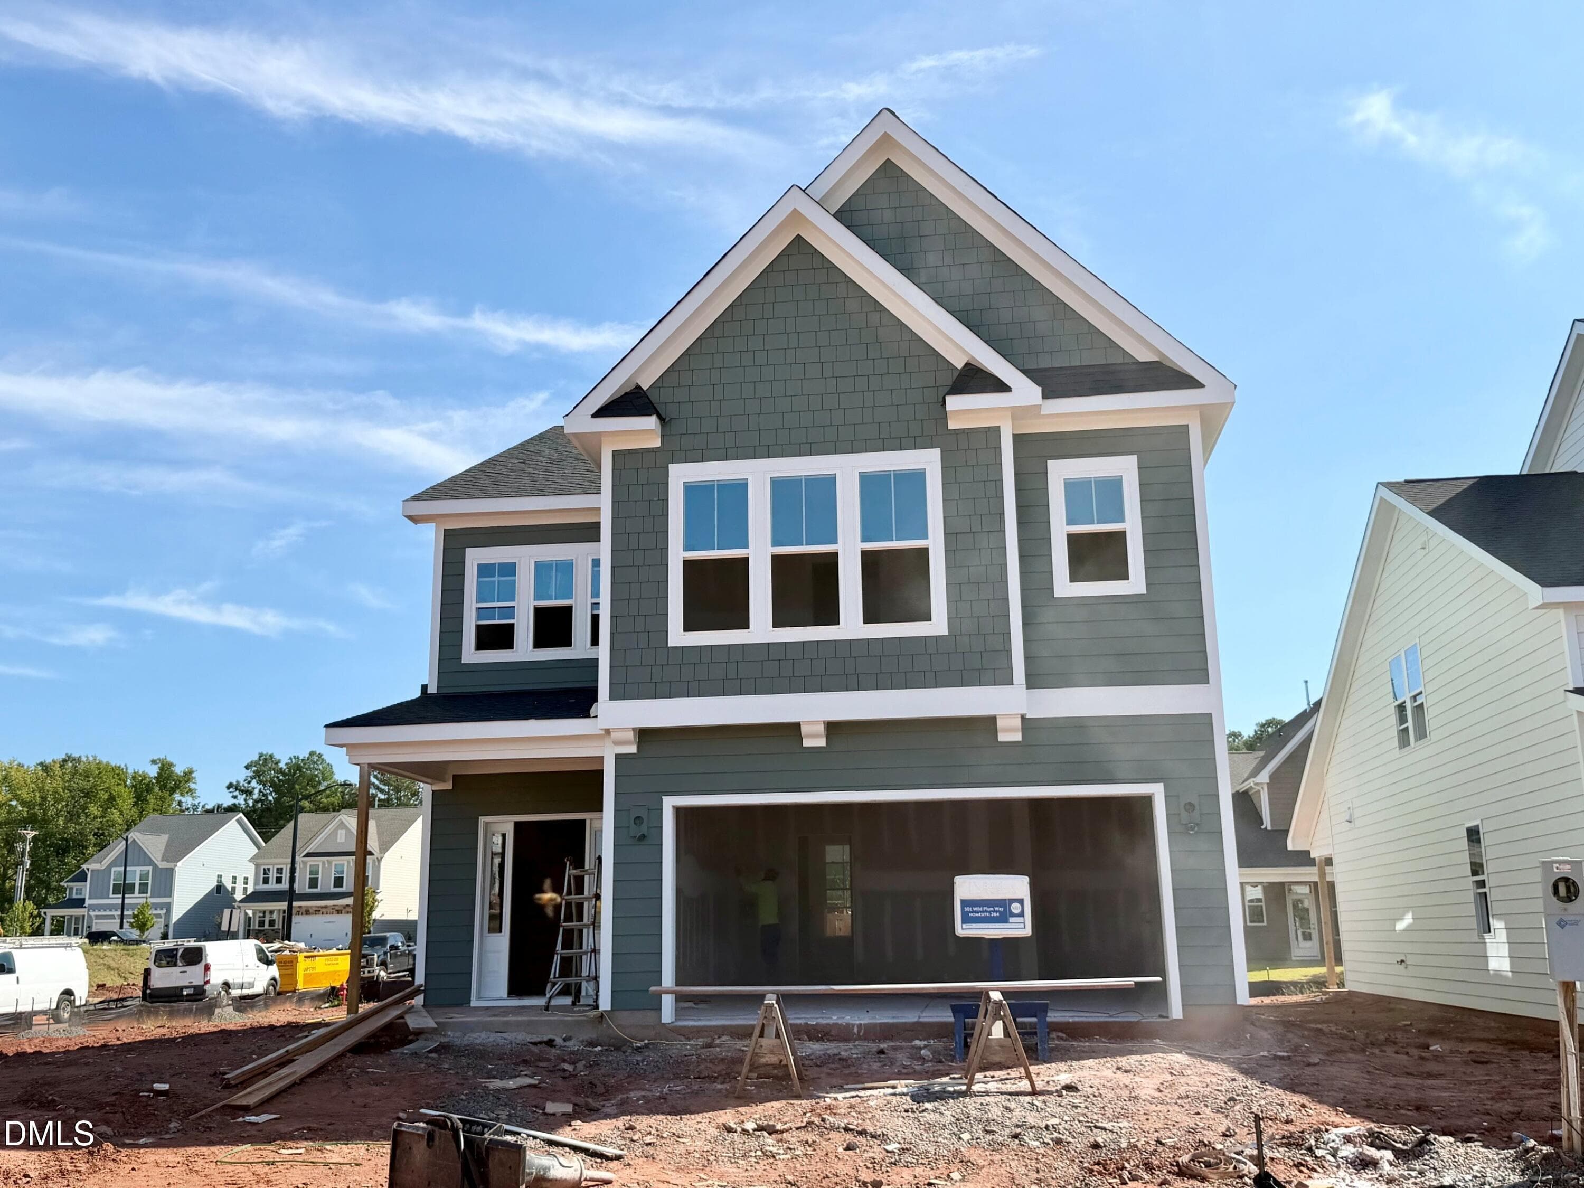

SWT264 08222026 - 501 Wild Plum Way 264, Durham, NC 27703, Durham
SWT264 09152026 - 501 Wild Plum Way 264, Durham, NC 27703, Durham
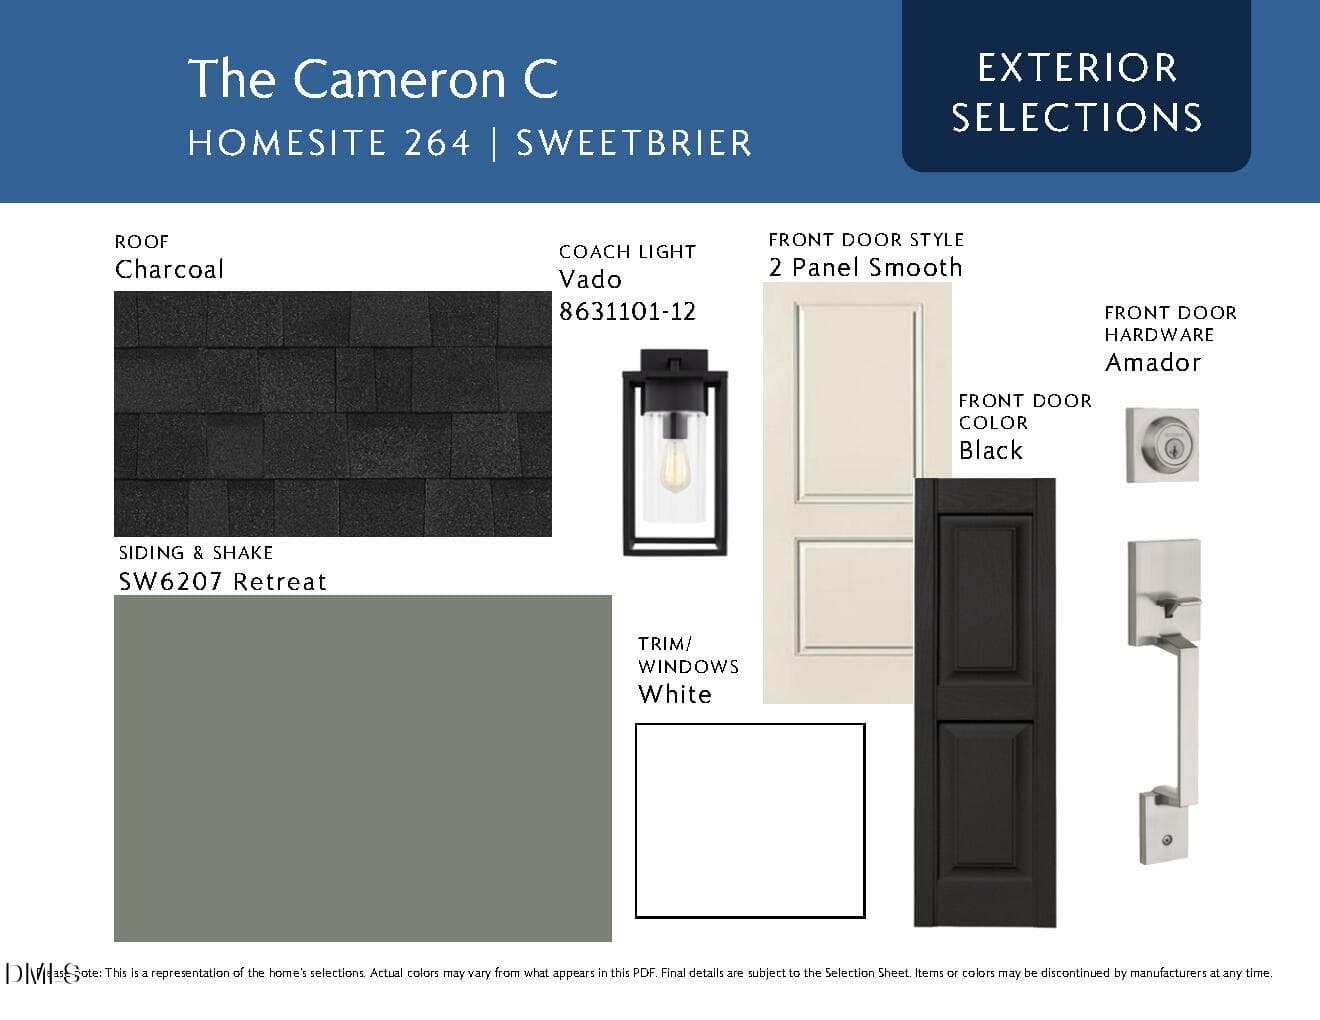
264 SWT - Design Brochure - MLS_Page1 - 501 Wild Plum Way 264, Durham, NC 27703, Durham
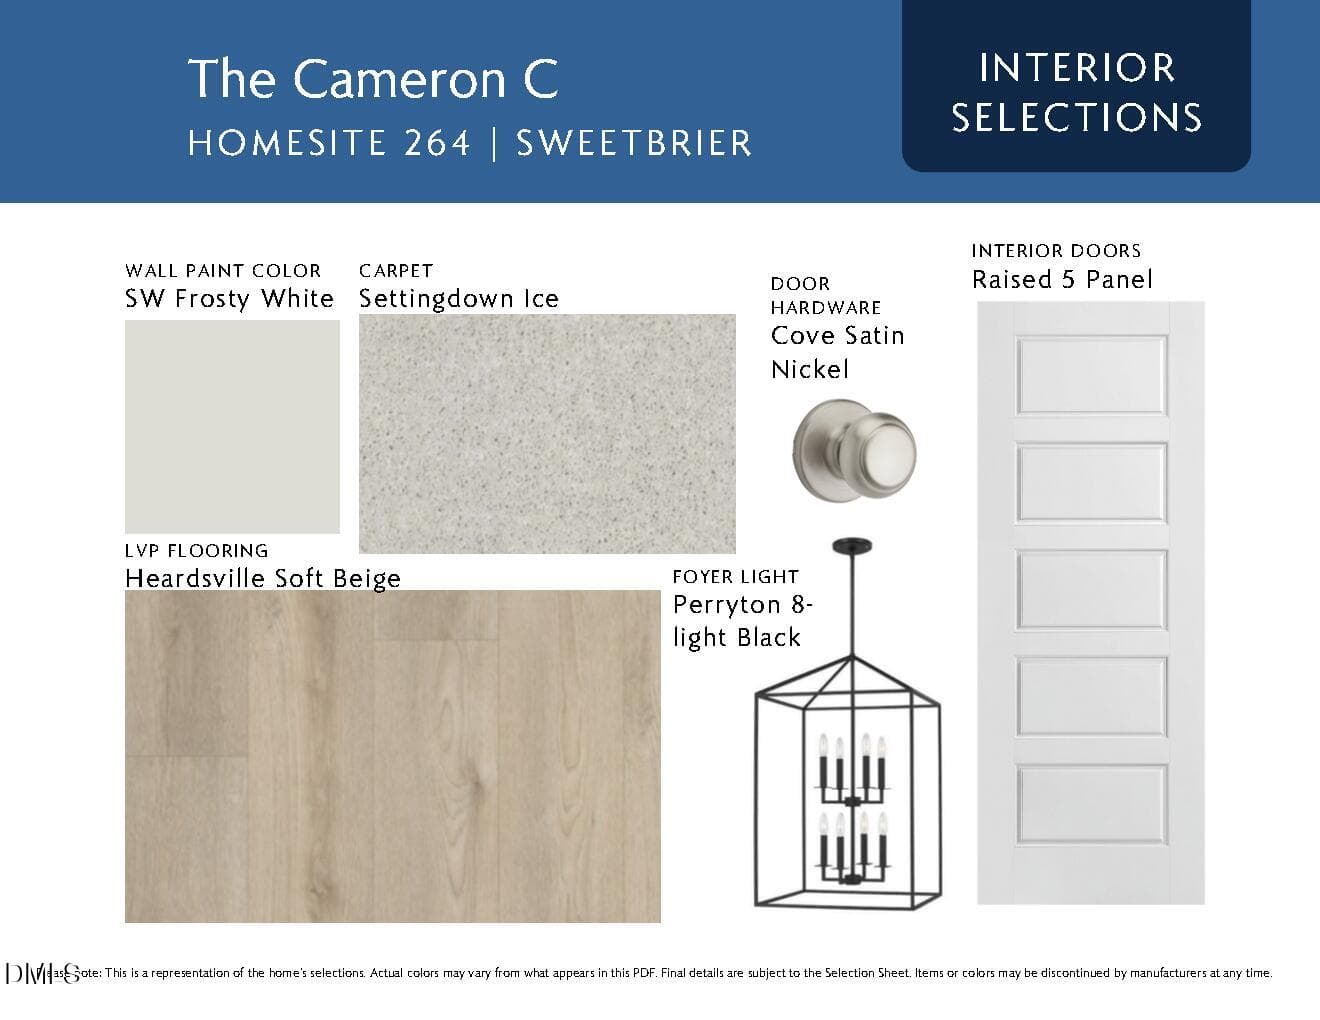
264 SWT - Design Brochure - MLS_Page2 - 501 Wild Plum Way 264, Durham, NC 27703, Durham
264 SWT - Design Brochure - MLS_Page3 - 501 Wild Plum Way 264, Durham, NC 27703, Durham
264 SWT - Design Brochure - MLS_Page4 - 501 Wild Plum Way 264, Durham, NC 27703, Durham
264 SWT - Design Brochure - MLS_Page5 - 501 Wild Plum Way 264, Durham, NC 27703, Durham
264 SWT - Design Brochure - MLS_Page6 - 501 Wild Plum Way 264, Durham, NC 27703, Durham
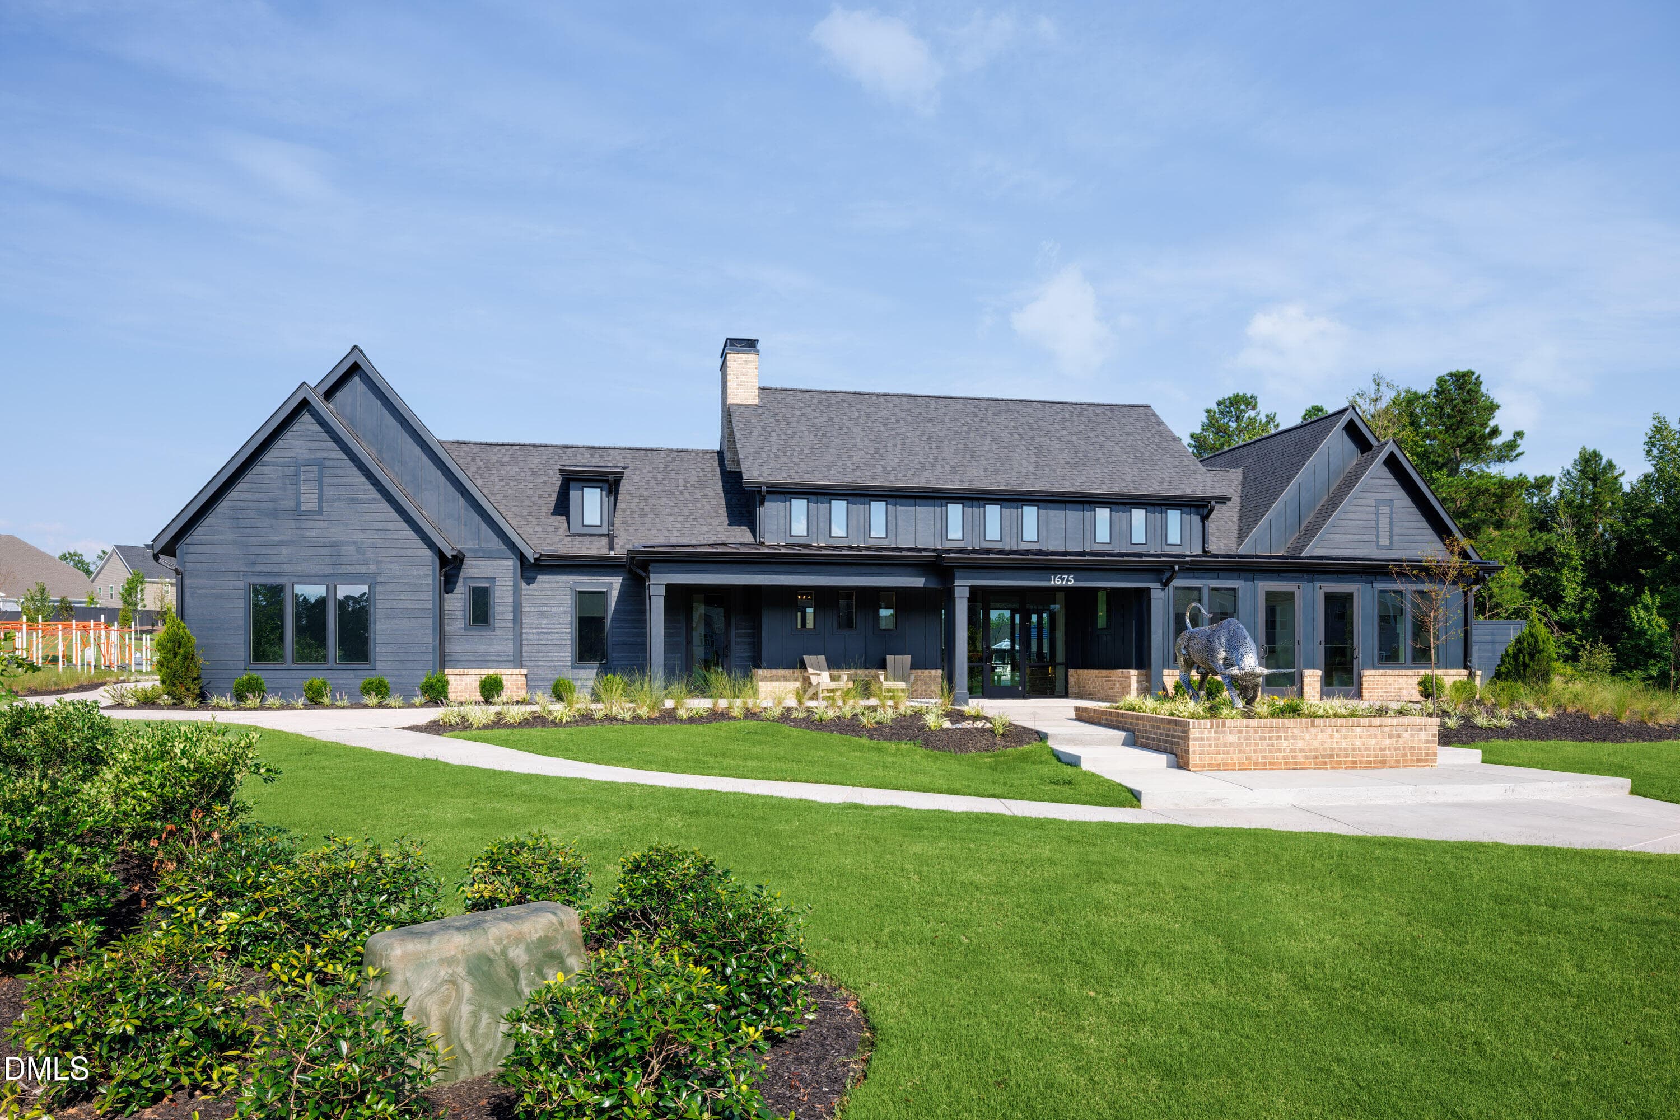
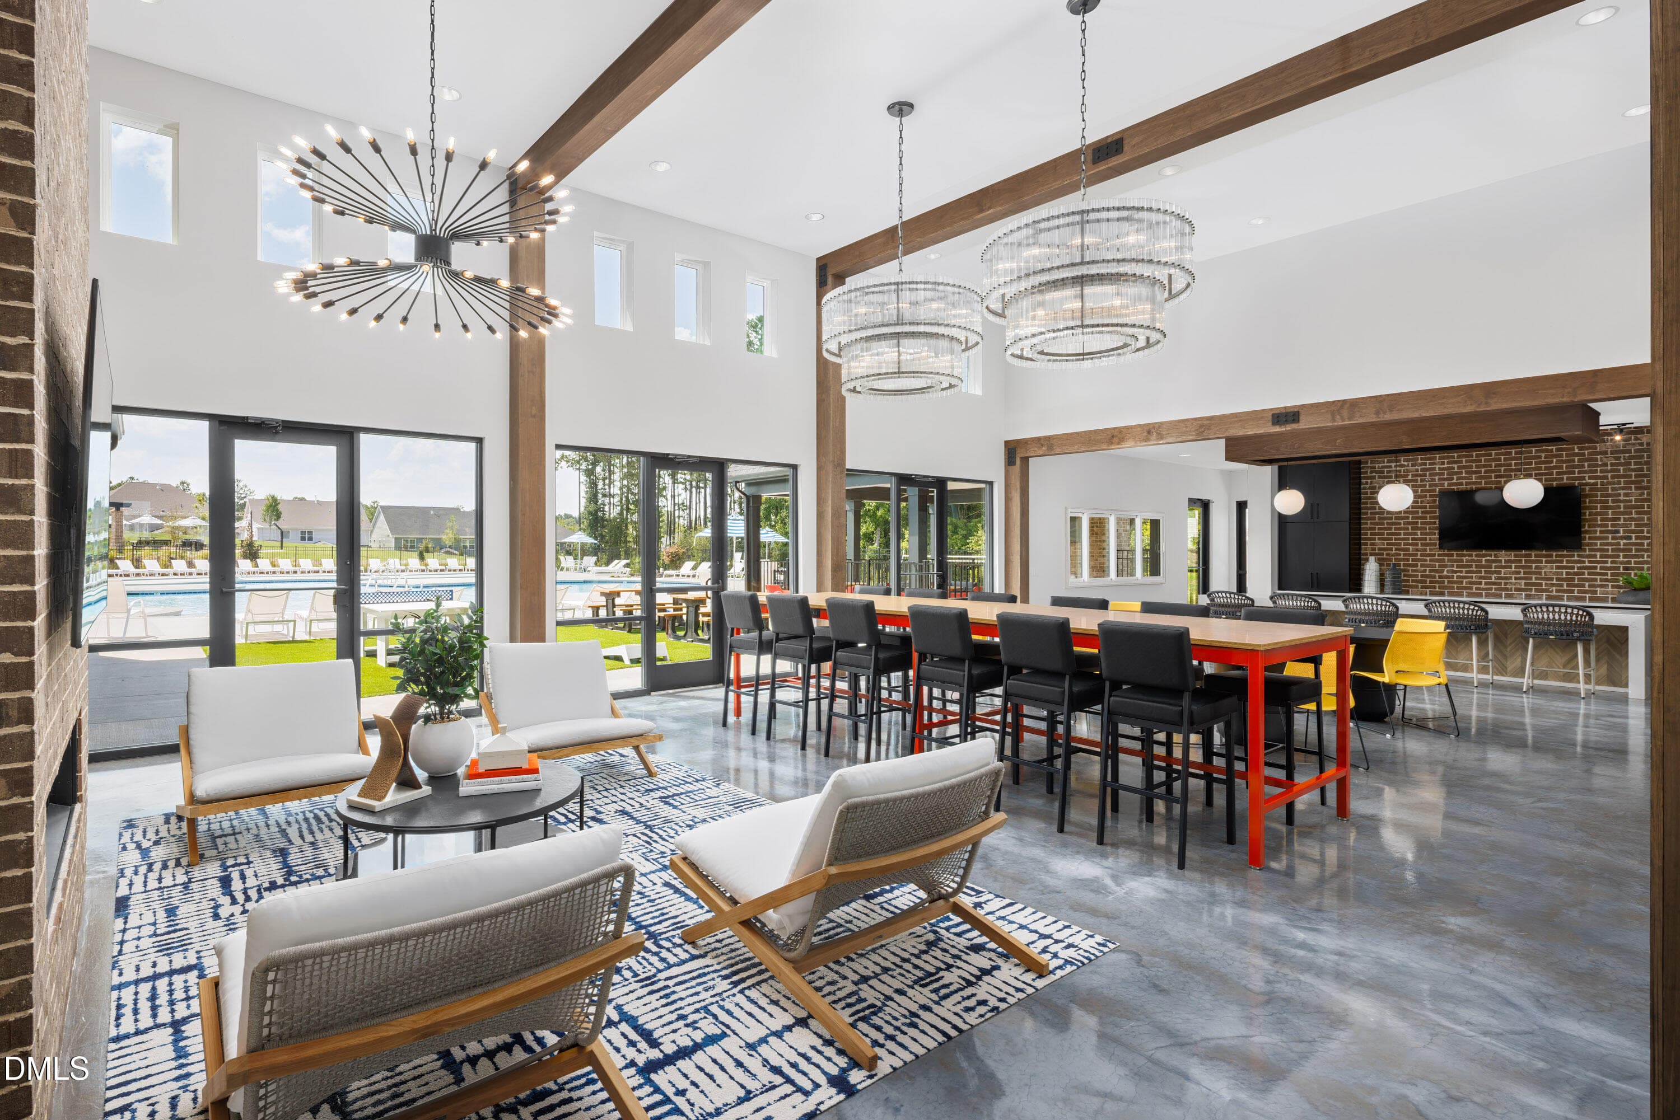
1 Mungo Homes_Sweetbrier_Clubhouse - 501 Wild Plum Way 264, Durham, NC 27703, Durham
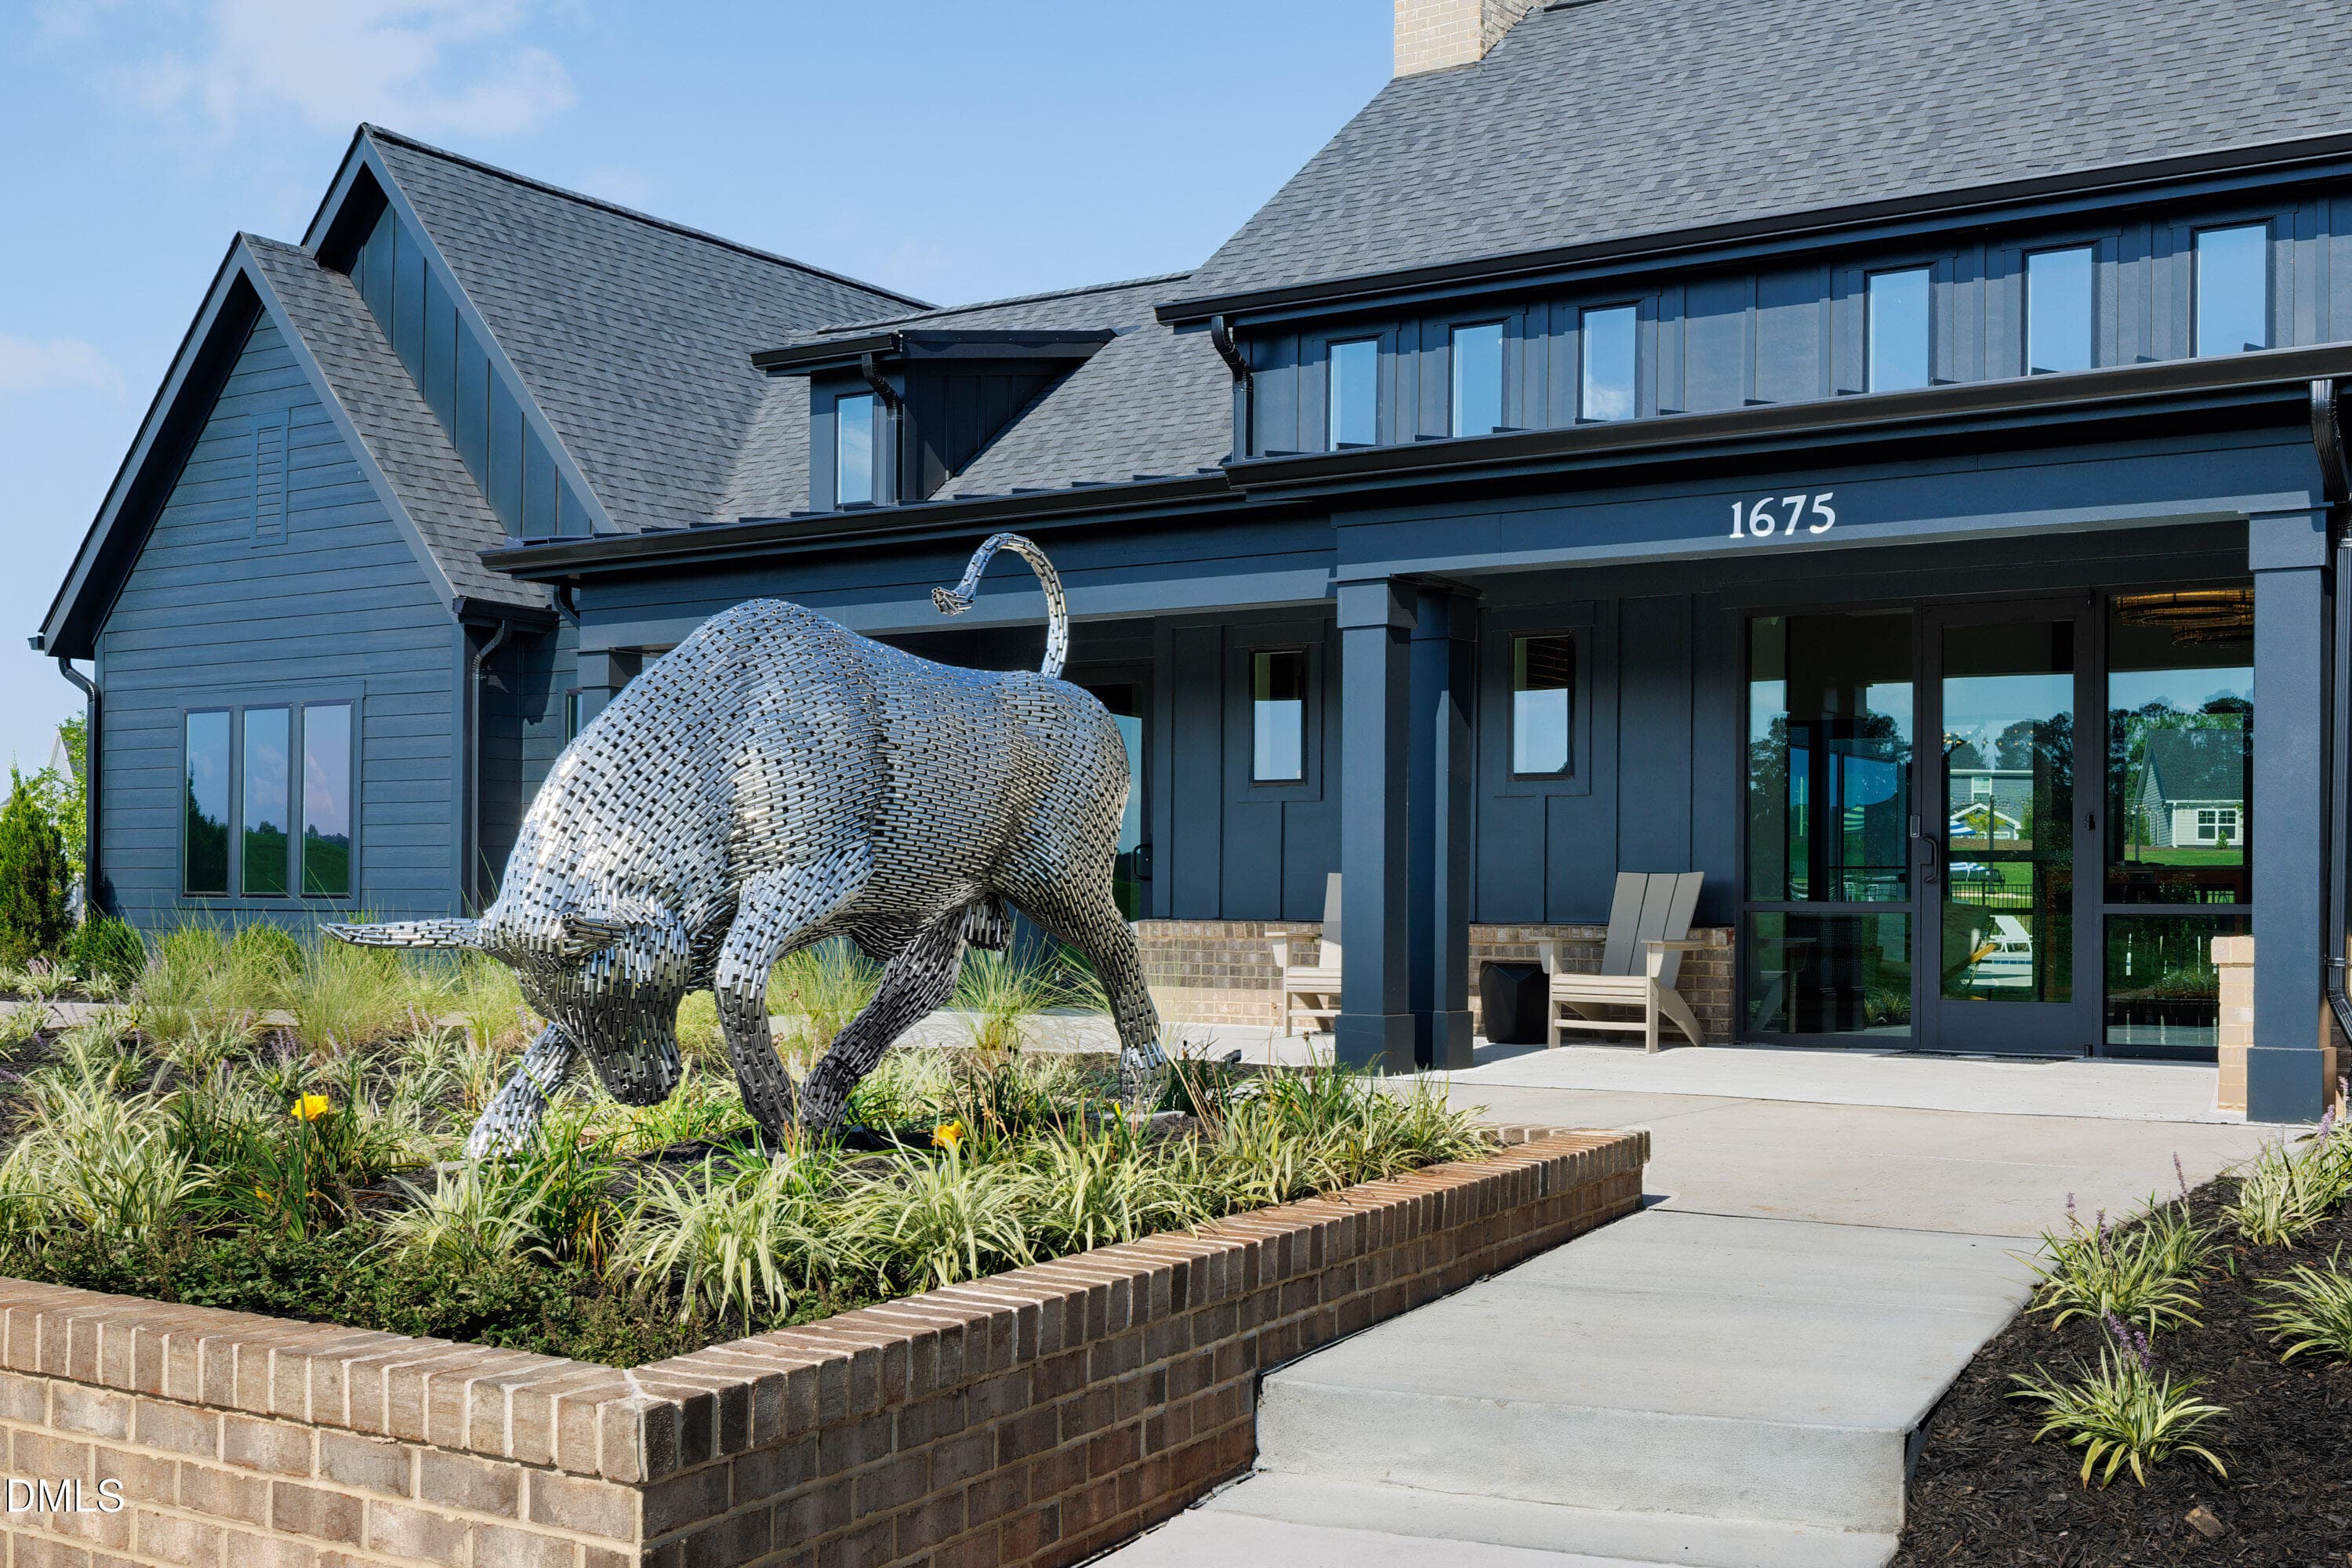
2 Mungo Homes_Sweetbrier_Clubhouse - 501 Wild Plum Way 264, Durham, NC 27703, Durham
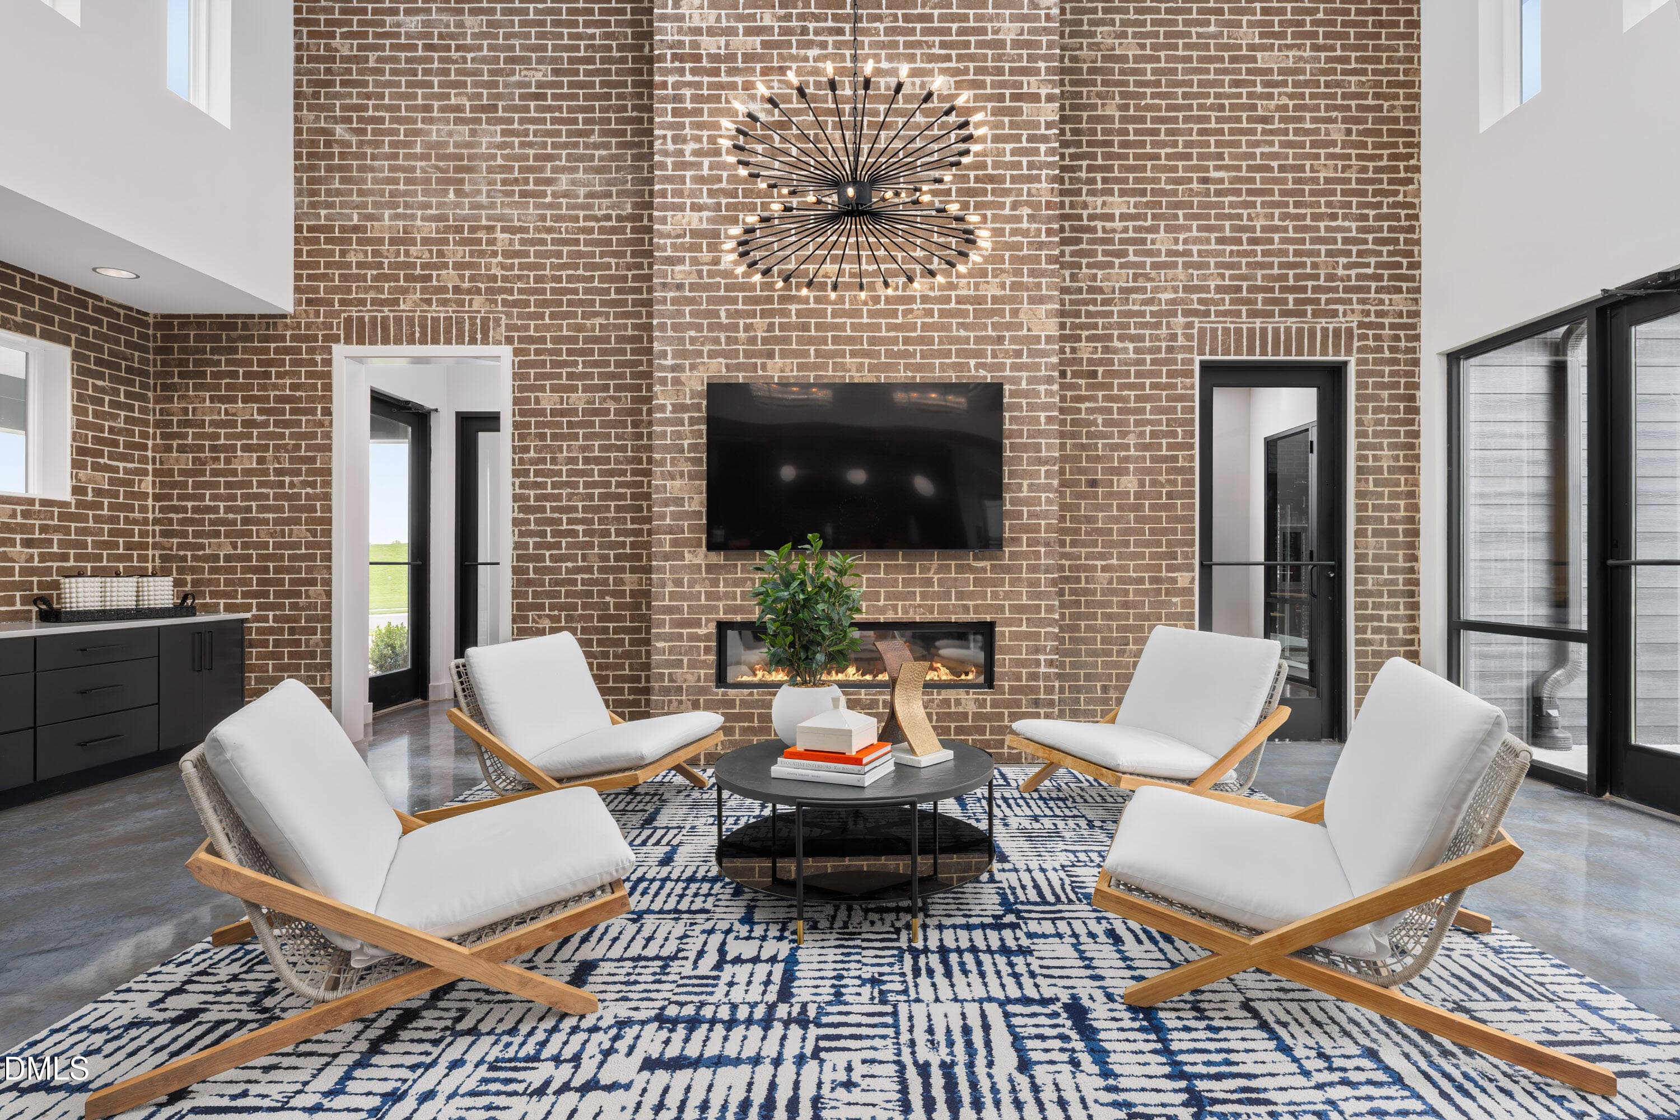
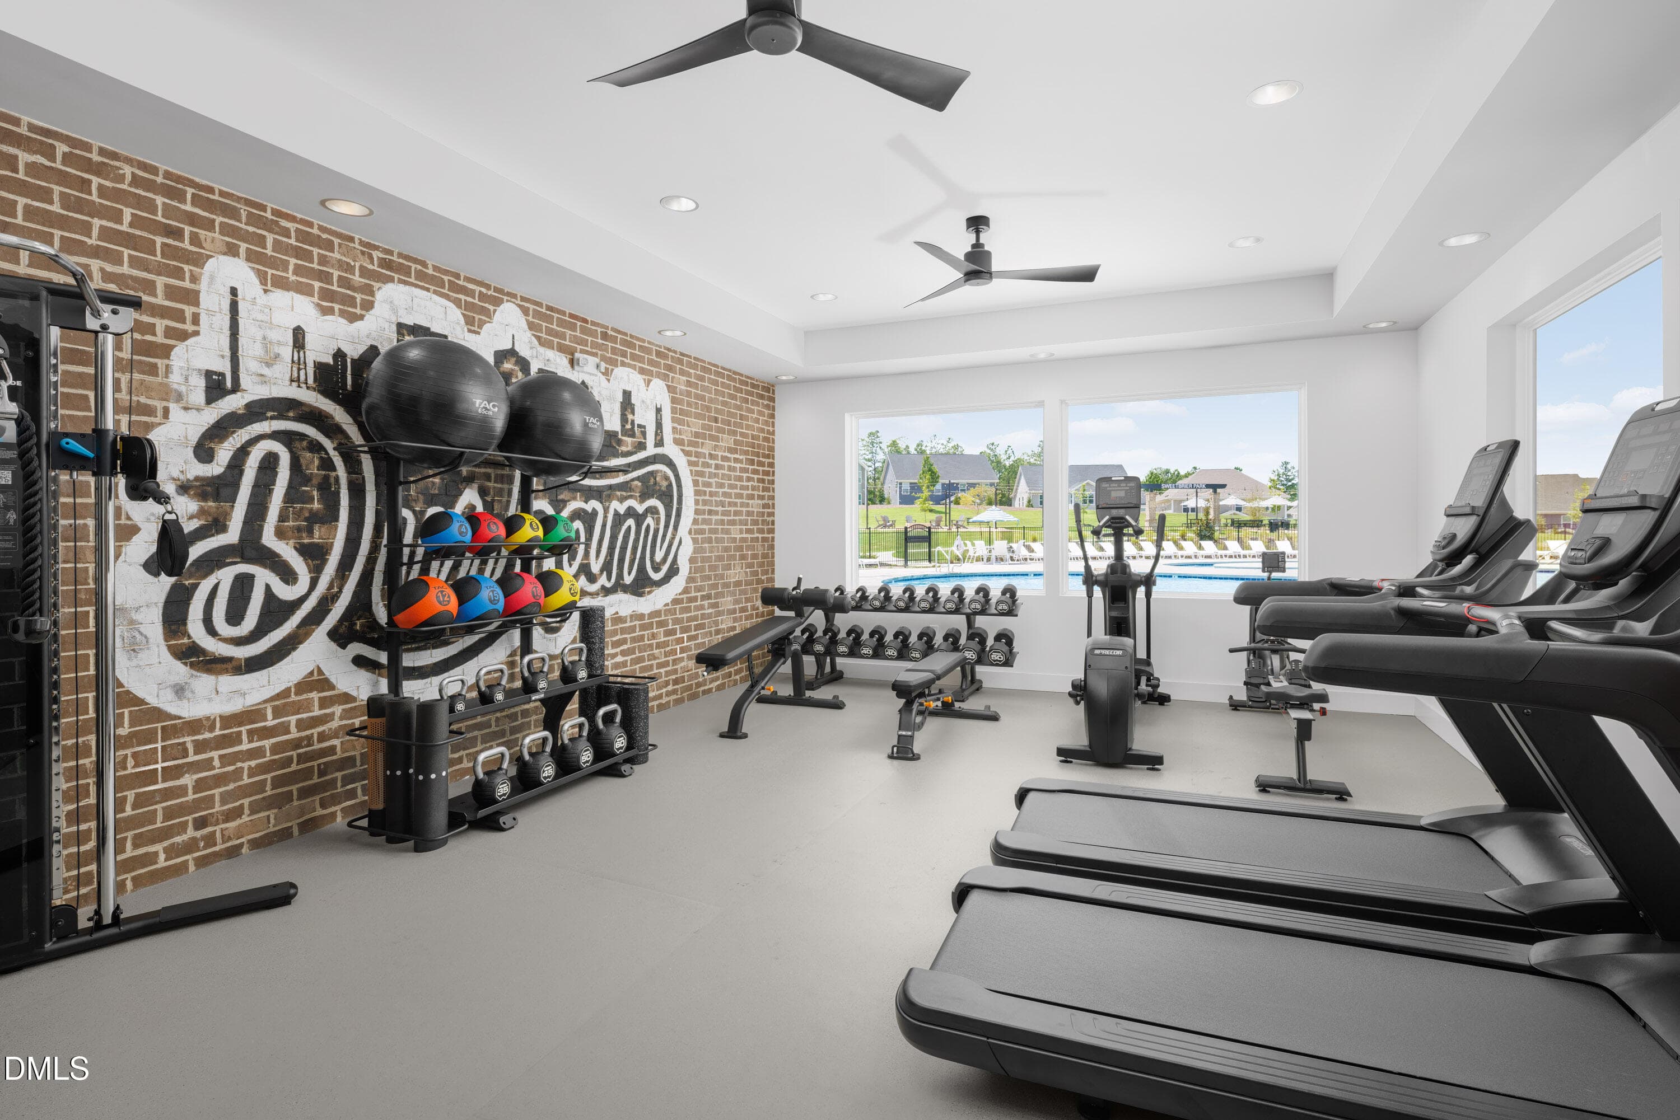
3 Mungo Homes_Sweetbrier_Clubhouse - 501 Wild Plum Way 264, Durham, NC 27703, Durham
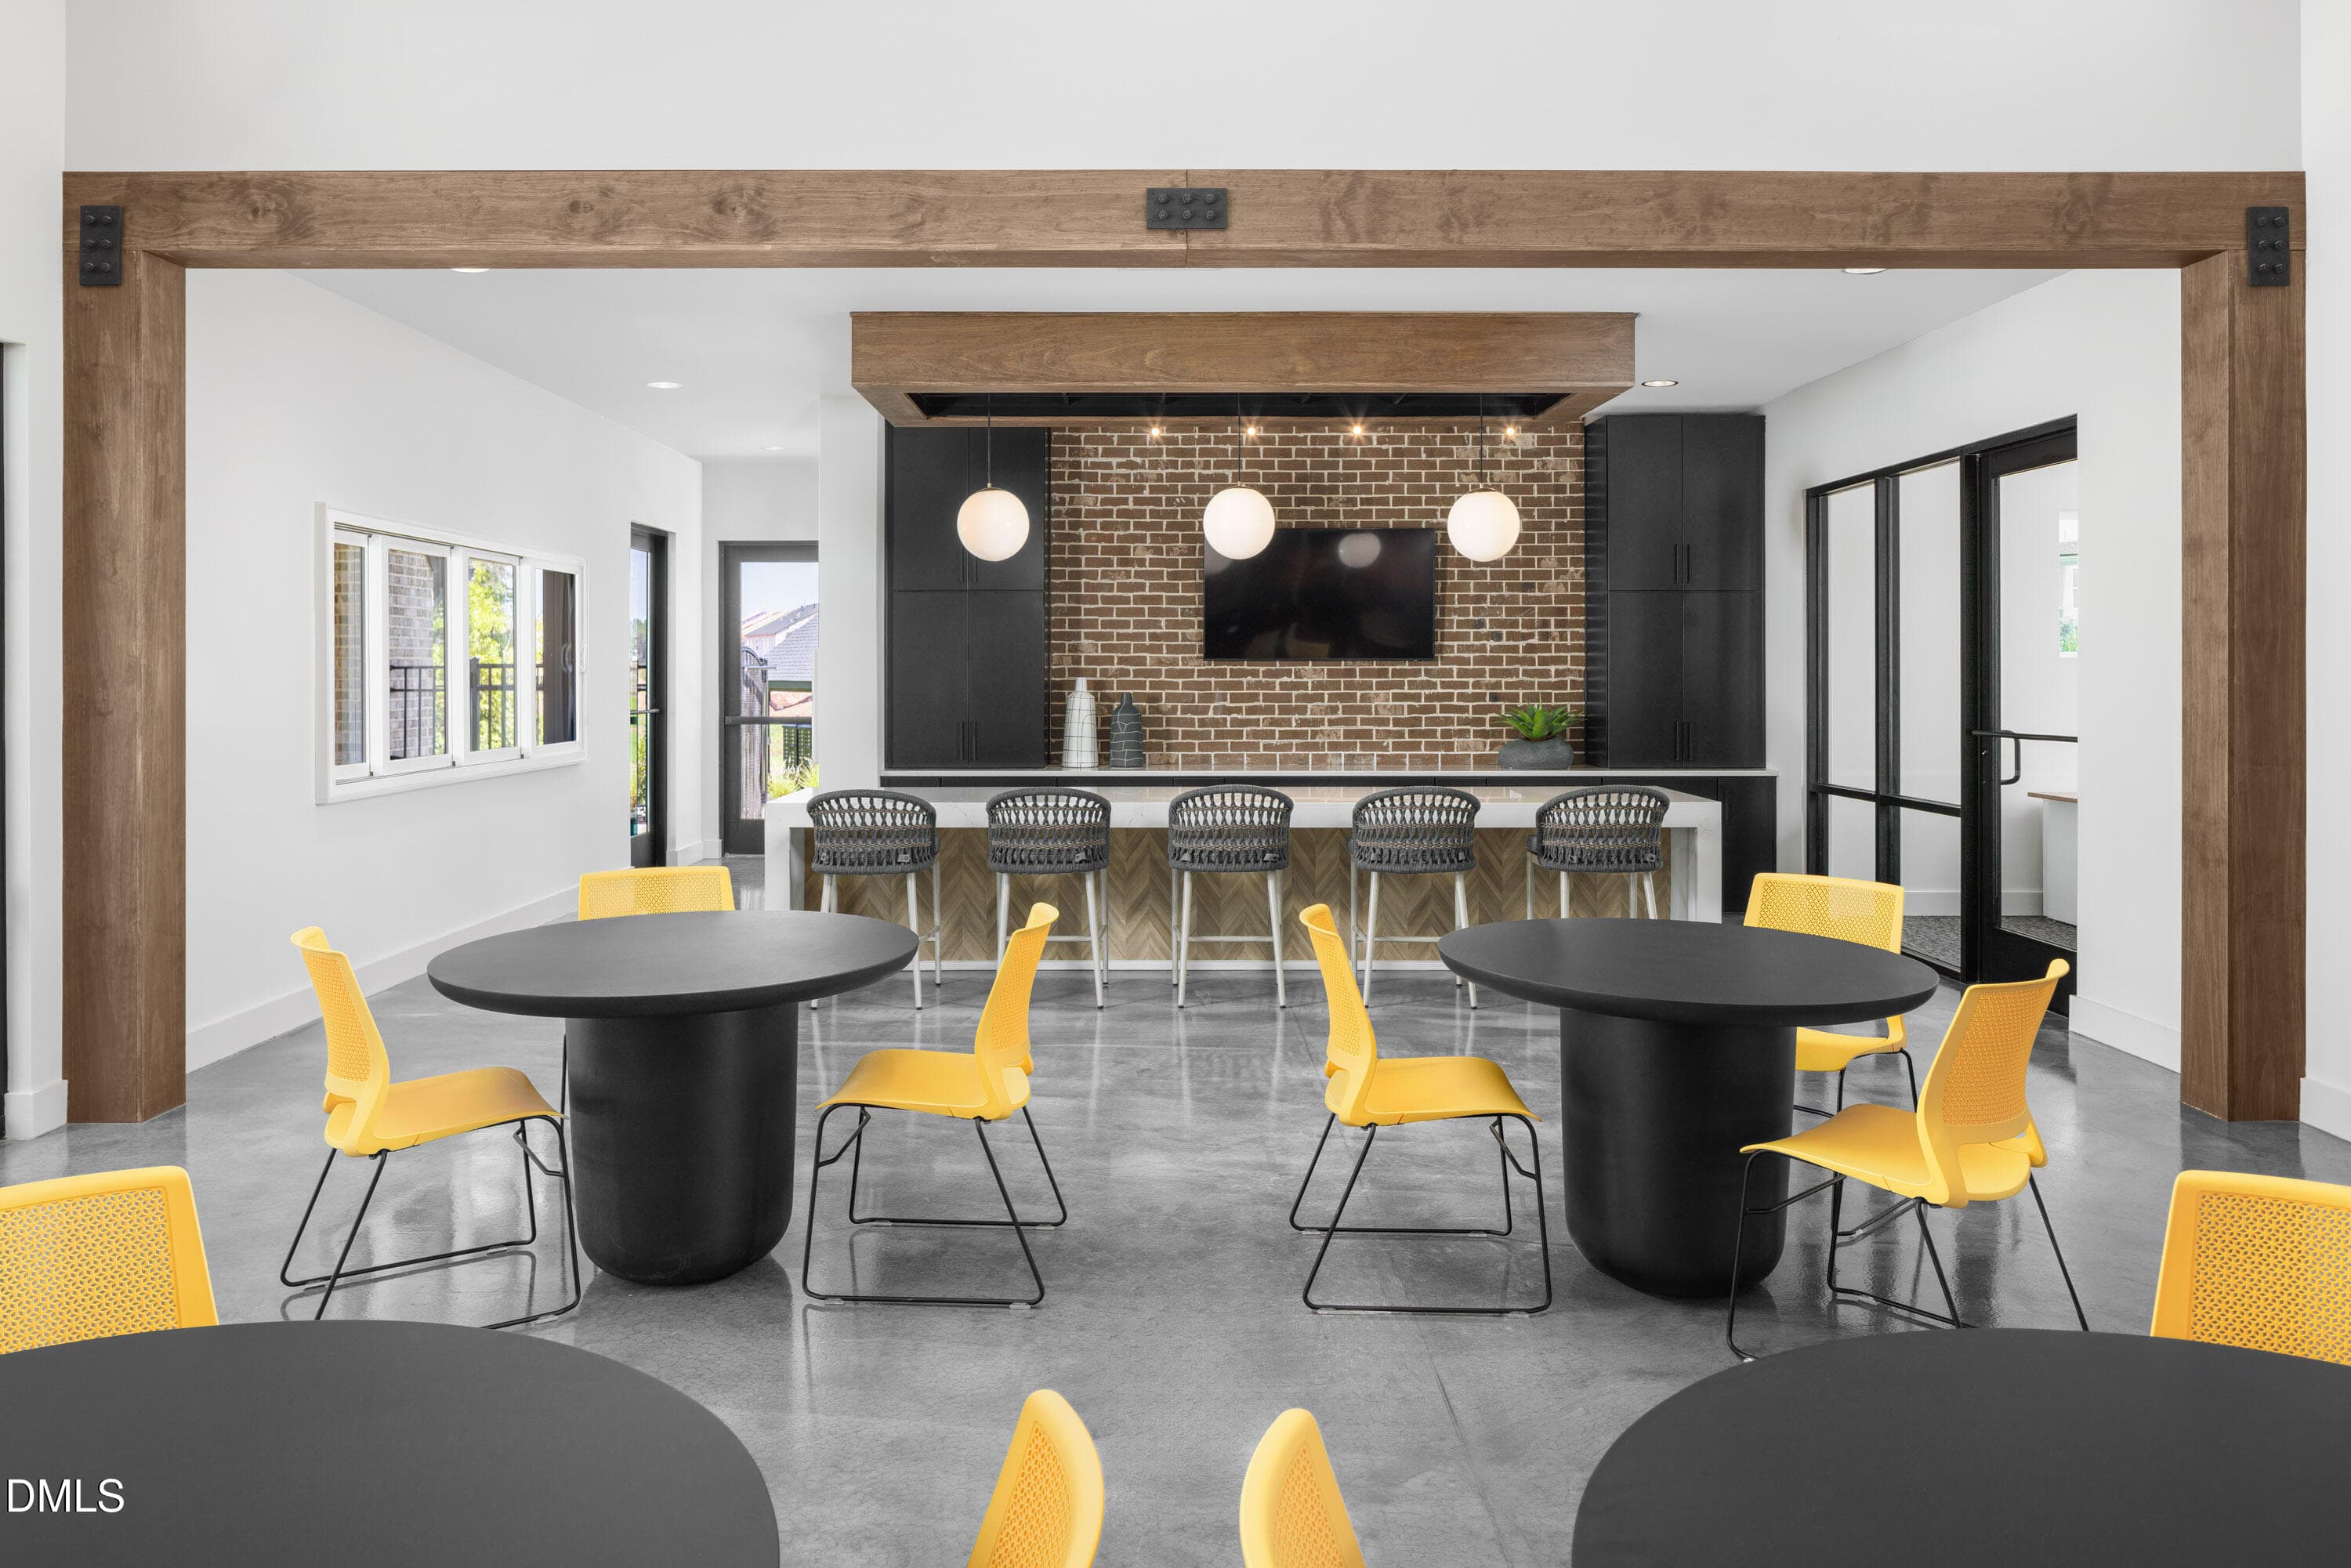
4 Mungo Homes_Sweetbrier_Clubhouse - 501 Wild Plum Way 264, Durham, NC 27703, Durham
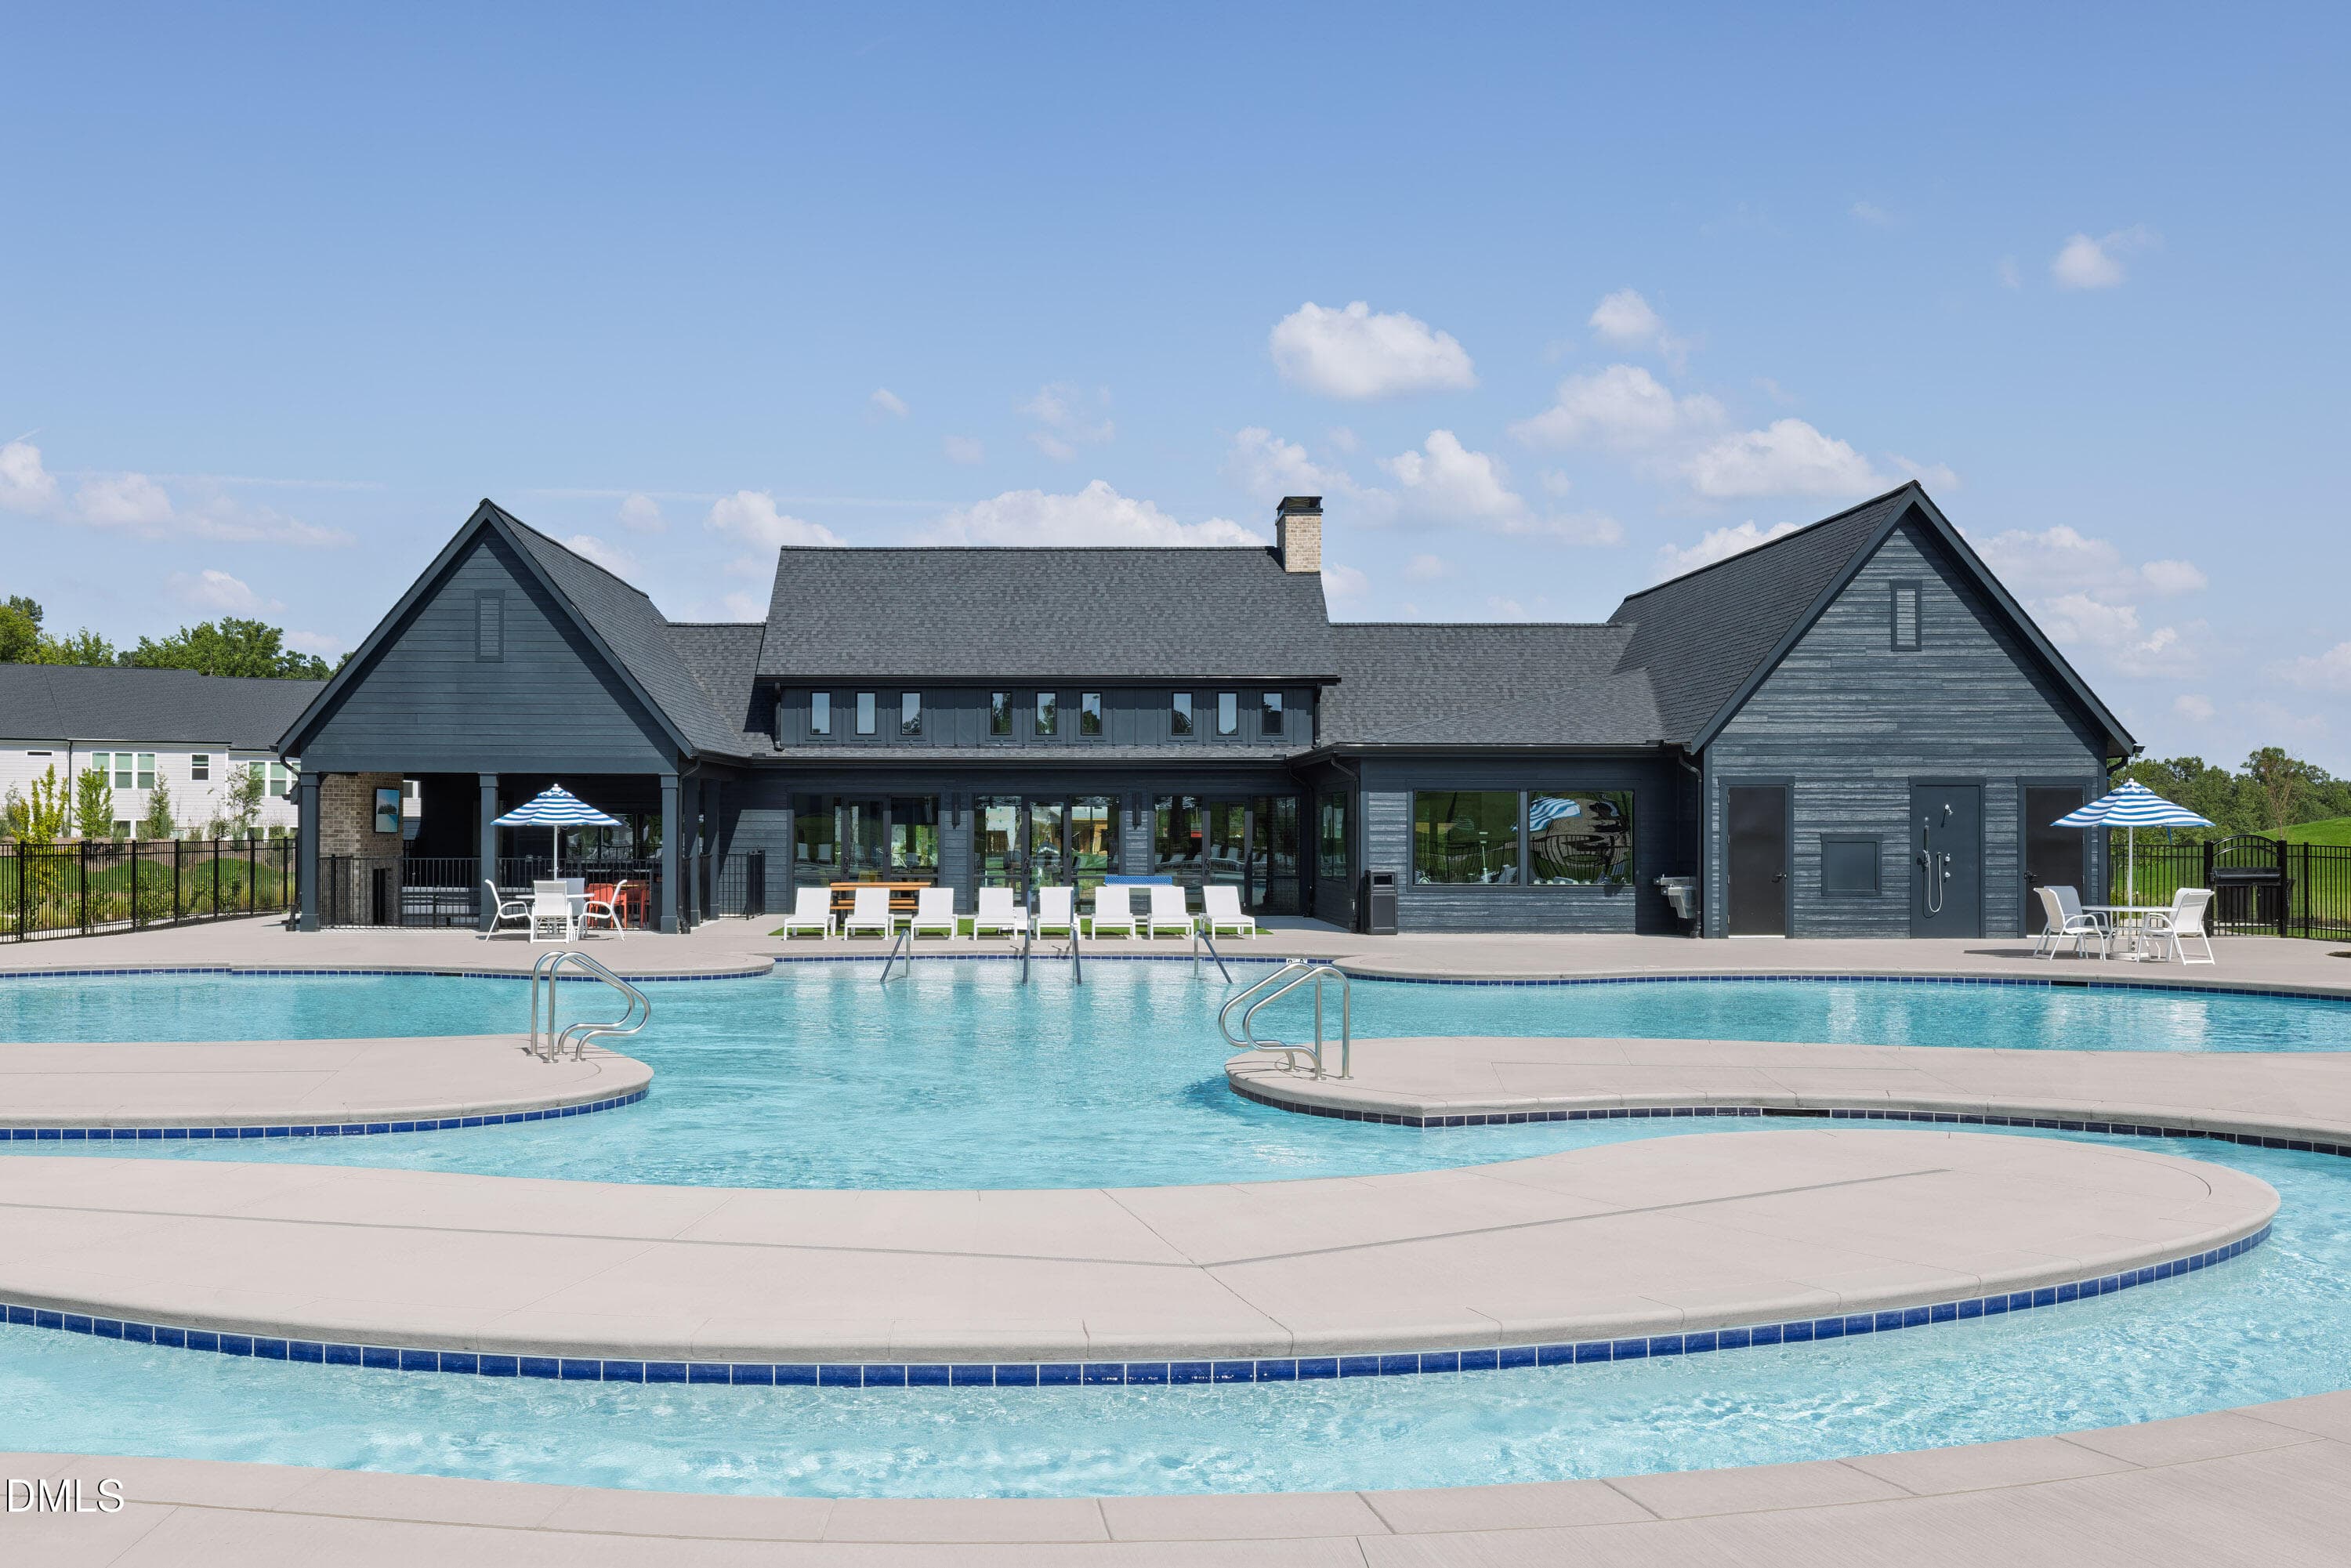
5 Mungo Homes_Sweetbrier_Clubhouse - 501 Wild Plum Way 264, Durham, NC 27703, Durham
6 Mungo Homes_Sweetbrier_Clubhouse - 501 Wild Plum Way 264, Durham, NC 27703, Durham
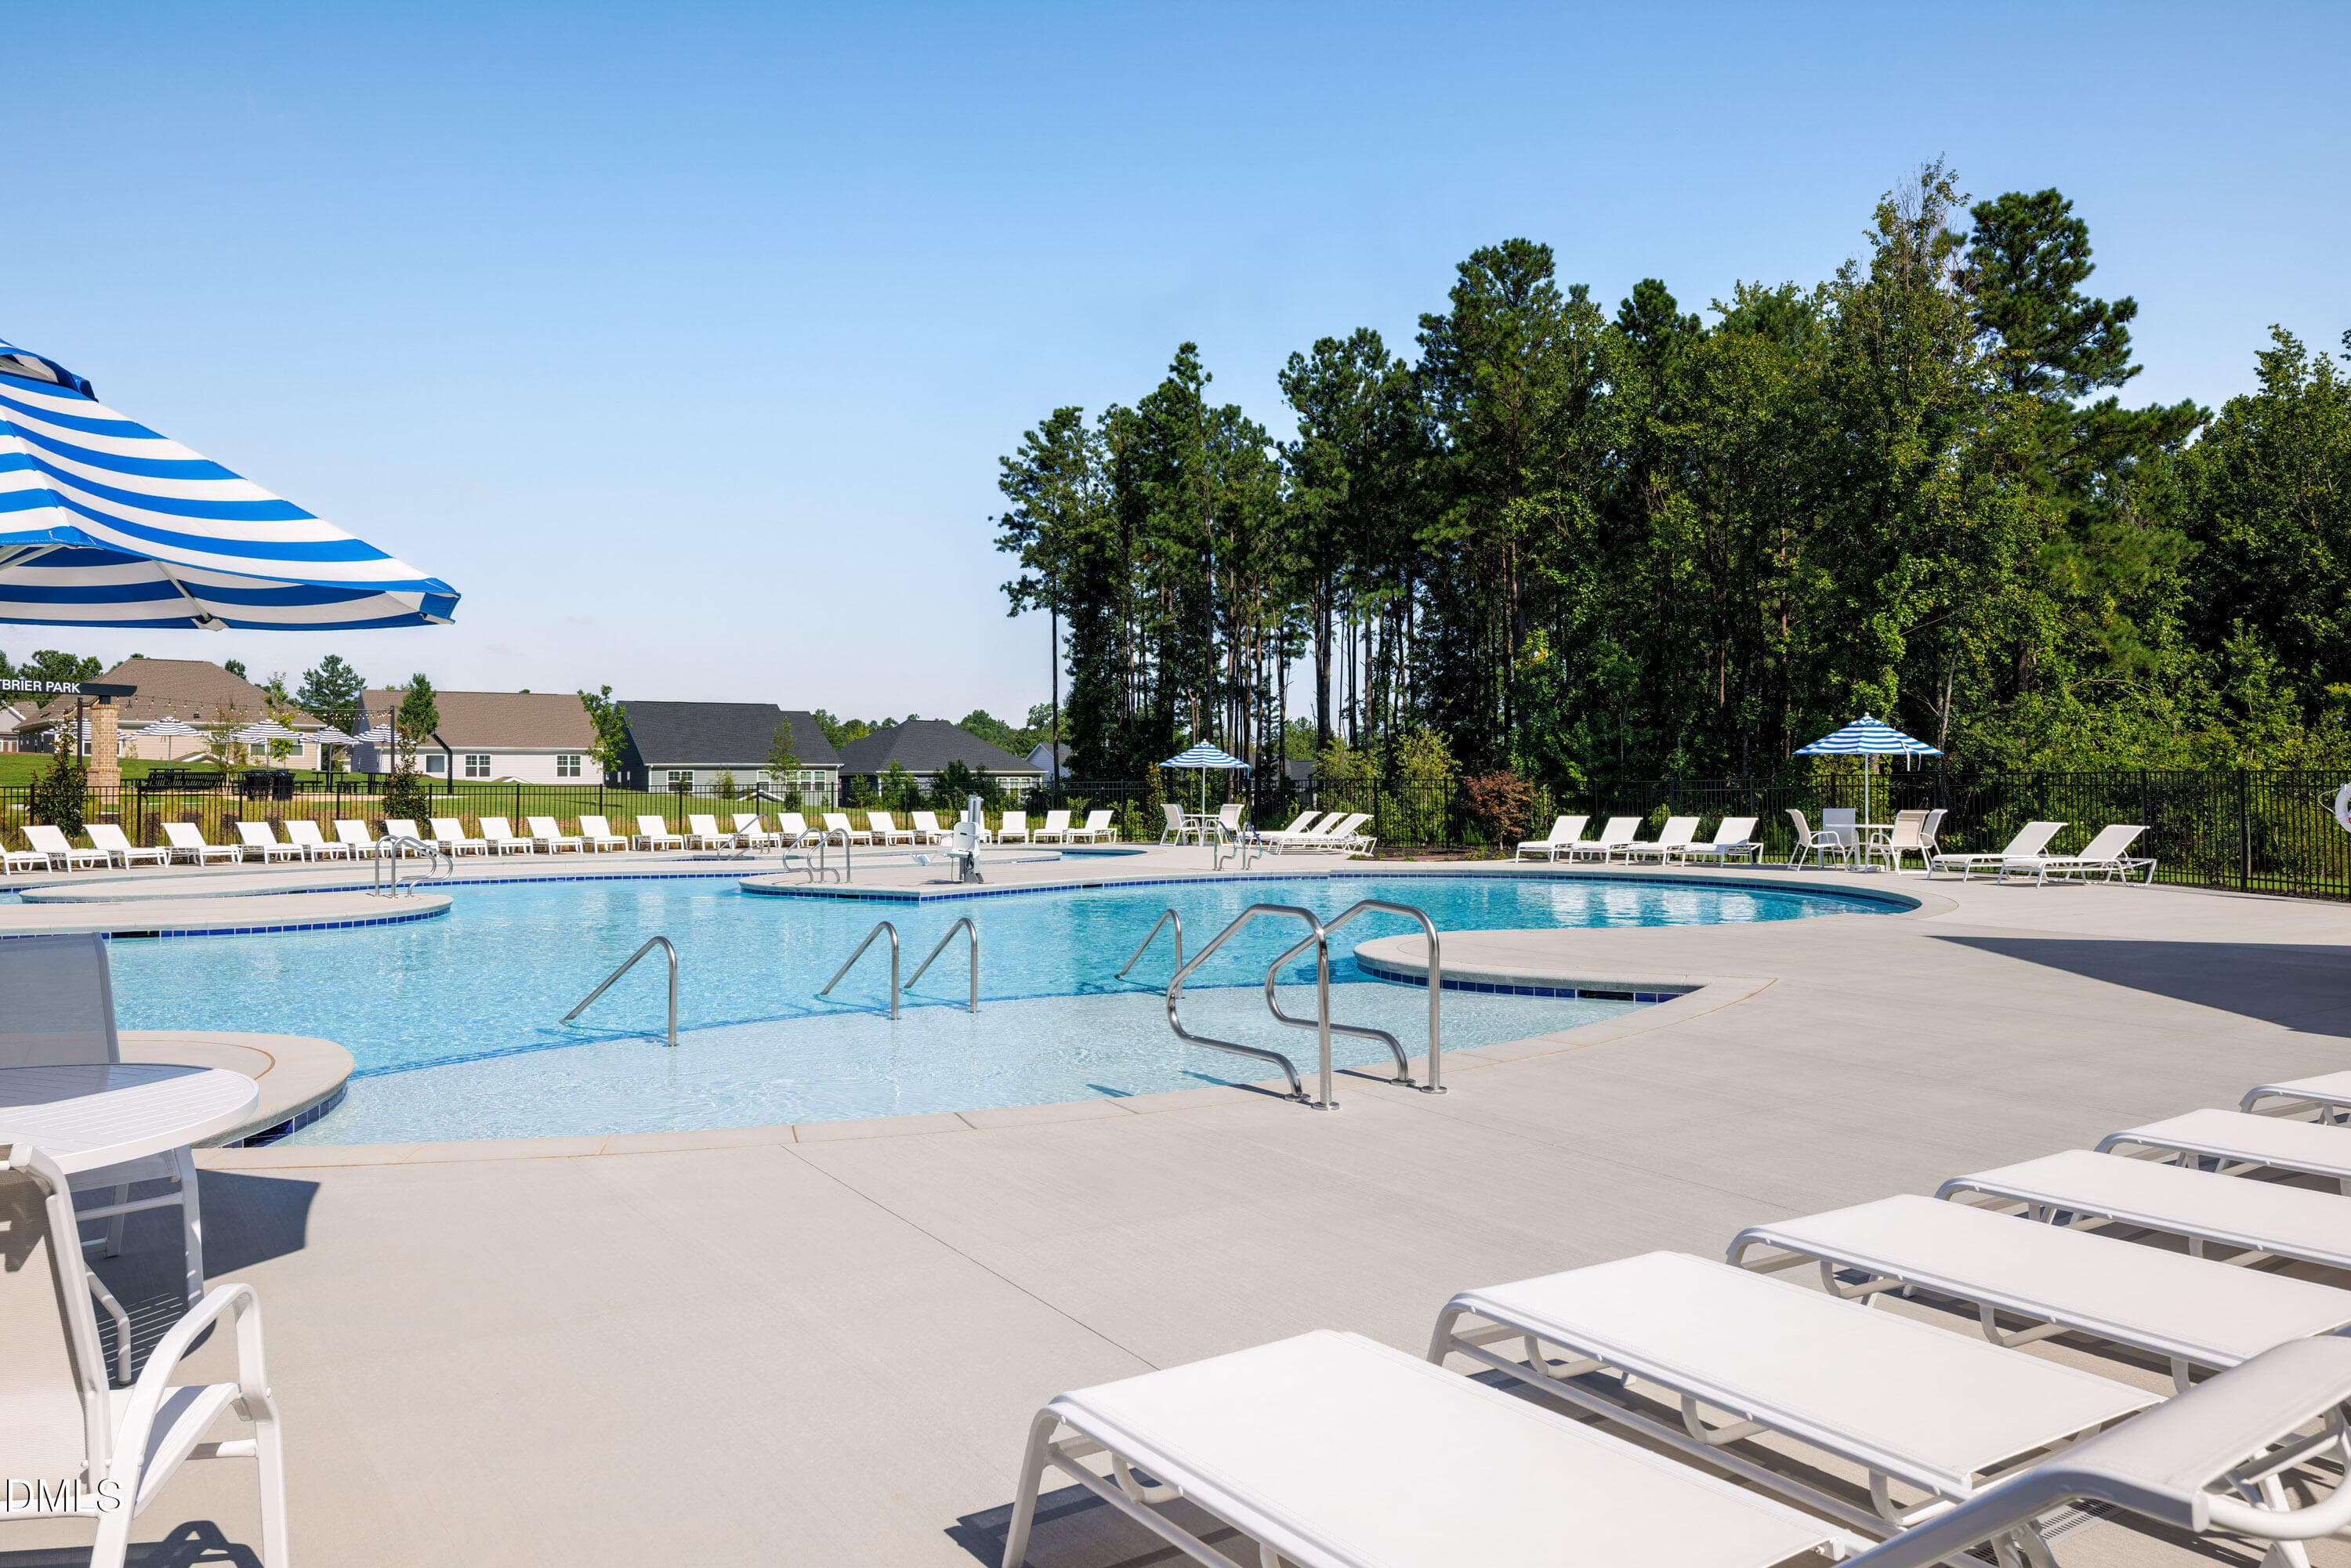
7 Mungo Homes_Sweetbrier_Clubhouse - 501 Wild Plum Way 264, Durham, NC 27703, Durham
8 Mungo Homes_Sweetbrier_Clubhouse - 501 Wild Plum Way 264, Durham, NC 27703, Durham
10 Mungo Homes_Sweetbrier_Clubhouse - 501 Wild Plum Way 264, Durham, NC 27703, Durham
11 Mungo Homes_Sweetbrier_Clubhouse - 501 Wild Plum Way 264, Durham, NC 27703, Durham
12 Mungo Homes_Sweetbrier_Clubhouse - 501 Wild Plum Way 264, Durham, NC 27703, Durham
13 Mungo Homes_Sweetbrier_Clubhouse - 501 Wild Plum Way 264, Durham, NC 27703, Durham
14 Mungo Homes_Sweetbrier_Clubhouse - 501 Wild Plum Way 264, Durham, NC 27703, Durham
16 Mungo Homes_Sweetbrier_Clubhouse - 501 Wild Plum Way 264, Durham, NC 27703, Durham
17 Mungo Homes_Sweetbrier_Clubhouse - 501 Wild Plum Way 264, Durham, NC 27703, Durham
23 photos

$487,000

501 Wild Plum Way 264, Durham, NC 27703
Durham, NC 27703
Listed by Brian Nelson · Fonville Morisey & Barefoot
Bedrooms
3
Bathrooms
2.5
Living area
N/A
Year built
2026

About this home

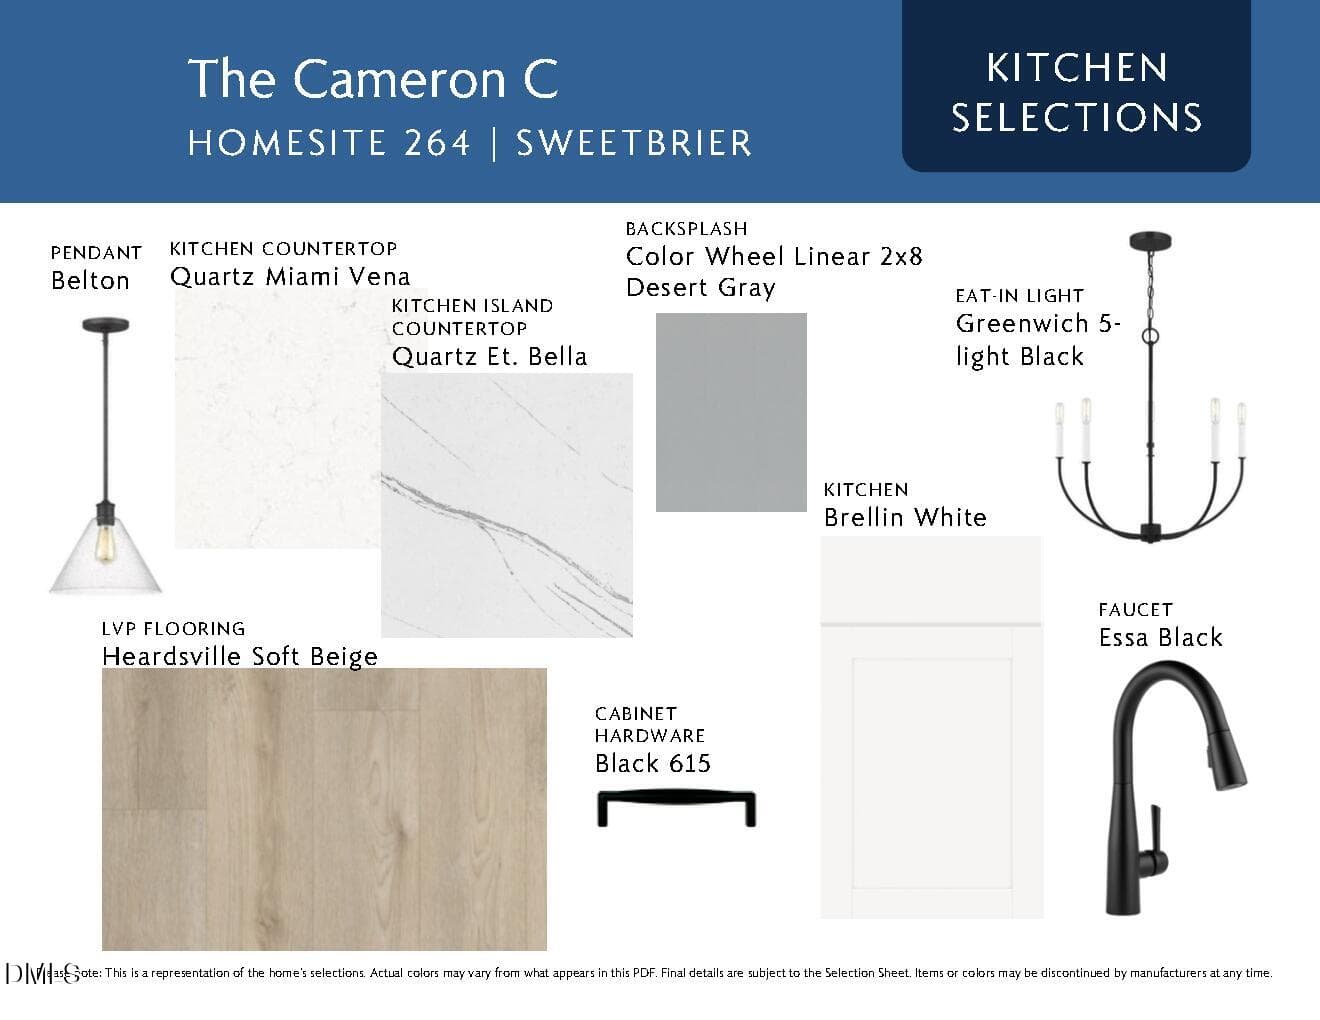
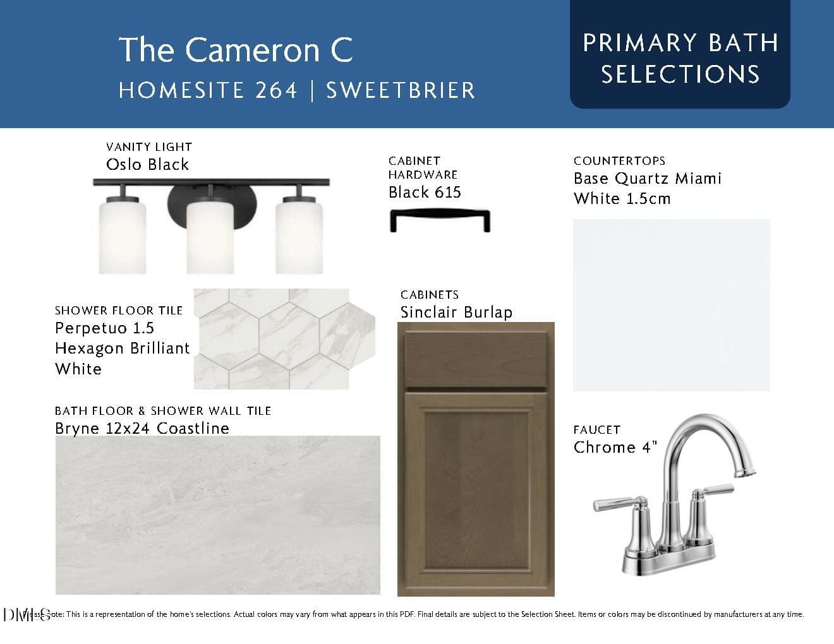
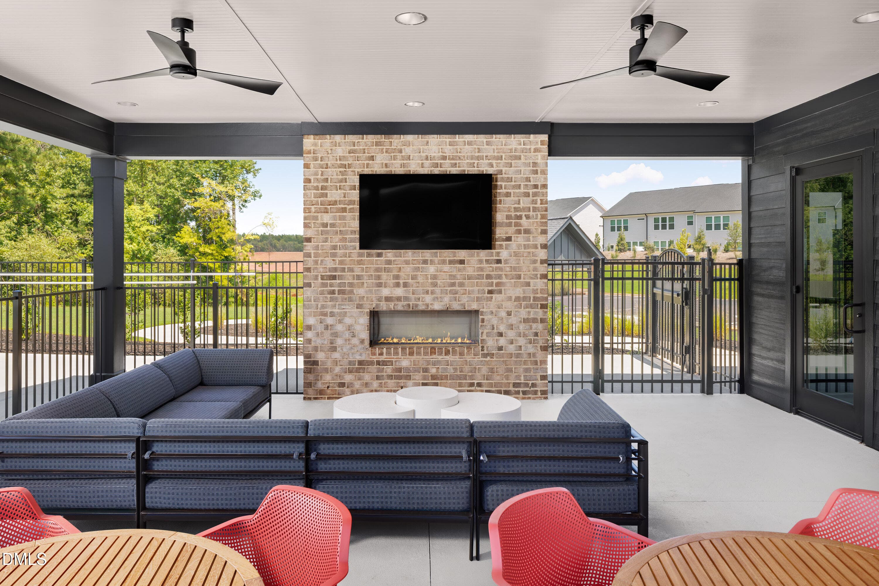
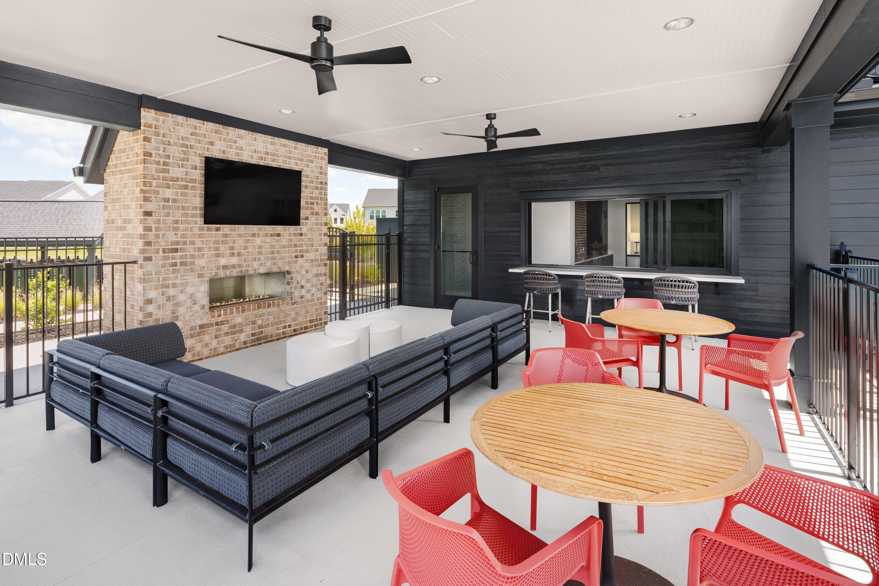
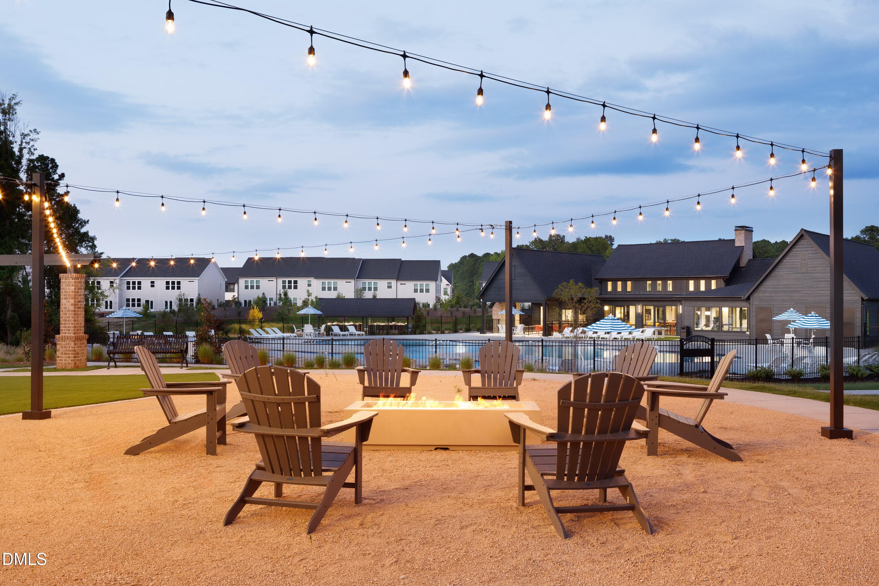
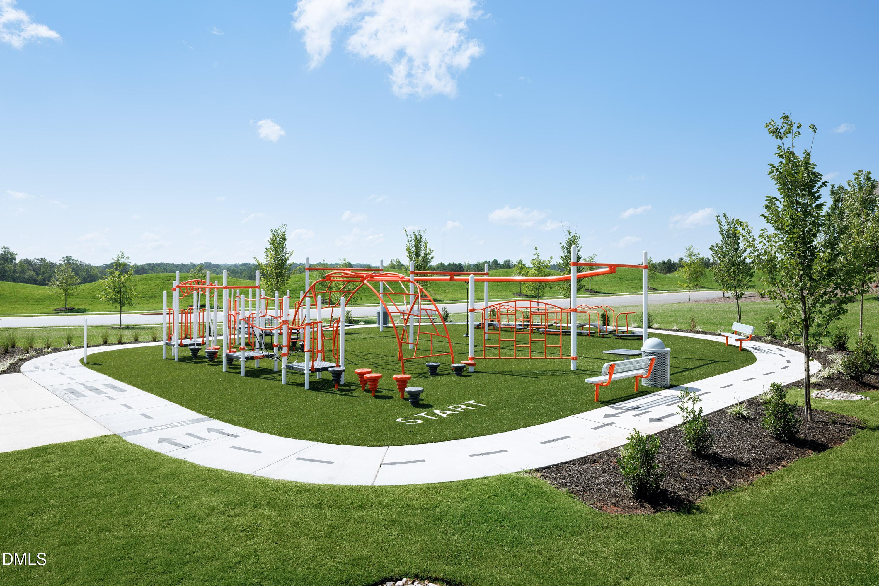
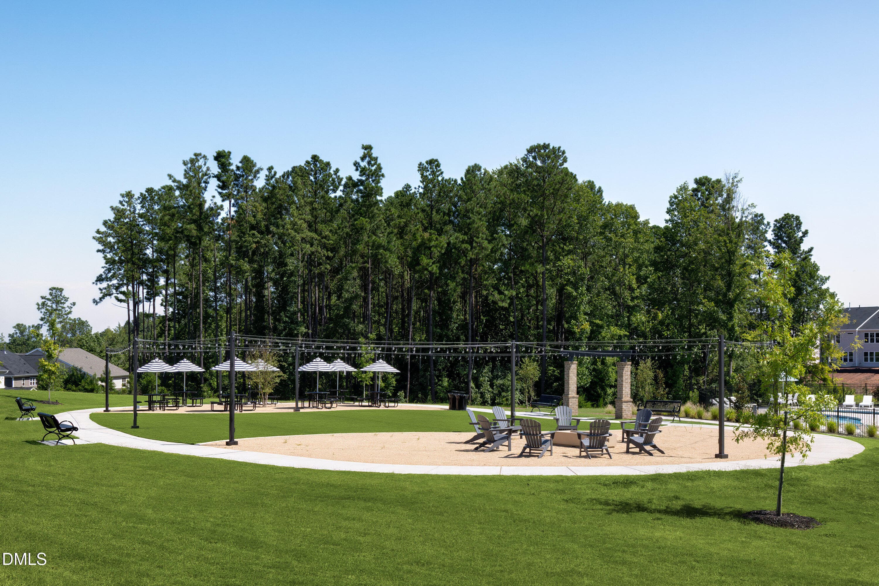
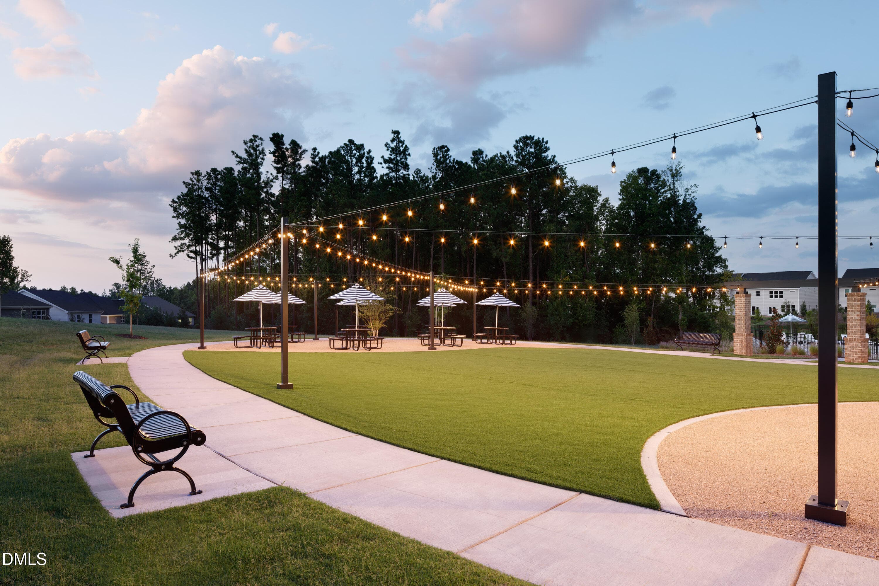
There's SWEETBRIER and there's not exactly. The Triangle's destination for 5-star living is home to this showplace serving style in spades! Welcoming double height foyer flooded in natural light. Designer Kitchen offers white cabinetry, stylish gray tile backsplash and QUARTZ countertops! Pocket office off the Kitchen makes great work from home space/ Zoom room! Expansive fireside Family Room opens to Dining area with access to the large covered back porch! Upstairs LOFT separates the Secondary Bedrooms from the Primary Suite with tray ceiling bedroom, dual vanity bath and incredible DUAL HEAD WALK-IN TILE SHOWER! Located on a low-traffic street this home is an easy sidewalk stroll from Sweetbrier's unparalleled amenities (incredible clubhouse, fitness center, resort pool with lazy river, firepit, outdoor fireplace, gathering spaces, Ninja-warrior themed playground, dog park, trails and more!). TOP LOCATION puts Brier Creek shopping and dining at your fingertips with quick access to RTP, RDU Int'l and Duke. It's a quick ZIP to either Downtown Durham or Downtown Raleigh to enjoy the arts scene or nightlife! Come see how SWEET the Sweetbrier lifestyle truly is!

Highlights

FireplaceNew construction

Property details

MLS #
10185876
Property type
Single Family Residence
Subdivision
Sweetbrier
Status
Active
Days on market
58
On market date
August 12, 2026
Stories
N/A
Total bathrooms
2.5
Garage spaces
2
Parking spaces
N/A
Lot size
0.17 acres
Loading map…

Nearby schools

Within 10 miles. School directory data from the National Center for Education Statistics (NCES), accessed via the Urban Institute Education Data API. Local Score is calculated by INNOVATE Real Estate; where a state rating is shown, it comes from that state's own official school report card (e.g. NC Dept. of Public Instruction, SC Report Card).

Elementary
Holt Elementary
10.14 mi away · Grades -1-5
Zoned school (attendance boundary, 2015-16 data)
3.6
Local Score (state rating (2025) blended 70/30 with student-teacher ratio) -- not an official state rating
State rating: C (2025)
Enrollment
645
Student:teacher ratio
11.1:1
District
Durham Public Schools
Middle
Neal Middle
1.68 mi away · Grades 6-8
Zoned school (attendance boundary, 2015-16 data)
2.6
Local Score (state rating (2025) blended 70/30 with student-teacher ratio) -- not an official state rating
State rating: D (2025)
Enrollment
820
Student:teacher ratio
13.2:1
District
Durham Public Schools
High
City of Medicine Academy
9.48 mi away · Grades 9-12
Zoned school (attendance boundary, 2015-16 data)
4.7
Local Score (state rating (2025) blended 70/30 with student-teacher ratio) -- not an official state rating
State rating: A (2025)
Enrollment
352
Student:teacher ratio
14.1:1
District
Durham Public Schools

Walkability

Blended score for Durham's center, calculated by INNOVATE Real Estate from two sources: the EPA's National Walkability Index (street network, transit, land-use mix) and Google Places amenity data (what's actually reachable on foot from this point). EPA National Walkability Index only -- nearby-amenity data not cached yet for this area.

19
Very car-dependent
out of 100
EPA National Walkability Index
3.8 / 20 -- Least walkable

Market position

How this listing compares to current activity in Durham, from live MLS data.

On the market 58 days -- 52 fewer days than Durham's current average of 110 days.
For reference, the median list price across 1,678 active listings in Durham right now is $375,000.

Mortgage calculator

Estimate only - actual rate and payment depend on your lender, credit, and loan program.

$
%
%
Adjust tax / insurance estimates
% / yr
$
/mo
Est. monthly payment
$3,083/mo
$97,400 down
$389,600 loan
Principal & interest$2,527
Property tax (est.)$406
Home insurance (est.)$150

Similar homes you might like

Data source: Listing information provided by Doorify MLS via Trestle/CoreLogic. Last updated 24 days ago.

Information herein deemed reliable but not guaranteed; all measurements, school assignments, HOA fees, taxes, and feature lists are approximate and should be independently verified. Equal Housing Opportunity.