



$625,000
About this home
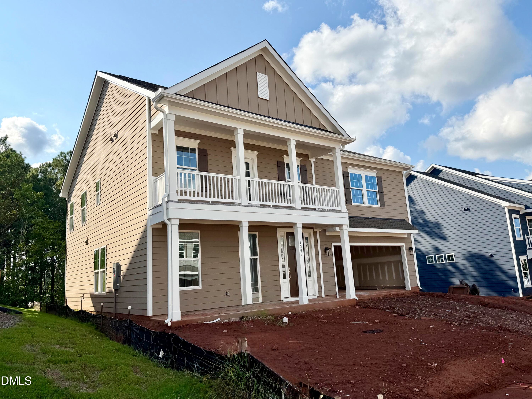
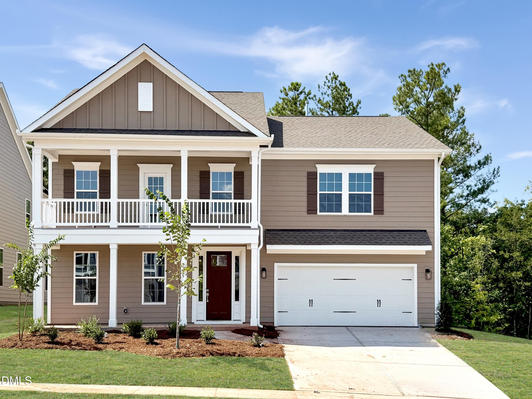
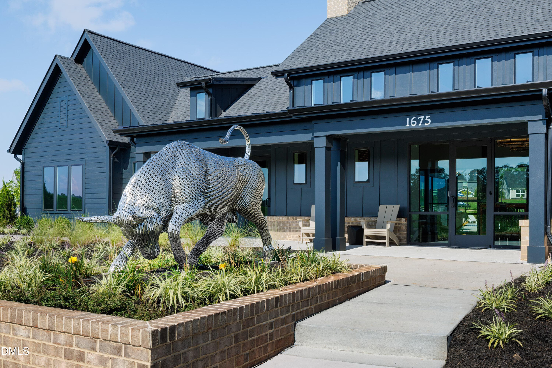
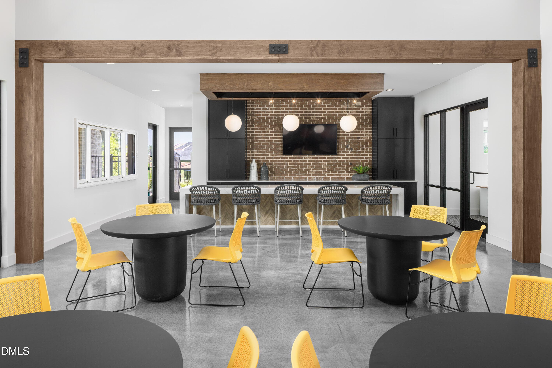
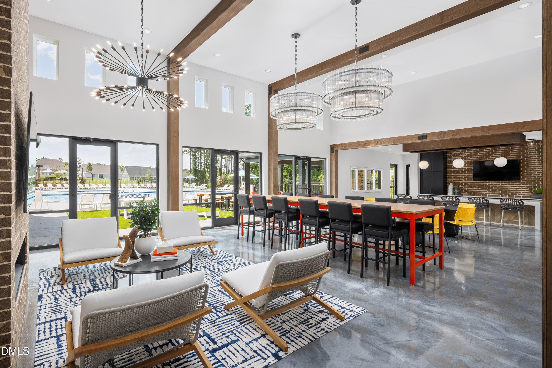
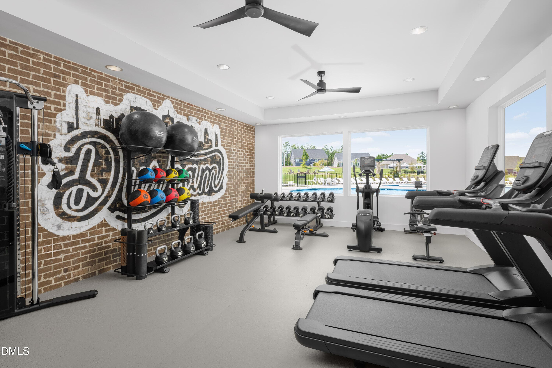
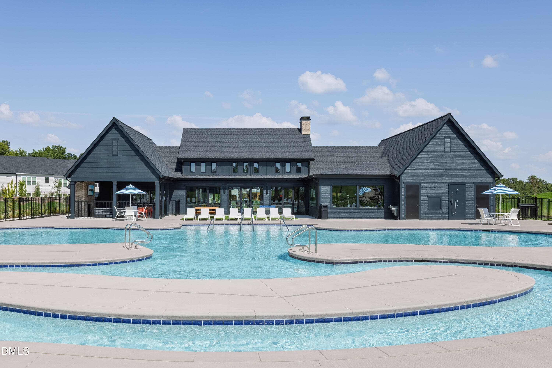
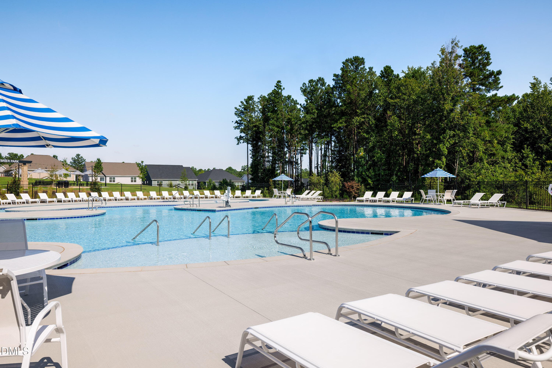
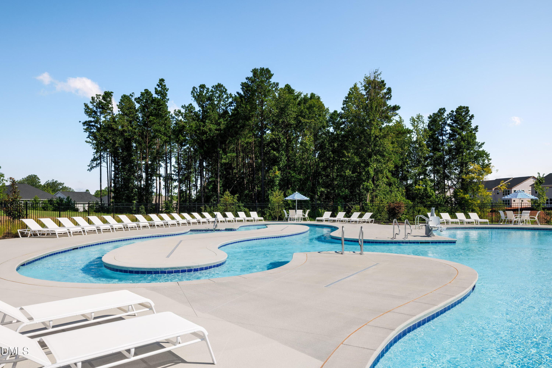
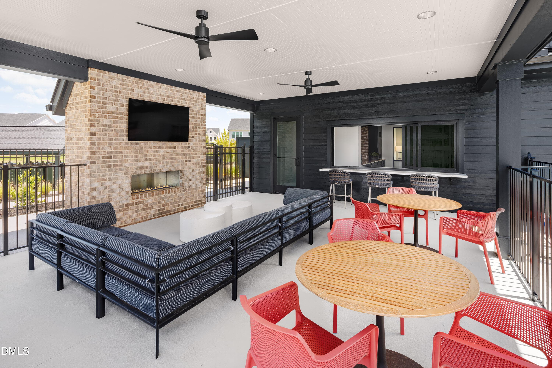
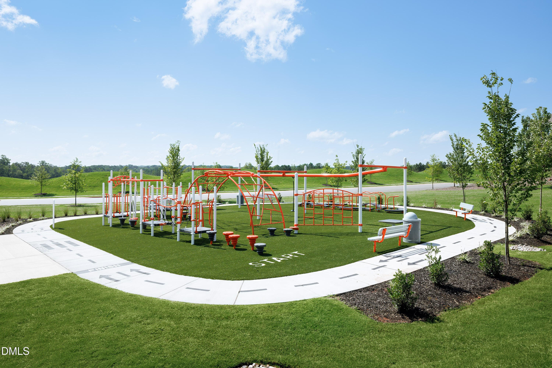
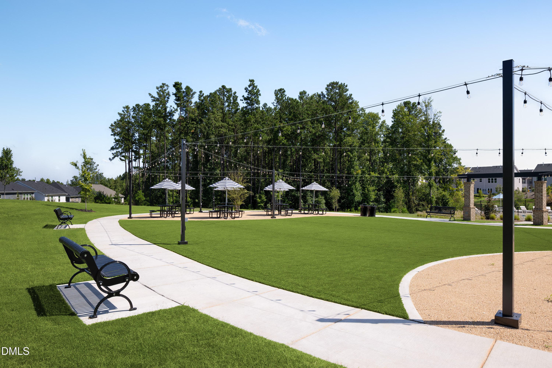
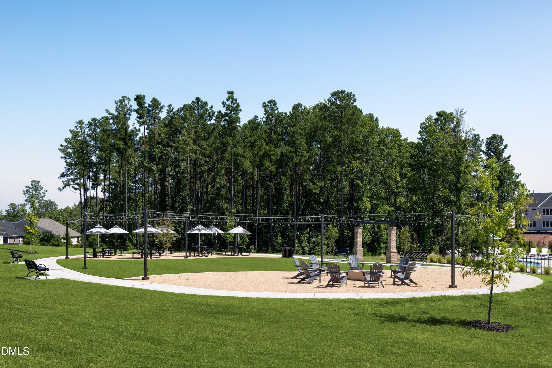
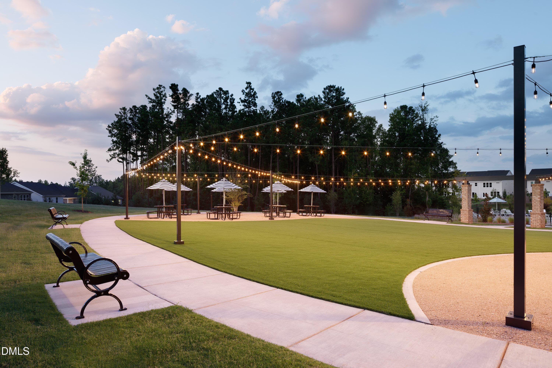
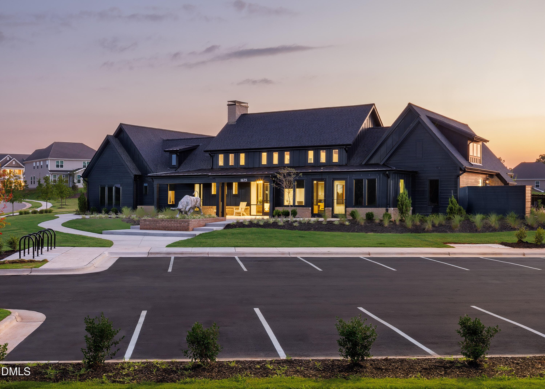
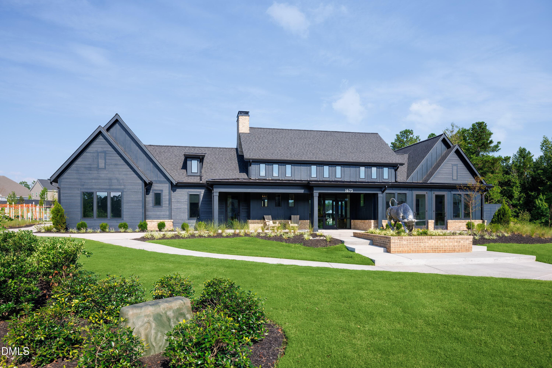
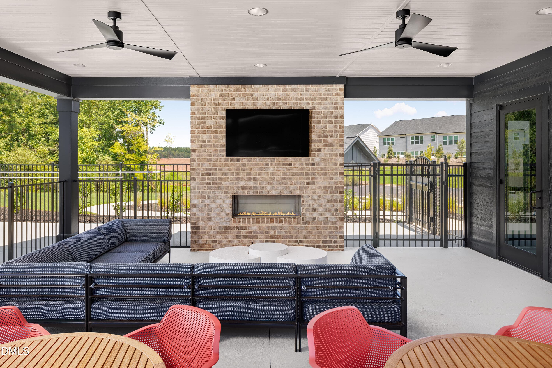
There's Sweetbrier and there's not exactly! The Triangle's destination for 5-star living is home to this Charleston inspired showplace with impressive DOUBLE FRONT PORCHES! Inside you're treated to a MAIN FLOOR OFFICE with French doors. Wide open Family Room/ Dining/ Sunroom/ Kitchen - ideal for hosting large gatherings with ease. Stunning designer Kitchen offers WHITE perimeter cabinetry with a richly stained island, set off by tile backsplash and brassy gold hardware! Wall ovens and GAS COOKTOP allow you to unleash your inner TOP CHEF! Upstairs LOFT adds flexibility. Primary Suite offers dual walk-in closets (one from the bedroom, one from the bath), tray ceiling bedroom and dual vanity bath with TILE SHOWER! Easy sidewalk stroll to the 5-star Sweetbrier amenities including massive clubhouse, gym, resort pool with lazy river, outdoor fireplace, firepit, gathering space, dog park, trails, Ninja warrior style playground and more! TOP LOCATION puts Brier Creek shopping and dining at your fingertips with super easy access to RTP, RDU Int'l, Downtown Durham and Downtown Raleigh! Come see how SWEET the Sweetbrier lifestyle truly is!
Highlights
Property details
- MLS #
- 10185579
- Property type
- Single Family Residence
- Subdivision
- Sweetbrier
- Status
- Active
- Days on market
- 52
- On market date
- August 18, 2026
- Stories
- N/A
- Total bathrooms
- 3.5
- Garage spaces
- 2
- Parking spaces
- N/A
- Lot size
- 0.13 acres
Location
Get directions →Nearby schools
Within 10 miles. School directory data from the National Center for Education Statistics (NCES), accessed via the Urban Institute Education Data API. Local Score is calculated by INNOVATE Real Estate; where a state rating is shown, it comes from that state's own official school report card (e.g. NC Dept. of Public Instruction, SC Report Card).
- Enrollment
- 645
- Student:teacher ratio
- 11.1:1
- District
- Durham Public Schools
- Enrollment
- 820
- Student:teacher ratio
- 13.2:1
- District
- Durham Public Schools
- Enrollment
- 352
- Student:teacher ratio
- 14.1:1
- District
- Durham Public Schools
Walkability
Blended score for Durham's center, calculated by INNOVATE Real Estate from two sources: the EPA's National Walkability Index (street network, transit, land-use mix) and Google Places amenity data (what's actually reachable on foot from this point). EPA National Walkability Index only -- nearby-amenity data not cached yet for this area.
Market position
How this listing compares to current activity in Durham, from live MLS data.
Mortgage calculator
Estimate only - actual rate and payment depend on your lender, credit, and loan program.
Adjust tax / insurance estimates
Similar homes you might like


Data source: Listing information provided by Doorify MLS via Trestle/CoreLogic. Last updated September 3, 2026.
Information herein deemed reliable but not guaranteed; all measurements, school assignments, HOA fees, taxes, and feature lists are approximate and should be independently verified. Equal Housing Opportunity.