




















































$359,000
About this home
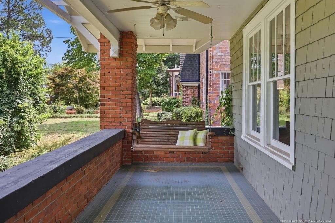
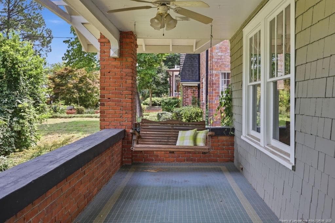
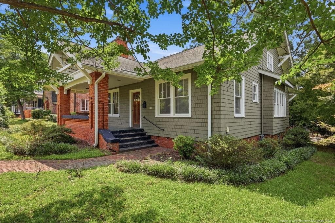
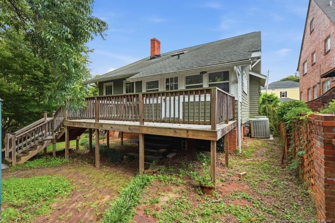
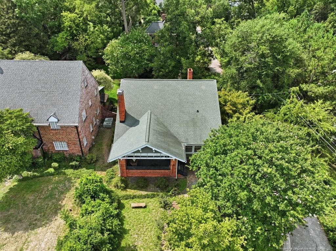
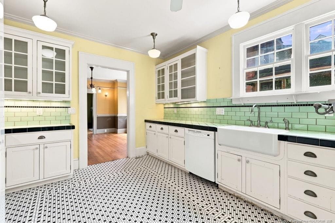
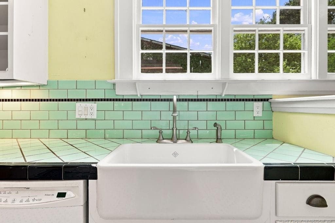
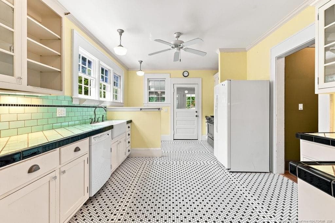
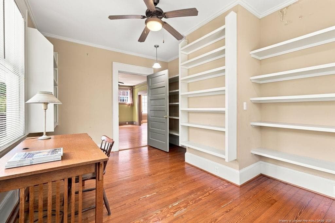
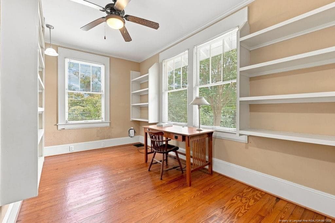
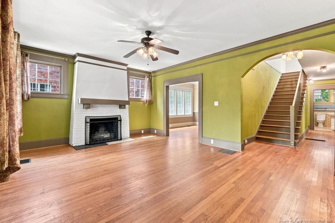
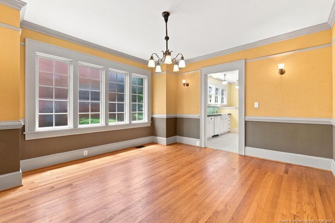
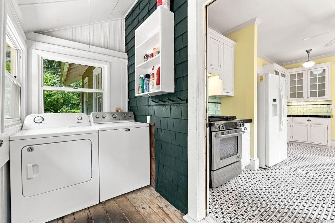
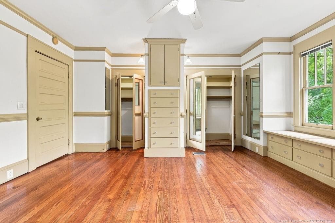
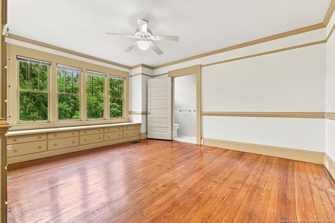
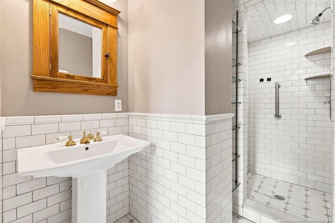
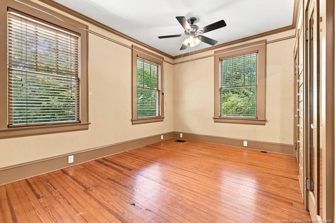
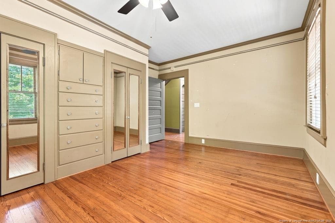
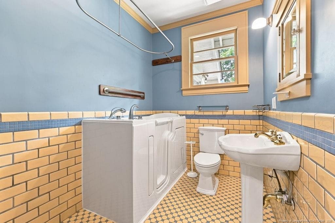
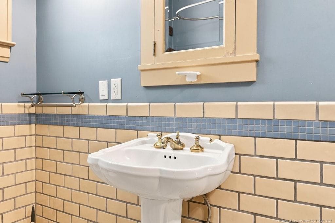
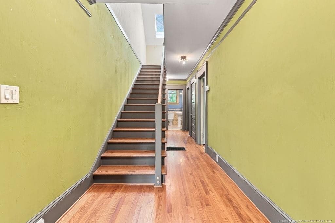
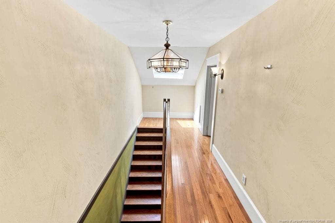
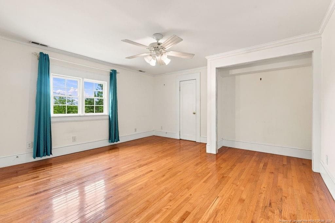
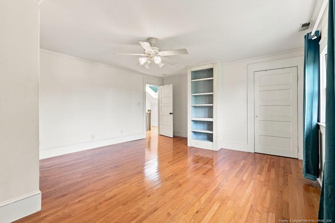
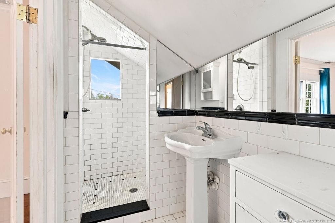
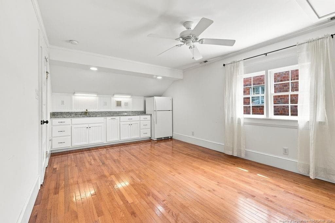
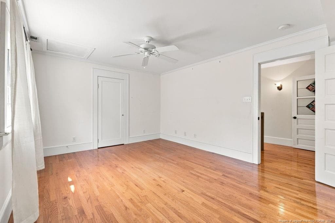
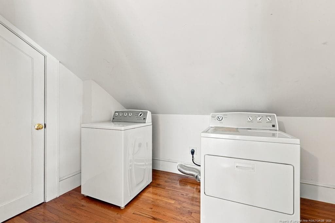
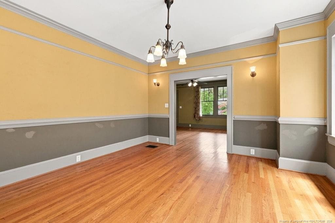
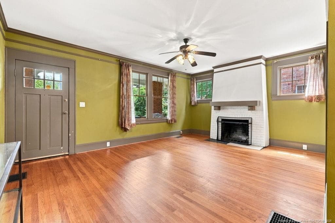
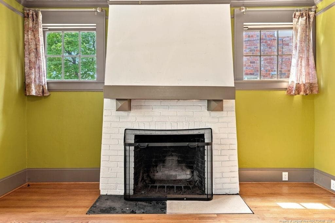
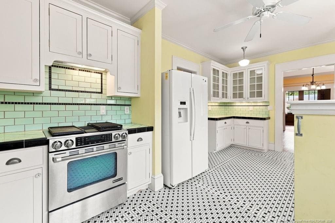
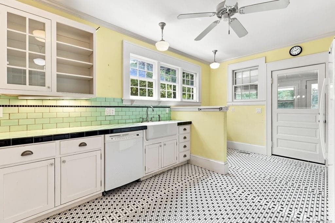
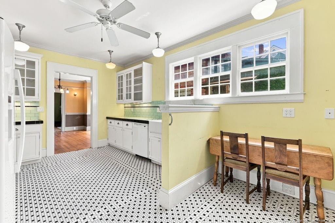
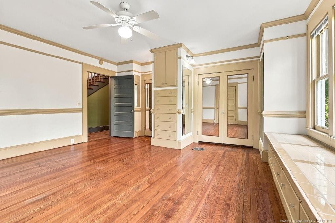
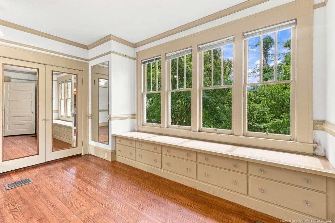
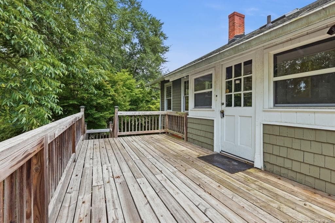
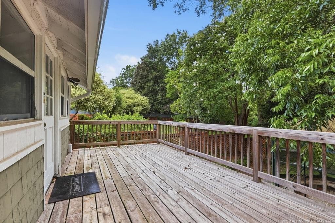
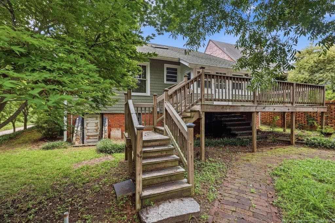
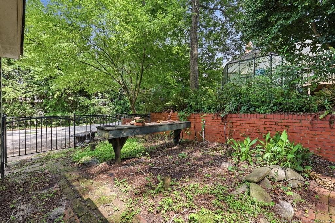
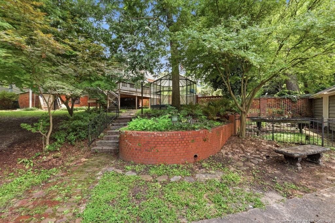
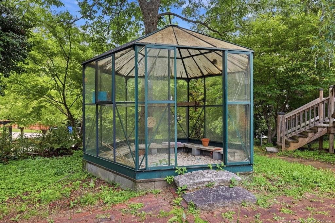
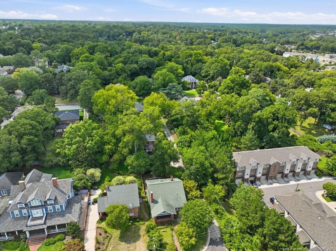
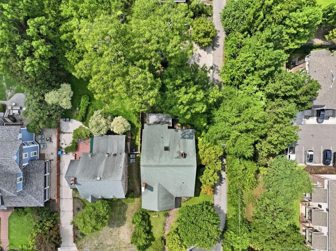
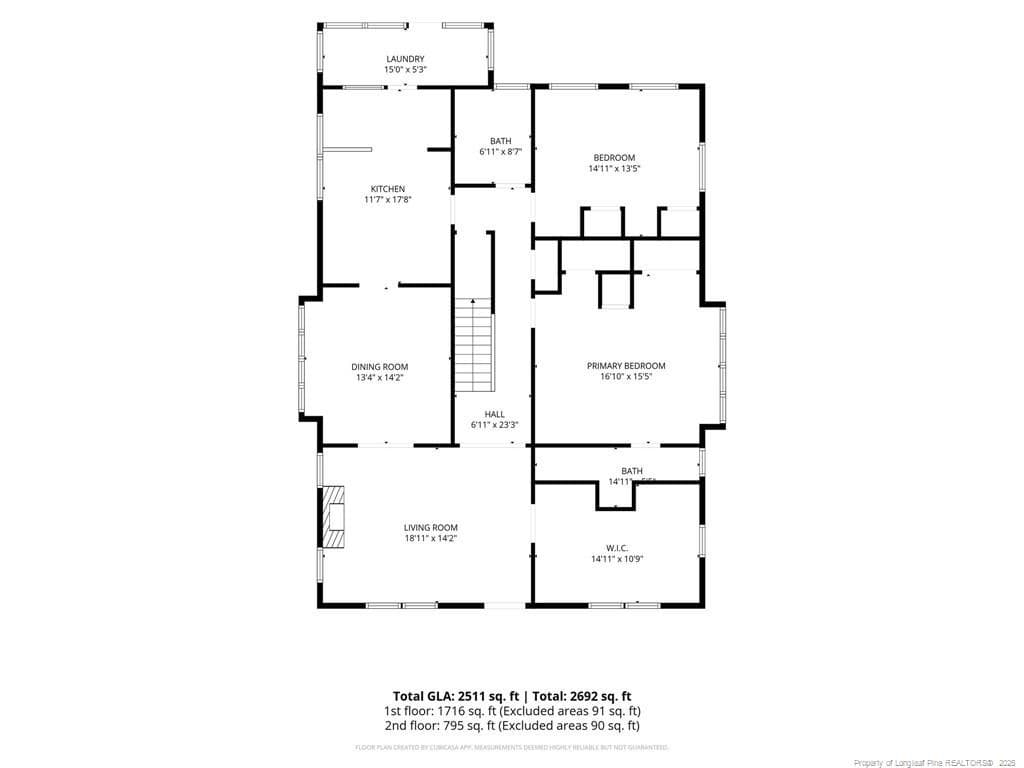
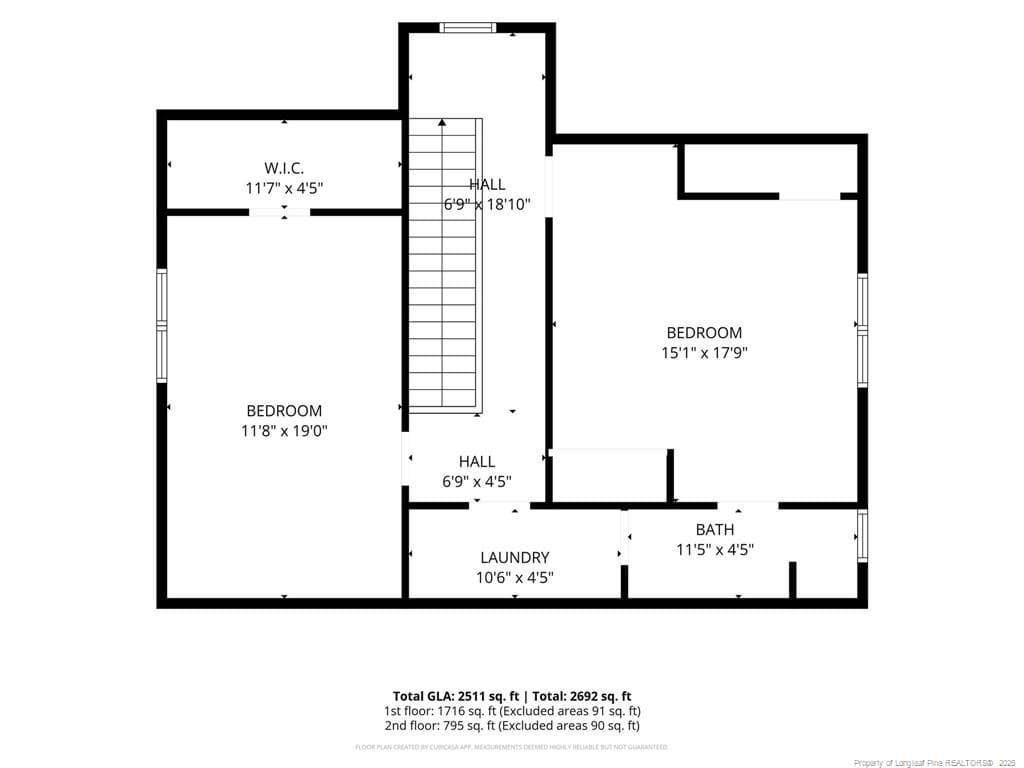
$30K Price Reduction!!! Don't miss out on A Timeless Haymount Treasure | Circa 1924Step into the charm and craftsmanship of a bygone era with this exceptional 1924 Bungalow nestled in the highly sought-after Haymount community, just off Hay Street and only a few blocks from downtown Fayeteville. Rich in character and beautifully appointed with a thoughtful blend of vintage details and modern conveniences, this distinctive home offers the kind of craftsmanship and personality that simply cannot be replicated.The welcoming covered front porch, complete with a cozy swing, sets the tone for what awaits inside. Craftsman-style finishes, crown molding, stained glass, and a curated mix of vintage and modern lighting create an atmosphere that is both elegant and inviting. A beautiful Craftsman-style staircase leads upstairs, where a skylight fills the stairwell and hallway with an abundance of natural light. The main level offers an exceptional floor plan with two bedrooms, including a spacious primary suite. The primary bedroom features a walk-in shower, built-in his-and-her closets with abundant drawer storage, and charming built-in bench seating with storage beneath a wall of windows. The second downstairs bedroom offers its own built-in closet and built-in drawer storage. The vintage-inspired kitchen is a true standout, featuring classic tile, white glass-front cabinetry, a Jen-Air gas range, refrigerator, dishwasher, and an eat-in kitchen area and main-floor laundry on the enclosed porch. A formal dining room provides an elegant setting for gatherings, while the inviting living room features a cozy fireplace and ample room for entertaining. The dedicated office offers beautiful built-in shelving and an abundance of natural light. Upstairs, two additional bedrooms share a full bathroom, while a separate laundry room adds convenience for 2nd floor guests. One of the upstairs bedrooms also features its own kitchenette with a kitchen sink, ample counter space, cabinetry, and a full sized refrigerator, creating exceptional flexibility for guests, extended family, a private retreat, or additional living space. A charming stained-glass window in the laundry room door is just one of the many unexpected details that make this home so special. The basement is a wonderful bonus space rarely found with this type of historic home. Complete with a working natural gas fireplace, it offers a cozy setting to create a recreation room, hobby space, gathering area, or simply a quiet retreat. This historical beauty is ready for your vision to bring it to life once more. Outside, enjoy the beauty and tranquility of the surrounding landscape from the back deck, with a magnificent mature pecan tree providing welcome shade in the backyard. A gorgeous greenhouse offers endless possibilities for gardening and enjoying the outdoors, while the detached 24' x 24' two-car garage provides generous parking and storage.Ideally situated in Haymount, this home places you just minutes from the energy and amenities of downtown while offering the established beauty, mature landscaping, walkability, and timeless appeal of one of the area's most desirable historic neighborhoods. A rare opportunity to own a piece of Haymount history—where 1924 craftsmanship, timeless character, and modern livability come together beautifully.
Highlights
Property details
- MLS
- Doorify MLS
- MLS #
- LP767463
- Property type
- Single Family Residence
- Subdivision
- Haymount
- Status
- Active
- Days on market
- 63
- On market date
- August 11, 2026
- Stories
- N/A
- Total bathrooms
- 3
- Garage spaces
- 2
- Parking spaces
- N/A
- Lot size
- 0.23 acres
Location
Get directions →Nearby schools
Within 10 miles. School directory data from the National Center for Education Statistics (NCES), accessed via the Urban Institute Education Data API. Local Score is calculated by INNOVATE Real Estate; where a state rating is shown, it comes from that state's own official school report card.
- Enrollment
- 288
- Student:teacher ratio
- 13.1:1
- District
- Cumberland County Schools
- Enrollment
- 243
- Student:teacher ratio
- 13.5:1
- District
- Cumberland County Schools
- Enrollment
- 246
- Student:teacher ratio
- 18.9:1
- District
- Cumberland County Schools
Walkability
Blended score for Fayetteville's center, calculated by INNOVATE Real Estate from two sources: the EPA's National Walkability Index (street network, transit, land-use mix) and Google Places amenity data (what's actually reachable on foot from this point). 60% EPA National Walkability Index + 40% nearby-amenity density (Google Places).
Market position
How this listing compares to current activity in Fayetteville, from live MLS data.
Mortgage calculator
Estimate only - actual rate and payment depend on your lender, credit, and loan program.
Adjust tax / insurance estimates
Similar homes you might like


Data source: Listing information provided by Doorify MLS via Trestle/CoreLogic. Last updated September 5, 2026.
Information herein deemed reliable but not guaranteed; all measurements, school assignments, HOA fees, taxes, and feature lists are approximate and should be independently verified. Equal Housing Opportunity.