
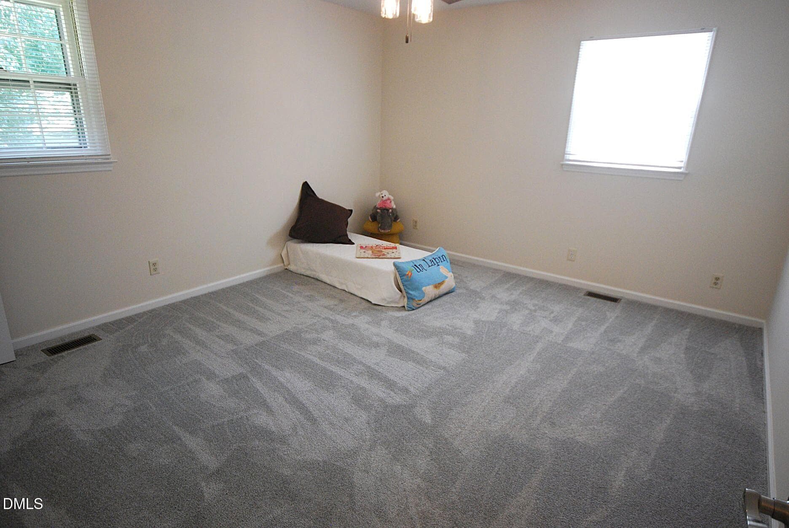
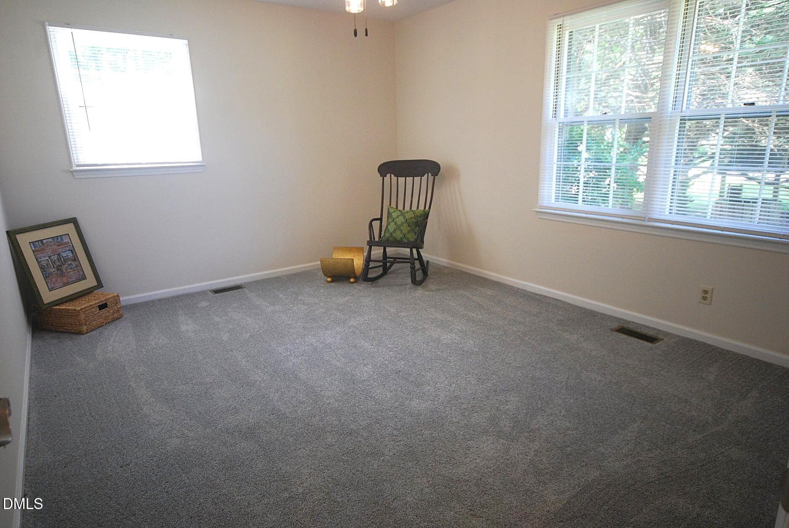
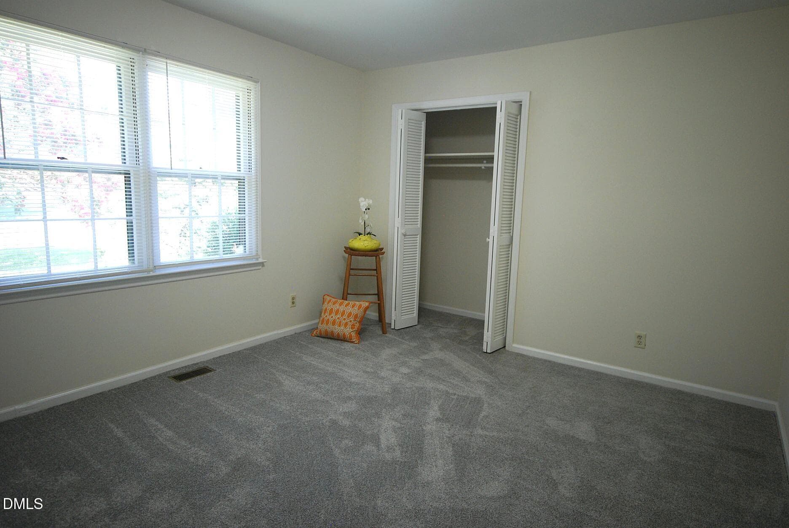
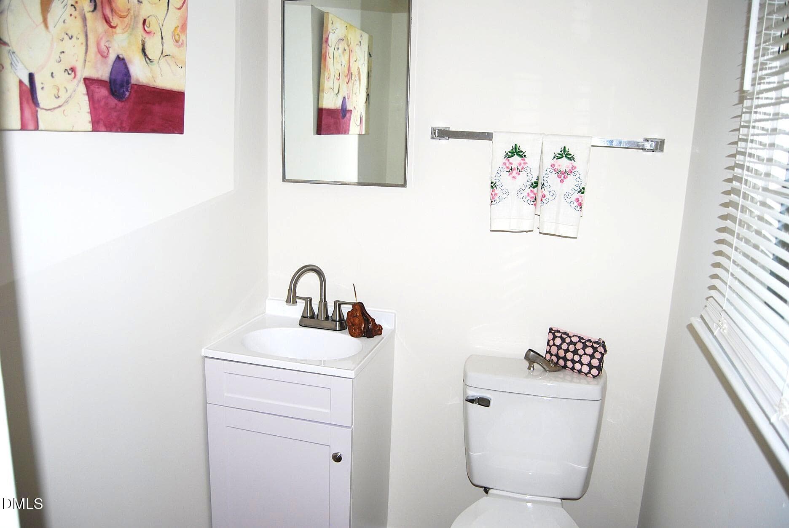
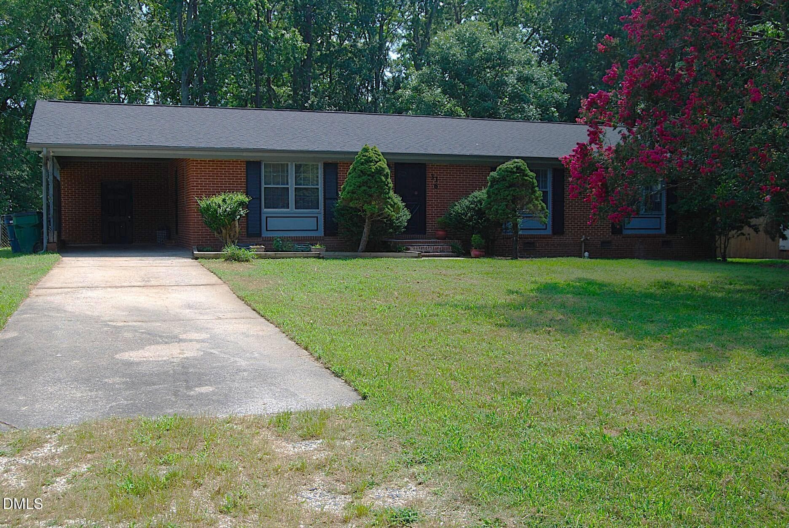
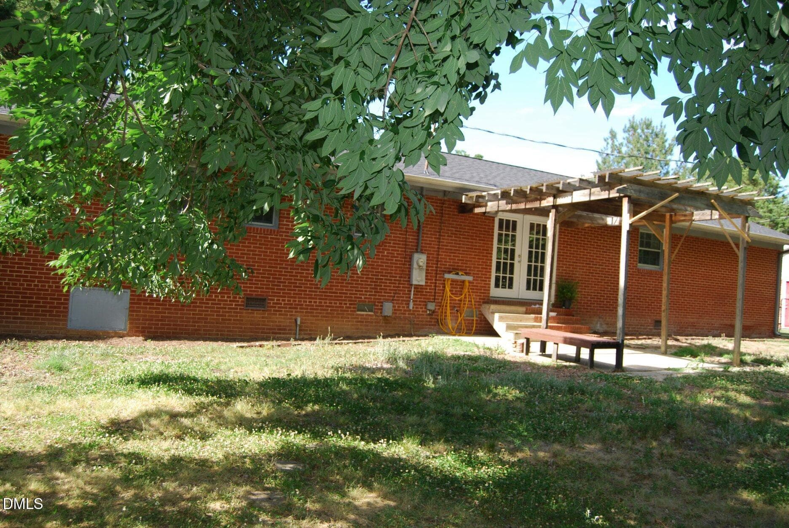
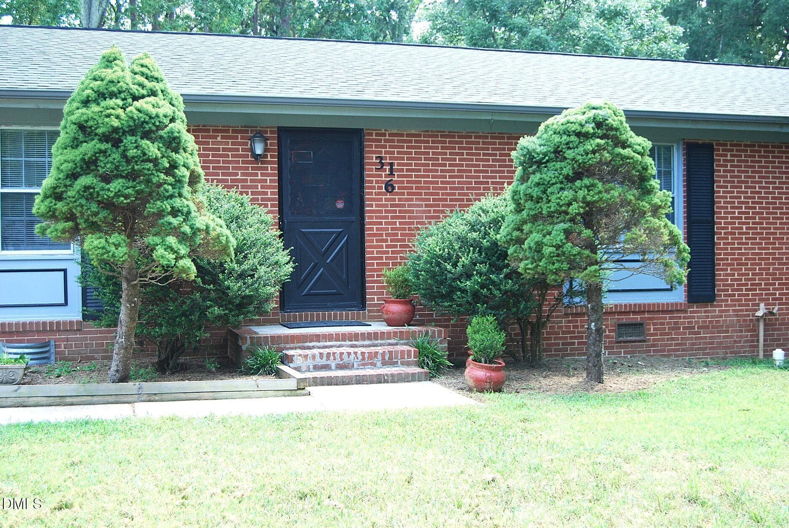
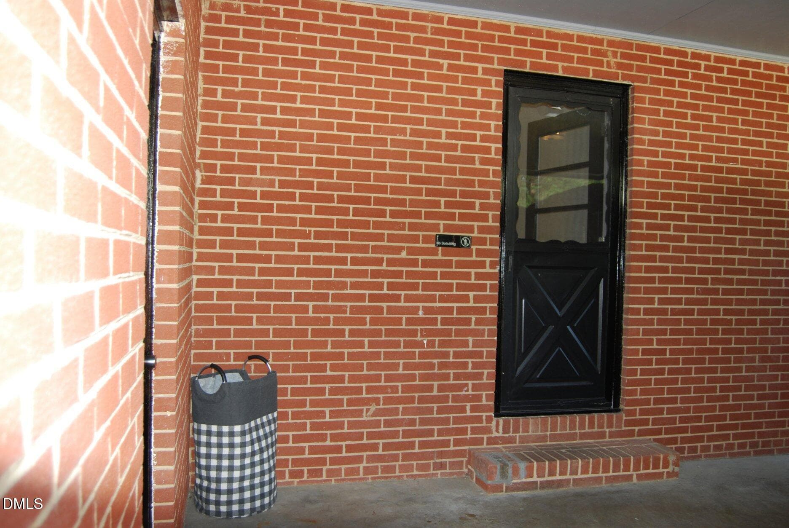
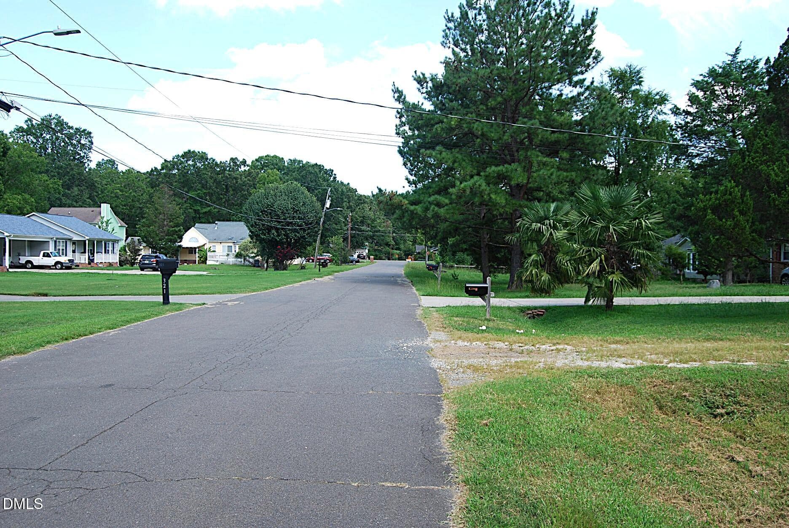
Ches_055 - 316 Chesapeake Avenue, Durham, NC 27712, Durham
Round2_011 - 316 Chesapeake Avenue, Durham, NC 27712, Durham
Round2_010 - 316 Chesapeake Avenue, Durham, NC 27712, Durham
Round3_001 - 316 Chesapeake Avenue, Durham, NC 27712, Durham
Ches_014 - 316 Chesapeake Avenue, Durham, NC 27712, Durham
Ches_017 - 316 Chesapeake Avenue, Durham, NC 27712, Durham
Ches_005 - 316 Chesapeake Avenue, Durham, NC 27712, Durham
Round3_004 - 316 Chesapeake Avenue, Durham, NC 27712, Durham
Round3_003 - 316 Chesapeake Avenue, Durham, NC 27712, Durham
Round3_005 - 316 Chesapeake Avenue, Durham, NC 27712, Durham
Round2_007 - 316 Chesapeake Avenue, Durham, NC 27712, Durham
Round2_028 - 316 Chesapeake Avenue, Durham, NC 27712, Durham
Round2_015 - 316 Chesapeake Avenue, Durham, NC 27712, Durham
Round2_020 - 316 Chesapeake Avenue, Durham, NC 27712, Durham
Round2_021 - 316 Chesapeake Avenue, Durham, NC 27712, Durham
Round2_046 - 316 Chesapeake Avenue, Durham, NC 27712, Durham
Round2_023 - 316 Chesapeake Avenue, Durham, NC 27712, Durham
Ches_052 - 316 Chesapeake Avenue, Durham, NC 27712, Durham
Ches_029 - 316 Chesapeake Avenue, Durham, NC 27712, Durham
Round2_055 - 316 Chesapeake Avenue, Durham, NC 27712, Durham
Round2_057 - 316 Chesapeake Avenue, Durham, NC 27712, Durham
Ches_031 - 316 Chesapeake Avenue, Durham, NC 27712, Durham
Round2_059 - 316 Chesapeake Avenue, Durham, NC 27712, Durham
Ches_035 - 316 Chesapeake Avenue, Durham, NC 27712, Durham
Round2_060 - 316 Chesapeake Avenue, Durham, NC 27712, Durham
25 photos

$339,900

316 Chesapeake Avenue, Durham, NC 27712
Durham, NC 27712
Listed by Marybeth Dennett · Triangle Star Realty
Bedrooms
3
Bathrooms
1.5
Living area
N/A
Year built
1968

About this home

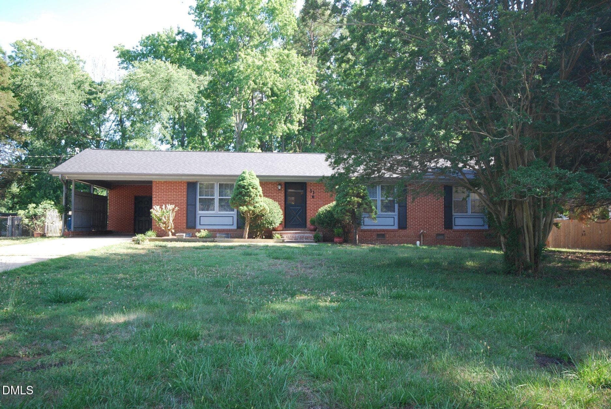
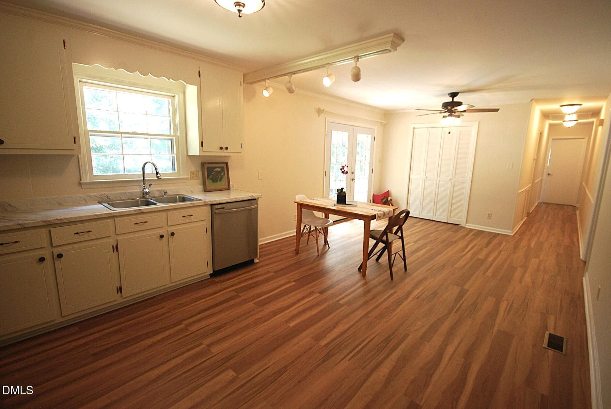
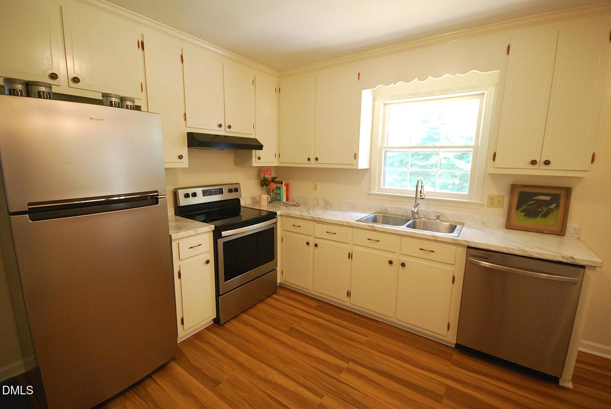
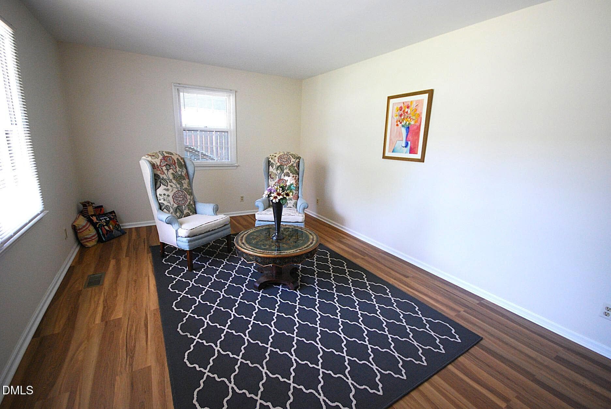
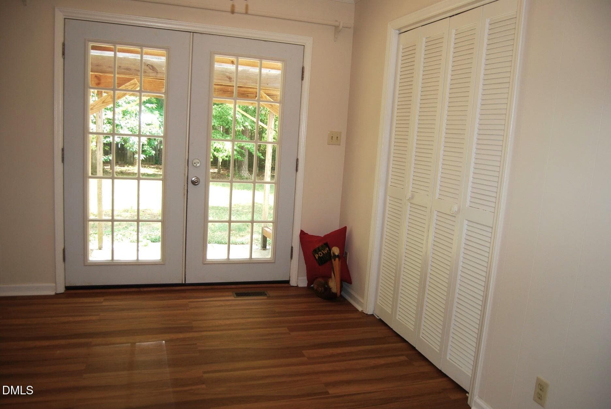
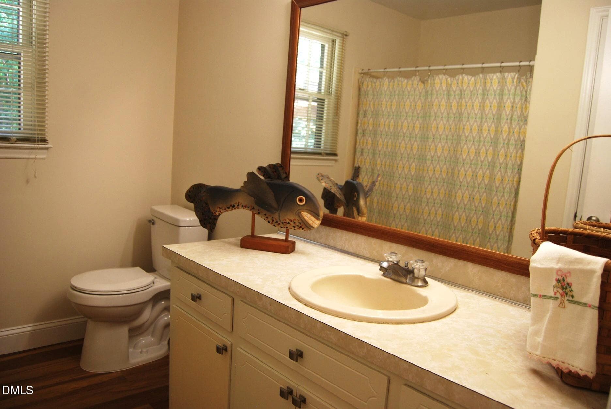
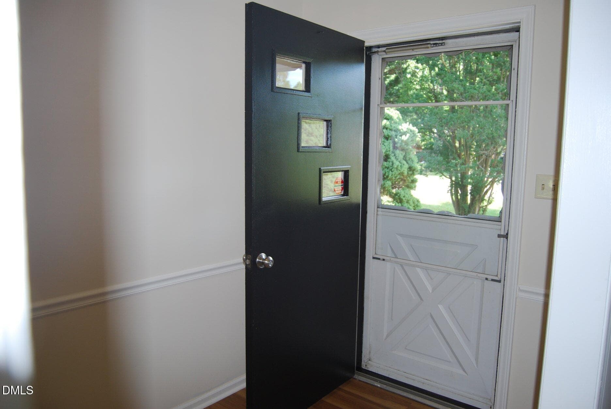
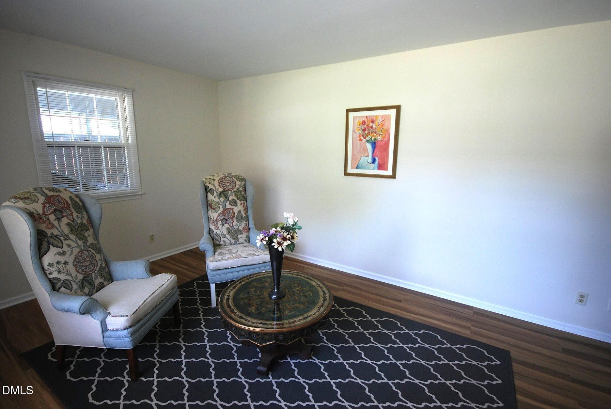
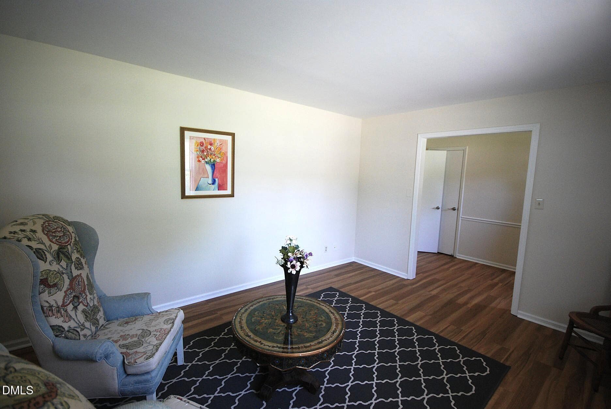
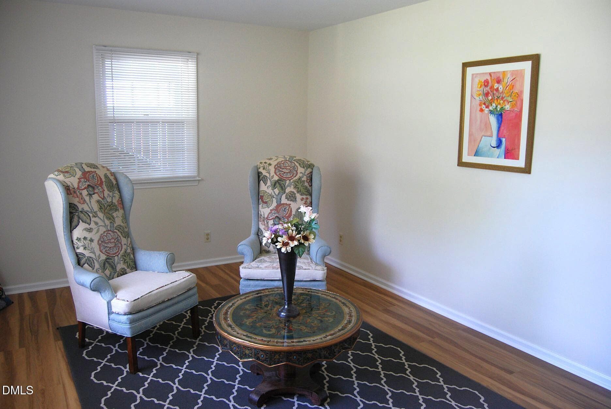
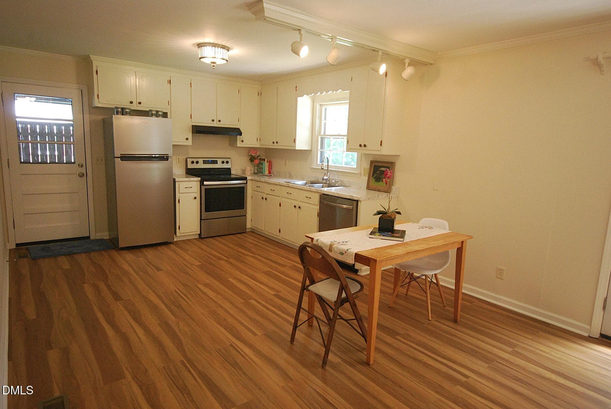
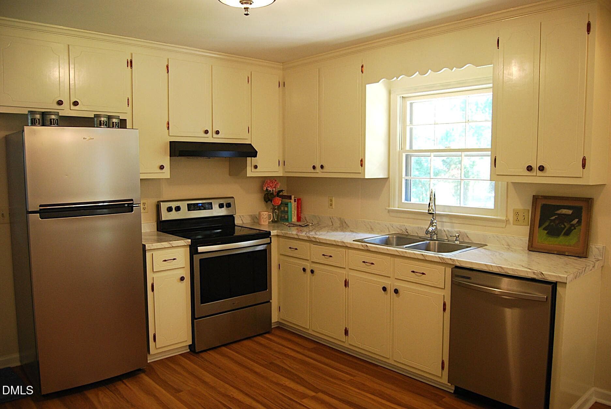
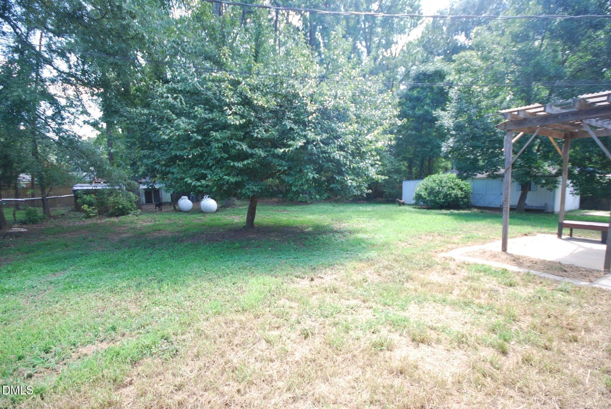
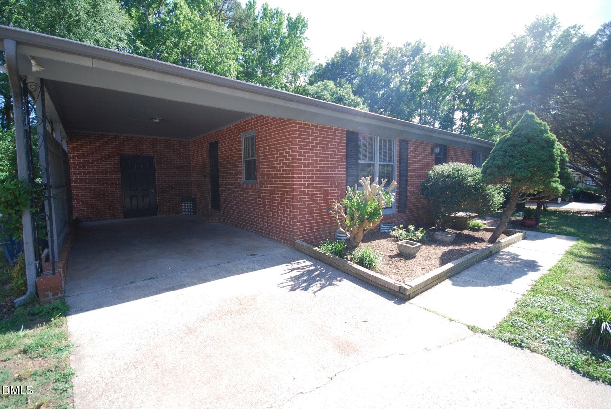
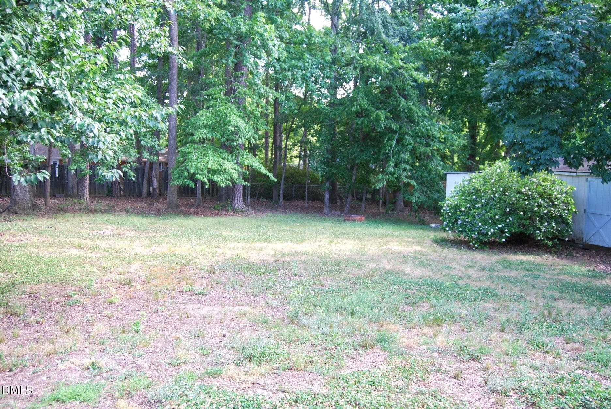
This solidly built mid-century (1968) brick ranch features a new roof, new LVP flooring and carpeted bedrooms, new appliances, window treatments and new paint throughout. The thoughtfully designed space has an open floorplan. There is enough privacy for conversation in a light-filled living room or join family and friends in an open kitchen and dining area. The hallway leads to the 3 easily accessible carpeted bedrooms. There are 1 and 1/2 baths, along with a utility room. A front door entry/foyer, with a coat closet, gives separation of space. The carport entry makes for an easy transfer of groceries, children, and miscellaneous articles. The .46 acreage has a fully fenced back yard which offers excellent space for the new owner's discretion. Peaceful living in a quiet neighborhood with easy access to major interstates, schools, library and shopping. Licensed listing agent is owner.

Property details

MLS #
10185524
Property type
Single Family Residence
Subdivision
Hickory Ridge
Status
Active
Days on market
59
On market date
August 11, 2026
Stories
N/A
Total bathrooms
1.5
Garage spaces
N/A
Parking spaces
N/A
Lot size
0.45 acres
Loading map…

Nearby schools

Within 10 miles. School directory data from the National Center for Education Statistics (NCES), accessed via the Urban Institute Education Data API. Local Score is calculated by INNOVATE Real Estate; where a state rating is shown, it comes from that state's own official school report card (e.g. NC Dept. of Public Instruction, SC Report Card).

Elementary
Easley Elementary
1.5 mi away · Grades 0-5
Zoned school (attendance boundary, 2015-16 data)
4.0
Local Score (state rating (2025) blended 70/30 with student-teacher ratio) -- not an official state rating
State rating: B (2025)
Enrollment
461
Student:teacher ratio
12.8:1
District
Durham Public Schools
Middle
George L Carrington Middle
0.81 mi away · Grades 6-8
Zoned school (attendance boundary, 2015-16 data)
2.6
Local Score (state rating (2025) blended 70/30 with student-teacher ratio) -- not an official state rating
State rating: D (2025)
Enrollment
827
Student:teacher ratio
12.5:1
District
Durham Public Schools
High
City of Medicine Academy
2.69 mi away · Grades 9-12
Zoned school (attendance boundary, 2015-16 data)
4.7
Local Score (state rating (2025) blended 70/30 with student-teacher ratio) -- not an official state rating
State rating: A (2025)
Enrollment
352
Student:teacher ratio
14.1:1
District
Durham Public Schools

Walkability

Blended score for Durham's center, calculated by INNOVATE Real Estate from two sources: the EPA's National Walkability Index (street network, transit, land-use mix) and Google Places amenity data (what's actually reachable on foot from this point). 60% EPA National Walkability Index + 40% nearby-amenity density (Google Places).

37
Car-dependent
out of 100
EPA National Walkability Index
8.2 / 20 -- Below average walkable
Google Places amenity density
30 / 100
Restaurants & cafes0
Grocery stores0
Parks1
Schools3
Transit stops5
Pharmacies0

Market position

How this listing compares to current activity in Durham, from live MLS data.

On the market 59 days -- 51 fewer days than Durham's current average of 110 days.
For reference, the median list price across 1,678 active listings in Durham right now is $375,000.

Mortgage calculator

Estimate only - actual rate and payment depend on your lender, credit, and loan program.

$
%
%
Adjust tax / insurance estimates
% / yr
$
/mo
Est. monthly payment
$2,197/mo
$67,980 down
$271,920 loan
Principal & interest$1,764
Property tax (est.)$283
Home insurance (est.)$150

Similar homes you might like

Data source: Listing information provided by Doorify MLS via Trestle/CoreLogic. Last updated August 11, 2026.

Information herein deemed reliable but not guaranteed; all measurements, school assignments, HOA fees, taxes, and feature lists are approximate and should be independently verified. Equal Housing Opportunity.
