
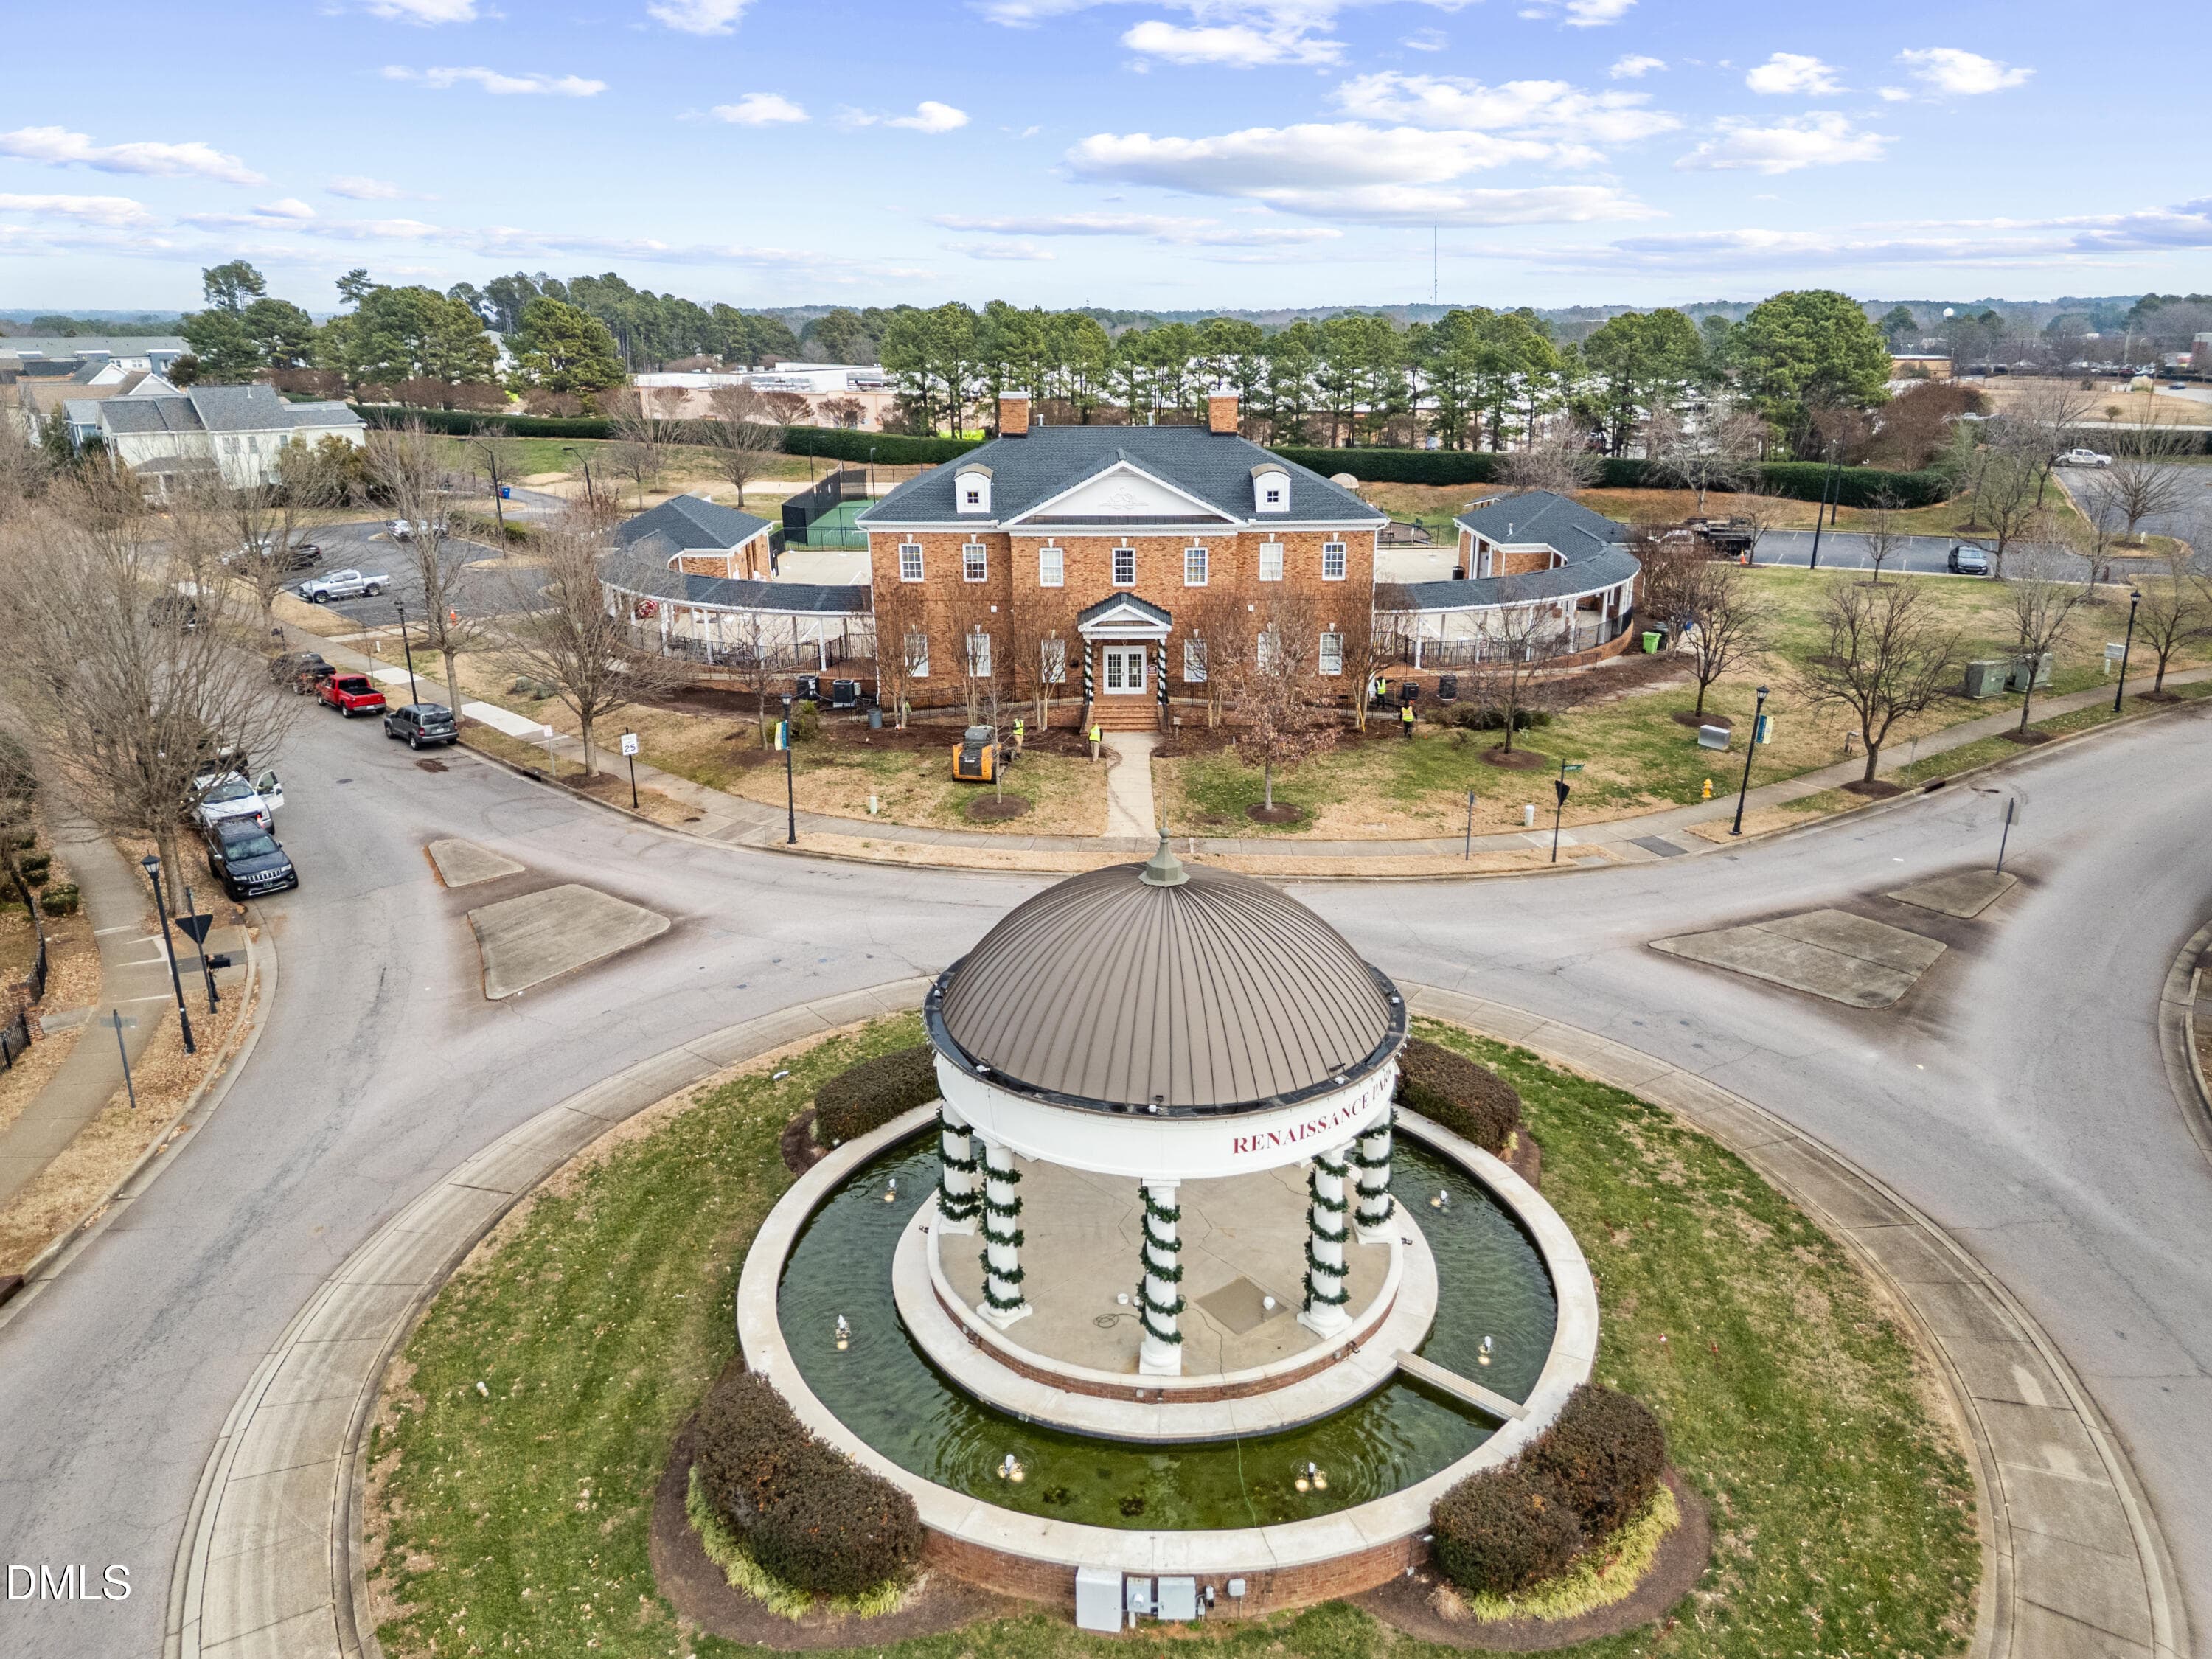
38-DJI_20260811234657_0013_D - ok - 422 Provincial Street, Raleigh, NC 27603, Raleigh
05-2A1A5247 - 422 Provincial Street, Raleigh, NC 27603, Raleigh
06-2A1A5251 - 422 Provincial Street, Raleigh, NC 27603, Raleigh
14-2A1A5307 - 422 Provincial Street, Raleigh, NC 27603, Raleigh
24-2A1A5337 - 422 Provincial Street, Raleigh, NC 27603, Raleigh
19-2A1A5322 - 422 Provincial Street, Raleigh, NC 27603, Raleigh
48-DJI_0908 - 422 Provincial Street, Raleigh, NC 27603, Raleigh
12-2A1A5301 - 422 Provincial Street, Raleigh, NC 27603, Raleigh
13-2A1A5304 - 422 Provincial Street, Raleigh, NC 27603, Raleigh
15-2A1A5310 - 422 Provincial Street, Raleigh, NC 27603, Raleigh
16-2A1A5313 - 422 Provincial Street, Raleigh, NC 27603, Raleigh
17-2A1A5316 - 422 Provincial Street, Raleigh, NC 27603, Raleigh
18-2A1A5319 - 422 Provincial Street, Raleigh, NC 27603, Raleigh
20-2A1A5325 - 422 Provincial Street, Raleigh, NC 27603, Raleigh
21-2A1A5328 - 422 Provincial Street, Raleigh, NC 27603, Raleigh
22-2A1A5331 - 422 Provincial Street, Raleigh, NC 27603, Raleigh
23-2A1A5334 - 422 Provincial Street, Raleigh, NC 27603, Raleigh
25-2A1A5343 - 422 Provincial Street, Raleigh, NC 27603, Raleigh
26-2A1A5346 - 422 Provincial Street, Raleigh, NC 27603, Raleigh
27-2A1A5349 - 422 Provincial Street, Raleigh, NC 27603, Raleigh
28-2A1A5352 - 422 Provincial Street, Raleigh, NC 27603, Raleigh
29-2A1A5355 - 422 Provincial Street, Raleigh, NC 27603, Raleigh
30-2A1A5358 - 422 Provincial Street, Raleigh, NC 27603, Raleigh
32-2A1A5364 - 422 Provincial Street, Raleigh, NC 27603, Raleigh
31-2A1A5361 - 422 Provincial Street, Raleigh, NC 27603, Raleigh
33-2A1A5367 - 422 Provincial Street, Raleigh, NC 27603, Raleigh
34-2A1A5370 - 422 Provincial Street, Raleigh, NC 27603, Raleigh
35-DJI_20260811234627_0007_D - 422 Provincial Street, Raleigh, NC 27603, Raleigh
36-DJI_20260811234642_0010_D - 422 Provincial Street, Raleigh, NC 27603, Raleigh
37-DJI_20260811234657_0013_D - 422 Provincial Street, Raleigh, NC 27603, Raleigh
47-DJI_0905 - 422 Provincial Street, Raleigh, NC 27603, Raleigh
49-DJI_0911 - 422 Provincial Street, Raleigh, NC 27603, Raleigh
50-DJI_0912 - 422 Provincial Street, Raleigh, NC 27603, Raleigh
51-DJI_0915 - 422 Provincial Street, Raleigh, NC 27603, Raleigh
52-DJI_0918 - 422 Provincial Street, Raleigh, NC 27603, Raleigh
53-DJI_0921 - 422 Provincial Street, Raleigh, NC 27603, Raleigh
54-DJI_0924 - 422 Provincial Street, Raleigh, NC 27603, Raleigh
01-2A1A5235 - 422 Provincial Street, Raleigh, NC 27603, Raleigh
10-2A1A5263 - 422 Provincial Street, Raleigh, NC 27603, Raleigh
11-2A1A5272 - 422 Provincial Street, Raleigh, NC 27603, Raleigh
03-2A1A5241 - 422 Provincial Street, Raleigh, NC 27603, Raleigh
07-2A1A5254 - 422 Provincial Street, Raleigh, NC 27603, Raleigh
08-2A1A5257 - 422 Provincial Street, Raleigh, NC 27603, Raleigh
09-2A1A5260 - 422 Provincial Street, Raleigh, NC 27603, Raleigh
44 photos

$299,990

422 Provincial Street, Raleigh, NC 27603
Raleigh, NC 27603
Listed by Jenny Hensley · Luxe Residential, LLC
Bedrooms
3
Bathrooms
2.5
Living area
N/A
Year built
2013

About this home

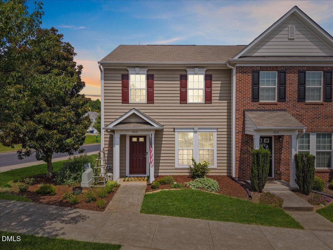
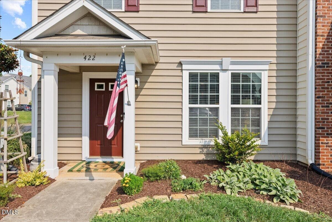
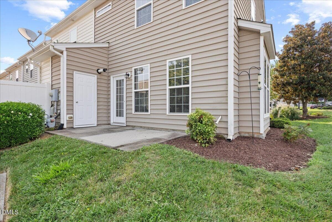
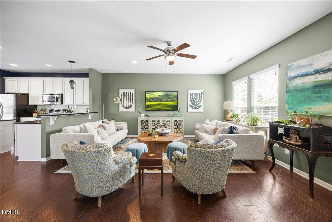
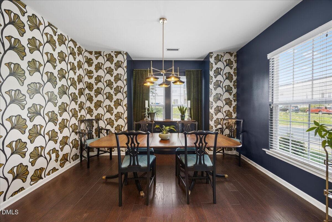
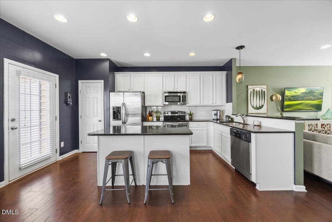
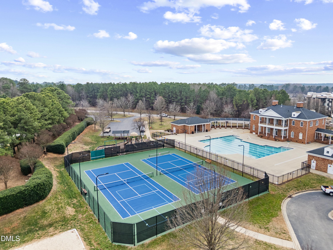
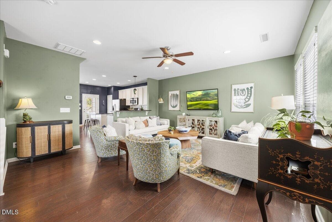
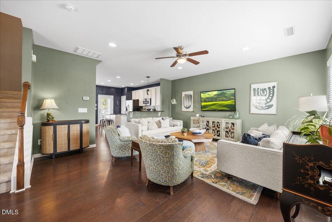
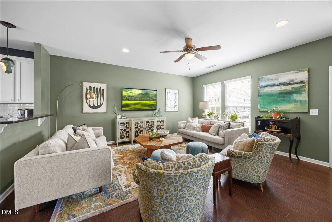
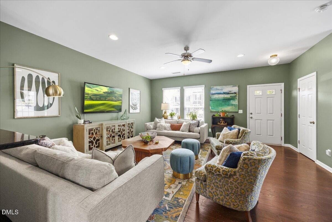
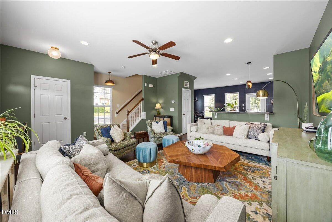
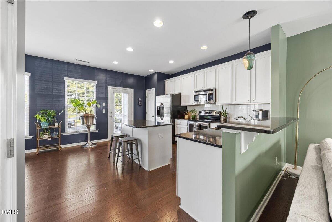
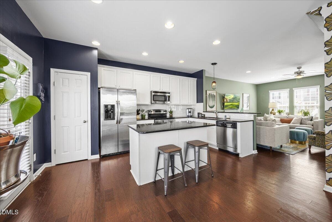
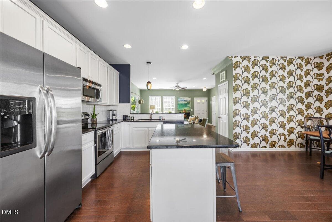
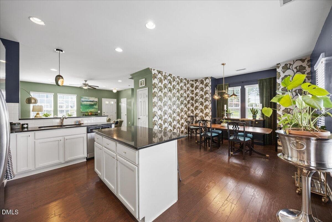
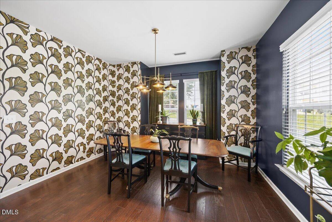
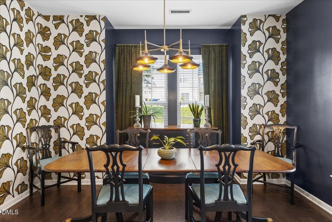
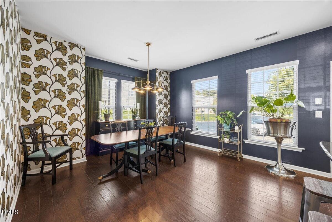
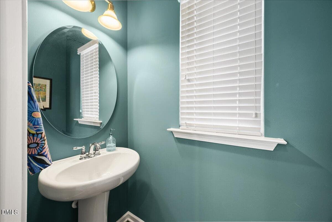
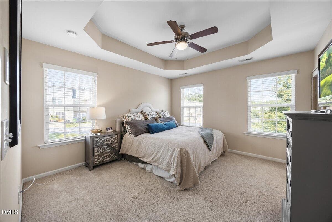
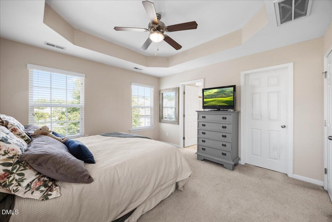
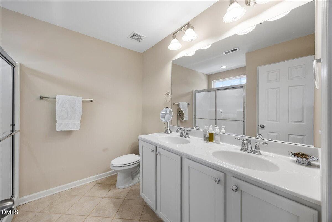
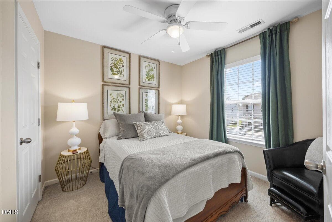
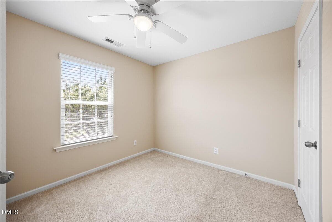
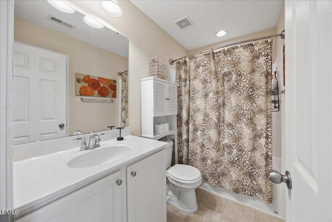
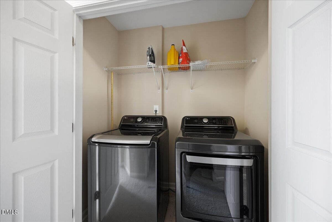
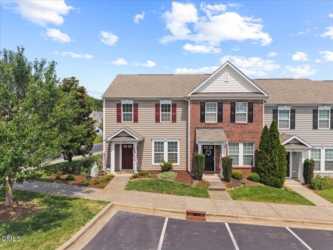
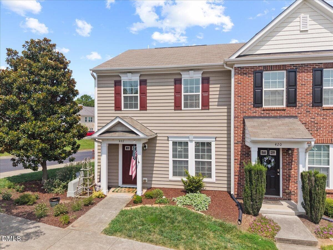
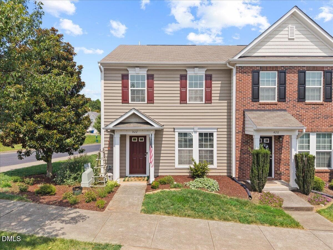
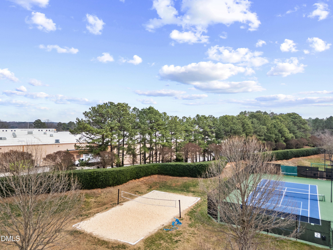
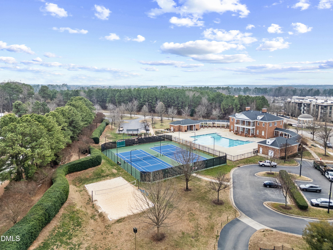
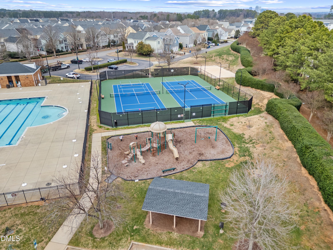
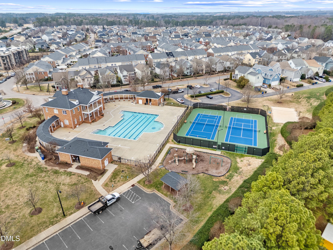
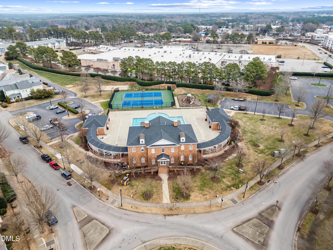
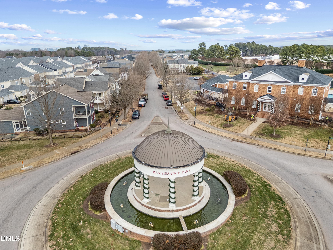
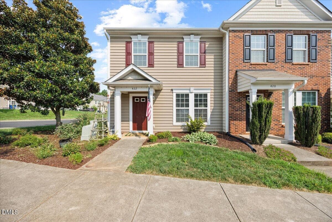
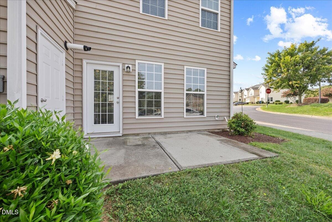
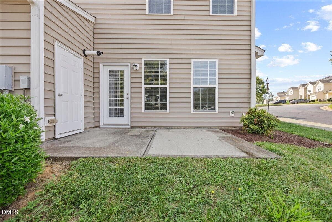
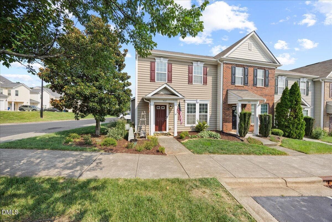
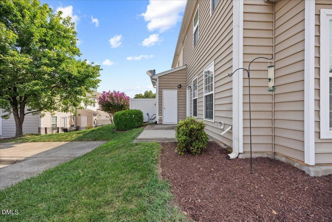
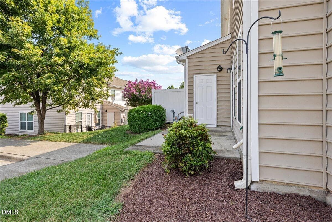
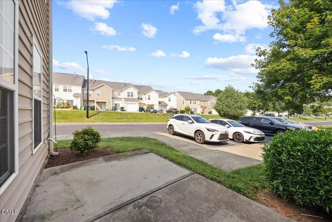
If you've been searching for a low-maintenance home close to downtown Raleigh, this move-in-ready end-unit townhome in Renaissance Park delivers the location and lifestyle you want. Commuting is easy with quick access to South Wilmington Street, Tryon Road, and I-40, and residents enjoy a saltwater pool, a fitness and recreation center, lighted tennis courts, sand volleyball, a playground, and miles of sidewalks. Guest parking sits right behind the unit. Being an end unit means more windows and more natural light than most, plus a larger side yard with fresh mulch and a mature magnolia. Inside, the open main level pairs hardwood floors with updated fixtures and a living room that easily fits oversized furniture. The kitchen is ready for everyday cooking and entertaining, with white cabinets, black granite counters, a 3x6 straight-stack tile backsplash, stainless steel appliances, a pantry with extra shelving, and both an island and a high-top bar with seating. Just off the kitchen, a private rear entrance opens to a concrete patio and storage unit. The formal dining room stands out with a custom accent wall painted by a local Raleigh muralist featured in Sir Walter Raleigh magazine, finished with an updated black-and-gold chandelier. Fresh paint, an under-stair storage closet, and a first-floor powder room round out the main level. Upstairs, the primary suite offers extra windows, tray ceilings, and an oversized walk-in closet, with an en-suite bath featuring dual-sink vanities, a shower enclosure, a transom window, and a large linen closet. A second-floor laundry closet keeps the washer and dryer near the bedrooms, and two additional bedrooms with ceiling fans share a hall bath with a tub-shower combo and extra linen storage. Schedule your showing today and see why this end-unit townhome is a smart move for first-time buyers and anyone who wants easy access to everything Raleigh has to offer.

Property details

MLS #
10185801
Property type
Townhouse
Subdivision
Renaissance Park
Status
Active
Days on market
58
On market date
August 12, 2026
Stories
N/A
Total bathrooms
2.5
Garage spaces
N/A
Parking spaces
2
Lot size
0.04 acres
Loading map…

Nearby schools

Within 10 miles. School directory data from the National Center for Education Statistics (NCES), accessed via the Urban Institute Education Data API. Local Score is calculated by INNOVATE Real Estate; where a state rating is shown, it comes from that state's own official school report card (e.g. NC Dept. of Public Instruction, SC Report Card).

Elementary
Smith Elementary
1.84 mi away · Grades -1-5
Zoned school (attendance boundary, 2015-16 data)
2.9
Local Score (state rating (2025) blended 70/30 with student-teacher ratio) -- not an official state rating
State rating: D (2025)
Enrollment
486
Student:teacher ratio
9.7:1
District
Wake County Schools
Middle
North Garner Middle
2.82 mi away · Grades 6-8
Zoned school (attendance boundary, 2015-16 data)
2.3
Local Score (state rating (2025) blended 70/30 with student-teacher ratio) -- not an official state rating
State rating: D (2025)
Enrollment
959
Student:teacher ratio
16.8:1
District
Wake County Schools
High
Middle Creek High
7.75 mi away · Grades 9-12
Zoned school (attendance boundary, 2015-16 data)
3.4
Local Score (state rating (2025) blended 70/30 with student-teacher ratio) -- not an official state rating
State rating: B (2025)
Enrollment
1,779
Student:teacher ratio
18.3:1
District
Wake County Schools

Walkability

Blended score for Raleigh's center, calculated by INNOVATE Real Estate from two sources: the EPA's National Walkability Index (street network, transit, land-use mix) and Google Places amenity data (what's actually reachable on foot from this point). 60% EPA National Walkability Index + 40% nearby-amenity density (Google Places).

76
Walkable
out of 100
EPA National Walkability Index
13.3 / 20 -- Above average walkable
Google Places amenity density
90 / 100
Restaurants & cafes20
Grocery stores9
Parks2
Schools7
Transit stops20
Pharmacies1

Market position

How this listing compares to current activity in Raleigh, from live MLS data.

On the market 58 days -- 45 fewer days than Raleigh's current average of 103 days.
For reference, the median list price across 2,844 active listings in Raleigh right now is $375,000.

Mortgage calculator

Estimate only - actual rate and payment depend on your lender, credit, and loan program.

$
%
%
Adjust tax / insurance estimates
% / yr
$
/mo
Est. monthly payment
$1,957/mo
$59,998 down
$239,992 loan
Principal & interest$1,557
Property tax (est.)$250
Home insurance (est.)$150

Similar homes you might like

Data source: Listing information provided by Doorify MLS via Trestle/CoreLogic. Last updated August 12, 2026.

Information herein deemed reliable but not guaranteed; all measurements, school assignments, HOA fees, taxes, and feature lists are approximate and should be independently verified. Equal Housing Opportunity.