
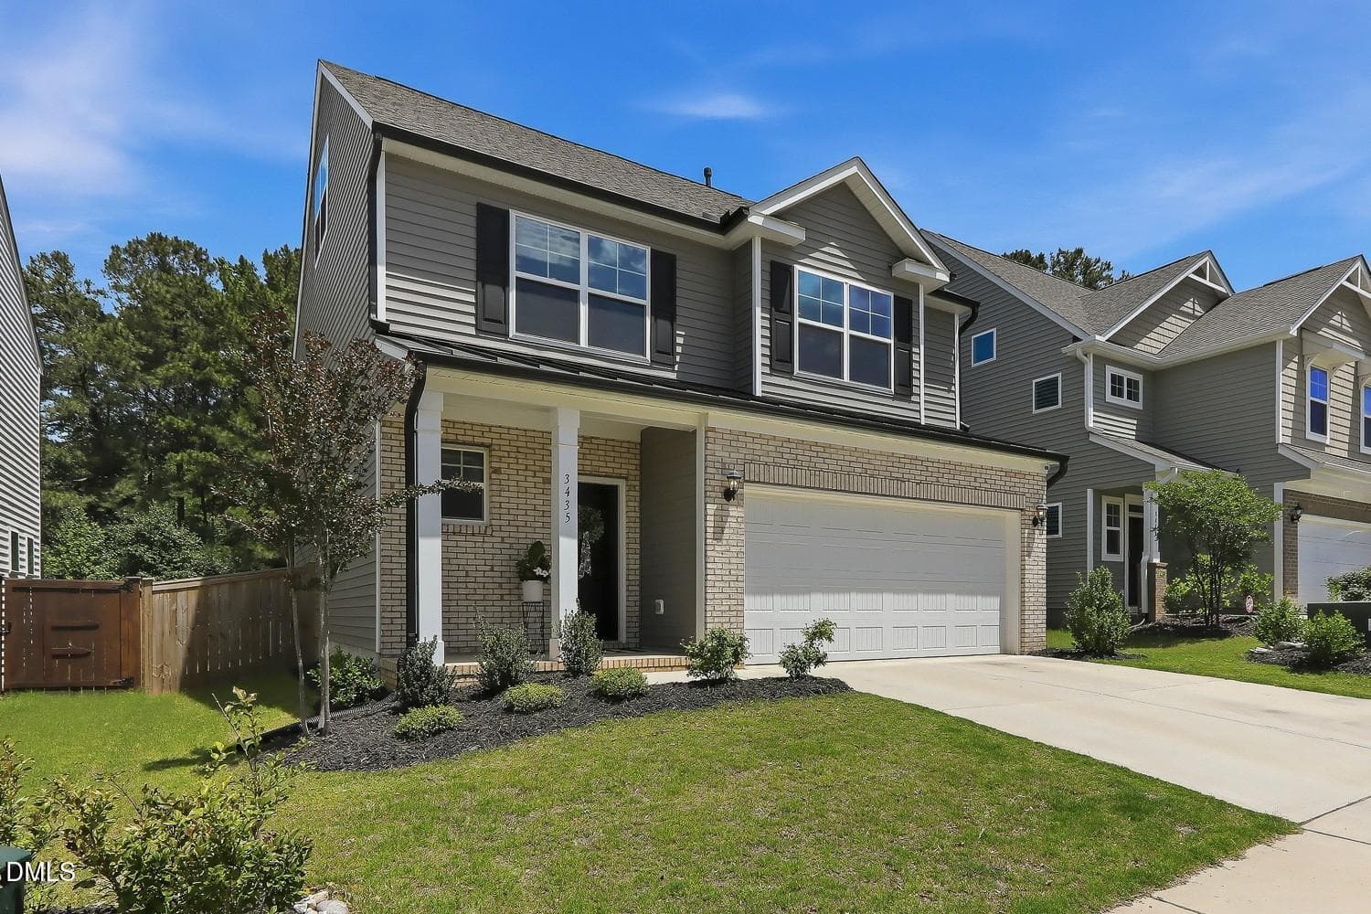
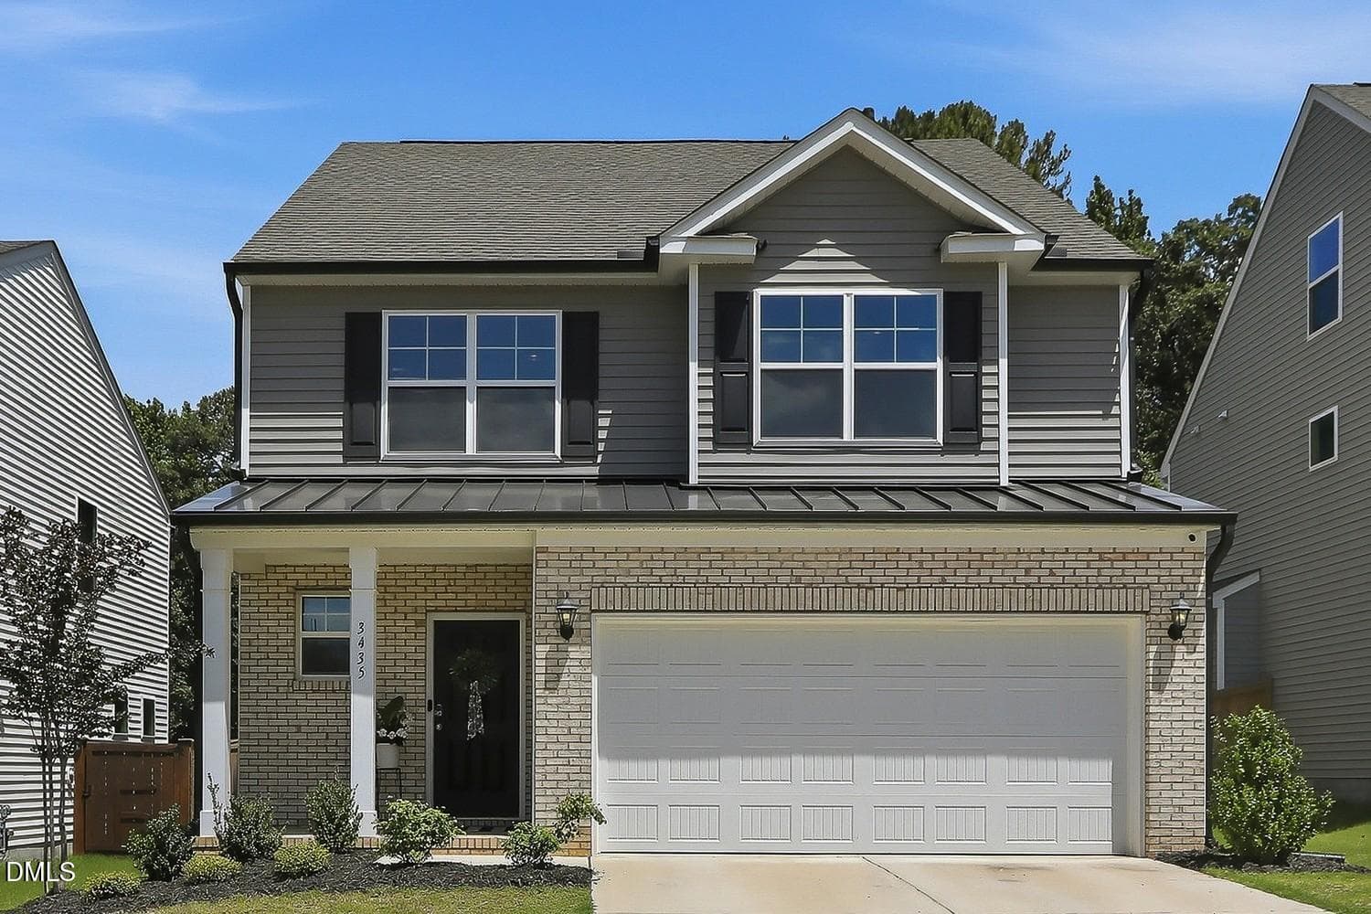
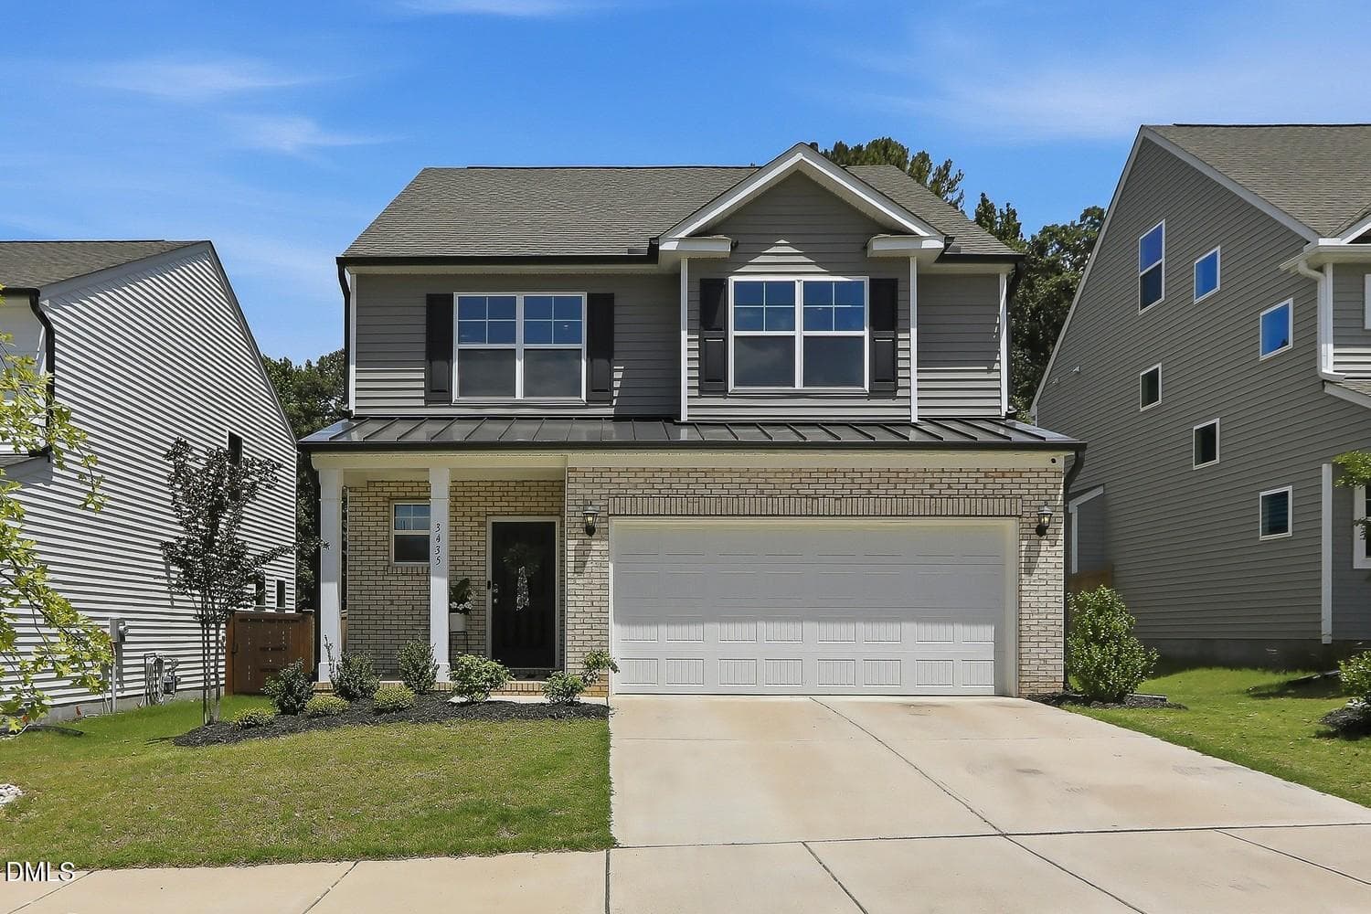
002-009-Front of Home-1500x1000 - 3435 Piedmont Drive, Raleigh, NC 27604, Raleigh
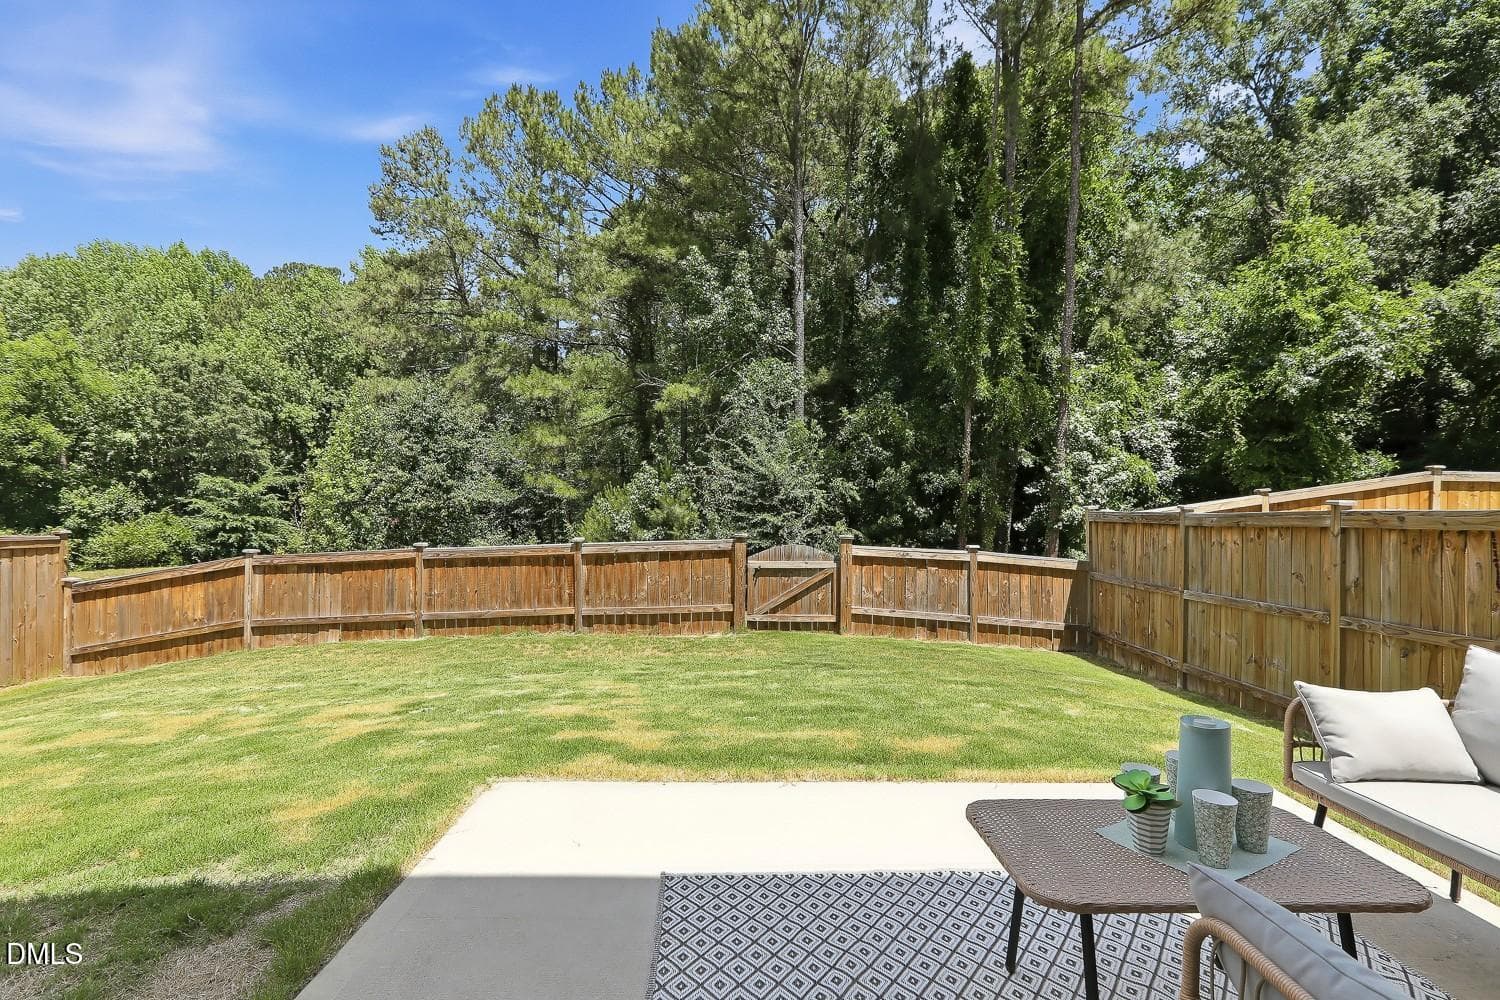
051-027-Patio-1500x1000 - 3435 Piedmont Drive, Raleigh, NC 27604, Raleigh
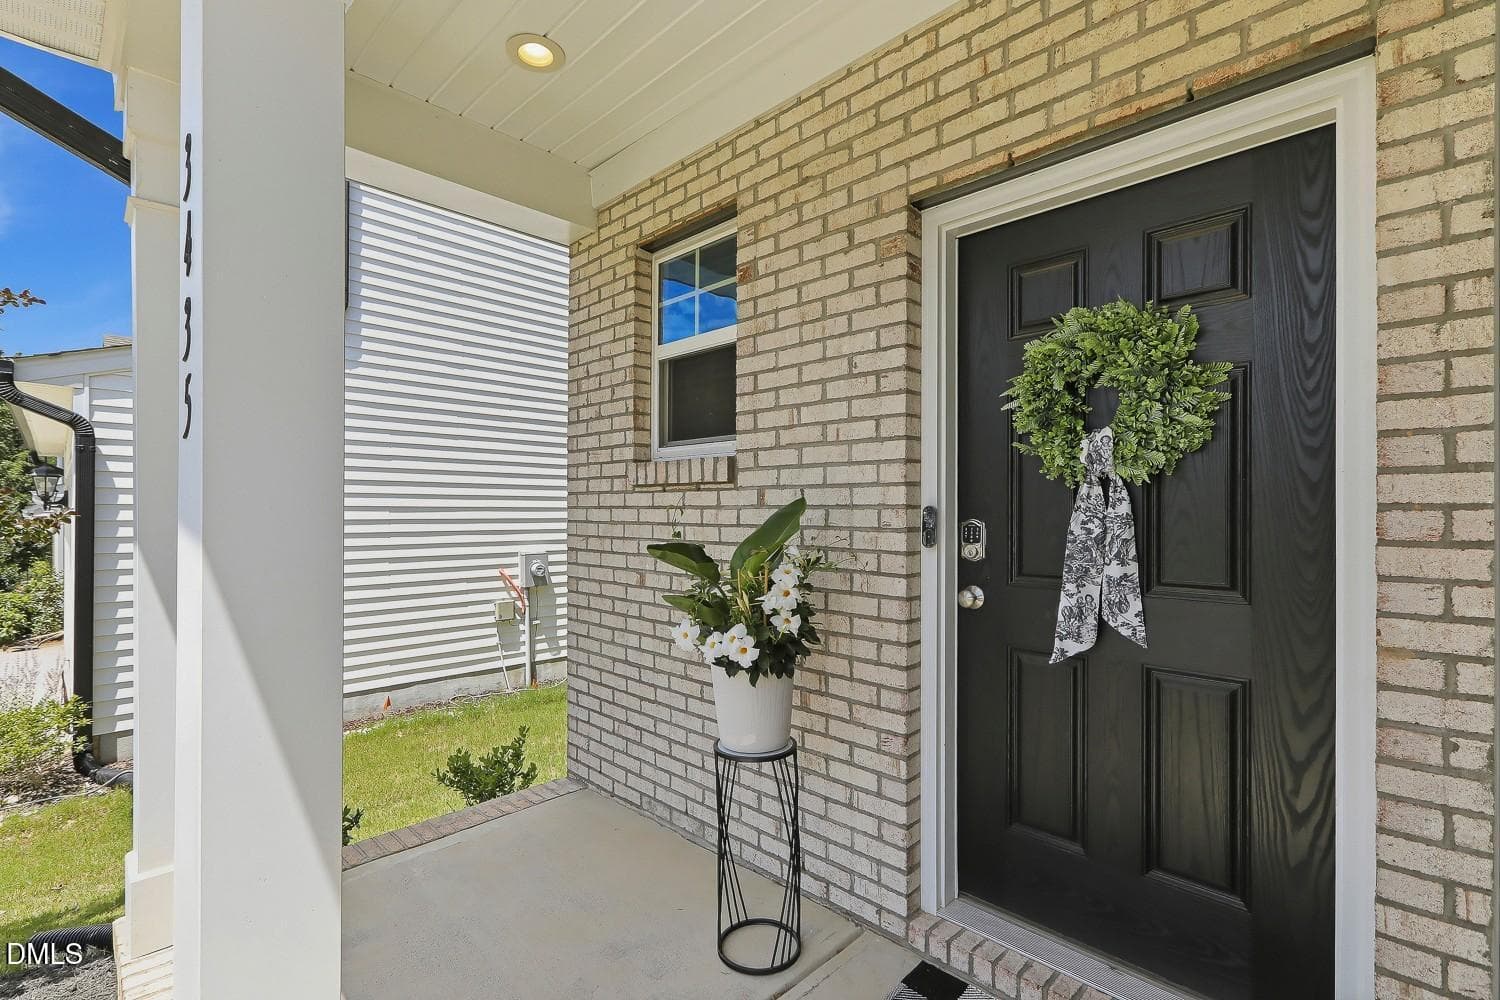
004-013-Front Entry Detail-1500x1000 - 3435 Piedmont Drive, Raleigh, NC 27604, Raleigh
001-001-Welcome to 3435-1500x1000 - 3435 Piedmont Drive, Raleigh, NC 27604, Raleigh
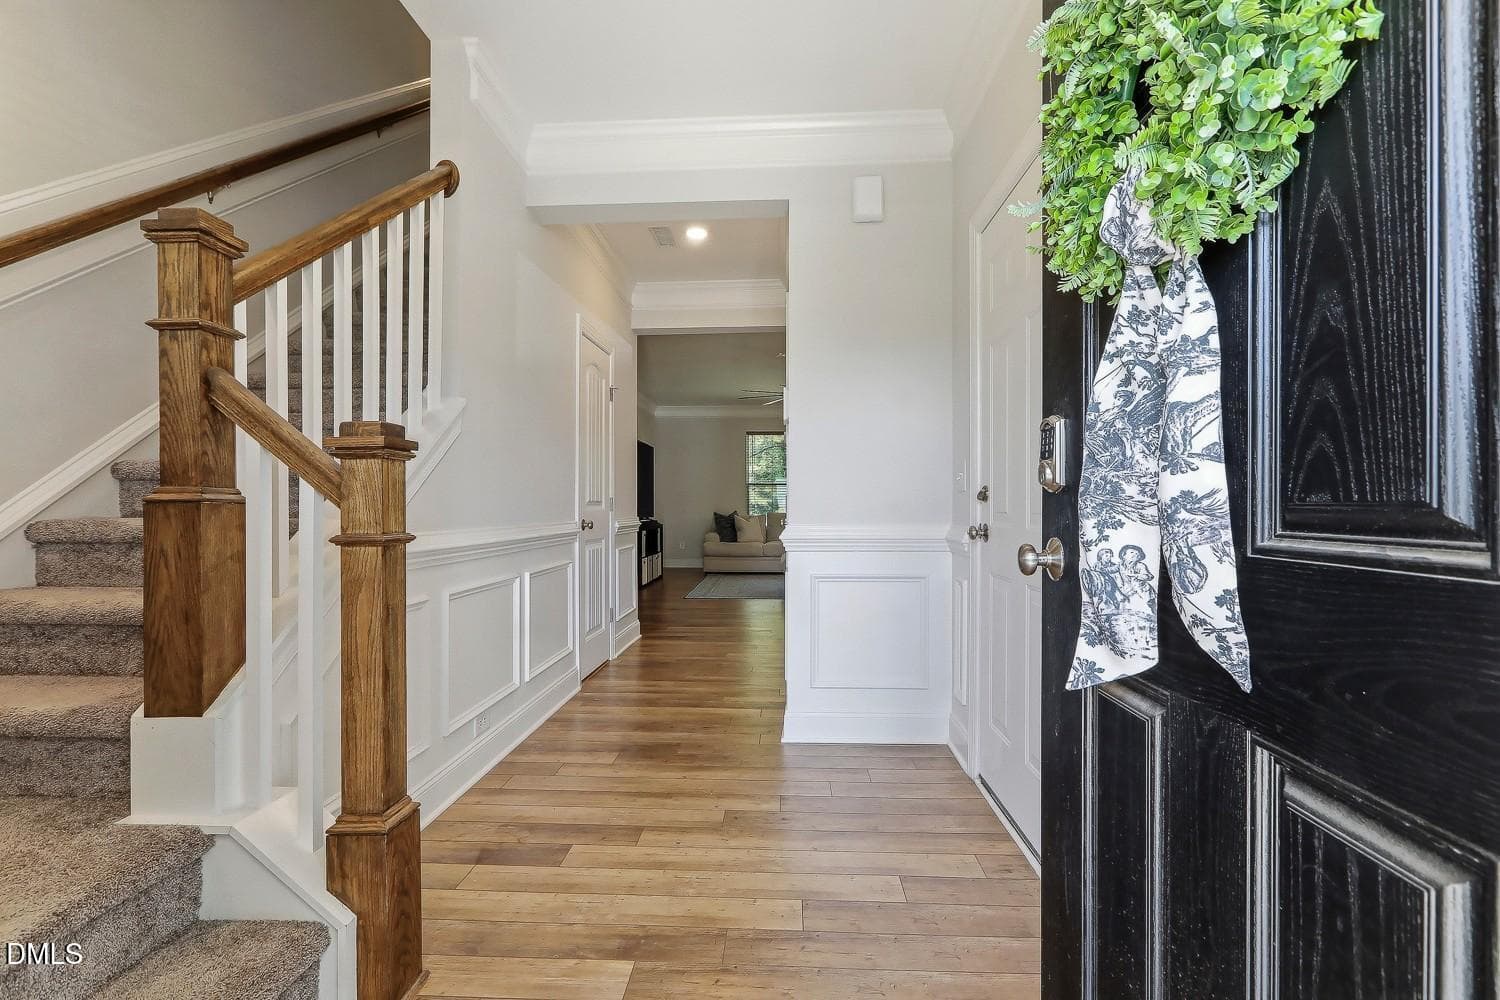
005-019-Foyer-1500x1000 - 3435 Piedmont Drive, Raleigh, NC 27604, Raleigh
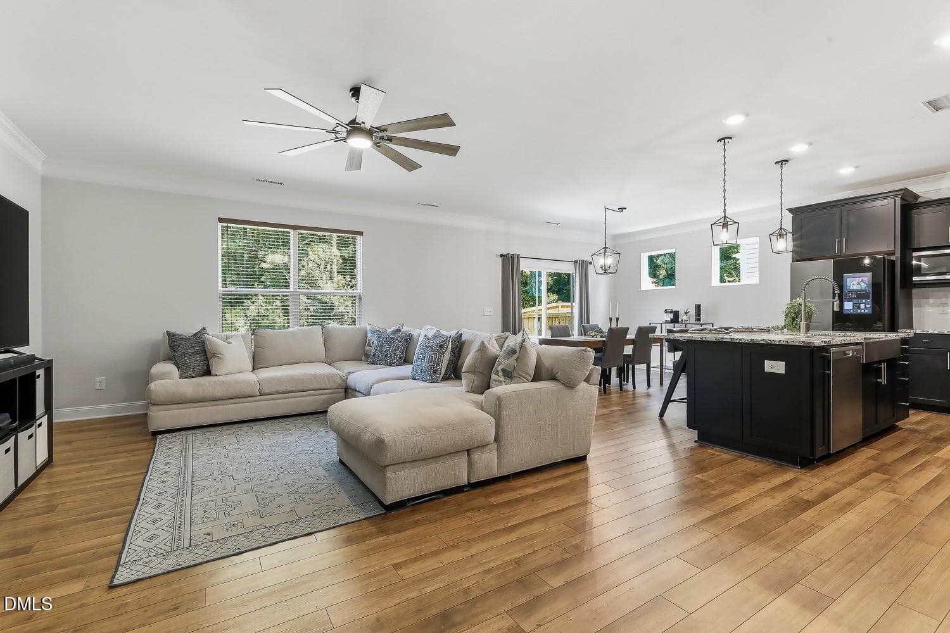
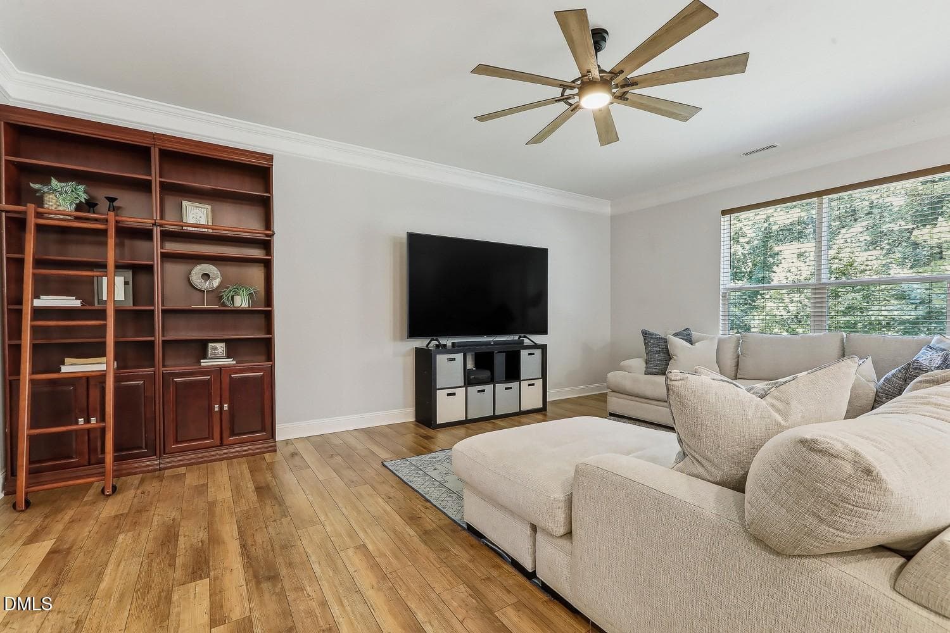
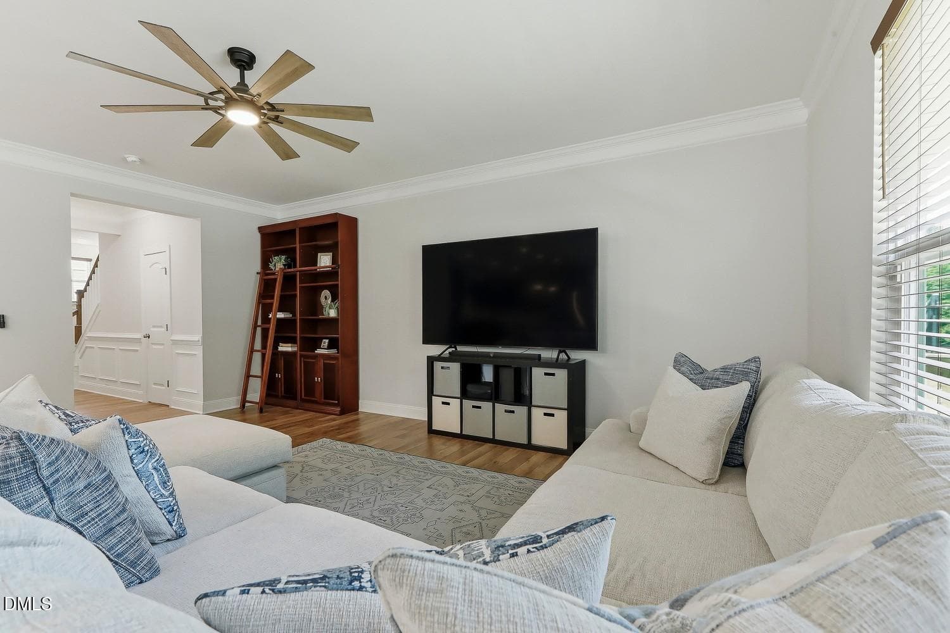
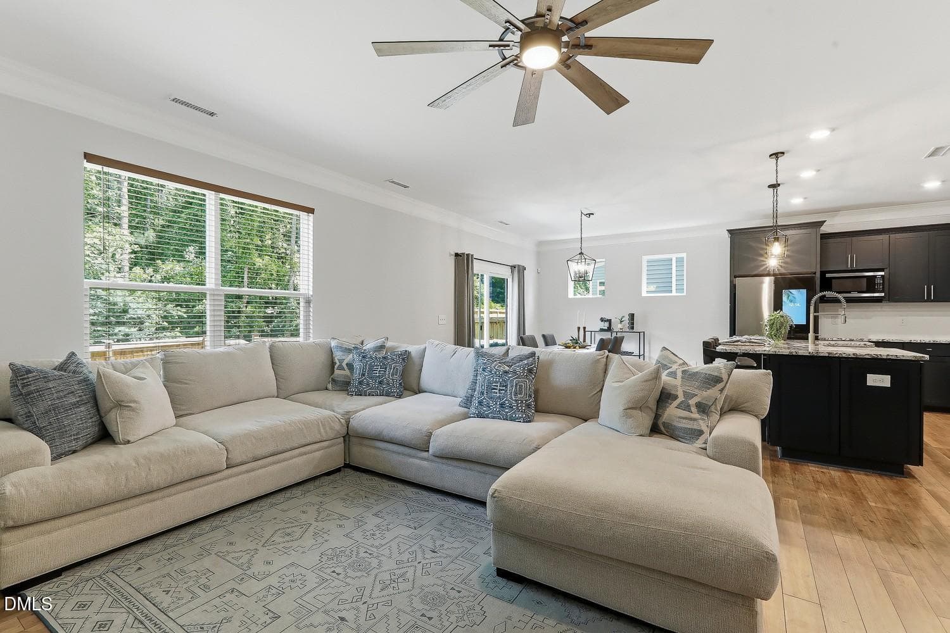
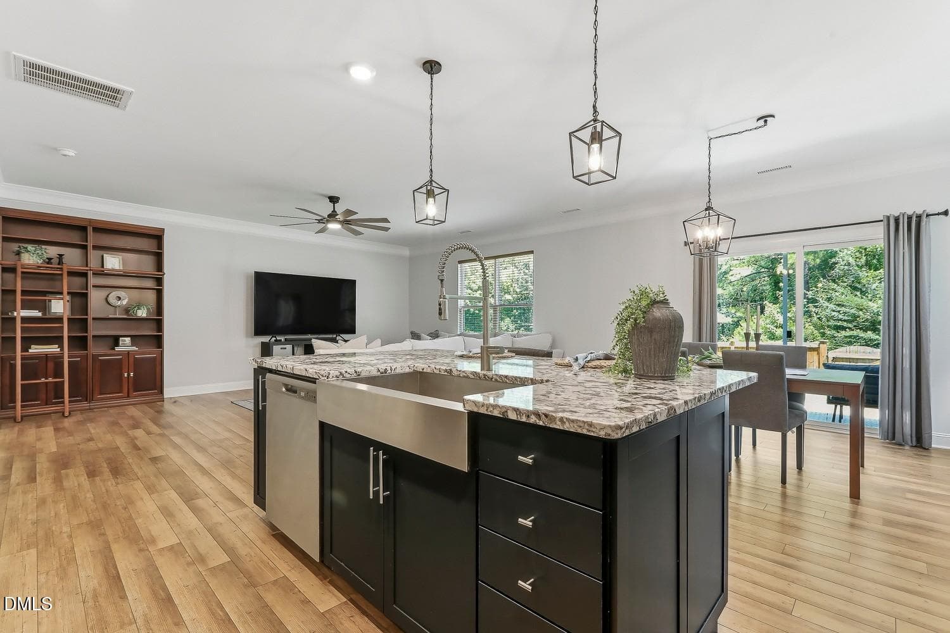
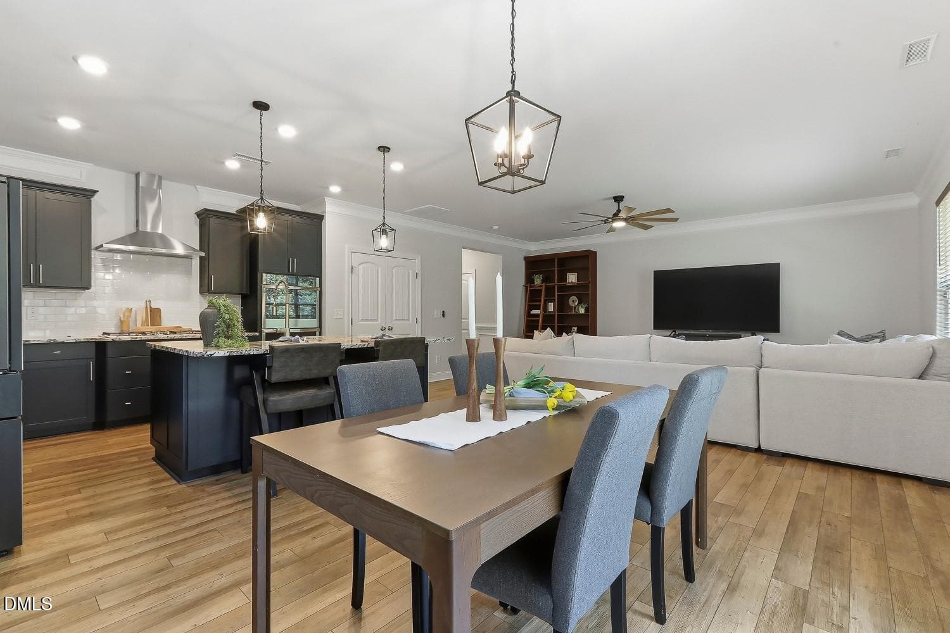
007-032-Family Room-1500x1000 - 3435 Piedmont Drive, Raleigh, NC 27604, Raleigh
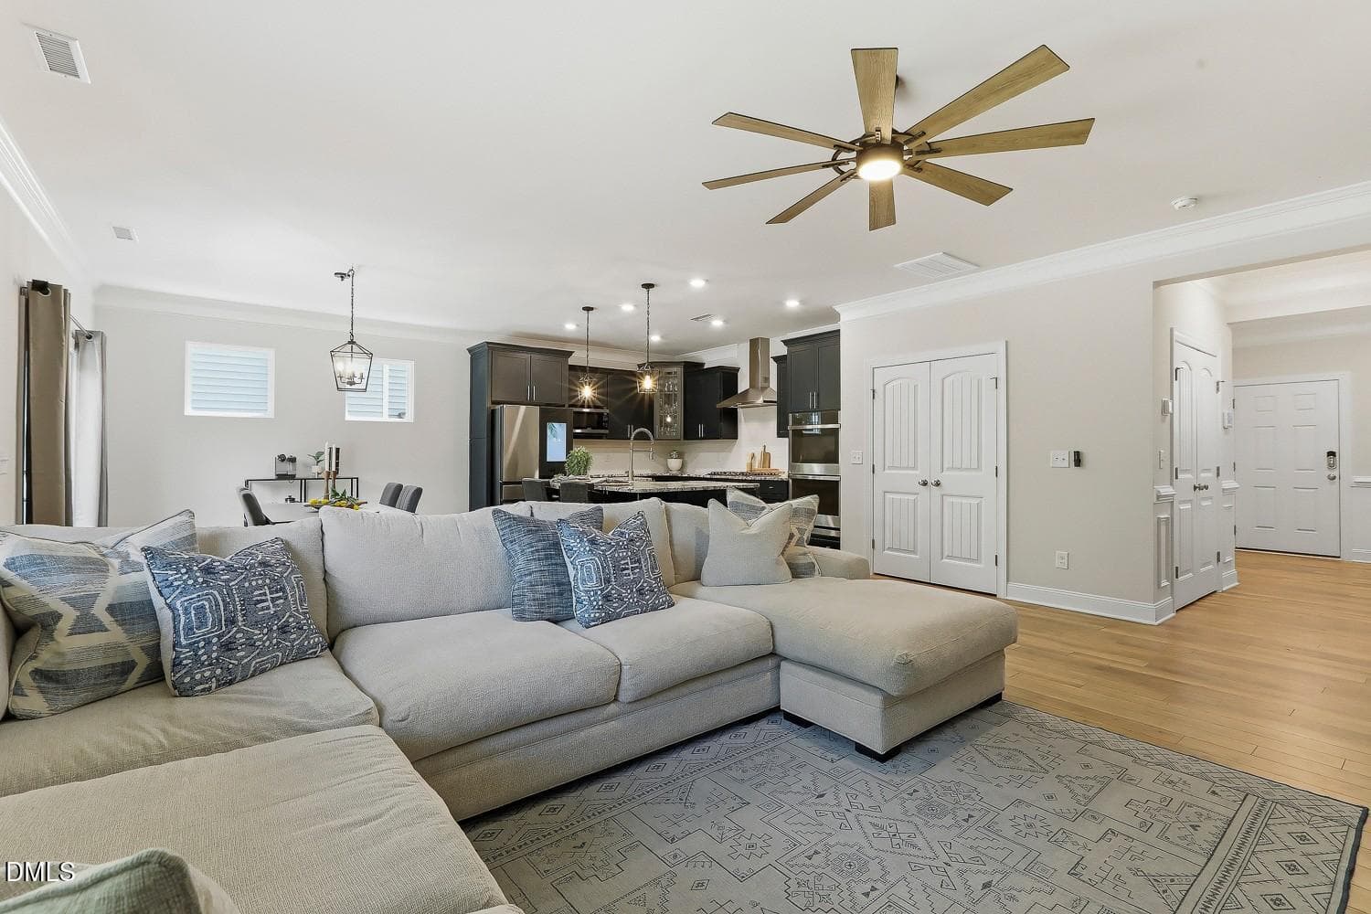
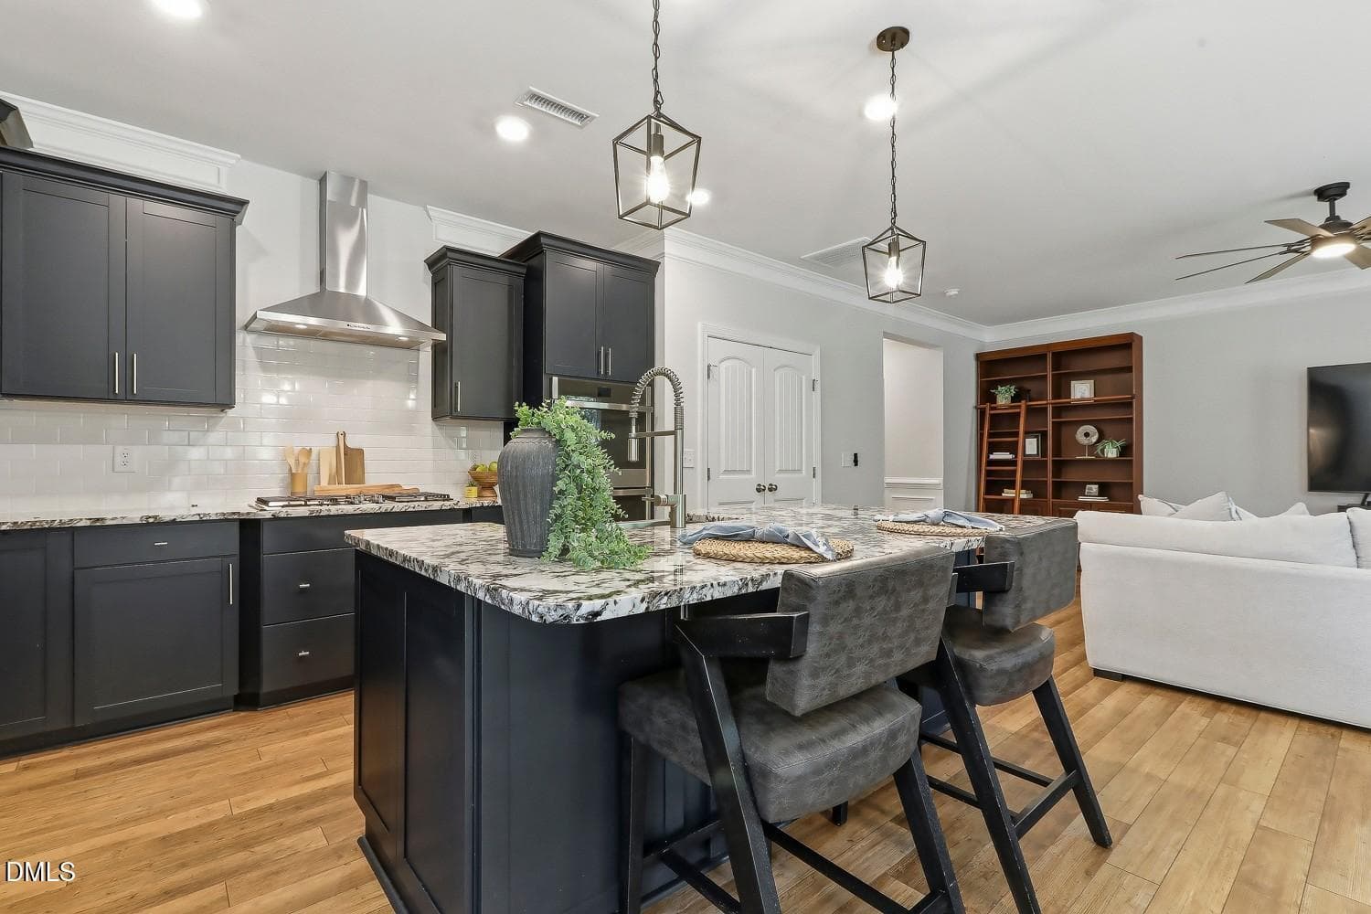
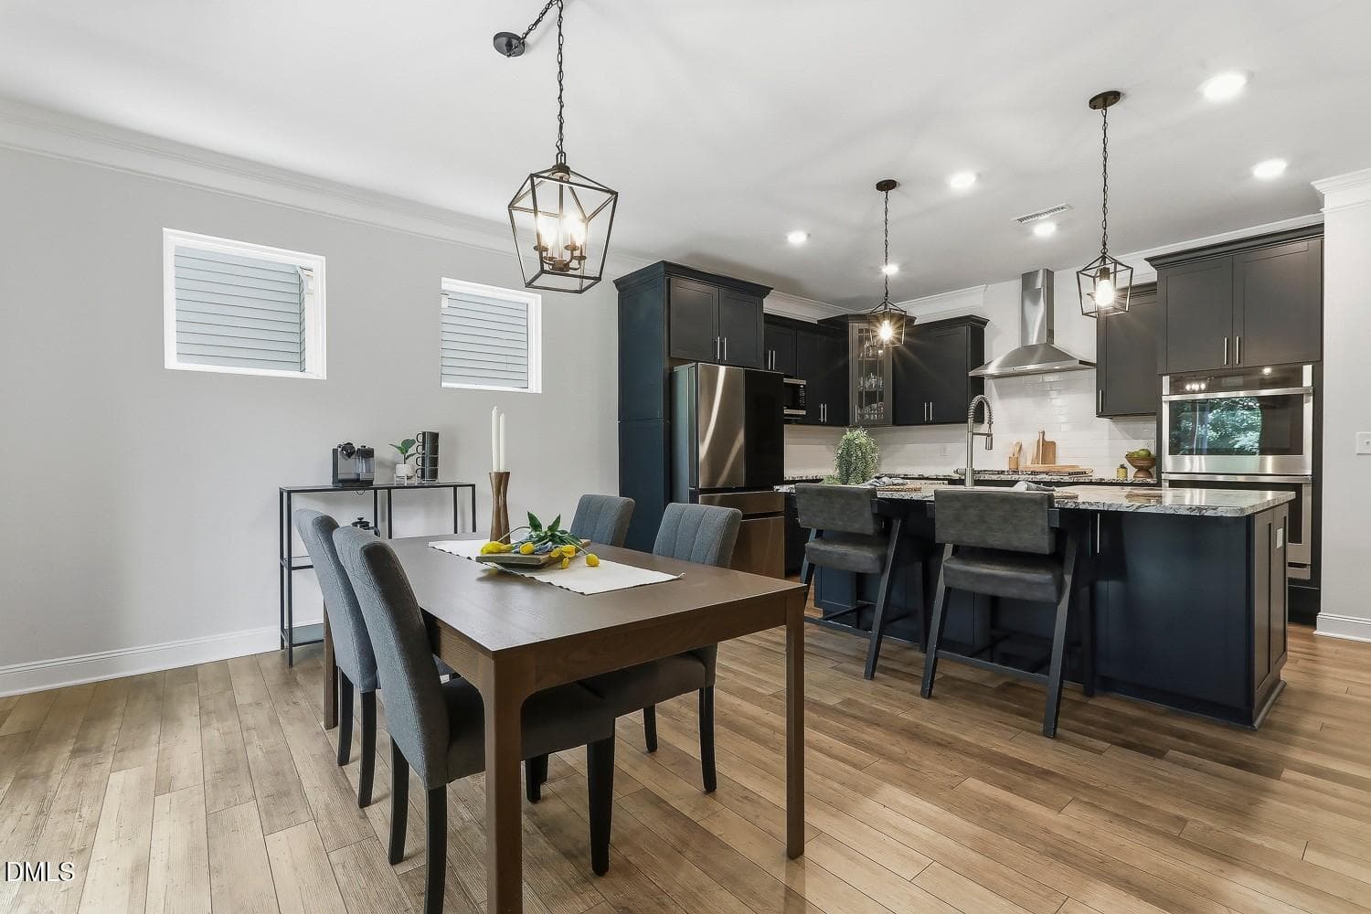
008-008-Family RoomKitchen-1500x1000 - 3435 Piedmont Drive, Raleigh, NC 27604, Raleigh
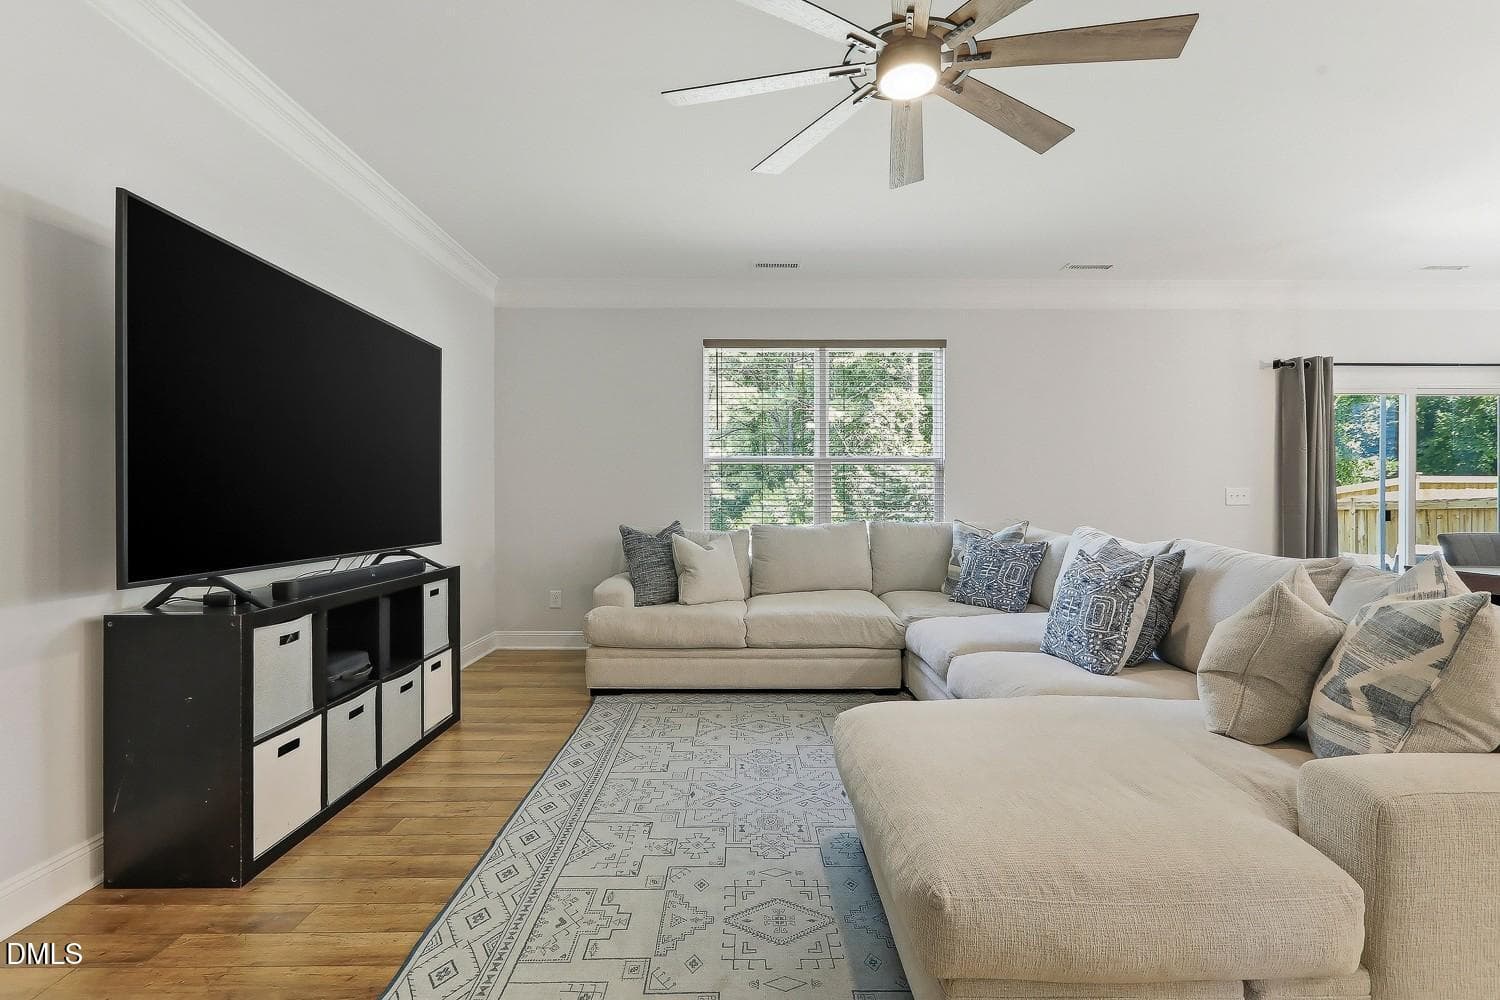
009-037-Family Room-1500x1000 - 3435 Piedmont Drive, Raleigh, NC 27604, Raleigh
010-026-Family Room-1500x1000 - 3435 Piedmont Drive, Raleigh, NC 27604, Raleigh
012-018-Family Room-1500x1000 - 3435 Piedmont Drive, Raleigh, NC 27604, Raleigh
013-038-Family Room-1500x1000 - 3435 Piedmont Drive, Raleigh, NC 27604, Raleigh
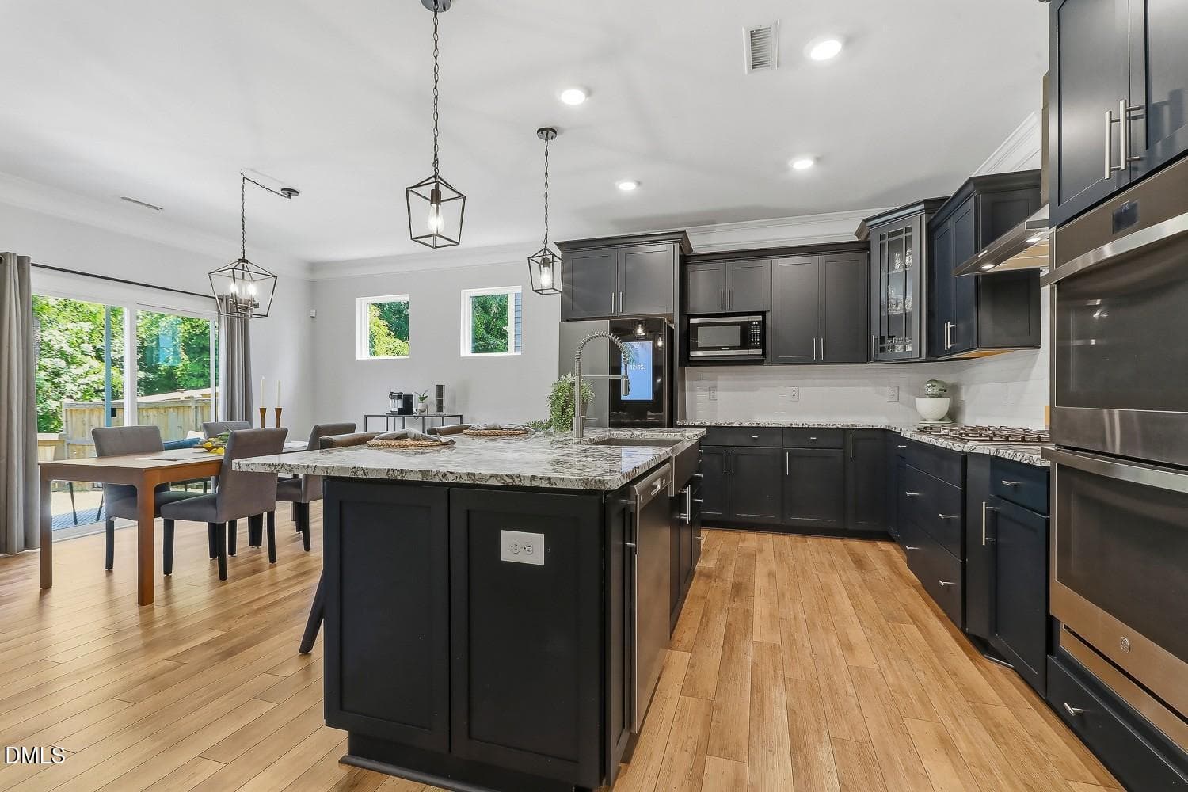
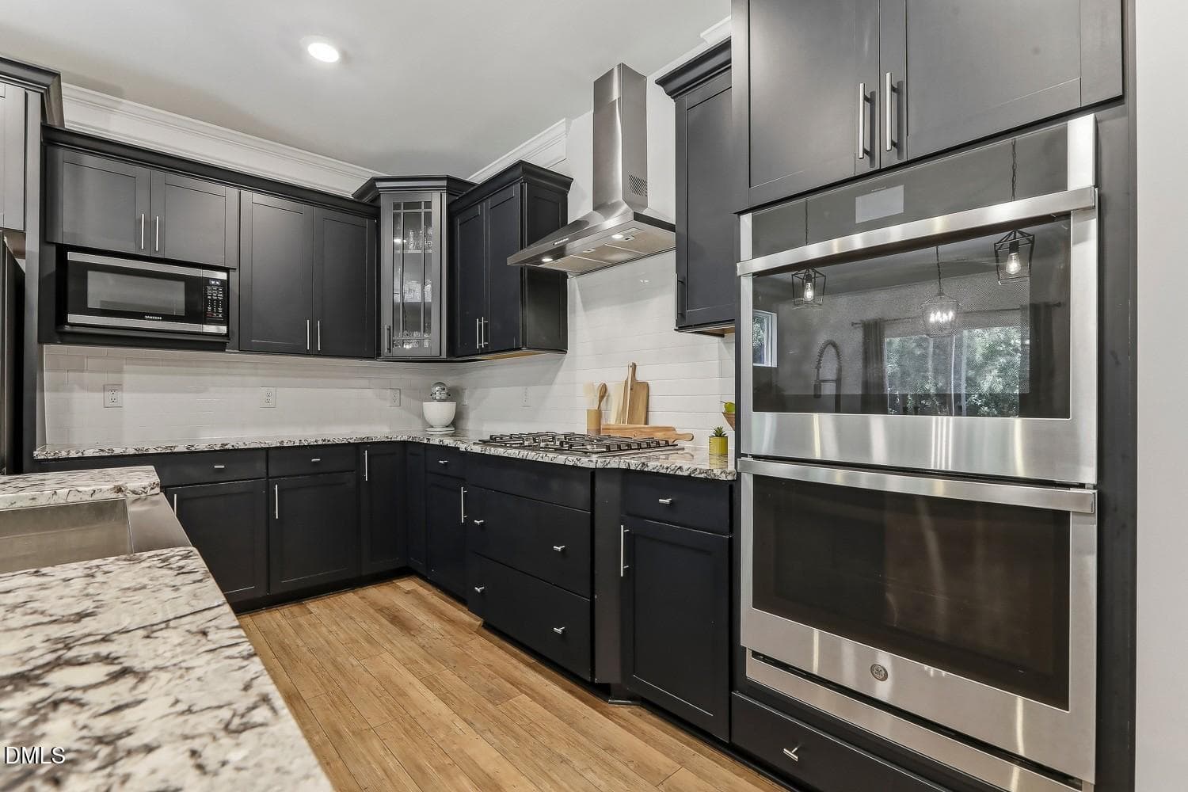
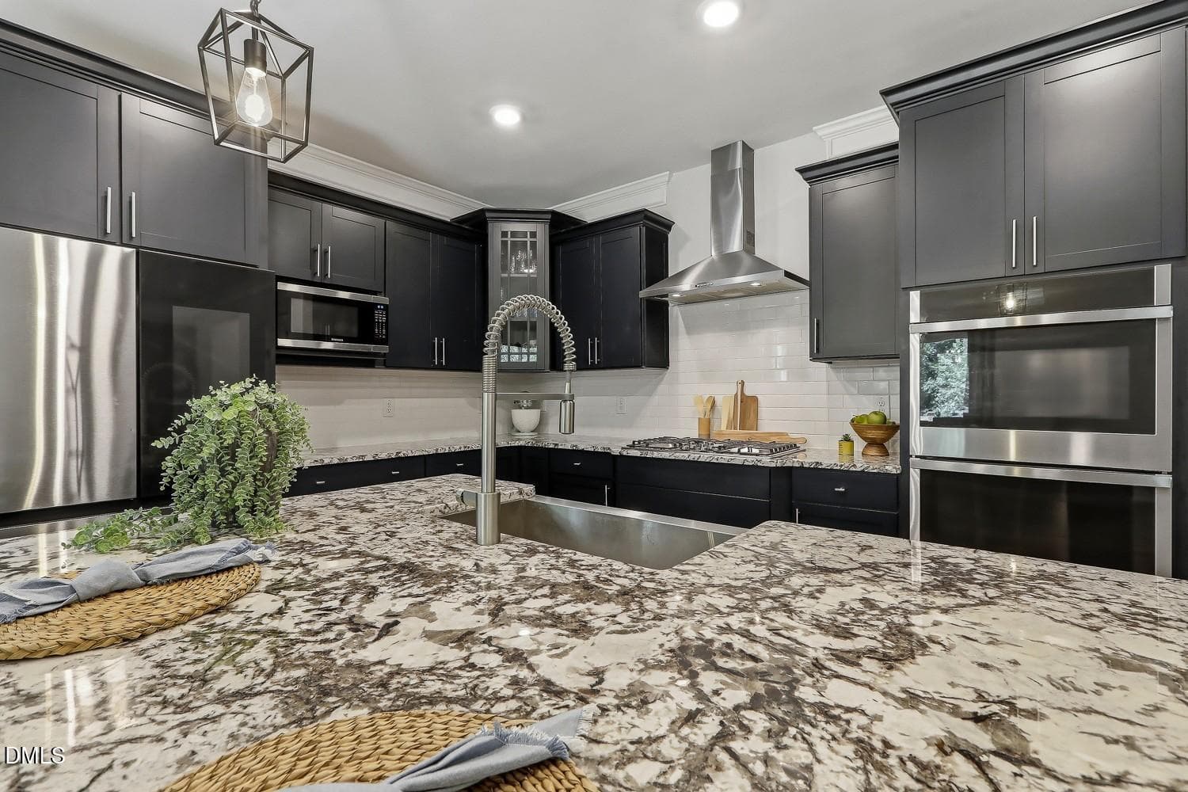
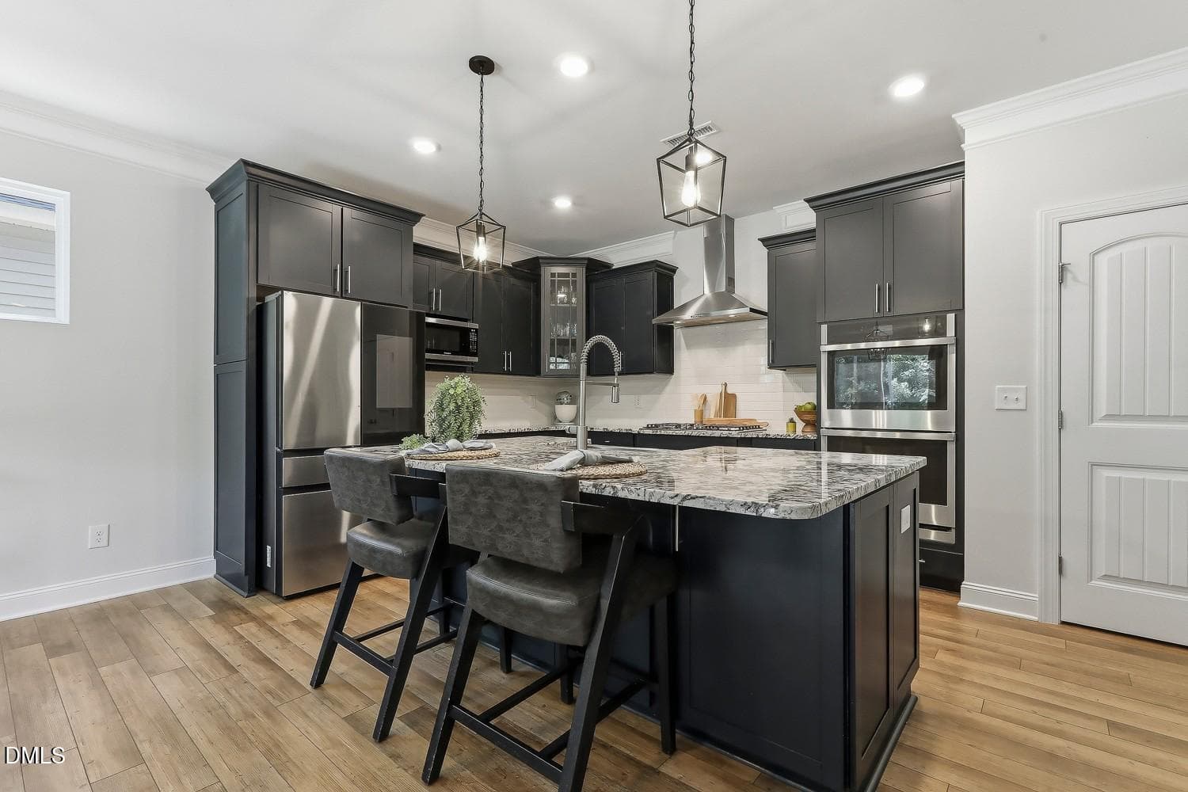
014-035-Kitchen-1500x1000 - 3435 Piedmont Drive, Raleigh, NC 27604, Raleigh
015-046-Kitchen-1500x1000 - 3435 Piedmont Drive, Raleigh, NC 27604, Raleigh
018-054-Kitchen-1500x1000 - 3435 Piedmont Drive, Raleigh, NC 27604, Raleigh
021-021-Kitchen-1500x1000 - 3435 Piedmont Drive, Raleigh, NC 27604, Raleigh
019-052-Kitchen-1500x1000 - 3435 Piedmont Drive, Raleigh, NC 27604, Raleigh
020-056-Kitchen-1500x1000 - 3435 Piedmont Drive, Raleigh, NC 27604, Raleigh
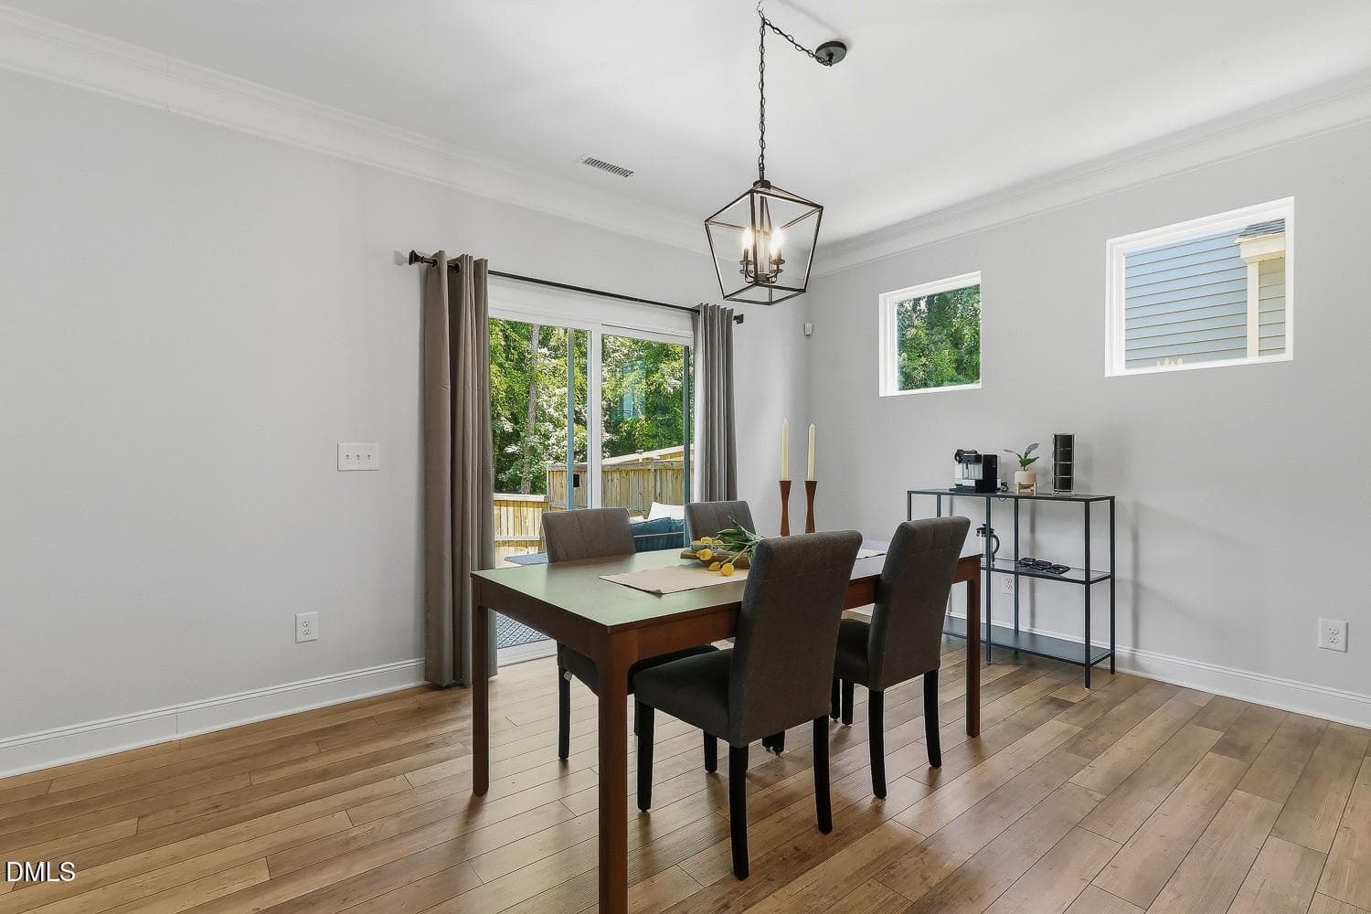
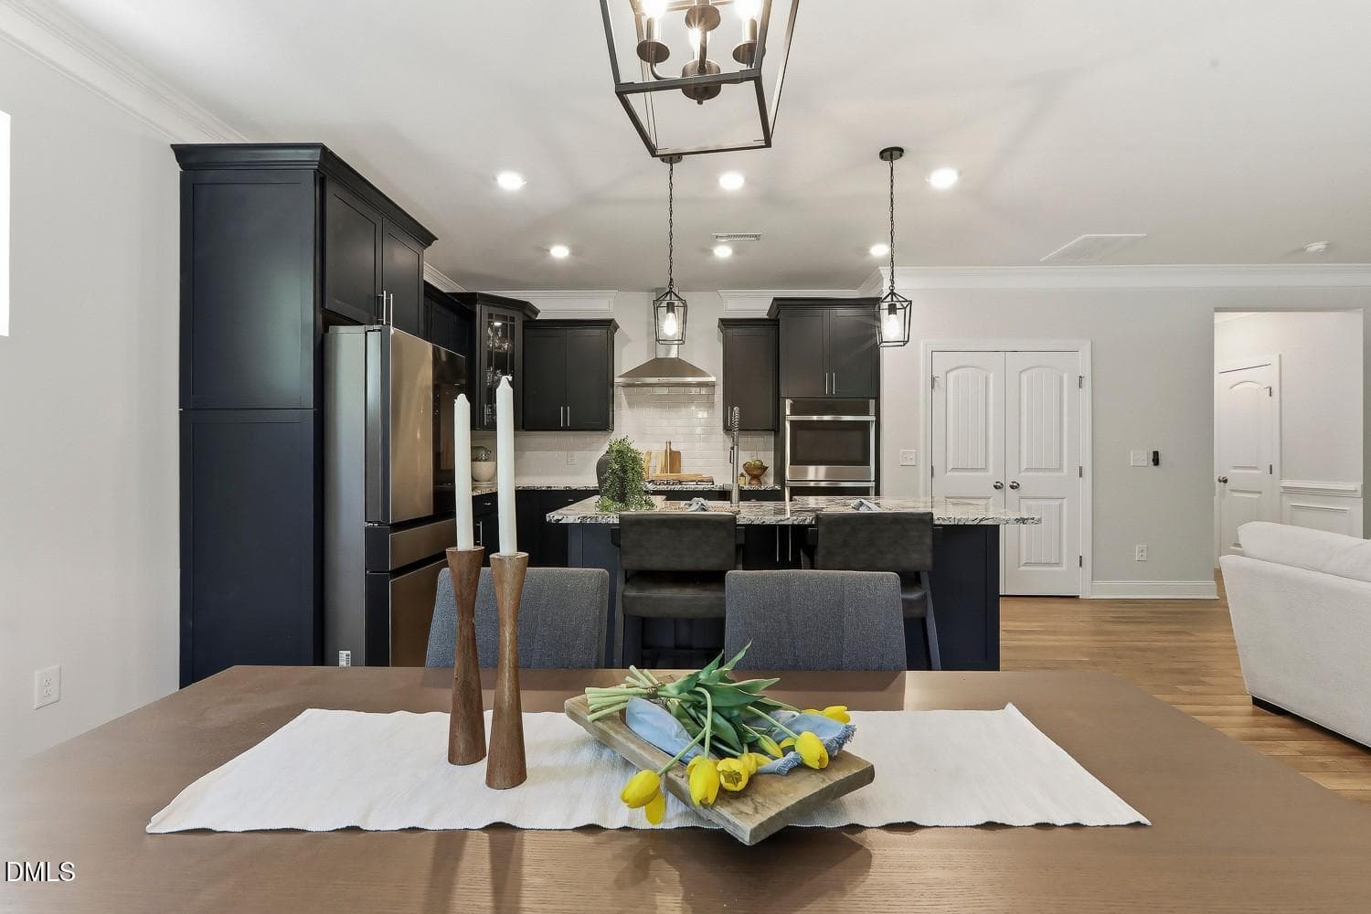
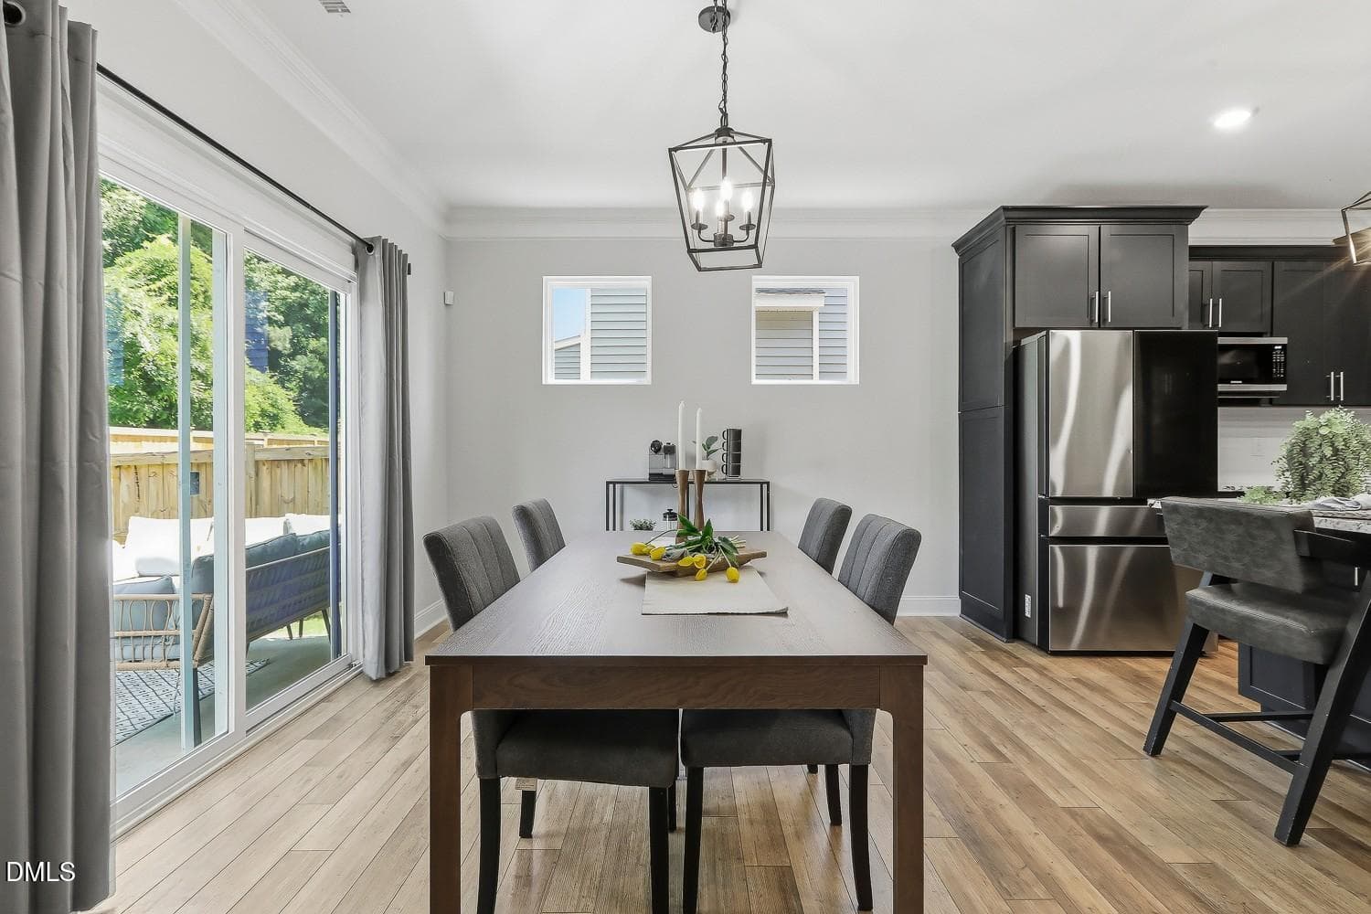
022-057-Dining Room-1500x1000 - 3435 Piedmont Drive, Raleigh, NC 27604, Raleigh
024-007-Dining Room-1500x1000 - 3435 Piedmont Drive, Raleigh, NC 27604, Raleigh
025-024-Dining Room-1500x1000 - 3435 Piedmont Drive, Raleigh, NC 27604, Raleigh
026-033-Dining Room-1500x1000 - 3435 Piedmont Drive, Raleigh, NC 27604, Raleigh
027-043-Dining Room-1500x1000 - 3435 Piedmont Drive, Raleigh, NC 27604, Raleigh
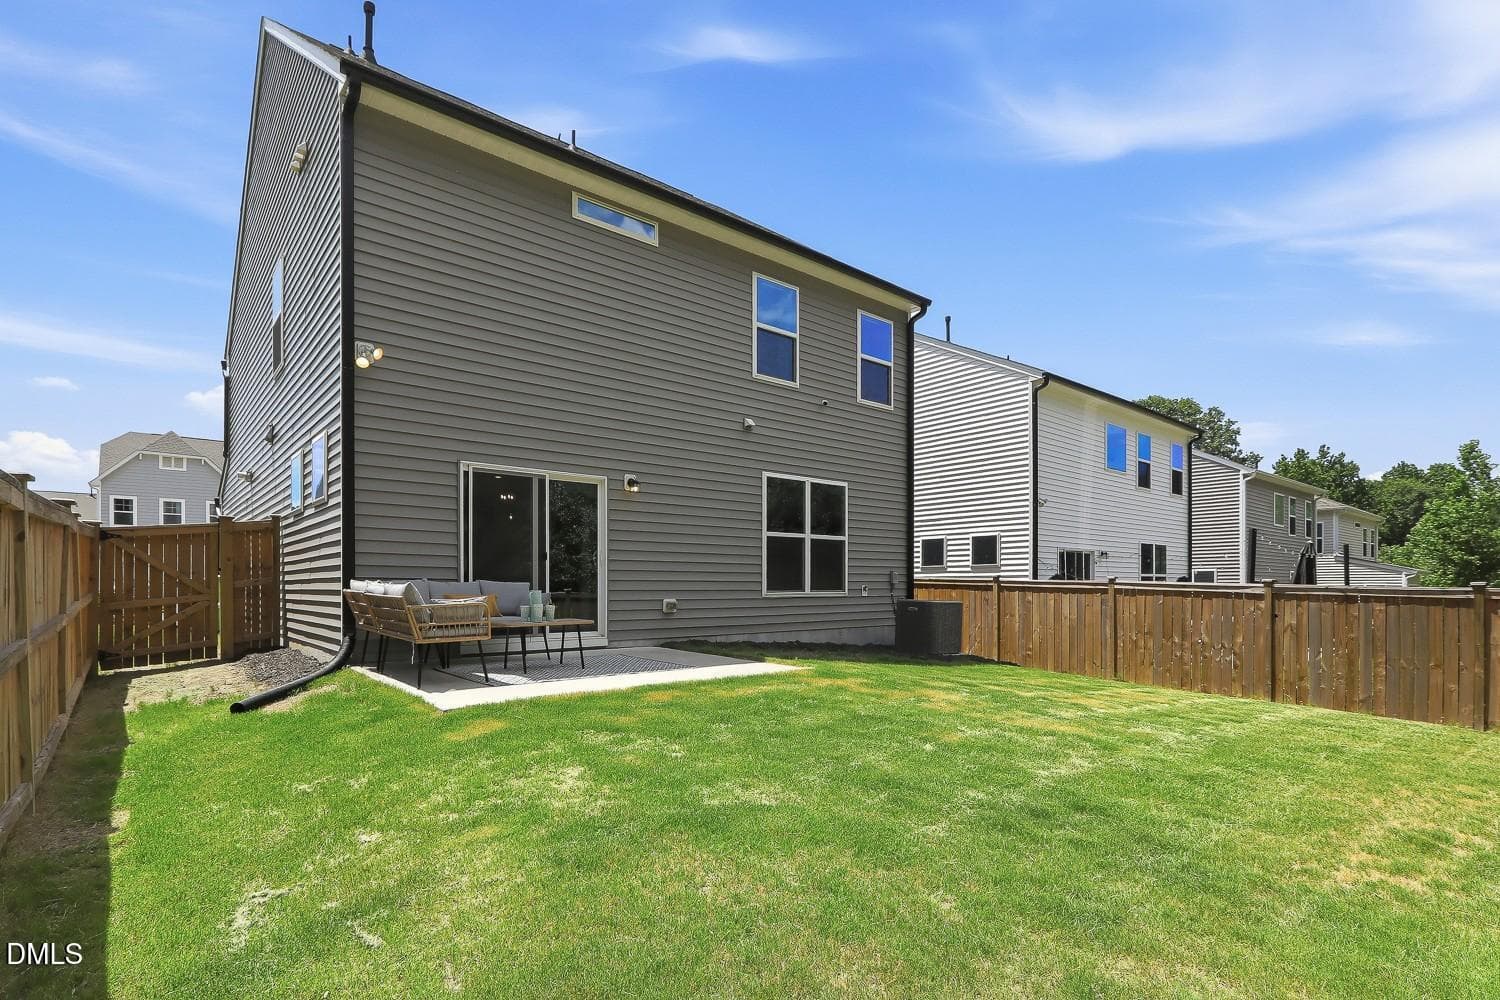
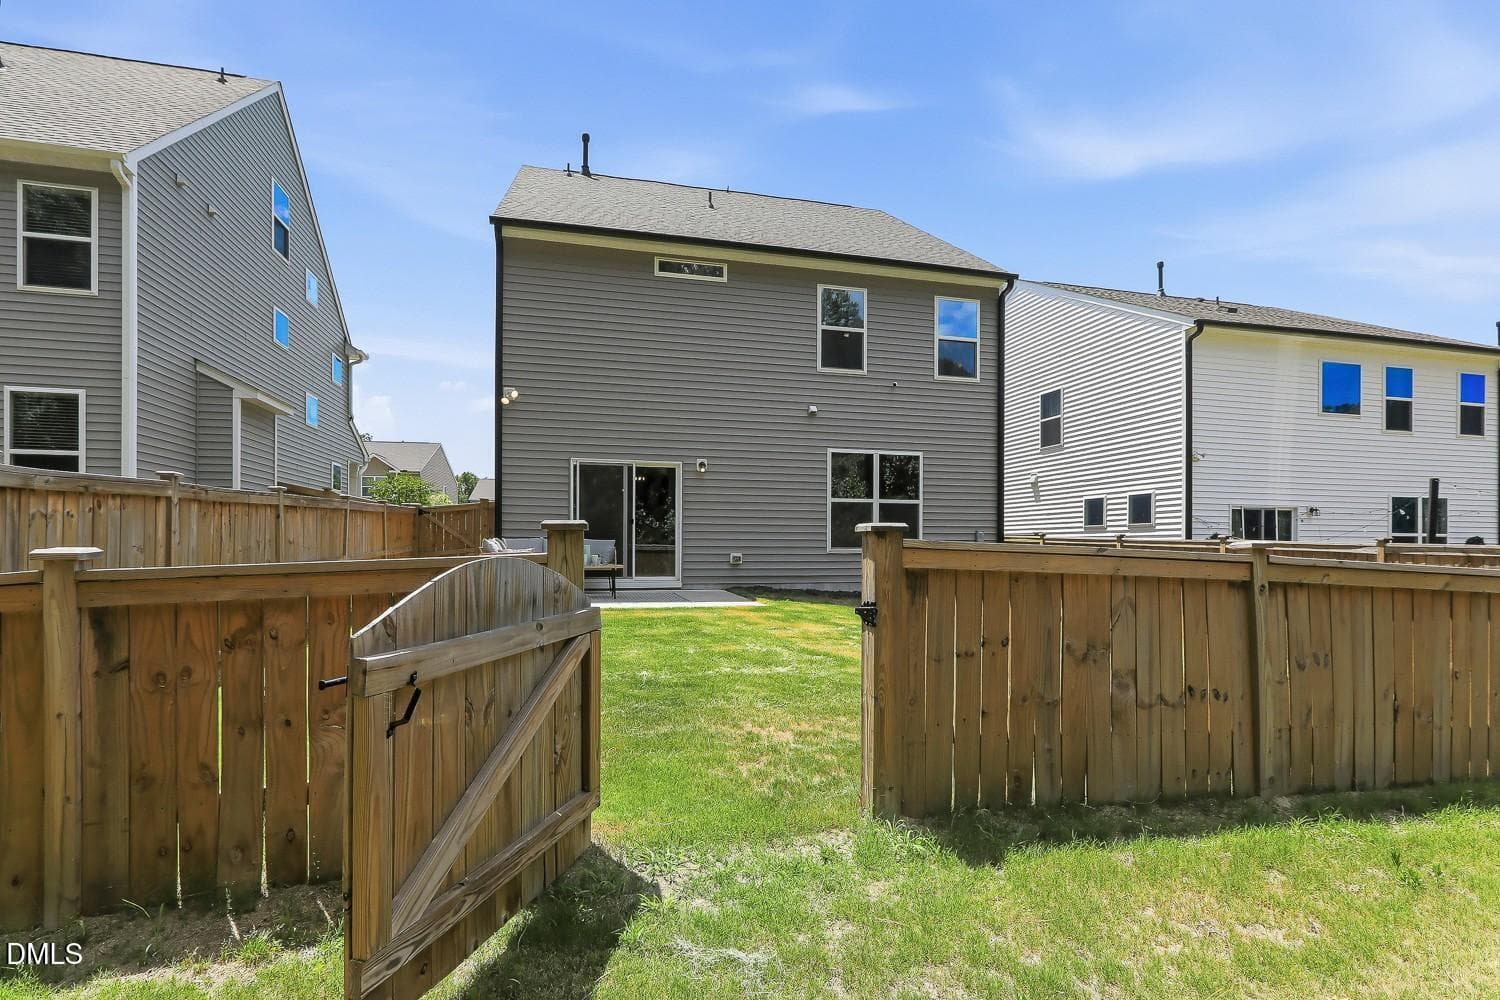
054-049-Back of Home-1500x1000 - 3435 Piedmont Drive, Raleigh, NC 27604, Raleigh
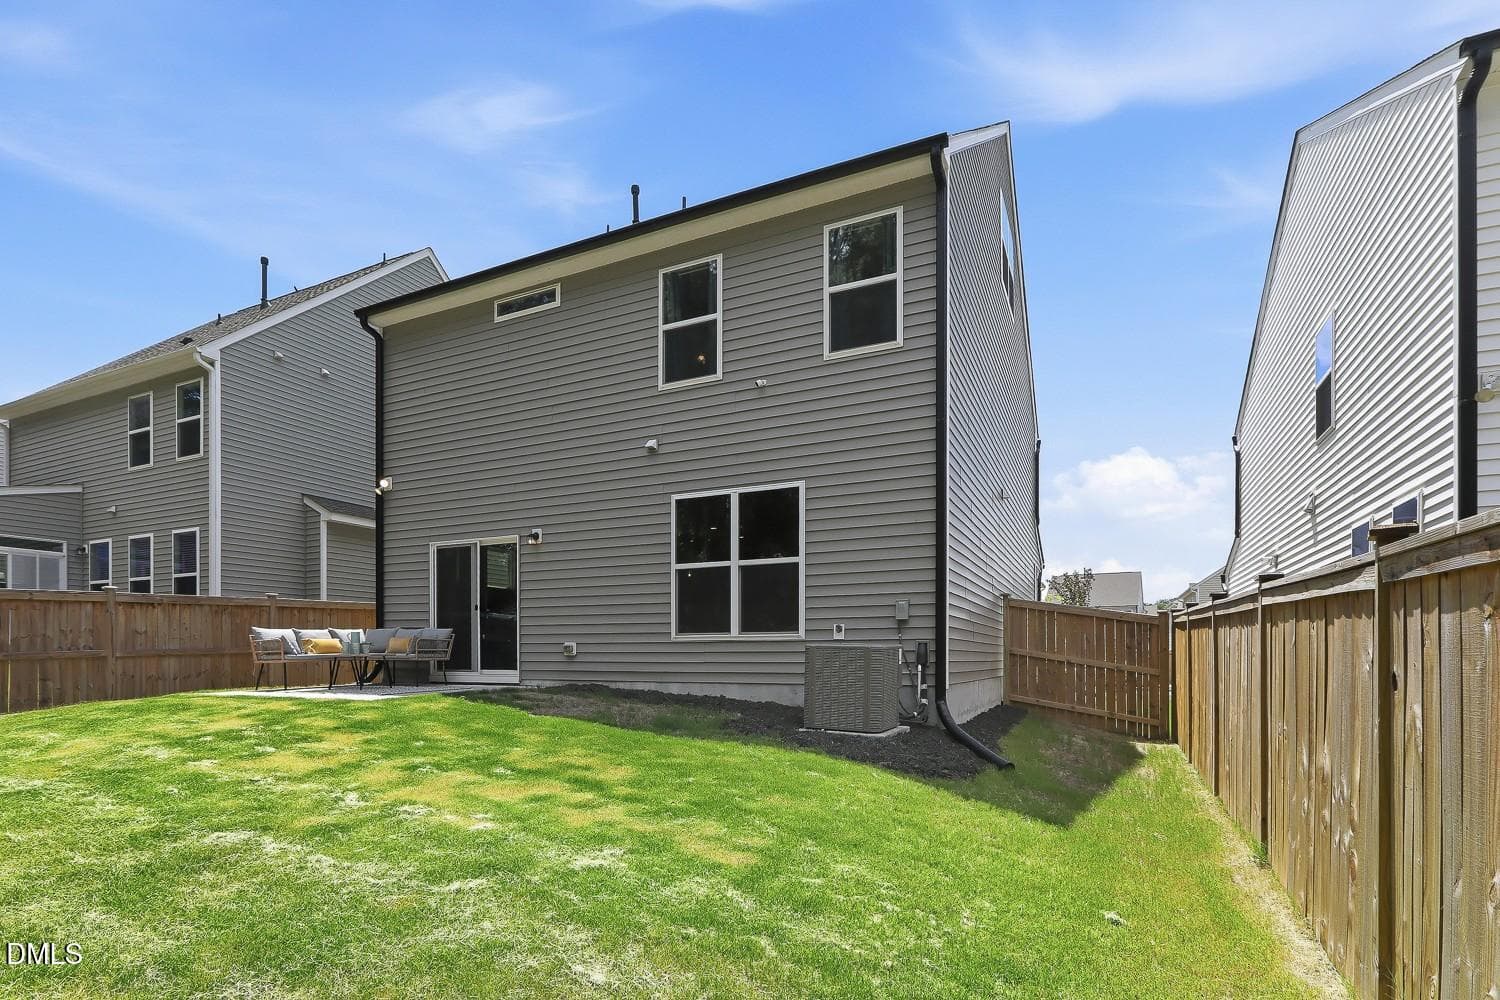
056-047-Back of Home-1500x1000 - 3435 Piedmont Drive, Raleigh, NC 27604, Raleigh
057-045-Back of Home-1500x1000 - 3435 Piedmont Drive, Raleigh, NC 27604, Raleigh
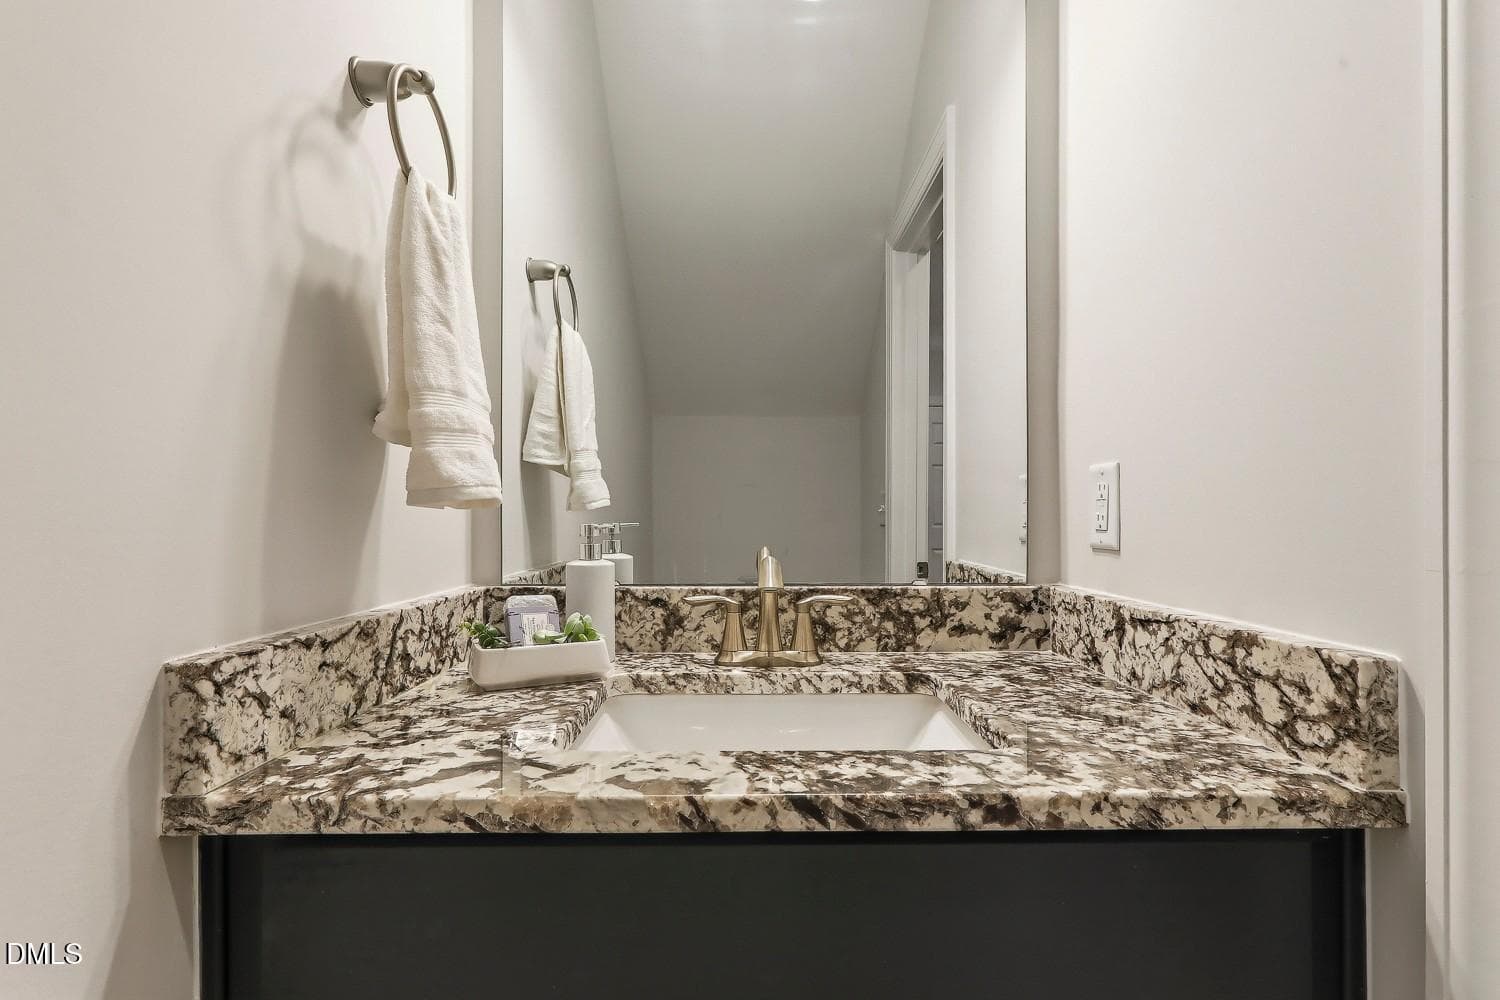
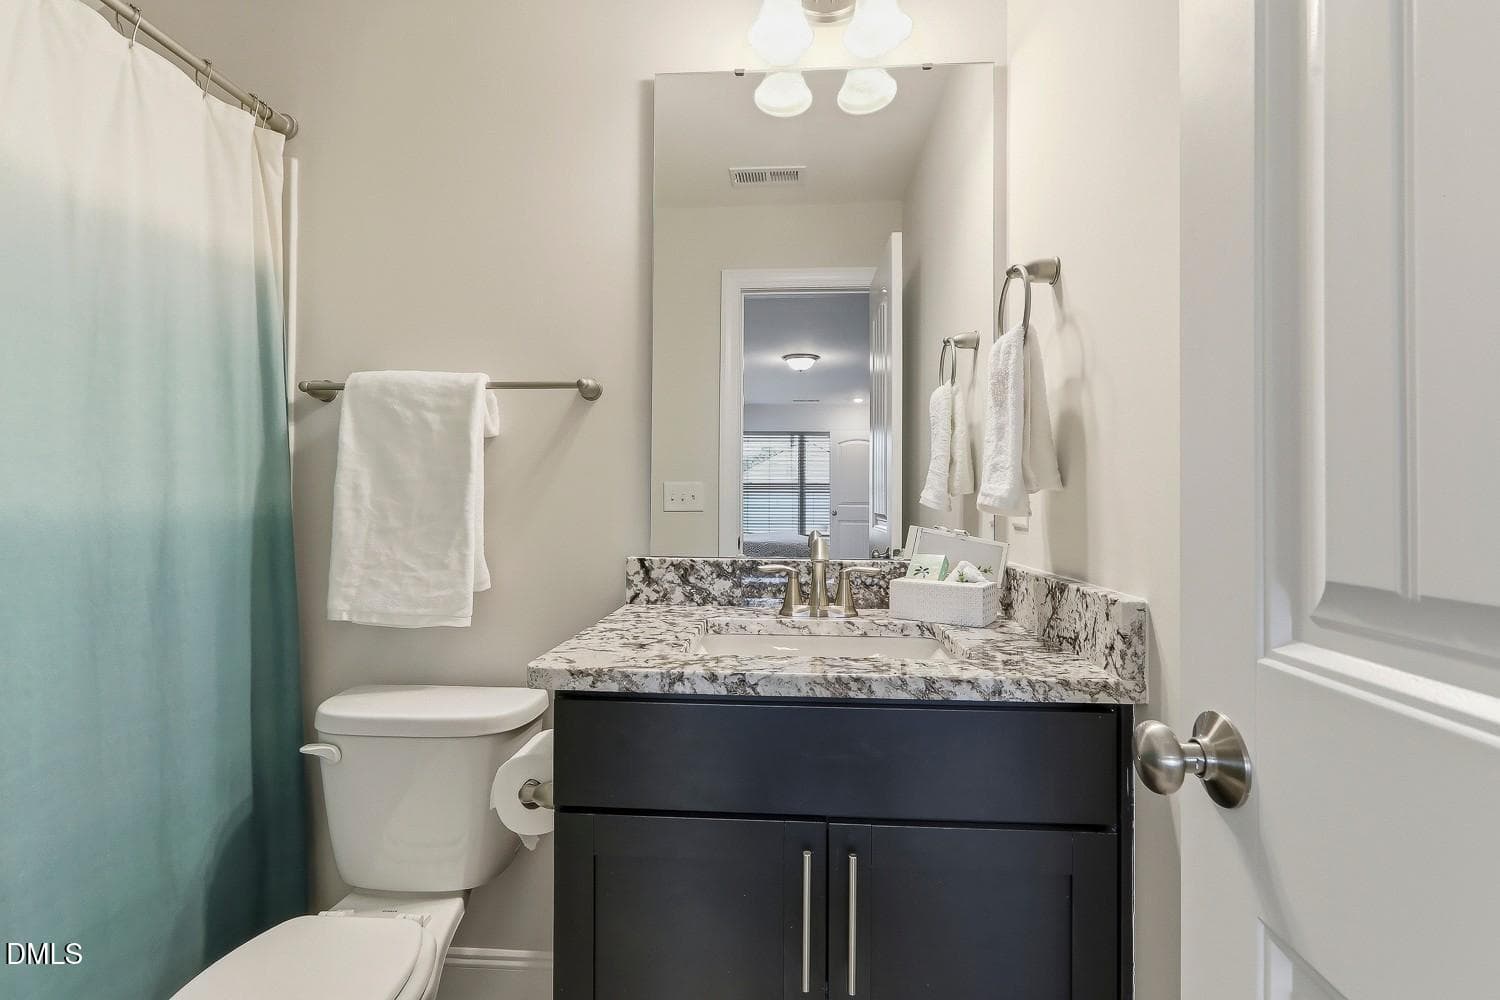
028-039-Half Bathroom-1500x1000 - 3435 Piedmont Drive, Raleigh, NC 27604, Raleigh
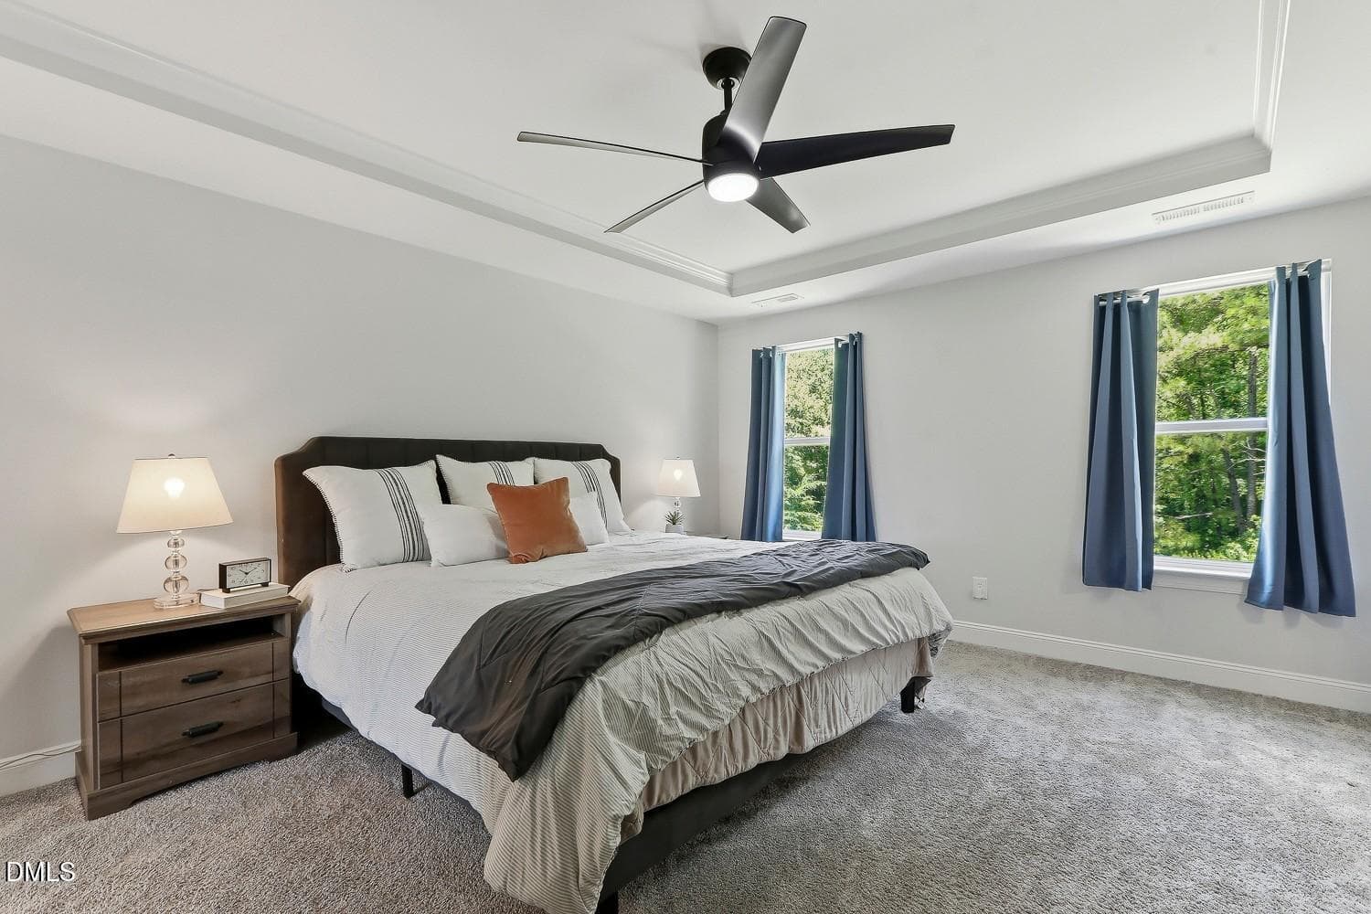
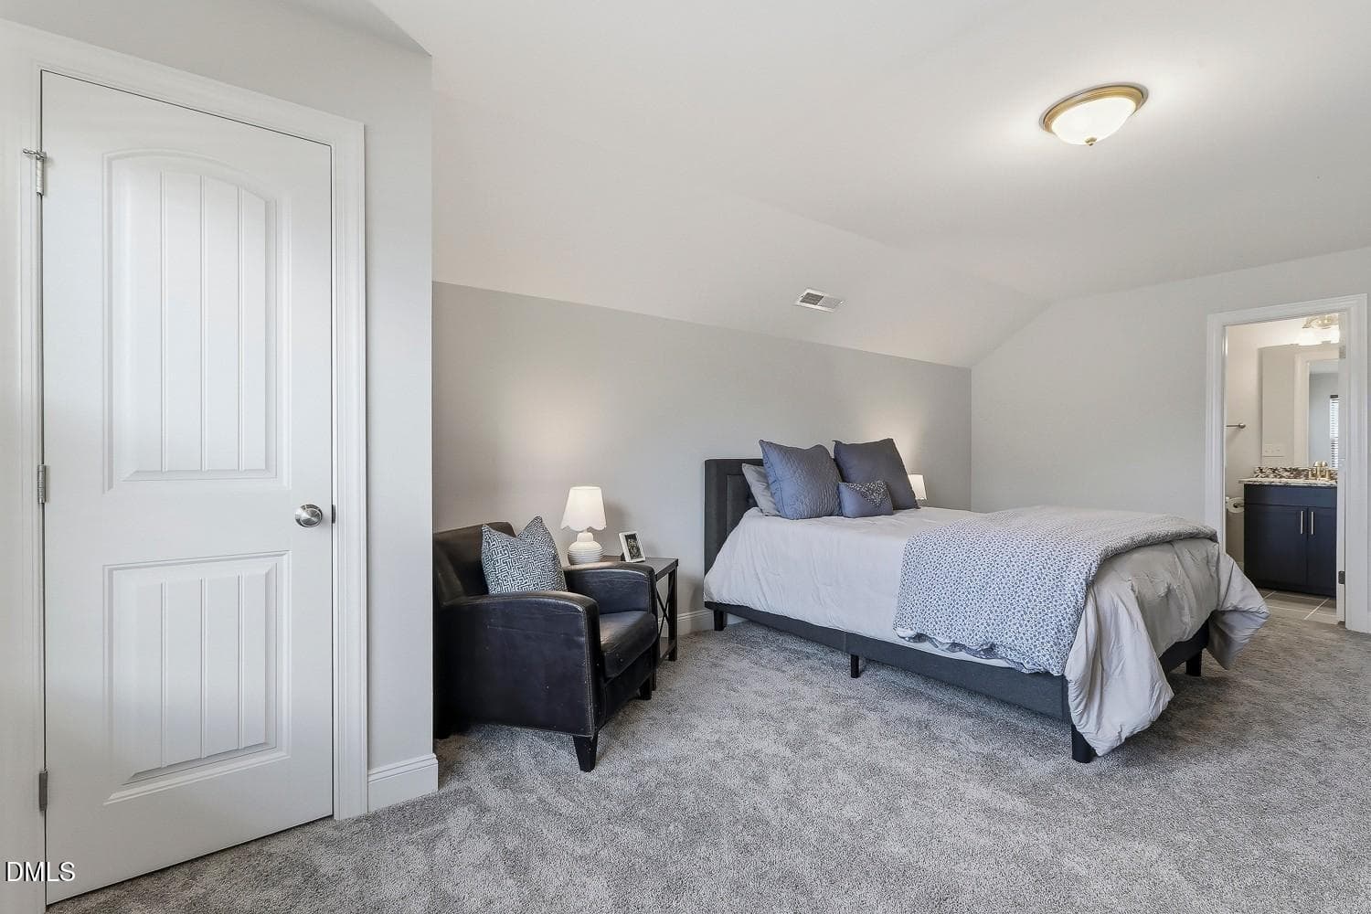
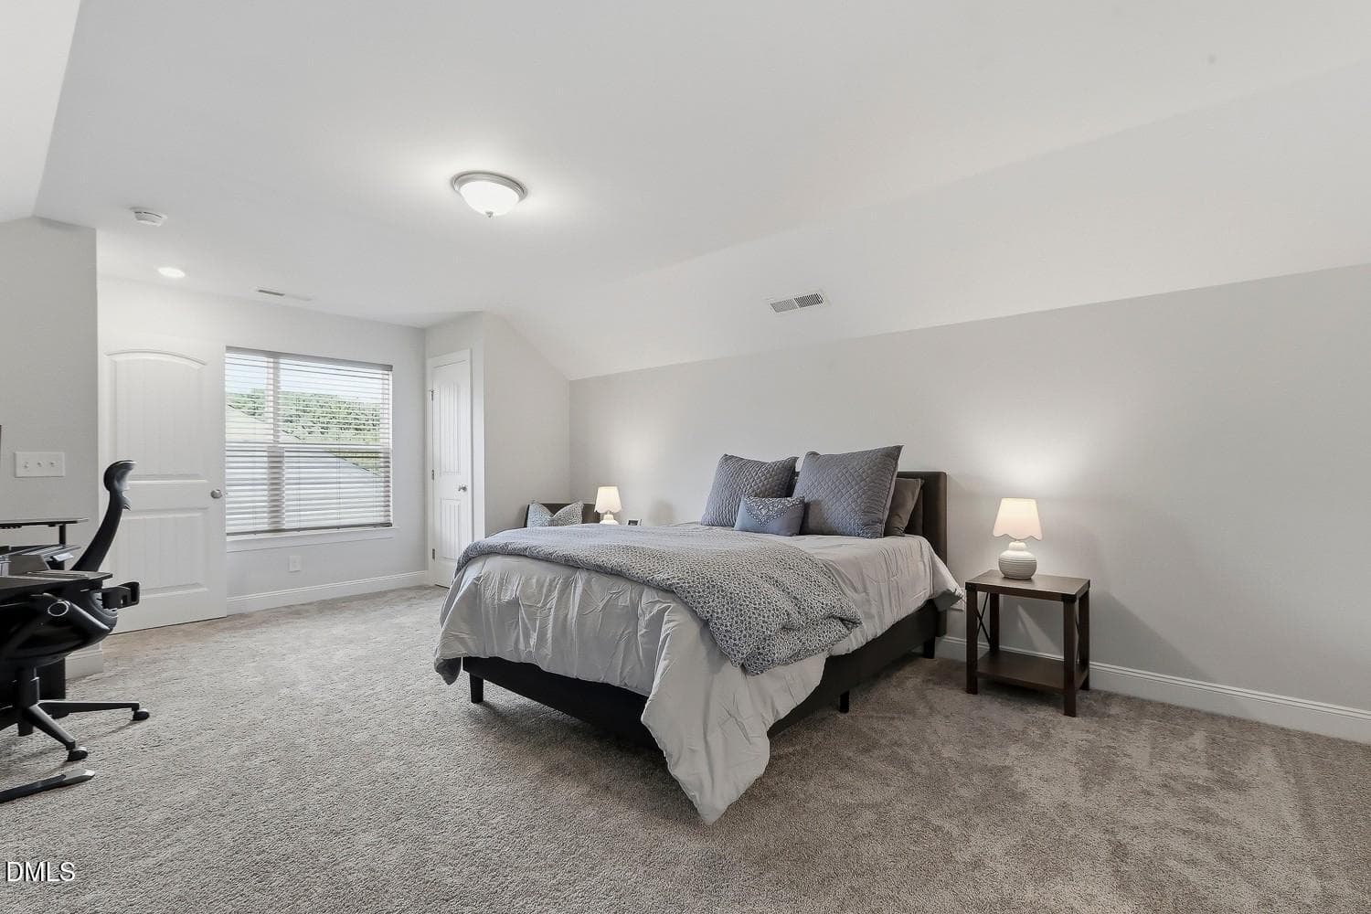
029-005-Primary Bedroom-1500x1000 - 3435 Piedmont Drive, Raleigh, NC 27604, Raleigh
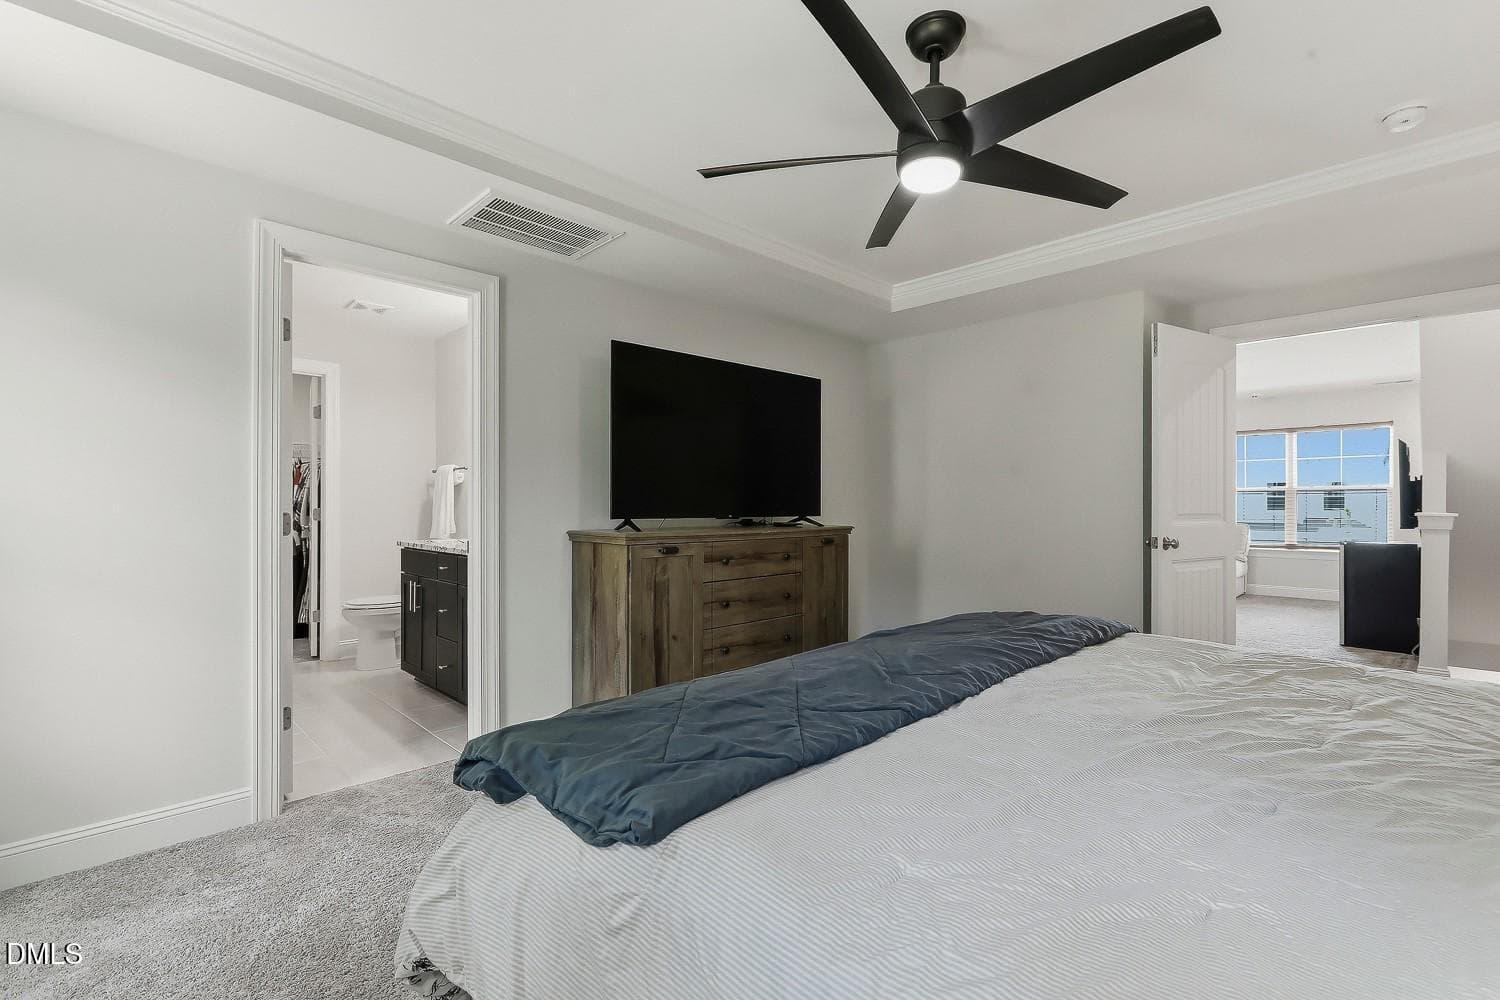
033-016-Primary Bedroom-1500x1000 - 3435 Piedmont Drive, Raleigh, NC 27604, Raleigh
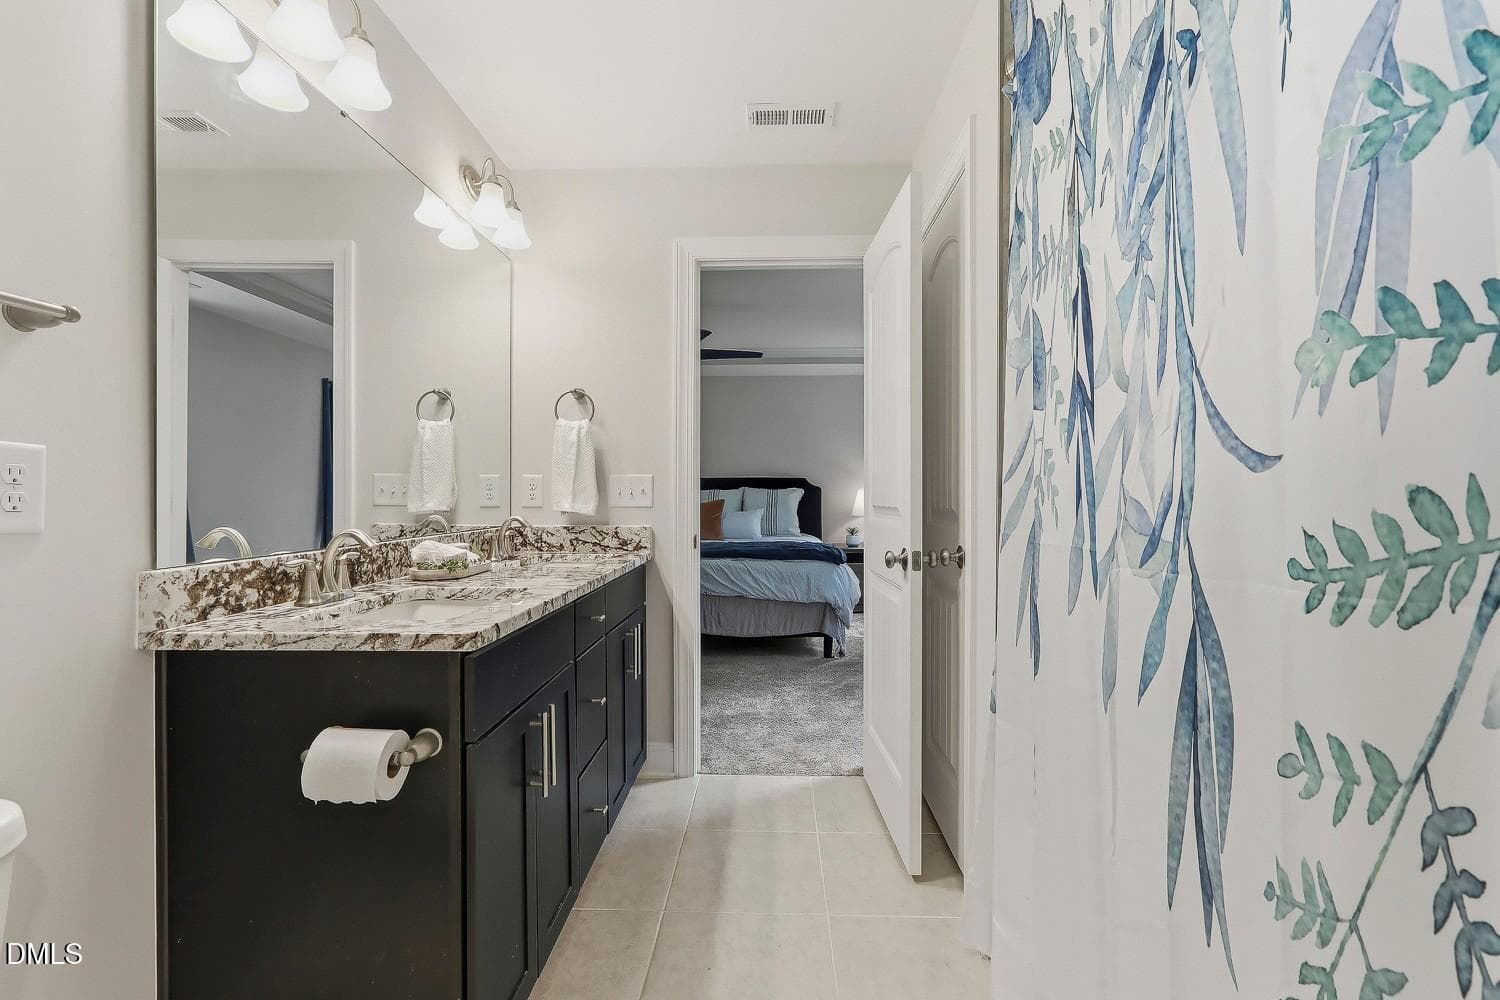
034-028-Primary Bathroom-1500x1000 - 3435 Piedmont Drive, Raleigh, NC 27604, Raleigh
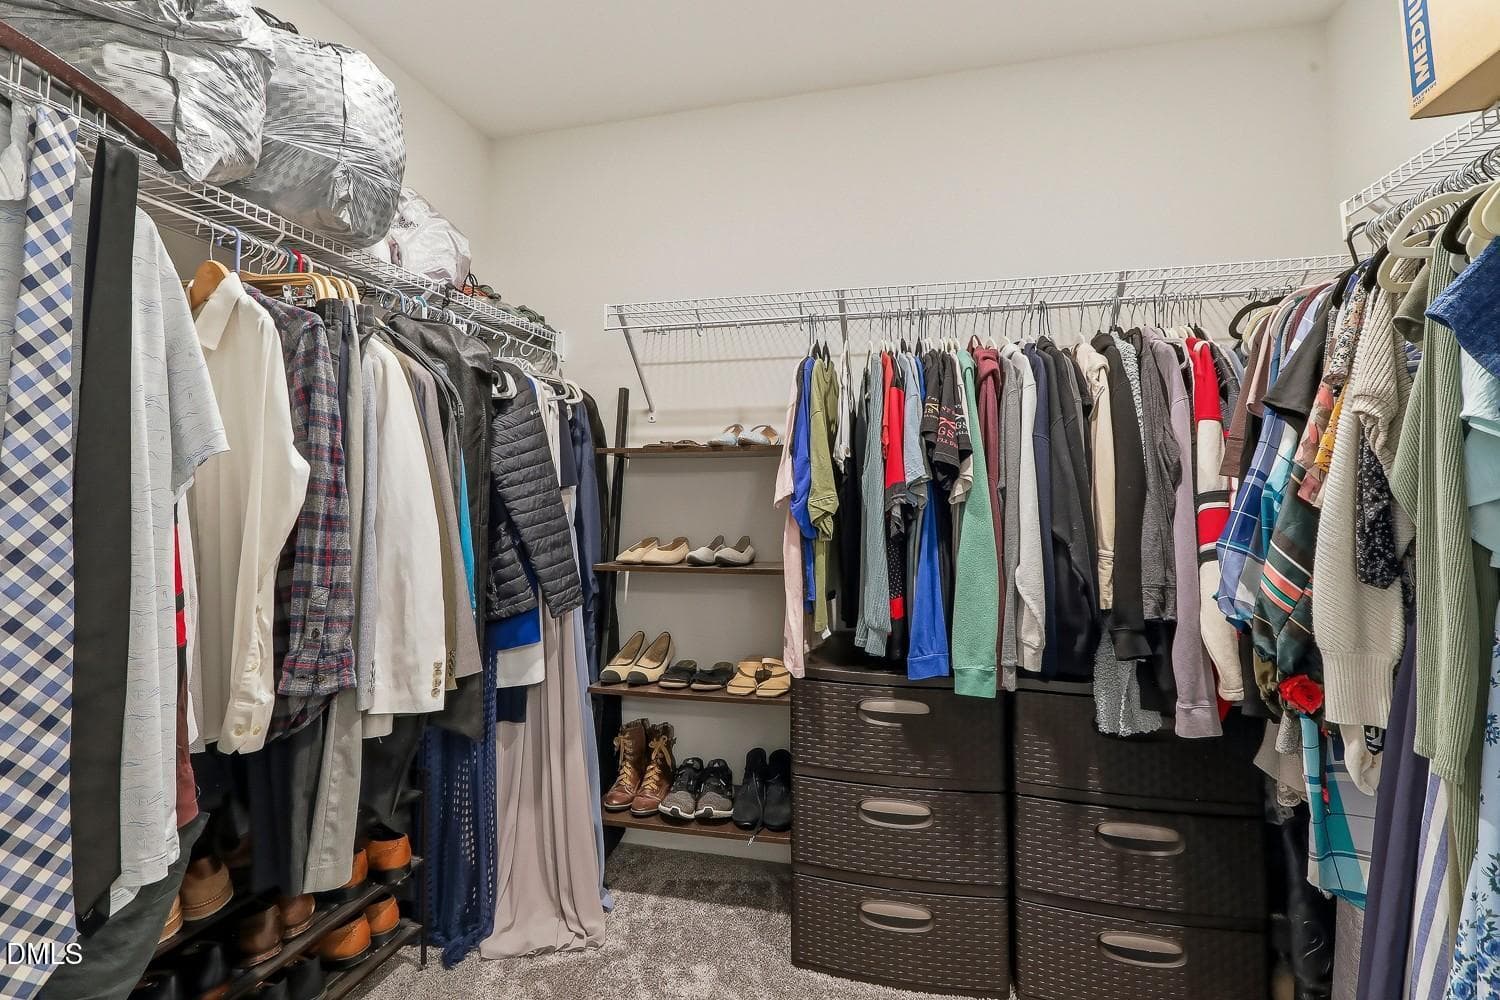
036-031-Primary Closet-1500x1000 - 3435 Piedmont Drive, Raleigh, NC 27604, Raleigh
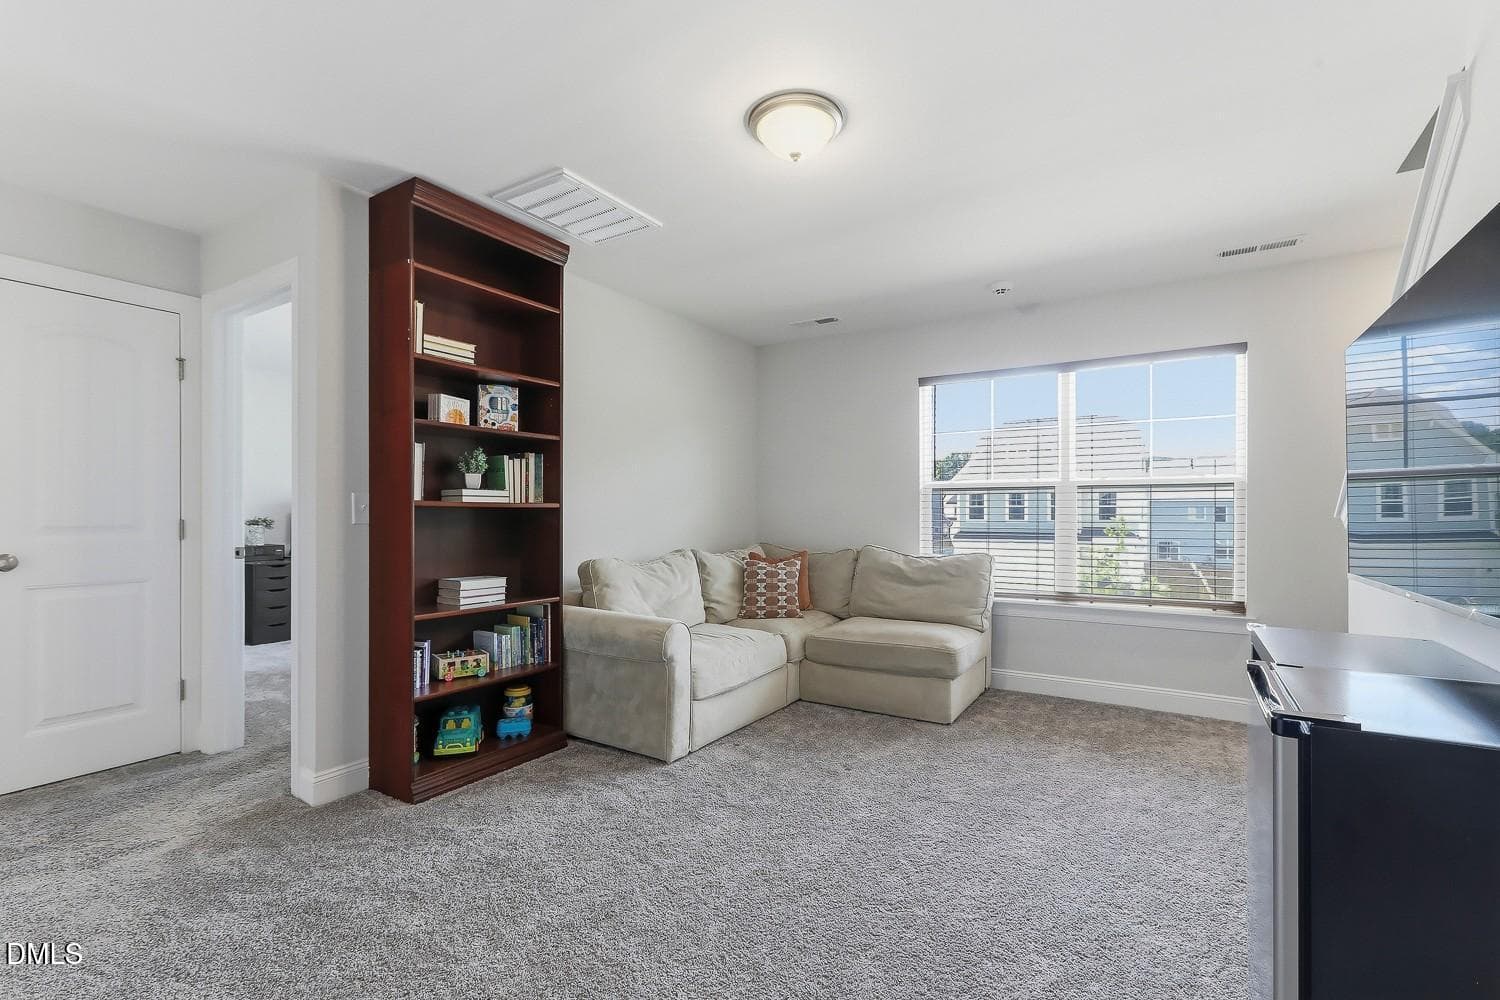
037-034-Flex Space-1500x1000 - 3435 Piedmont Drive, Raleigh, NC 27604, Raleigh
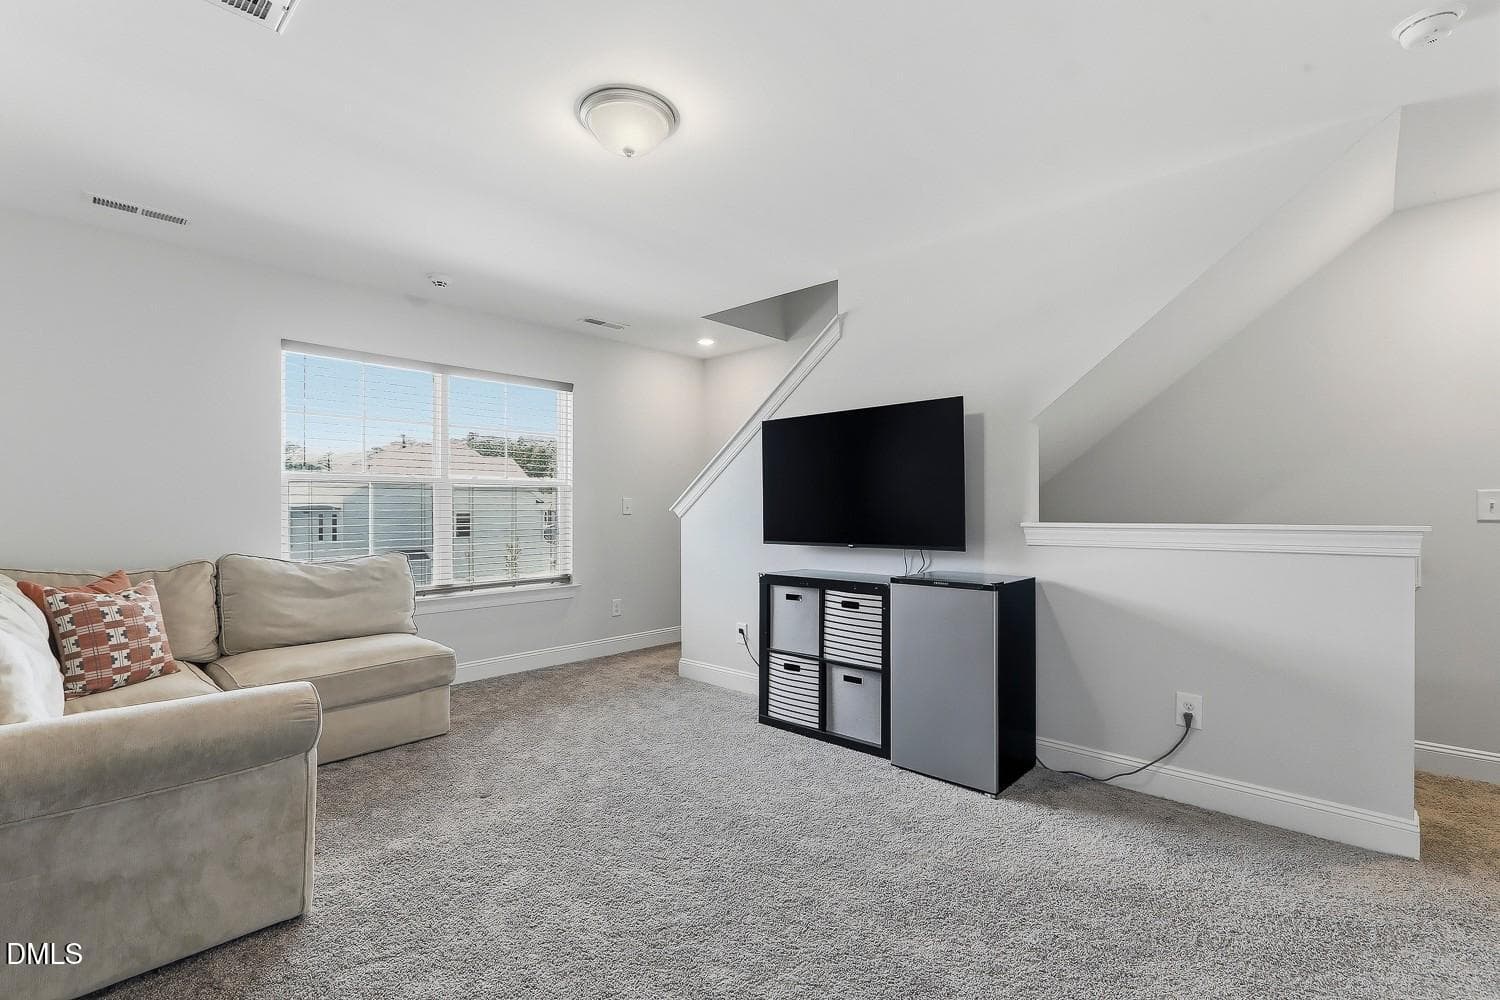
038-004-Flex Space-1500x1000 - 3435 Piedmont Drive, Raleigh, NC 27604, Raleigh
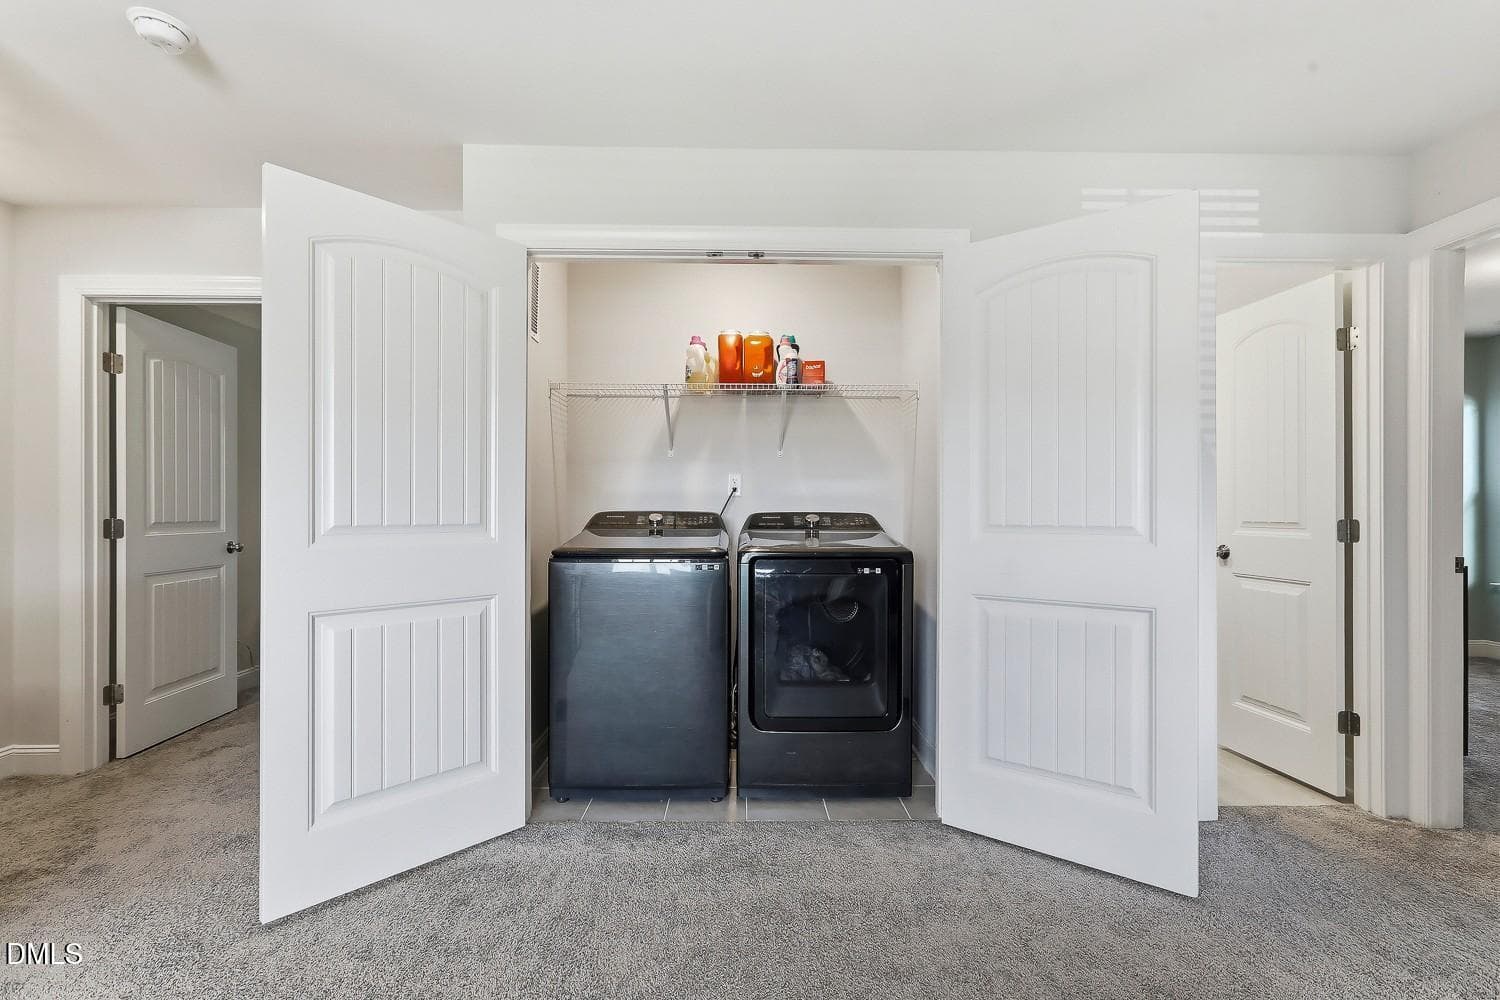
040-012-Laundry Room-1500x1000 - 3435 Piedmont Drive, Raleigh, NC 27604, Raleigh
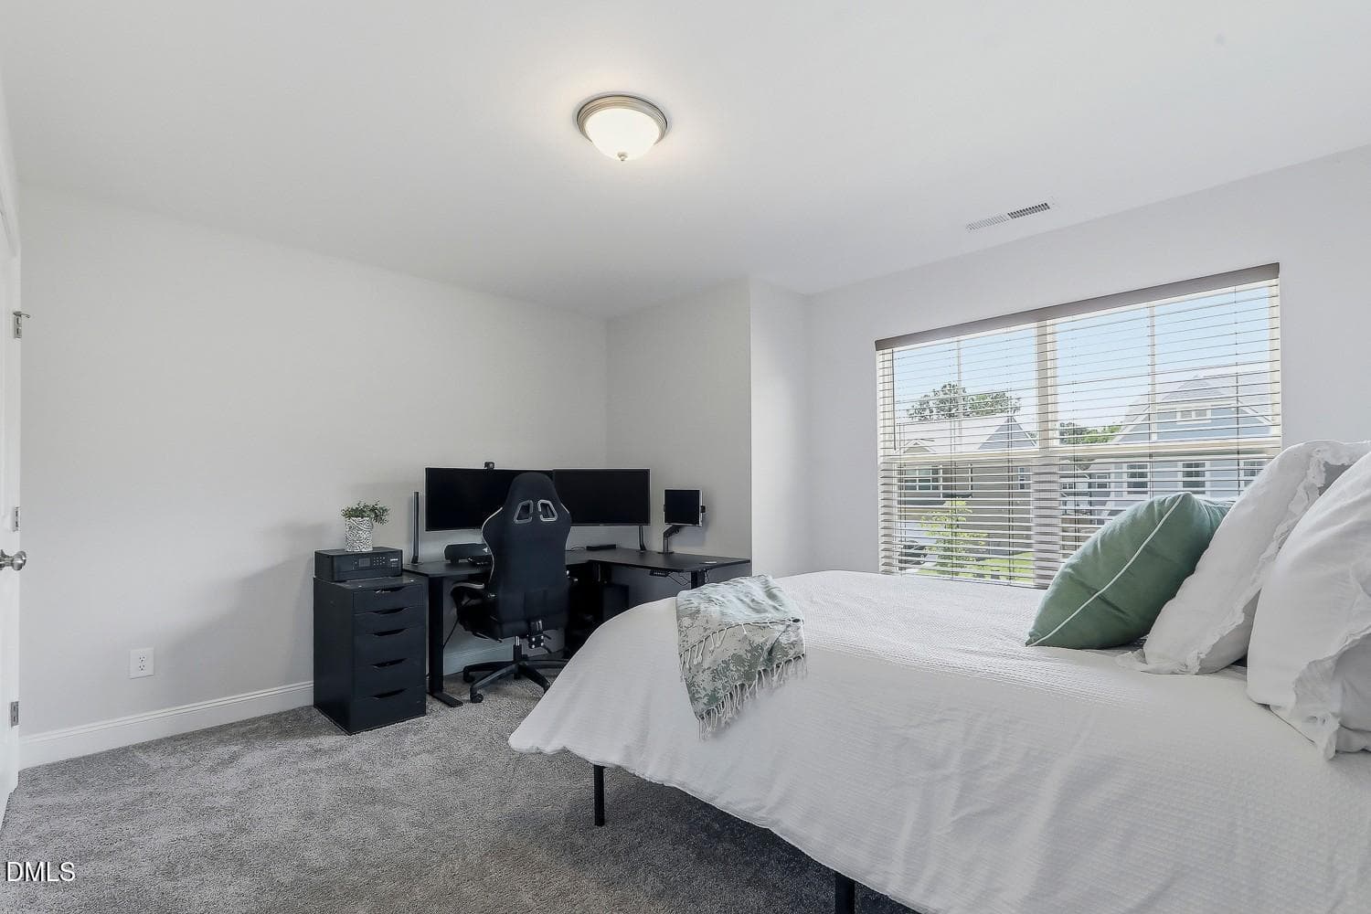
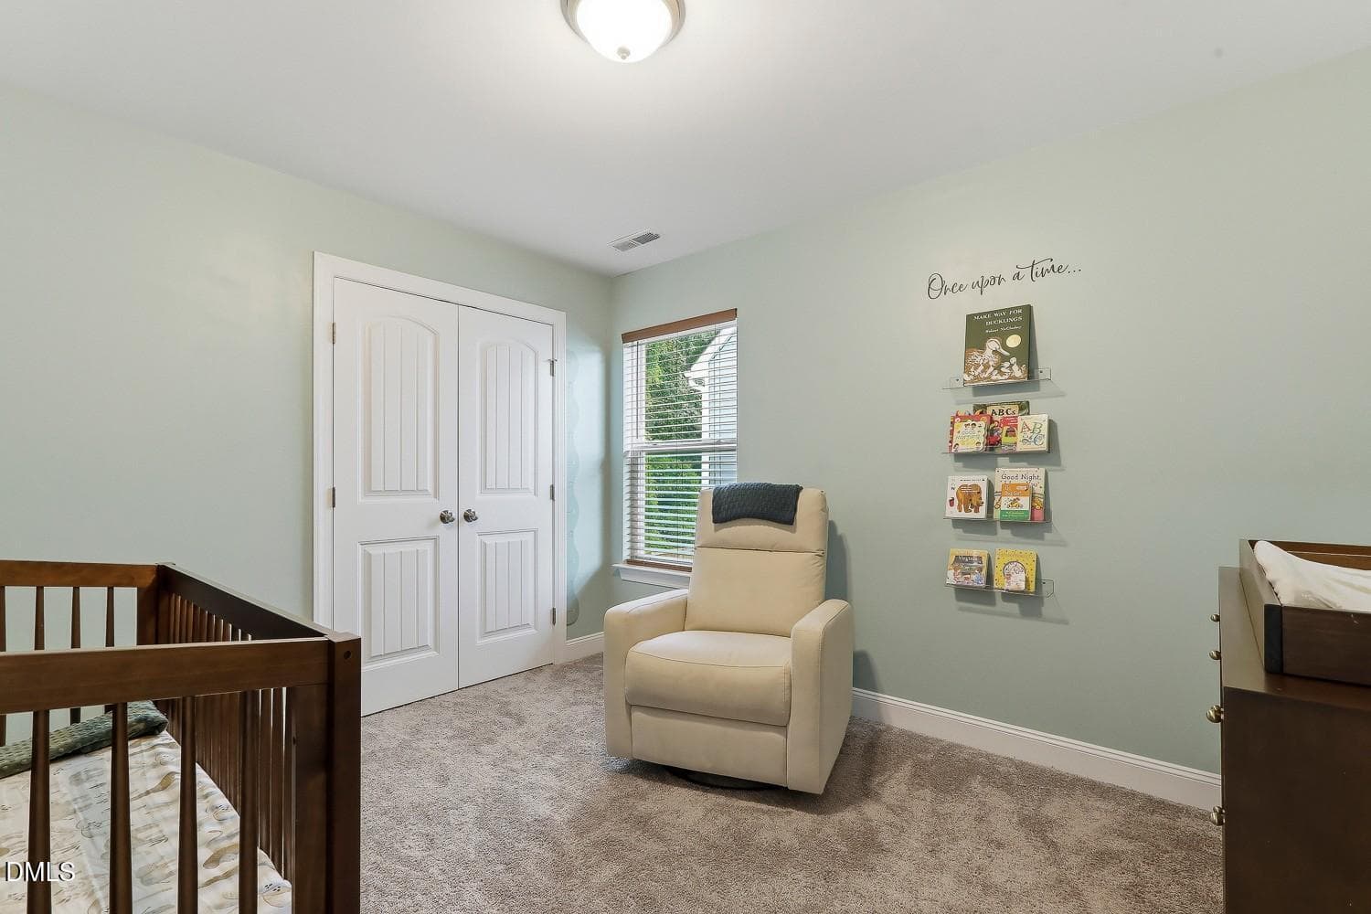
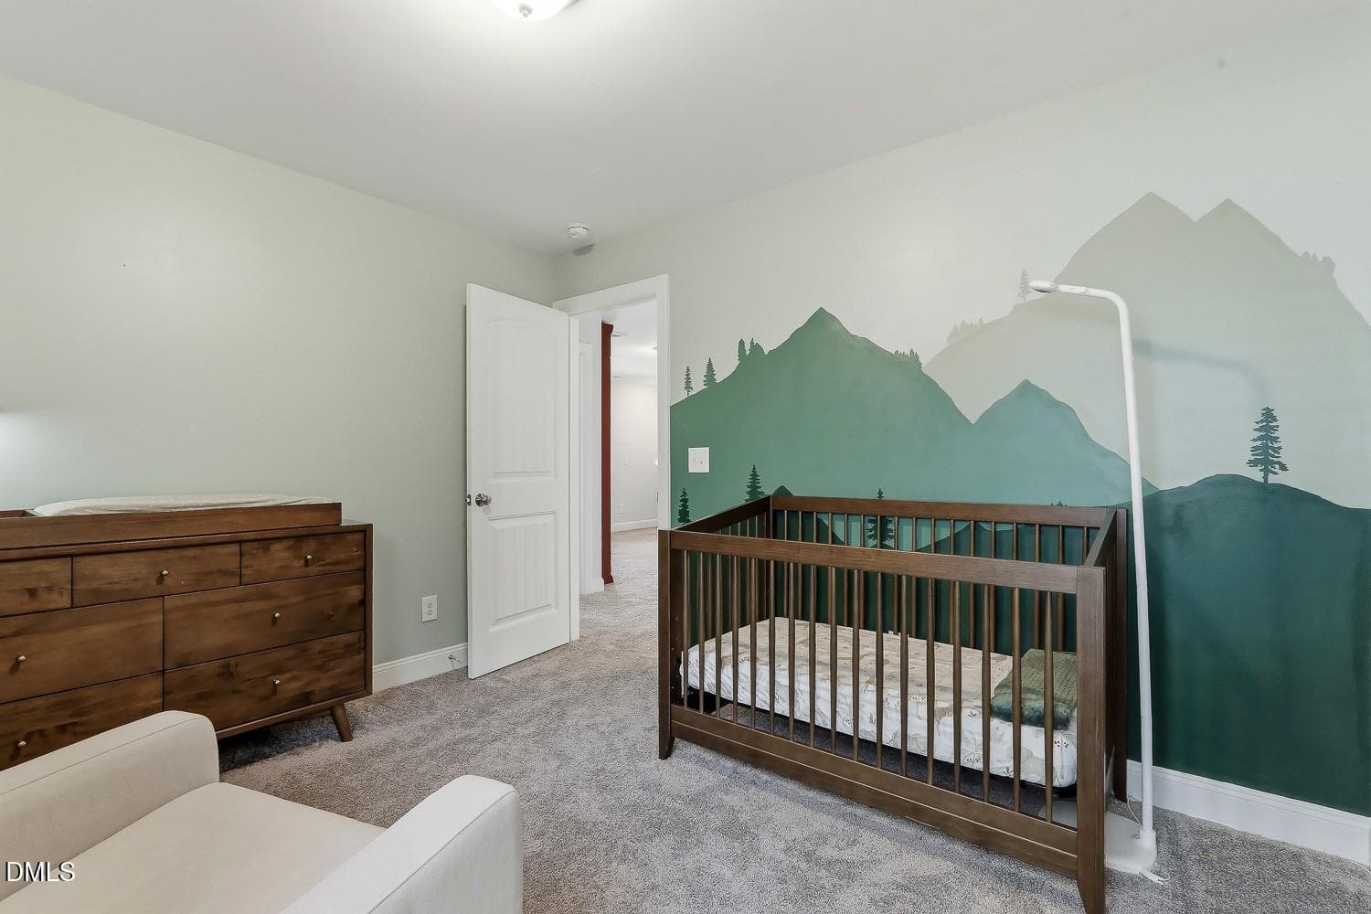
041-029-Bedroom 2-1500x1000 - 3435 Piedmont Drive, Raleigh, NC 27604, Raleigh
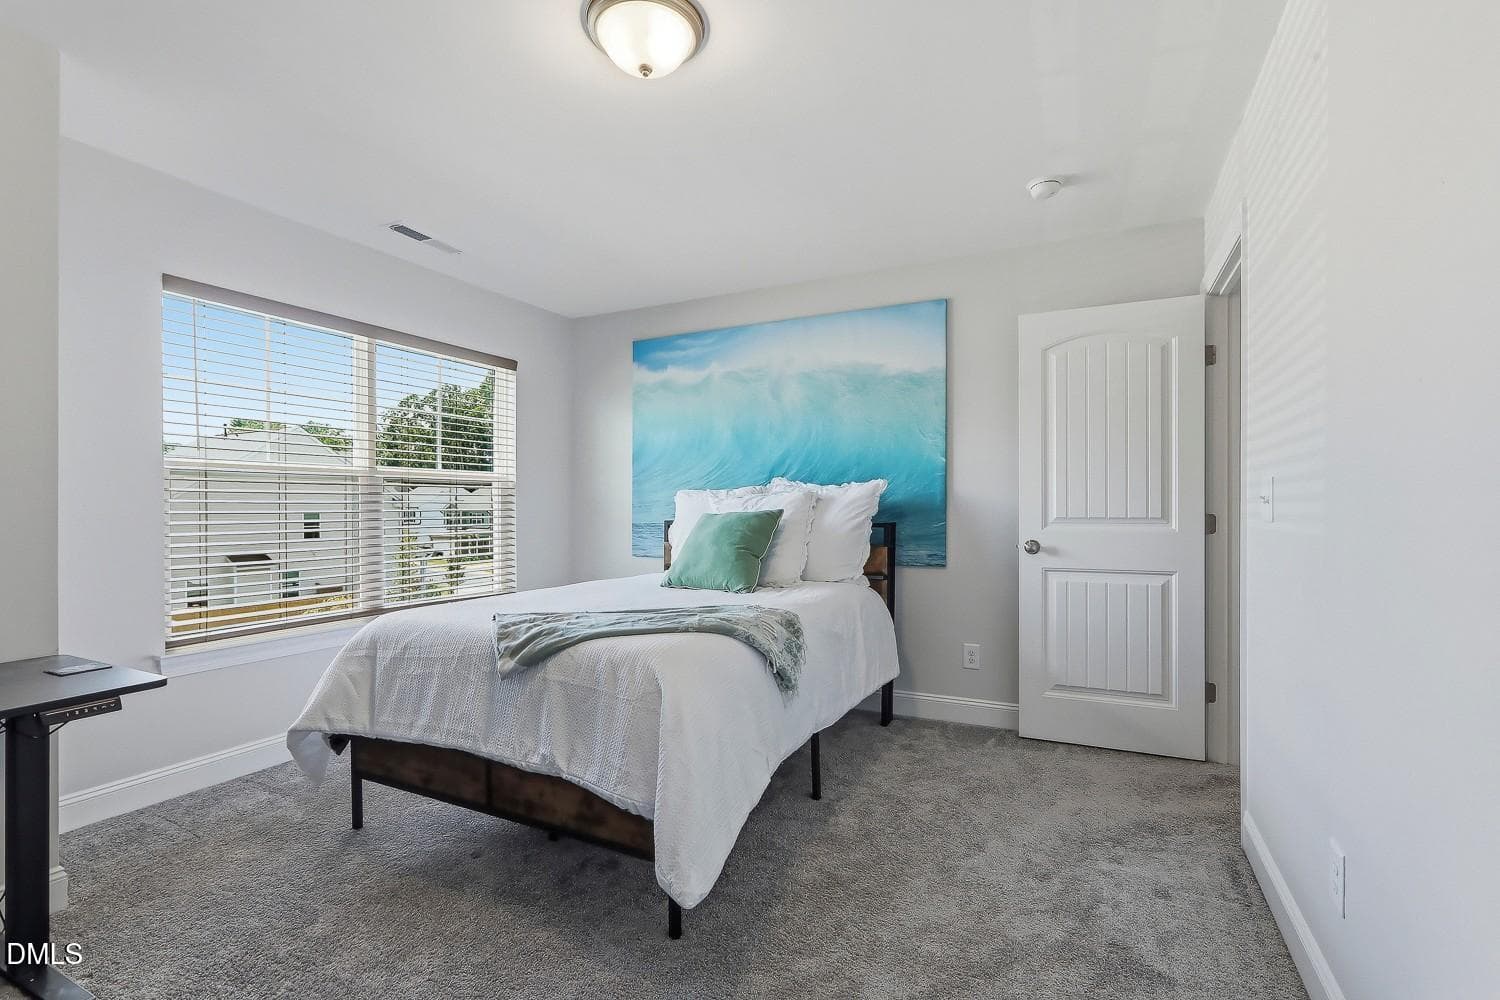
042-023-Bedroom 2-1500x1000 - 3435 Piedmont Drive, Raleigh, NC 27604, Raleigh
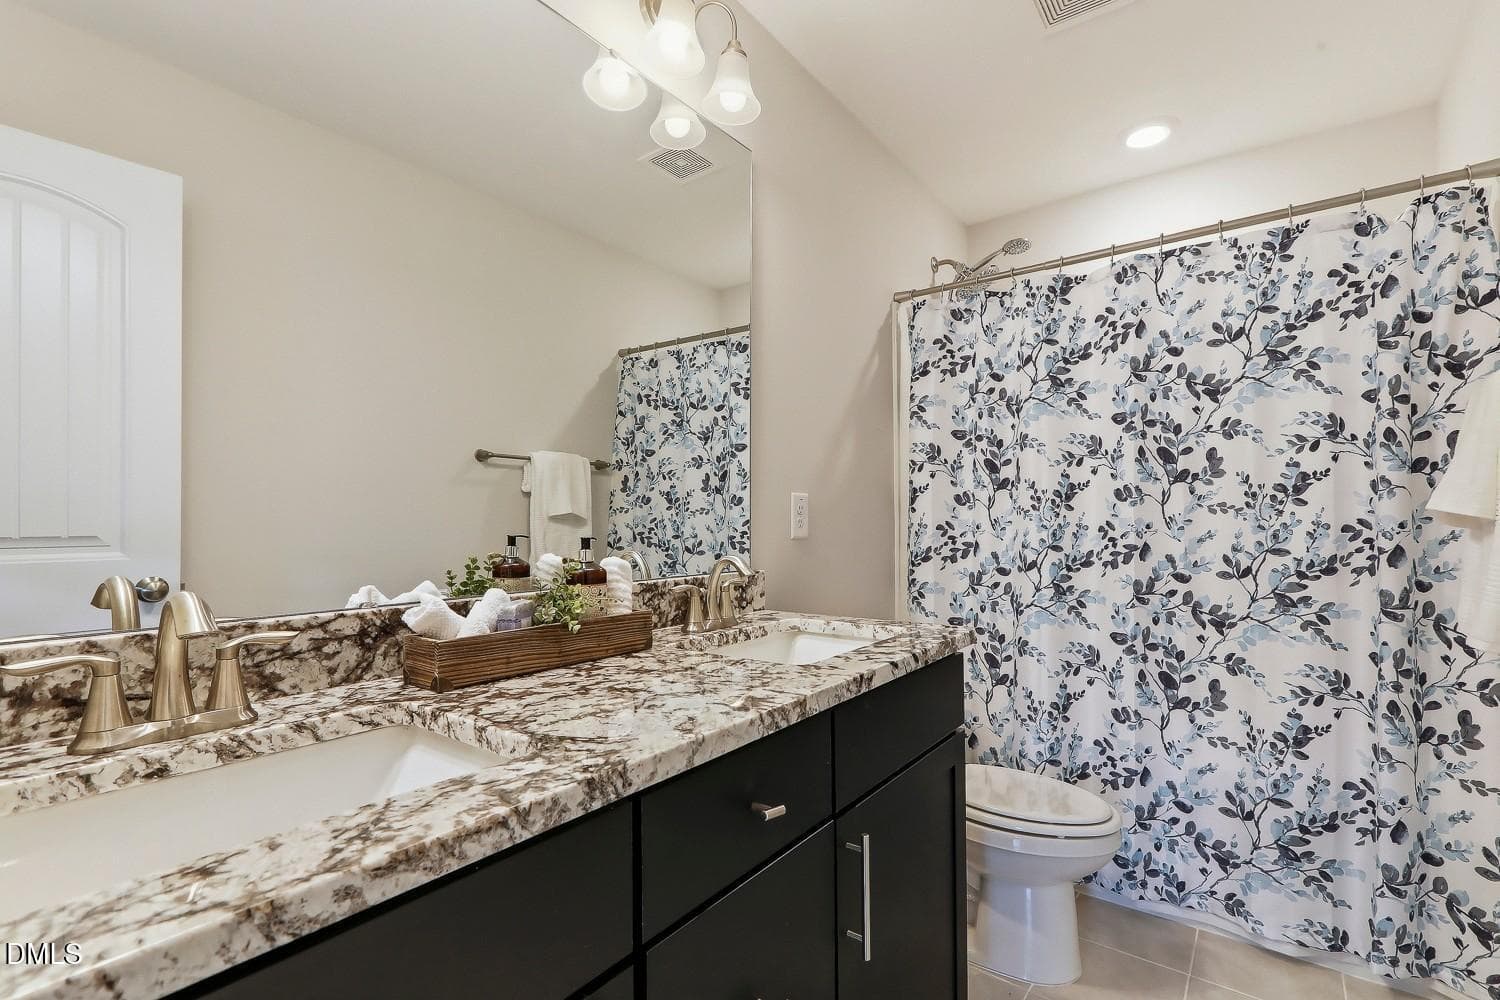
043-040-Bathroom 2-1500x1000 - 3435 Piedmont Drive, Raleigh, NC 27604, Raleigh
044-042-Bedroom 3-1500x1000 - 3435 Piedmont Drive, Raleigh, NC 27604, Raleigh
045-051-Bedroom 3-1500x1000 - 3435 Piedmont Drive, Raleigh, NC 27604, Raleigh
046-050-Bedroom 4-1500x1000 - 3435 Piedmont Drive, Raleigh, NC 27604, Raleigh
048-014-Bedroom 4-1500x1000 - 3435 Piedmont Drive, Raleigh, NC 27604, Raleigh
050-011-Bathroom 3-1500x1000 - 3435 Piedmont Drive, Raleigh, NC 27604, Raleigh
058-003-Front of Home-1500x1000 - 3435 Piedmont Drive, Raleigh, NC 27604, Raleigh
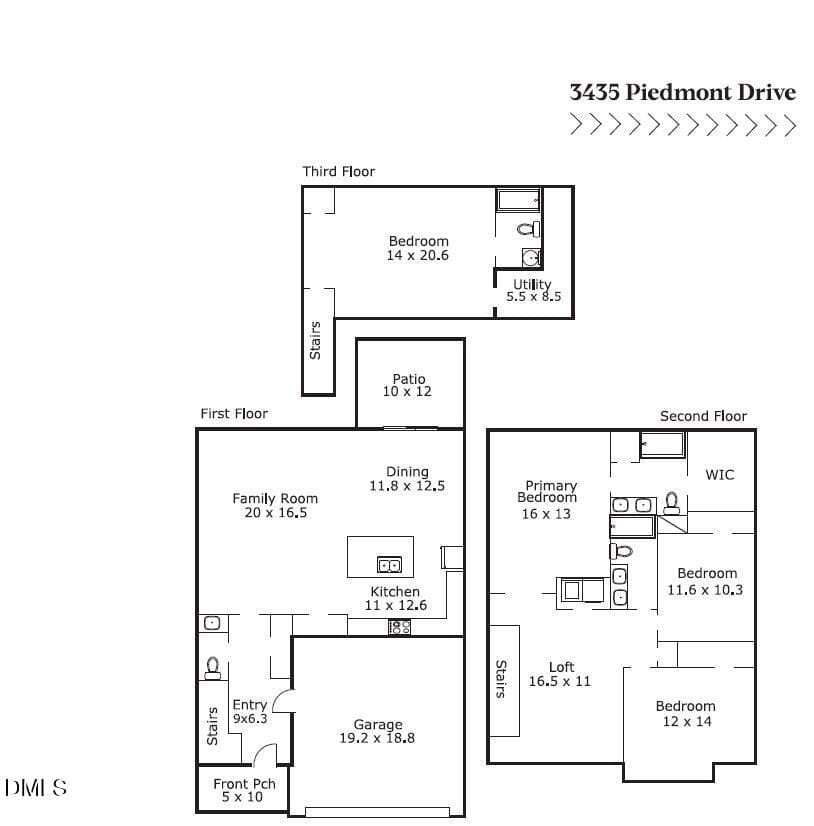
Sketch Pic for MLS - 3435 Piedmont Drive, Raleigh, NC 27604, Raleigh
43 photos

$484,999

3435 Piedmont Drive, Raleigh, NC 27604
Raleigh, NC 27604
Listed by Linda Trevor · Compass -- Cary
Bedrooms
4
Bathrooms
3.5
Living area
N/A
Year built
2023

About this home

Why buy an older home and take on renovations and major maintenance—or wait months for new construction? Get the best of both worlds in this thoughtfully built, move-in-ready home. Inspected throughout the building process with thoughtful construction and modern systems, this home offers the peace of mind of newer construction without the wait or the work. Already fenced, upgraded and finished, there's no renovation list waiting for you after closing. The 4-bedroom, 3.5-bath floor plan offers flexible living space with a loft and third-floor bonus area, while the open main level provides an inviting space for everyday living and entertaining. The thoughtfully designed kitchen features custom cabinetry, double wall ovens, a farmhouse sink and a spacious island. Outside, enjoy a fully fenced backyard backing to protected wooded HOA land for a private, peaceful setting. Thoughtful extras include dedicated garage outlets for added flexibility, EV charging provisions, and built-in pest-control tubing within the walls for convenient preventative treatment without drilling into finished surfaces. Skip the renovation project. Skip the construction wait. Move in and enjoy the peace of mind that comes with a newer home that's already been thoughtfully finished.

Property details

MLS #
10185775
Property type
Single Family Residence
Subdivision
Piedmont Point
Status
Active
Days on market
58
On market date
August 12, 2026
Stories
N/A
Total bathrooms
3.5
Garage spaces
2
Parking spaces
N/A
Lot size
0.09 acres
Loading map…

Nearby schools

Within 10 miles. School directory data from the National Center for Education Statistics (NCES), accessed via the Urban Institute Education Data API. Local Score is calculated by INNOVATE Real Estate; where a state rating is shown, it comes from that state's own official school report card (e.g. NC Dept. of Public Instruction, SC Report Card).

Elementary
Wilburn Elementary
1.02 mi away · Grades -1-5
Zoned school (attendance boundary, 2015-16 data)
2.6
Local Score (state rating (2025) blended 70/30 with student-teacher ratio) -- not an official state rating
State rating: D (2025)
Enrollment
644
Student:teacher ratio
14.0:1
District
Wake County Schools
Middle
Durant Road Middle
6.58 mi away · Grades 6-8
Zoned school (attendance boundary, 2015-16 data)
2.6
Local Score (state rating (2025) blended 70/30 with student-teacher ratio) -- not an official state rating
State rating: D (2025)
Enrollment
779
Student:teacher ratio
15.0:1
District
Wake County Schools
High
Millbrook High
4.13 mi away · Grades 9-12
Zoned school (attendance boundary, 2015-16 data)
3.7
Local Score (state rating (2025) blended 70/30 with student-teacher ratio) -- not an official state rating
State rating: B (2025)
Enrollment
2,354
Student:teacher ratio
17.7:1
District
Wake County Schools

Walkability

Blended score for Raleigh's center, calculated by INNOVATE Real Estate from two sources: the EPA's National Walkability Index (street network, transit, land-use mix) and Google Places amenity data (what's actually reachable on foot from this point). 60% EPA National Walkability Index + 40% nearby-amenity density (Google Places).

82
Highly walkable
out of 100
EPA National Walkability Index
14.7 / 20 -- Above average walkable
Google Places amenity density
95 / 100
Restaurants & cafes20
Grocery stores11
Parks2
Schools5
Transit stops20
Pharmacies3

Market position

How this listing compares to current activity in Raleigh, from live MLS data.

On the market 58 days -- 45 fewer days than Raleigh's current average of 103 days.
For reference, the median list price across 2,844 active listings in Raleigh right now is $375,000.

Mortgage calculator

Estimate only - actual rate and payment depend on your lender, credit, and loan program.

$
%
%
Adjust tax / insurance estimates
% / yr
$
/mo
Est. monthly payment
$3,071/mo
$97,000 down
$387,999 loan
Principal & interest$2,517
Property tax (est.)$404
Home insurance (est.)$150

Similar homes you might like

Data source: Listing information provided by Doorify MLS via Trestle/CoreLogic. Last updated September 8, 2026.

Information herein deemed reliable but not guaranteed; all measurements, school assignments, HOA fees, taxes, and feature lists are approximate and should be independently verified. Equal Housing Opportunity.