
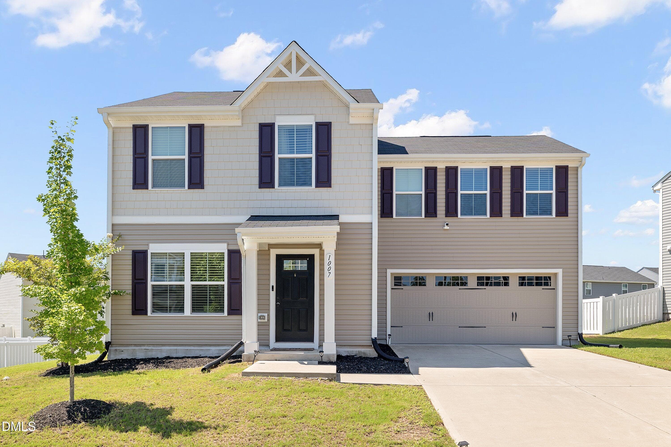
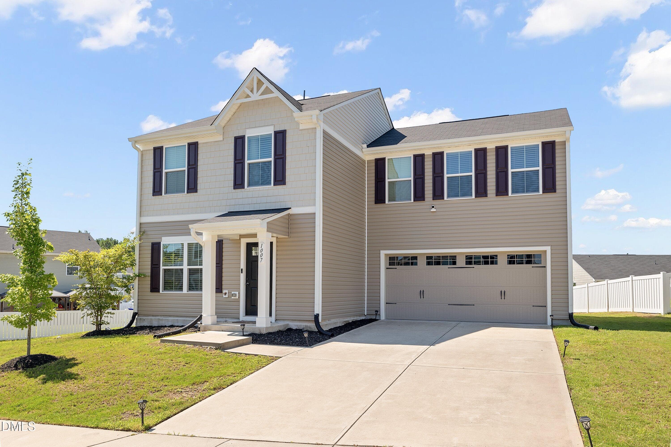
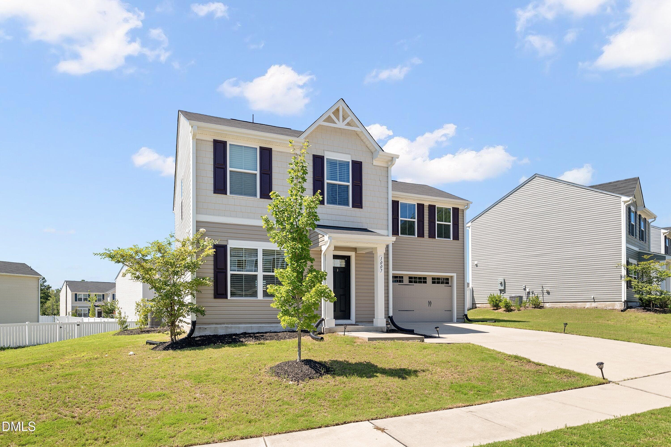
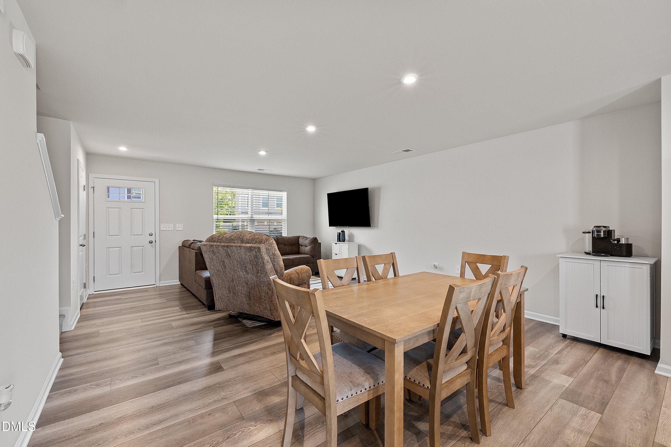
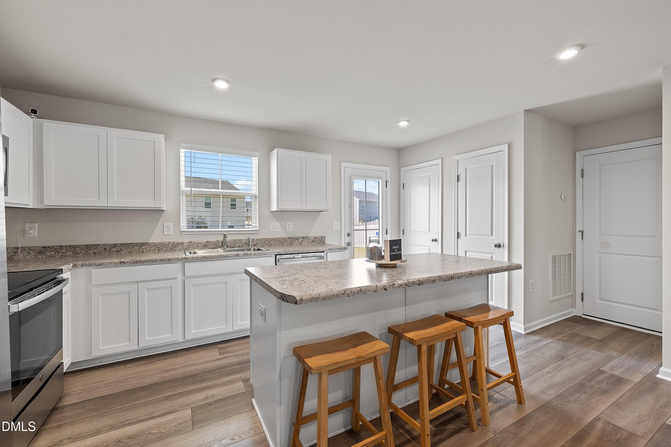
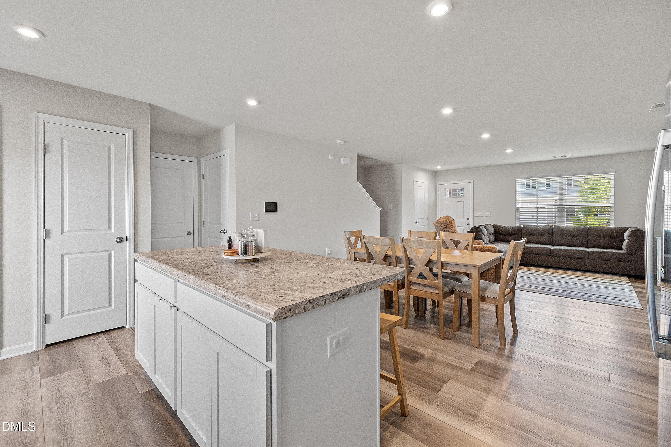
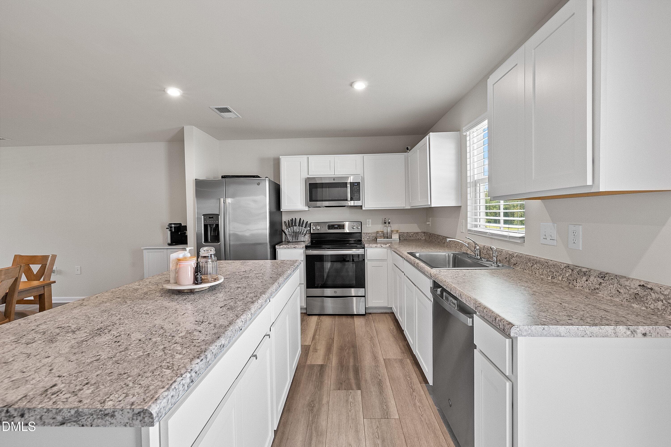
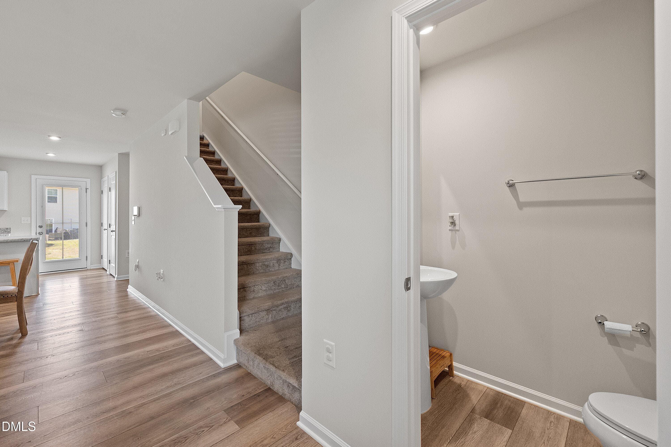
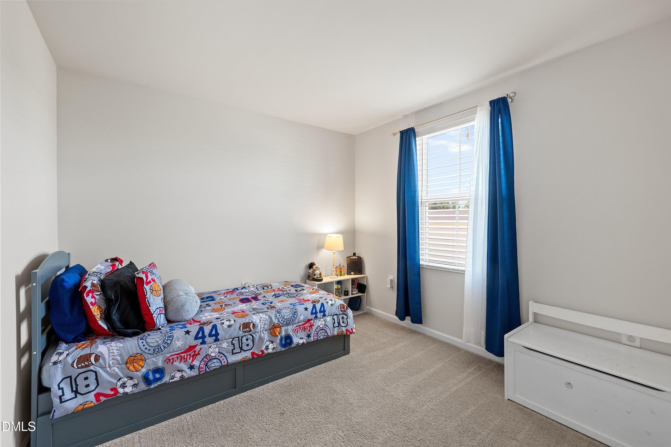
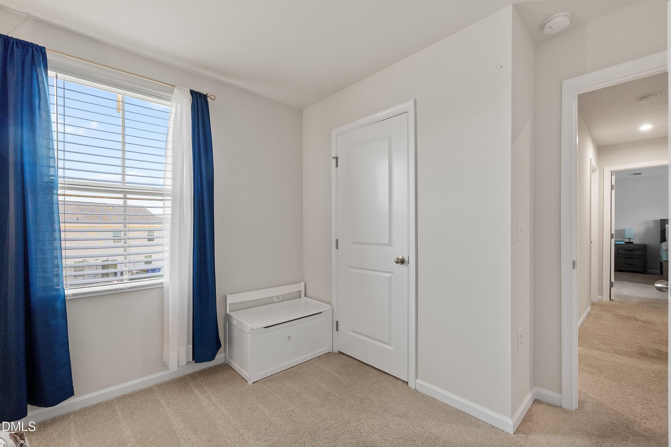
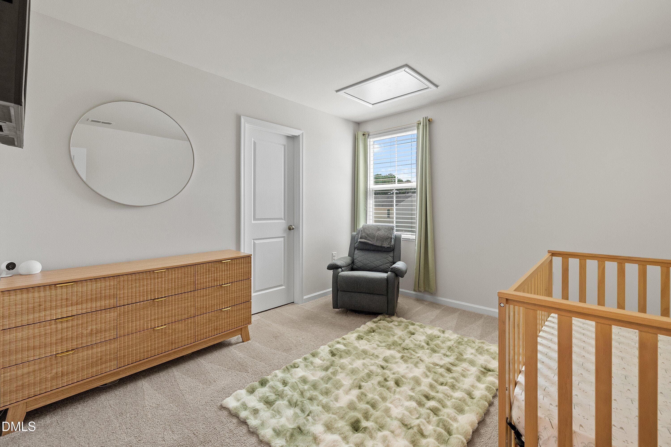
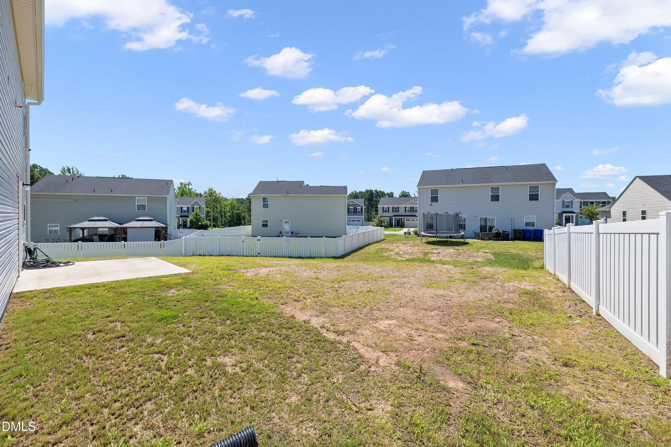
01-1007 Bent Willow_8103 - 1007 Bent Willow Drive, Durham, NC 27704, Durham
02-1007 Bent Willow_8106 - 1007 Bent Willow Drive, Durham, NC 27704, Durham
03-1007 Bent Willow_8109 - 1007 Bent Willow Drive, Durham, NC 27704, Durham
06-1007 Bent Willow_7951 - 1007 Bent Willow Drive, Durham, NC 27704, Durham
08-1007 Bent Willow_7961 - 1007 Bent Willow Drive, Durham, NC 27704, Durham
10-1007 Bent Willow_7971 - 1007 Bent Willow Drive, Durham, NC 27704, Durham
13-1007 Bent Willow_7987 - 1007 Bent Willow Drive, Durham, NC 27704, Durham
11-1007 Bent Willow_7977 - 1007 Bent Willow Drive, Durham, NC 27704, Durham
12-1007 Bent Willow_7981 - 1007 Bent Willow Drive, Durham, NC 27704, Durham
14-1007 Bent Willow_7992 - 1007 Bent Willow Drive, Durham, NC 27704, Durham
15-1007 Bent Willow_7996 - 1007 Bent Willow Drive, Durham, NC 27704, Durham
16-1007 Bent Willow_8001 - 1007 Bent Willow Drive, Durham, NC 27704, Durham
20-1007 Bent Willow_8021 - 1007 Bent Willow Drive, Durham, NC 27704, Durham
21-1007 Bent Willow_8026 - 1007 Bent Willow Drive, Durham, NC 27704, Durham
22-1007 Bent Willow_8036 - 1007 Bent Willow Drive, Durham, NC 27704, Durham
24-1007 Bent Willow_8046 - 1007 Bent Willow Drive, Durham, NC 27704, Durham
25-1007 Bent Willow_8051 - 1007 Bent Willow Drive, Durham, NC 27704, Durham
34-1007 Bent Willow_8101 - 1007 Bent Willow Drive, Durham, NC 27704, Durham
26-1007 Bent Willow_8056 - 1007 Bent Willow Drive, Durham, NC 27704, Durham
28-1007 Bent Willow_8066 - 1007 Bent Willow Drive, Durham, NC 27704, Durham
31-1007 Bent Willow_8086 - 1007 Bent Willow Drive, Durham, NC 27704, Durham
32-1007 Bent Willow_8091 - 1007 Bent Willow Drive, Durham, NC 27704, Durham
35-1007 Bent Willow_8118 - 1007 Bent Willow Drive, Durham, NC 27704, Durham
40-1007 Bent Willow_8138 - 1007 Bent Willow Drive, Durham, NC 27704, Durham
36-1007 Bent Willow_8126 - 1007 Bent Willow Drive, Durham, NC 27704, Durham
25 photos

$363,900

1007 Bent Willow Drive, Durham, NC 27704
Durham, NC 27704
Listed by Tia Evans · Evans Legacy Group Inc
Bedrooms
4
Bathrooms
2.5
Living area
N/A
Year built
2021

About this home

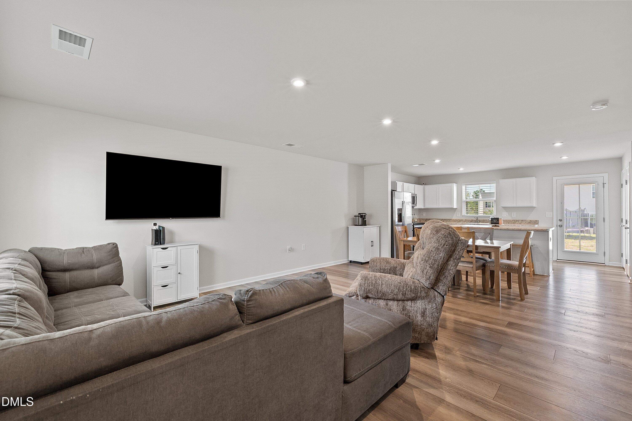
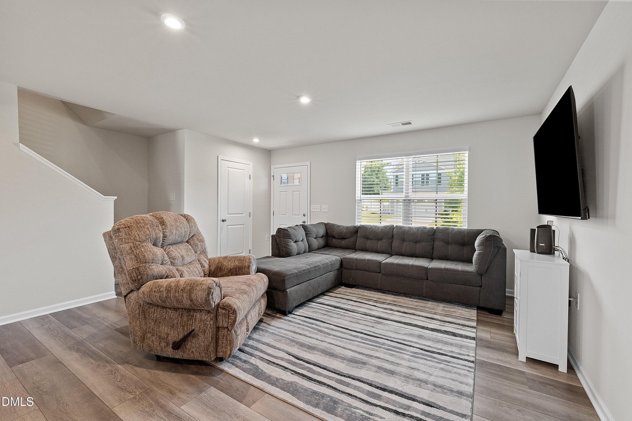
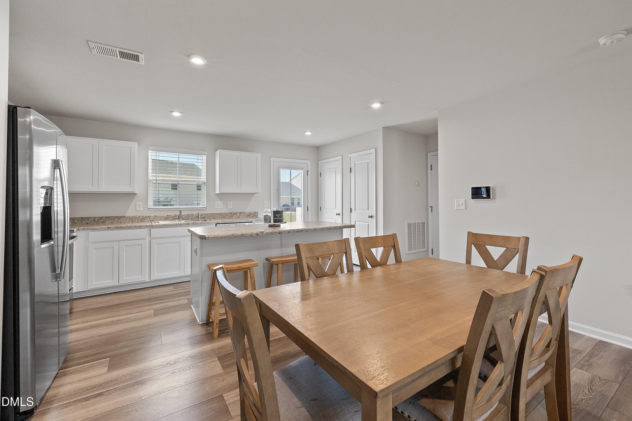
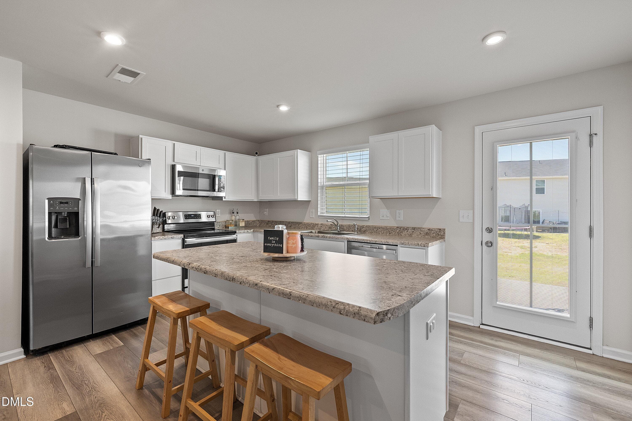
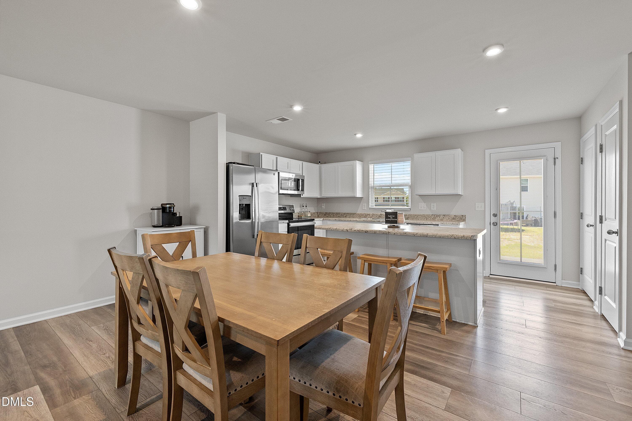
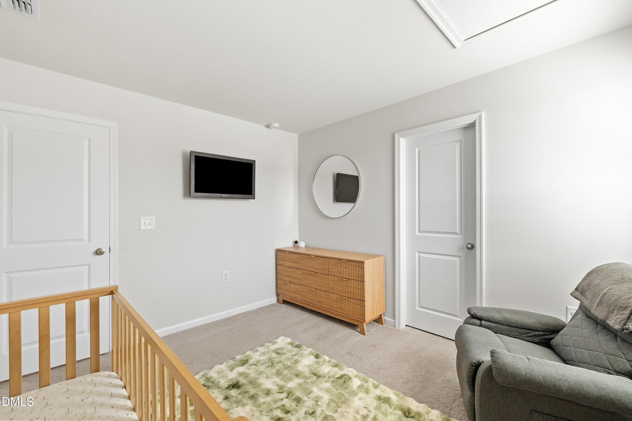
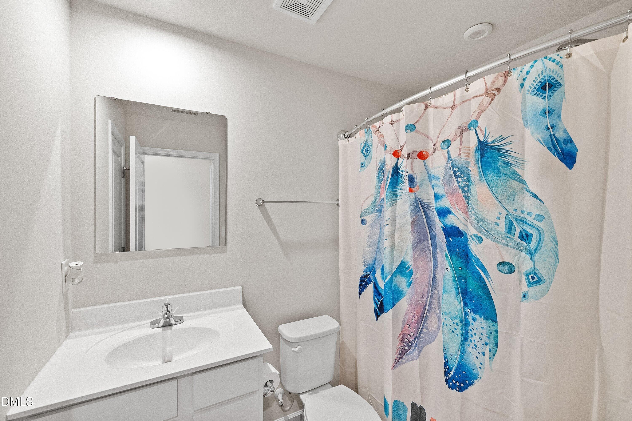
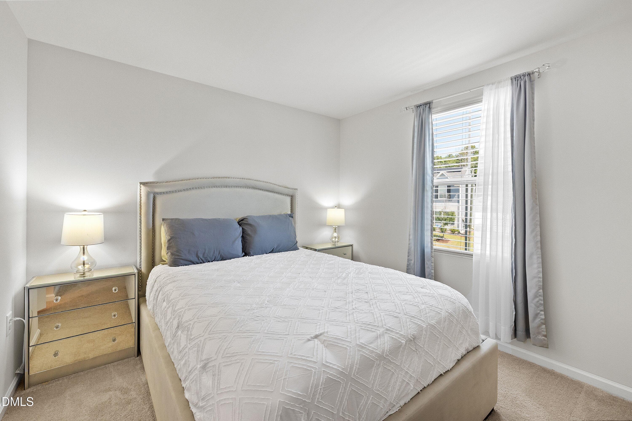
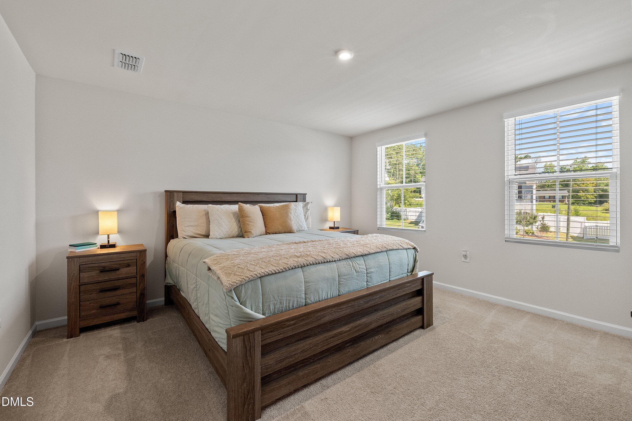
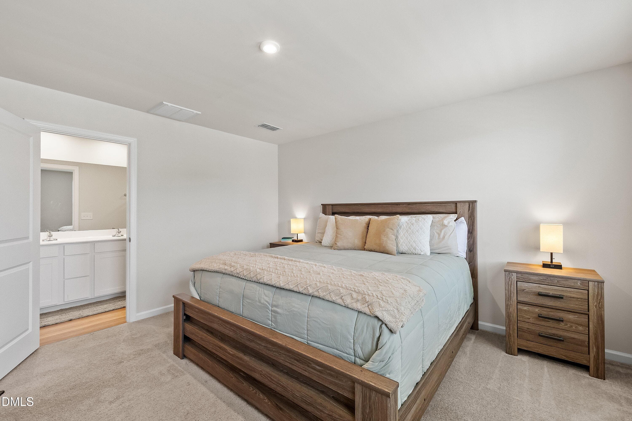
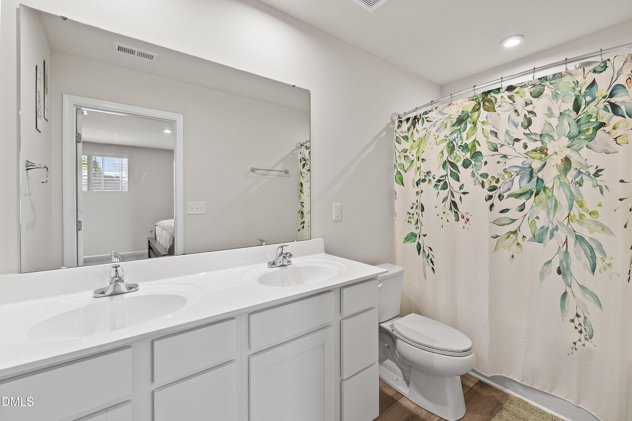
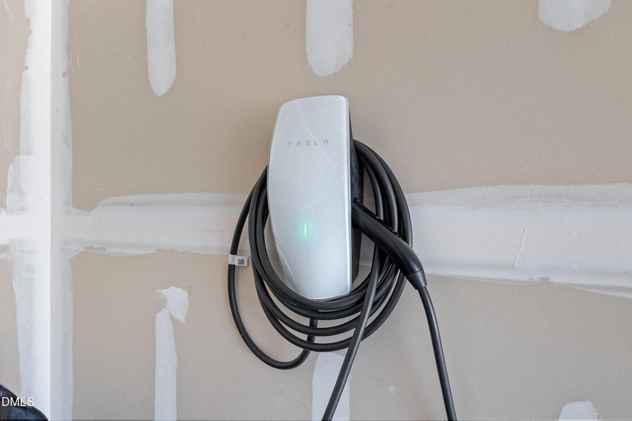
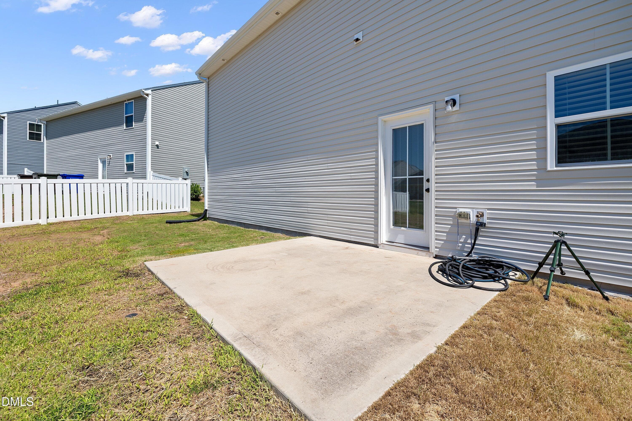
Your next chapter starts here! Welcome to this beautifully maintained 4-bedroom, 2.5-bath home that offers the space, comfort, and modern conveniences nestled in a well established community. Freshly painted and move-in ready, this home features an inviting open-concept floor plan that makes everyday living and entertaining feel effortless. Kitchen is equipped with stainless steel appliances, oversized island that opens naturally to the main living spaces, overlooking the huge backyard, creating the perfect setting for family time and gatherings. Generously sized 4 bedrooms, large owner suite, large walk-in closets in all bedrooms, huge 2-car garage, and a generous yard with plenty of room to enjoy the outdoors. EV charger adds a thoughtful modern touch for today's lifestyle. Whether you're looking for more rooms, space to entertain, or a home that simply makes life easier, look no further. Property is located 15 minutes from downtown Durham, with main local restaurants, stores, and entertainment. Close proximity to all major highways, 20 mins to RDU Airport and Universities (Duke, NCCU)

Property details

MLS #
10185431
Property type
Single Family Residence
Subdivision
Magnolia Creek
Status
Active
Days on market
57
On market date
August 13, 2026
Stories
N/A
Total bathrooms
2.5
Garage spaces
2
Parking spaces
N/A
Lot size
0.1778 acres
Loading map…

Nearby schools

Within 10 miles. School directory data from the National Center for Education Statistics (NCES), accessed via the Urban Institute Education Data API. Local Score is calculated by INNOVATE Real Estate; where a state rating is shown, it comes from that state's own official school report card (e.g. NC Dept. of Public Instruction, SC Report Card).

Elementary
Eno Valley Elementary
2.54 mi away · Grades -1-5
Zoned school (attendance boundary, 2015-16 data)
2.6
Local Score (state rating (2025) blended 70/30 with student-teacher ratio) -- not an official state rating
State rating: D (2025)
Enrollment
530
Student:teacher ratio
13.9:1
District
Durham Public Schools
Middle
Lucas Middle
3.54 mi away · Grades 6-8
Zoned school (attendance boundary, 2015-16 data)
2.9
Local Score (state rating (2025) blended 70/30 with student-teacher ratio) -- not an official state rating
State rating: D (2025)
Enrollment
420
Student:teacher ratio
10.5:1
District
Durham Public Schools
High
City of Medicine Academy
1.31 mi away · Grades 9-12
Zoned school (attendance boundary, 2015-16 data)
4.7
Local Score (state rating (2025) blended 70/30 with student-teacher ratio) -- not an official state rating
State rating: A (2025)
Enrollment
352
Student:teacher ratio
14.1:1
District
Durham Public Schools

Walkability

Blended score for Durham's center, calculated by INNOVATE Real Estate from two sources: the EPA's National Walkability Index (street network, transit, land-use mix) and Google Places amenity data (what's actually reachable on foot from this point). EPA National Walkability Index only -- nearby-amenity data not cached yet for this area.

77
Walkable
out of 100
EPA National Walkability Index
15.3 / 20 -- Most walkable

Market position

How this listing compares to current activity in Durham, from live MLS data.

On the market 57 days -- 53 fewer days than Durham's current average of 110 days.
For reference, the median list price across 1,678 active listings in Durham right now is $375,000.

Mortgage calculator

Estimate only - actual rate and payment depend on your lender, credit, and loan program.

$
%
%
Adjust tax / insurance estimates
% / yr
$
/mo
Est. monthly payment
$2,341/mo
$72,780 down
$291,120 loan
Principal & interest$1,888
Property tax (est.)$303
Home insurance (est.)$150

Similar homes you might like

Data source: Listing information provided by Doorify MLS via Trestle/CoreLogic. Last updated 27 days ago.

Information herein deemed reliable but not guaranteed; all measurements, school assignments, HOA fees, taxes, and feature lists are approximate and should be independently verified. Equal Housing Opportunity.