
$599,000
About this home
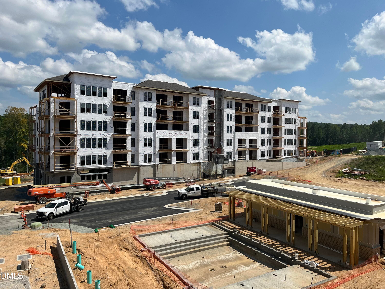
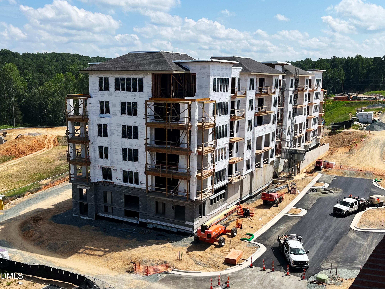
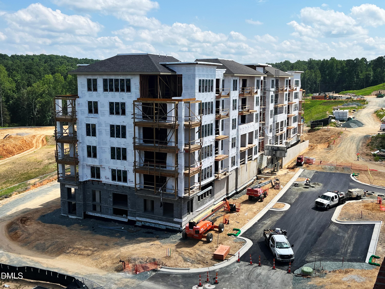
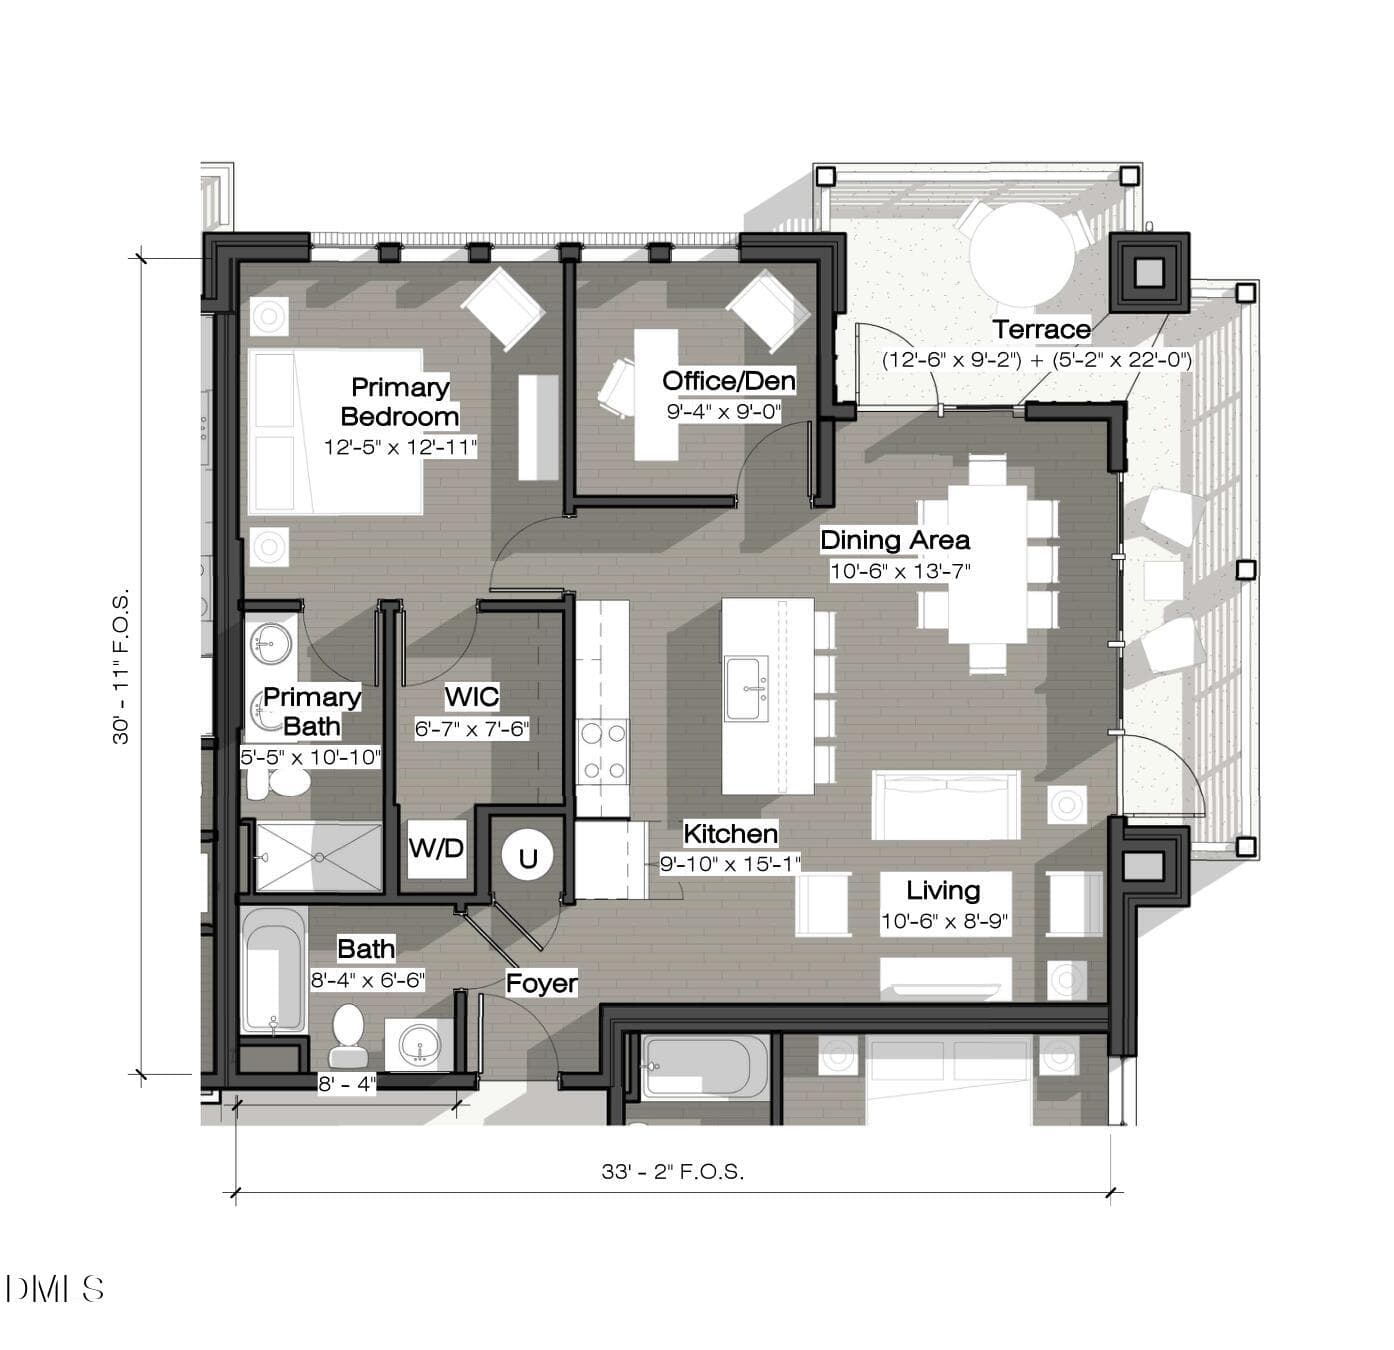
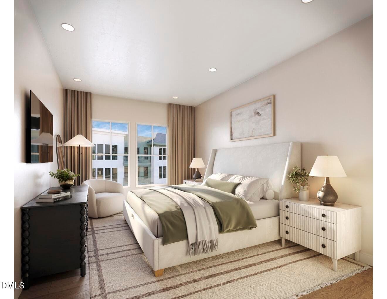
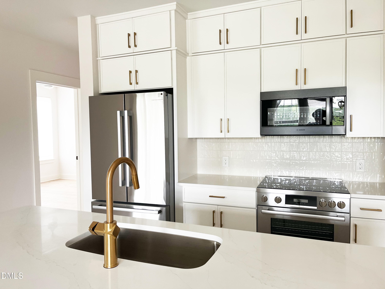
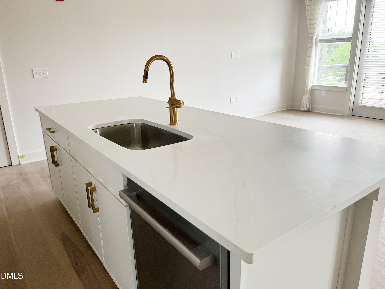
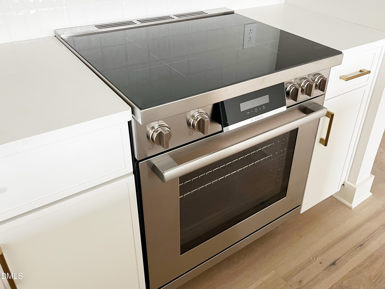
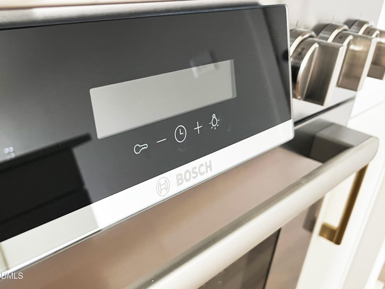
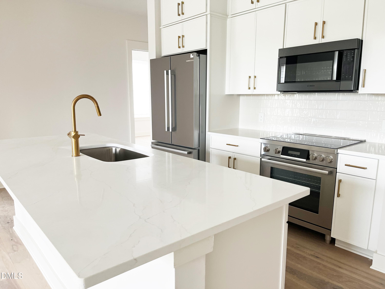
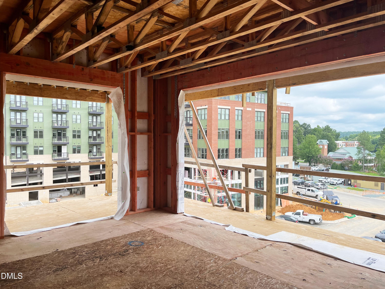
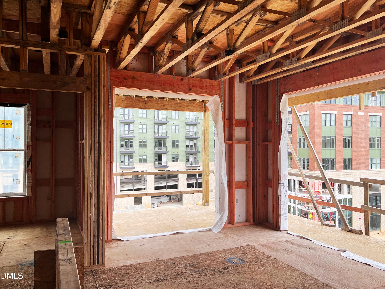
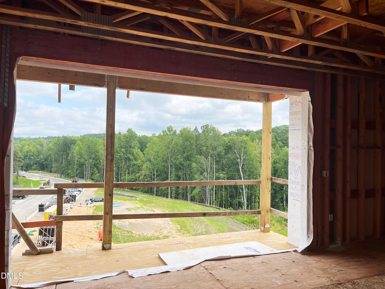
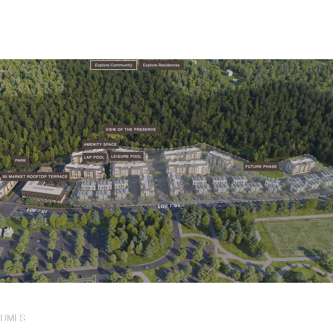
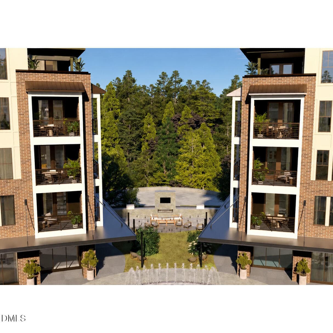
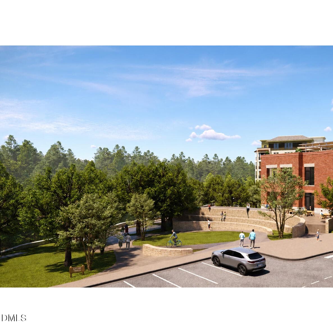
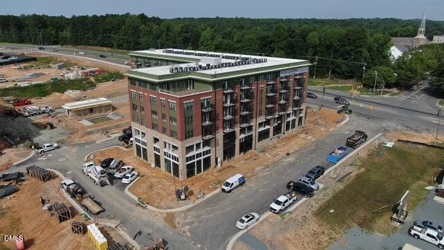
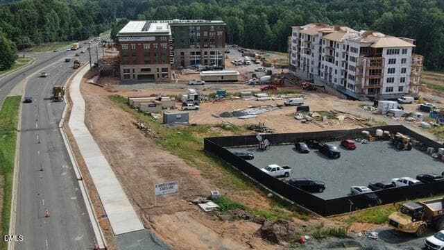
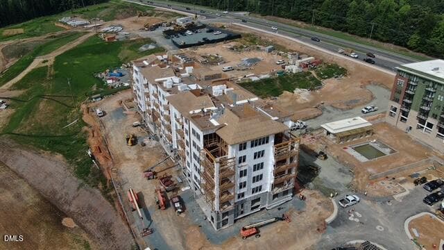
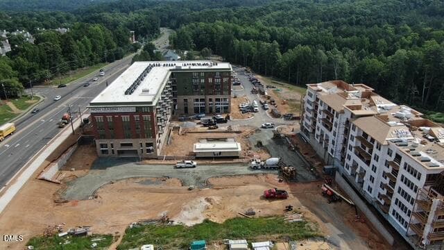
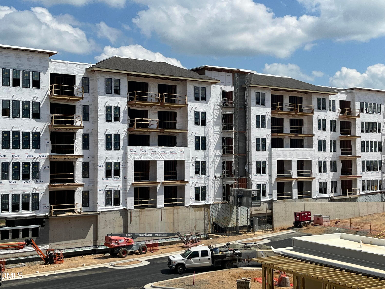
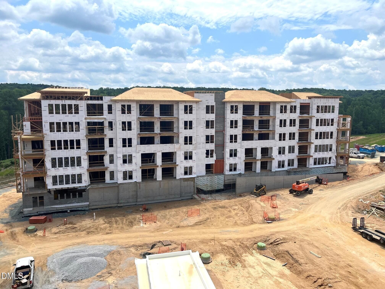
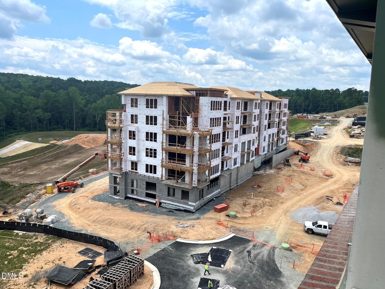
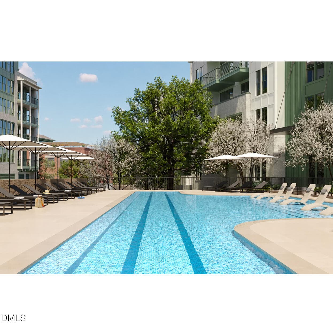
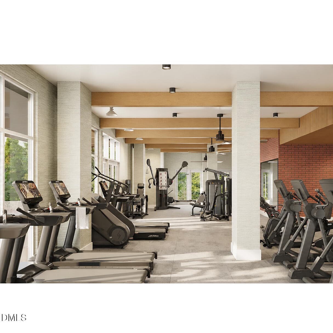
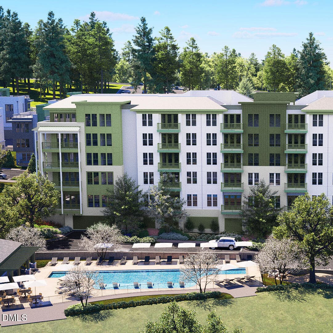
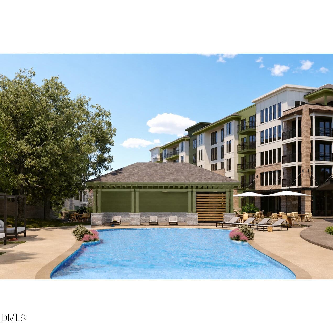
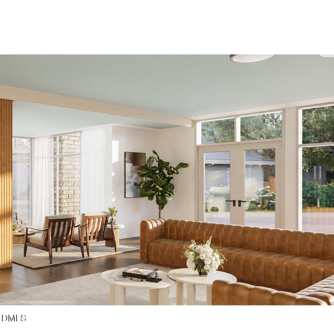
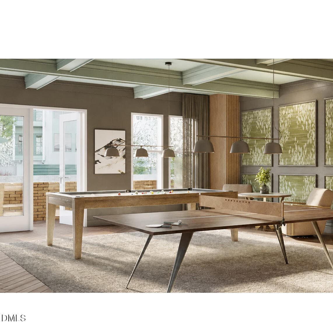
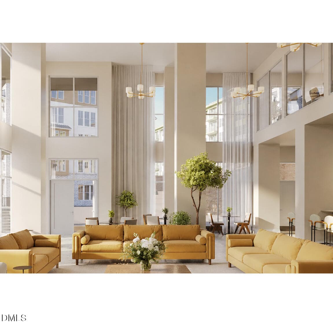
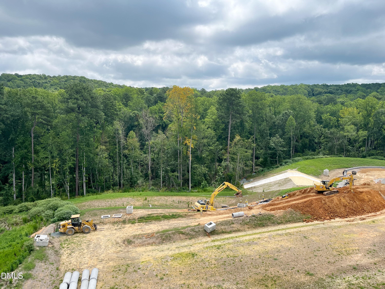
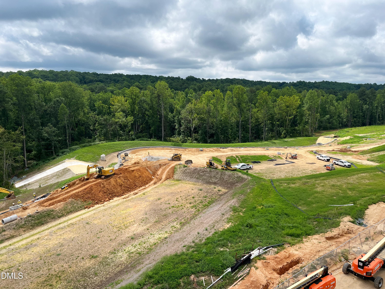
DISCOVER REFINED CONDOMINIUM LIVING AT SOUTH CREEK, CHAPEL HILL'S NEWEST RESORT-INSPIRED COMMUNITY, ideally located across from Southern Village and just minutes from downtown Chapel Hill and UNC. The thoughtfully designed G floor plan offers an exceptional blend of style, comfort, and flexibility, featuring a private owner's suite and a separate, enclosed den off the kitchen—ideal for a home office, media room, or quiet retreat. Fantastic corner location with TWO WRAP AROUND BALCONIES! At the center of the home, the chef-inspired kitchen showcases premium Bosch appliances, quartz countertops, and a generous four-seat island that flows seamlessly into the open dining and living areas. Floor-to-ceiling windows fill the residence with natural light, while the oversized private balcony provides an inviting setting for morning coffee, outdoor dining, or relaxing at the end of the day. Beyond the residence, South Creek offers resort-style pools, a state-of-the-art fitness center, beautifully landscaped gathering spaces, and direct access to an 80-acre protected nature preserve with more than four miles of scenic walking trails. Planned on-site restaurants and neighborhood retail further enhance the convenience of this exceptional community. South Creek brings together sophisticated design, resort-inspired amenities, natural beauty, and one of Chapel Hill's most desirable locations. DISCOVER REFINED CONDOMINIUM LIVING AT SOUTH CREEK, CHAPEL HILL'S NEWEST RESORT-INSPIRED COMMUNITY, ideally located across from Southern Village and just minutes from downtown Chapel Hill and UNC. The thoughtfully designed G floor plan offers an exceptional blend of style, comfort, and flexibility, featuring a private owner's suite and a separate, enclosed den off the kitchen—ideal for a home office, media room, or quiet retreat. Fantastic corner location with TWO WRAP AROUND BALCONIES! At the center of the home, the chef-inspired kitchen showcases premium Bosch appliances, quartz countertops, and a generous four-seat island that flows seamlessly into the open dining and living areas. Floor-to-ceiling windows fill the residence with natural light, while the oversized private balcony provides an inviting setting for morning coffee, outdoor dining, or relaxing at the end of the day. Beyond the residence, South Creek offers resort-style pools, a state-of-the-art fitness center, beautifully landscaped gathering spaces, and direct access to an 80-acre protected nature preserve with more than four miles of scenic walking trails. Planned on-site restaurants and neighborhood retail further enhance the convenience of this exceptional community. South Creek brings together sophisticated design, resort-inspired amenities, natural beauty, and one of Chapel Hill's most desirable locations.
Highlights
Property details
- MLS #
- 10185771
- Property type
- Condominium
- Subdivision
- South Creek
- Status
- Active
- Days on market
- 58
- On market date
- August 12, 2026
- Stories
- N/A
- Total bathrooms
- 1
- Garage spaces
- 1
- Parking spaces
- 1
- Lot size
- 0.76 acres
Location
Get directions →Nearby schools
Within 10 miles. School directory data from the National Center for Education Statistics (NCES), accessed via the Urban Institute Education Data API. Local Score is calculated by INNOVATE Real Estate; where a state rating is shown, it comes from that state's own official school report card (e.g. NC Dept. of Public Instruction, SC Report Card).
- Enrollment
- 530
- Student:teacher ratio
- 14.3:1
- District
- Chapel Hill-Carrboro City Schools
- Enrollment
- 664
- Student:teacher ratio
- 11.6:1
- District
- Chapel Hill-Carrboro City Schools
- Enrollment
- 835
- Student:teacher ratio
- 14.2:1
- District
- Chapel Hill-Carrboro City Schools
Walkability
Blended score for Chapel Hill's center, calculated by INNOVATE Real Estate from two sources: the EPA's National Walkability Index (street network, transit, land-use mix) and Google Places amenity data (what's actually reachable on foot from this point). 60% EPA National Walkability Index + 40% nearby-amenity density (Google Places).
Market position
How this listing compares to current activity in Chapel Hill, from live MLS data.
Mortgage calculator
Estimate only - actual rate and payment depend on your lender, credit, and loan program.
Adjust tax / insurance estimates
Similar homes you might like


Data source: Listing information provided by Doorify MLS via Trestle/CoreLogic. Last updated 25 days ago.
Information herein deemed reliable but not guaranteed; all measurements, school assignments, HOA fees, taxes, and feature lists are approximate and should be independently verified. Equal Housing Opportunity.