
$320,000
About this home
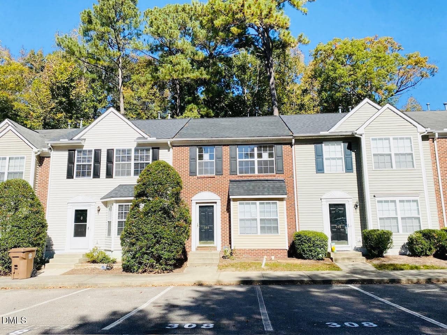
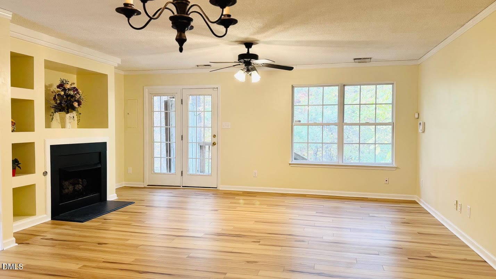
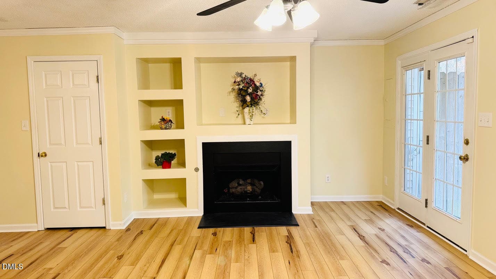
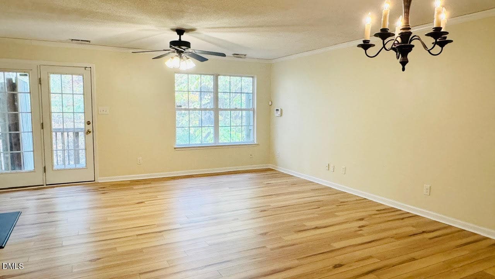
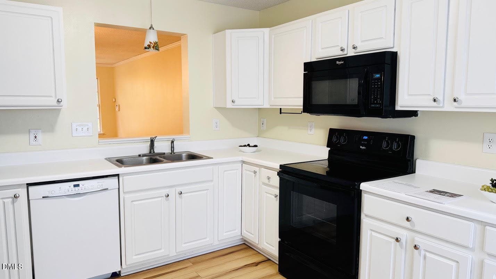
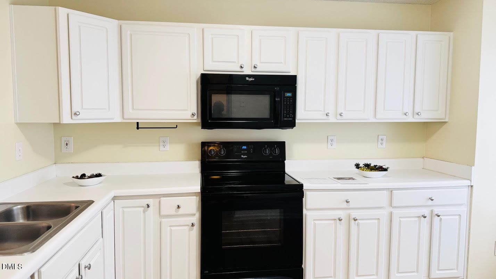
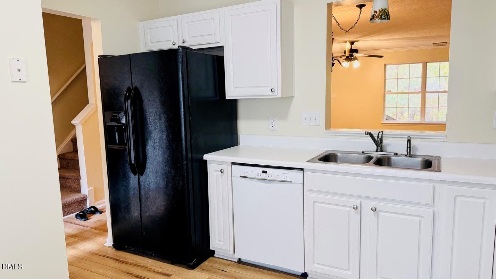
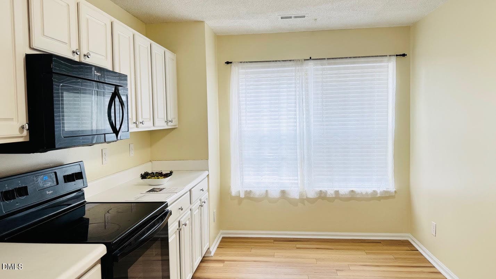
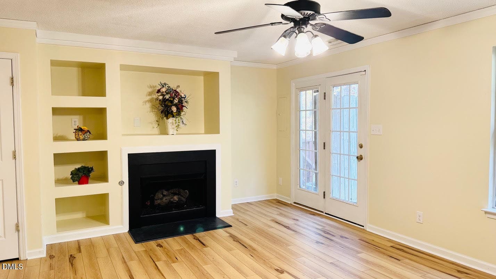
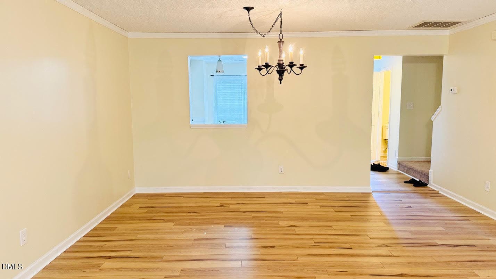
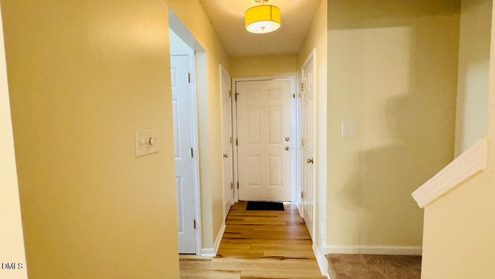
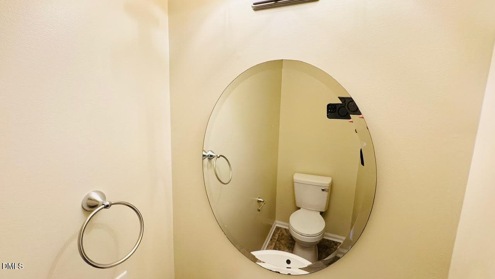
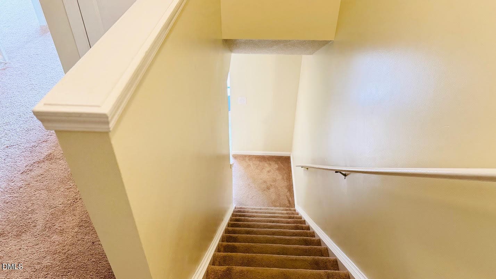
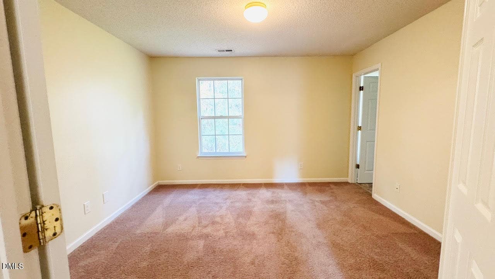
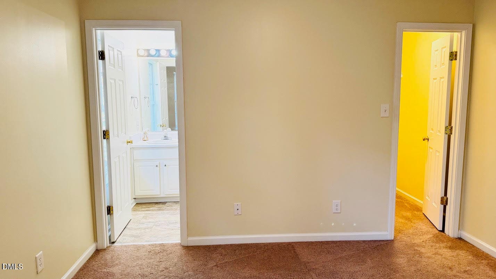
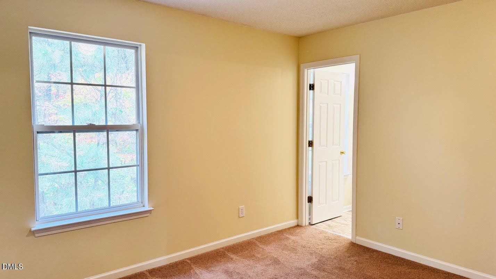
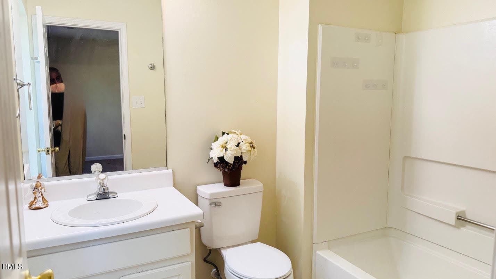
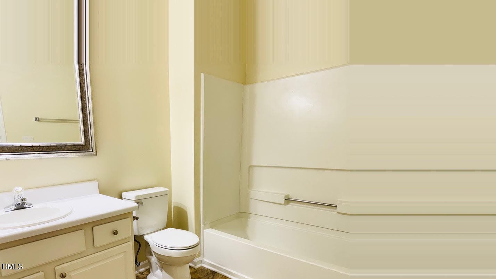
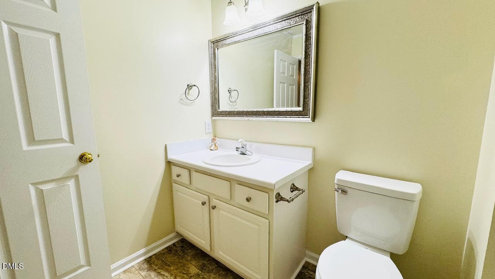
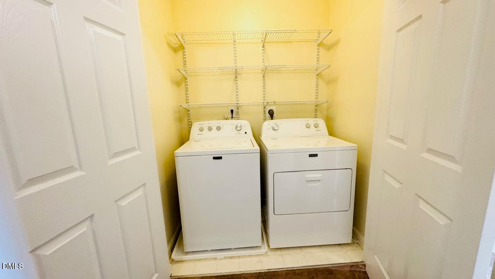
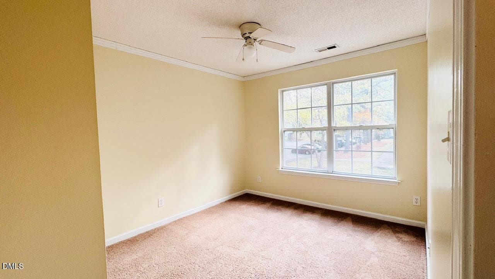
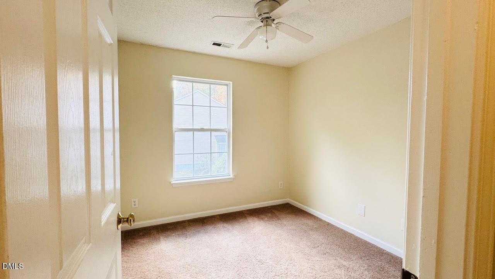
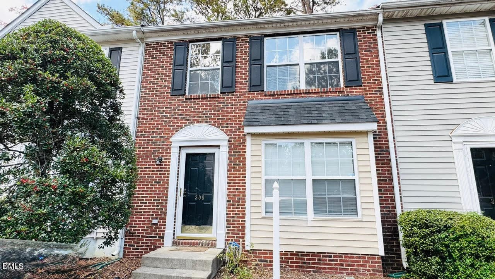
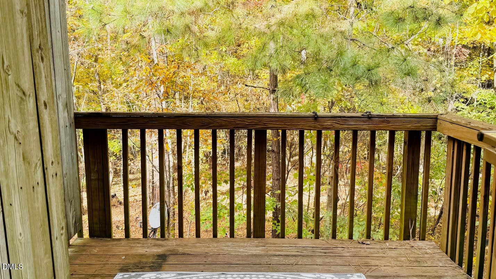
MOTIVATED SELLER! Fabulous Townhome! This property is 3 bedrooms and 2.5 baths. Living Room and Dining Room with Gas Log Fireplace feature between. All new luxury vinyl plank flooring throughout main level including closets (bathroom floor was done this year). The entire interior has been freshly painted. Wake county school system and major retailers, excellent dining, healthcare, and transit options all nearby. Surrounded by greenery, this home offers peaceful mornings and a sunlit front area perfect for relaxing. Fully renovated from floor to roof. Its ready for move in. This unit has 2 reserved parking space. Contact Kurt Krause at Bank of America if you can qualify for first time home buyer grant programs. Kurt Krause Community Lending Officer NMLSID: 75796 Phone: 984.250.9027 5421 Page Rd, Durham, NC 27703 email: kurt.krause@bofa.com America's Home Grant® program, in select markets, offers a lender credit of up to $7,500 that can be used towards nonrecurring closing costs, like title insurance and recording fees, or to permanently buy down the interest rate. Real estate commissions or miscellaneous real estate agent fees are excluded. The funds do not require repayment. Our Down Payment Grant program offers a grant up to 3% of the home purchase price or up to $10,000, whichever is less, to be used for a down payment in select markets. Homebuyers who have not owned a home in the past three years may qualify. The grant program is available with our 3% down payment mortgage options. The funds do not require repayment. Our 3% down payment mortgage options may be combined with grant programs. Restrictions apply.3,
Highlights
Property details
- MLS #
- 10185239
- Property type
- Townhouse
- Subdivision
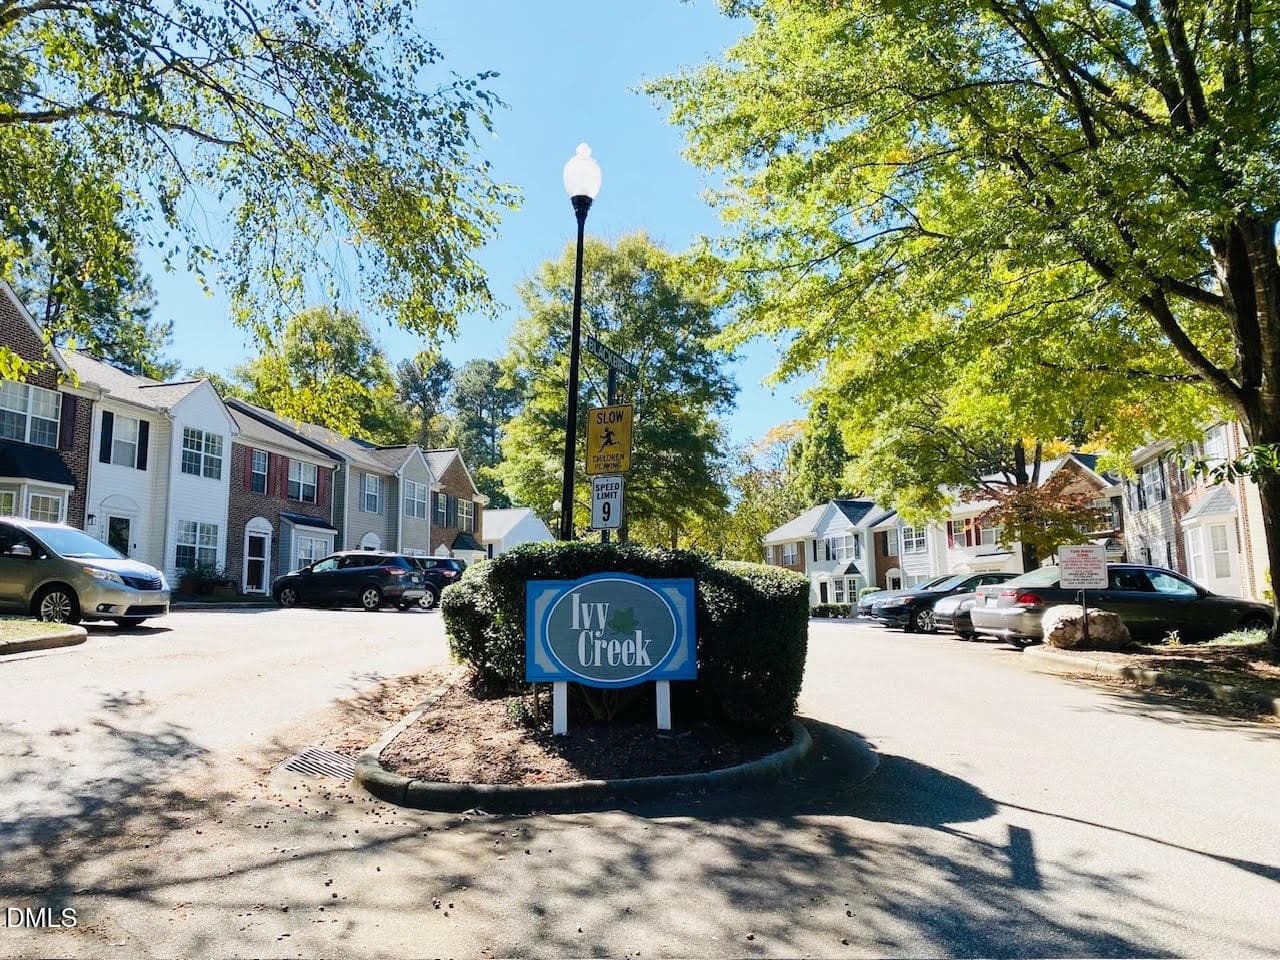
- Ivy Creek
- Status
- Active
- Days on market
- 62
- On market date
- August 8, 2026
- Stories
- N/A
- Total bathrooms
- 2.5
- Garage spaces
- N/A
- Parking spaces
- 2
- Lot size
- 0.03 acres
Location
Get directions →Nearby schools
Within 10 miles. School directory data from the National Center for Education Statistics (NCES), accessed via the Urban Institute Education Data API. Local Score is calculated by INNOVATE Real Estate; where a state rating is shown, it comes from that state's own official school report card (e.g. NC Dept. of Public Instruction, SC Report Card).
- Enrollment
- 472
- Student:teacher ratio
- 13.9:1
- District
- Wake County Schools
- Enrollment
- 697
- Student:teacher ratio
- 13.9:1
- District
- Wake County Schools
- Enrollment
- 2,071
- Student:teacher ratio
- 17.3:1
- District
- Wake County Schools
Walkability
Blended score for Cary's center, calculated by INNOVATE Real Estate from two sources: the EPA's National Walkability Index (street network, transit, land-use mix) and Google Places amenity data (what's actually reachable on foot from this point). 60% EPA National Walkability Index + 40% nearby-amenity density (Google Places).
Market position
How this listing compares to current activity in Cary, from live MLS data.
Mortgage calculator
Estimate only - actual rate and payment depend on your lender, credit, and loan program.
Adjust tax / insurance estimates
Similar homes you might like


Data source: Listing information provided by Doorify MLS via Trestle/CoreLogic. Last updated September 7, 2026.
Information herein deemed reliable but not guaranteed; all measurements, school assignments, HOA fees, taxes, and feature lists are approximate and should be independently verified. Equal Housing Opportunity.