
$290,000
About this home
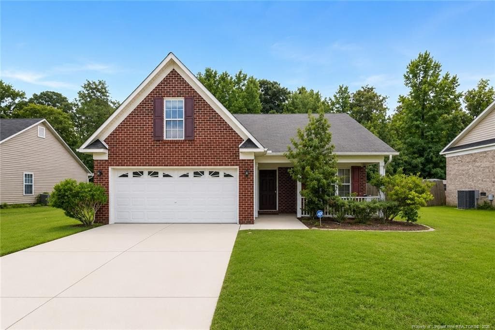
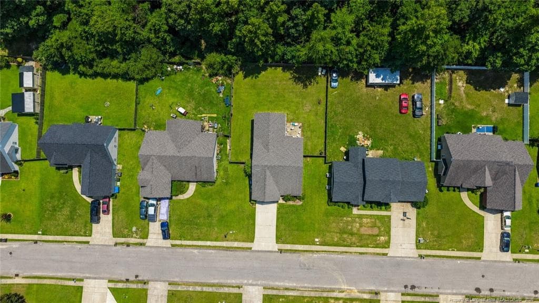
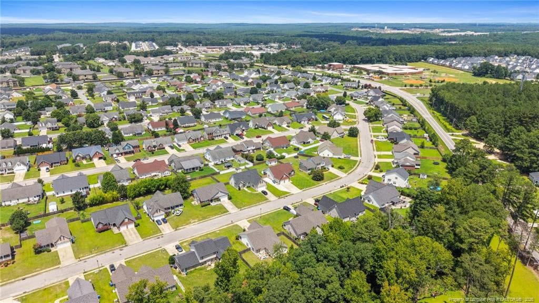
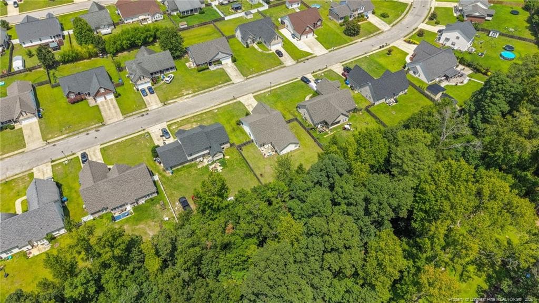
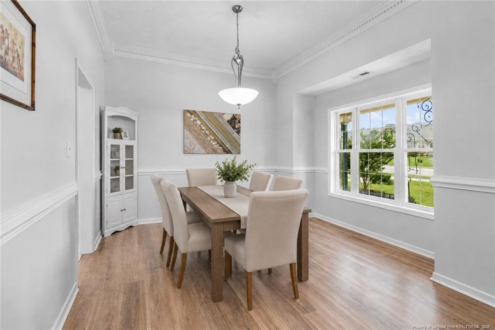
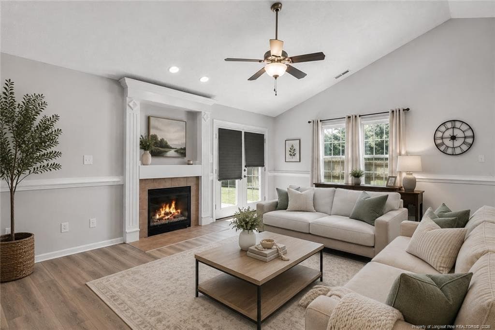
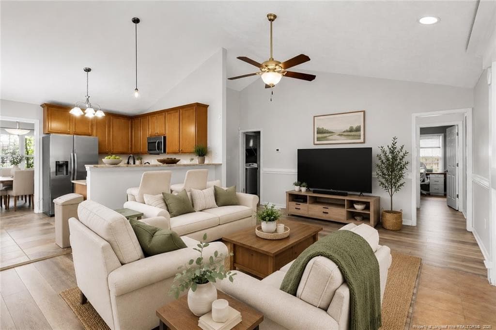
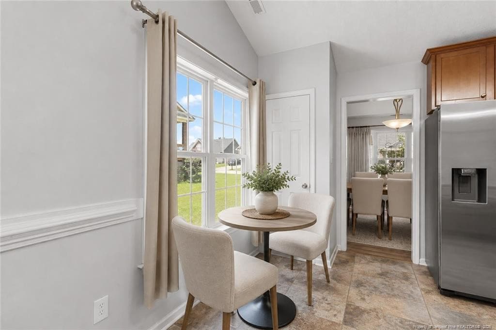
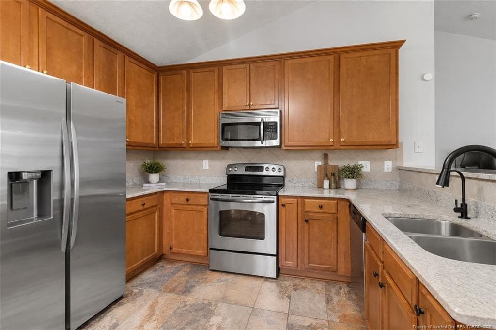
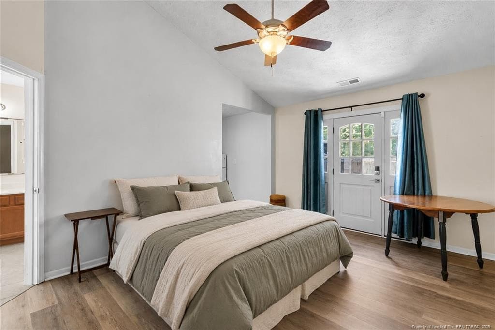
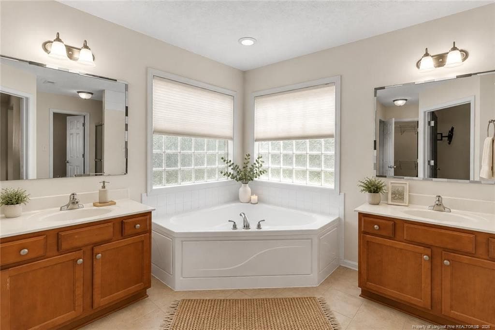
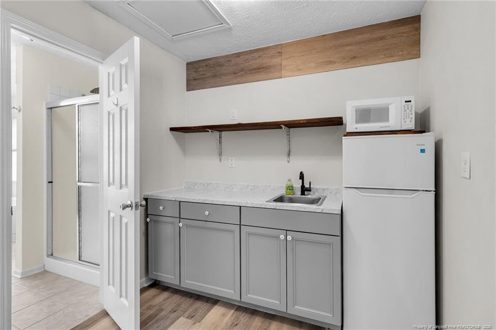
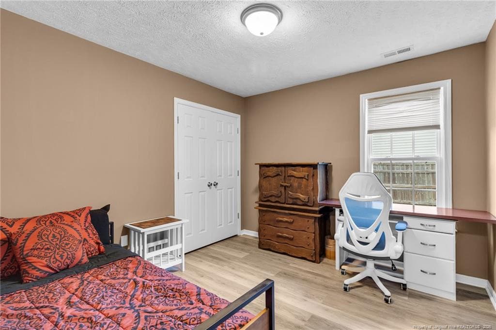
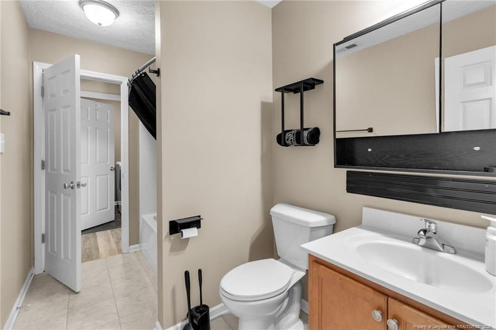
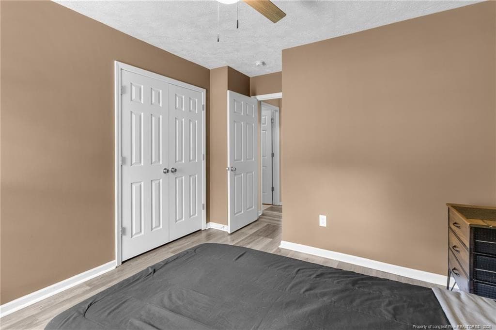
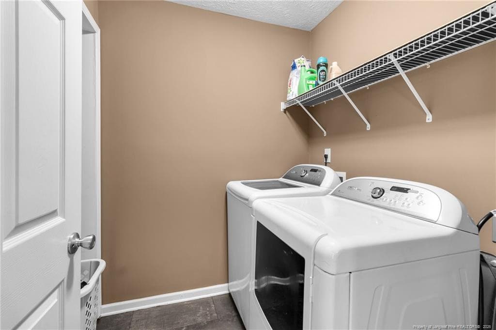
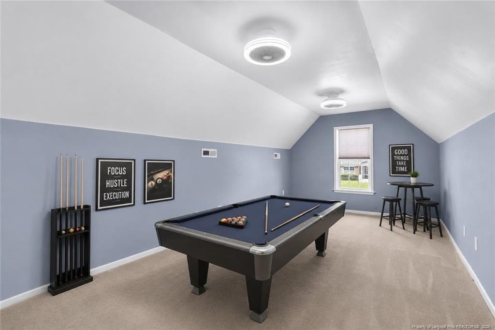
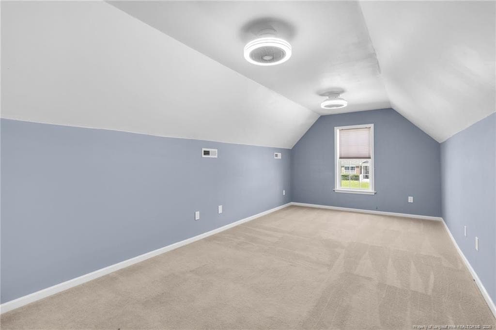
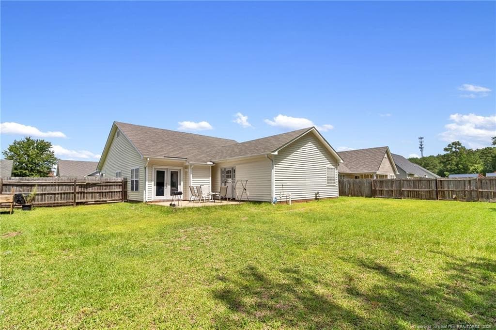
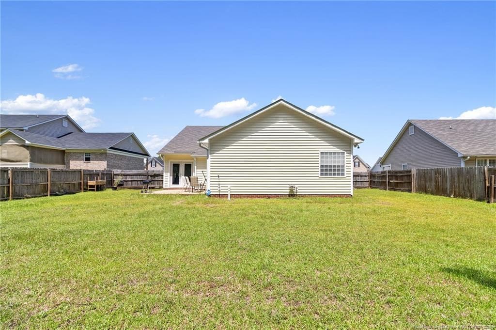
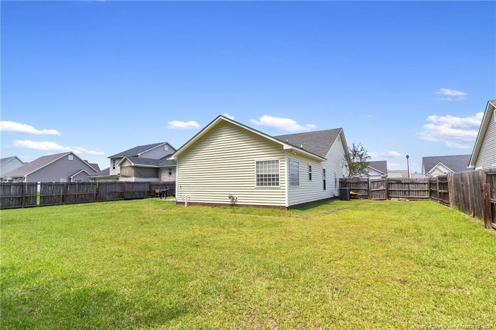
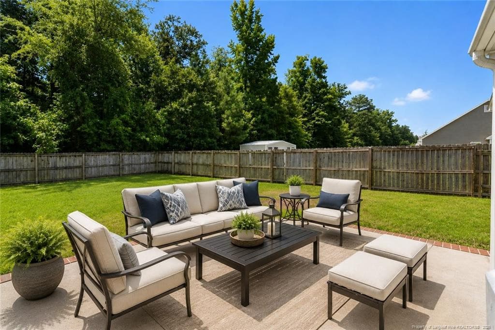
Beautifully maintained ranch-style home featuring a private guest suite with a separate entrance and kitchenette—ideal for extended living, guests, a home office, or additional flexible space. This spacious home offers 3 bedrooms, 2 full baths, a formal dining room, and a large family room with a cozy fireplace. The open-concept kitchen flows seamlessly into the living area, creating the perfect space for everyday living and entertaining. Upstairs, you'll find a versatile bonus room over the garage, ideal for a media room, office, fitness room, or hobby space. Newer French doors lead to a private patio overlooking the fully fenced backyard with mature trees, providing a peaceful setting for outdoor enjoyment.Recent updates include a guest suite conversion with kitchenette and private entrance, HVAC replaced in July 2023, newer granite countertops, and a newer 50-gallon electric water heater.Conveniently located in the Hunter Crossing community with easy access to Cliffdale Road, Raeford Road, NC-87, and the All American Freeway. Enjoy close proximity to Fort Liberty, Cross Creek Mall, Alpha Academy, Lake Rim Park, shopping, dining, and everyday conveniences.Move-in ready with flexible living spaces, thoughtful updates, and an exceptional location.Disclaimer: Some images have been virtually staged. Furniture, decor, and accessories have been digitally added to illustrate the potential use of the space.
Property details
- MLS
- Doorify MLS
- MLS #
- LP767382
- Property type
- Single Family Residence
- Subdivision
- N/A
- Status
- Active
- Days on market
- 67
- On market date
- August 7, 2026
- Stories
- N/A
- Total bathrooms
- 2
- Garage spaces
- 2
- Parking spaces
- N/A
- Lot size
- N/A
Location
Get directions →Nearby schools
Within 10 miles. School directory data from the National Center for Education Statistics (NCES), accessed via the Urban Institute Education Data API. Local Score is calculated by INNOVATE Real Estate; where a state rating is shown, it comes from that state's own official school report card.
- Enrollment
- 587
- Student:teacher ratio
- 13.3:1
- District
- Cumberland County Schools
- Enrollment
- 563
- Student:teacher ratio
- 12.8:1
- District
- Cumberland County Schools
- Enrollment
- 246
- Student:teacher ratio
- 18.9:1
- District
- Cumberland County Schools
Walkability
Blended score for Fayetteville's center, calculated by INNOVATE Real Estate from two sources: the EPA's National Walkability Index (street network, transit, land-use mix) and Google Places amenity data (what's actually reachable on foot from this point). 60% EPA National Walkability Index + 40% nearby-amenity density (Google Places).
Market position
How this listing compares to current activity in Fayetteville, from live MLS data.
Mortgage calculator
Estimate only - actual rate and payment depend on your lender, credit, and loan program.
Adjust tax / insurance estimates
Similar homes you might like


Data source: Listing information provided by Doorify MLS via Trestle/CoreLogic. Last updated August 8, 2026.
Information herein deemed reliable but not guaranteed; all measurements, school assignments, HOA fees, taxes, and feature lists are approximate and should be independently verified. Equal Housing Opportunity.