



$425,000
About this home
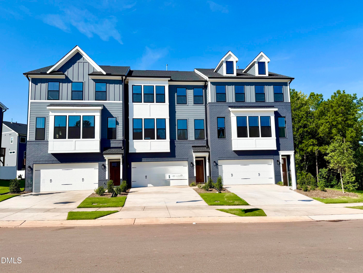
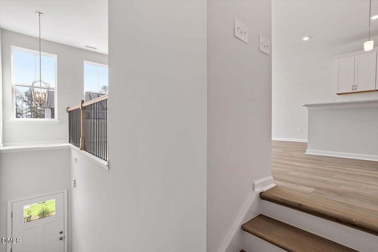
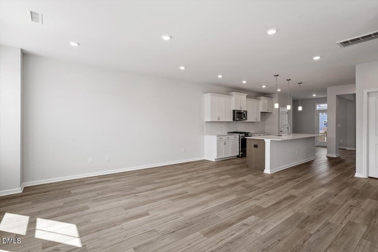
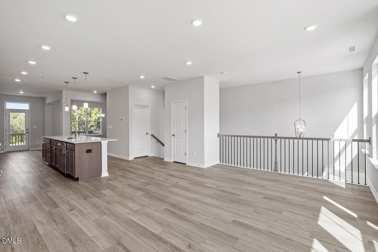
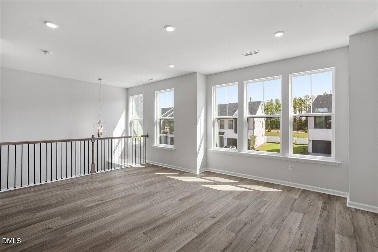
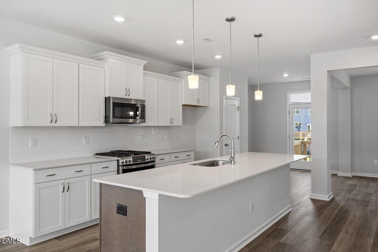
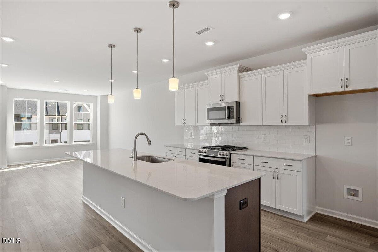
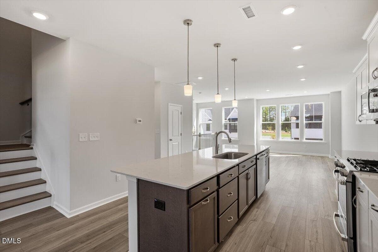
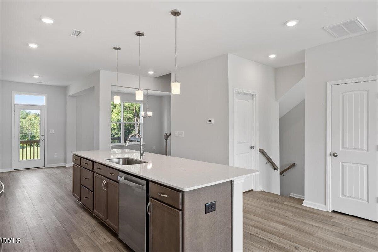
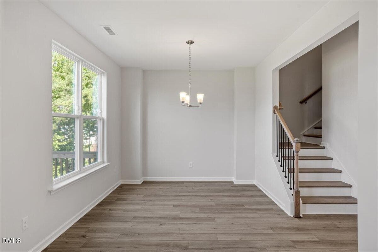
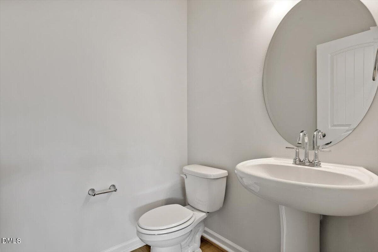
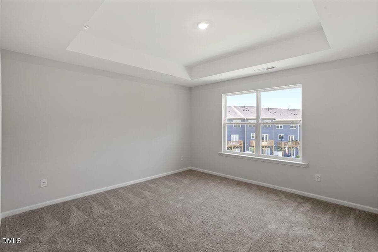
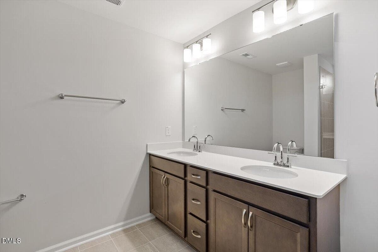
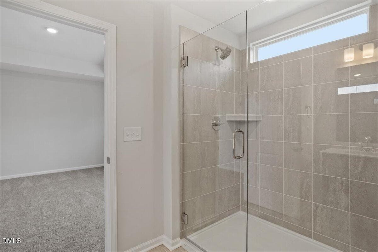
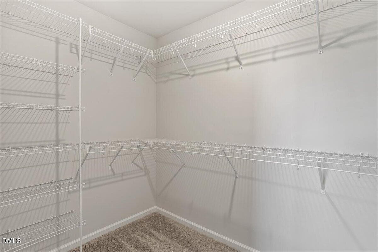
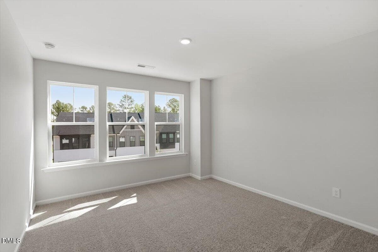
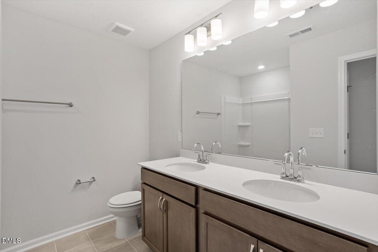
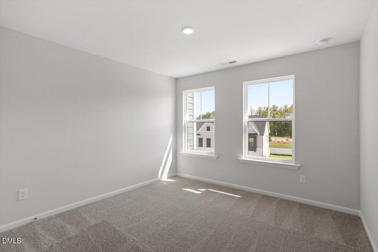
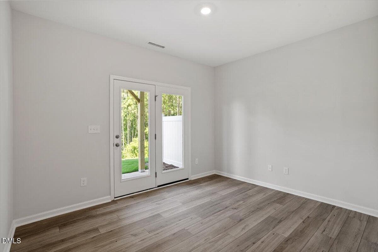
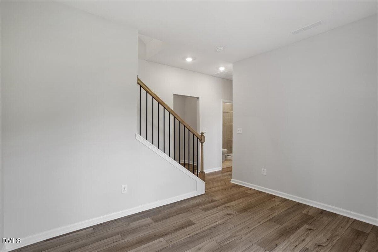
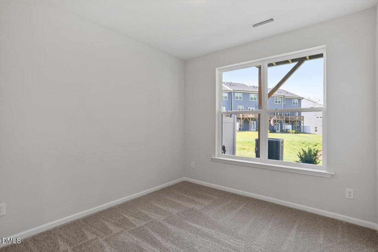
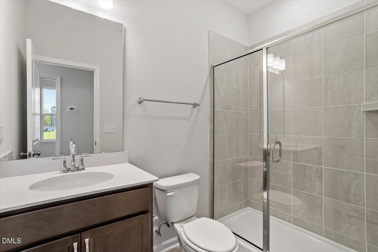
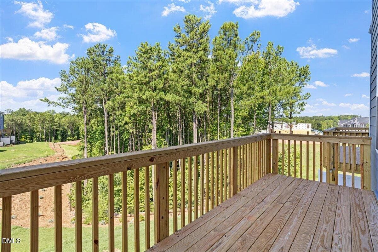
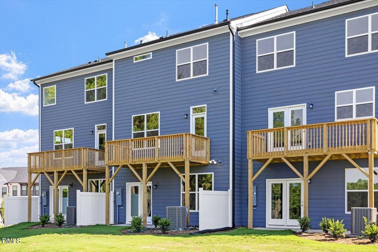
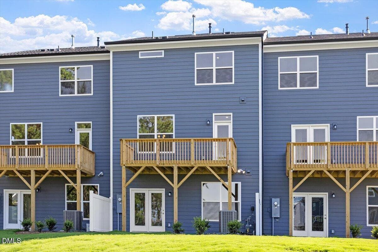
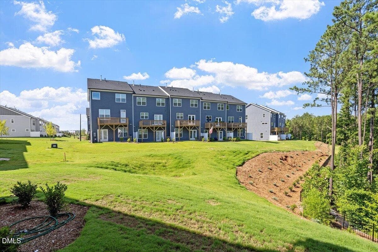
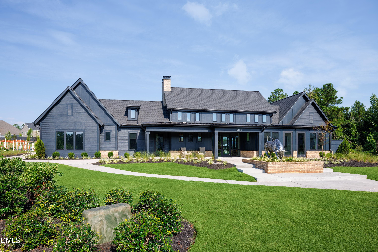
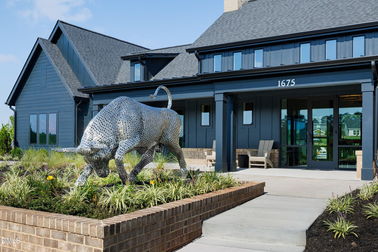
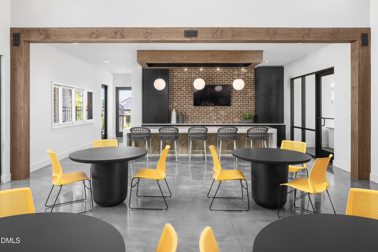
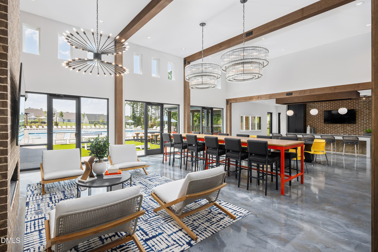
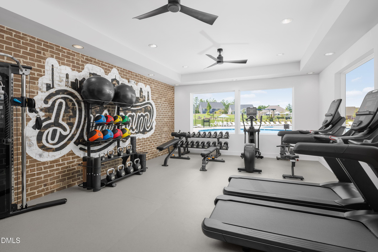
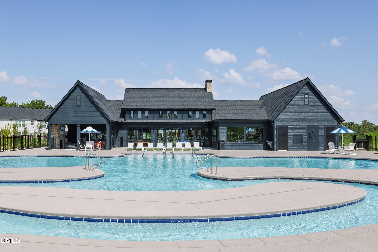
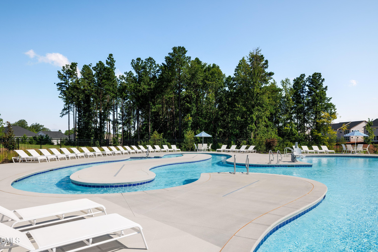
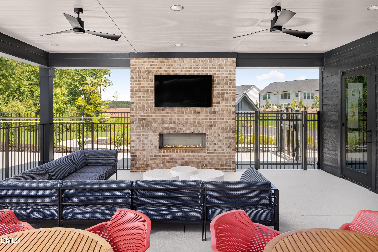
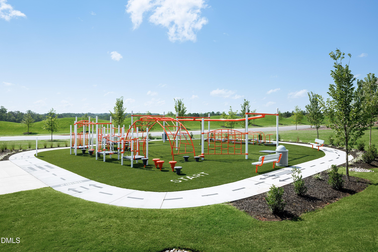
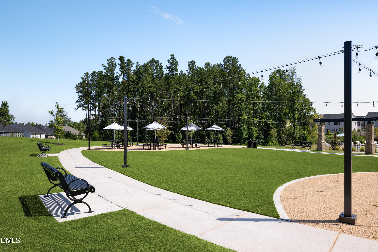
There's SWEETBRIER and there's not exactly. Located in the Triangle's destination for 5-star living with unparalleled amenities, this UPTOWN townhome offers painted brick accents and 3-levels of luxe living! MAIN FLOOR BEDROOM, full bath, flex/bonus space and patio! Mid-level offers expansive Family Room overlooking the Foyer. Designer Kitchen with GAS RANGE, quartz countertops, tile backsplash and large island with seating area and pendant task lighting. Separate Dining Room with backyard view of the common open space! Primary Suite with tray ceiling bedroom, dual vanity bath with walk-in TILE SHOWER and large walk-in wardrobe closet. Sweetbrier's world class amenities are quick sidewalk stroll away - massive clubhouse, gym, resort pool with lazy river, outdoor fireplace, firepit, gathering areas, trails, Ninja warrior themed playground, dog park and more! Best part? You'll enjoy Brier Creek shopping and dining at your fingertips! It's a quick ZIP to RTP, RDU Int'l, Duke with art scenes and nightlife in Downtown Durham and Raleigh in close proximity. Come see how SWEET the Sweetbrier lifestyle truly is!
Highlights
Property details
- MLS #
- 10185093
- Property type
- Townhouse
- Subdivision
- Sweetbrier
- Status
- Active
- Days on market
- 63
- On market date
- August 7, 2026
- Stories
- N/A
- Total bathrooms
- 3.5
- Garage spaces
- 2
- Parking spaces
- 2
- Lot size
- 0.06 acres
Location
Get directions →Nearby schools
Within 10 miles. School directory data from the National Center for Education Statistics (NCES), accessed via the Urban Institute Education Data API. Local Score is calculated by INNOVATE Real Estate; where a state rating is shown, it comes from that state's own official school report card (e.g. NC Dept. of Public Instruction, SC Report Card).
- Enrollment
- 645
- Student:teacher ratio
- 11.1:1
- District
- Durham Public Schools
- Enrollment
- 820
- Student:teacher ratio
- 13.2:1
- District
- Durham Public Schools
- Enrollment
- 352
- Student:teacher ratio
- 14.1:1
- District
- Durham Public Schools
Walkability
Blended score for Durham's center, calculated by INNOVATE Real Estate from two sources: the EPA's National Walkability Index (street network, transit, land-use mix) and Google Places amenity data (what's actually reachable on foot from this point). EPA National Walkability Index only -- nearby-amenity data not cached yet for this area.
Market position
How this listing compares to current activity in Durham, from live MLS data.
Mortgage calculator
Estimate only - actual rate and payment depend on your lender, credit, and loan program.
Adjust tax / insurance estimates
Similar homes you might like


Data source: Listing information provided by Doorify MLS via Trestle/CoreLogic. Last updated 23 days ago.
Information herein deemed reliable but not guaranteed; all measurements, school assignments, HOA fees, taxes, and feature lists are approximate and should be independently verified. Equal Housing Opportunity.