


$330,000
About this home
Charming Patio-Style Villa with Main-Level Primary Suite in Angier! Welcome home to 8009 Crookneck Drive, a low level maintenance patio home designed for effortless, comfortable living. Step inside to an inviting open layout with high ceilings with crown molding throughout, built in shelving surrounding the fireplace. There is durable flooring, and a cozy fireplace anchoring the central living room. The heart of the home flows naturally into a well-appointed kitchen and dining area, ideal for entertaining friends or relaxing after a long day. Enjoy true single-level functionality with a spacious primary suite on the main floor, complete with a walk-in closet and dedicated ensuite bath. The main level also accommodates an additional bedroom/office setup and laundry facilities for ultimate daily convenience. Head upstairs to discover an exceptional second story retreat designed with maximum flexibility in mind. The upper level features an expansive bedroom complete with its own dedicated ensuite bathroom and a generous walk-in closet, offering guests or family members the privacy of a true second primary suite. Across the hall is a versatile bonus room provides the ideal canvas for a home theater, play area, executive office, or fitness room. Whether hosting out-of-town visitors or seeking a quiet getaway within your own home, this second-floor layout delivers comfort and space without compromising the ease of main-level living below Unwind outside on your three seasons sunroom overlooking the yard, or host weekend barbecues on the rear patio. Plus, with exterior and ground maintenance handled through the HOA, you'll spend less time on yard work and more time enjoying community amenities like the neighborhood pool, pond and clubhouse. This home is conveniently located within easy reach of Fuquay-Varina, Raleigh, and local shopping and dining. This move-in ready home offers quiet suburban charm with modern accessibility. Don't miss this opportunity, schedule your tour today!
Highlights
Property details
- MLS #
- 10185167
- Property type
- Single Family Residence
- Subdivision
- Johnsons Landing
- Status
- Active
- Days on market
- 65
- On market date
- August 7, 2026
- Stories
- N/A
- Total bathrooms
- 3
- Garage spaces
- 2
- Parking spaces
- N/A
- Lot size
- 0.09 acres
Location
Get directions →Nearby schools
Within 10 miles. School directory data from the National Center for Education Statistics (NCES), accessed via the Urban Institute Education Data API. Local Score is calculated by INNOVATE Real Estate; where a state rating is shown, it comes from that state's own official school report card (e.g. NC Dept. of Public Instruction, SC Report Card).
- Enrollment
- 609
- Student:teacher ratio
- 14.2:1
- District
- Wake County Schools
- Enrollment
- 1,157
- Student:teacher ratio
- 17.8:1
- District
- Wake County Schools
- Enrollment
- 2,076
- Student:teacher ratio
- 19.0:1
- District
- Wake County Schools
Walkability
Blended score for Angier's center, calculated by INNOVATE Real Estate from two sources: the EPA's National Walkability Index (street network, transit, land-use mix) and Google Places amenity data (what's actually reachable on foot from this point). 60% EPA National Walkability Index + 40% nearby-amenity density (Google Places).
Market position
How this listing compares to current activity in Angier, from live MLS data.
Mortgage calculator
Estimate only - actual rate and payment depend on your lender, credit, and loan program.
Adjust tax / insurance estimates
Similar homes you might like

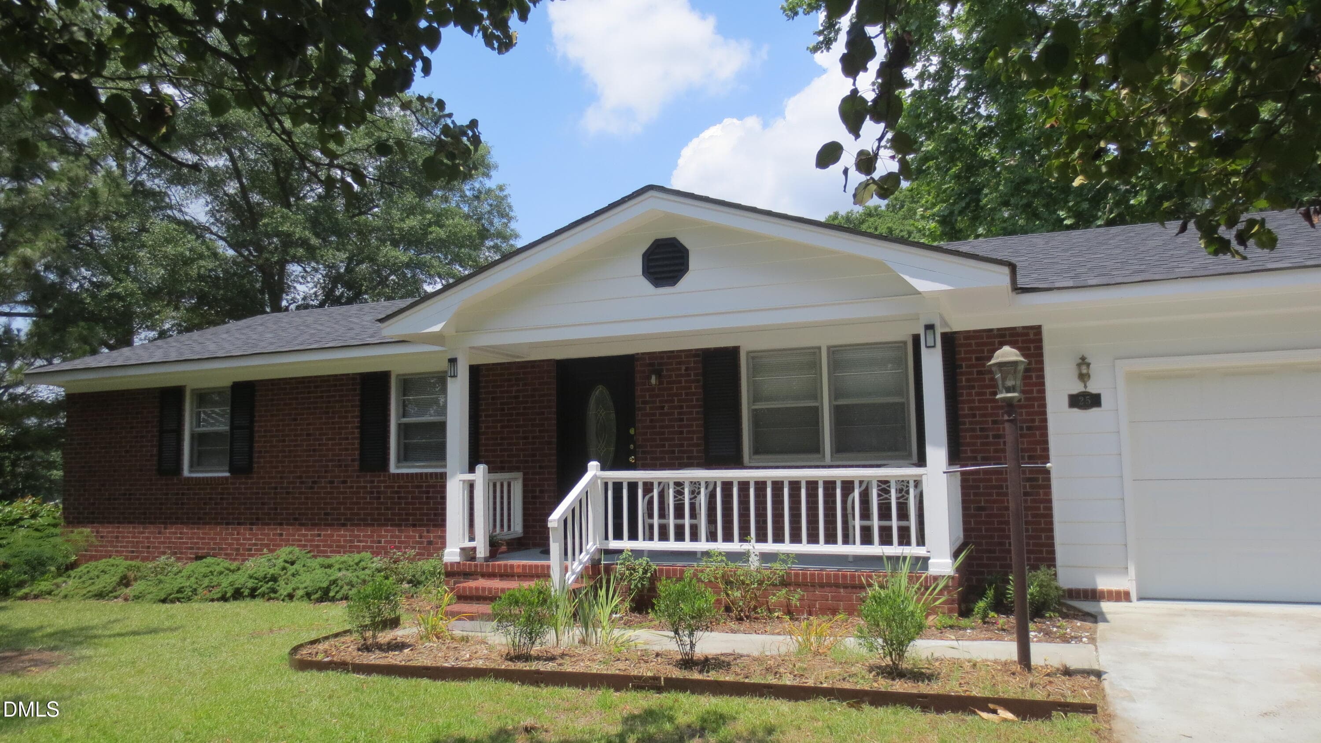
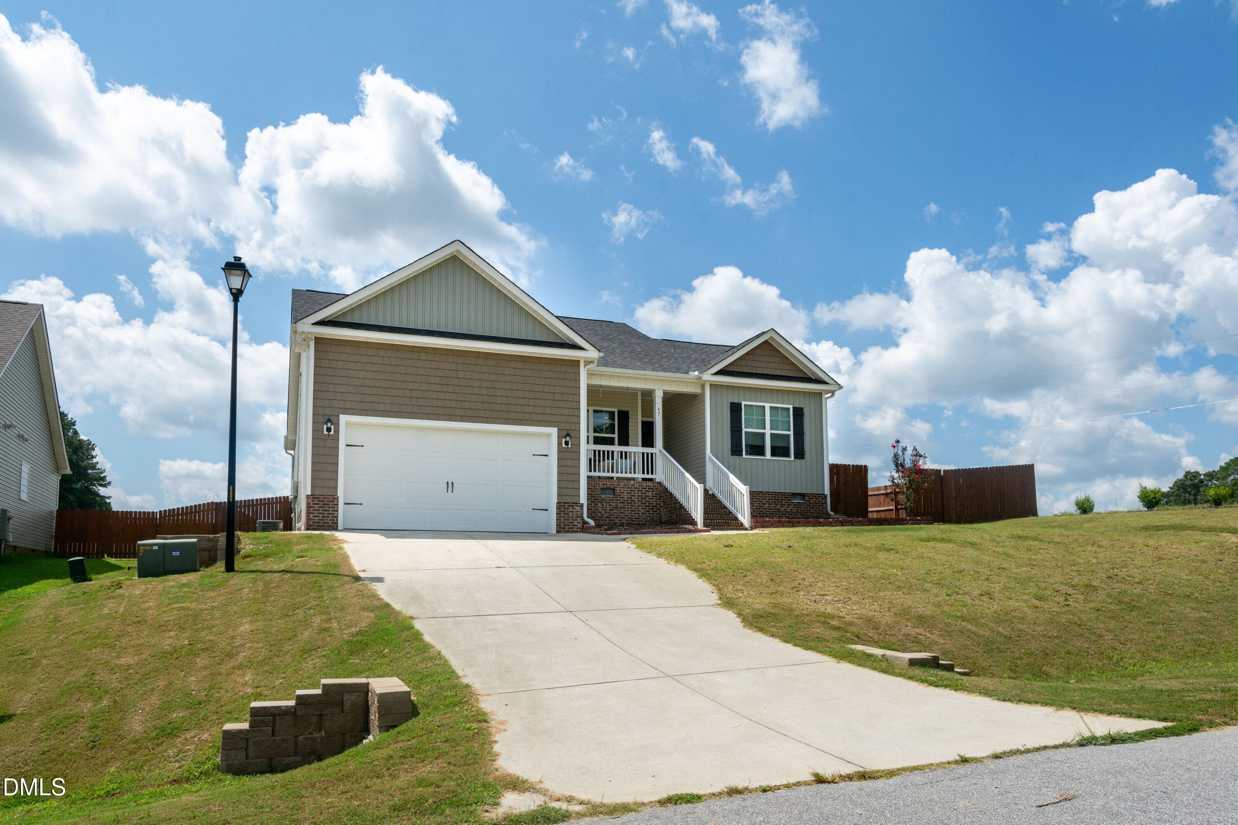
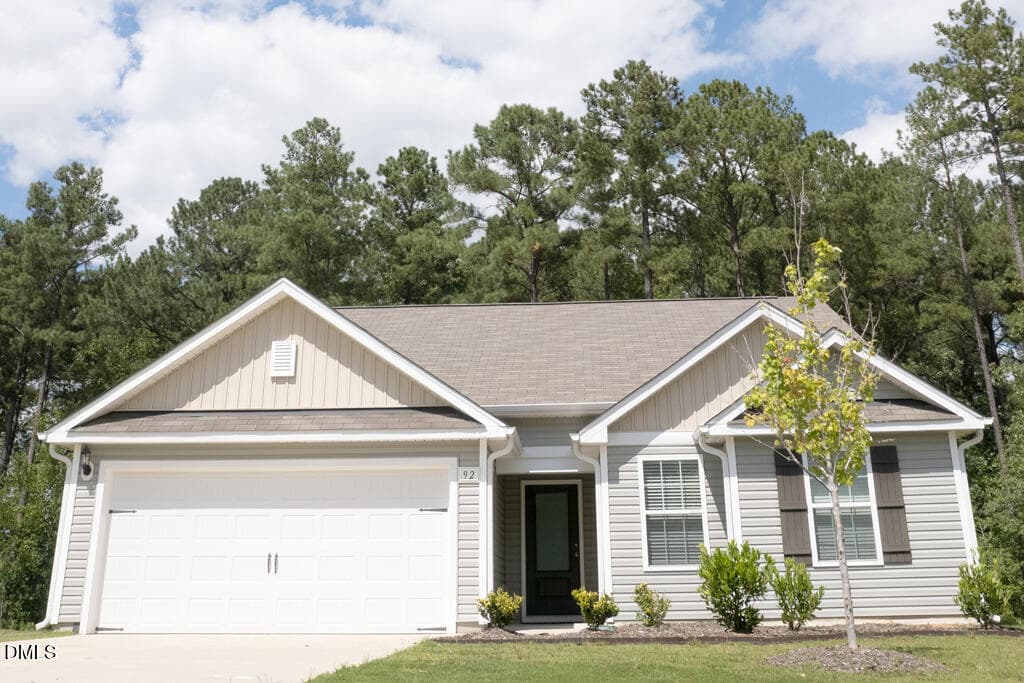
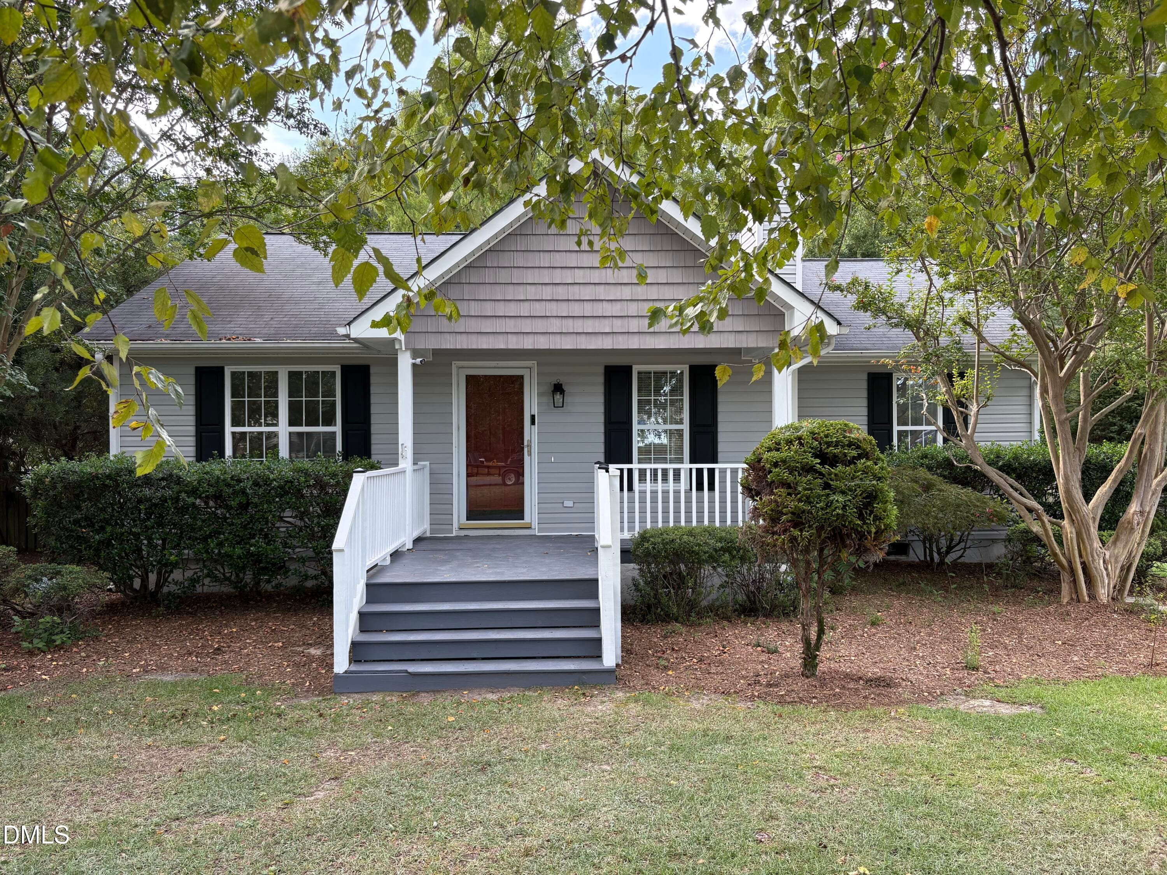
Data source: Listing information provided by Doorify MLS via Trestle/CoreLogic. Last updated September 10, 2026.
Information herein deemed reliable but not guaranteed; all measurements, school assignments, HOA fees, taxes, and feature lists are approximate and should be independently verified. Equal Housing Opportunity.