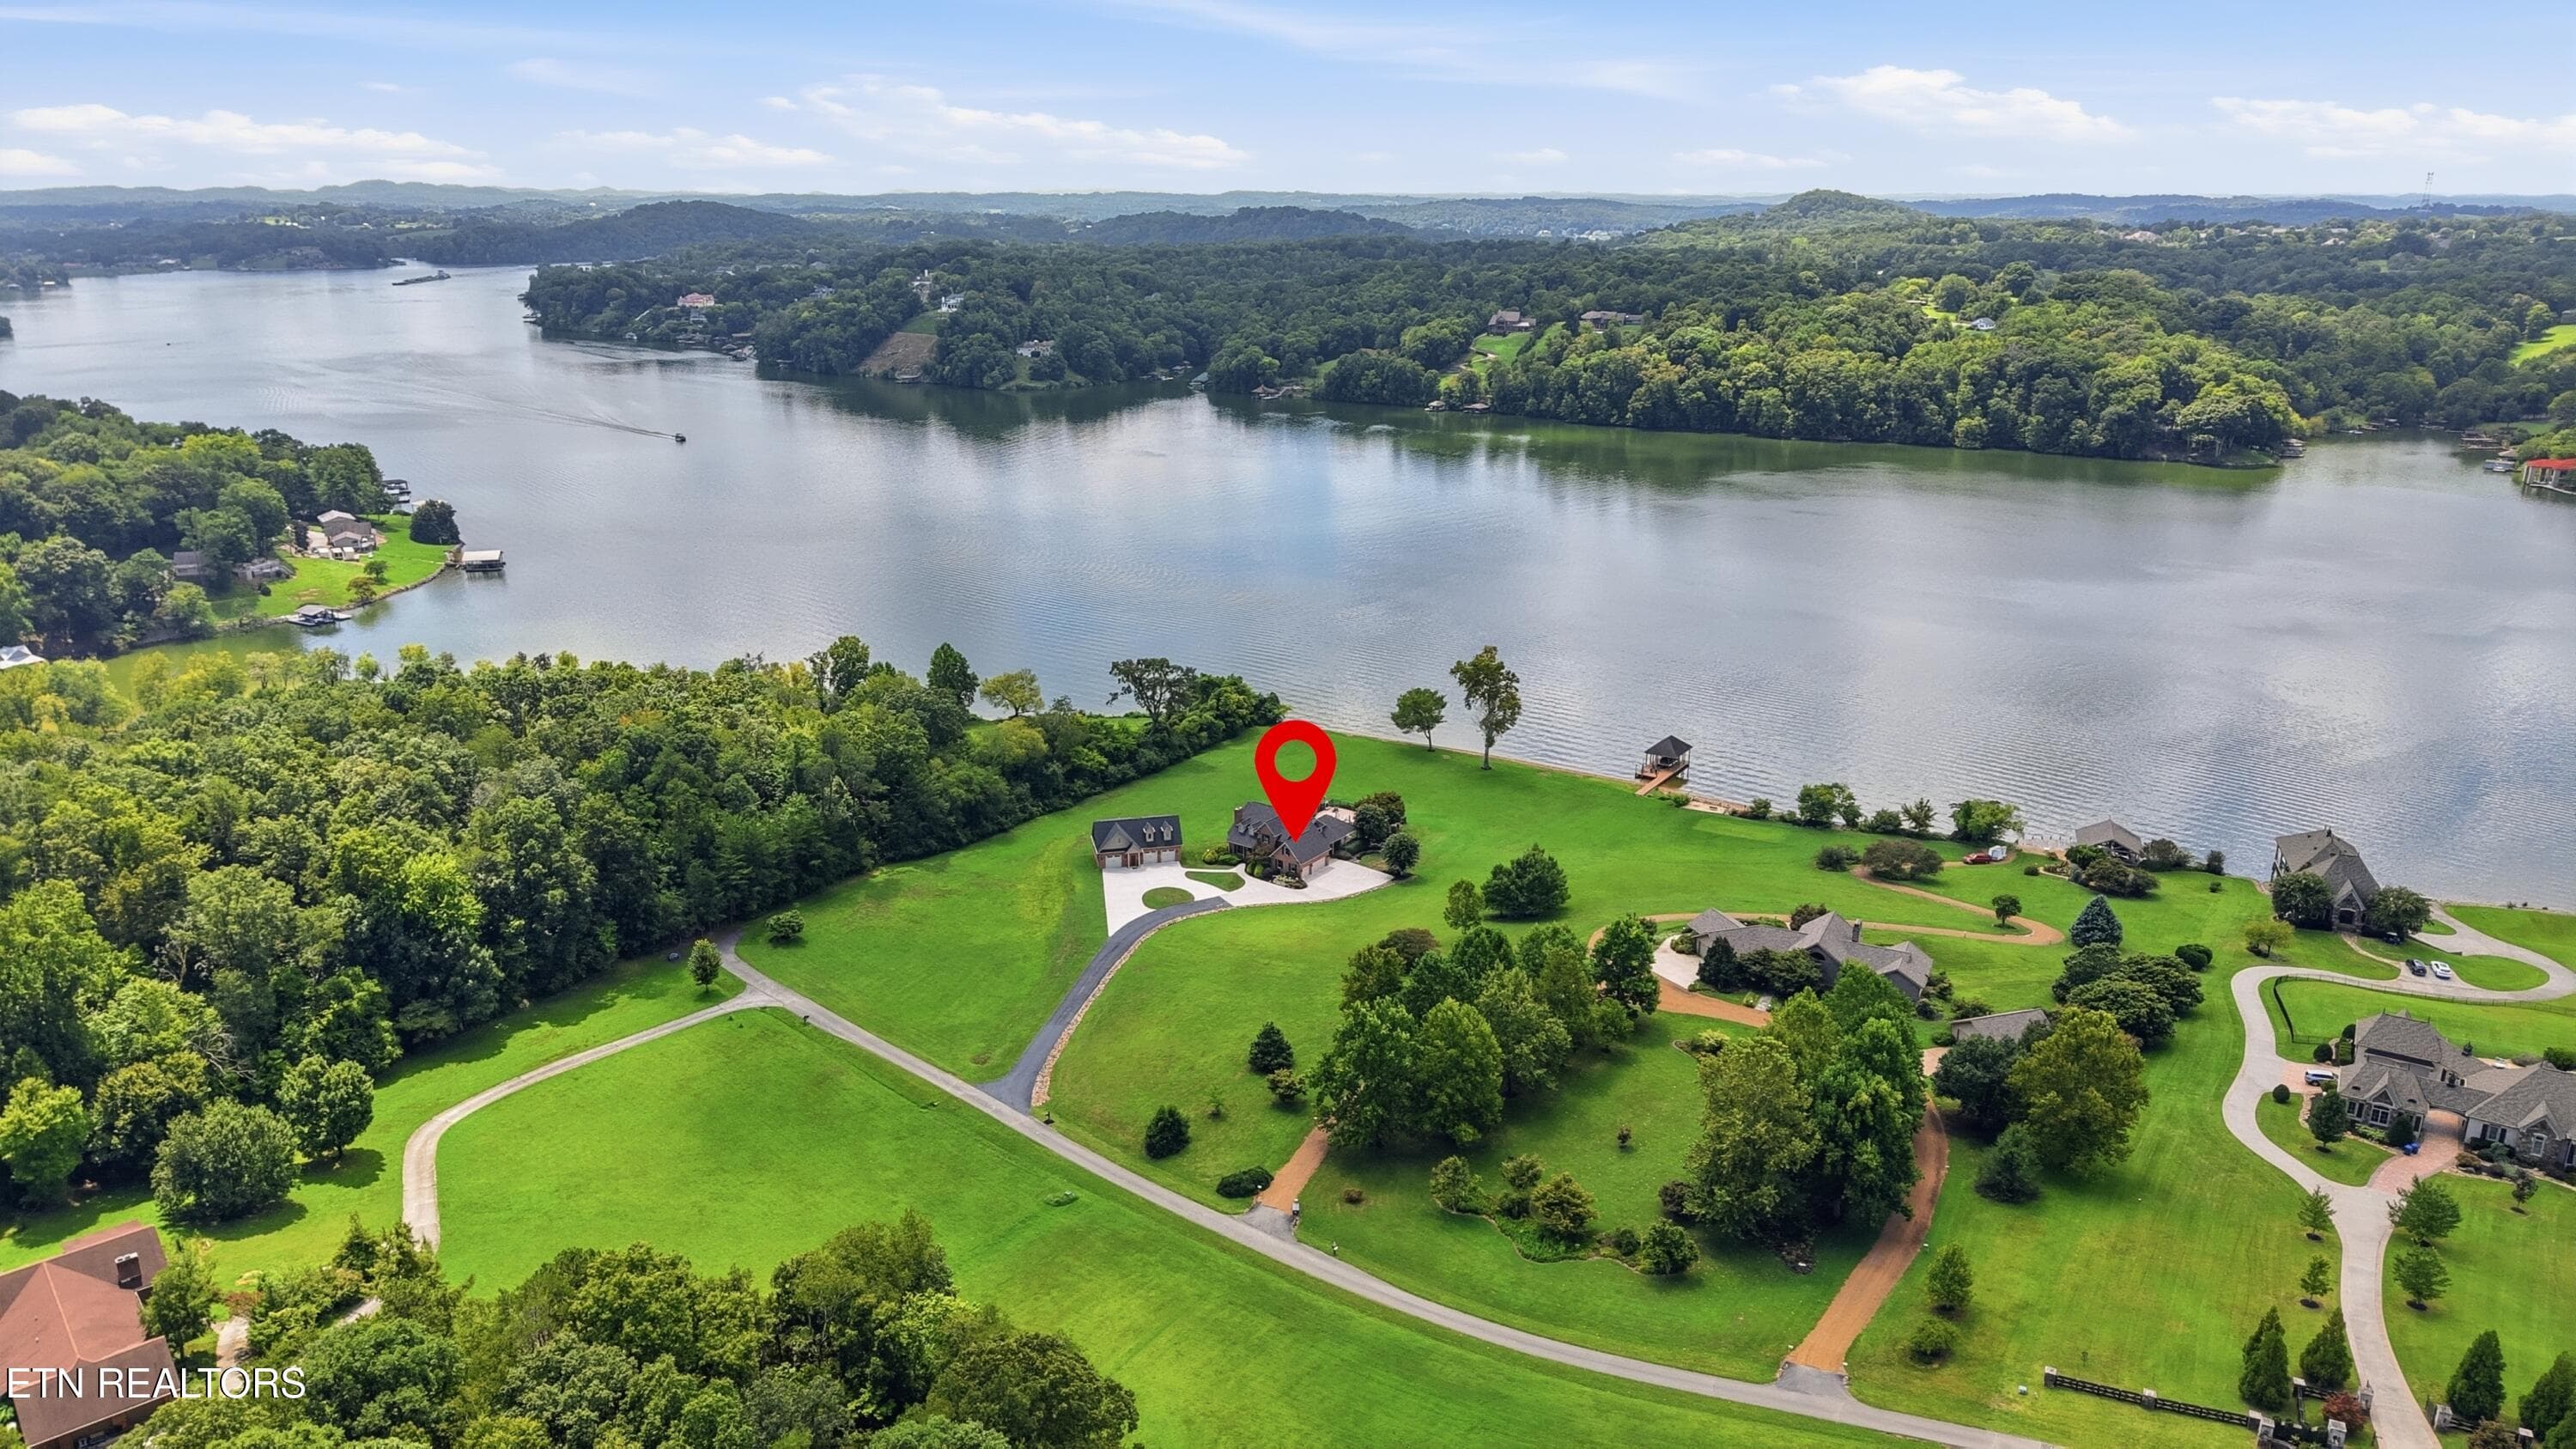
L40A1015 - 4262 Lake Meadow Way, Louisville, TN 37777, Louisville
16-print-016_4262LakeMeadow - 4262 Lake Meadow Way, Louisville, TN 37777, Louisville
15-print-015_4262LakeMeadow - 4262 Lake Meadow Way, Louisville, TN 37777, Louisville
L40A0803 - 4262 Lake Meadow Way, Louisville, TN 37777, Louisville
L40A0789 - 4262 Lake Meadow Way, Louisville, TN 37777, Louisville
L40A0799 - 4262 Lake Meadow Way, Louisville, TN 37777, Louisville
L40A0925 - 4262 Lake Meadow Way, Louisville, TN 37777, Louisville
L40A0942 - 4262 Lake Meadow Way, Louisville, TN 37777, Louisville
L40A0937 - 4262 Lake Meadow Way, Louisville, TN 37777, Louisville
L40A0910 - 4262 Lake Meadow Way, Louisville, TN 37777, Louisville
L40A0919 - 4262 Lake Meadow Way, Louisville, TN 37777, Louisville
L40A0922 - 4262 Lake Meadow Way, Louisville, TN 37777, Louisville
L40A0887 - 4262 Lake Meadow Way, Louisville, TN 37777, Louisville
L40A0976 - 4262 Lake Meadow Way, Louisville, TN 37777, Louisville
L40A0934 - 4262 Lake Meadow Way, Louisville, TN 37777, Louisville
L40A0931 - 4262 Lake Meadow Way, Louisville, TN 37777, Louisville
L40A0928 - 4262 Lake Meadow Way, Louisville, TN 37777, Louisville
L40A0904 - 4262 Lake Meadow Way, Louisville, TN 37777, Louisville
L40A0898 - 4262 Lake Meadow Way, Louisville, TN 37777, Louisville
L40A0806 - 4262 Lake Meadow Way, Louisville, TN 37777, Louisville
L40A0810 - 4262 Lake Meadow Way, Louisville, TN 37777, Louisville
L40A0814 - 4262 Lake Meadow Way, Louisville, TN 37777, Louisville
L40A0815 - 4262 Lake Meadow Way, Louisville, TN 37777, Louisville
L40A0823 - 4262 Lake Meadow Way, Louisville, TN 37777, Louisville
L40A0836 - 4262 Lake Meadow Way, Louisville, TN 37777, Louisville
L40A0841 - 4262 Lake Meadow Way, Louisville, TN 37777, Louisville
L40A0868 - 4262 Lake Meadow Way, Louisville, TN 37777, Louisville
L40A0877 - 4262 Lake Meadow Way, Louisville, TN 37777, Louisville
L40A0844 - 4262 Lake Meadow Way, Louisville, TN 37777, Louisville
L40A0852 - 4262 Lake Meadow Way, Louisville, TN 37777, Louisville
L40A0854 - 4262 Lake Meadow Way, Louisville, TN 37777, Louisville
L40A0859 - 4262 Lake Meadow Way, Louisville, TN 37777, Louisville
L40A0944 - 4262 Lake Meadow Way, Louisville, TN 37777, Louisville
L40A0946 - 4262 Lake Meadow Way, Louisville, TN 37777, Louisville
L40A0949 - 4262 Lake Meadow Way, Louisville, TN 37777, Louisville
L40A0952 - 4262 Lake Meadow Way, Louisville, TN 37777, Louisville
L40A1058 - 4262 Lake Meadow Way, Louisville, TN 37777, Louisville
L40A1060 - 4262 Lake Meadow Way, Louisville, TN 37777, Louisville
L40A0961 - 4262 Lake Meadow Way, Louisville, TN 37777, Louisville
L40A0964 - 4262 Lake Meadow Way, Louisville, TN 37777, Louisville
L40A0967 - 4262 Lake Meadow Way, Louisville, TN 37777, Louisville
L40A0975 - 4262 Lake Meadow Way, Louisville, TN 37777, Louisville
L40A1005 - 4262 Lake Meadow Way, Louisville, TN 37777, Louisville
L40A1012 - 4262 Lake Meadow Way, Louisville, TN 37777, Louisville
L40A1028 - 4262 Lake Meadow Way, Louisville, TN 37777, Louisville
L40A1030 - 4262 Lake Meadow Way, Louisville, TN 37777, Louisville
L40A1039 - 4262 Lake Meadow Way, Louisville, TN 37777, Louisville
L40A1042 - 4262 Lake Meadow Way, Louisville, TN 37777, Louisville
L40A1048 - 4262 Lake Meadow Way, Louisville, TN 37777, Louisville
L40A1051 - 4262 Lake Meadow Way, Louisville, TN 37777, Louisville
L40A1054 - 4262 Lake Meadow Way, Louisville, TN 37777, Louisville
10-print-010_4262LakeMeadow - 4262 Lake Meadow Way, Louisville, TN 37777, Louisville
52 photos

$2,890,000

4262 Lake Meadow Way, Louisville, TN 37777
Louisville, TN 37777
Listed by Debbie Elliott-Sexton · Alliance Sotheby's International
Bedrooms
4
Bathrooms
3.5
Living area
N/A
Year built
2001

About this home

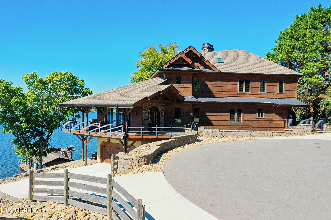
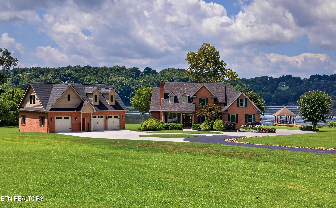
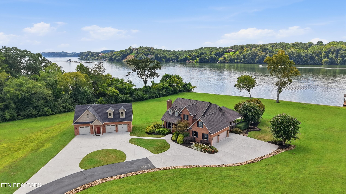
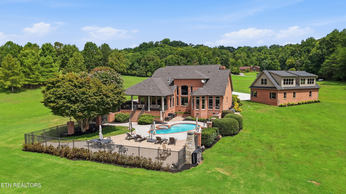
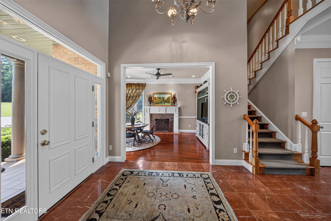
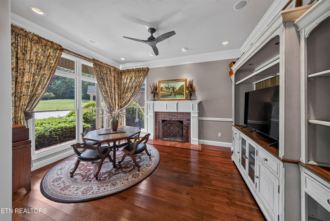
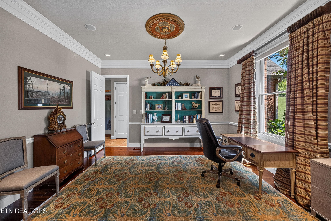
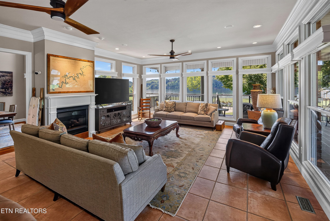
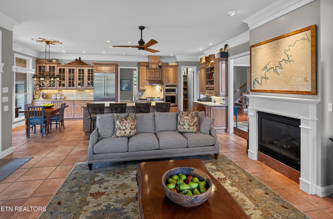
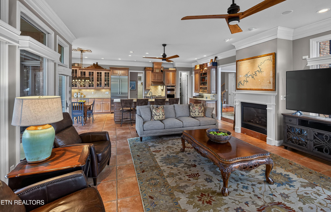
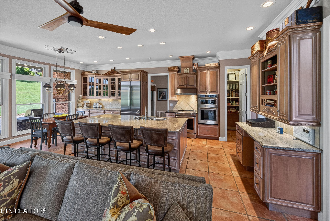
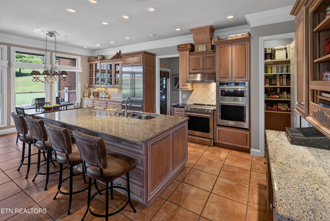
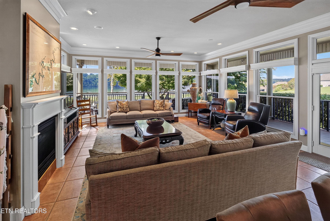
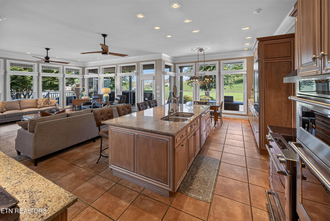
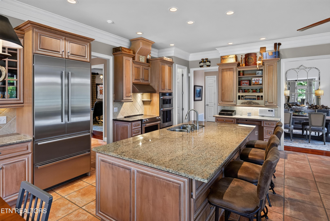
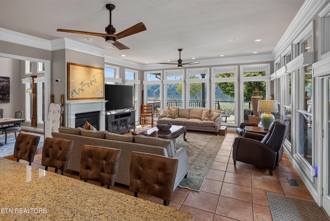
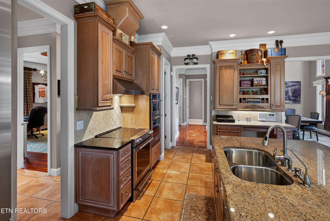
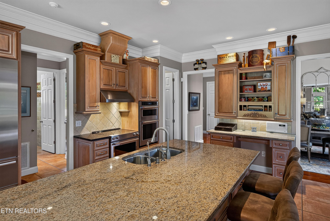
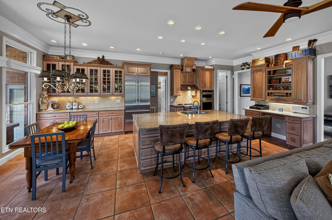
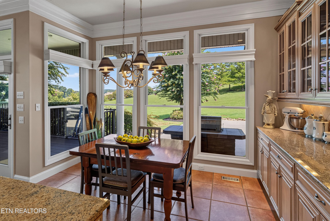
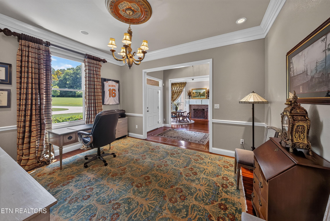
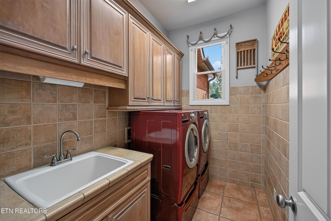
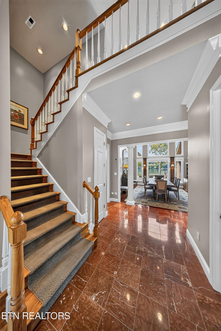
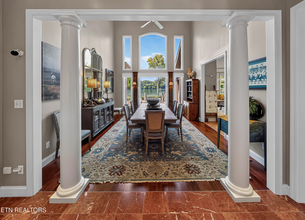
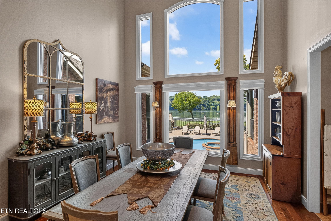
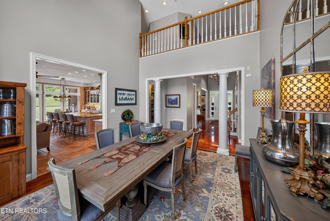
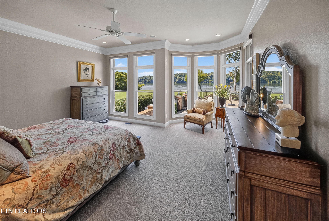
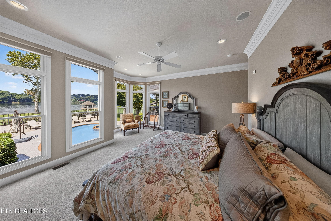
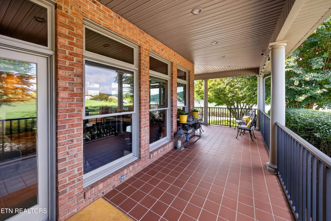
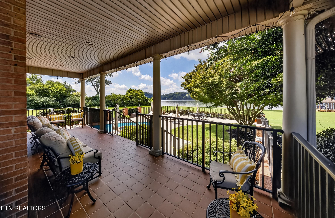
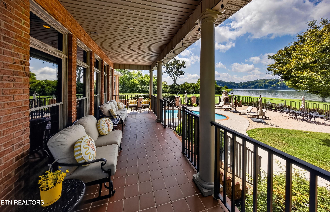
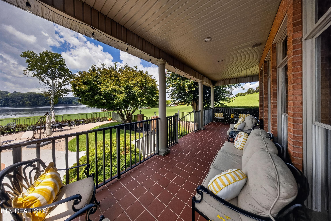
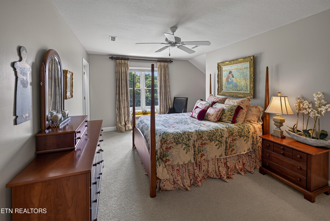
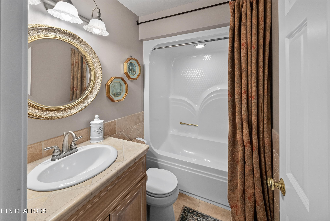
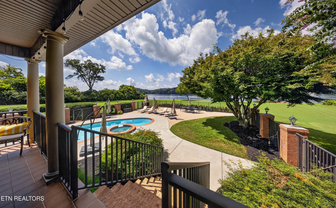
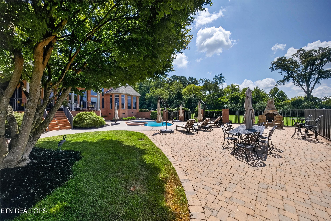
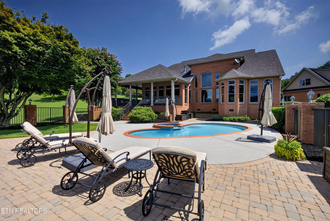
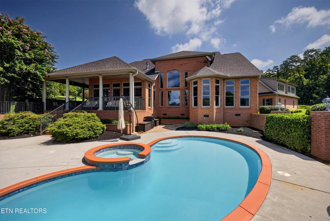
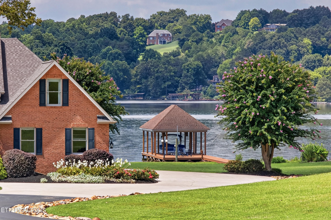
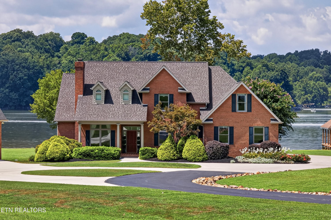
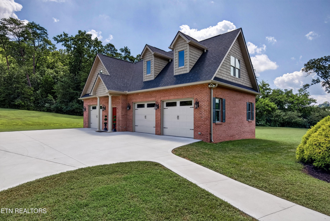
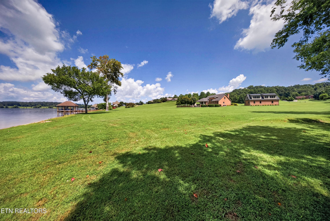
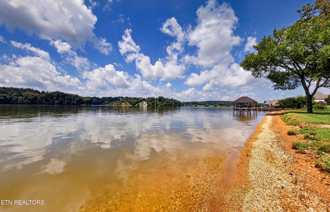
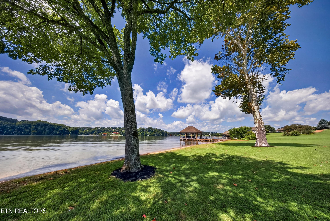
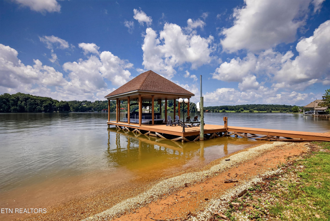
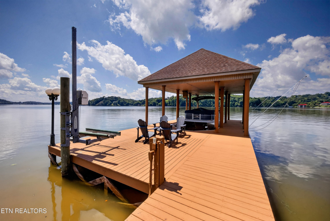
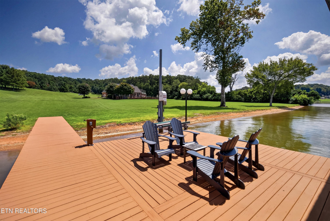
This one-of- kind Lakefront retreat is set on approximately 5 acres of pristine landscaping and located at the end of a private street on Lake Meadow Way. Finding a level lake lot in East Tennessee is rare, this is located on Fort Loudon Lake at mile market 614 for the boating enthusiast. Surrounded by a mature tree line on one side, this remarkable property offers the perfect combination of privacy and effortless lake access. A dramatic marble-floored entrance provides an immediate view of the sparkling in-ground pool and hot tub and the lake beyond. This open floor plan with kitchen, great room, and breakfast area flows seamlessly together, creating an ideal space for entertaining or simply enjoying the peaceful setting and stunning lake views. The designer kitchen offers an abundance of storage and features an island with granite countertops, double oven and double dishwasher drawers. The main-level primary suite and dining room offer the same lake view, while the office sitting room with a fireplace adds both comfort and functionality. The upper level offers a large bonus room, three bedrooms, and two additional bathrooms. Outdoor living is truly spectacular, with a recently resurfaced in-ground pool and hot tub overlooking the lake. The outdoor wood-burning fireplace is situated for perfect enjoyment of the pool, hot tub, and lake. Adding even more versatility, a separate structure built in 2023 includes an additional three-car garage (total of 6) and an upstairs guest apartment that has been roughed in and is ready for future completion. The owner added a circular drive that connects to the main house and the lawn is pre-wired for an invisible fence. Whether envisioned as a guest house, a private retreat, gym, or workshop, the possibilities are limited only by your imagination. A very gentle walk to the boat dock or a ride on the golf cart to the dock is where the fun begins. You will notice a natural sand beach and level access, making lake days convenient and enjoyable. The 28- foot covered boat dock is also equipped with a separate jet ski lift. With its expansive acreage, level terrain, privacy, impressive garage space, resort-style pool and hot tub, and spectacular lake setting, this is a rare opportunity to own a truly special lakefront estate. The owner is leaving all window treatments including Graber shades, wooden valances, and curtains, LG large capacity washer and dryer, and the kitchen refrigerator.

Highlights

Fireplace

Property details

MLS #
1352498
Property type
Single Family Residence
Subdivision
Victor H Klein Jr Property
Status
Active
Days on market
35
On market date
August 20, 2026
Stories
N/A
Total bathrooms
3.5
Garage spaces
6
Parking spaces
N/A
Lot size
5 acres
Loading map…

Nearby schools

Within 10 miles. School directory data from the National Center for Education Statistics (NCES), accessed via the Urban Institute Education Data API. Local Score is calculated by INNOVATE Real Estate; where a state rating is shown, it comes from that state's own official school report card.

Elementary
Friendsville Elementary
4.02 mi away · Grades 0-5
Nearest school -- attendance-zone data not available here
3.0
Local Score (student-teacher ratio only (preliminary -- will incorporate state test-score data once available)) -- not an official state rating
Enrollment
224
Student:teacher ratio
17.2:1
District
Blount County
Middle
Farragut Middle School
4.89 mi away · Grades 6-8
Nearest school -- attendance-zone data not available here
3.0
Local Score (student-teacher ratio only (preliminary -- will incorporate state test-score data once available)) -- not an official state rating
Enrollment
1,409
Student:teacher ratio
17.8:1
District
Knox County
High
Farragut High School
4.84 mi away · Grades 9-12
Nearest school -- attendance-zone data not available here
2.0
Local Score (student-teacher ratio only (preliminary -- will incorporate state test-score data once available)) -- not an official state rating
Enrollment
2,067
Student:teacher ratio
20.1:1
District
Knox County

Walkability

Blended score for Louisville's center, calculated by INNOVATE Real Estate from two sources: the EPA's National Walkability Index (street network, transit, land-use mix) and Google Places amenity data (what's actually reachable on foot from this point). 60% EPA National Walkability Index + 40% nearby-amenity density (Google Places).

18
Very car-dependent
out of 100
EPA National Walkability Index
5.3 / 20 -- Least walkable
Google Places amenity density
5 / 100
Restaurants & cafes0
Grocery stores0
Parks1
Schools0
Transit stops0
Pharmacies0

Mortgage calculator

Estimate only - actual rate and payment depend on your lender, credit, and loan program.

$
%
%
Adjust tax / insurance estimates
% / yr
$
/mo
Est. monthly payment
$17,554/mo
$578,000 down
$2,312,000 loan
Principal & interest$14,996
Property tax (est.)$2,408
Home insurance (est.)$150

Similar homes you might like

Data source: Listing information provided by East Tennessee REALTORS® MLS via Trestle/CoreLogic. Last updated 25 days ago.

Information herein deemed reliable but not guaranteed; all measurements, school assignments, HOA fees, taxes, and feature lists are approximate and should be independently verified. Equal Housing Opportunity.