
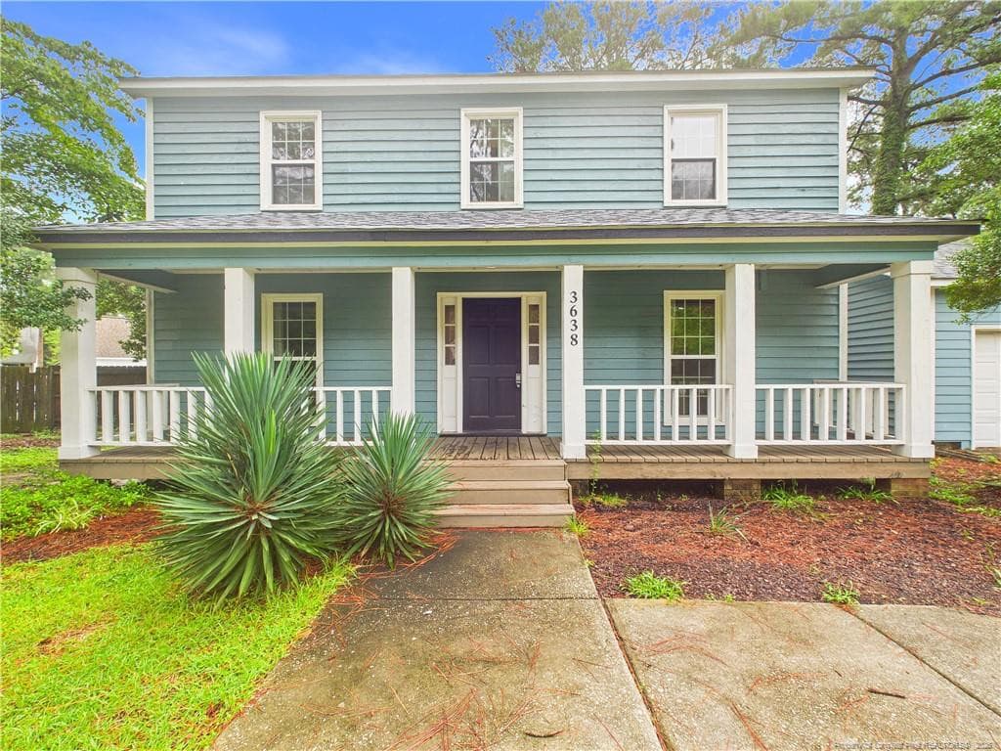
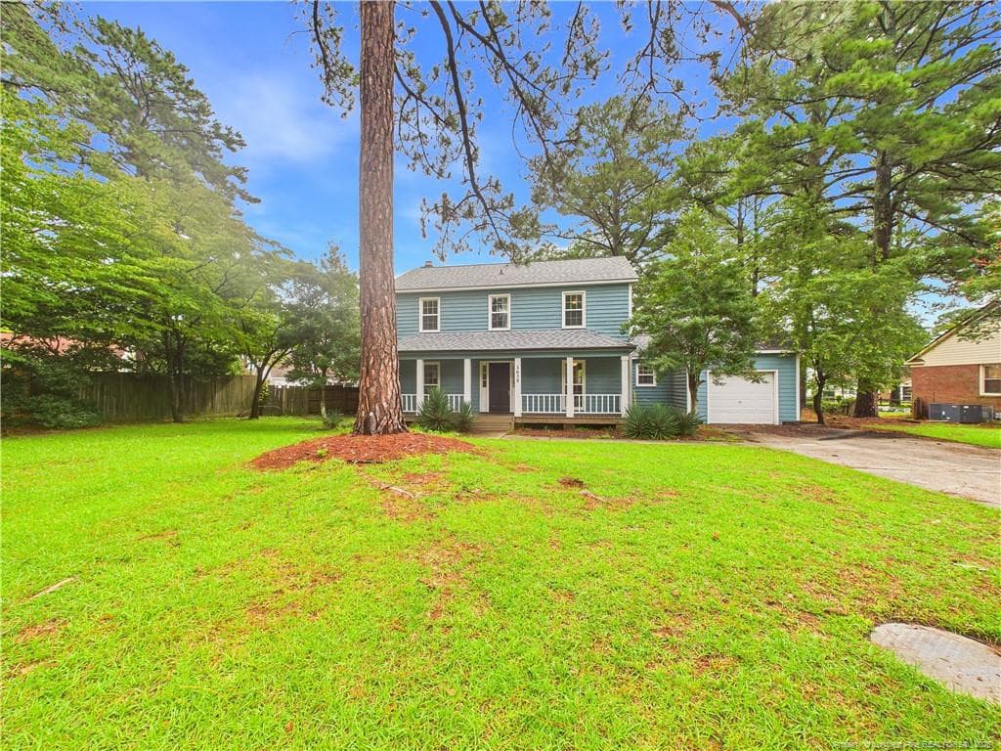
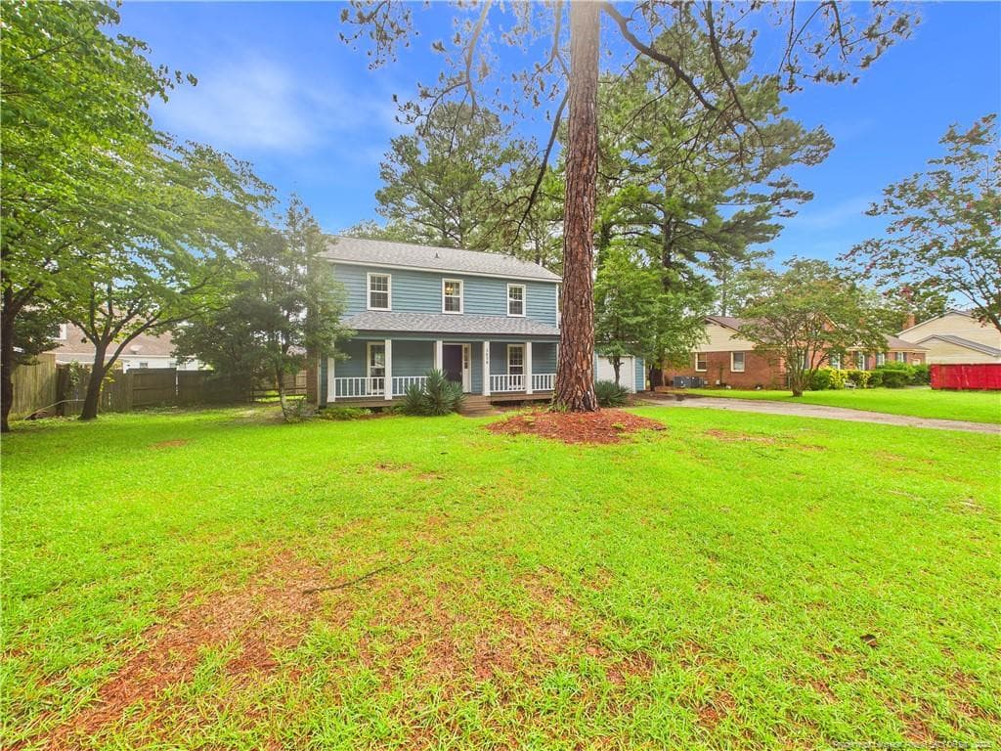
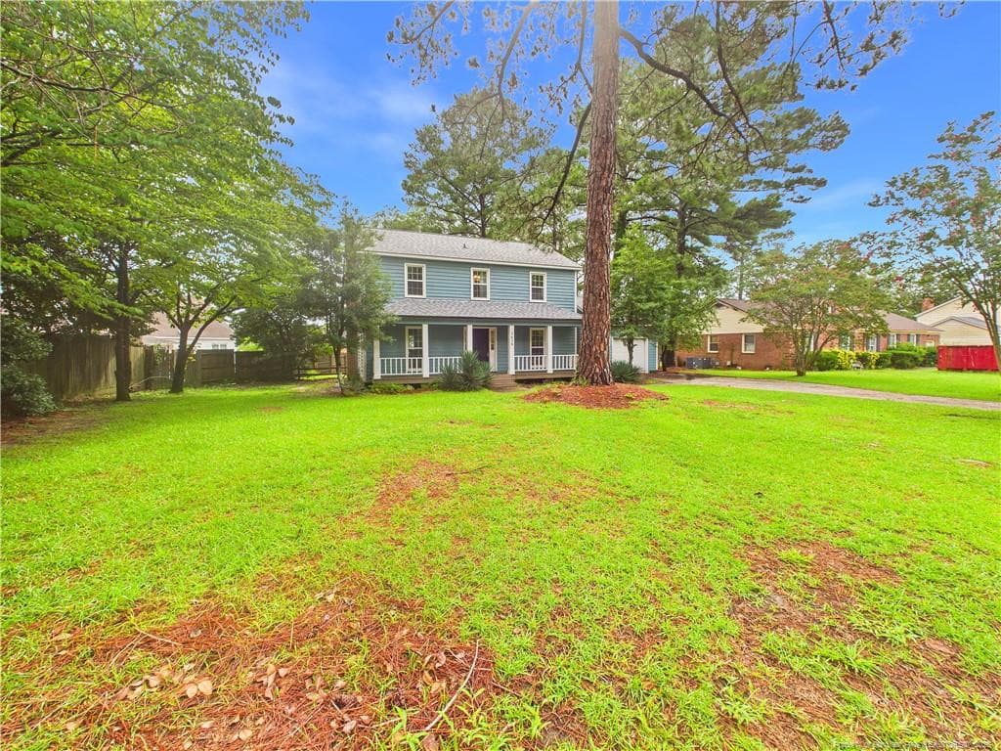
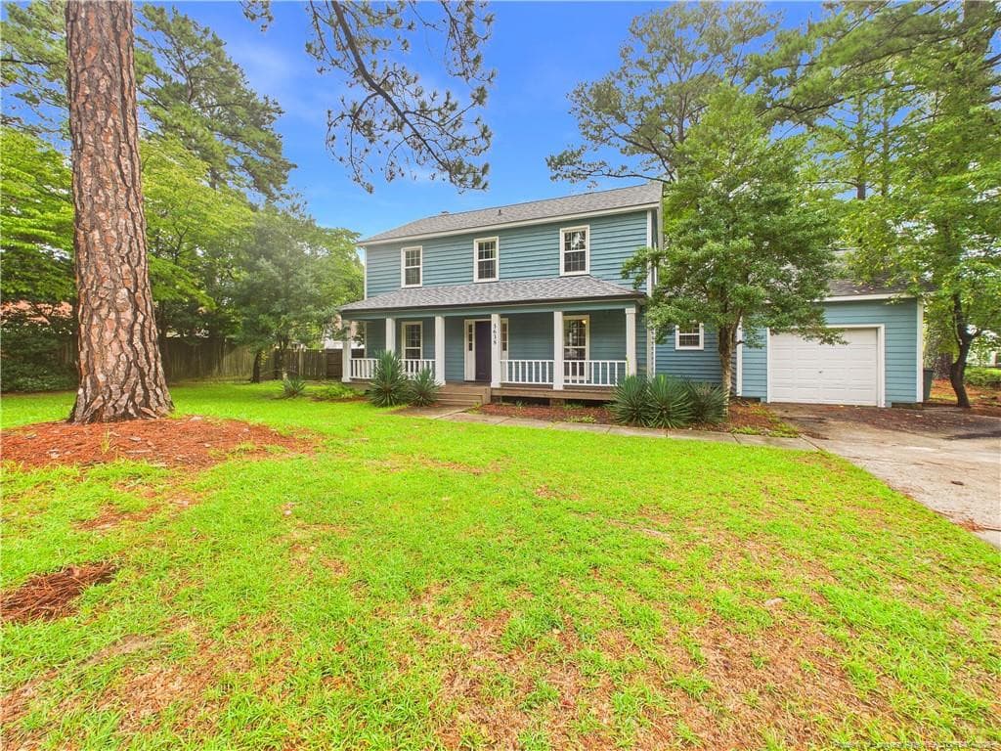
Photo 1 - 3638 Thorndike Drive, Fayetteville, NC 28311, Fayetteville
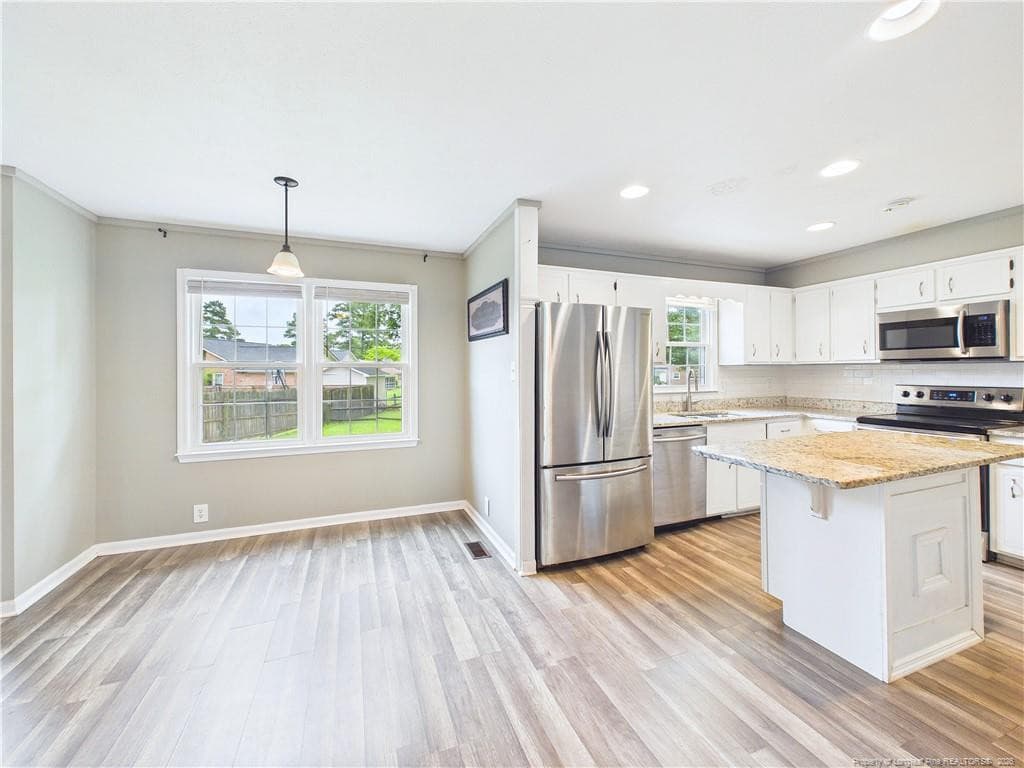
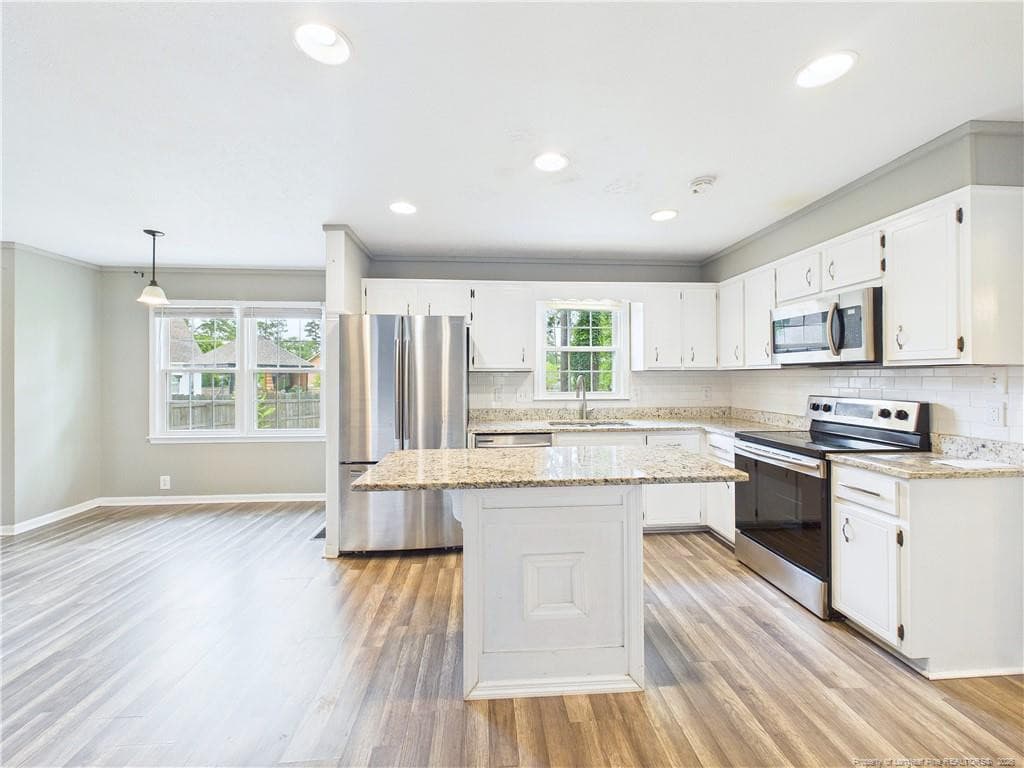
kitchen dining area - 3638 Thorndike Drive, Fayetteville, NC 28311, Fayetteville
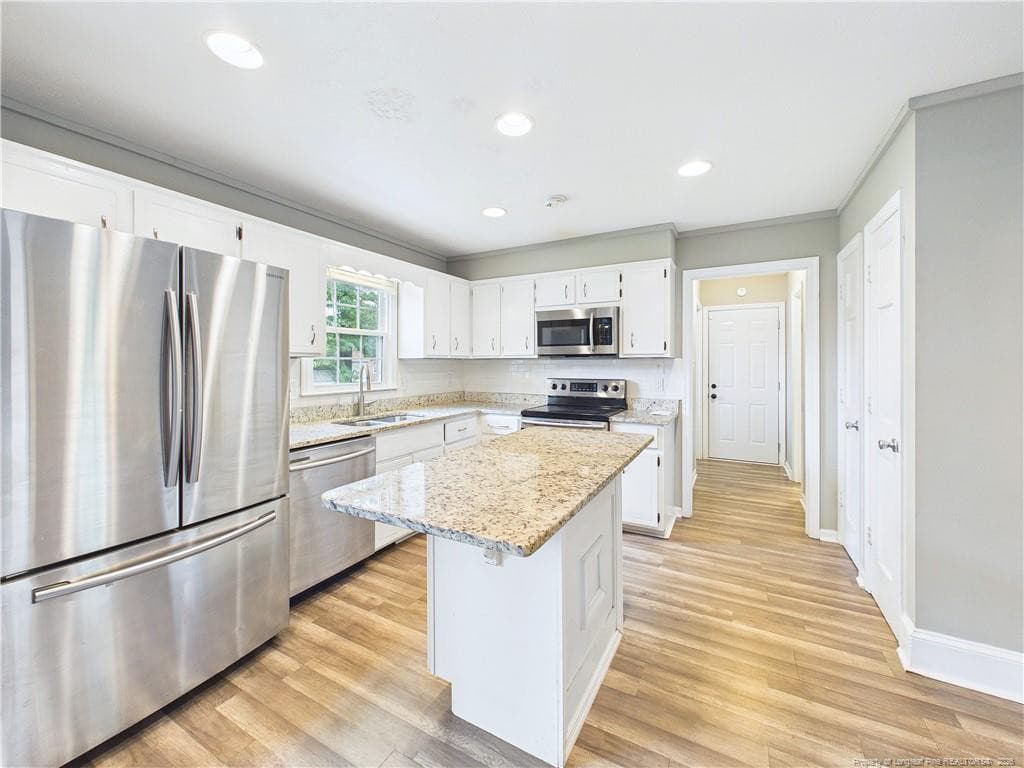
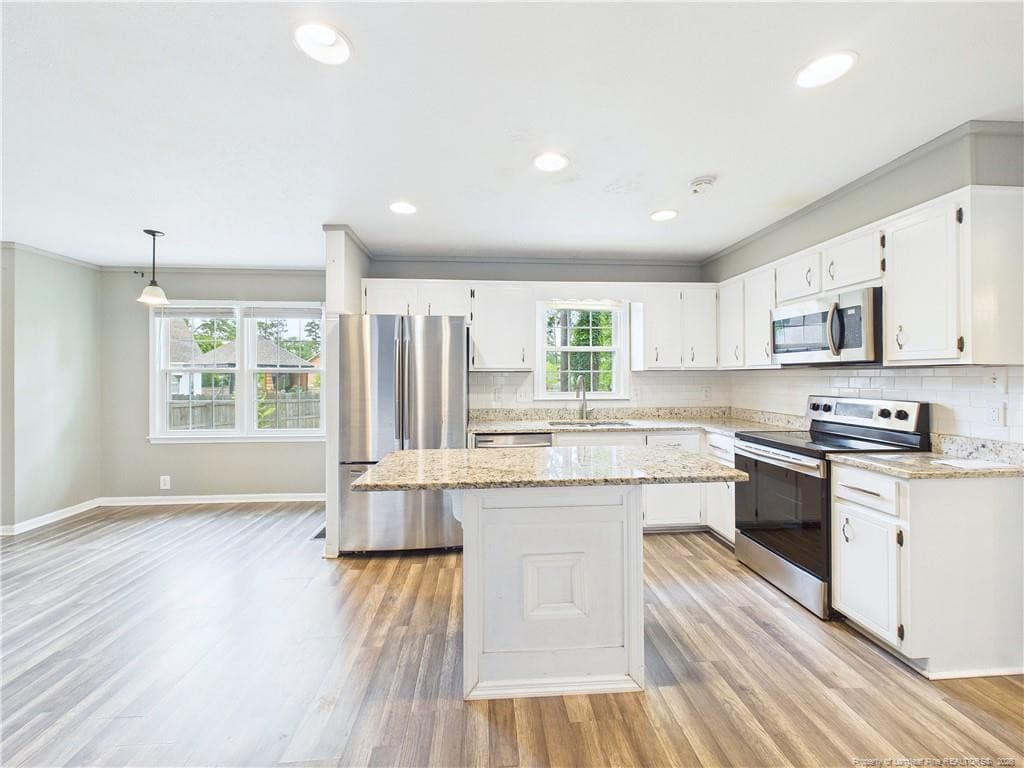
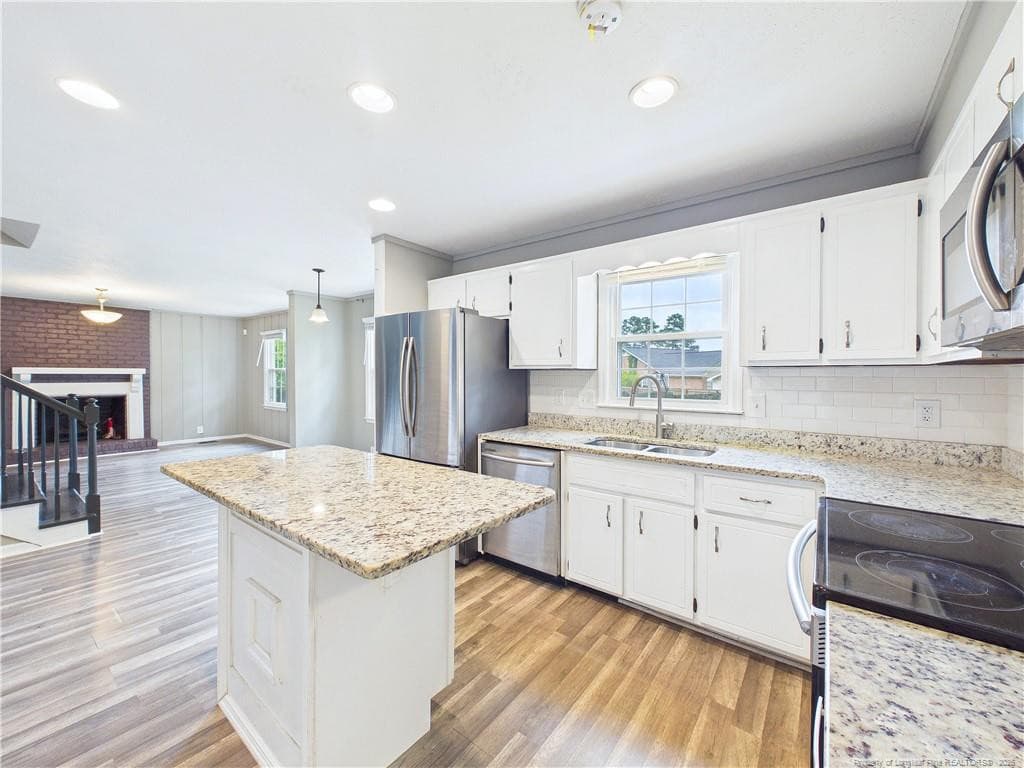
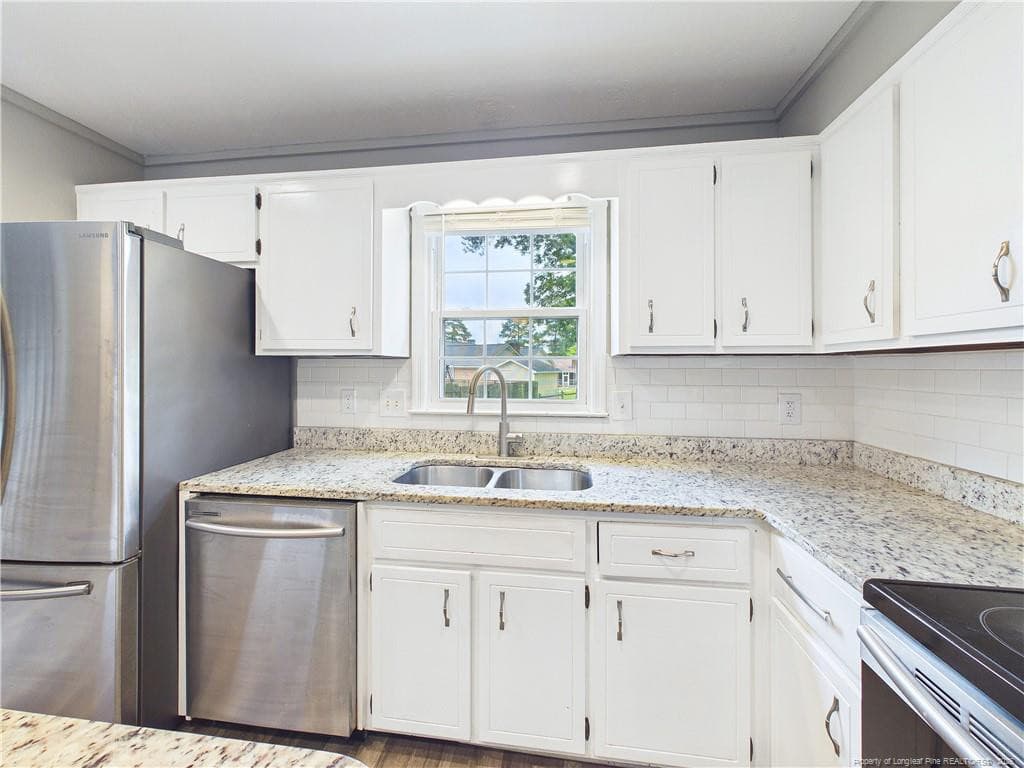
updated kitchen - 3638 Thorndike Drive, Fayetteville, NC 28311, Fayetteville
kitchen island - 3638 Thorndike Drive, Fayetteville, NC 28311, Fayetteville
dining area - 3638 Thorndike Drive, Fayetteville, NC 28311, Fayetteville
plants of counters - 3638 Thorndike Drive, Fayetteville, NC 28311, Fayetteville
wow - 3638 Thorndike Drive, Fayetteville, NC 28311, Fayetteville
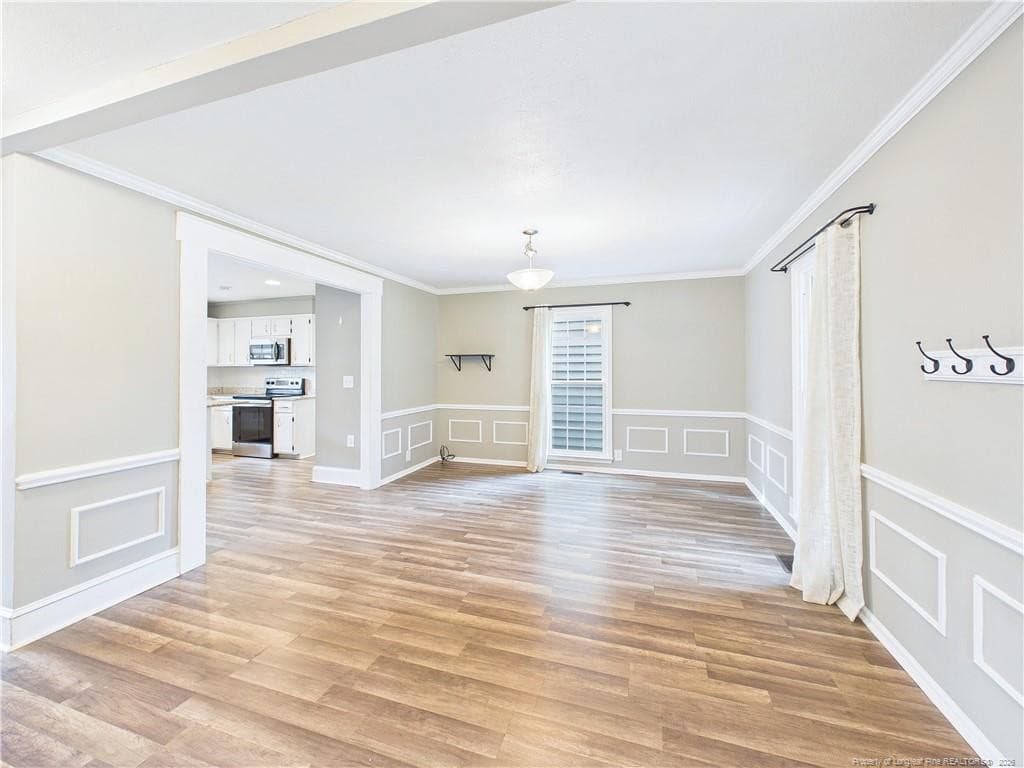
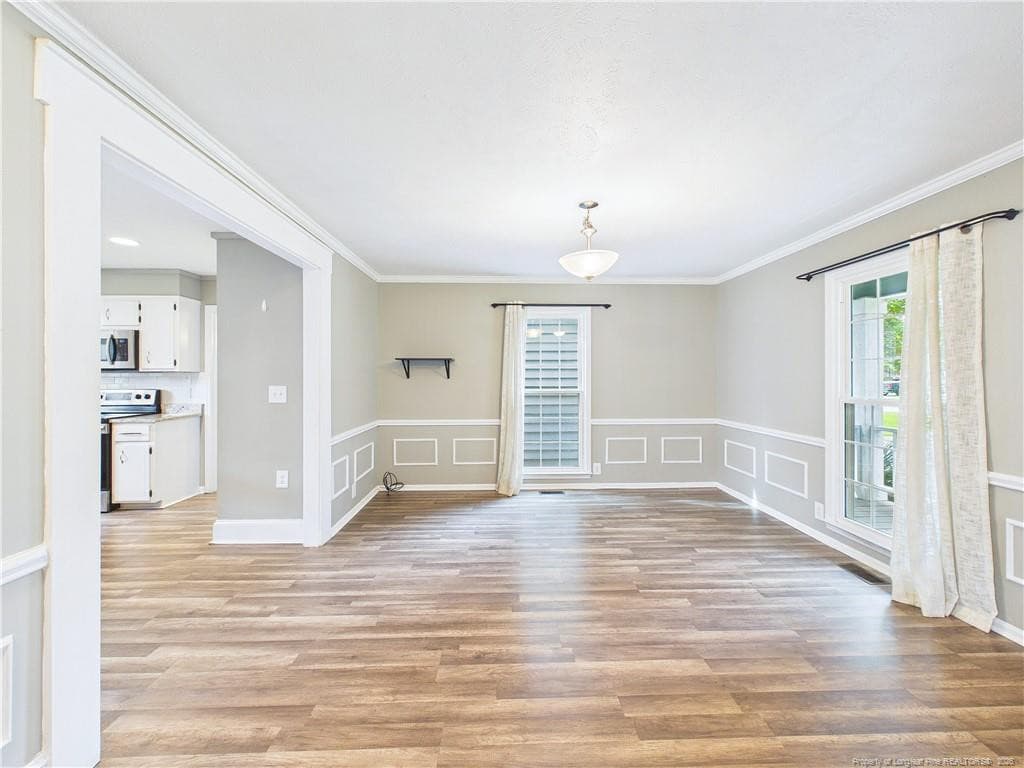
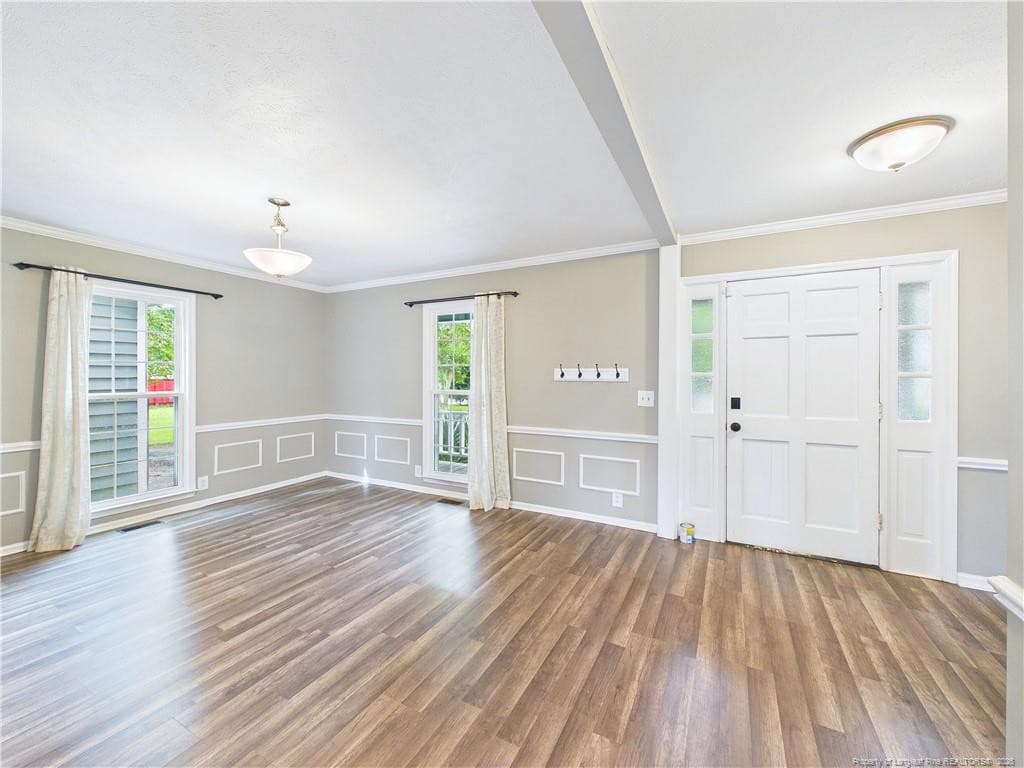
Formal Dining room - 3638 Thorndike Drive, Fayetteville, NC 28311, Fayetteville
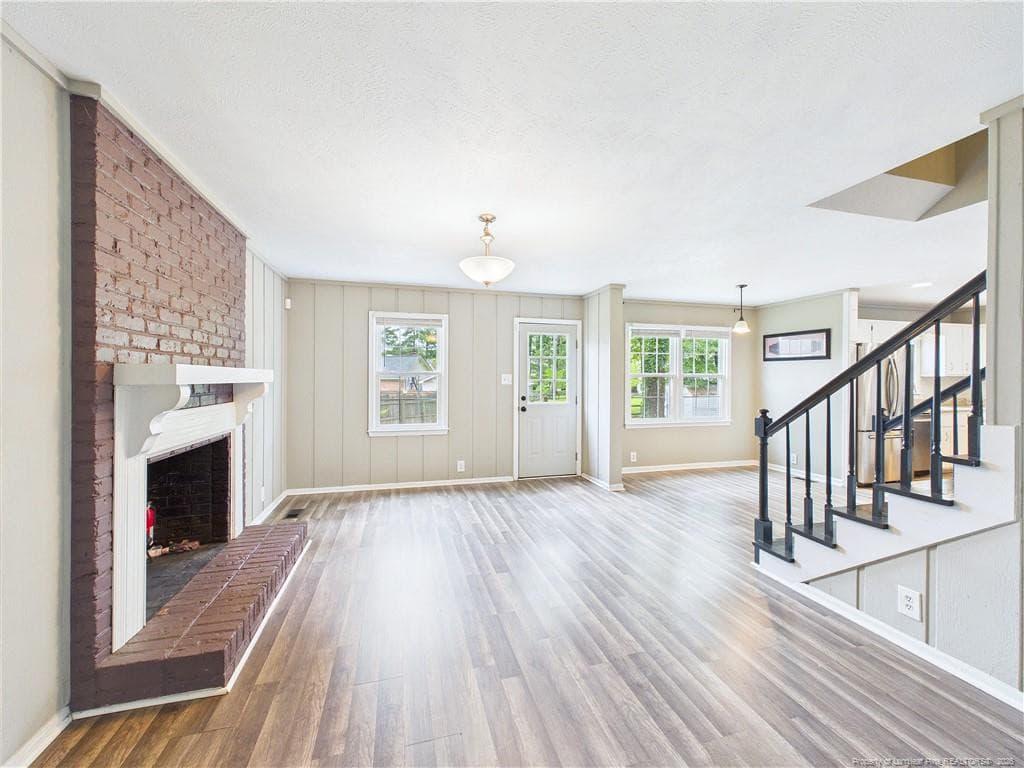
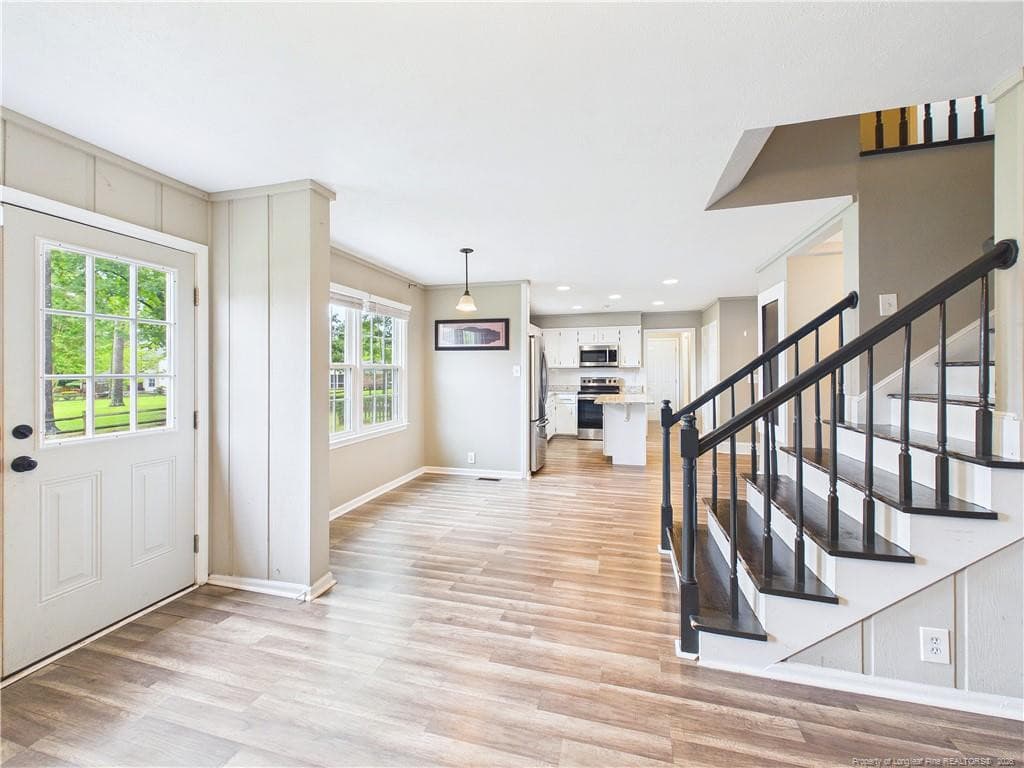
open concept - 3638 Thorndike Drive, Fayetteville, NC 28311, Fayetteville
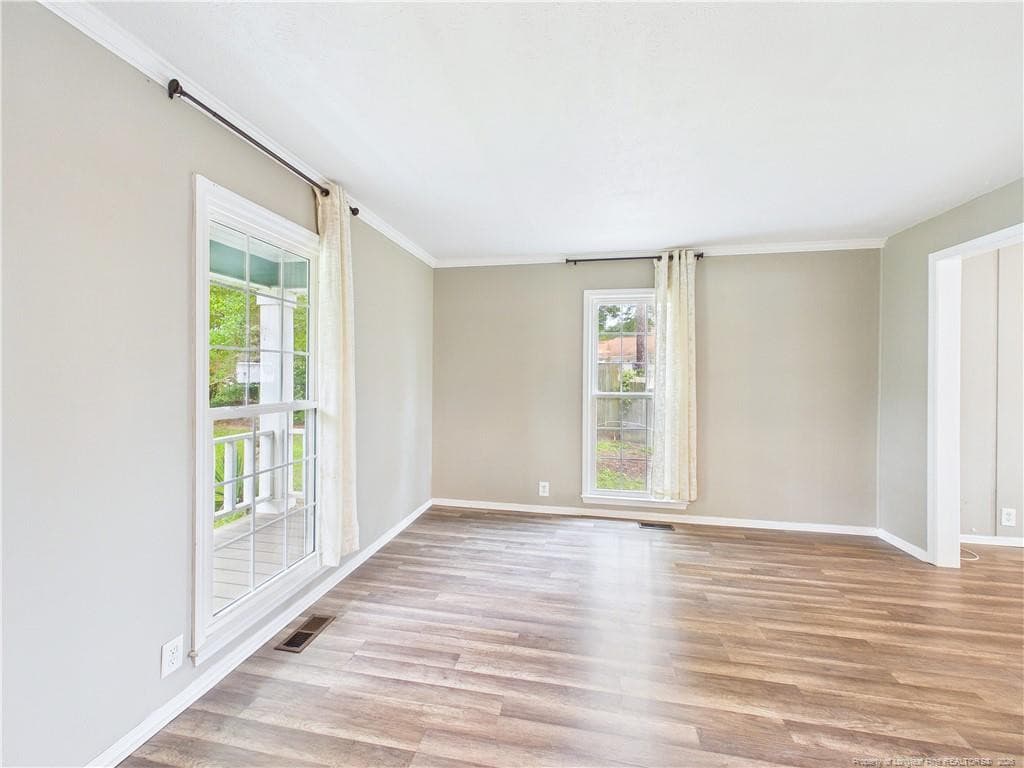
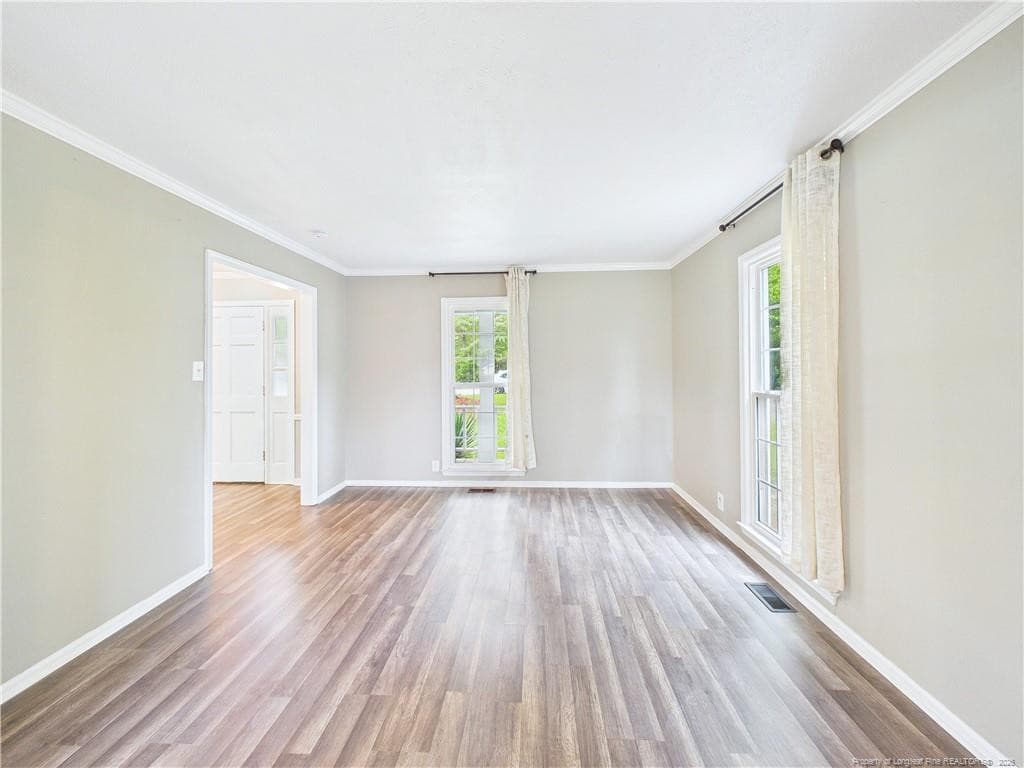
Living room - 3638 Thorndike Drive, Fayetteville, NC 28311, Fayetteville
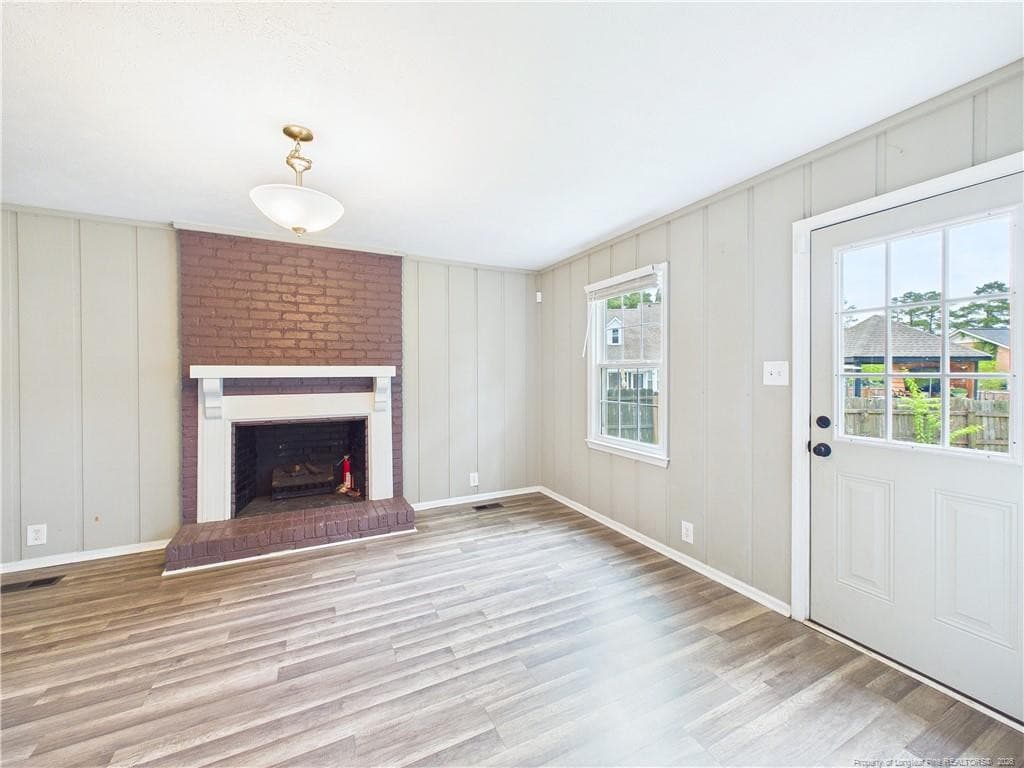
Family room fireplace - 3638 Thorndike Drive, Fayetteville, NC 28311, Fayetteville
dining area - 3638 Thorndike Drive, Fayetteville, NC 28311, Fayetteville
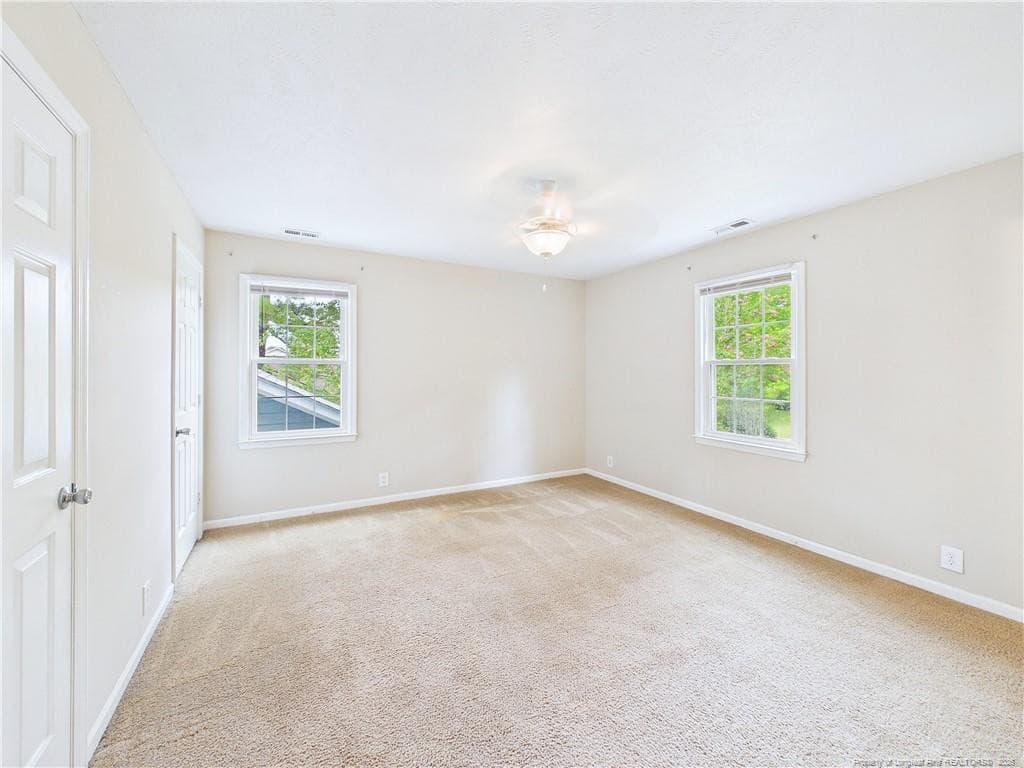
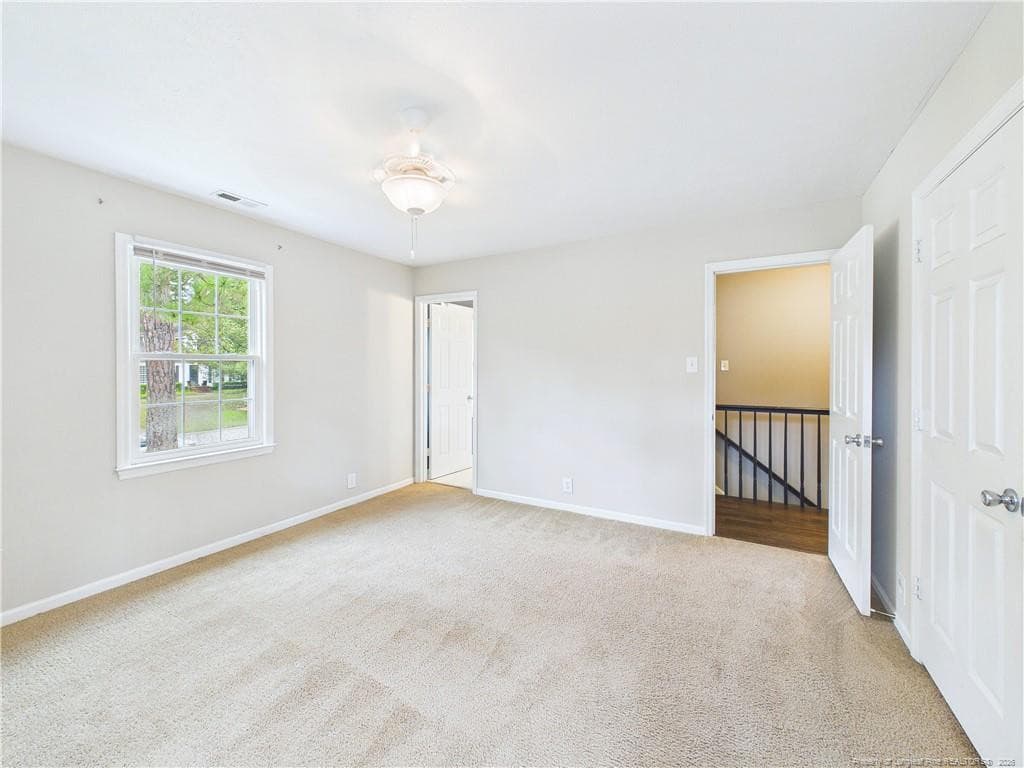
master bedroom - 3638 Thorndike Drive, Fayetteville, NC 28311, Fayetteville
master bath - 3638 Thorndike Drive, Fayetteville, NC 28311, Fayetteville
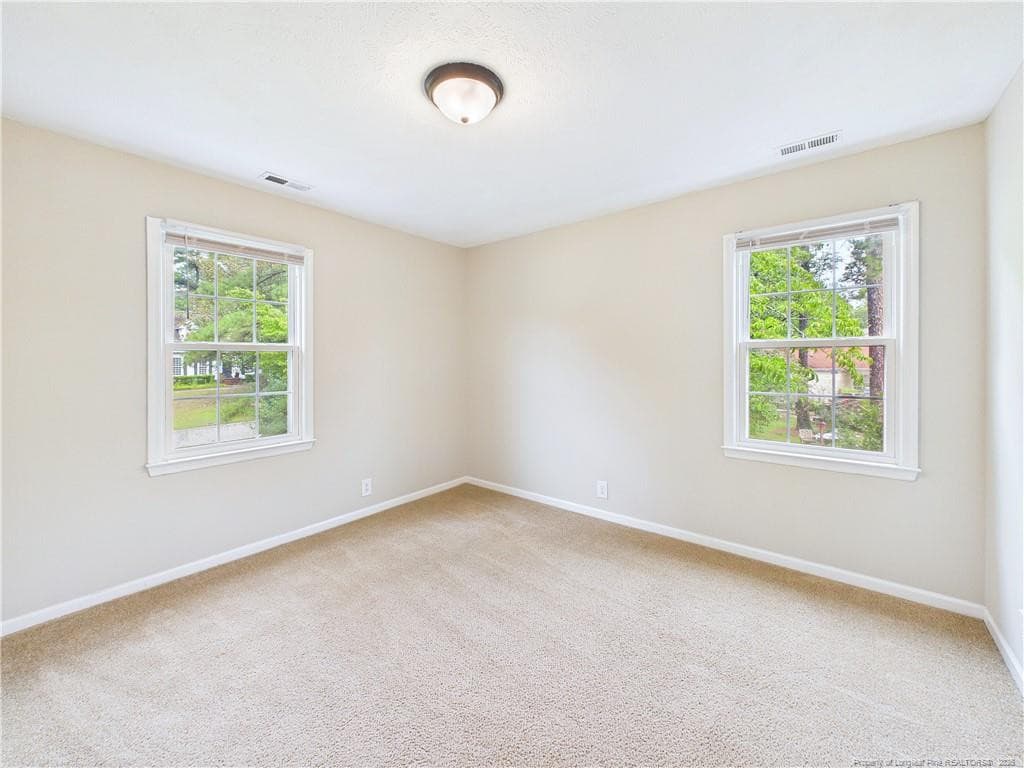
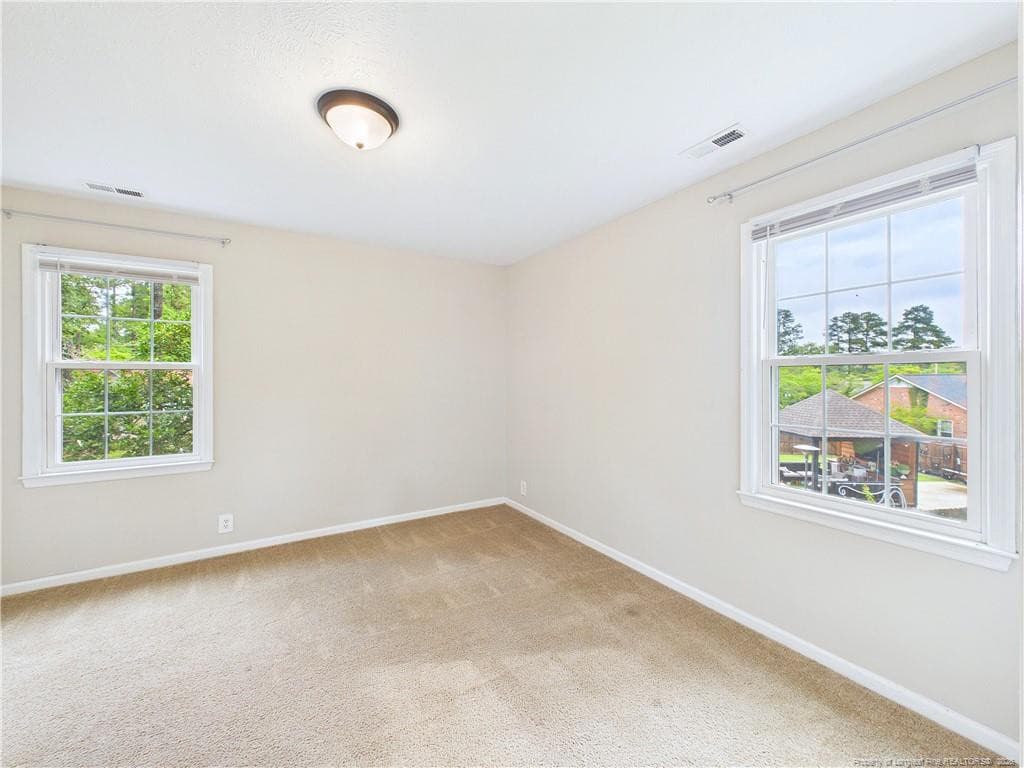
2nd bedroom - 3638 Thorndike Drive, Fayetteville, NC 28311, Fayetteville
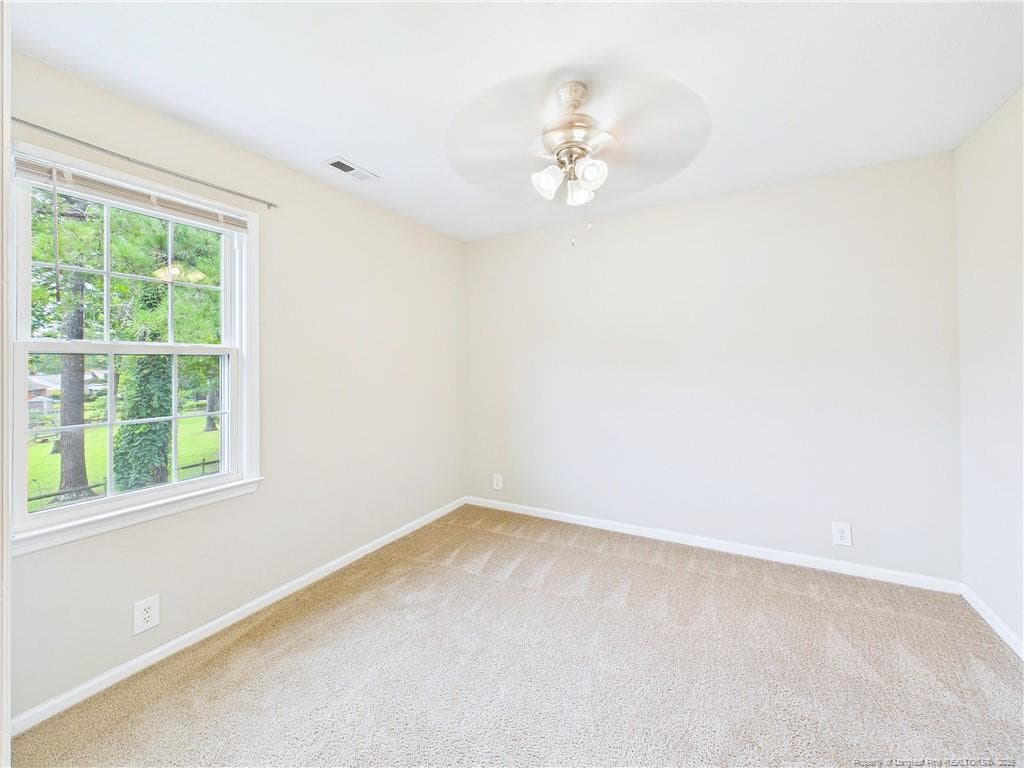
3rd bedroom - 3638 Thorndike Drive, Fayetteville, NC 28311, Fayetteville
4th bedroom - 3638 Thorndike Drive, Fayetteville, NC 28311, Fayetteville
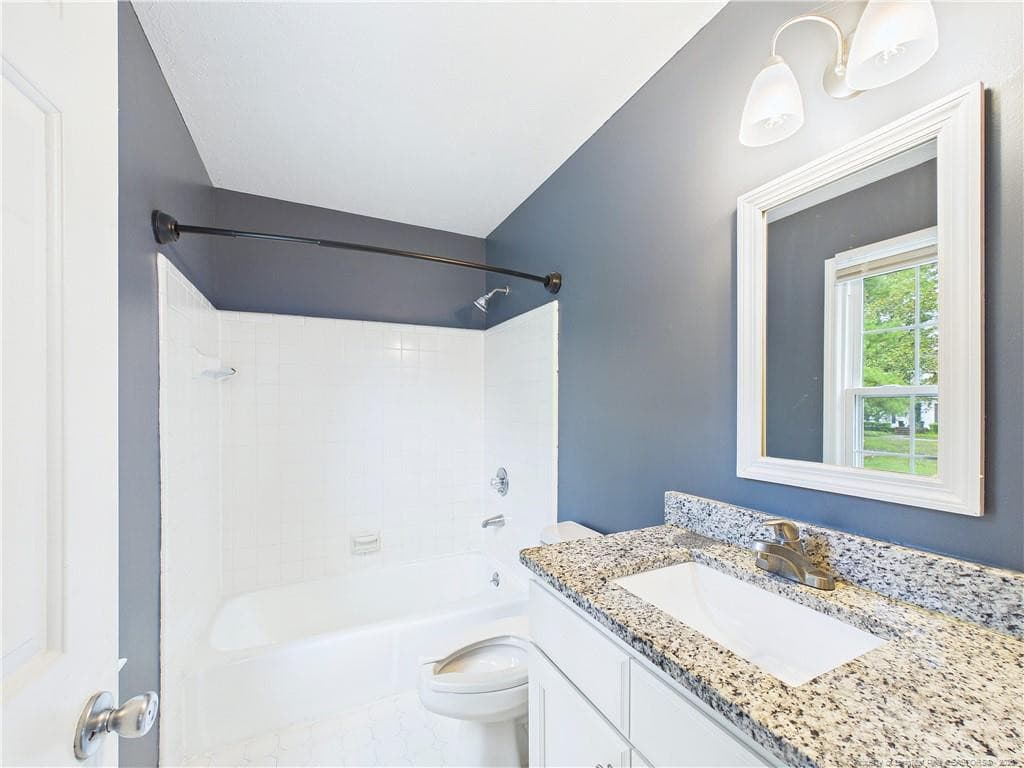
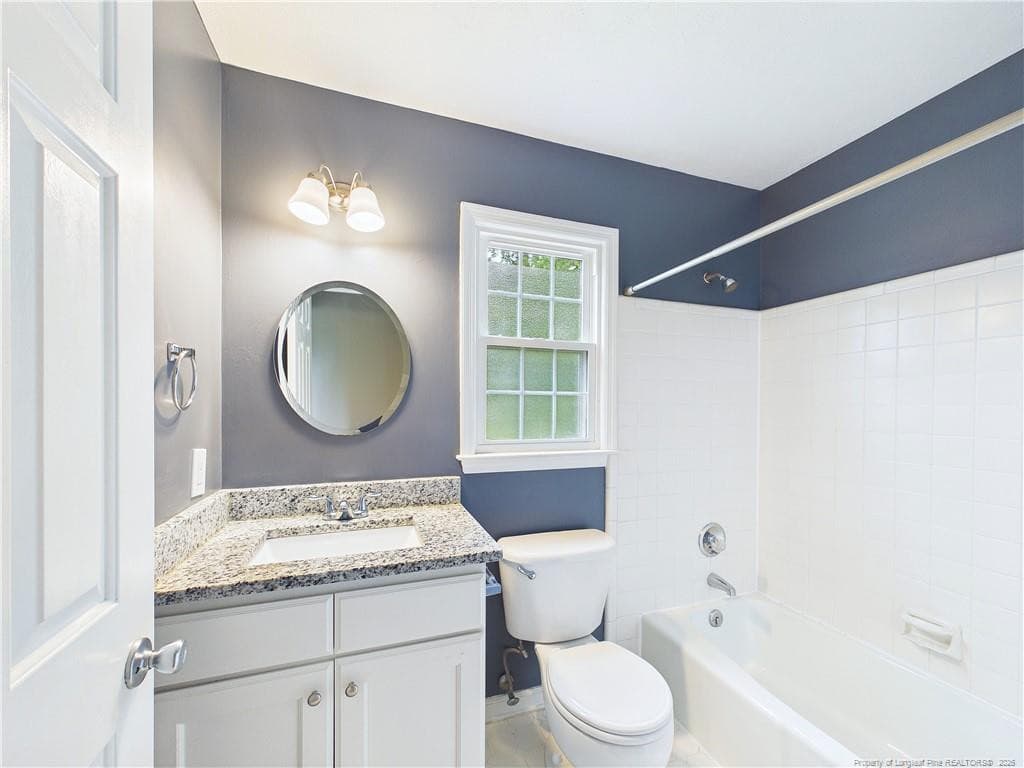
guest bath - 3638 Thorndike Drive, Fayetteville, NC 28311, Fayetteville
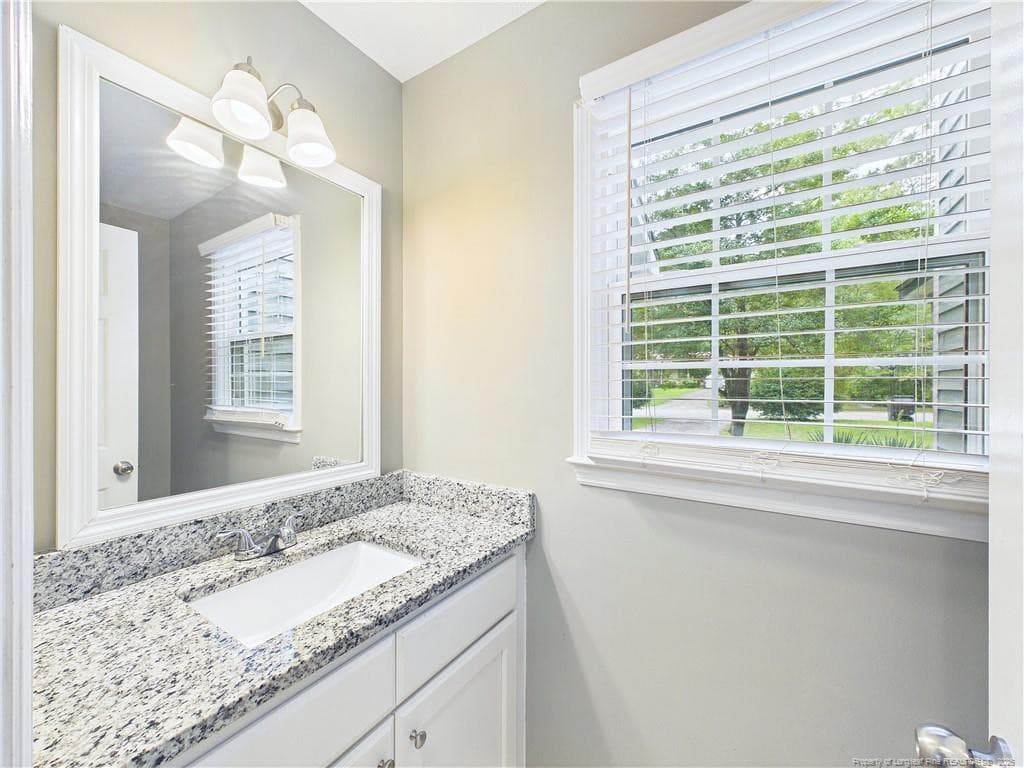
downstairs half bath - 3638 Thorndike Drive, Fayetteville, NC 28311, Fayetteville
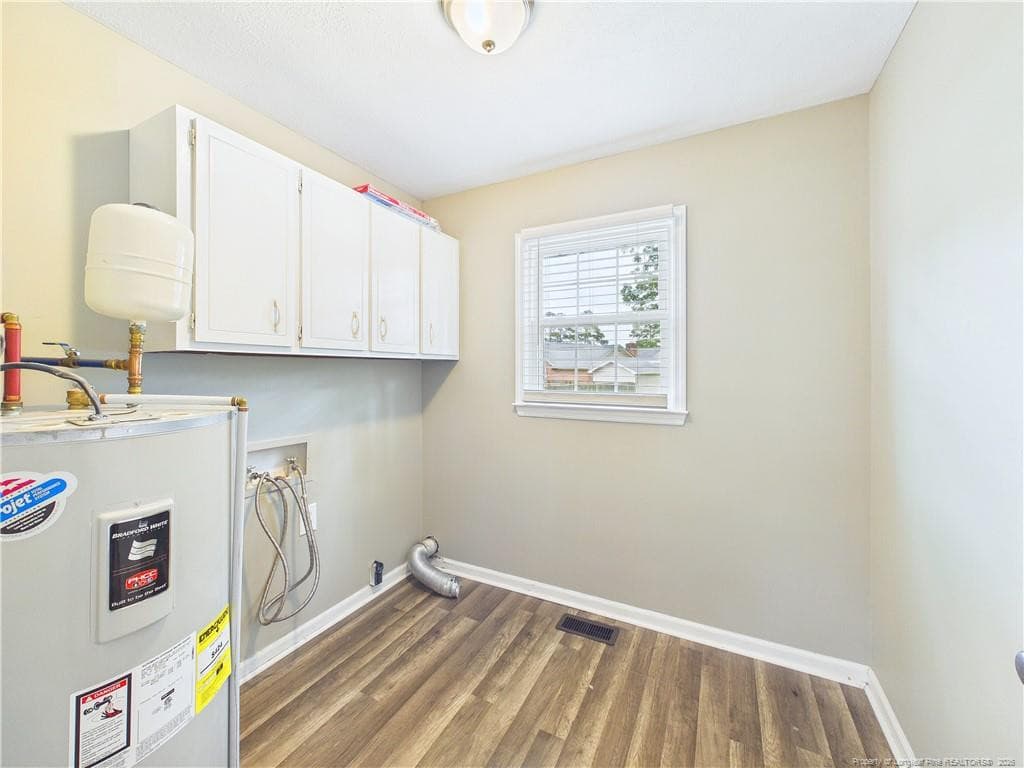
washer dryer hookups - 3638 Thorndike Drive, Fayetteville, NC 28311, Fayetteville
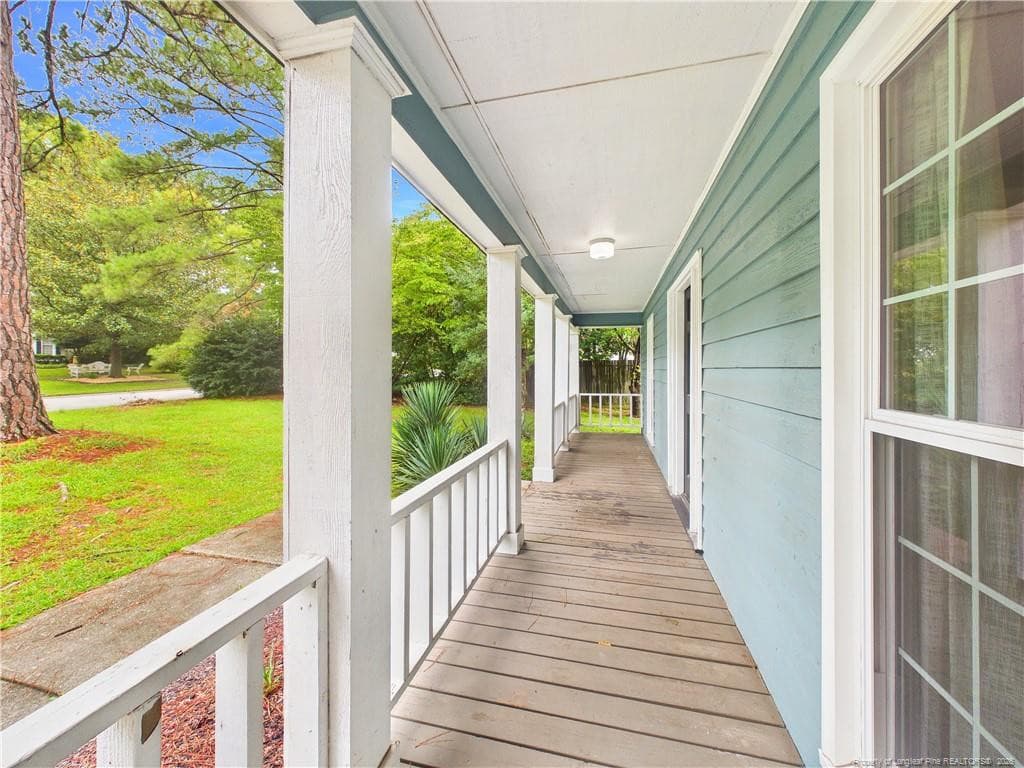
front porch - 3638 Thorndike Drive, Fayetteville, NC 28311, Fayetteville
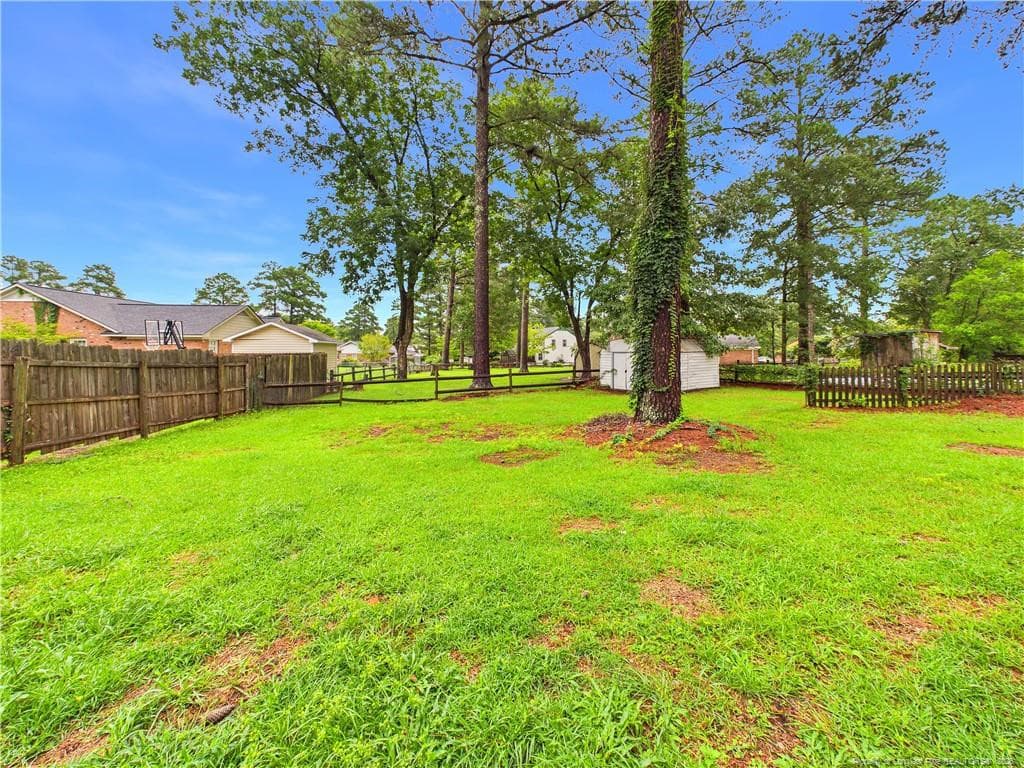
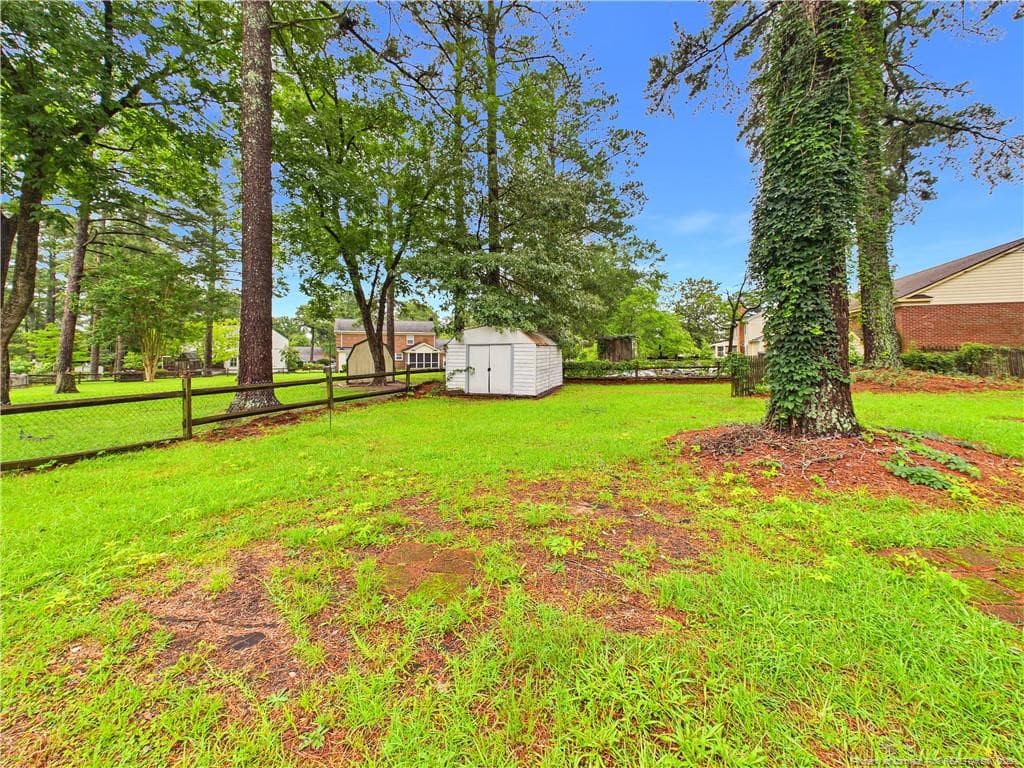
privacy fence and shed - 3638 Thorndike Drive, Fayetteville, NC 28311, Fayetteville
split rail fence - 3638 Thorndike Drive, Fayetteville, NC 28311, Fayetteville
potion back yard - 3638 Thorndike Drive, Fayetteville, NC 28311, Fayetteville
porch and garage - 3638 Thorndike Drive, Fayetteville, NC 28311, Fayetteville
big front yard - 3638 Thorndike Drive, Fayetteville, NC 28311, Fayetteville
Photo 31 - 3638 Thorndike Drive, Fayetteville, NC 28311, Fayetteville
garage - 3638 Thorndike Drive, Fayetteville, NC 28311, Fayetteville
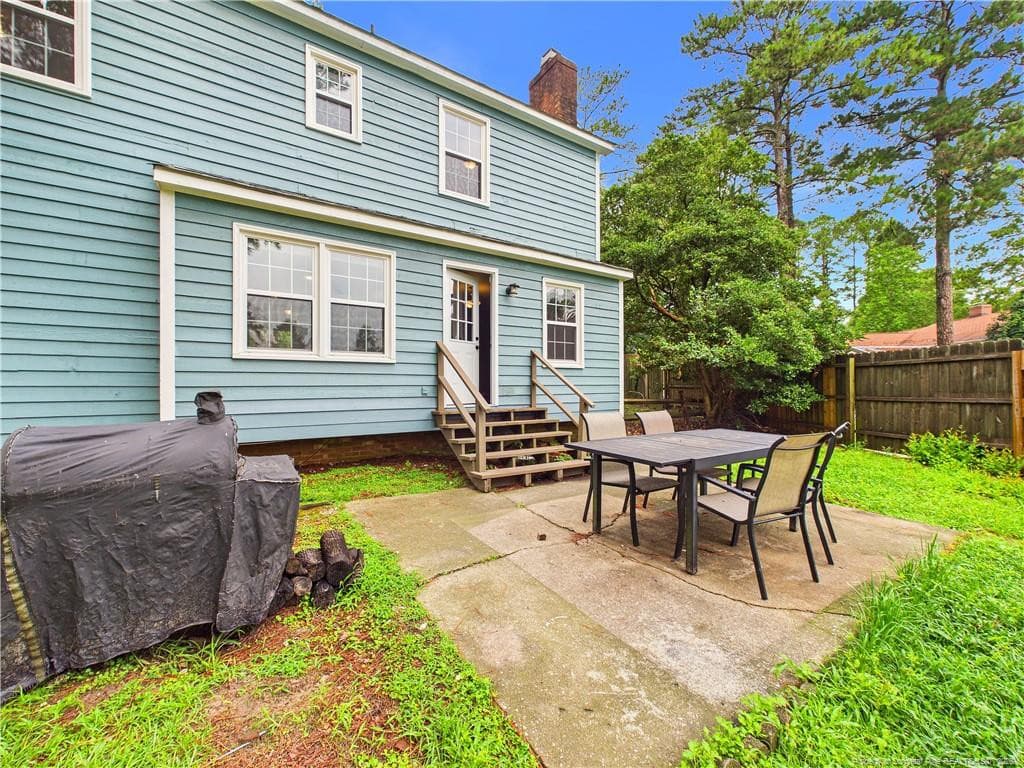
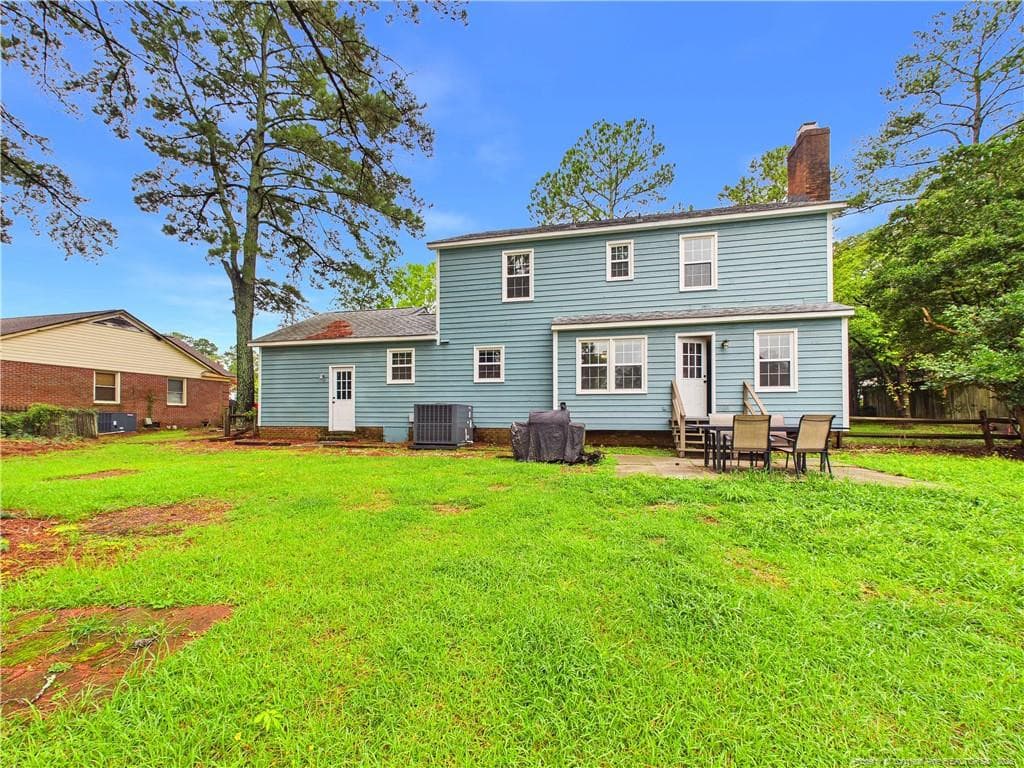
back of house - 3638 Thorndike Drive, Fayetteville, NC 28311, Fayetteville
33 photos

$273,000

3638 Thorndike Drive, Fayetteville, NC 28311
Fayetteville, NC 28311
Listed by MICHAEL FREDERICKSON · CENTURY 21 Family Realty
Bedrooms
4
Bathrooms
2.5
Living area
N/A
Year built
1979

About this home

NEW PRICE — $273,000! This 4-bedroom, 2.5-bath home in Hillendale is now priced below several comparable homes on the same street, making it one of the best values in the neighborhood. The kitchen has been fully updated with new granite countertops, tile backsplash, new appliances, and a center island with casual seating. A connected dining area and separate formal dining room give you flexibility for everyday living and entertaining, and the fireplace-anchored living room ties it all together. Set on a level 0.30-acre lot with mature landscaping, covered front porch, and concrete patio. Attached garage, central heat and air, no HOA. Minutes to Ramsey Street shopping and dining, I-295, Methodist University, and Fort Bragg — schedule your showing today.

Highlights

Fireplace

Property details

MLS #
LP767270
Property type
Single Family Residence
Subdivision
Hillendale
Status
Active
Days on market
67
On market date
August 6, 2026
Stories
N/A
Total bathrooms
2.5
Garage spaces
1
Parking spaces
N/A
Lot size
0.3 acres
Loading map…

Nearby schools

Within 10 miles. School directory data from the National Center for Education Statistics (NCES), accessed via the Urban Institute Education Data API. Local Score is calculated by INNOVATE Real Estate; where a state rating is shown, it comes from that state's own official school report card.

Elementary
Warrenwood Elementary
0.7 mi away · Grades -1-5
Zoned school (attendance boundary, 2015-16 data)
2.9
Local Score (state rating (2025) blended 70/30 with student-teacher ratio) -- not an official state rating
State rating: D (2025)
Enrollment
345
Student:teacher ratio
11.1:1
District
Cumberland County Schools
Middle
Luther Nick Jeralds Middle
1.88 mi away · Grades 6-8
Zoned school (attendance boundary, 2015-16 data)
2.6
Local Score (state rating (2025) blended 70/30 with student-teacher ratio) -- not an official state rating
State rating: D (2025)
Enrollment
607
Student:teacher ratio
13.8:1
District
Cumberland County Schools
High
Cross Creek Early College
2.6 mi away · Grades 9-12
Zoned school (attendance boundary, 2015-16 data)
4.1
Local Score (state rating (2025) blended 70/30 with student-teacher ratio) -- not an official state rating
State rating: A (2025)
Enrollment
246
Student:teacher ratio
18.9:1
District
Cumberland County Schools

Walkability

Blended score for Fayetteville's center, calculated by INNOVATE Real Estate from two sources: the EPA's National Walkability Index (street network, transit, land-use mix) and Google Places amenity data (what's actually reachable on foot from this point). 60% EPA National Walkability Index + 40% nearby-amenity density (Google Places).

62
Walkable
out of 100
EPA National Walkability Index
9.3 / 20 -- Below average walkable
Google Places amenity density
85 / 100
Restaurants & cafes20
Grocery stores4
Parks1
Schools7
Transit stops20
Pharmacies1

Market position

How this listing compares to current activity in Fayetteville, from live MLS data.

On the market 67 days -- 63 fewer days than Fayetteville's current average of 130 days.
For reference, the median list price across 1,877 active listings in Fayetteville right now is $209,000.

Mortgage calculator

Estimate only - actual rate and payment depend on your lender, credit, and loan program.

$
%
%
Adjust tax / insurance estimates
% / yr
$
/mo
Est. monthly payment
$1,794/mo
$54,600 down
$218,400 loan
Principal & interest$1,417
Property tax (est.)$228
Home insurance (est.)$150

Similar homes you might like

Data source: Listing information provided by Doorify MLS via Trestle/CoreLogic. Last updated 28 days ago.

Information herein deemed reliable but not guaranteed; all measurements, school assignments, HOA fees, taxes, and feature lists are approximate and should be independently verified. Equal Housing Opportunity.