



$395,000
About this home
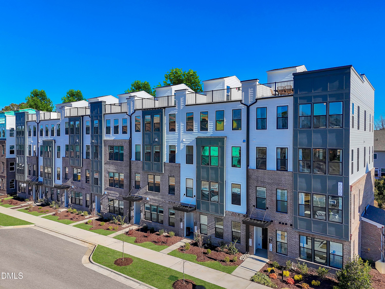
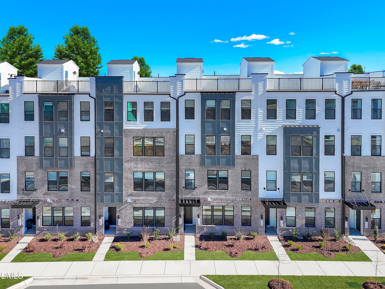
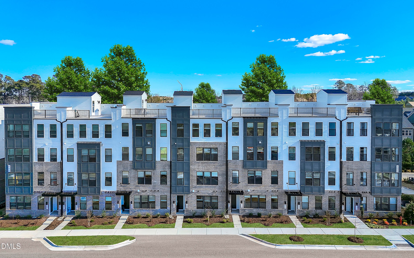
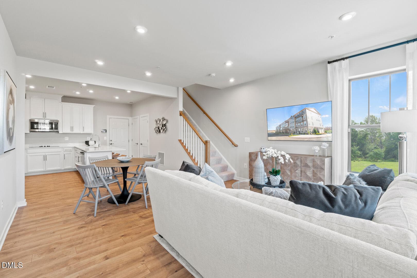
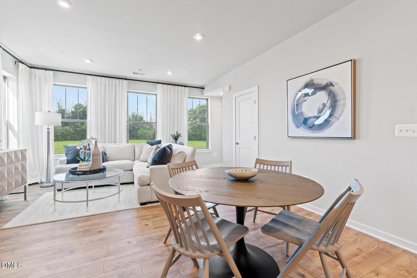
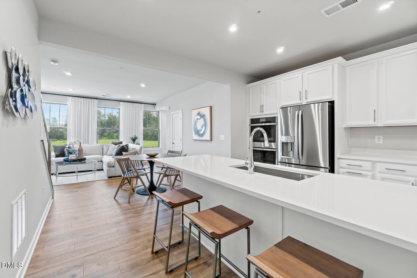
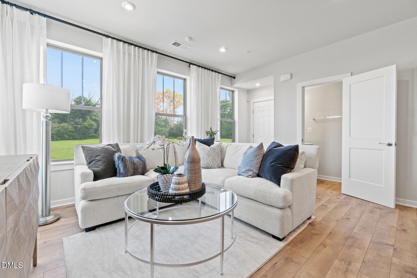
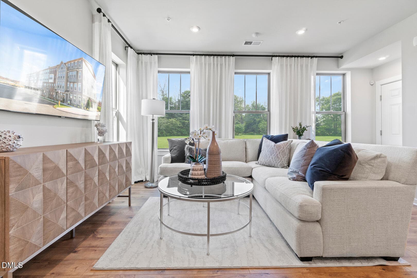
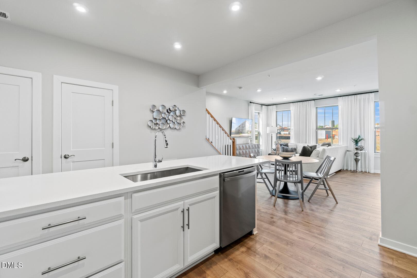
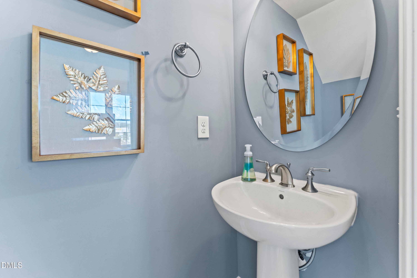
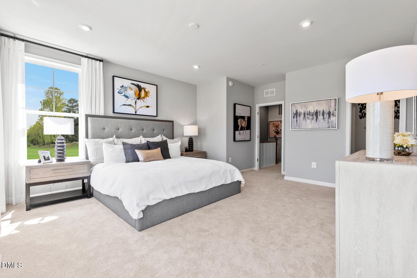
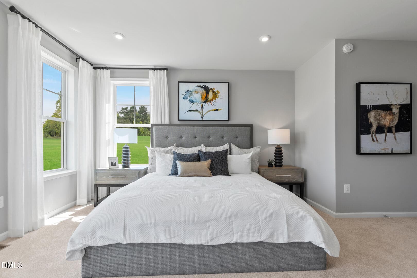
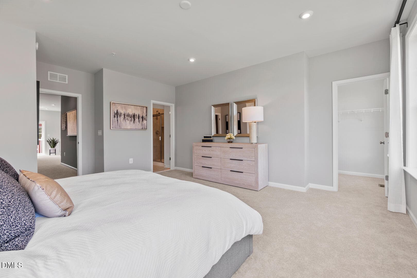
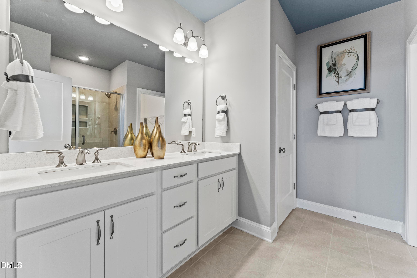
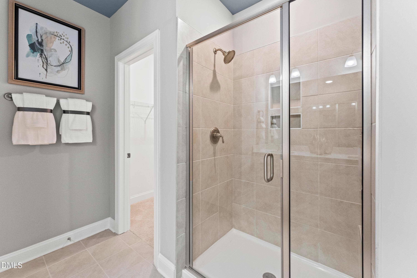
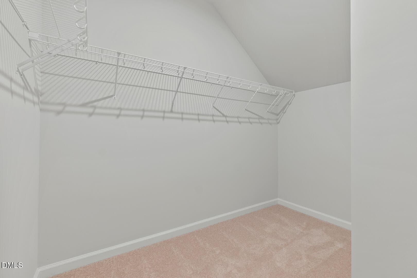
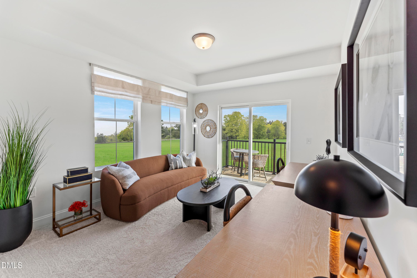
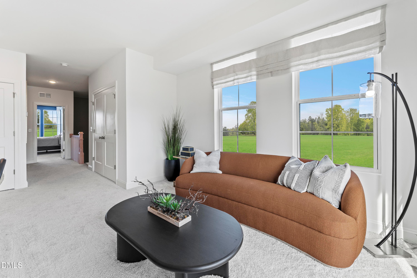
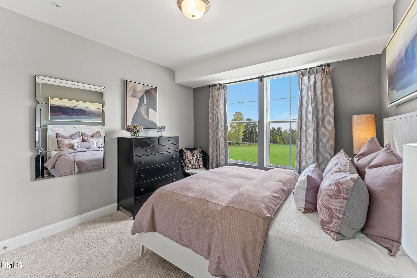
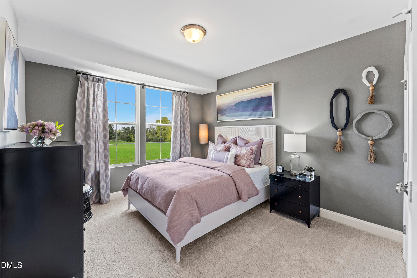
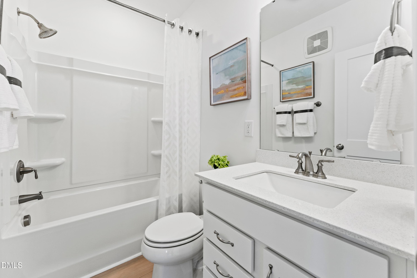
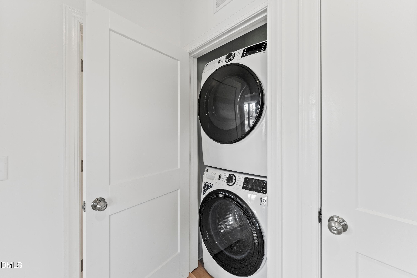
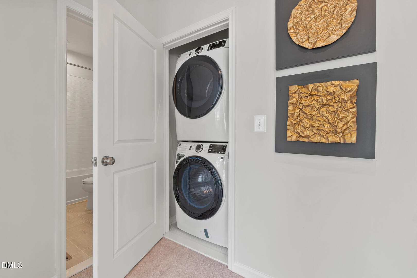
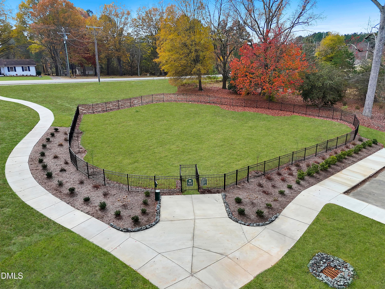
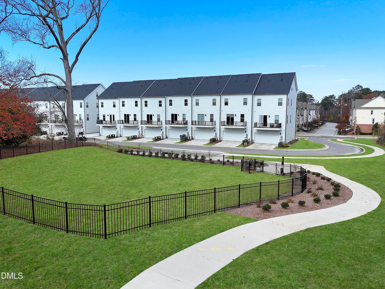
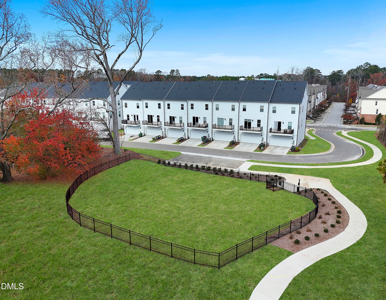
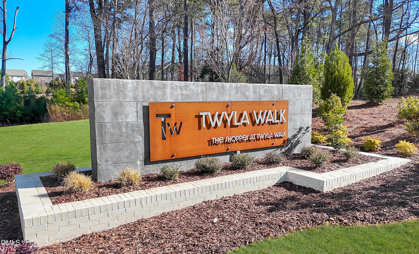
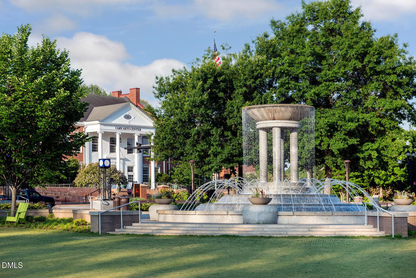
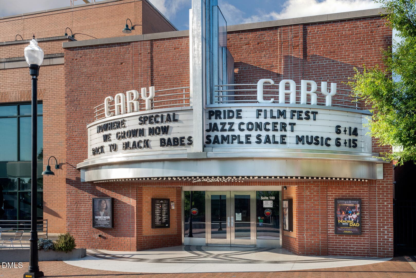
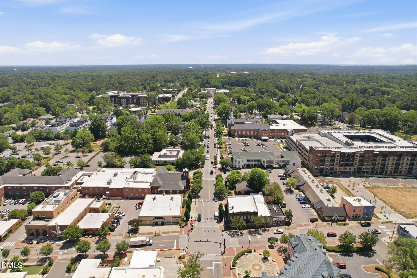
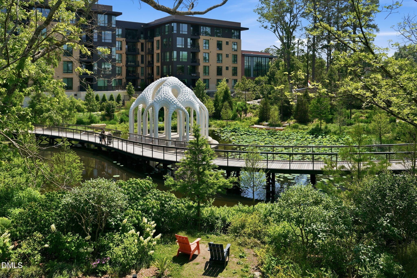
LOWER two levels, NO rooftop terrace Welcome to The Tessa, a stylish and intelligently designed condo that combines everyday ease with refined living. Featuring a rear-load 1-car garage and additional space on your private driveway, convenience begins the moment you arrive. Inside, you'll find a bright and open main level that flows from the spacious living room into the dining area and a well-appointed kitchen, complete with modern finishes and plenty of prep space which is ideal for everything from casual mornings to hosting friends. Upstairs, the primary suite offers a relaxing getaway with an attached private bath and dual walk-in closets for extra storage. A second bedroom, full bathroom, and a spacious 3rd bedroom round out the upper level. Whether you need a quiet workspace, reading nook, or creative zone, adapts to your lifestyle. Both the second and third bedroom provide direct access to a BALCONY, bringing the outdoors just steps away. Designed for low-maintenance living with maximum comfort, this home is a must-see. Set in west Cary at Twyla Walk, you'll enjoy a vibrant location just minutes from Downtown Cary, Fenton, and Parkside Town Commons, offering endless shopping, dining, and entertainment. Outdoor enthusiasts will love nearby Fred G. Bond Metro Park and the American Tobacco Trail, while easy access to I-40, I-540, and RTP makes commuting a breeze. Living here means being at the center of one of the Triangle's most desirable areas with top-rated schools, major employment hubs, and a thriving local community right at your doorstep. Images are representative. This home is under construction! Please contact: Tracy Southerland at 919-961-0360 SoutherlandTK@stanleymartin.com or Daniel Walden 9194349266 to schedule your appointment. Closing costs with use of preferred lender We have open hours at our furnished model home Monday-Thursday and Saturday from 11am-6pm and Friday and Sunday 1pm-6pm. LOWER two levels, NO rooftop terrace Welcome to The Tessa, a stylish and intelligently designed condo that combines everyday ease with refined living. Featuring a rear-load 1-car garage and additional space on your private driveway, convenience begins the moment you arrive. Inside, you'll find a bright and open main level that flows from the spacious living room into the dining area and a well-appointed kitchen, complete with modern finishes and plenty of prep space which is ideal for everything from casual mornings to hosting friends. Upstairs, the primary suite offers a relaxing getaway with an attached private bath and dual walk-in closets for extra storage. A second bedroom, full bathroom, and a spacious 3rd bedroom round out the upper level. Whether you need a quiet workspace, reading nook, or creative zone, adapts to your lifestyle. Both the second and third bedroom provide direct access to a BALCONY, bringing the outdoors just steps away. Designed for low-maintenance living with maximum comfort, this home is a must-see. Set in west Cary at Twyla Walk, you'll enjoy a vibrant location just minutes from Downtown Cary, Fenton, and Parkside Town Commons, offering endless shopping, dining, and entertainment. Outdoor enthusiasts will love nearby Fred G. Bond Metro Park and the American Tobacco Trail, while easy access to I-40, I-540, and RTP makes commuting a breeze. Living here means being at the center of one of the Triangle's most desirable areas with top-rated schools, major employment hubs, and a thriving local community right at your doorstep. Images are representative. This home is under construction! Please contact: Tracy Southerland at 919-961-0360 SoutherlandTK@stanleymartin.com or Daniel Walden 9194349266 to schedule your appointment. Closing costs with use of preferred lender We have open hours at our furnished model home Monday-Thursday and Saturday from 11am-6pm and Friday and Sunday 1pm-6pm.
Highlights
Property details
- MLS #
- 10184764
- Property type
- Condominium
- Subdivision
- Twyla Walk
- Status
- Active
- Days on market
- 64
- On market date
- August 6, 2026
- Stories
- N/A
- Total bathrooms
- 2.5
- Garage spaces
- 1
- Parking spaces
- 2
- Lot size
- 0.21 acres
Location
Get directions →Nearby schools
Within 10 miles. School directory data from the National Center for Education Statistics (NCES), accessed via the Urban Institute Education Data API. Local Score is calculated by INNOVATE Real Estate; where a state rating is shown, it comes from that state's own official school report card (e.g. NC Dept. of Public Instruction, SC Report Card).
- Enrollment
- 758
- Student:teacher ratio
- 13.8:1
- District
- Wake County Schools
- Enrollment
- 1,619
- Student:teacher ratio
- 18.0:1
- District
- Wake County Schools
- Enrollment
- 2,326
- Student:teacher ratio
- 20.4:1
- District
- Wake County Schools
Walkability
Blended score for Cary's center, calculated by INNOVATE Real Estate from two sources: the EPA's National Walkability Index (street network, transit, land-use mix) and Google Places amenity data (what's actually reachable on foot from this point). 60% EPA National Walkability Index + 40% nearby-amenity density (Google Places).
Market position
How this listing compares to current activity in Cary, from live MLS data.
Mortgage calculator
Estimate only - actual rate and payment depend on your lender, credit, and loan program.
Adjust tax / insurance estimates
Similar homes you might like


Data source: Listing information provided by Doorify MLS via Trestle/CoreLogic. Last updated August 31, 2026.
Information herein deemed reliable but not guaranteed; all measurements, school assignments, HOA fees, taxes, and feature lists are approximate and should be independently verified. Equal Housing Opportunity.