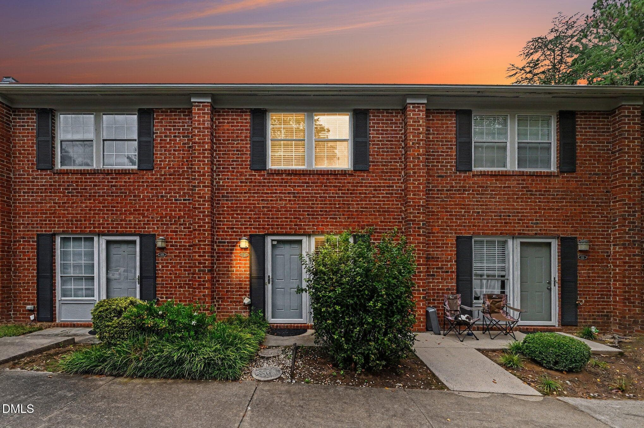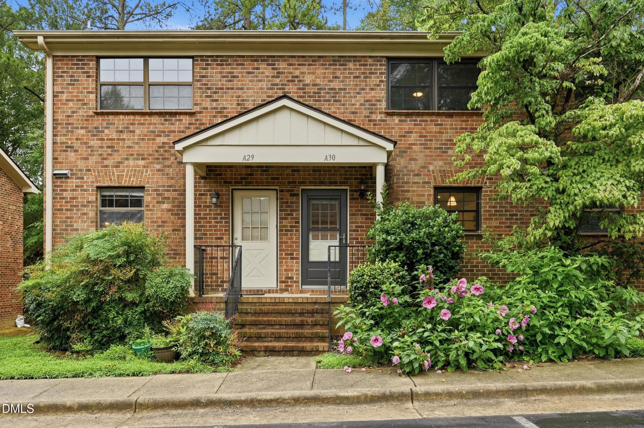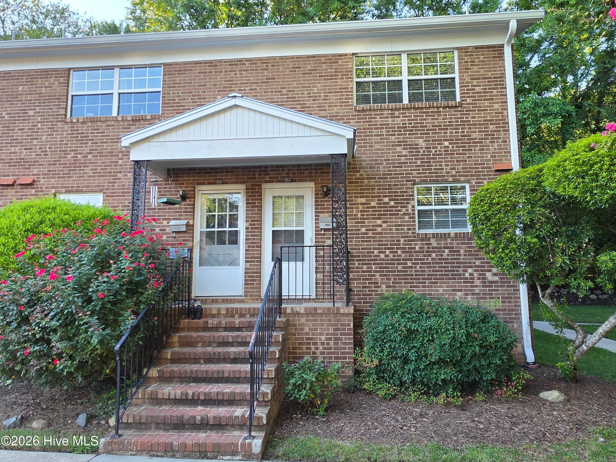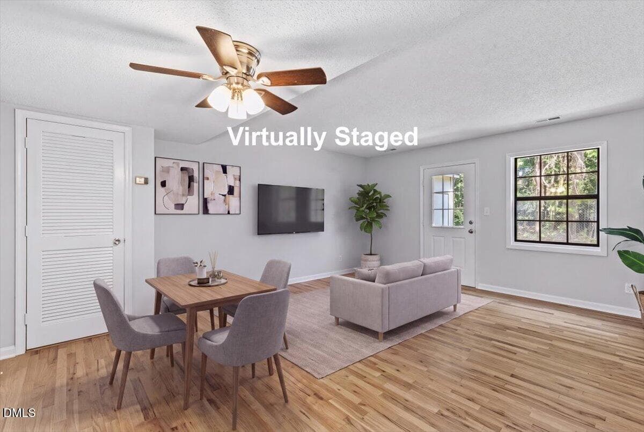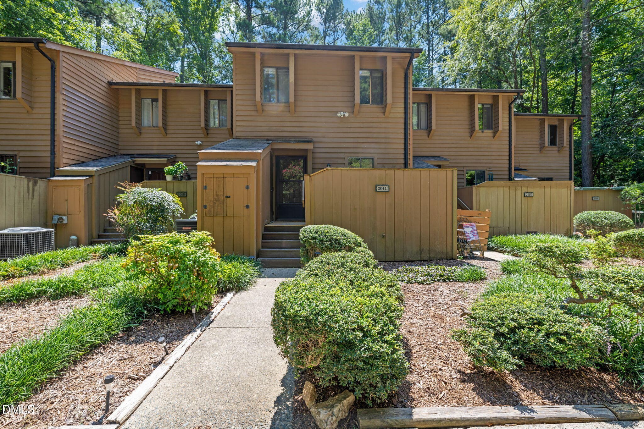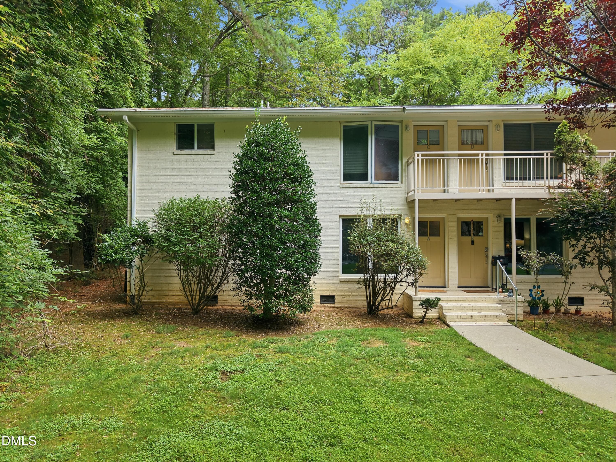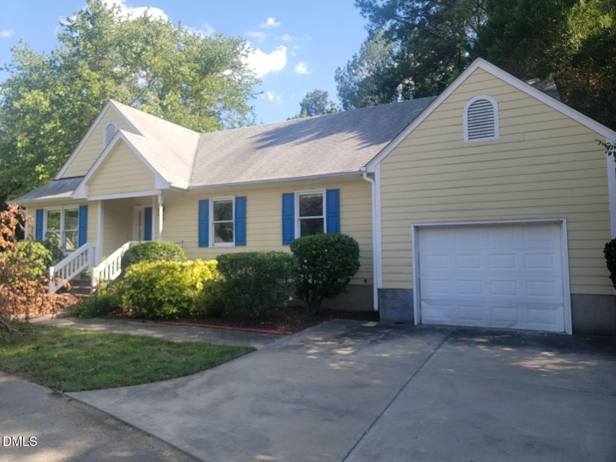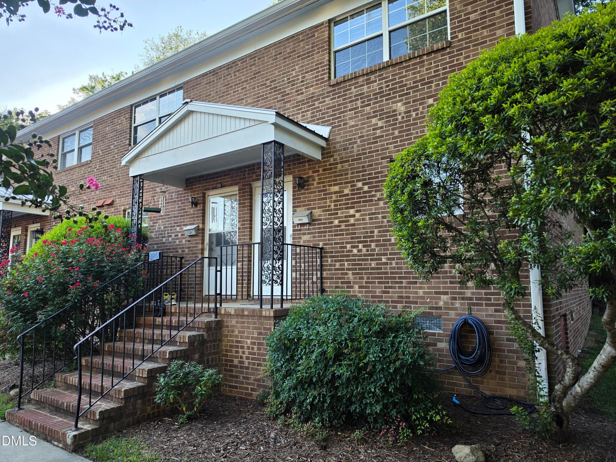
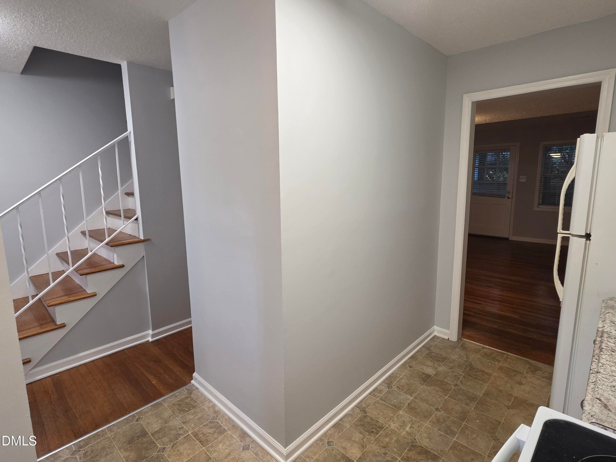
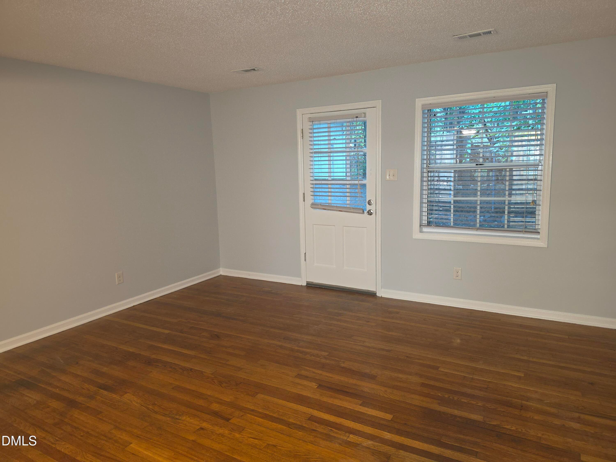
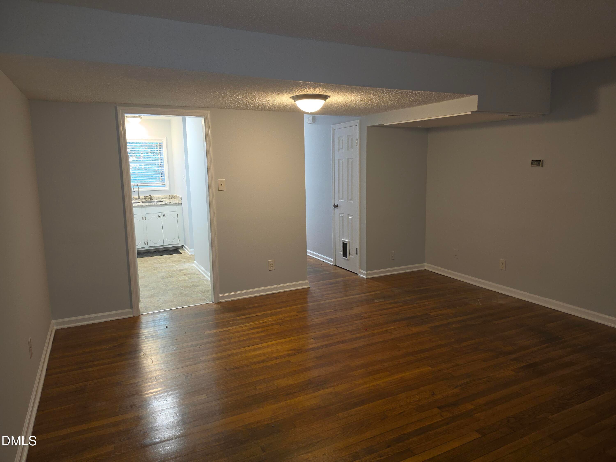
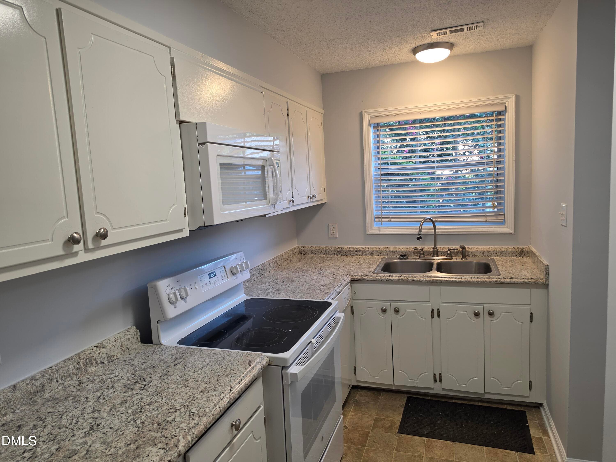
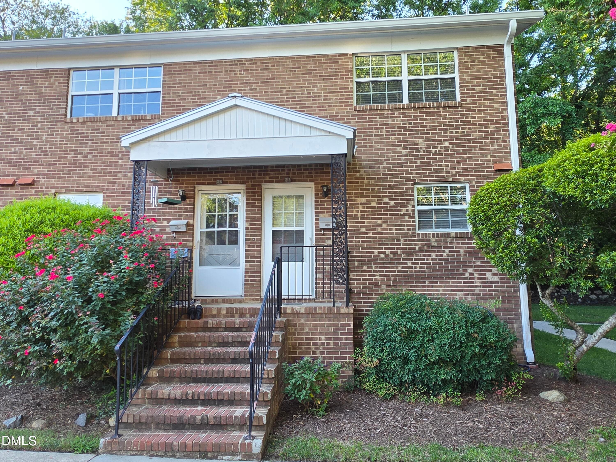
Front of Structure - 506 N Greensboro Street Apt 35, Carrboro, NC 27510, Carrboro
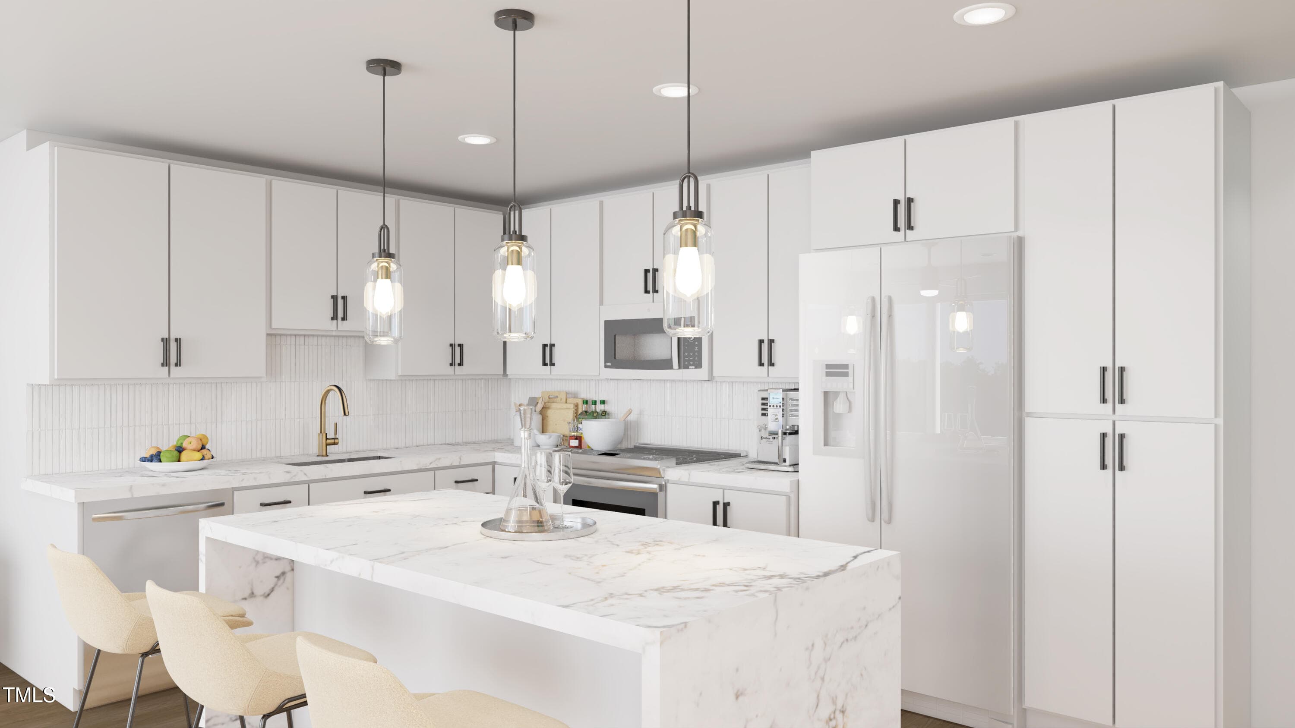
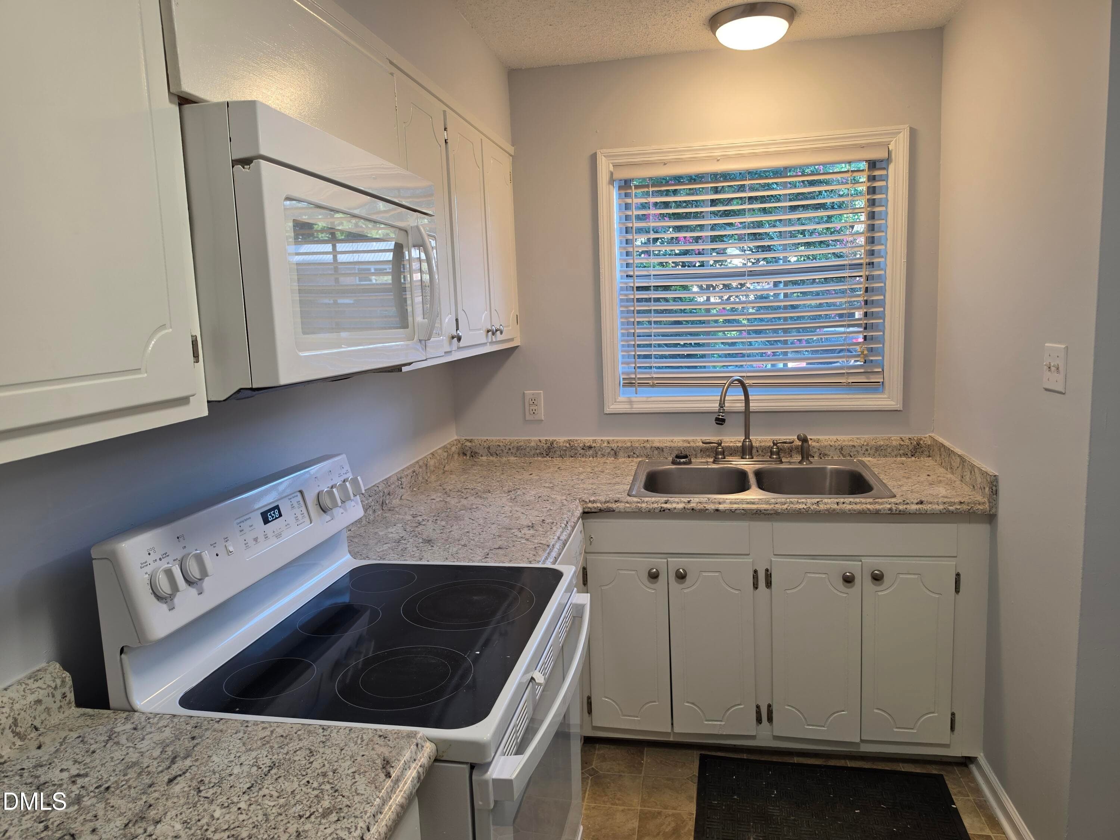
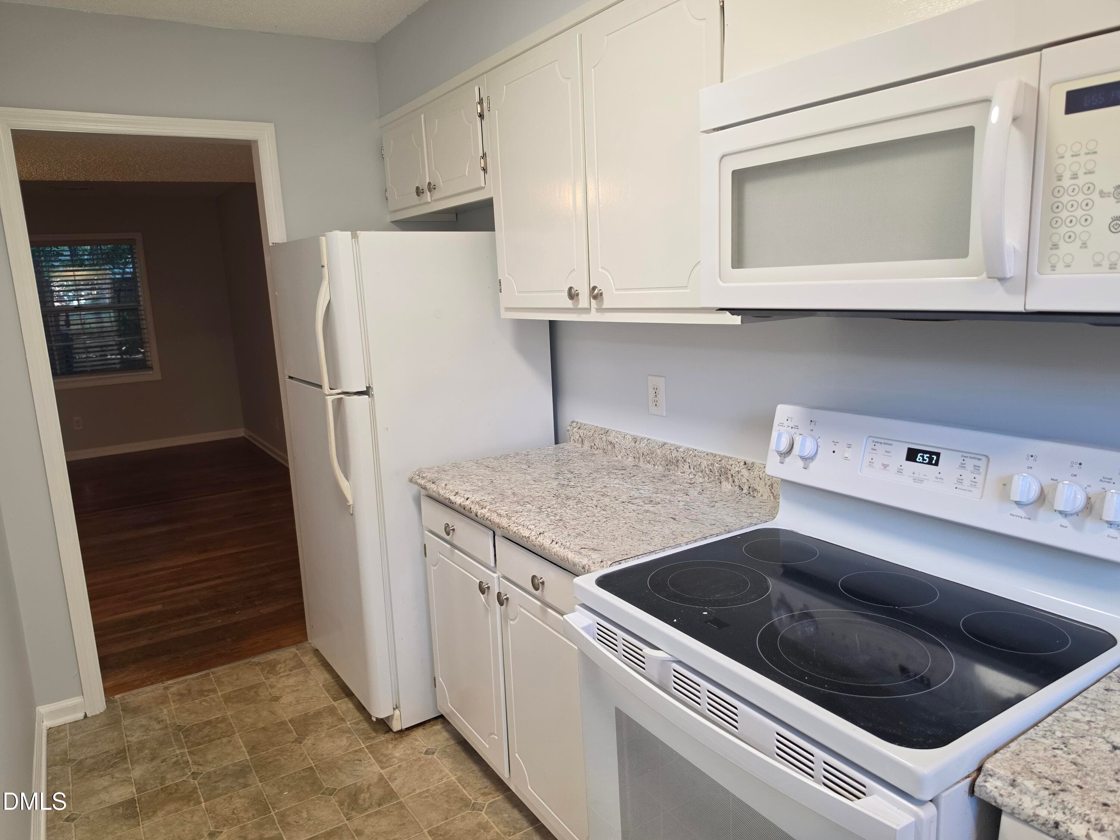
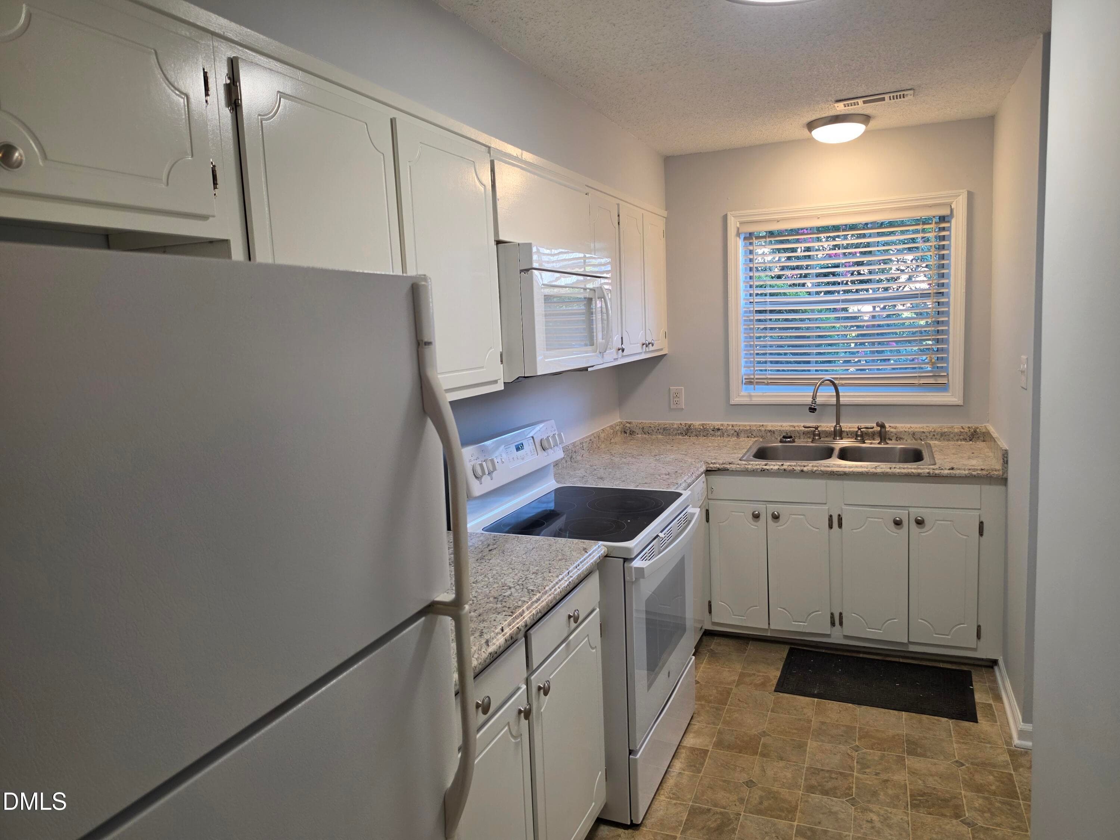
Kitchen - 506 N Greensboro Street Apt 35, Carrboro, NC 27510, Carrboro
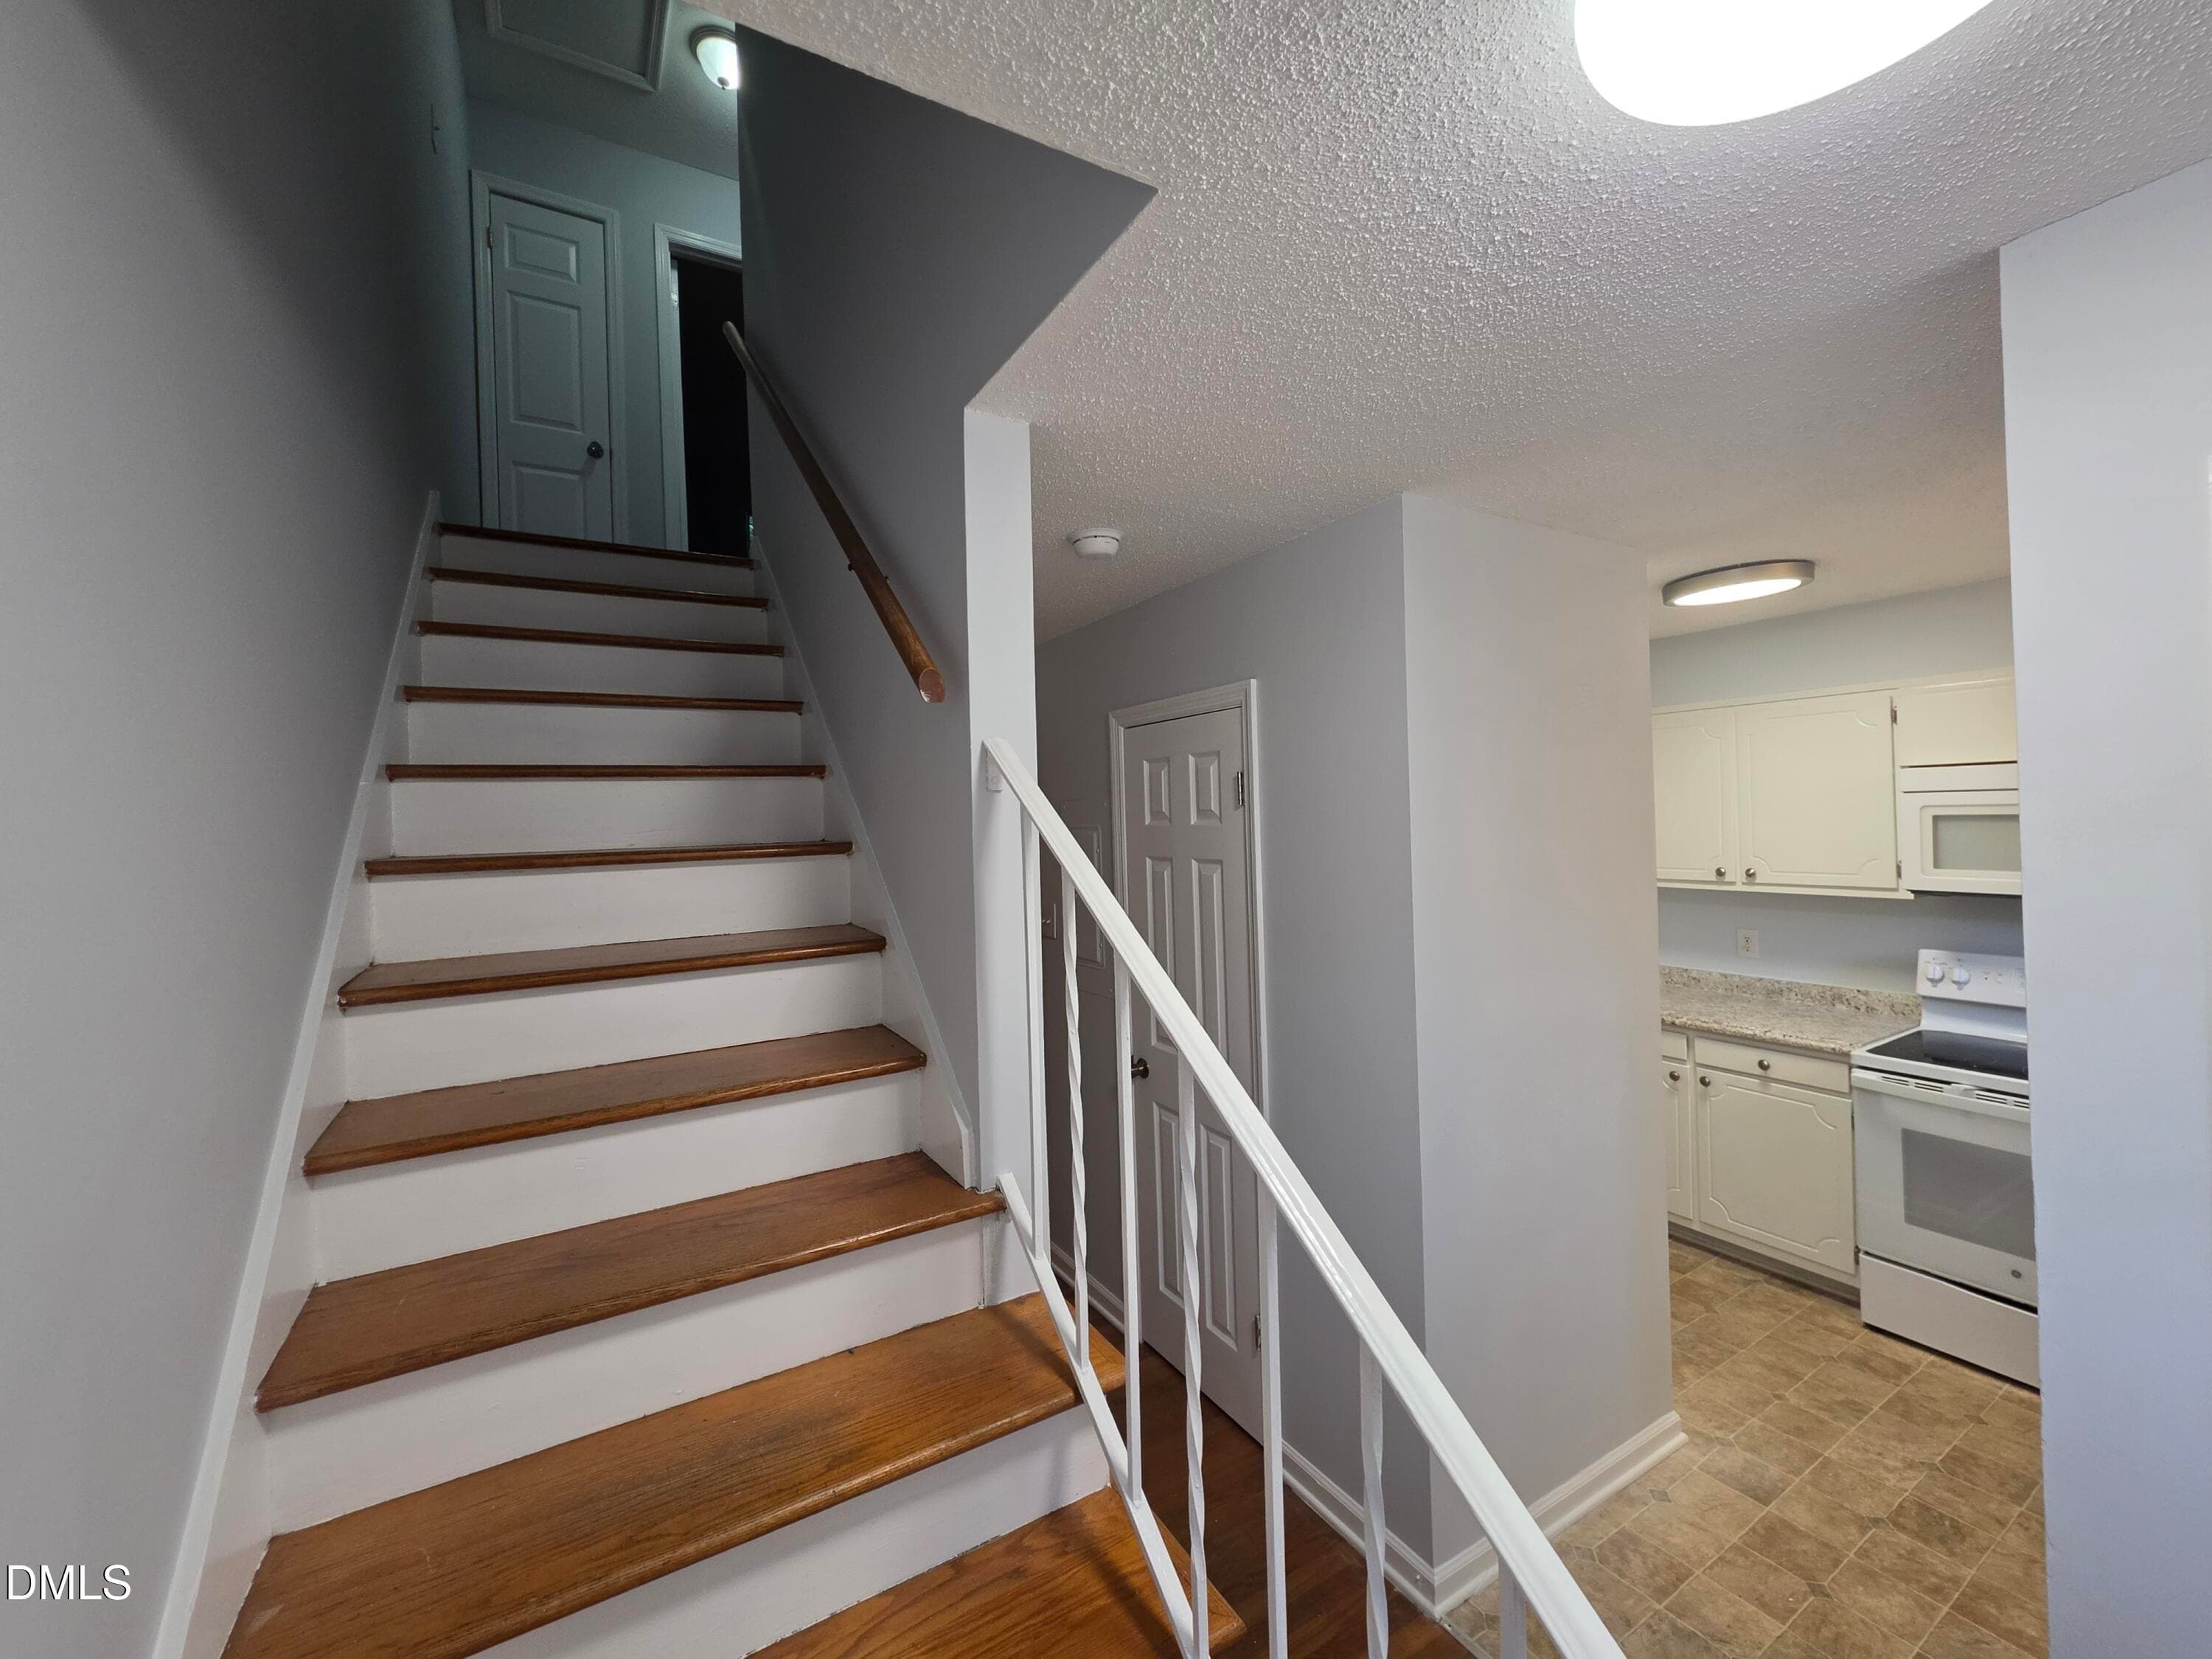
Stairs - 506 N Greensboro Street Apt 35, Carrboro, NC 27510, Carrboro
Hallway - 506 N Greensboro Street Apt 35, Carrboro, NC 27510, Carrboro
Entrance Foyer - 506 N Greensboro Street Apt 35, Carrboro, NC 27510, Carrboro
Undetermined - 506 N Greensboro Street Apt 35, Carrboro, NC 27510, Carrboro
Kitchen - 506 N Greensboro Street Apt 35, Carrboro, NC 27510, Carrboro
Undetermined - 506 N Greensboro Street Apt 35, Carrboro, NC 27510, Carrboro
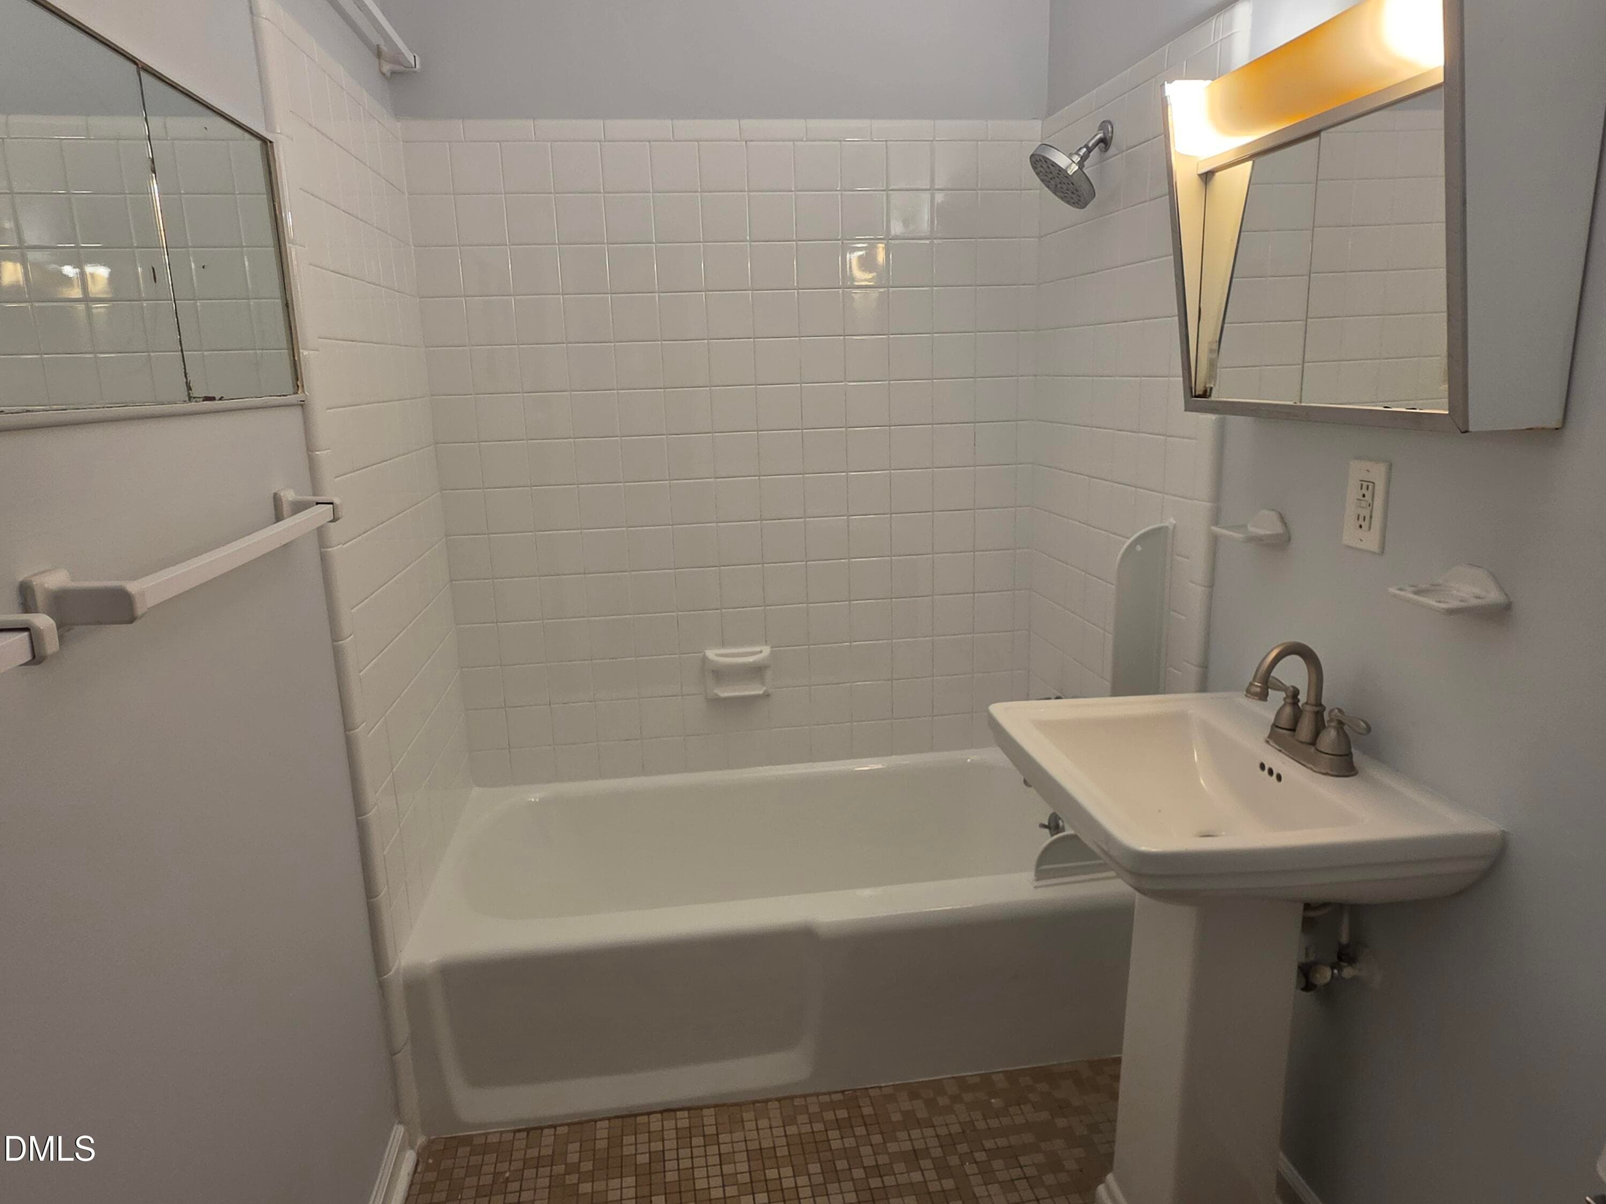
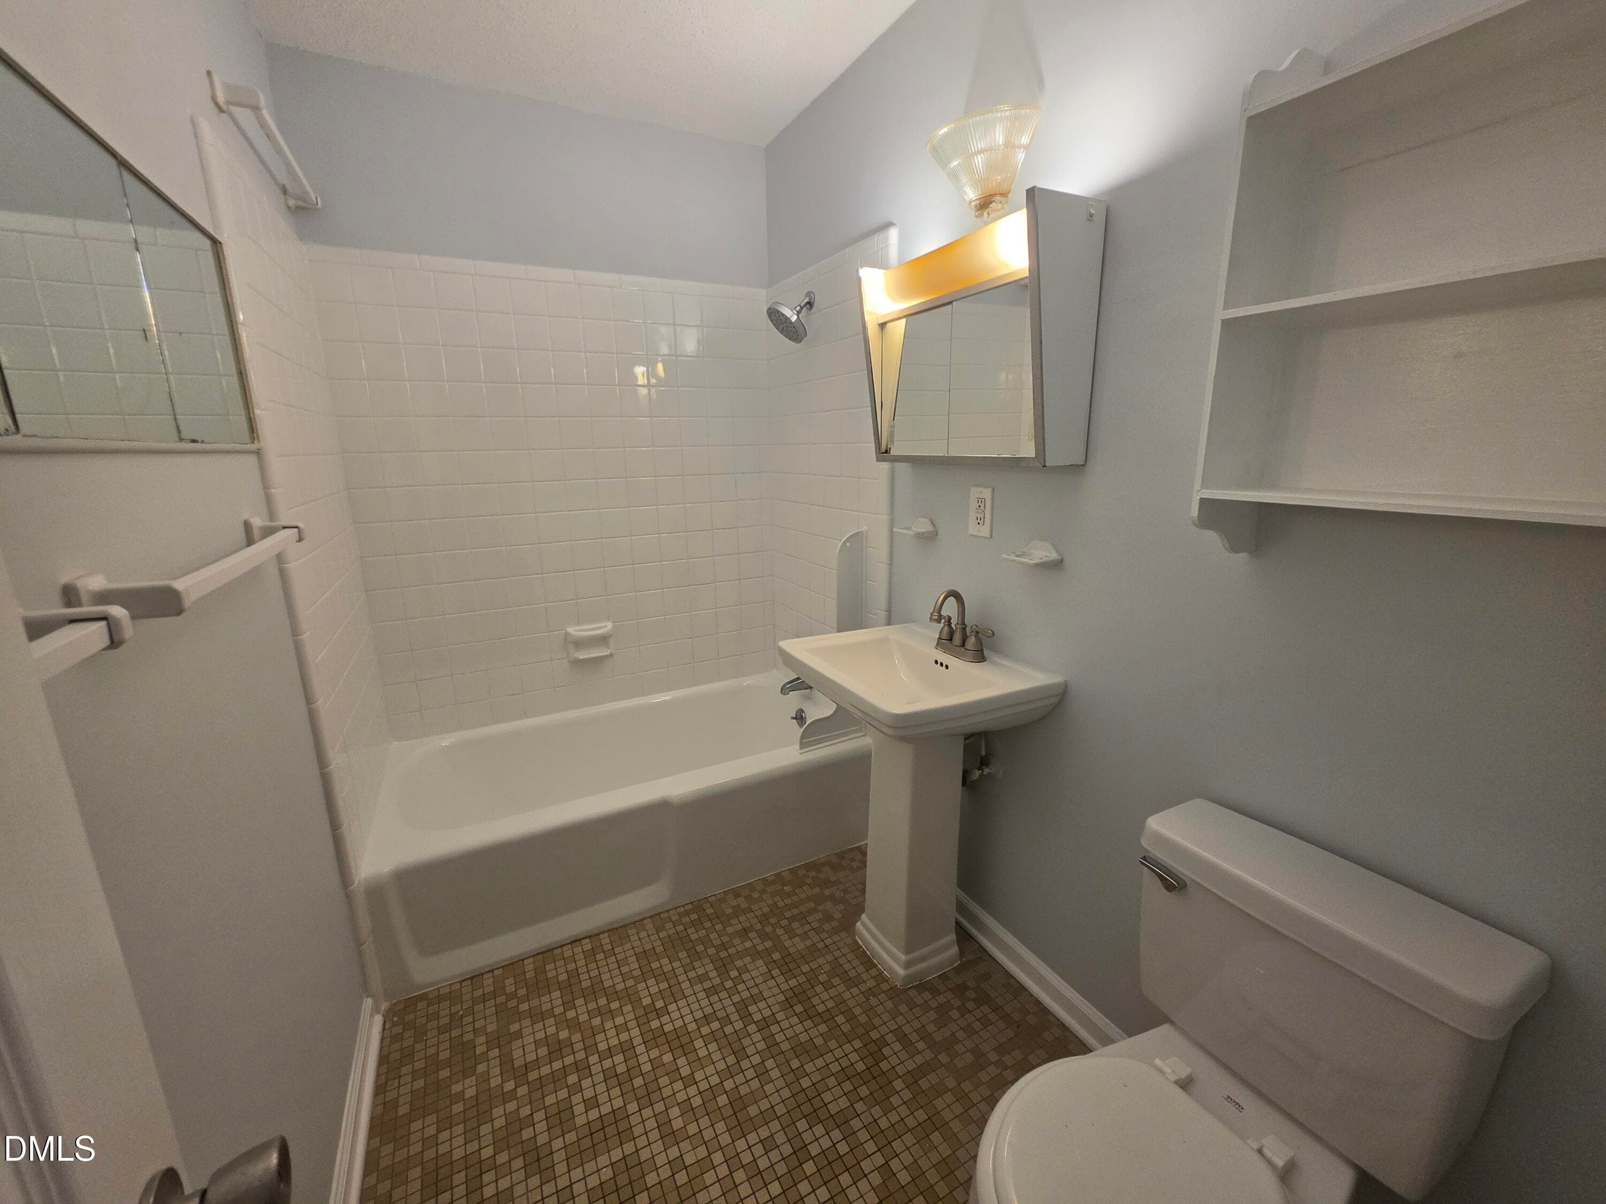
Bathroom - 506 N Greensboro Street Apt 35, Carrboro, NC 27510, Carrboro
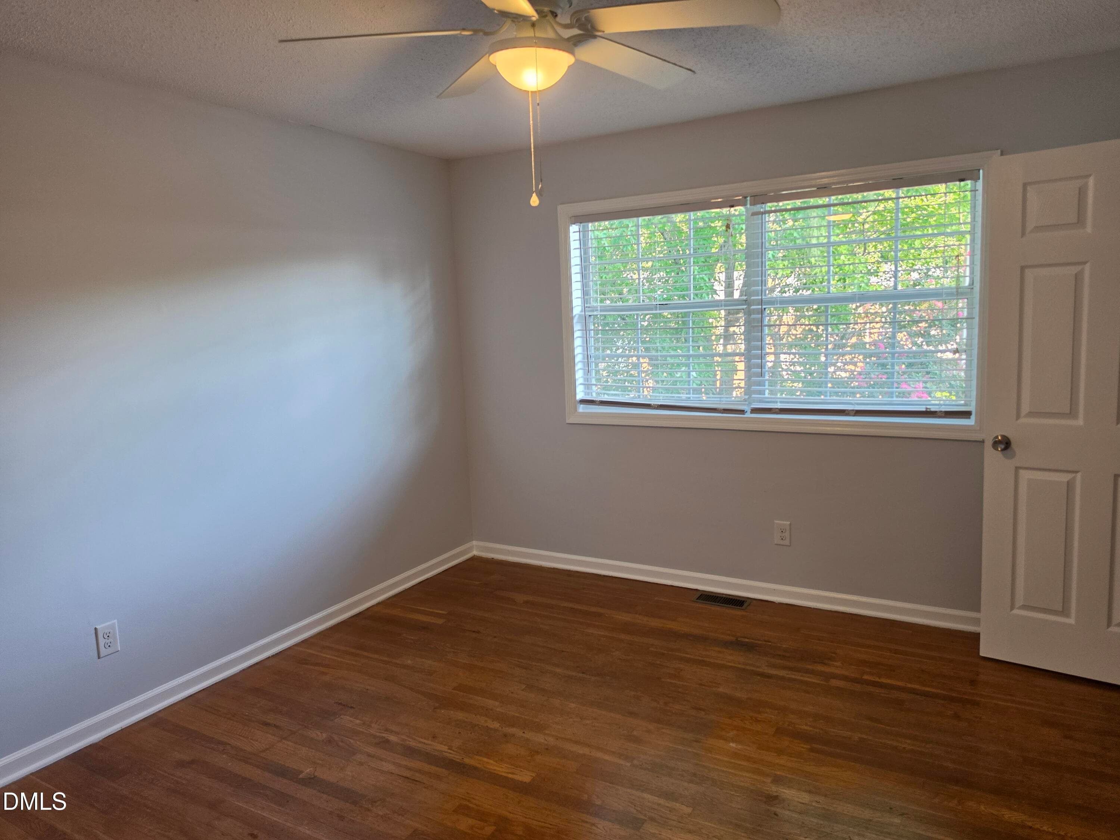
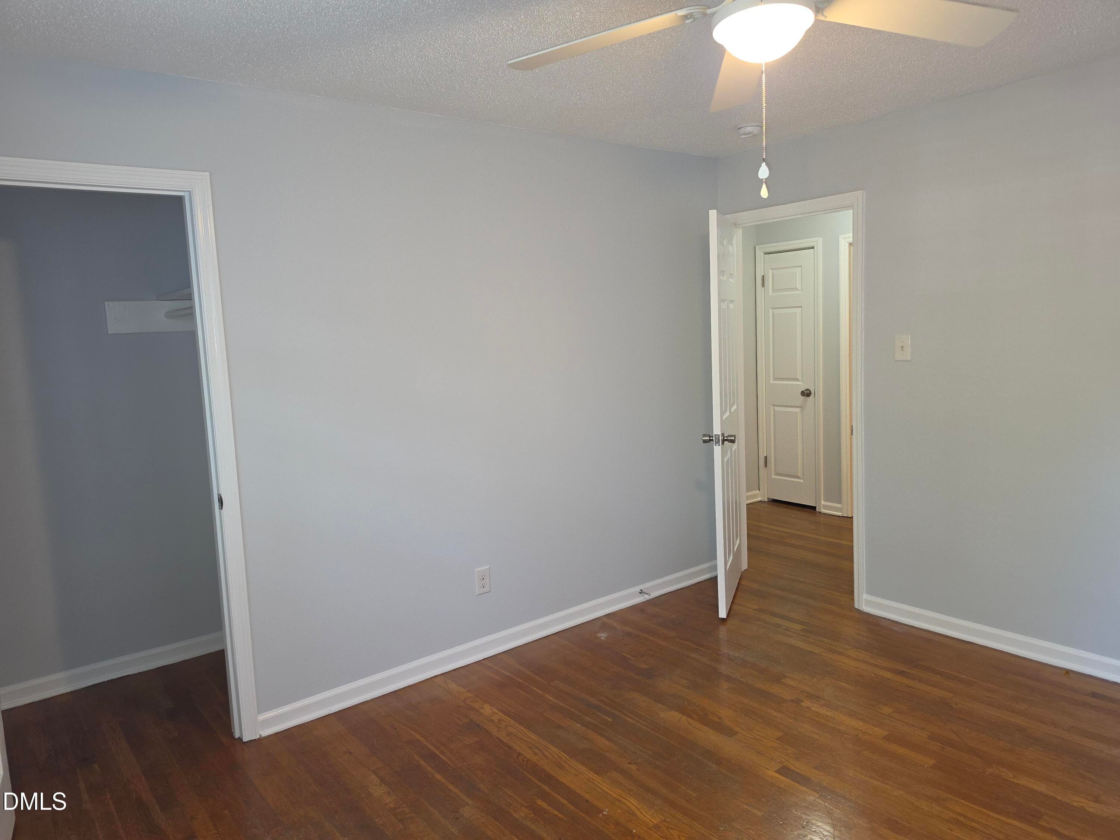
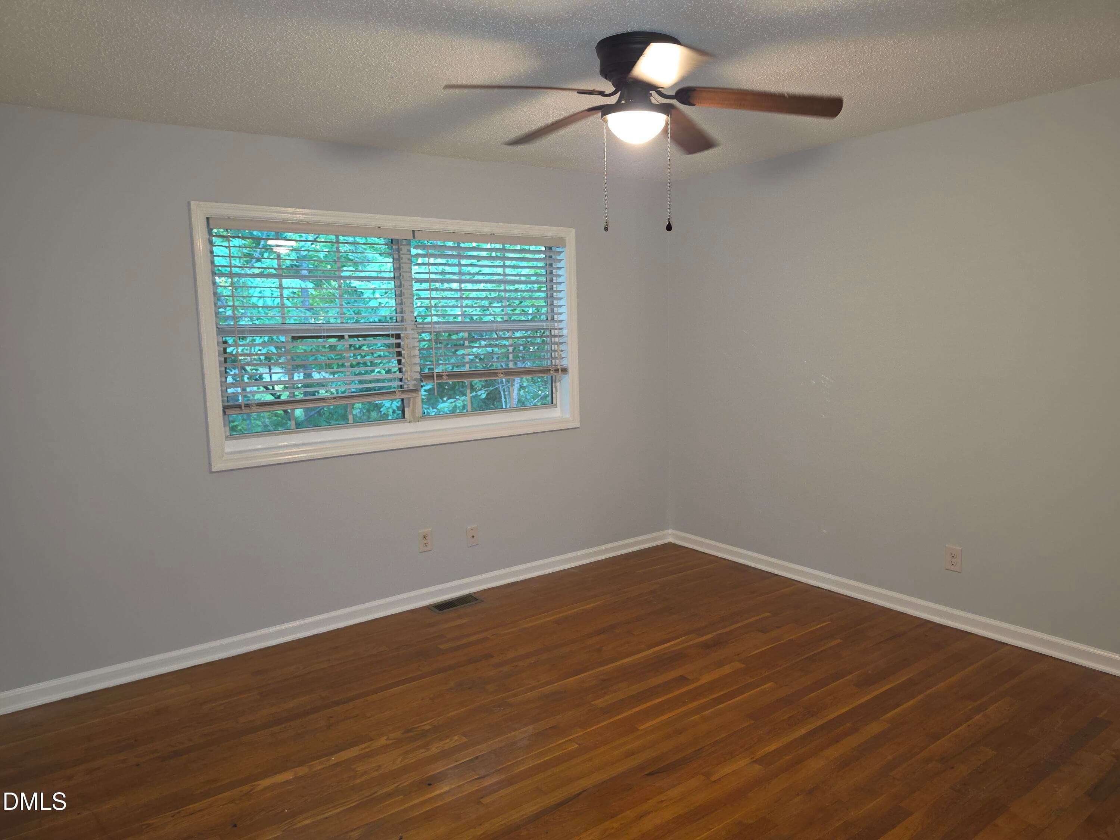
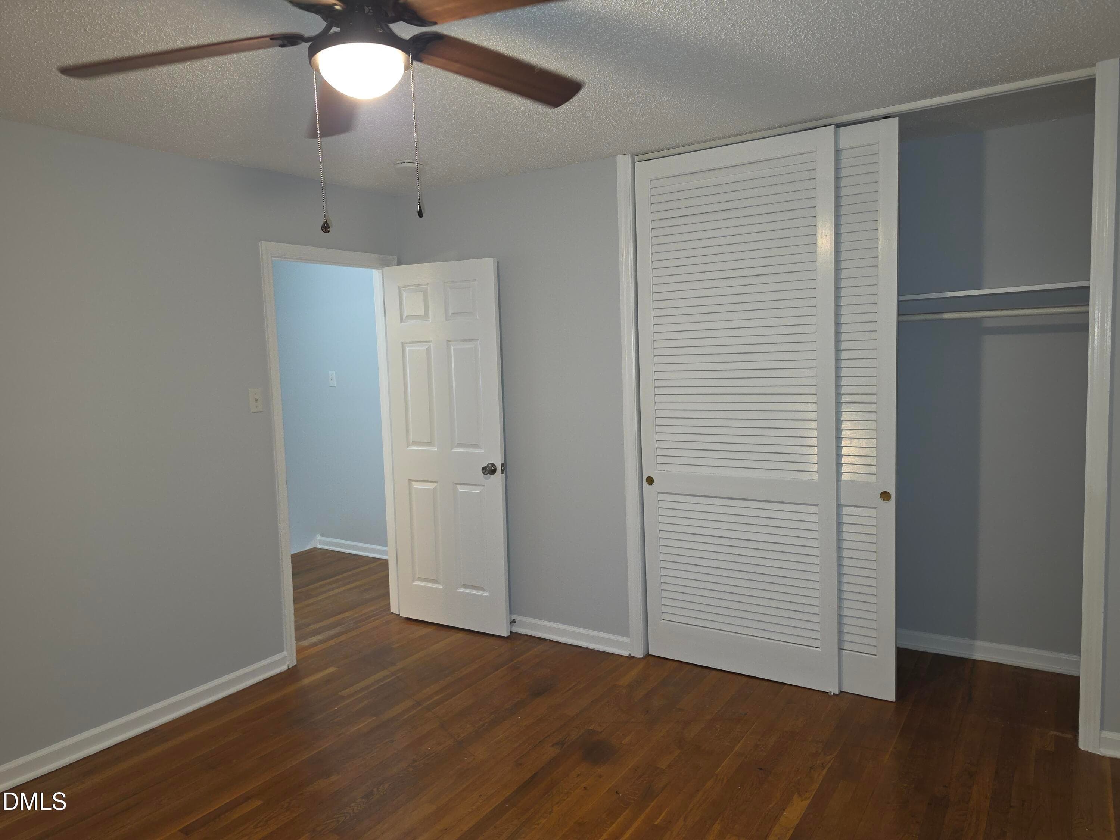
Bedroom - 506 N Greensboro Street Apt 35, Carrboro, NC 27510, Carrboro
Entrance - 506 N Greensboro Street Apt 35, Carrboro, NC 27510, Carrboro
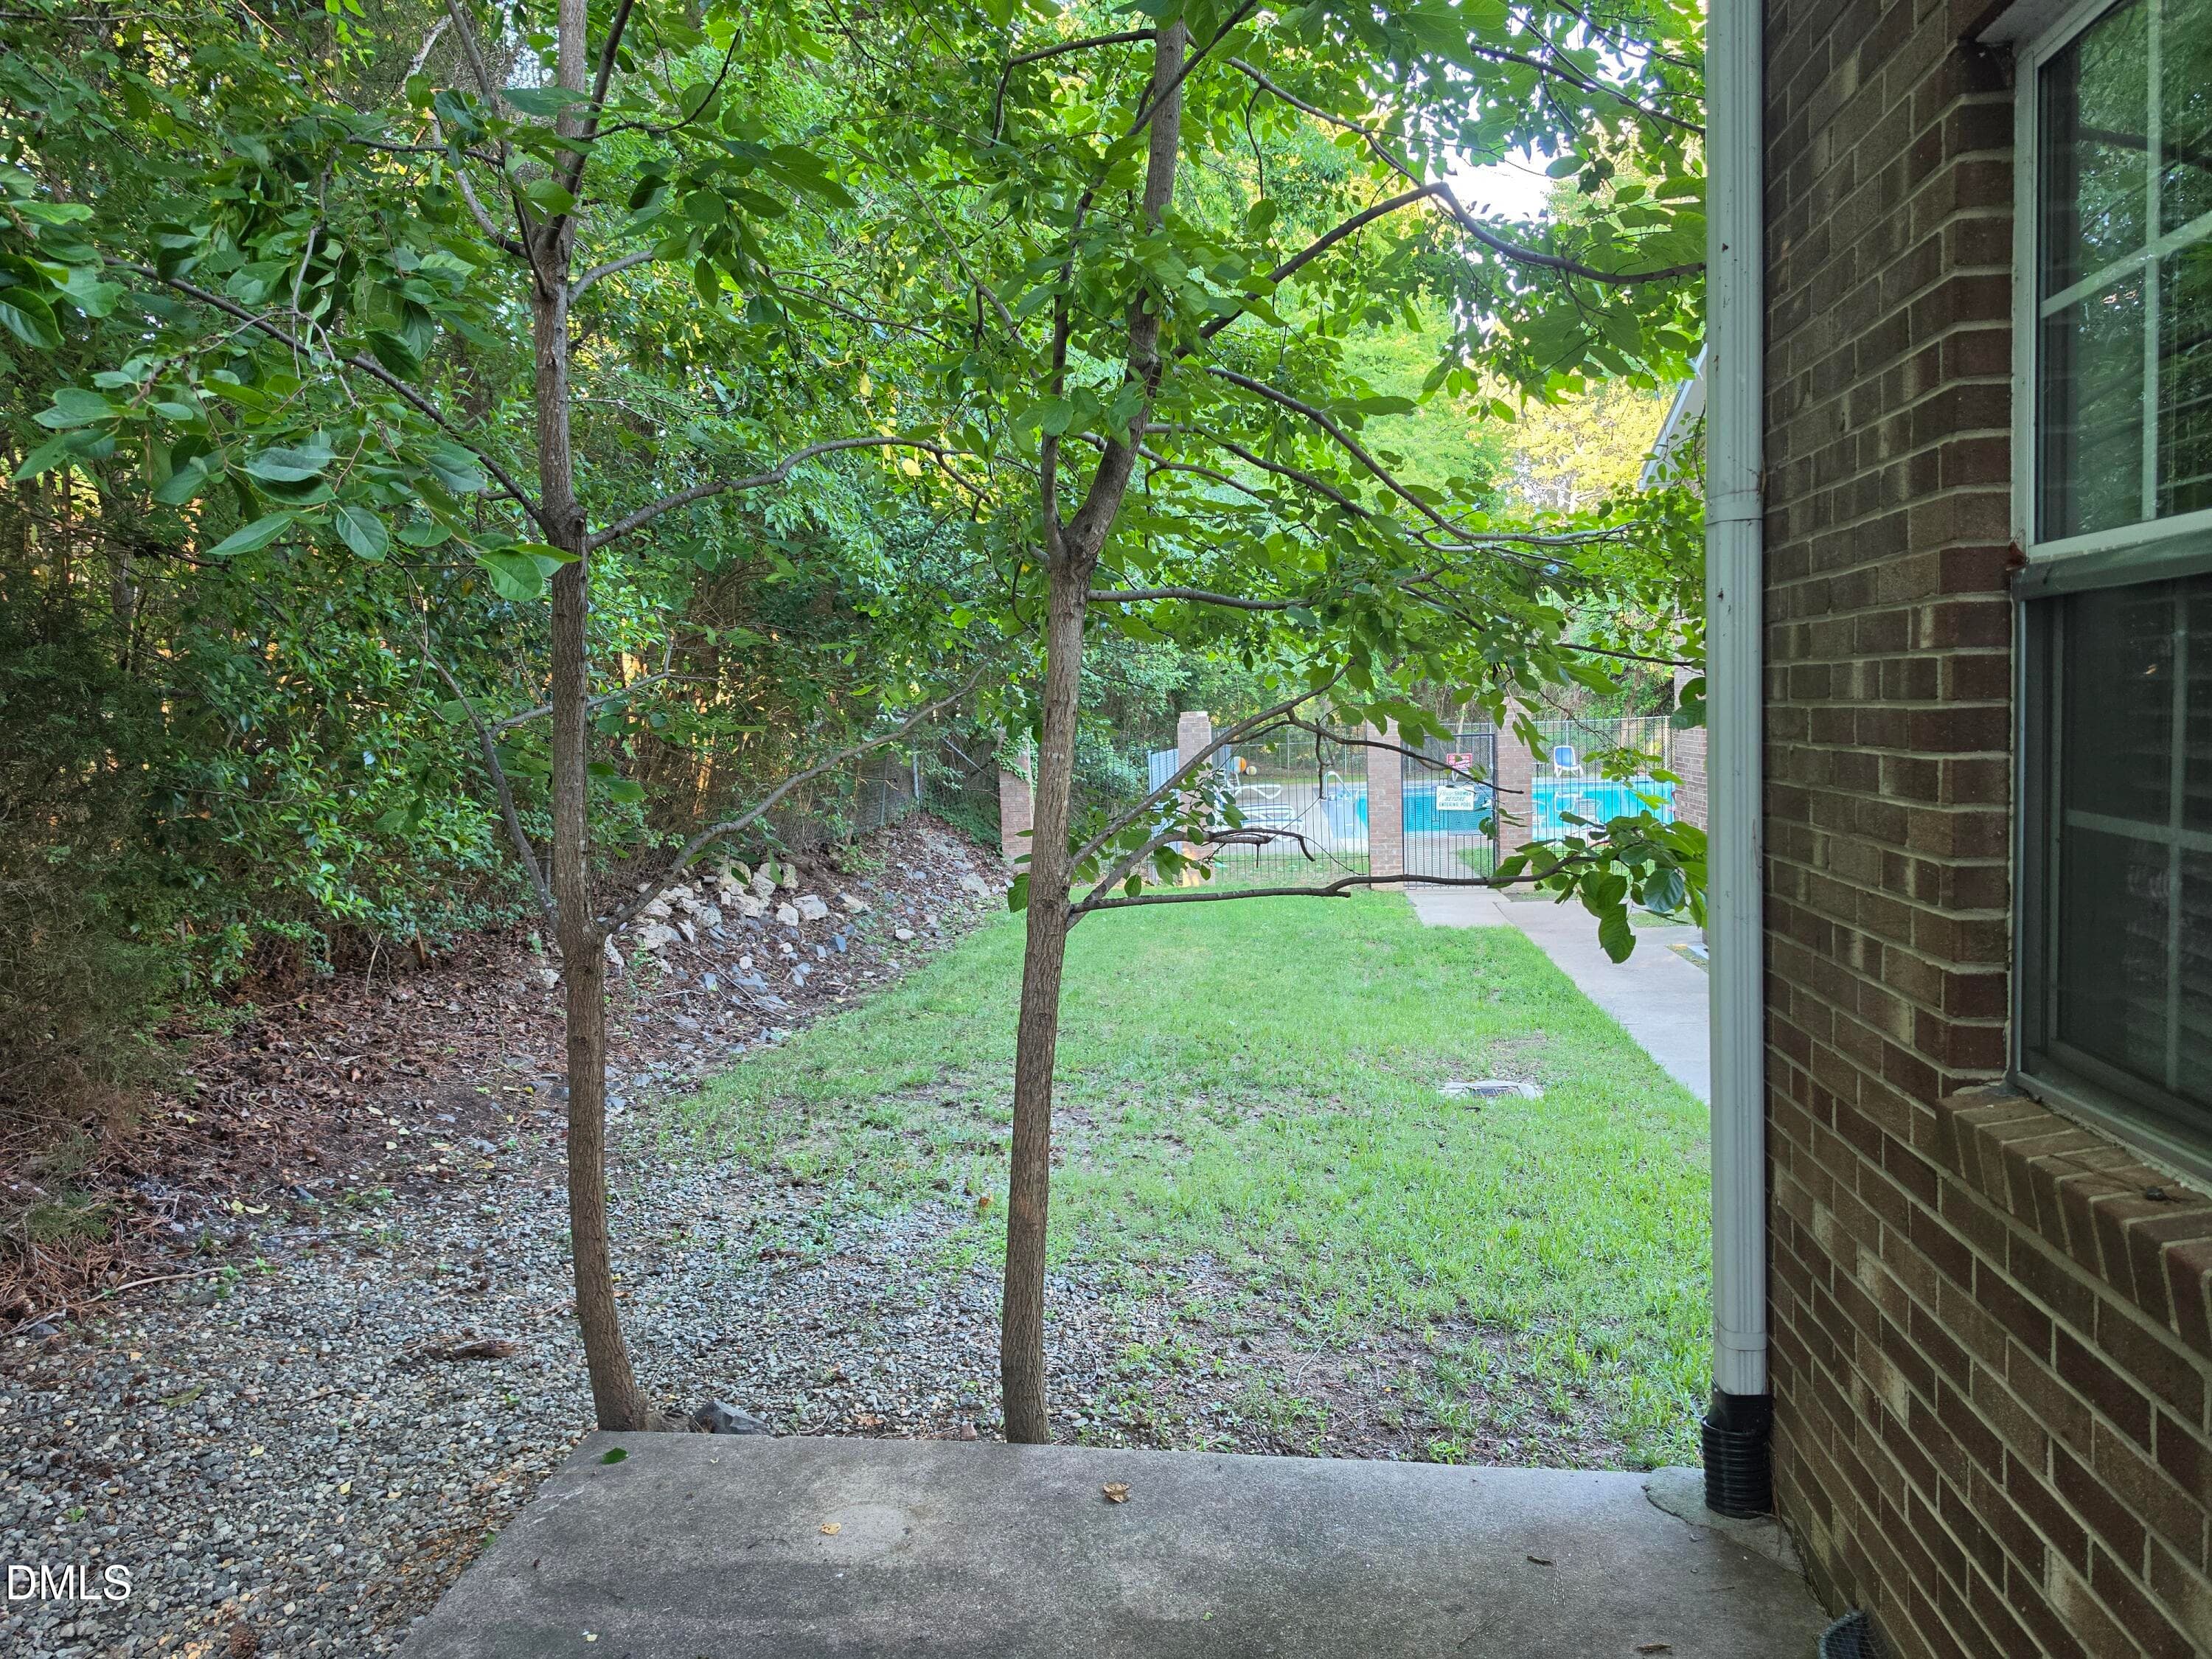
Yard - 506 N Greensboro Street Apt 35, Carrboro, NC 27510, Carrboro
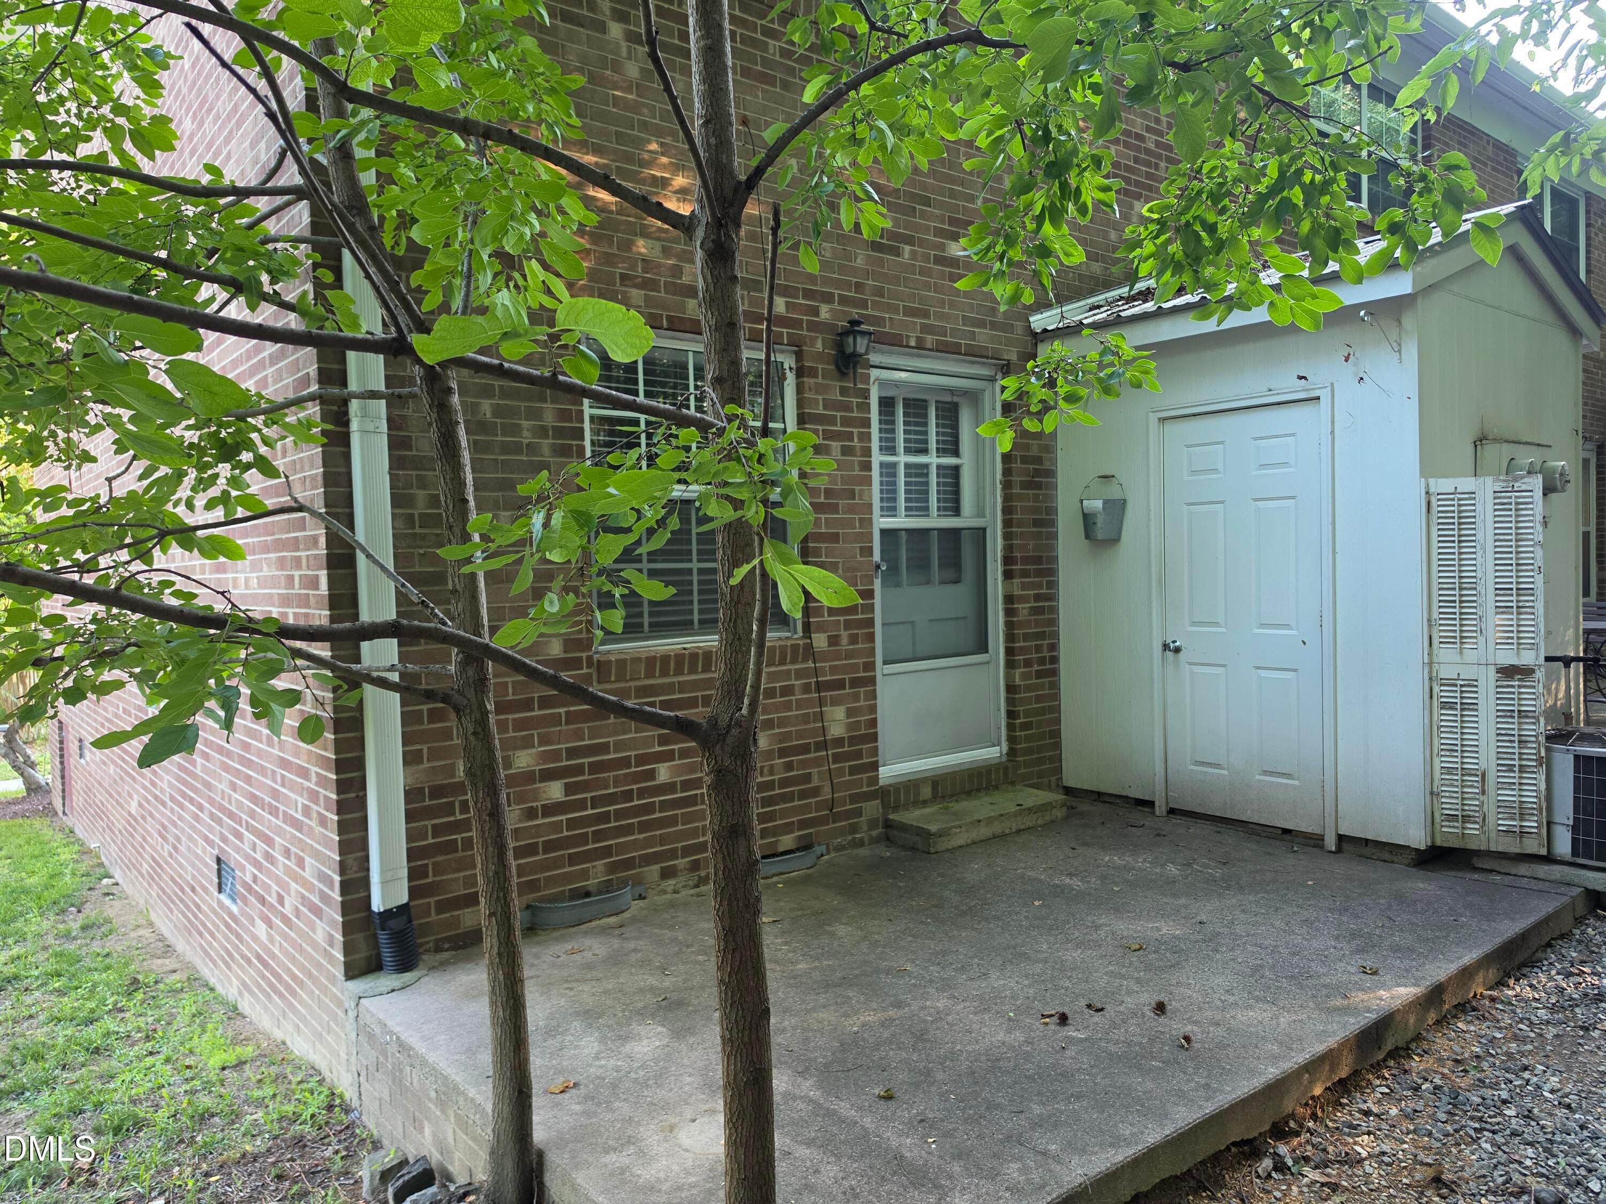
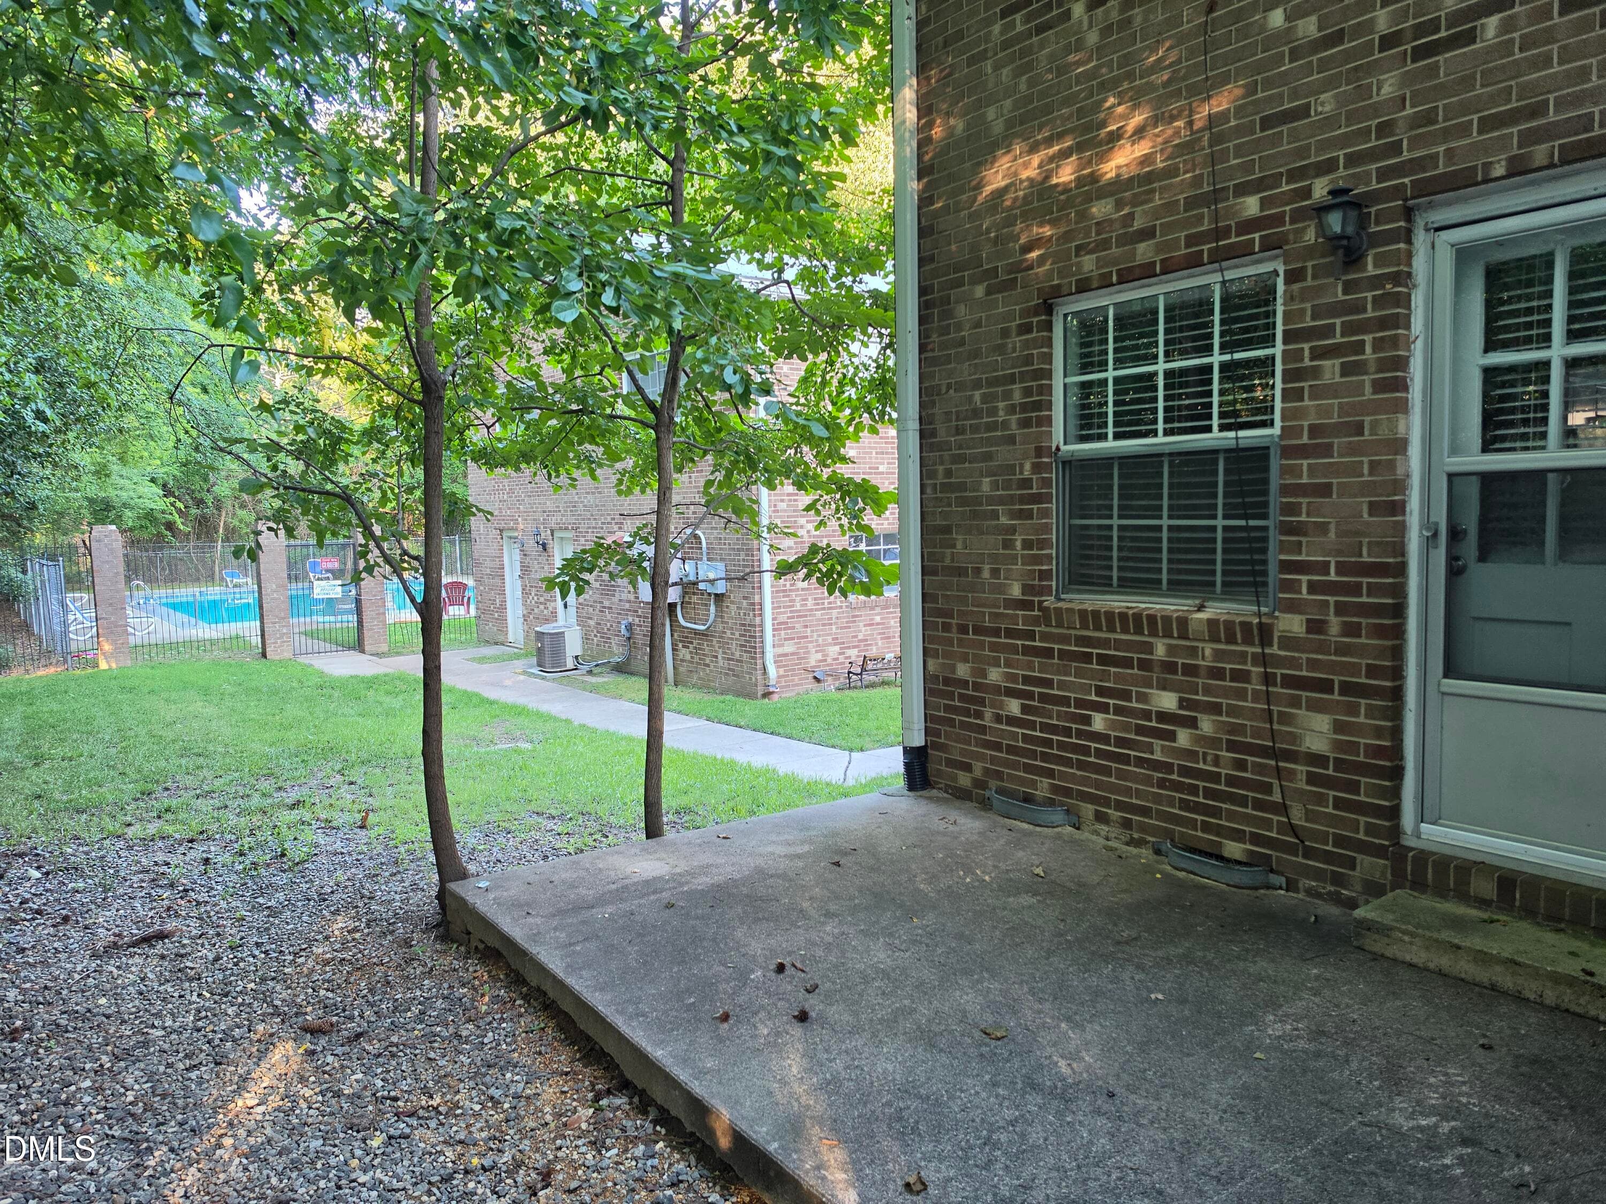
Patio - 506 N Greensboro Street Apt 35, Carrboro, NC 27510, Carrboro
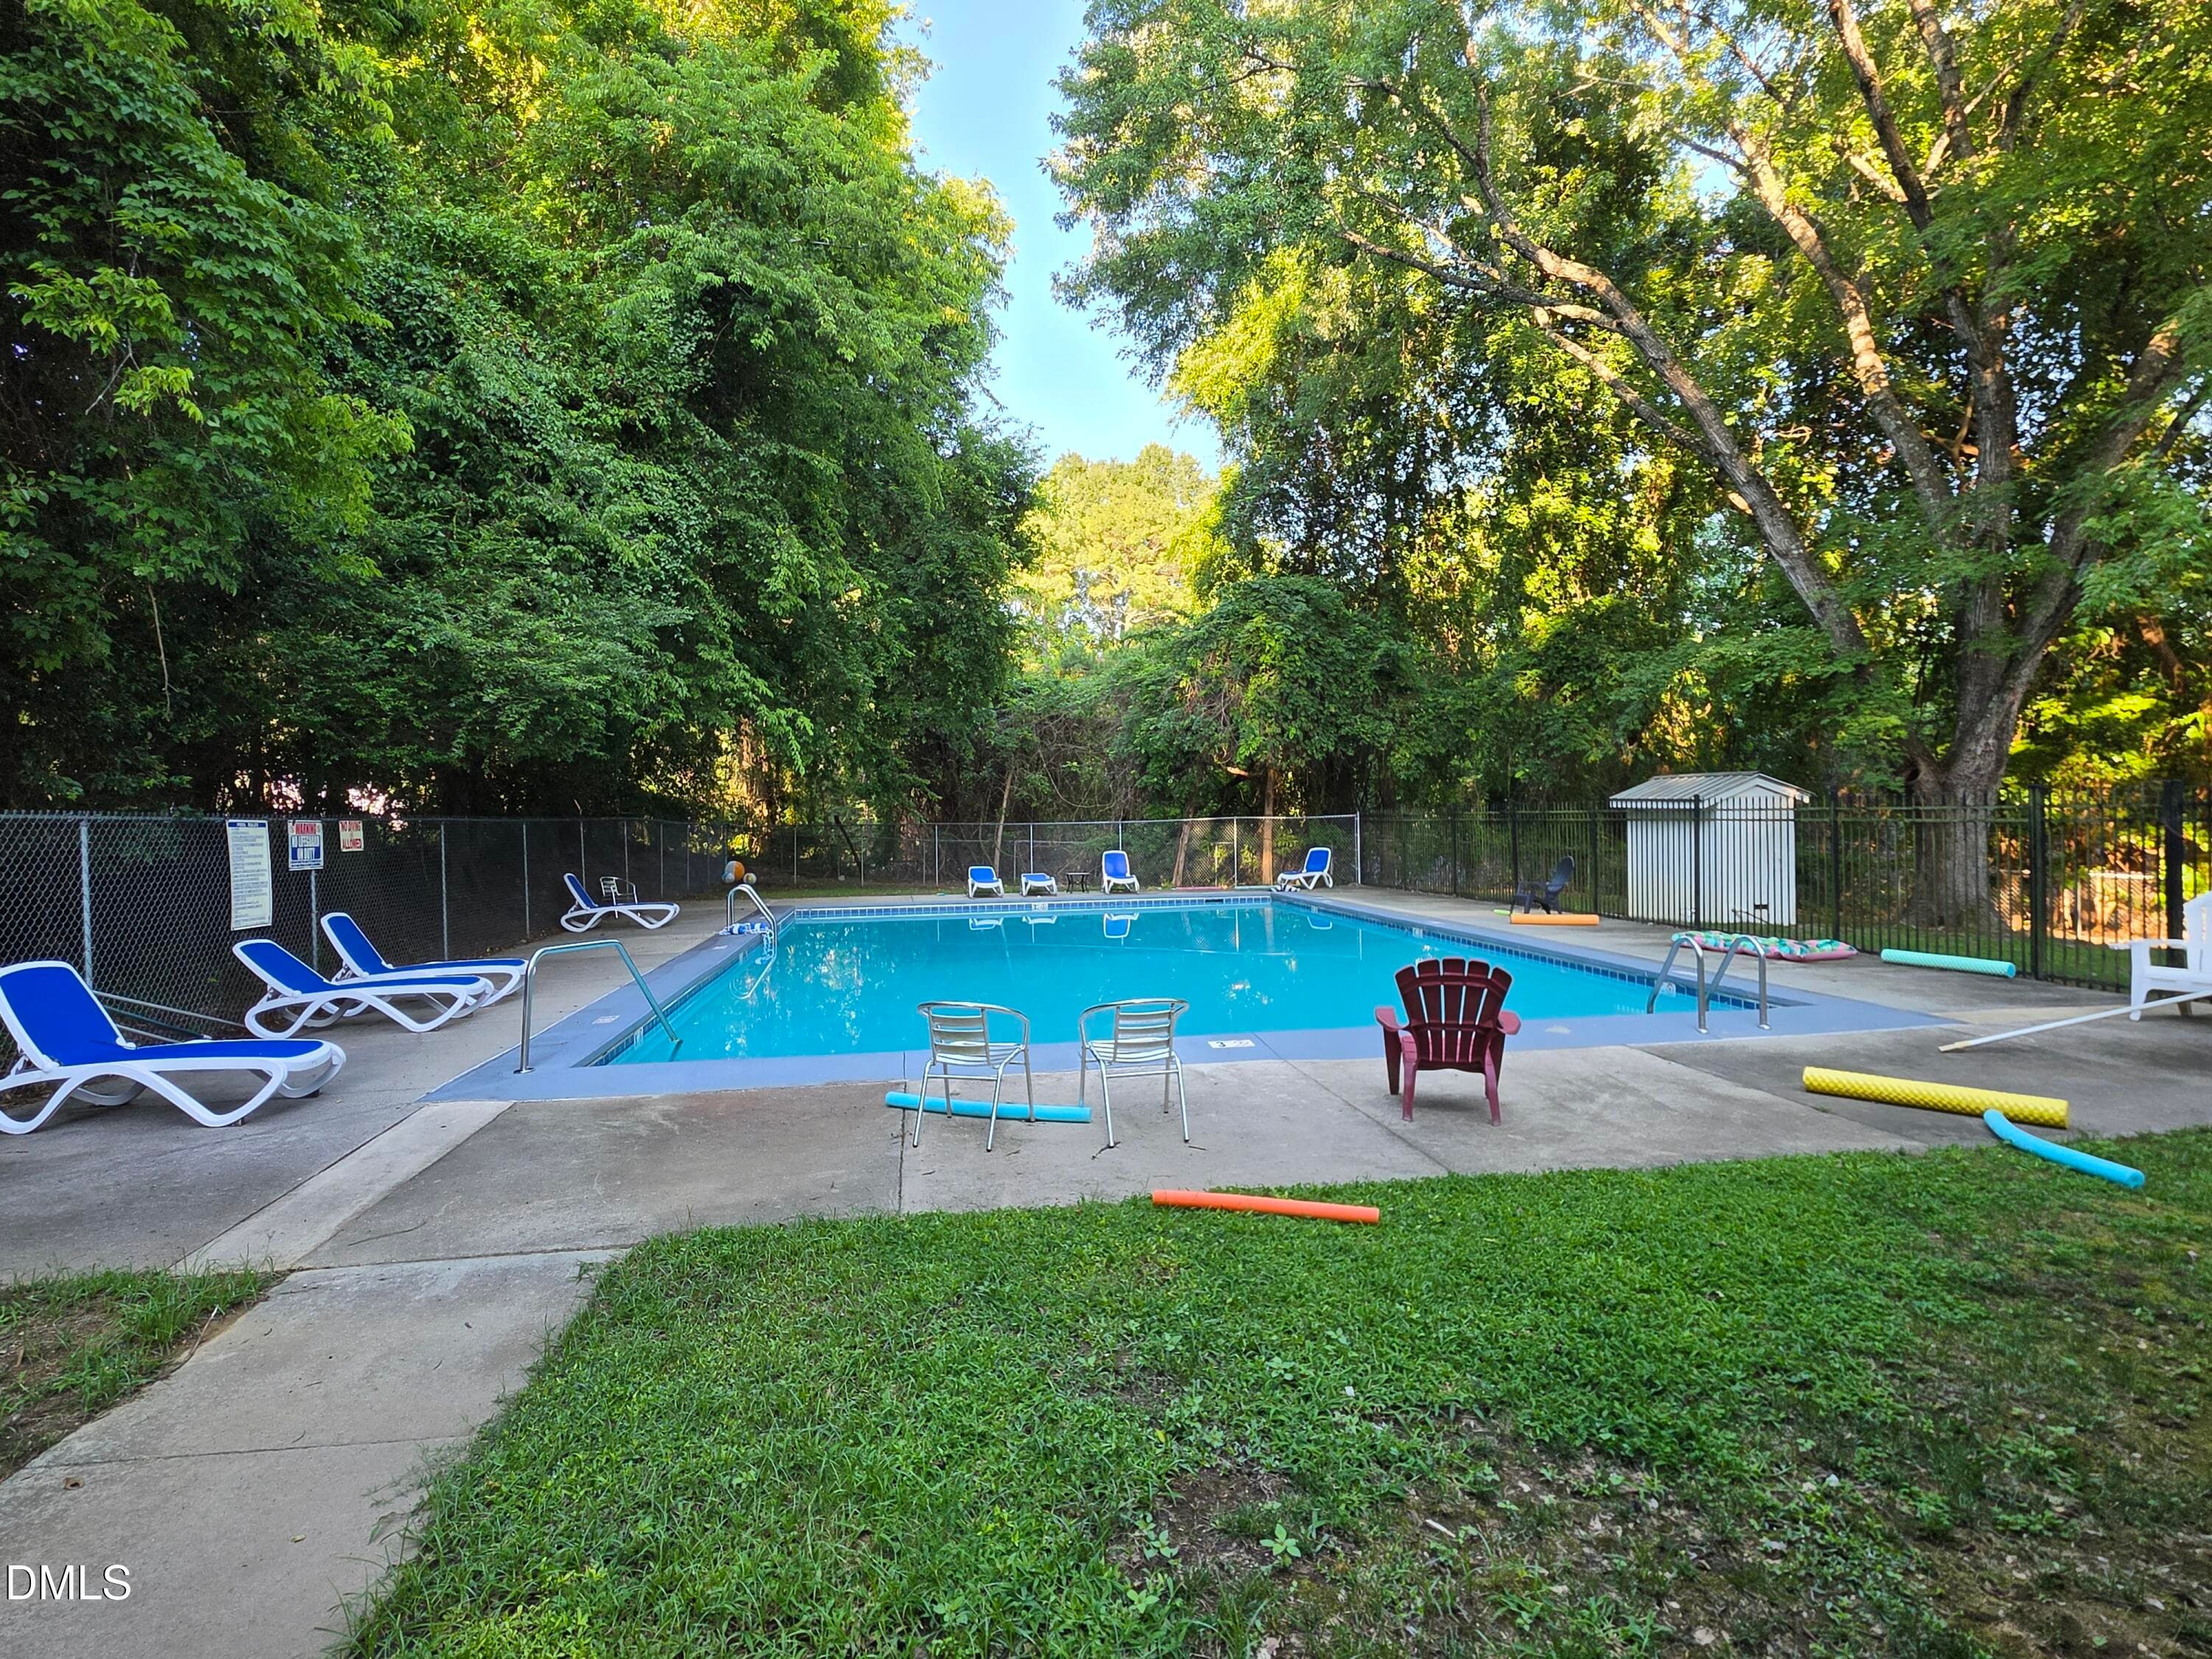
Pool - 506 N Greensboro Street Apt 35, Carrboro, NC 27510, Carrboro
Entrance - 506 N Greensboro Street Apt 35, Carrboro, NC 27510, Carrboro
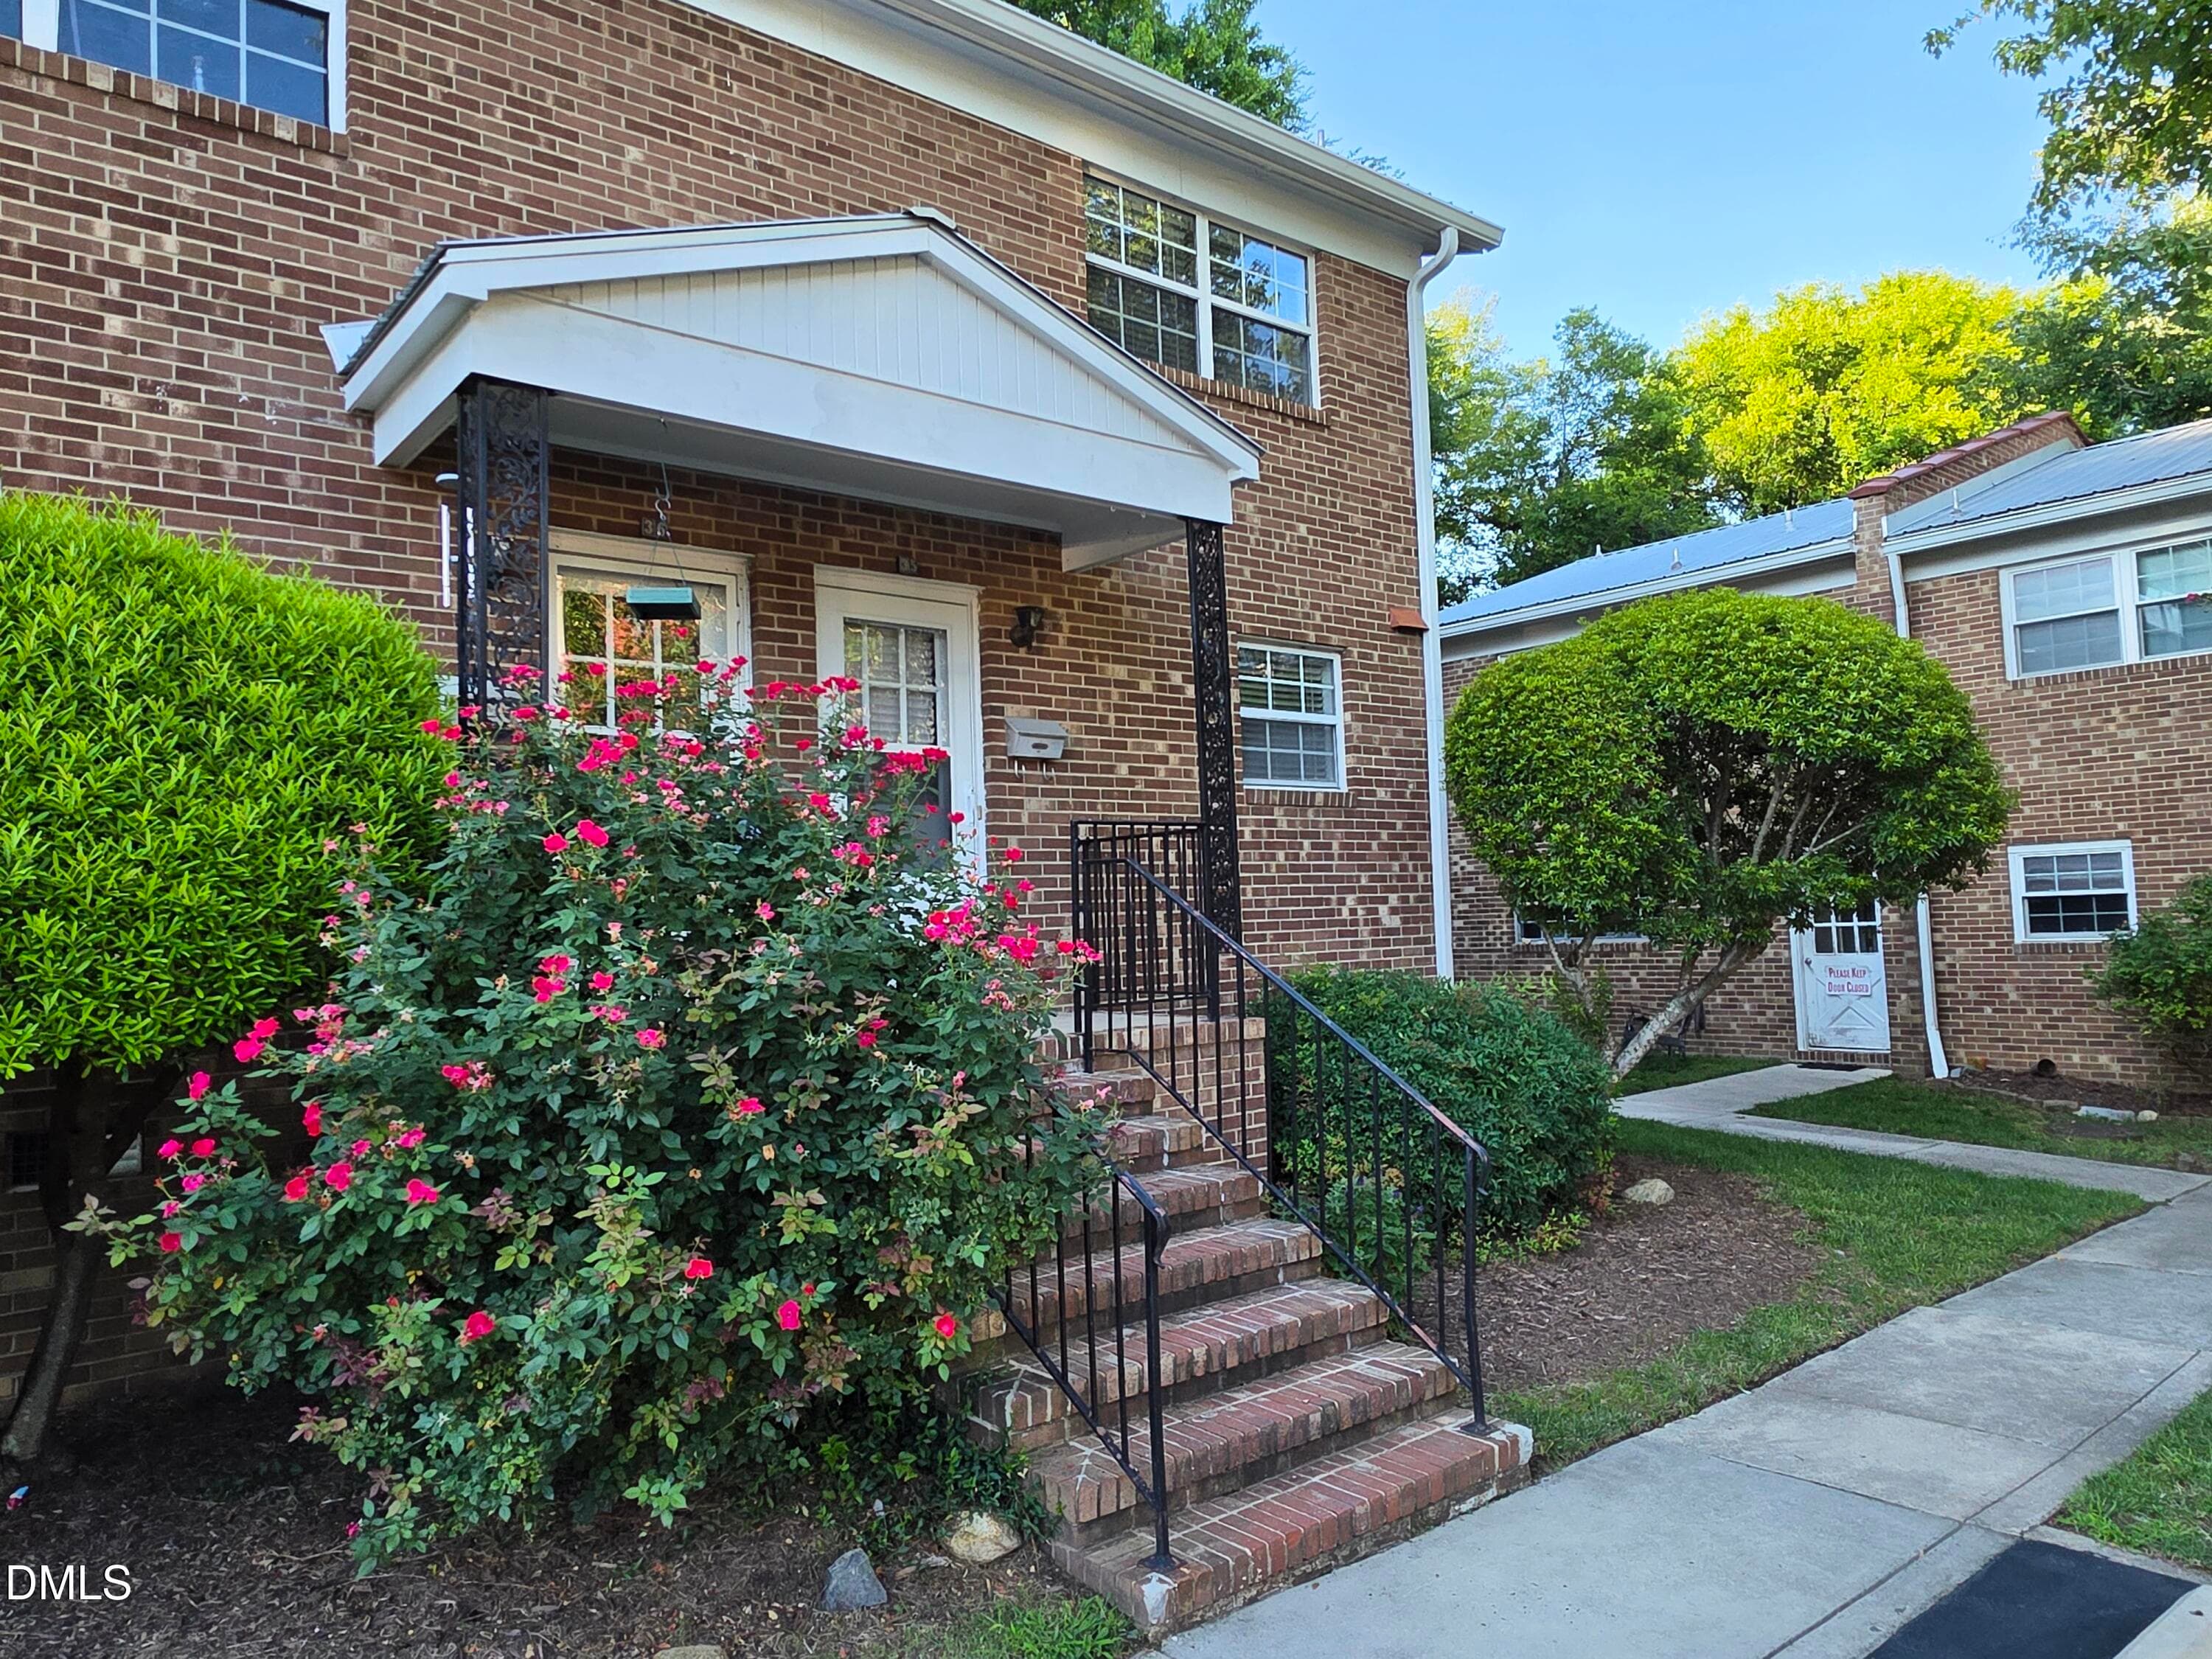
Front of Structure - 506 N Greensboro Street Apt 35, Carrboro, NC 27510, Carrboro
21 photos

$289,900

506 N Greensboro Street Apt 35, Carrboro, NC 27510
Carrboro, NC 27510
Listed by Mark Heizer · HCO Properties
Bedrooms
2
Bathrooms
1.5
Living area
N/A
Year built
1968

About this home

Charming End-Unit Condo Just Blocks from Downtown Carrboro! Welcome to this delightful 2-bedroom, 1.5-bath end-unit townhouse perfectly situated just steps from the heart of downtown Carrboro! Enjoy the ultimate in convenience with easy access to shops, restaurants, farmers markets, and vibrant community events--all just a short distance away. This home features beautiful hardwood floors throughout, offering a warm and inviting atmosphere. The spacious living and dining areas flow seamlessly, making it ideal for both relaxing and entertaining. Commuting is a breeze with a UNC bus line right at your doorstep. Plus, you'll love being only steps away from the community pool.

Property details

MLS
Doorify MLS
MLS #
10185268
Property type
Condominium
Subdivision
Cedar Court Condos
Status
Active
Days on market
71
On market date
August 8, 2026
Stories
N/A
Total bathrooms
1.5
Garage spaces
N/A
Parking spaces
2
Lot size
N/A
Loading map…

Nearby schools

Within 10 miles. School directory data from the National Center for Education Statistics (NCES), accessed via the Urban Institute Education Data API. Local Score is calculated by INNOVATE Real Estate; where a state rating is shown, it comes from that state's own official school report card.

Elementary
Carrboro Elementary
0.43 mi away · Grades -1-5
Zoned school (attendance boundary, 2015-16 data)
4.0
Local Score (state rating (2025) blended 70/30 with student-teacher ratio) -- not an official state rating
State rating: B (2025)
Enrollment
529
Student:teacher ratio
12.3:1
District
Chapel Hill-Carrboro City Schools
Middle
Smith Middle
1.93 mi away · Grades 6-8
Zoned school (attendance boundary, 2015-16 data)
4.0
Local Score (student-teacher ratio only (preliminary -- will incorporate state test-score data once available)) -- not an official state rating
Enrollment
716
Student:teacher ratio
13.8:1
District
Chapel Hill-Carrboro City Schools
High
Chapel Hill High
2.22 mi away · Grades 9-12
Zoned school (attendance boundary, 2015-16 data)
4.4
Local Score (state rating (2025) blended 70/30 with student-teacher ratio) -- not an official state rating
State rating: A (2025)
Enrollment
1,505
Student:teacher ratio
15.5:1
District
Chapel Hill-Carrboro City Schools

Walkability

Blended score for Carrboro's center, calculated by INNOVATE Real Estate from two sources: the EPA's National Walkability Index (street network, transit, land-use mix) and Google Places amenity data (what's actually reachable on foot from this point). 60% EPA National Walkability Index + 40% nearby-amenity density (Google Places).

79
Walkable
out of 100
EPA National Walkability Index
12.8 / 20 -- Above average walkable
Google Places amenity density
100 / 100
Restaurants & cafes20
Grocery stores7
Parks11
Schools11
Transit stops20
Pharmacies6

Mortgage calculator

Estimate only - actual rate and payment depend on your lender, credit, and loan program.

$
%
%
Adjust tax / insurance estimates
% / yr
$
/mo
Est. monthly payment
$1,896/mo
$57,980 down
$231,920 loan
Principal & interest$1,504
Property tax (est.)$242
Home insurance (est.)$150

Similar homes you might like

Data source: Listing information provided by Doorify MLS via Trestle/CoreLogic. Last updated August 21, 2026.

Information herein deemed reliable but not guaranteed; all measurements, school assignments, HOA fees, taxes, and feature lists are approximate and should be independently verified. Equal Housing Opportunity.