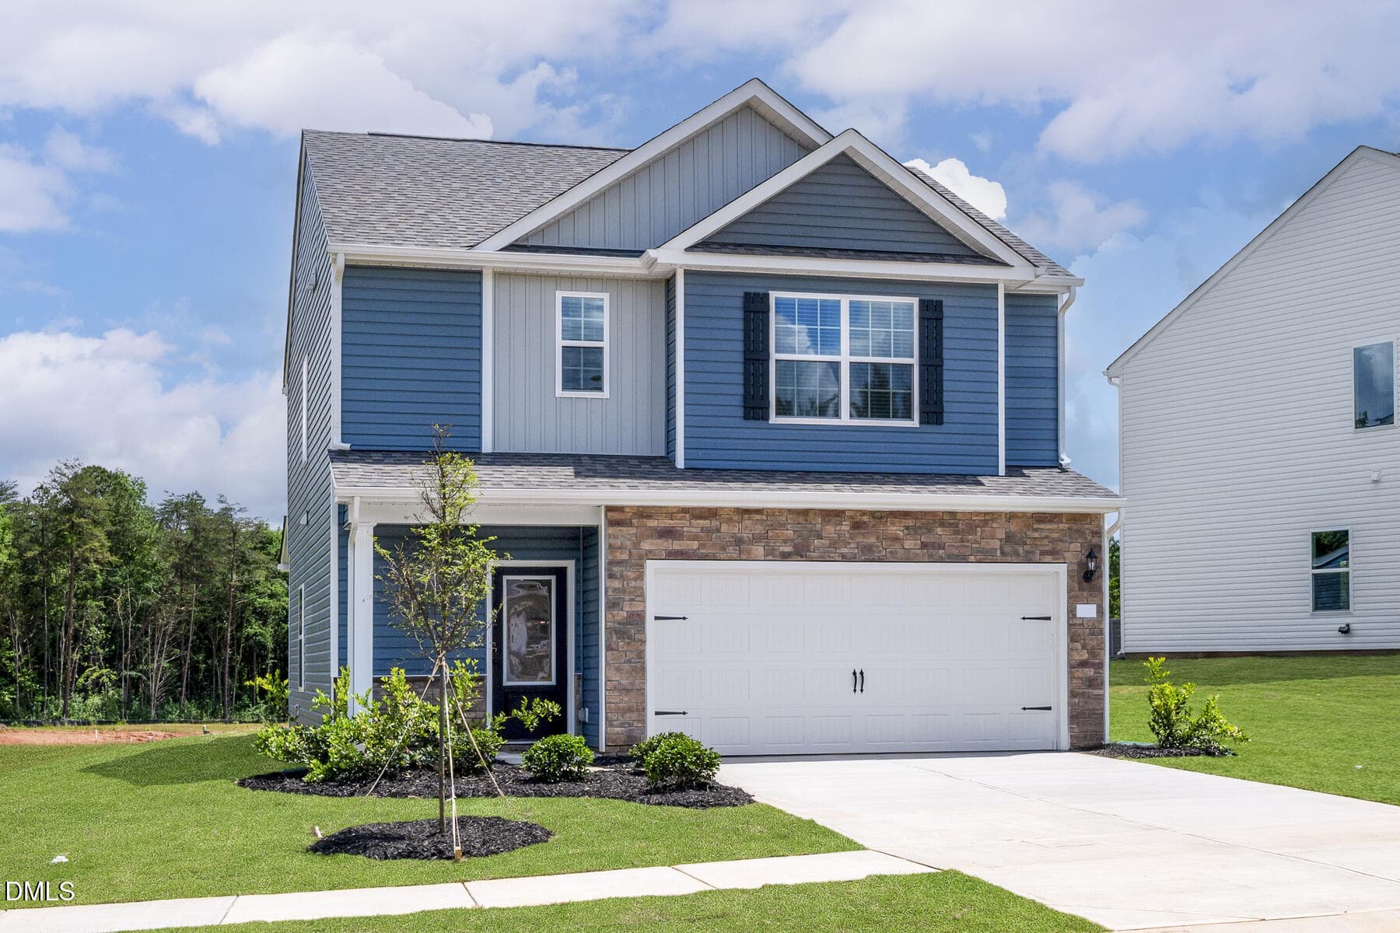
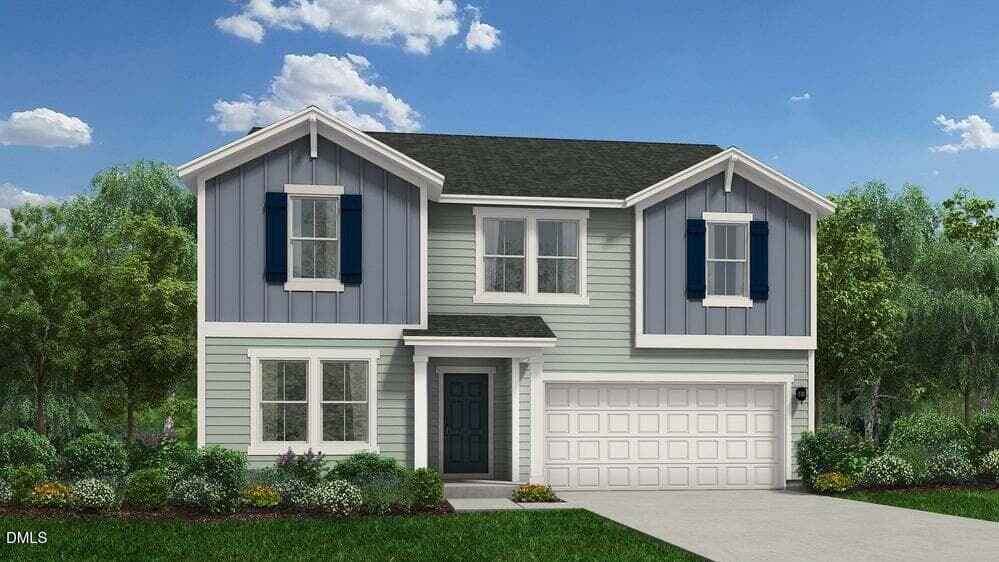
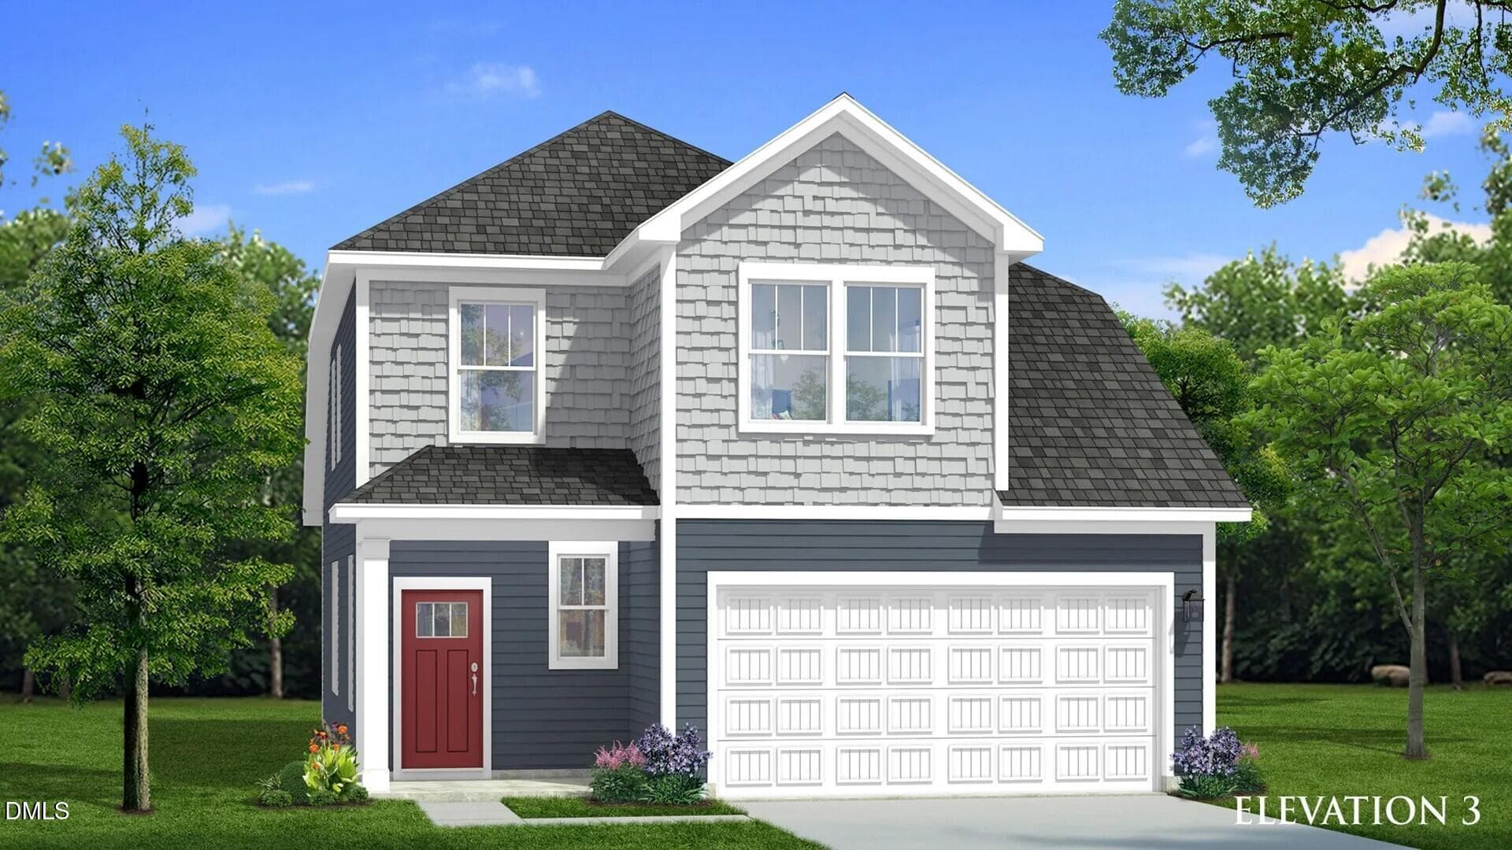
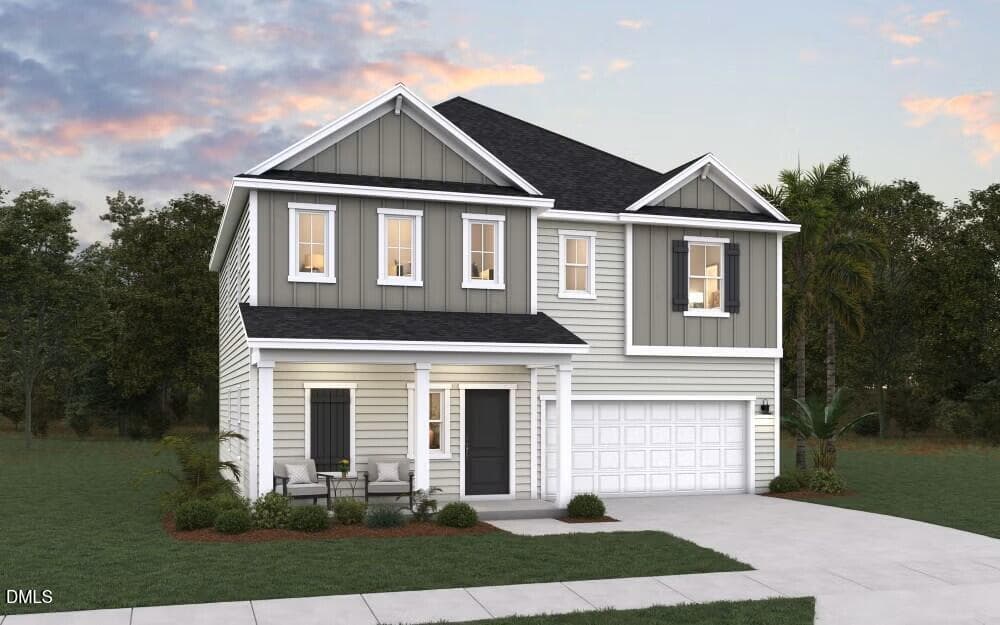
1-web-or-mls-DSC08925 (2) - 106 Scoville Street, Oxford, NC 27565
7-web-or-mls-DSC08975 - 106 Scoville Street, Oxford, NC 27565
10-web-or-mls-DSC08990 - 106 Scoville Street, Oxford, NC 27565
13-web-or-mls-DSC09010 - 106 Scoville Street, Oxford, NC 27565
18-web-or-mls-DSC09040 - 106 Scoville Street, Oxford, NC 27565
19-web-or-mls-DSC09045 - 106 Scoville Street, Oxford, NC 27565
20-web-or-mls-DSC09050 - 106 Scoville Street, Oxford, NC 27565
21-web-or-mls-DSC09055 - 106 Scoville Street, Oxford, NC 27565
22-web-or-mls-DSC09060 - 106 Scoville Street, Oxford, NC 27565
23-web-or-mls-DSC09070_with_tv - 106 Scoville Street, Oxford, NC 27565
24-web-or-mls-DSC09080_with_tv - 106 Scoville Street, Oxford, NC 27565
25-web-or-mls-DSC09090_with_tv - 106 Scoville Street, Oxford, NC 27565
26-web-or-mls-DSC09095 - 106 Scoville Street, Oxford, NC 27565
27-web-or-mls-DSC09100 - 106 Scoville Street, Oxford, NC 27565
28-web-or-mls-DSC09110 - 106 Scoville Street, Oxford, NC 27565
29-web-or-mls-DSC09115 - 106 Scoville Street, Oxford, NC 27565
30-web-or-mls-DSC09120 - 106 Scoville Street, Oxford, NC 27565
31-web-or-mls-DSC09125 - 106 Scoville Street, Oxford, NC 27565
32-web-or-mls-DSC09130 - 106 Scoville Street, Oxford, NC 27565
33-web-or-mls-DSC09135 - 106 Scoville Street, Oxford, NC 27565
34-web-or-mls-DSC09140_with_tv - 106 Scoville Street, Oxford, NC 27565
35-web-or-mls-DSC09150 - 106 Scoville Street, Oxford, NC 27565
36-web-or-mls-DSC09155 - 106 Scoville Street, Oxford, NC 27565
37-web-or-mls-DSC09160 - 106 Scoville Street, Oxford, NC 27565
38-web-or-mls-DSC09170 - 106 Scoville Street, Oxford, NC 27565
39-web-or-mls-DSC09180 - 106 Scoville Street, Oxford, NC 27565
40-web-or-mls-DSC09190 - 106 Scoville Street, Oxford, NC 27565
41-web-or-mls-DSC09210_with_tv - 106 Scoville Street, Oxford, NC 27565
42-web-or-mls-DSC09220 - 106 Scoville Street, Oxford, NC 27565
43-web-or-mls-DSC09240 - 106 Scoville Street, Oxford, NC 27565
44-web-or-mls-DSC09245 - 106 Scoville Street, Oxford, NC 27565
45-web-or-mls-DSC09255 - 106 Scoville Street, Oxford, NC 27565
46-web-or-mls-DSC09260 - 106 Scoville Street, Oxford, NC 27565
47-web-or-mls-DSC09265 - 106 Scoville Street, Oxford, NC 27565
48-web-or-mls-DSC09270 - 106 Scoville Street, Oxford, NC 27565
49-web-or-mls-DSC09275 - 106 Scoville Street, Oxford, NC 27565
50-web-or-mls-DSC09285_with_tv - 106 Scoville Street, Oxford, NC 27565
51-web-or-mls-DSC09290 - 106 Scoville Street, Oxford, NC 27565
52-web-or-mls-E0701 - 106 Scoville Street, Oxford, NC 27565
53-web-or-mls-E0702 - 106 Scoville Street, Oxford, NC 27565
54-web-or-mls-E0703 - 106 Scoville Street, Oxford, NC 27565
55-web-or-mls-E0705 - 106 Scoville Street, Oxford, NC 27565
56-web-or-mls-E0707-Edit - 106 Scoville Street, Oxford, NC 27565
57-web-or-mls-E0710 - 106 Scoville Street, Oxford, NC 27565
IMG_3169 - 106 Scoville Street, Oxford, NC 27565
IMG_3165 - 106 Scoville Street, Oxford, NC 27565
IMG_3168 - 106 Scoville Street, Oxford, NC 27565
IMG_3170 - 106 Scoville Street, Oxford, NC 27565
8-web-or-mls-DSC08985 - 106 Scoville Street, Oxford, NC 27565
6-web-or-mls-DSC08970 - 106 Scoville Street, Oxford, NC 27565
9-web-or-mls-DSC08990-2 - 106 Scoville Street, Oxford, NC 27565
12-web-or-mls-DSC09000 - 106 Scoville Street, Oxford, NC 27565
16-web-or-mls-DSC09025 - 106 Scoville Street, Oxford, NC 27565
11-web-or-mls-DSC09000-2 - 106 Scoville Street, Oxford, NC 27565
14-web-or-mls-DSC09015 - 106 Scoville Street, Oxford, NC 27565
17-web-or-mls-DSC09030 - 106 Scoville Street, Oxford, NC 27565
15-web-or-mls-DSC09020 - 106 Scoville Street, Oxford, NC 27565
3-web-or-mls-DSC08940 - 106 Scoville Street, Oxford, NC 27565
5-web-or-mls-DSC08960 - 106 Scoville Street, Oxford, NC 27565
4-web-or-mls-DSC08960-2 - 106 Scoville Street, Oxford, NC 27565
2-web-or-mls-DSC08925 - 106 Scoville Street, Oxford, NC 27565
61 photos

$342,900

106 Scoville Street, Oxford, NC 27565
Oxford, NC 27565
Listed by Aubrie Renee Garrett · Fathom Realty NC
Bedrooms
4
Bathrooms
2.5
Living area
N/A
Year built
2024

About this home

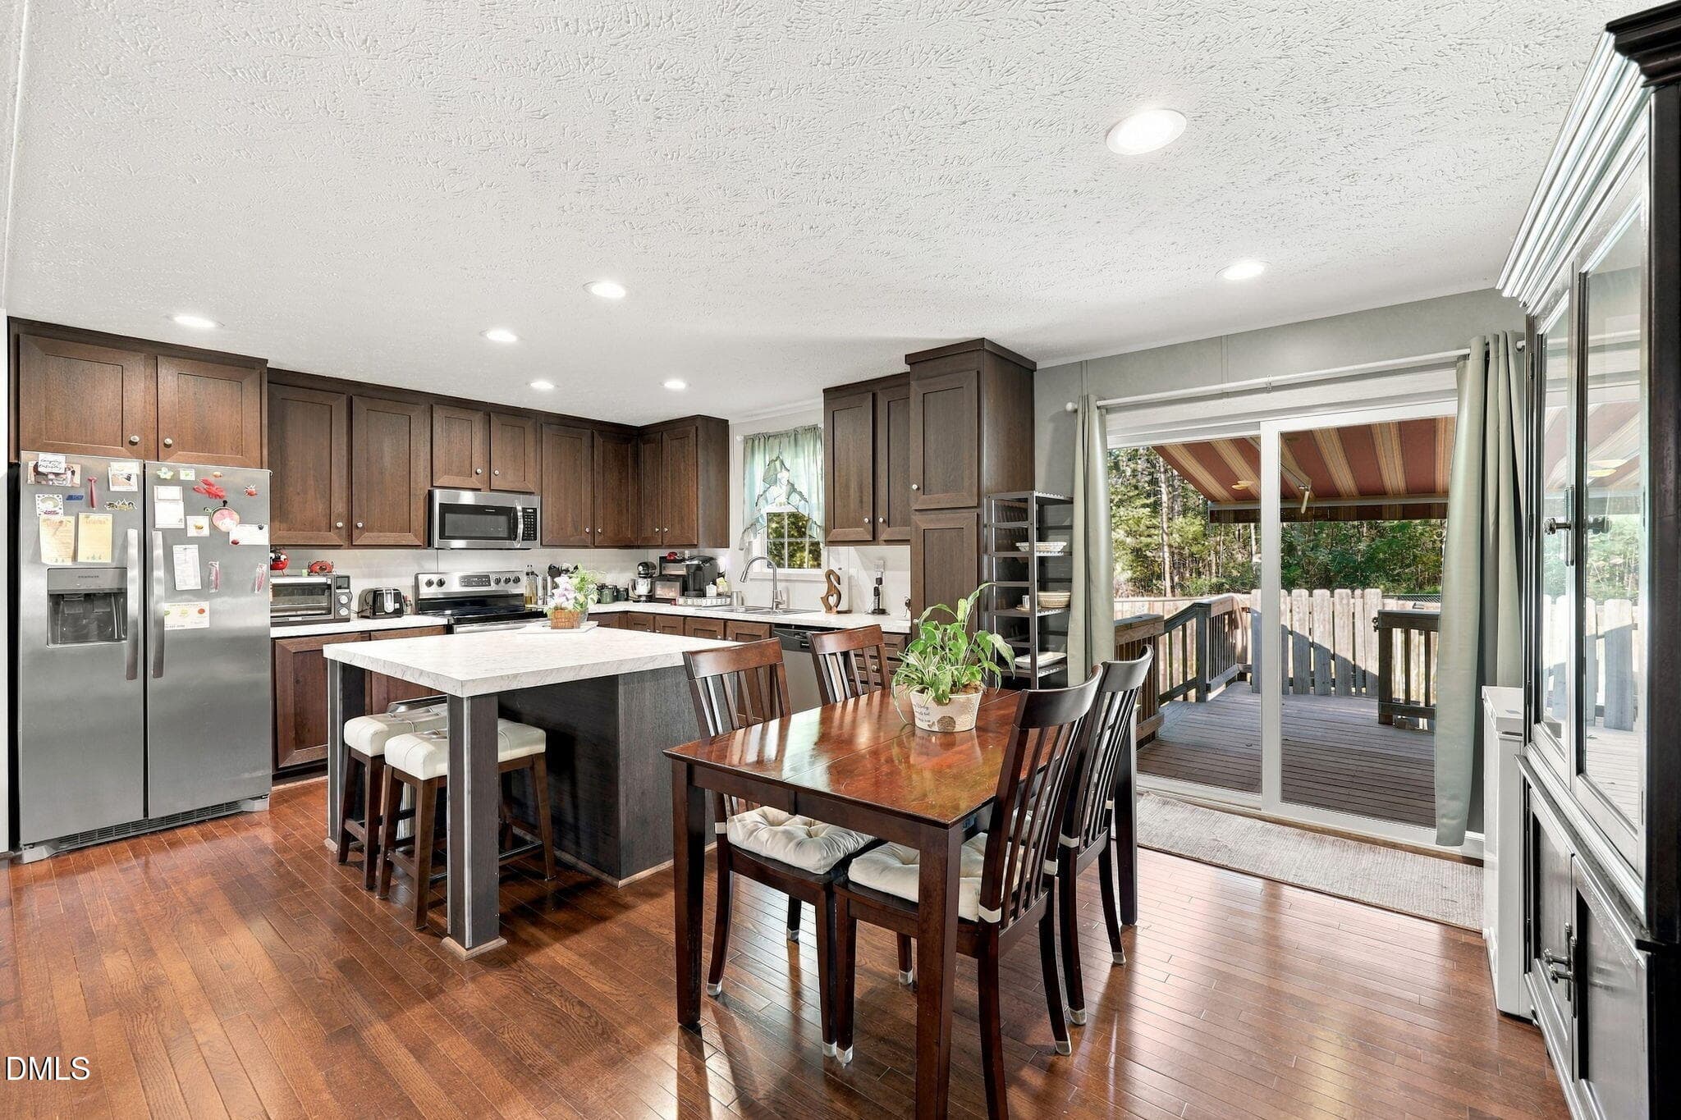
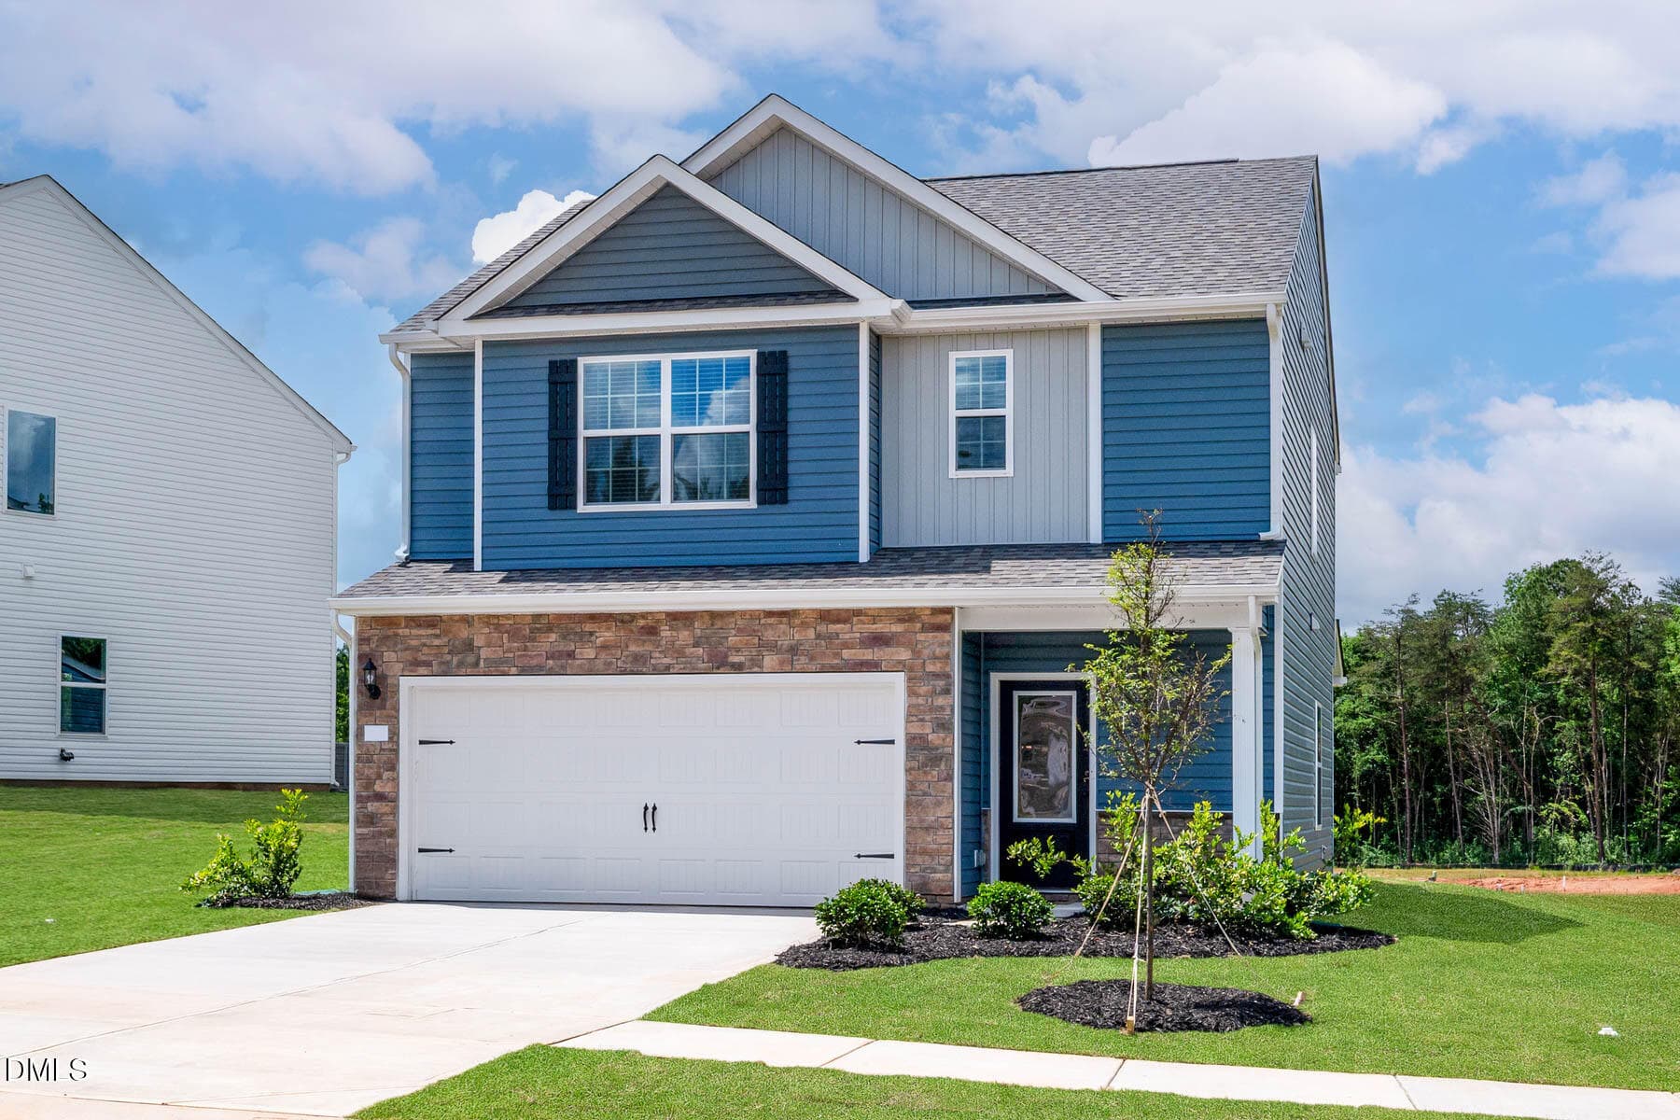
Why wait for new construction when the upgrades are already done? This beautifully maintained, two-year-old home offers the fresh feel of new construction with thoughtful improvements already completed throughout. The builder-grade flooring has been replaced with LVP throughout the entire home, creating a cohesive, durable finish with no carpet to maintain. The open floor plan offers an easy flow between the main living spaces, while all bedrooms are conveniently located upstairs along with the laundry room—and the washer and dryer convey! Every bedroom has been upgraded with a ceiling fan, and recessed electrical/TV boxes in the living room and three bedrooms allow for clean, cord-free wall-mounted TVs. Outside, even more of the work has already been done with a leveled and fully sodded backyard, irrigation system, and low-maintenance stone landscaping around the home. The garage is already equipped with an EV charger, while a CPI security system with indoor and outdoor equipment and control panel adds another valuable feature. The neighborhood also offers a playground with open green space, picnic tables and a grill, plus a designated dog run—all conveniently located near the community mailbox kiosk. Exceptionally clean and well maintained, this home gives buyers the opportunity to skip the projects, added expenses, and finishing touches that often come after purchasing new construction. Move in and enjoy the upgrades from day one!

Property details

MLS
Doorify MLS
MLS #
10187980
Property type
Single Family Residence
Subdivision
The Meadows at Oxford
Status
Active
Days on market
60
On market date
August 21, 2026
Stories
N/A
Total bathrooms
2.5
Garage spaces
2
Parking spaces
N/A
Lot size
0.2 acres
Loading map…

Nearby schools

Within 10 miles. School directory data from the National Center for Education Statistics (NCES), accessed via the Urban Institute Education Data API. Local Score is calculated by INNOVATE Real Estate; where a state rating is shown, it comes from that state's own official school report card.

Elementary
C. G. Credle Elementary
2.25 mi away · Grades -1-5
Nearest school -- attendance-zone data not available here
2.3
Local Score (state rating (2025) blended 70/30 with student-teacher ratio) -- not an official state rating
State rating: D (2025)
Enrollment
328
Student:teacher ratio
16.4:1
District
Granville County Schools
Middle
Northern Granville Middle
4.32 mi away · Grades 6-8
Nearest school -- attendance-zone data not available here
2.3
Local Score (state rating (2025) blended 70/30 with student-teacher ratio) -- not an official state rating
State rating: D (2025)
Enrollment
553
Student:teacher ratio
16.8:1
District
Granville County Schools
High
J. F. Webb High
3.86 mi away · Grades 9-12
Nearest school -- attendance-zone data not available here
3.0
Local Score (state rating (2025) blended 70/30 with student-teacher ratio) -- not an official state rating
State rating: C (2025)
Enrollment
615
Student:teacher ratio
16.2:1
District
Granville County Schools

Walkability

Blended score for Oxford's center, calculated by INNOVATE Real Estate from two sources: the EPA's National Walkability Index (street network, transit, land-use mix) and Google Places amenity data (what's actually reachable on foot from this point). 60% EPA National Walkability Index + 40% nearby-amenity density (Google Places).

14
Very car-dependent
out of 100
EPA National Walkability Index
4.7 / 20 -- Least walkable
Google Places amenity density
0 / 100
Restaurants & cafes0
Grocery stores0
Parks0
Schools0
Transit stops0
Pharmacies0

Mortgage calculator

Estimate only - actual rate and payment depend on your lender, credit, and loan program.

$
%
%
Adjust tax / insurance estimates
% / yr
$
/mo
Est. monthly payment
$2,215/mo
$68,580 down
$274,320 loan
Principal & interest$1,779
Property tax (est.)$286
Home insurance (est.)$150

Similar homes you might like

Data source: Listing information provided by Doorify MLS via Trestle/CoreLogic. Last updated September 10, 2026.

Information herein deemed reliable but not guaranteed; all measurements, school assignments, HOA fees, taxes, and feature lists are approximate and should be independently verified. Equal Housing Opportunity.