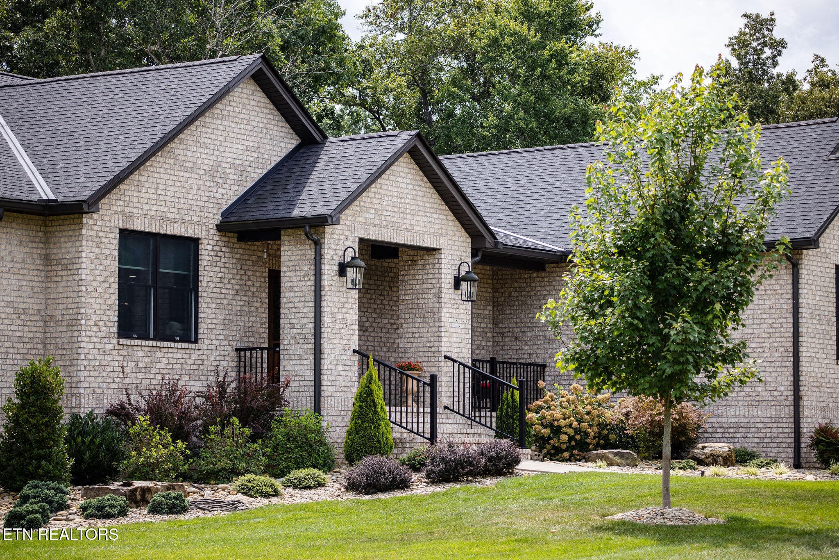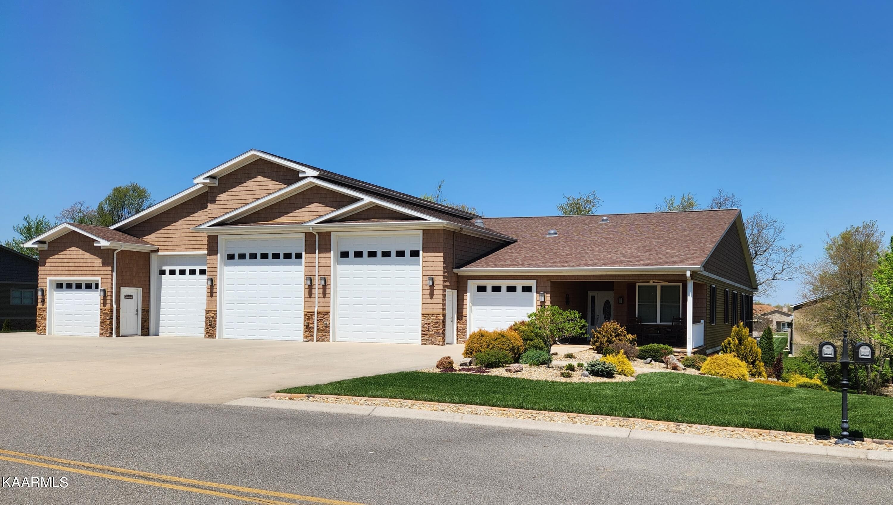
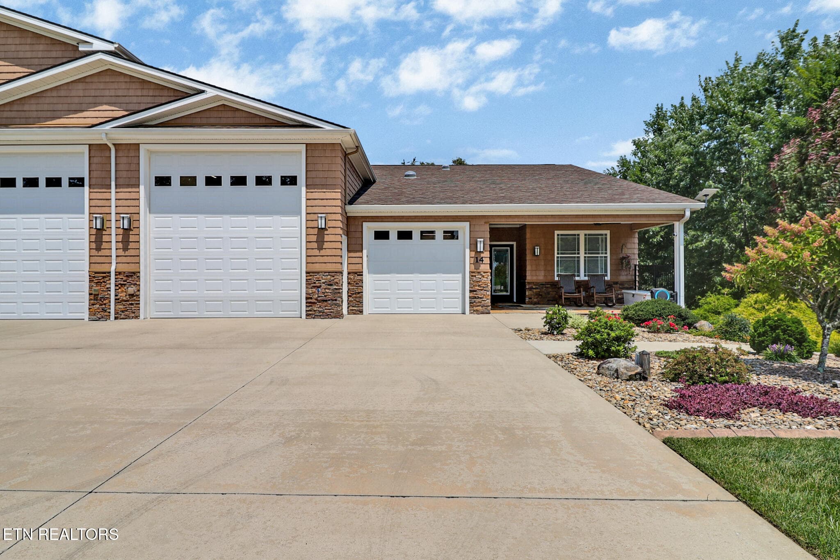
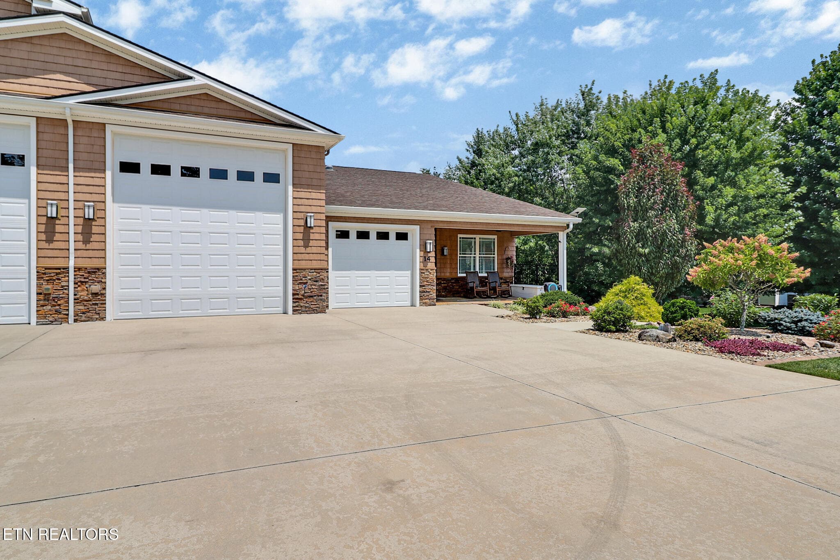
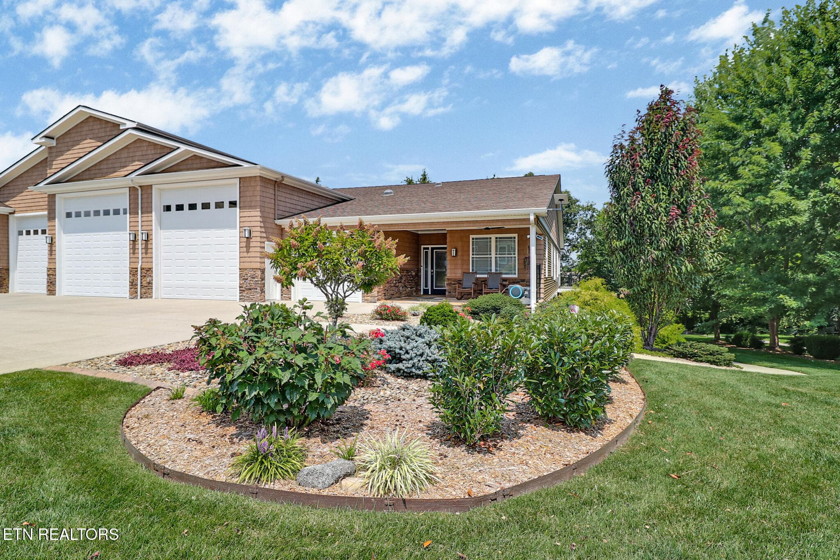
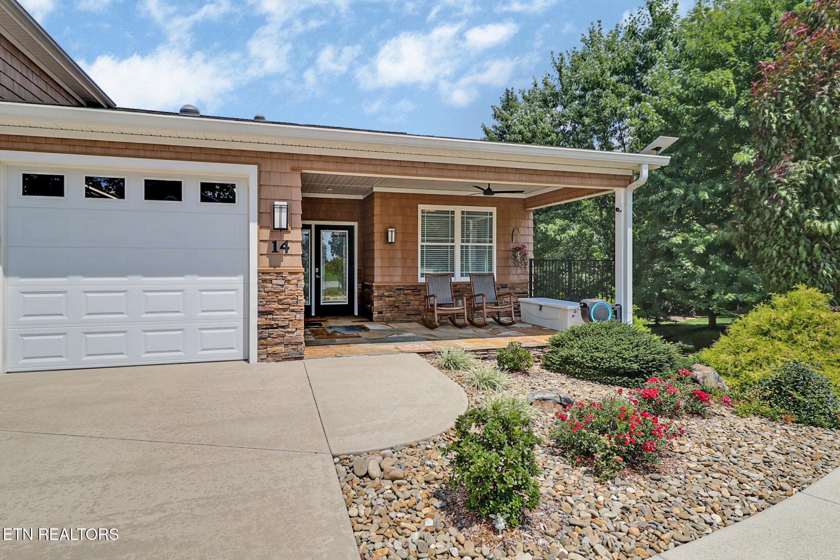
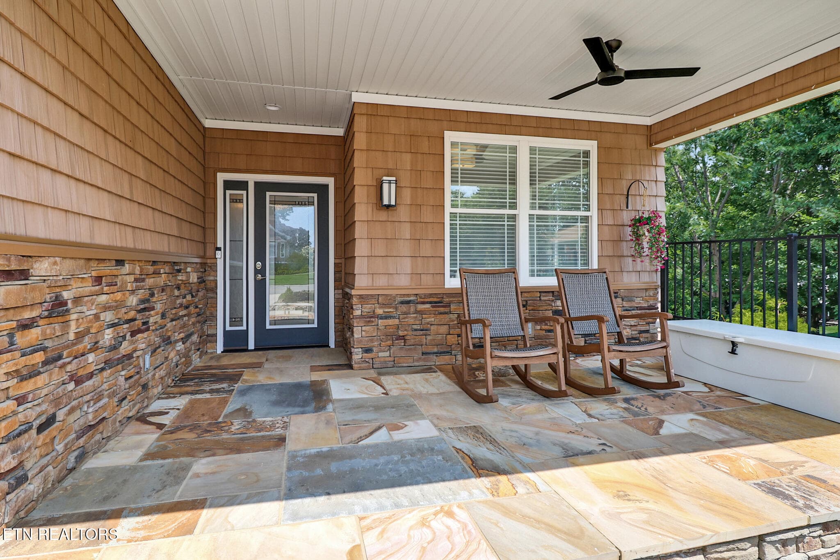
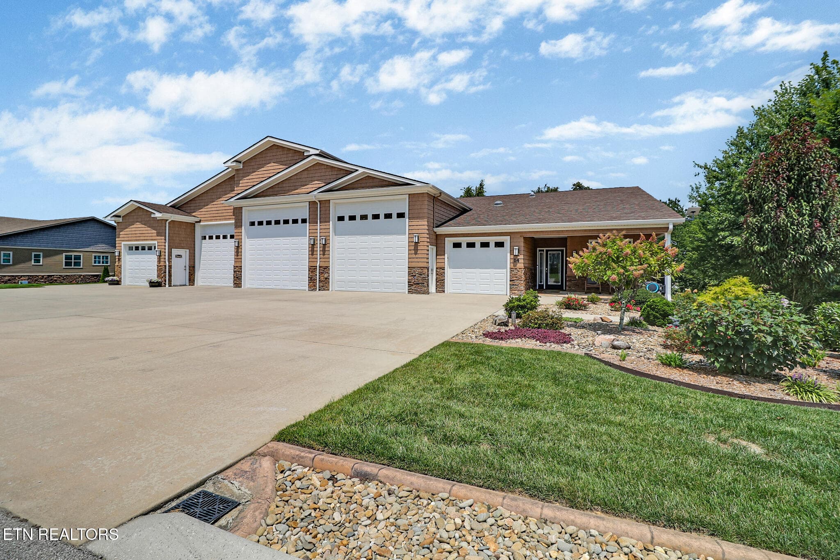
1 street view - 14 Red Oak Drive, Crossville, TN 38555, Crossville
n44a3342-n44a3346 - 14 Red Oak Drive, Crossville, TN 38555, Crossville
n44a3347-n44a3351 - 14 Red Oak Drive, Crossville, TN 38555, Crossville
n44a3352-n44a3356 - 14 Red Oak Drive, Crossville, TN 38555, Crossville
n44a3357-n44a3361 - 14 Red Oak Drive, Crossville, TN 38555, Crossville
n44a3362-n44a3366 - 14 Red Oak Drive, Crossville, TN 38555, Crossville
n44a3367-n44a3371 - 14 Red Oak Drive, Crossville, TN 38555, Crossville
n44a3372-n44a3376 - 14 Red Oak Drive, Crossville, TN 38555, Crossville
n44a3377-n44a3381 - 14 Red Oak Drive, Crossville, TN 38555, Crossville
n44a3382-n44a3386 - 14 Red Oak Drive, Crossville, TN 38555, Crossville
n44a3387-n44a3391 - 14 Red Oak Drive, Crossville, TN 38555, Crossville
n44a3392-n44a3396 - 14 Red Oak Drive, Crossville, TN 38555, Crossville
n44a3397-n44a3401 - 14 Red Oak Drive, Crossville, TN 38555, Crossville
n44a3402-n44a3406 - 14 Red Oak Drive, Crossville, TN 38555, Crossville
n44a3407-n44a3411 - 14 Red Oak Drive, Crossville, TN 38555, Crossville
n44a3412-n44a3416 - 14 Red Oak Drive, Crossville, TN 38555, Crossville
n44a3417-n44a3421 - 14 Red Oak Drive, Crossville, TN 38555, Crossville
n44a3422-n44a3426 - 14 Red Oak Drive, Crossville, TN 38555, Crossville
n44a3427-n44a3431 - 14 Red Oak Drive, Crossville, TN 38555, Crossville
n44a3437-n44a3441 - 14 Red Oak Drive, Crossville, TN 38555, Crossville
n44a3437-n44a3441_optional - 14 Red Oak Drive, Crossville, TN 38555, Crossville
n44a3442-n44a3446 - 14 Red Oak Drive, Crossville, TN 38555, Crossville
n44a3442-n44a3446_optional - 14 Red Oak Drive, Crossville, TN 38555, Crossville
n44a3447-n44a3451 - 14 Red Oak Drive, Crossville, TN 38555, Crossville
n44a3447-n44a3451_optional - 14 Red Oak Drive, Crossville, TN 38555, Crossville
n44a3452-n44a3456 - 14 Red Oak Drive, Crossville, TN 38555, Crossville
n44a3457-n44a3461 - 14 Red Oak Drive, Crossville, TN 38555, Crossville
n44a3457-n44a3461_optional - 14 Red Oak Drive, Crossville, TN 38555, Crossville
n44a3462-n44a3466 - 14 Red Oak Drive, Crossville, TN 38555, Crossville
n44a3467-n44a3471 - 14 Red Oak Drive, Crossville, TN 38555, Crossville
n44a3472-n44a3476 - 14 Red Oak Drive, Crossville, TN 38555, Crossville
n44a3472-n44a3476_optional - 14 Red Oak Drive, Crossville, TN 38555, Crossville
n44a3477-n44a3481 - 14 Red Oak Drive, Crossville, TN 38555, Crossville
n44a3482-n44a3486 - 14 Red Oak Drive, Crossville, TN 38555, Crossville
n44a3487-n44a3491 - 14 Red Oak Drive, Crossville, TN 38555, Crossville
n44a3492-n44a3496 - 14 Red Oak Drive, Crossville, TN 38555, Crossville
n44a3497-n44a3501 - 14 Red Oak Drive, Crossville, TN 38555, Crossville
n44a3497-n44a3501_optional - 14 Red Oak Drive, Crossville, TN 38555, Crossville
n44a3502-n44a3506 - 14 Red Oak Drive, Crossville, TN 38555, Crossville
n44a3507-n44a3511 - 14 Red Oak Drive, Crossville, TN 38555, Crossville
n44a3512-n44a3516 - 14 Red Oak Drive, Crossville, TN 38555, Crossville
n44a3517-n44a3521 - 14 Red Oak Drive, Crossville, TN 38555, Crossville
n44a3522-n44a3526 - 14 Red Oak Drive, Crossville, TN 38555, Crossville
n44a3527-n44a3531 - 14 Red Oak Drive, Crossville, TN 38555, Crossville
n44a3537-n44a3541 - 14 Red Oak Drive, Crossville, TN 38555, Crossville
n44a3542-n44a3546 - 14 Red Oak Drive, Crossville, TN 38555, Crossville
n44a3547-n44a3551 - 14 Red Oak Drive, Crossville, TN 38555, Crossville
n44a3552-n44a3556 - 14 Red Oak Drive, Crossville, TN 38555, Crossville
n44a3557-n44a3561 - 14 Red Oak Drive, Crossville, TN 38555, Crossville
n44a3562-n44a3566 - 14 Red Oak Drive, Crossville, TN 38555, Crossville
n44a3567-n44a3571 - 14 Red Oak Drive, Crossville, TN 38555, Crossville
51 photos

$830,000

14 Red Oak Drive, Crossville, TN 38555
Crossville, TN 38555
Listed by Matt Wilson · Gardens Realty LLC
Bedrooms
3
Bathrooms
2
Living area
N/A
Year built
2013

About this home

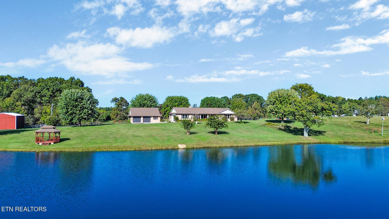
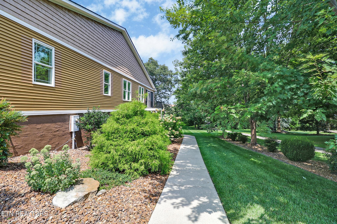
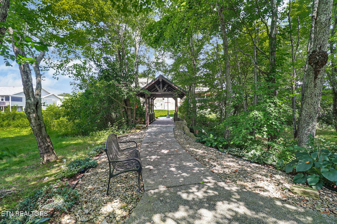
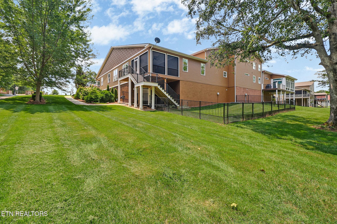
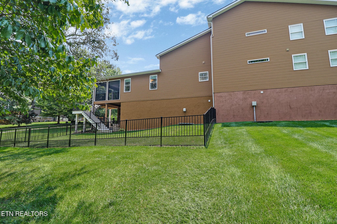
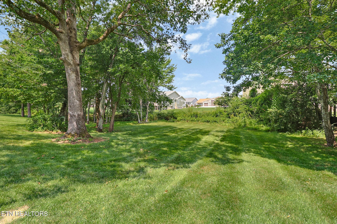
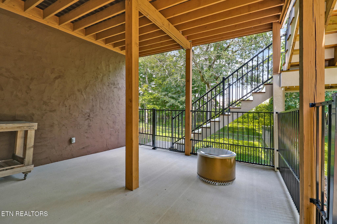
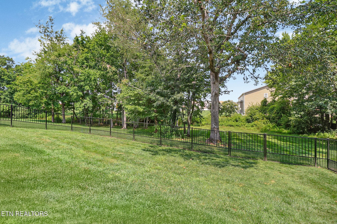
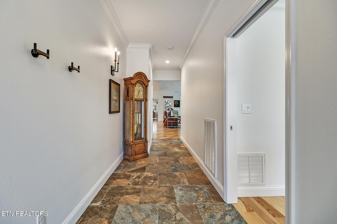
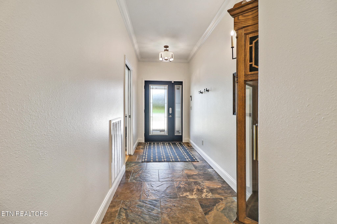
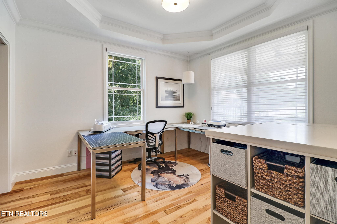
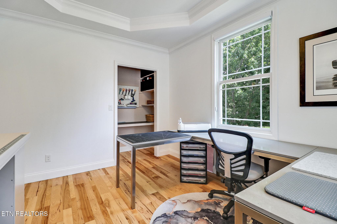
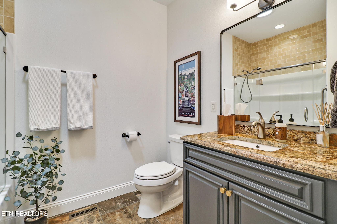
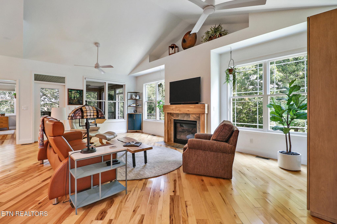
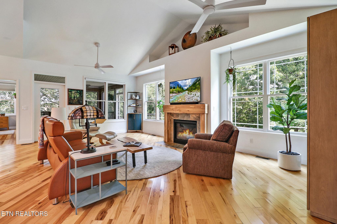
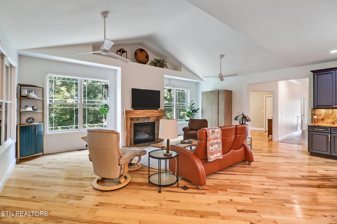
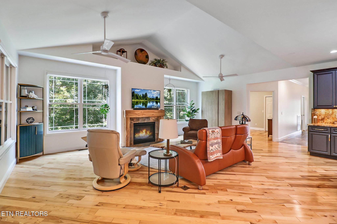
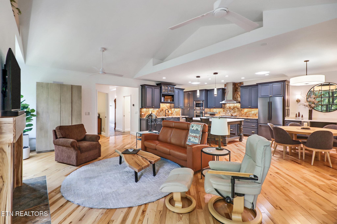
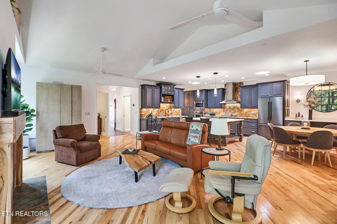
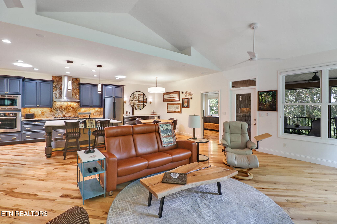
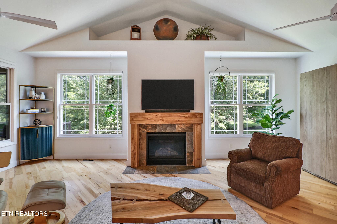
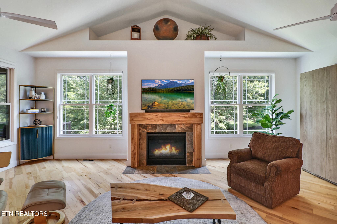
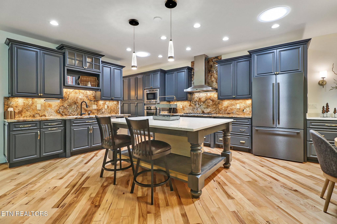
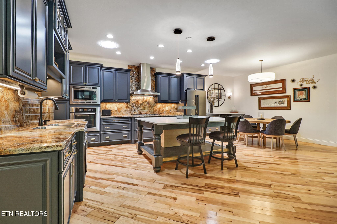
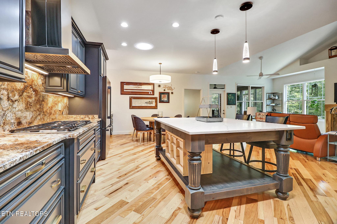
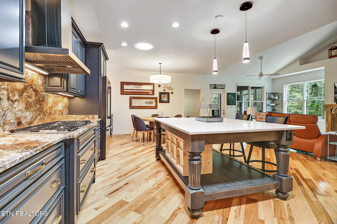
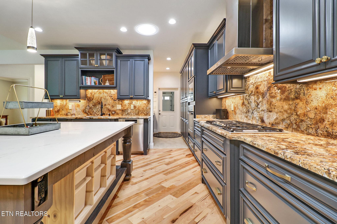
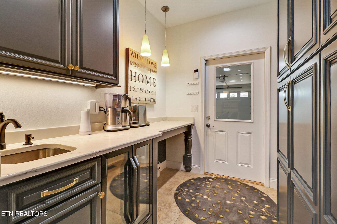
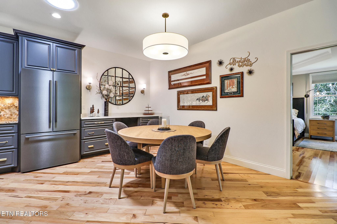
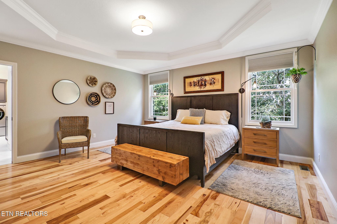
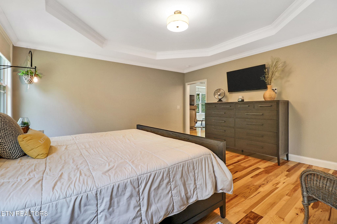
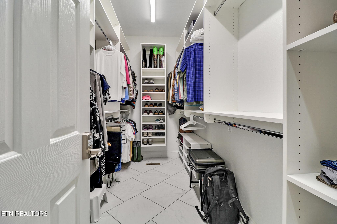
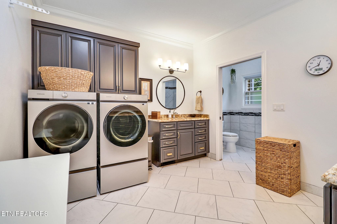
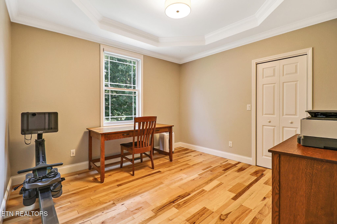
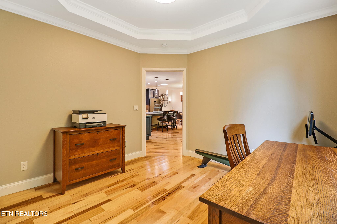
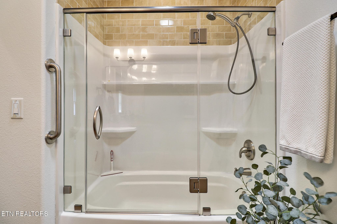
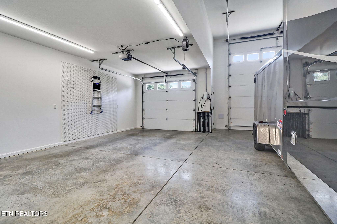
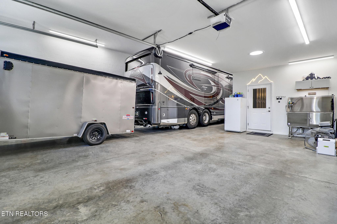
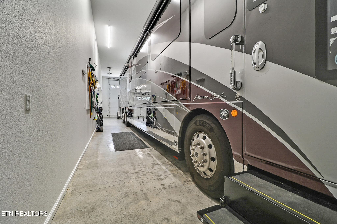
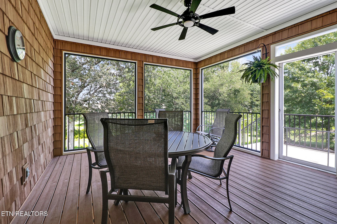
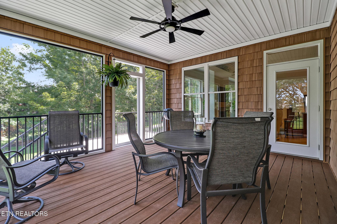
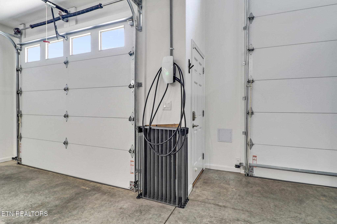
Thoughtfully updated from top to bottom, 14 Red Oak combines the ease of one-level living with a peaceful, private setting surrounded by natural beauty. Oversized windows frame views of the trees, while the screened porch offers a relaxing place to unwind to the sounds of the nearby pond fountain, birdsong, and the surrounding woods. Built in 2013, the home has undergone an extensive list of improvements. The beautifully refreshed kitchen features professionally painted cabinetry with updated hardware, a large new island, Bosch refrigerator and dishwasher, updated faucet, and two solar tubes that fill the space with additional natural light. A dedicated coffee bar with sink and beverage refrigerator and a new built-in dining buffet add even more function and entertaining space. Throughout the home, every interior and exterior light fixture and ceiling fan has been updated. Additional interior improvements include fresh paint throughout the home and garage, custom window shades, custom closet organizers, a new front door, and a custom hickory fireplace mantel. The exterior was also freshly painted, with additional siding improvements underway. The outdoor spaces have received just as much attention. A grilling deck and stairs were added for convenient backyard access, along with new fencing, front railing, and updated railings and screens on the screened porch. Even the smaller details have been considered, including automatic hose reels and a built-in dog watering system. Major updates provide additional peace of mind, including a new roof in 2025, new A/C system, new washer and dryer, and a completely redone crawlspace encapsulation with a new high-efficiency dehumidifier and iFlo automatic discharge cleaner. The home is also equipped with a vehicle charger, SimpliSafe security system, and Ring system. Beyond the impressive list of improvements, it's the lifestyle that makes 14 Red Oak special. The one-level floor plan makes everyday living easy and is especially convenient when loading and unloading for trips. Whether preparing a meal in the open kitchen, enjoying the wooded views through the oversized windows, or sipping a favorite drink on the screened porch while listening to the fountain and watching the wildlife, this is a home designed to make slowing down feel effortless.

Highlights

Fireplace

Property details

MLS #
1350866
Property type
Single Family Residence
Subdivision
Garden RV Village
Status
Active
Days on market
64
On market date
August 6, 2026
Stories
N/A
Total bathrooms
2
Garage spaces
N/A
Parking spaces
N/A
Lot size
0.23 acres
Loading map…

Nearby schools

Within 10 miles. School directory data from the National Center for Education Statistics (NCES), accessed via the Urban Institute Education Data API. Local Score is calculated by INNOVATE Real Estate; where a state rating is shown, it comes from that state's own official school report card.

Elementary
Glenn Martin Elementary
2.45 mi away · Grades -1-8
Nearest school -- attendance-zone data not available here
3.0
Local Score (student-teacher ratio only (preliminary -- will incorporate state test-score data once available)) -- not an official state rating
Enrollment
737
Student:teacher ratio
16.0:1
District
Cumberland County
Middle
None found nearby
High
The Phoenix School
2.23 mi away · Grades 9-12
Nearest school -- attendance-zone data not available here
5.0
Local Score (student-teacher ratio only (preliminary -- will incorporate state test-score data once available)) -- not an official state rating
Enrollment
78
Student:teacher ratio
7.8:1
District
Cumberland County

Walkability

Blended score for Crossville's center, calculated by INNOVATE Real Estate from two sources: the EPA's National Walkability Index (street network, transit, land-use mix) and Google Places amenity data (what's actually reachable on foot from this point). 60% EPA National Walkability Index + 40% nearby-amenity density (Google Places).

22
Car-dependent
out of 100
EPA National Walkability Index
7.3 / 20 -- Below average walkable
Google Places amenity density
0 / 100
Restaurants & cafes0
Grocery stores0
Parks0
Schools0
Transit stops0
Pharmacies0

Market position

How this listing compares to current activity in Crossville, from live MLS data.

On the market 64 days -- 159 fewer days than Crossville's current average of 223 days.
For reference, the median list price across 1,039 active listings in Crossville right now is $230,000.

Mortgage calculator

Estimate only - actual rate and payment depend on your lender, credit, and loan program.

$
%
%
Adjust tax / insurance estimates
% / yr
$
/mo
Est. monthly payment
$5,148/mo
$166,000 down
$664,000 loan
Principal & interest$4,307
Property tax (est.)$692
Home insurance (est.)$150

Similar homes you might like

Data source: Listing information provided by East Tennessee REALTORS® MLS via Trestle/CoreLogic. Last updated 7 days ago.

Information herein deemed reliable but not guaranteed; all measurements, school assignments, HOA fees, taxes, and feature lists are approximate and should be independently verified. Equal Housing Opportunity.