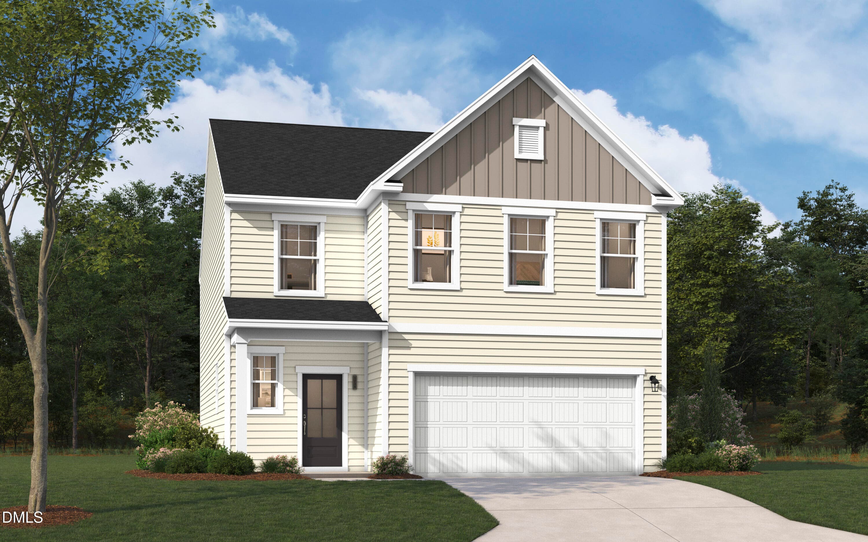
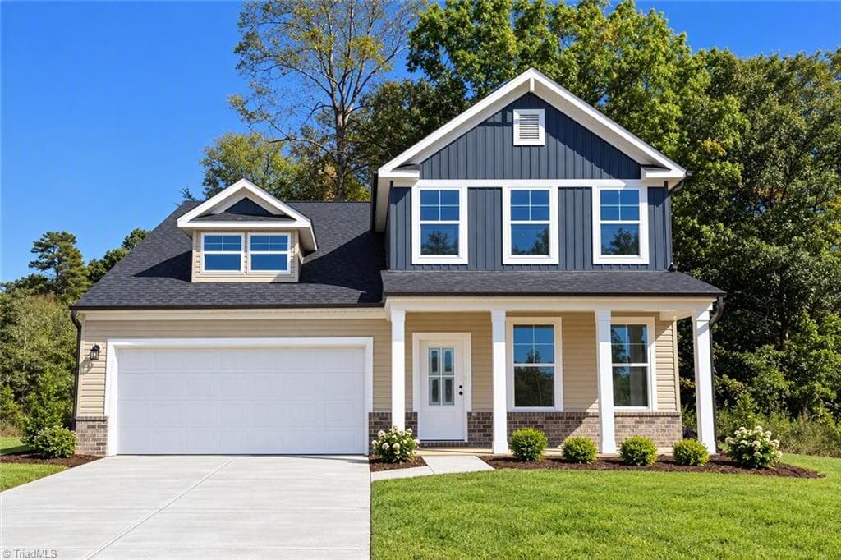
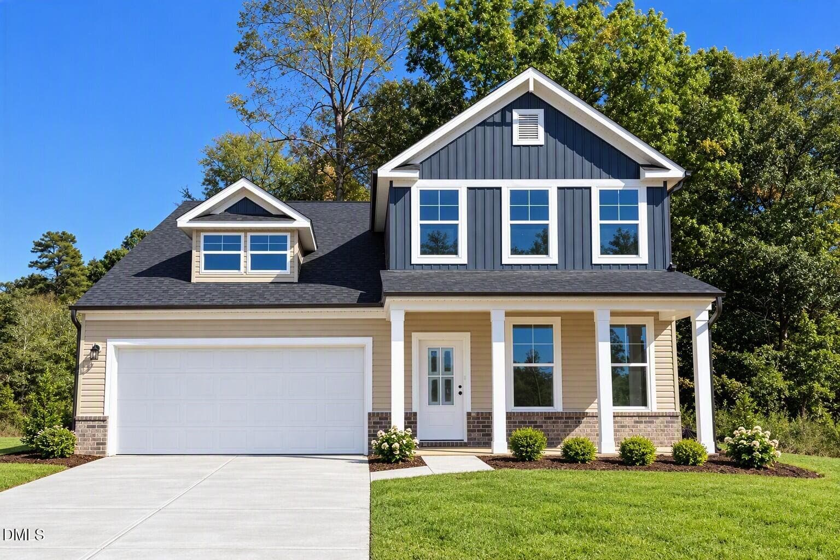
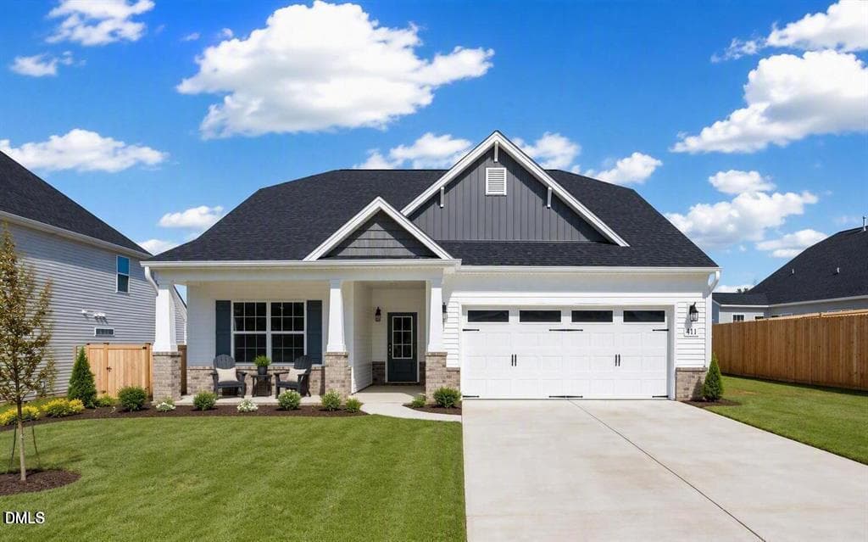
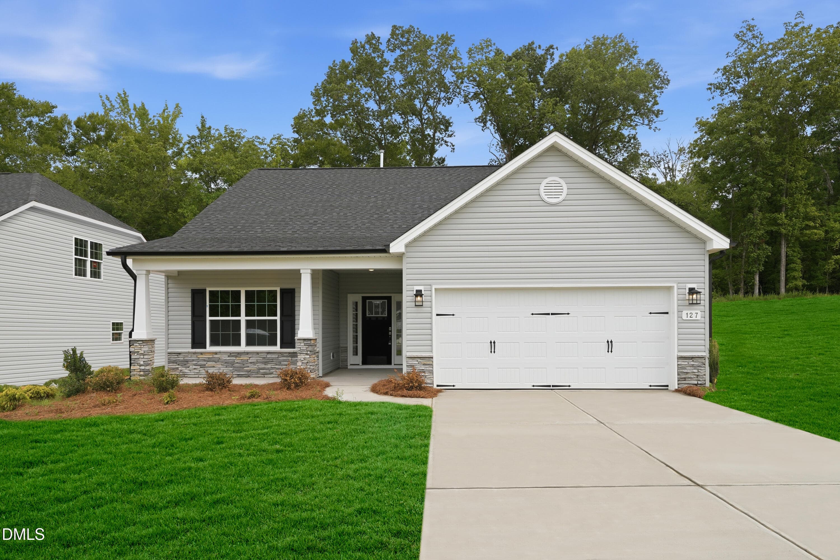
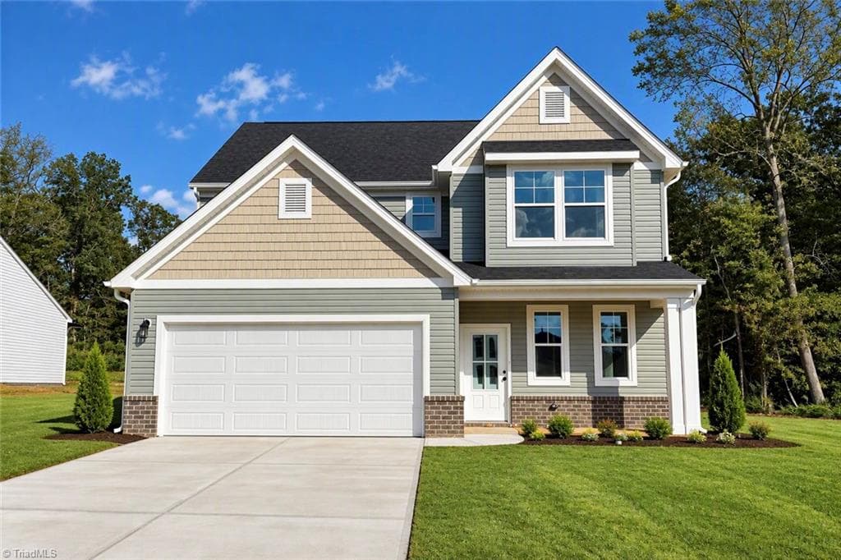
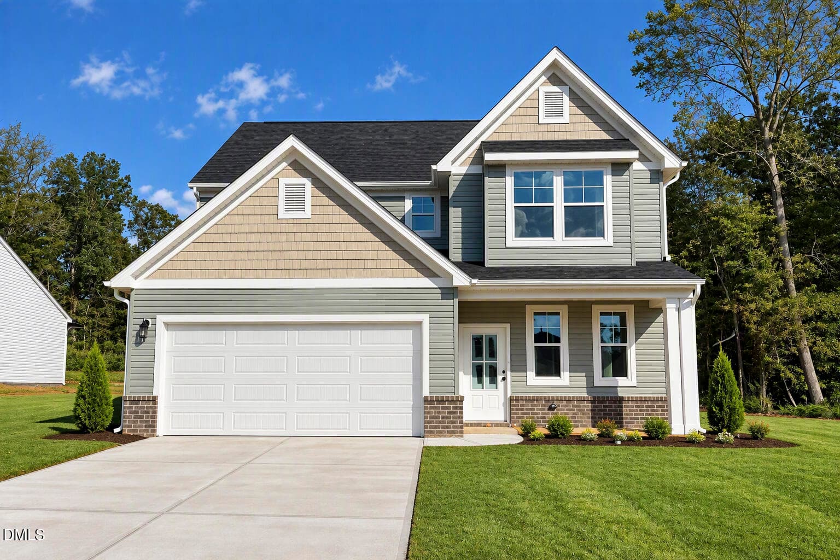
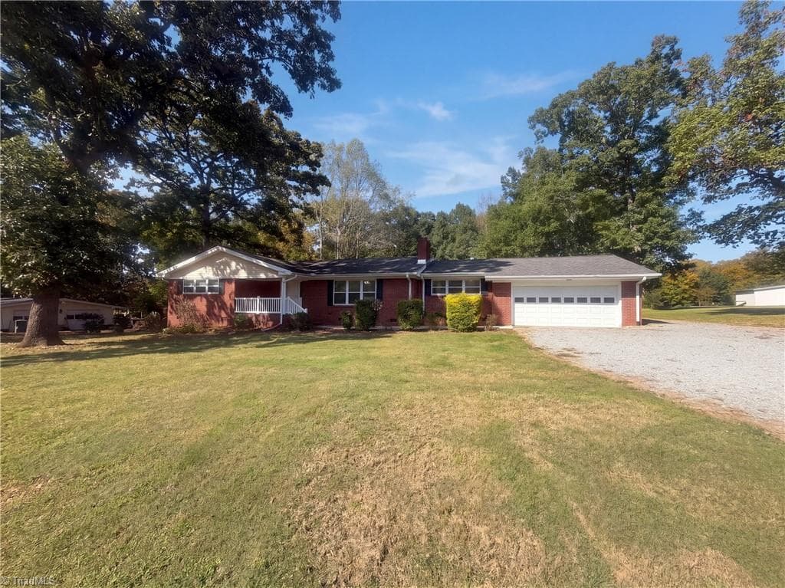
02 2125_KaneyDr Front2_MLS - 2125 Kaney Drive, Graham, NC 27253
03 2125_KaneyDr FrontPrch_MLS - 2125 Kaney Drive, Graham, NC 27253
04 2125_KaneyDr Entry1_MLS - 2125 Kaney Drive, Graham, NC 27253
05 2125_KaneyDr Entry2_MLS - 2125 Kaney Drive, Graham, NC 27253
06 2125_KaneyDr Dining1_MLS - 2125 Kaney Drive, Graham, NC 27253
07 2125_KaneyDr Dining2_MLS - 2125 Kaney Drive, Graham, NC 27253
08 2125_KaneyDr Dining3_MLS - 2125 Kaney Drive, Graham, NC 27253
09 2125_KaneyDr FamRm1_MLS - 2125 Kaney Drive, Graham, NC 27253
10 2125_KaneyDr FamRm2_MLS - 2125 Kaney Drive, Graham, NC 27253
11 2125_KaneyDr FamRm3_MLS - 2125 Kaney Drive, Graham, NC 27253
12 2125_KaneyDr FamRm4_MLS - 2125 Kaney Drive, Graham, NC 27253
13 2125_KaneyDr FamRm5_MLS - 2125 Kaney Drive, Graham, NC 27253
14 2125_KaneyDr Kitchen1_MLS - 2125 Kaney Drive, Graham, NC 27253
15 2125_KaneyDr Kitchen2_MLS - 2125 Kaney Drive, Graham, NC 27253
16 2125_KaneyDr Kitchen3_MLS - 2125 Kaney Drive, Graham, NC 27253
17 2125_KaneyDr Kitchen4_MLS - 2125 Kaney Drive, Graham, NC 27253
18 2125_KaneyDr Kitchen5_MLS - 2125 Kaney Drive, Graham, NC 27253
19 2125_KaneyDr Brkfst1_MLS - 2125 Kaney Drive, Graham, NC 27253
20 2125_KaneyDr Brkfst2_MLS - 2125 Kaney Drive, Graham, NC 27253
21 2125_KaneyDr Brkfst3_MLS - 2125 Kaney Drive, Graham, NC 27253
22 2125_KaneyDr Laundry_MLS - 2125 Kaney Drive, Graham, NC 27253
23 2125_KaneyDr Primary1_MLS - 2125 Kaney Drive, Graham, NC 27253
24 2125_KaneyDr Primary2_MLS - 2125 Kaney Drive, Graham, NC 27253
25 2125_KaneyDr Primary3_MLS - 2125 Kaney Drive, Graham, NC 27253
26 2125_KaneyDr PrimaryBath1_MLS - 2125 Kaney Drive, Graham, NC 27253
27 2125_KaneyDr PrimaryBath2_MLS - 2125 Kaney Drive, Graham, NC 27253
28 2125_KaneyDr PrimaryBath3_MLS - 2125 Kaney Drive, Graham, NC 27253
30 2125_KaneyDr Bdrm2_MLS - 2125 Kaney Drive, Graham, NC 27253
31 2125_KaneyDr Hallbath_MLS - 2125 Kaney Drive, Graham, NC 27253
32 2125_KaneyDr Bdrm3_MLS - 2125 Kaney Drive, Graham, NC 27253
33 2125_KaneyDr Bonus1_MLS - 2125 Kaney Drive, Graham, NC 27253
34 2125_KaneyDr Bonus2_MLS - 2125 Kaney Drive, Graham, NC 27253
35 2125_KaneyDr Patio1_MLS - 2125 Kaney Drive, Graham, NC 27253
36 2125_KaneyDr Patio2_MLS - 2125 Kaney Drive, Graham, NC 27253
37 2125_KaneyDr Patio3_MLS - 2125 Kaney Drive, Graham, NC 27253
38 2125_KaneyDr Backyard_MLS - 2125 Kaney Drive, Graham, NC 27253
39 2125_KaneyDr Back_MLS - 2125 Kaney Drive, Graham, NC 27253
2125_KaneyDr Drone1_MLS - 2125 Kaney Drive, Graham, NC 27253
2125_KaneyDr Drone2_MLS - 2125 Kaney Drive, Graham, NC 27253
2125_KaneyDr Drone5_MLS - 2125 Kaney Drive, Graham, NC 27253
2125_KaneyDr Drone9_MLS - 2125 Kaney Drive, Graham, NC 27253
41 photos

$425,000

2125 Kaney Drive, Graham, NC 27253
Graham, NC 27253
Listed by Kelly Wirt · Kelly Wirt Realty Group, LLC
Bedrooms
3
Bathrooms
2
Living area
N/A
Year built
2022

About this home

Welcome home to 2125 Kaney Dr! This beautifully designed 3 bedroom, 2 bath home offers 2,188 square feet of thoughtfully planned living space on a spacious .52 acre lot. The split open floor plan creates an ideal flow for everyday living and entertaining, while durable LVP flooring runs through the main living areas, with cozy carpet in the bedrooms. A formal dining room provides the perfect setting for gatherings, and the kitchen w/breakfast area opens seamlessly to the living space. Kitchen offers granite countertops, SS Appliances, & Tile back splash. Primary suite offers WIC and Dual Vanity, Garden Tub and Walk in Shower. Upstairs, a versatile bonus room offers endless possibilities — home office, playroom, media room, or guest space. Enjoy North Carolina evenings from the covered front porch or unwind on the patio, perfect for outdoor dining and relaxation. With generous room sizes throughout, including an oversized primary suite, this home has the space and flexibility today's buyers are looking for. Roof 2021/Viny Siding 2024/HVAC 2020/Hot Water Heater 2022.

Highlights

Fireplace

Property details

MLS
Doorify MLS
MLS #
10186140
Property type
Single Family Residence
Subdivision
Shamrock Valley
Status
Active
Days on market
68
On market date
August 13, 2026
Stories
N/A
Total bathrooms
2
Garage spaces
2
Parking spaces
N/A
Lot size
0.52 acres
Loading map…

Nearby schools

Within 10 miles. School directory data from the National Center for Education Statistics (NCES), accessed via the Urban Institute Education Data API. Local Score is calculated by INNOVATE Real Estate; where a state rating is shown, it comes from that state's own official school report card.

Elementary
South Graham Elementary
2.04 mi away · Grades -1-5
Nearest school -- attendance-zone data not available here
2.6
Local Score (state rating (2025) blended 70/30 with student-teacher ratio) -- not an official state rating
State rating: D (2025)
Enrollment
497
Student:teacher ratio
12.4:1
District
Alamance-Burlington Schools
Middle
Southern Alamance Middle
2.45 mi away · Grades 6-8
Nearest school -- attendance-zone data not available here
2.3
Local Score (state rating (2025) blended 70/30 with student-teacher ratio) -- not an official state rating
State rating: D (2025)
Enrollment
709
Student:teacher ratio
17.3:1
District
Alamance-Burlington Schools
High
Ray Street Academy
2.36 mi away · Grades 6-12
Nearest school -- attendance-zone data not available here
5.0
Local Score (student-teacher ratio only (preliminary -- will incorporate state test-score data once available)) -- not an official state rating
Enrollment
31
Student:teacher ratio
1.7:1
District
Alamance-Burlington Schools

Walkability

Blended score for Graham's center, calculated by INNOVATE Real Estate from two sources: the EPA's National Walkability Index (street network, transit, land-use mix) and Google Places amenity data (what's actually reachable on foot from this point). 60% EPA National Walkability Index + 40% nearby-amenity density (Google Places).

15
Very car-dependent
out of 100
EPA National Walkability Index
4.0 / 20 -- Least walkable
Google Places amenity density
8 / 100
Restaurants & cafes1
Grocery stores0
Parks1
Schools0
Transit stops0
Pharmacies0

Mortgage calculator

Estimate only - actual rate and payment depend on your lender, credit, and loan program.

$
%
%
Adjust tax / insurance estimates
% / yr
$
/mo
Est. monthly payment
$2,709/mo
$85,000 down
$340,000 loan
Principal & interest$2,205
Property tax (est.)$354
Home insurance (est.)$150

Similar homes you might like

Data source: Listing information provided by Doorify MLS via Trestle/CoreLogic. Last updated 2 days ago.

Information herein deemed reliable but not guaranteed; all measurements, school assignments, HOA fees, taxes, and feature lists are approximate and should be independently verified. Equal Housing Opportunity.