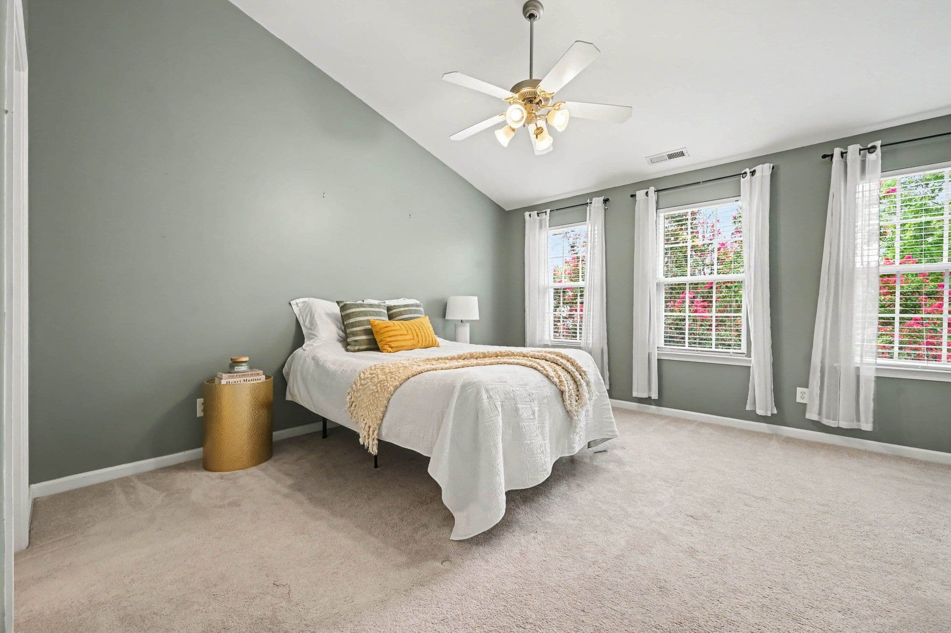
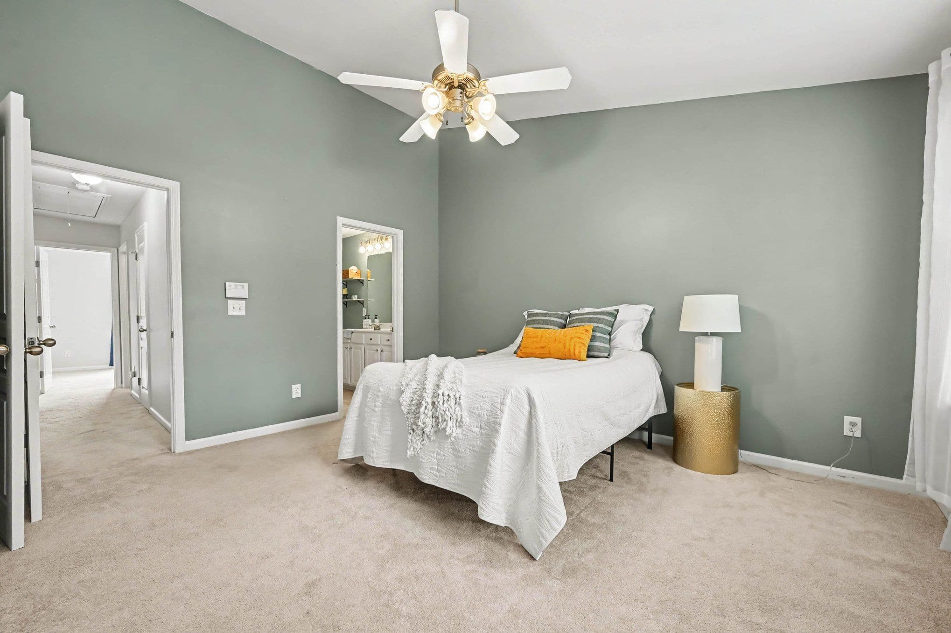
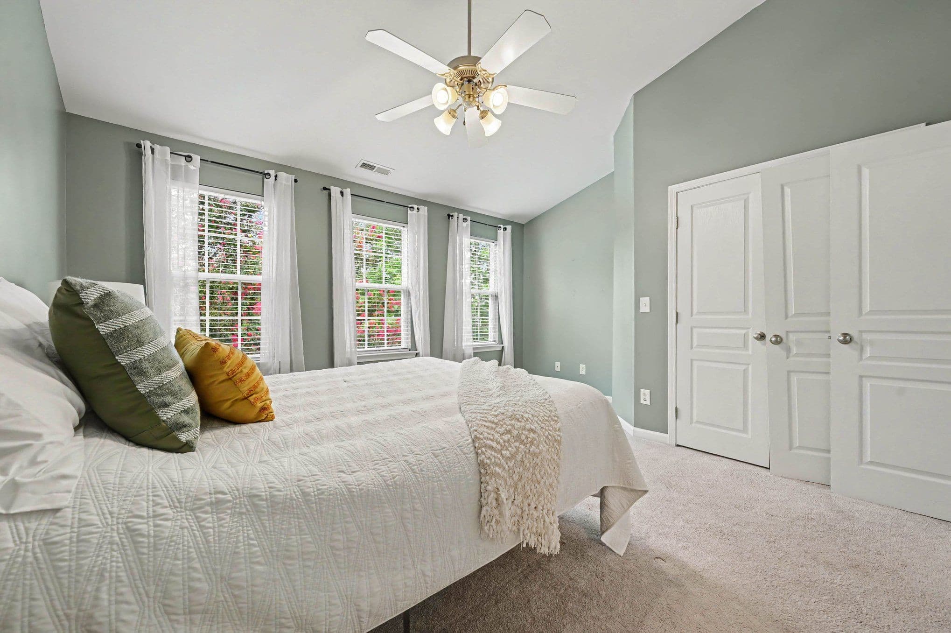
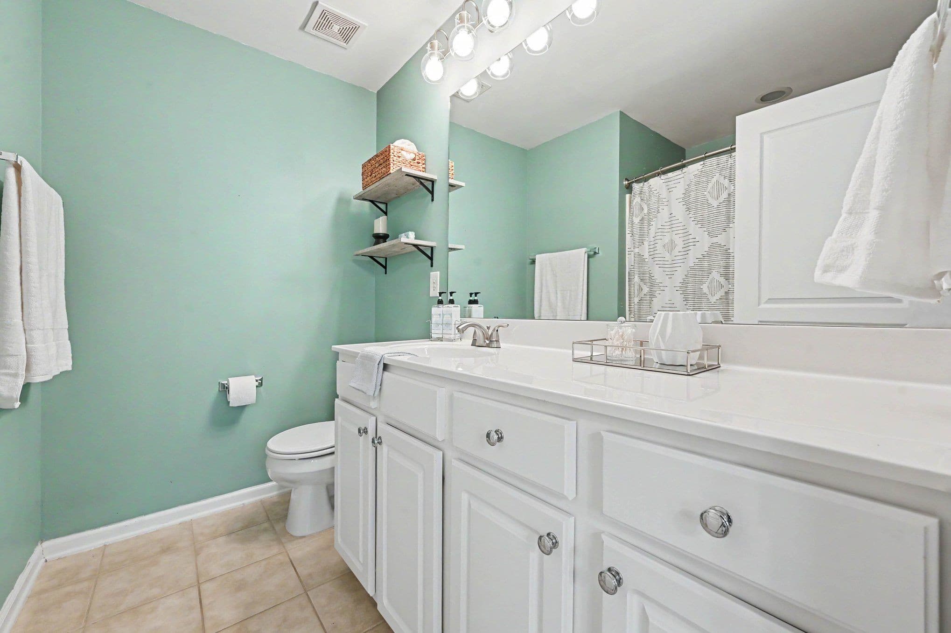
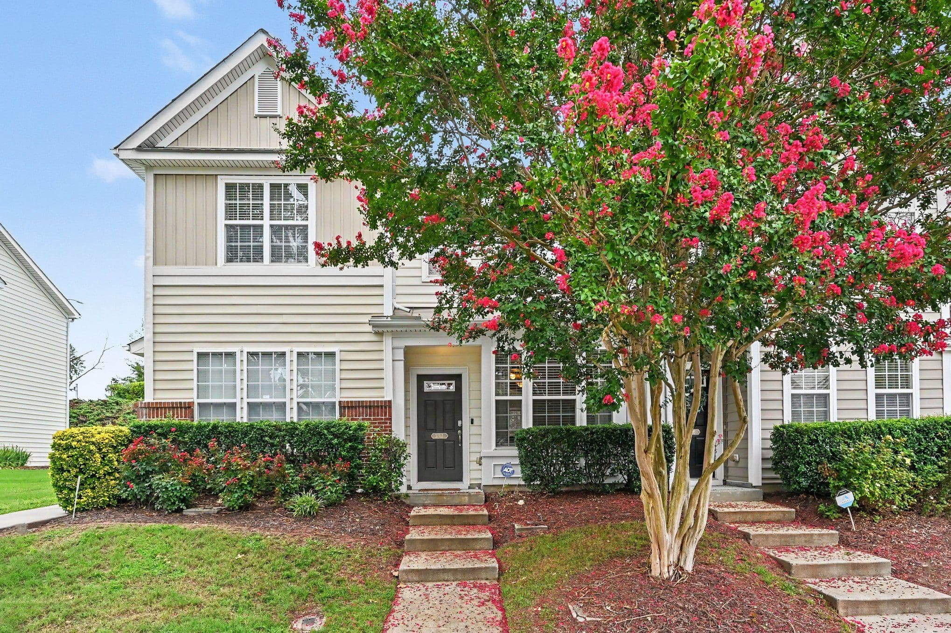
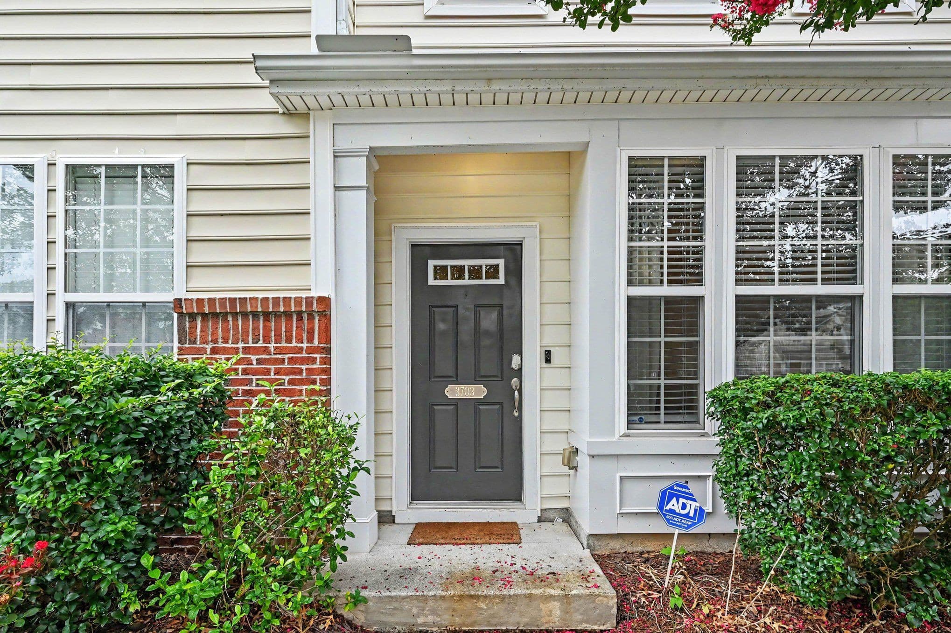
002_file_1648.jpg - 3703 Ramblewood Avenue, Durham, NC 27713, Durham
004_file_5078.jpg - 3703 Ramblewood Avenue, Durham, NC 27713, Durham
005_file_8753.jpg - 3703 Ramblewood Avenue, Durham, NC 27713, Durham
006_file_6121.jpg - 3703 Ramblewood Avenue, Durham, NC 27713, Durham
007_file_4485.jpg - 3703 Ramblewood Avenue, Durham, NC 27713, Durham
008_file_2438.jpg - 3703 Ramblewood Avenue, Durham, NC 27713, Durham
009_file_8974.jpg - 3703 Ramblewood Avenue, Durham, NC 27713, Durham
010_file_2296.jpg - 3703 Ramblewood Avenue, Durham, NC 27713, Durham
011_file_4725.jpg - 3703 Ramblewood Avenue, Durham, NC 27713, Durham
012_file_5155.jpg - 3703 Ramblewood Avenue, Durham, NC 27713, Durham
021_file_4484.jpg - 3703 Ramblewood Avenue, Durham, NC 27713, Durham
016_file_9341.jpg - 3703 Ramblewood Avenue, Durham, NC 27713, Durham
017_file_1438.jpg - 3703 Ramblewood Avenue, Durham, NC 27713, Durham
018_file_3766.jpg - 3703 Ramblewood Avenue, Durham, NC 27713, Durham
019_file_5429.jpg - 3703 Ramblewood Avenue, Durham, NC 27713, Durham
013_file_6973.jpg - 3703 Ramblewood Avenue, Durham, NC 27713, Durham
015_file_4433.jpg - 3703 Ramblewood Avenue, Durham, NC 27713, Durham
020_file_9443.jpg - 3703 Ramblewood Avenue, Durham, NC 27713, Durham
014_file_2752.jpg - 3703 Ramblewood Avenue, Durham, NC 27713, Durham
022_file_7798.jpg - 3703 Ramblewood Avenue, Durham, NC 27713, Durham
023_file_8716.jpg - 3703 Ramblewood Avenue, Durham, NC 27713, Durham
024_file_8524.jpg - 3703 Ramblewood Avenue, Durham, NC 27713, Durham
025_file_3989.jpg - 3703 Ramblewood Avenue, Durham, NC 27713, Durham
001_file_1682.jpg - 3703 Ramblewood Avenue, Durham, NC 27713, Durham
003_file_5656.jpg - 3703 Ramblewood Avenue, Durham, NC 27713, Durham
25 photos

$280,000

3703 Ramblewood Avenue, Durham, NC 27713
Durham, NC 27713
Listed by Amanda R Baker · Howard Hanna Allen Tate Durham
Bedrooms
2
Bathrooms
2.5
Living area
N/A
Year built
2007

About this home

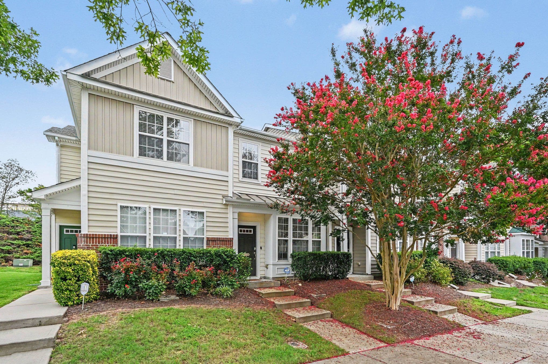
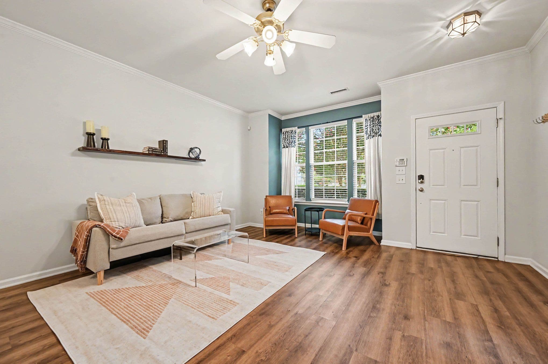
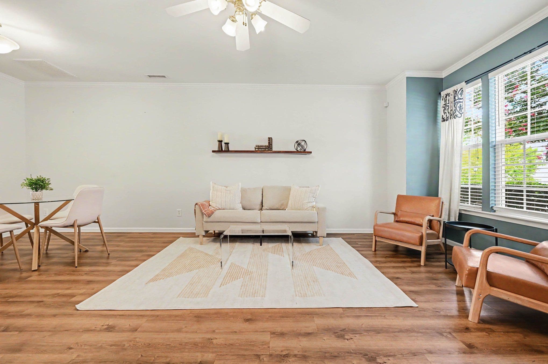
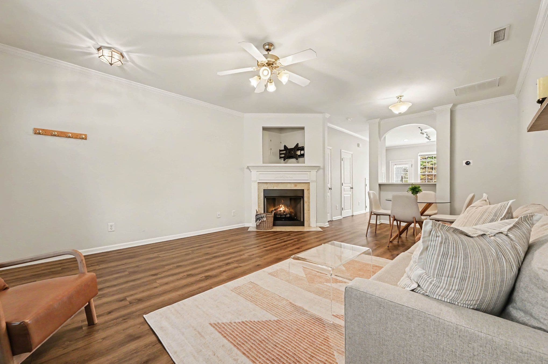
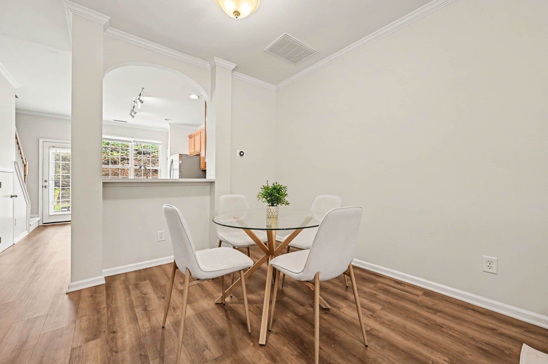
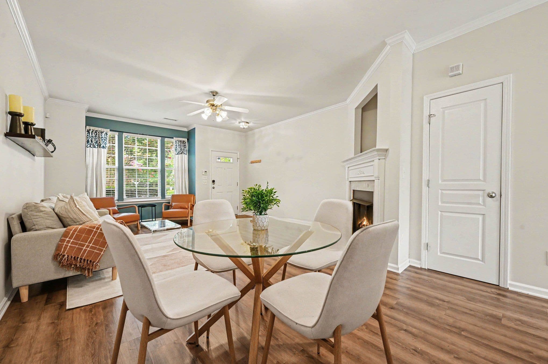
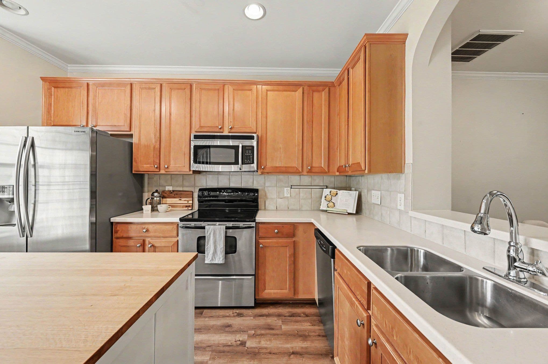
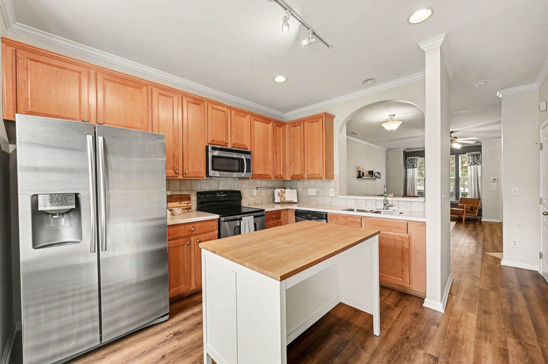
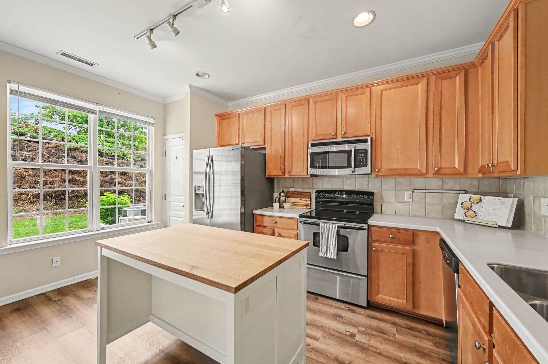
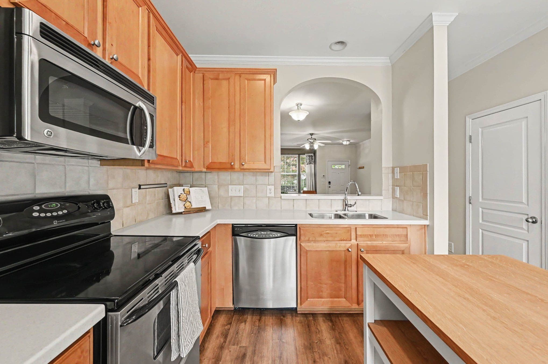
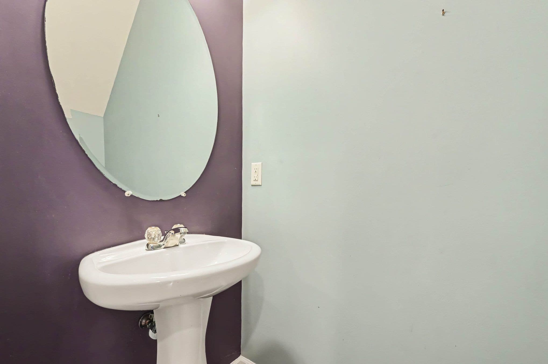
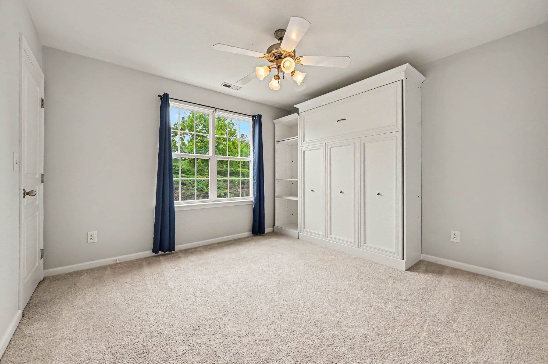
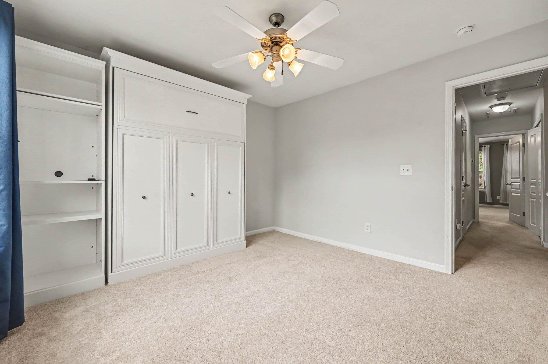
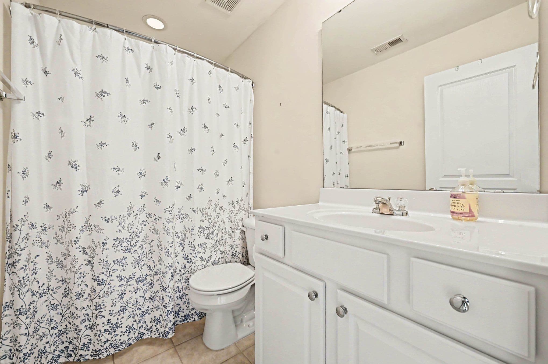
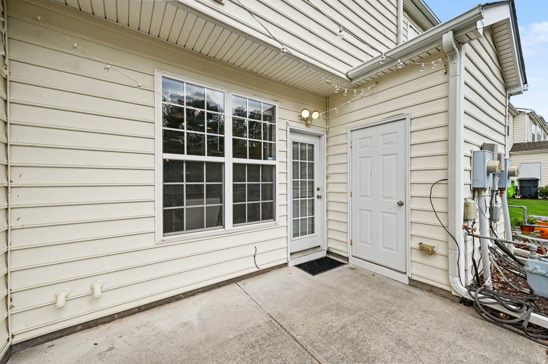
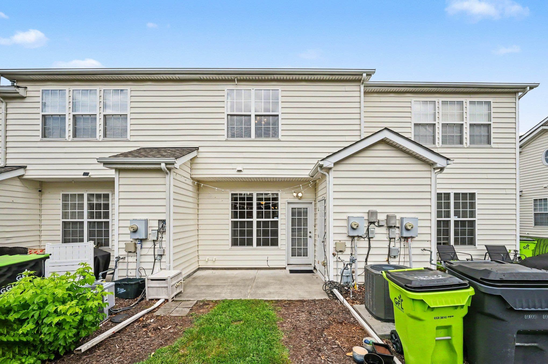
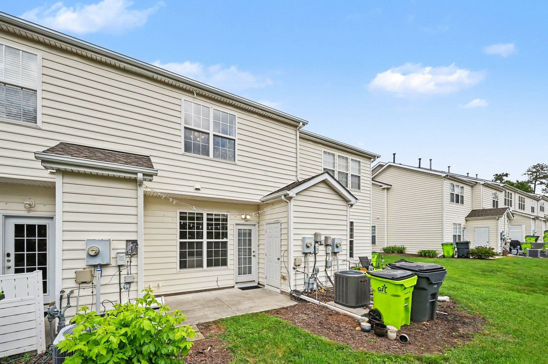
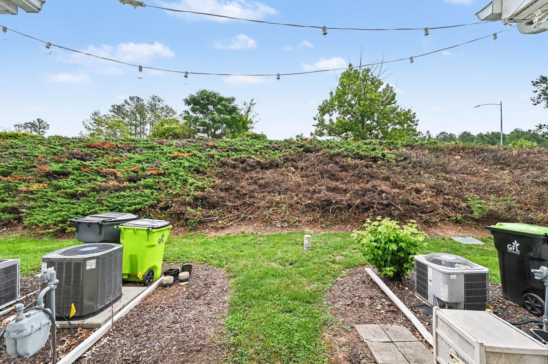
Welcome home to 3703 Ramblewood, a charming 2-bedroom townhome nestled in Durham’s highly desirable Hope Valley Farms neighborhood. Step inside to a bright, open-concept layout designed for effortless living and entertaining. The seamlessly connected living room, dining area, and kitchen create a spacious flow filled with natural light, perfect for hosting friends or relaxing after a long day. Upstairs you’ll find an oversized footprint in the primary bedroom with a private en suite bathroom, offering a true retreat at the end of the day. The secondary bedroom is equipped with a built-in Murphy bed, effortlessly transitioning the room between a dedicated home office by day and a comfortable guest suite by night or you could remove it for a full time bedroom. Enjoy privacy in your back yard. Unlike many townhomes, this property backs directly up to a natural berm, ensuring private views without looking straight into neighbors' windows. Situated for ultimate convenience, you'll love the swift access to Downtown Durham, NC-54/55, and I-40—making commutes to Research Triangle Park, local universities, dining, and shopping an absolute breeze.

Highlights

Fireplace

Property details

MLS #
10184574
Property type
Townhouse
Subdivision
Hope Valley Farms
Status
Active
Days on market
64
On market date
August 6, 2026
Stories
N/A
Total bathrooms
2.5
Garage spaces
N/A
Parking spaces
2
Lot size
0.03 acres
Loading map…

Nearby schools

Within 10 miles. School directory data from the National Center for Education Statistics (NCES), accessed via the Urban Institute Education Data API. Local Score is calculated by INNOVATE Real Estate; where a state rating is shown, it comes from that state's own official school report card (e.g. NC Dept. of Public Instruction, SC Report Card).

Elementary
Pearsontown Elementary
1.42 mi away · Grades -1-5
Zoned school (attendance boundary, 2015-16 data)
4.0
Local Score (state rating (2025) blended 70/30 with student-teacher ratio) -- not an official state rating
State rating: B (2025)
Enrollment
729
Student:teacher ratio
13.3:1
District
Durham Public Schools
Middle
Rogers-Herr Middle
1.98 mi away · Grades 6-8
Zoned school (attendance boundary, 2015-16 data)
4.0
Local Score (state rating (2025) blended 70/30 with student-teacher ratio) -- not an official state rating
State rating: B (2025)
Enrollment
642
Student:teacher ratio
14.9:1
District
Durham Public Schools
High
C E Jordan High
2.43 mi away · Grades 9-12
Zoned school (attendance boundary, 2015-16 data)
3.0
Local Score (state rating (2025) blended 70/30 with student-teacher ratio) -- not an official state rating
State rating: C (2025)
Enrollment
1,939
Student:teacher ratio
17.6:1
District
Durham Public Schools

Walkability

Blended score for Durham's center, calculated by INNOVATE Real Estate from two sources: the EPA's National Walkability Index (street network, transit, land-use mix) and Google Places amenity data (what's actually reachable on foot from this point). 60% EPA National Walkability Index + 40% nearby-amenity density (Google Places).

47
Somewhat walkable
out of 100
EPA National Walkability Index
8.2 / 20 -- Below average walkable
Google Places amenity density
55 / 100
Restaurants & cafes6
Grocery stores0
Parks1
Schools6
Transit stops20
Pharmacies2

Market position

How this listing compares to current activity in Durham, from live MLS data.

On the market 64 days -- 46 fewer days than Durham's current average of 110 days.
For reference, the median list price across 1,678 active listings in Durham right now is $375,000.

Mortgage calculator

Estimate only - actual rate and payment depend on your lender, credit, and loan program.

$
%
%
Adjust tax / insurance estimates
% / yr
$
/mo
Est. monthly payment
$1,836/mo
$56,000 down
$224,000 loan
Principal & interest$1,453
Property tax (est.)$233
Home insurance (est.)$150

Similar homes you might like

Data source: Listing information provided by Doorify MLS via Trestle/CoreLogic. Last updated 29 days ago.

Information herein deemed reliable but not guaranteed; all measurements, school assignments, HOA fees, taxes, and feature lists are approximate and should be independently verified. Equal Housing Opportunity.