
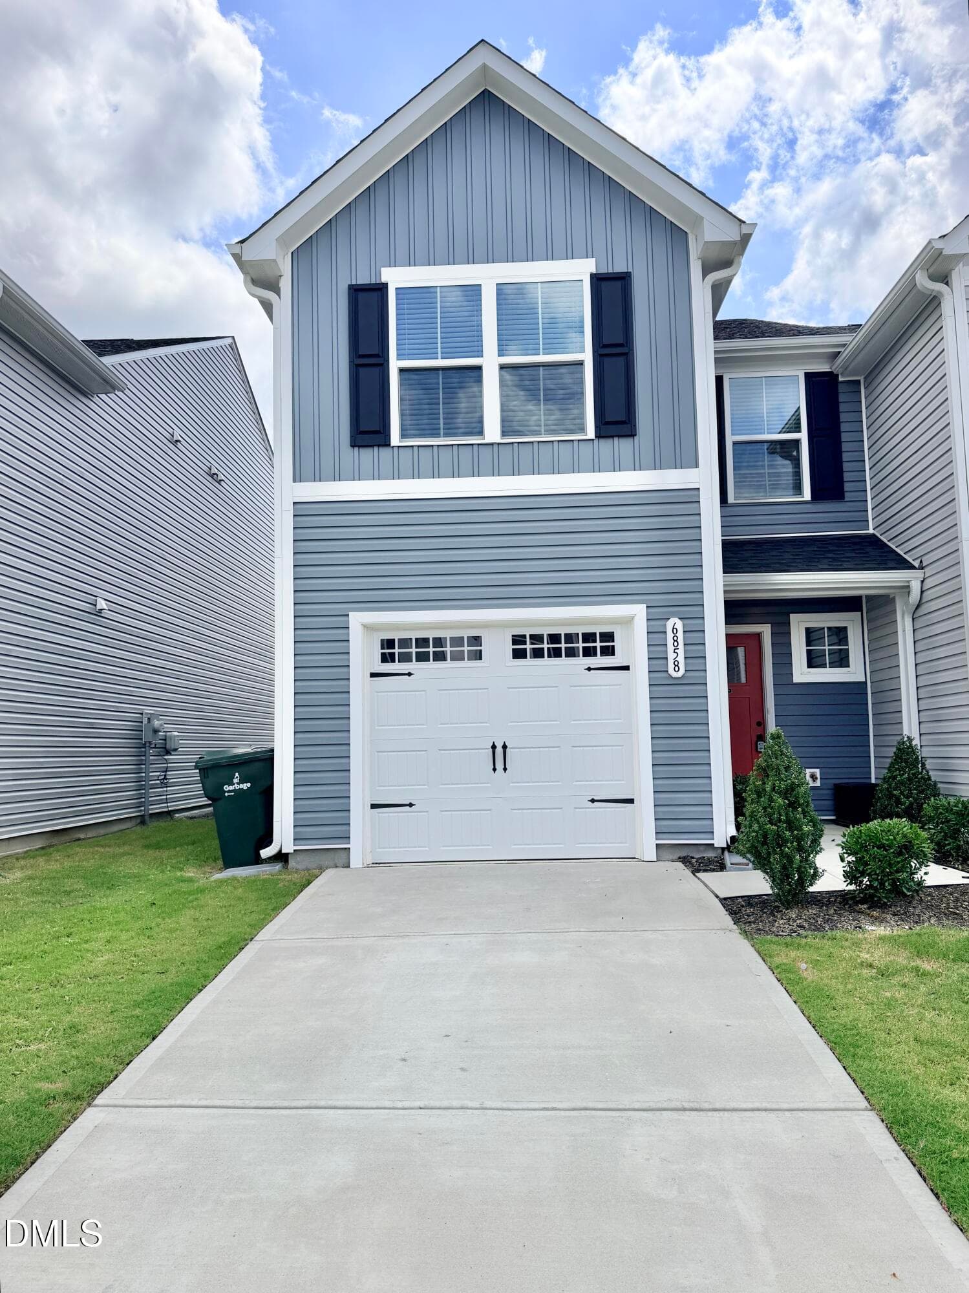
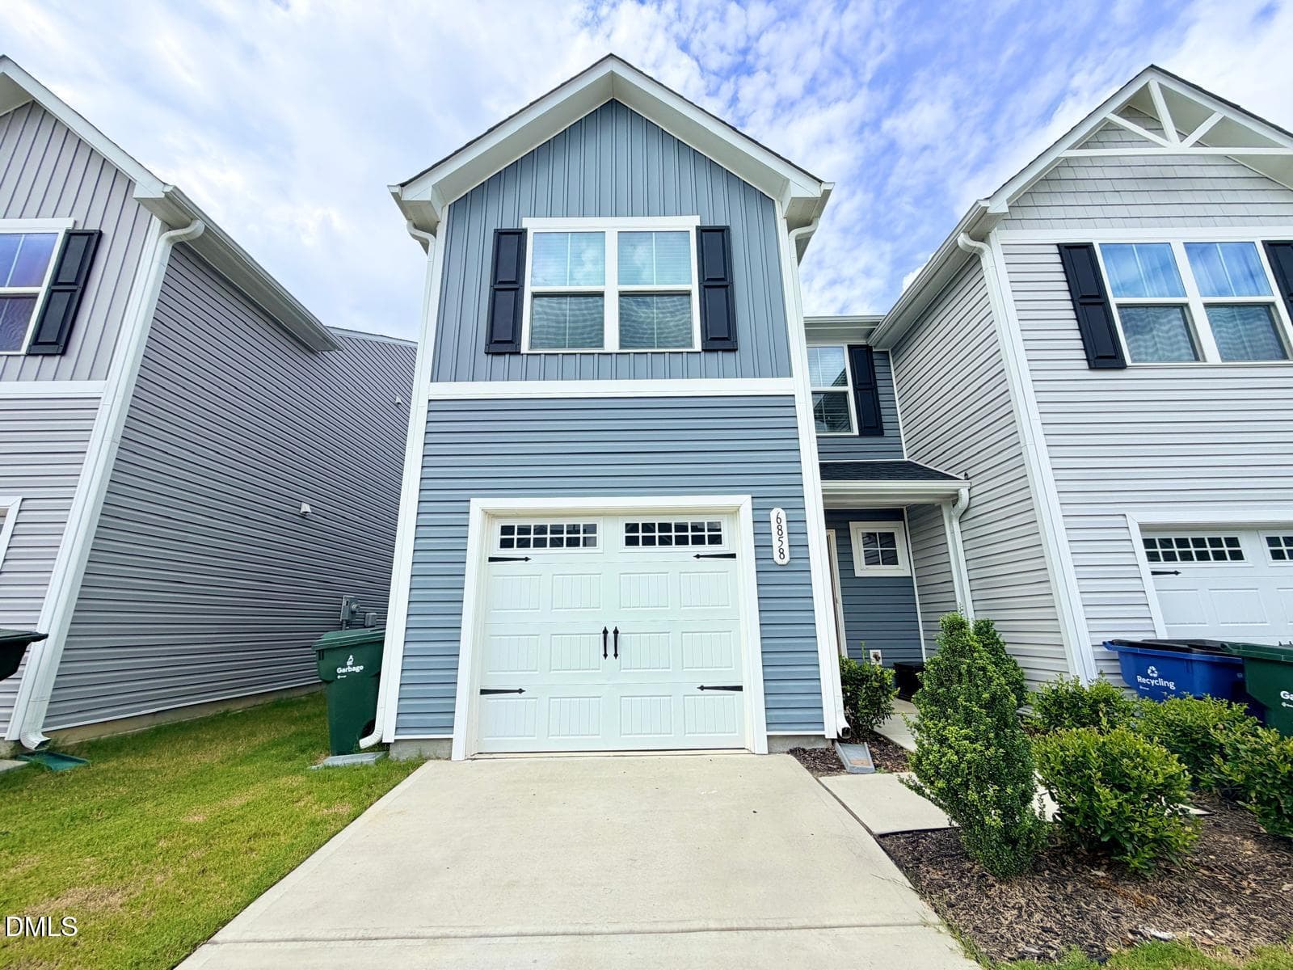
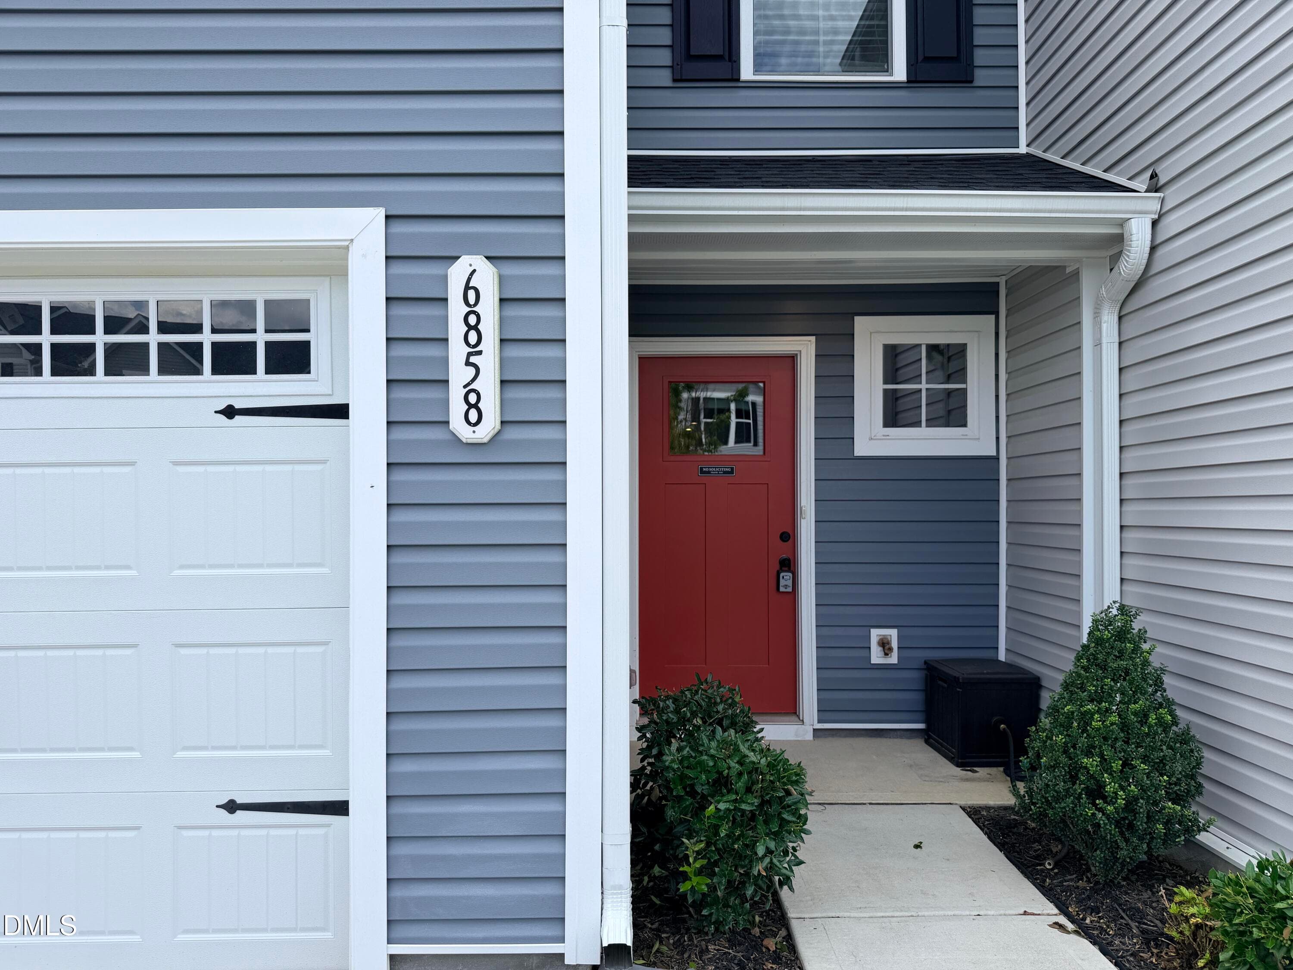
Front - 6858 Tarik Lane, Raleigh, NC 27610, Raleigh
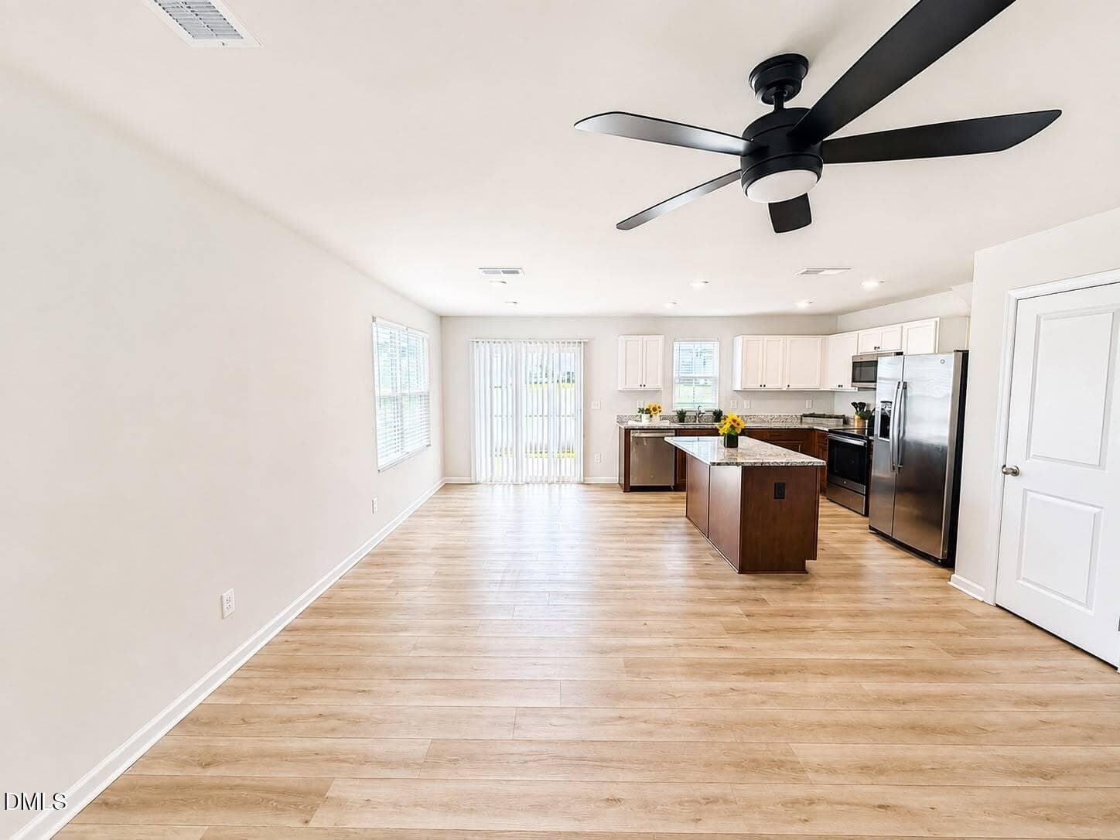
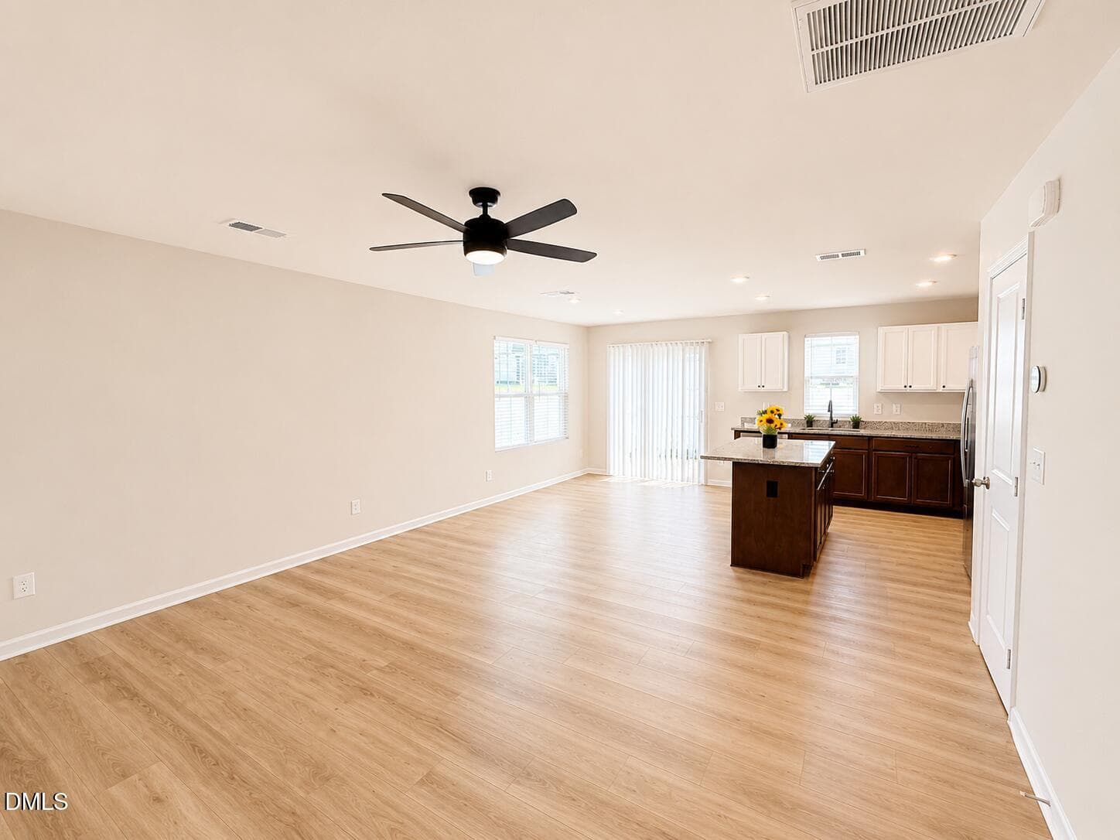
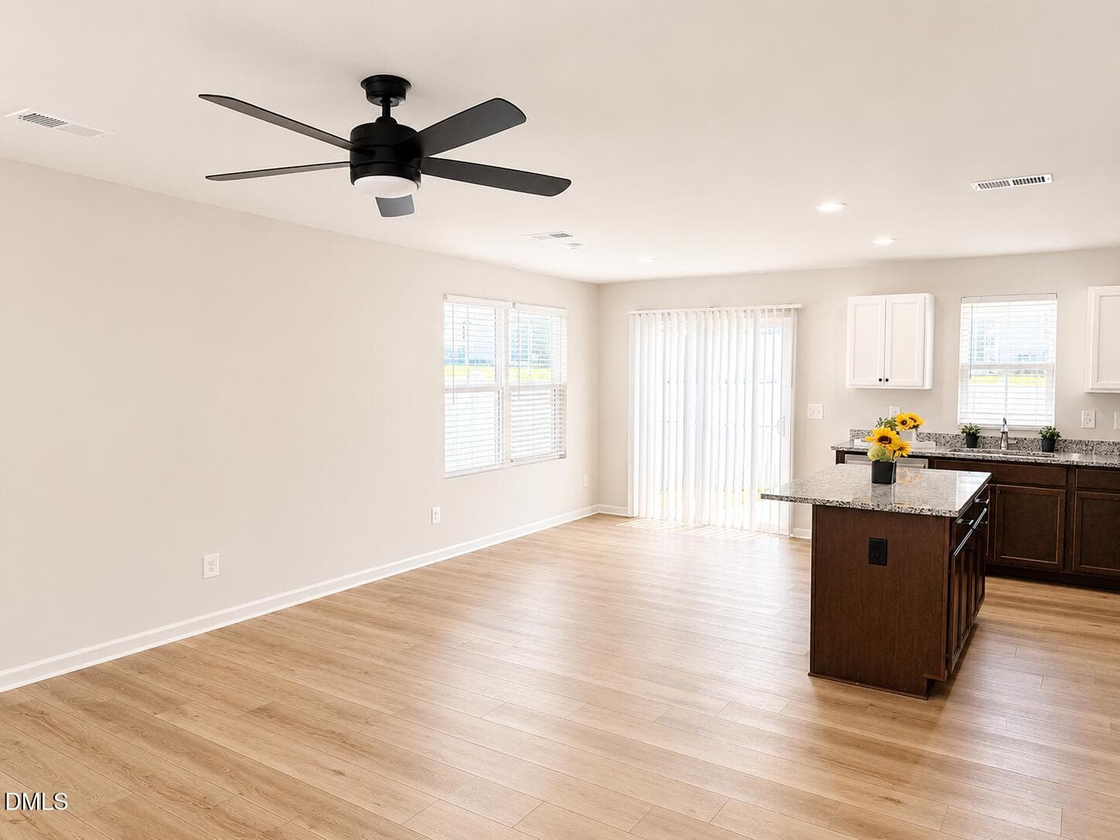
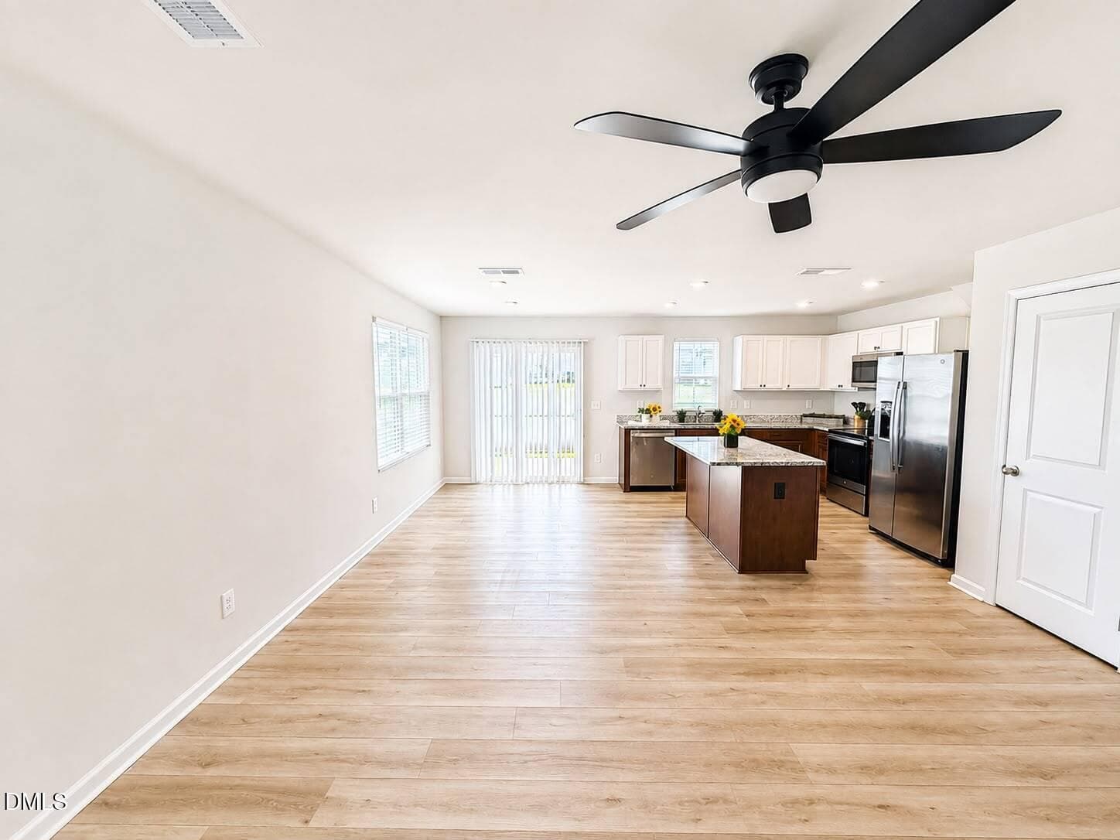
Living Area - 6858 Tarik Lane, Raleigh, NC 27610, Raleigh
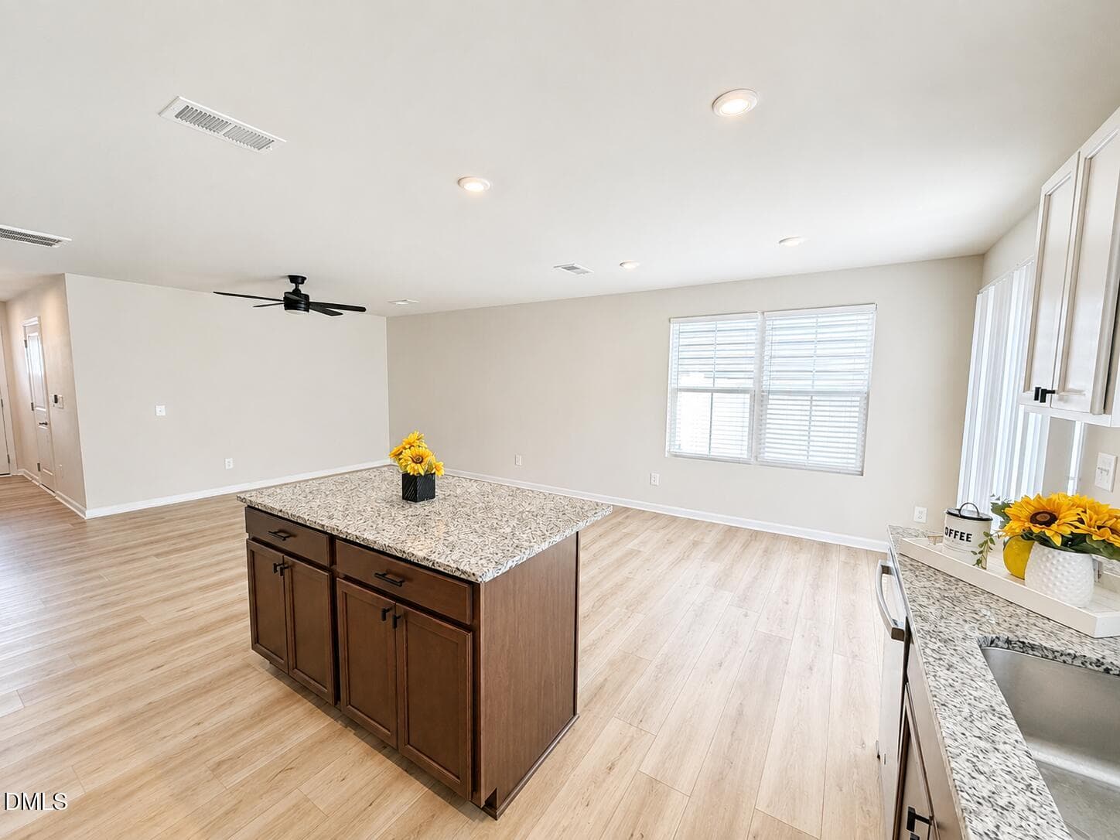
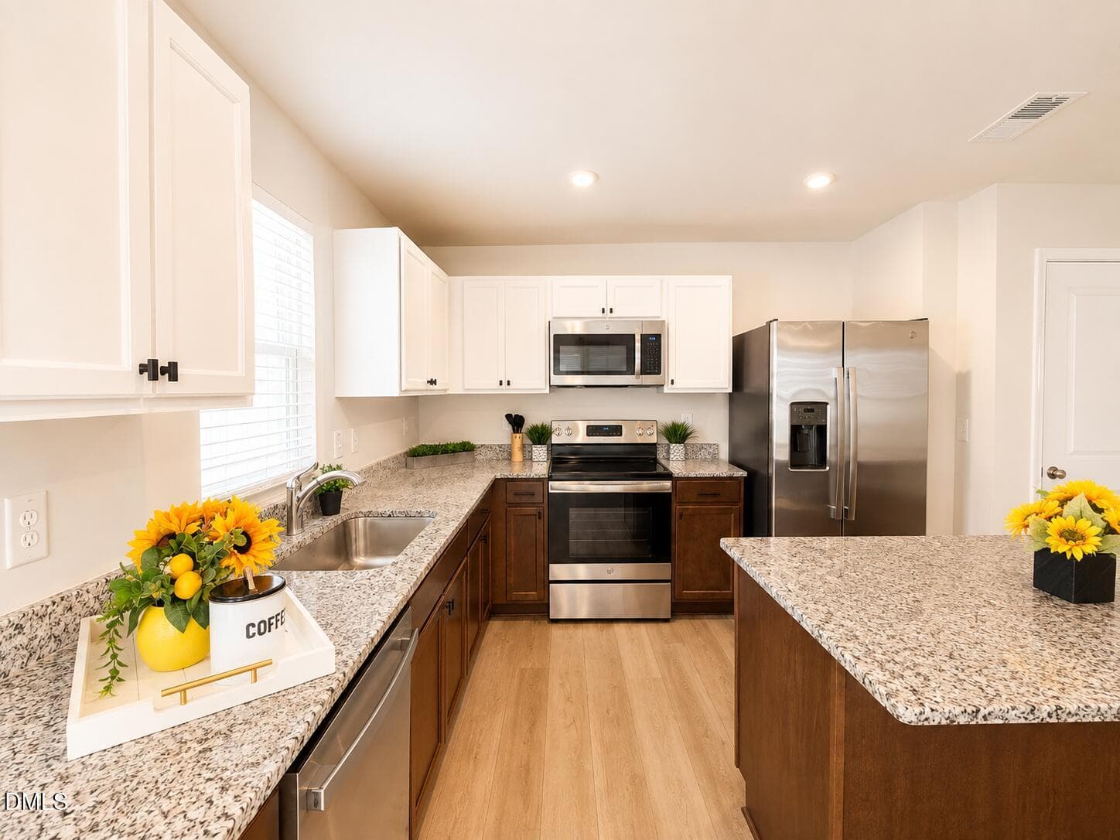
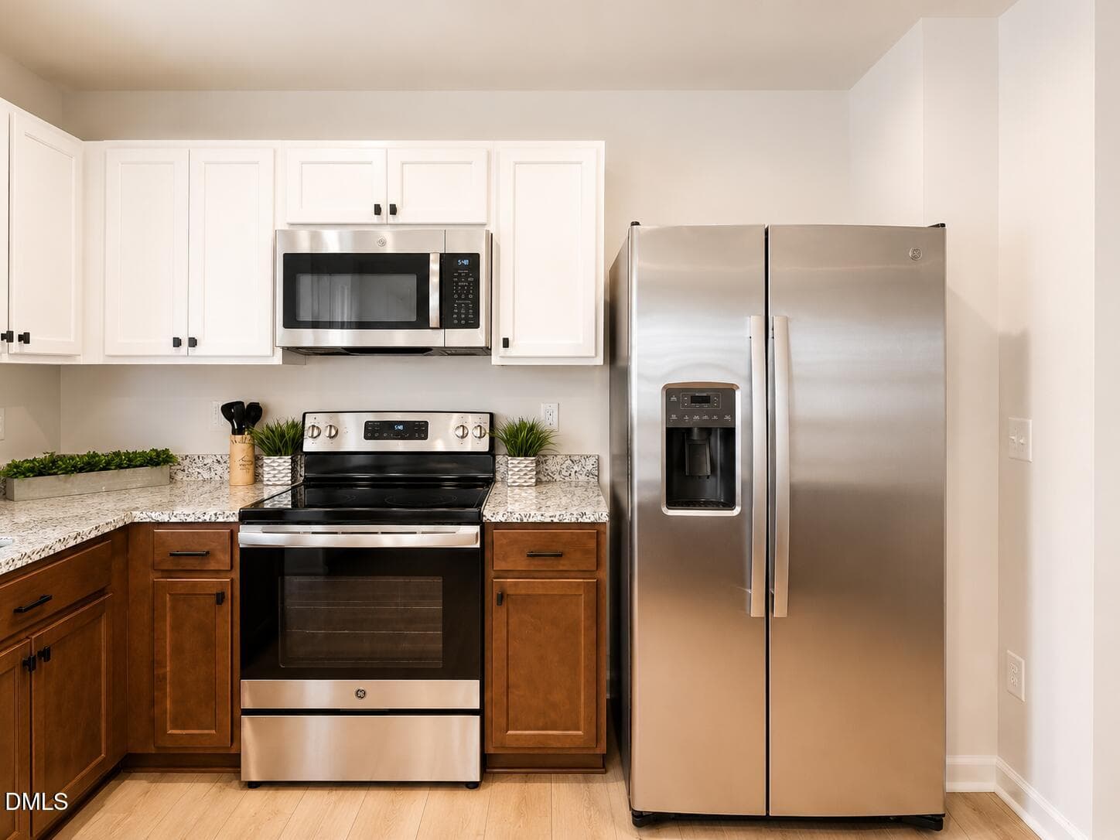
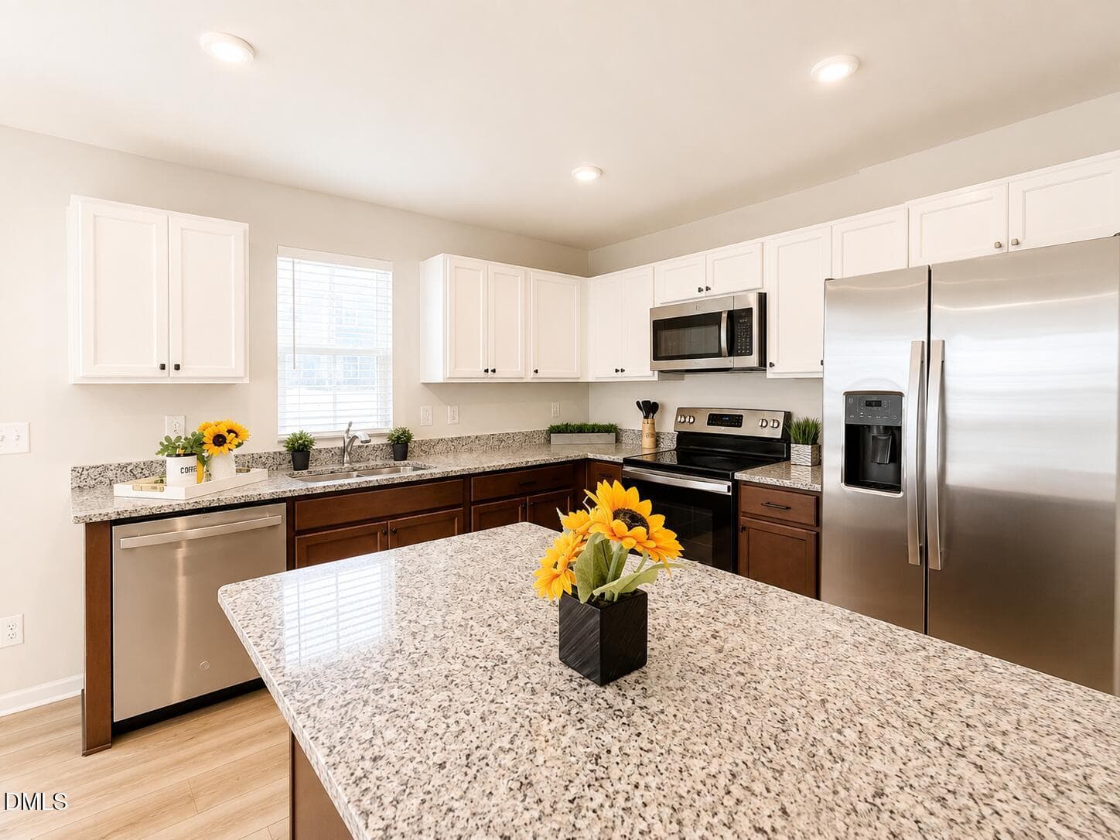
Kitchen - 6858 Tarik Lane, Raleigh, NC 27610, Raleigh
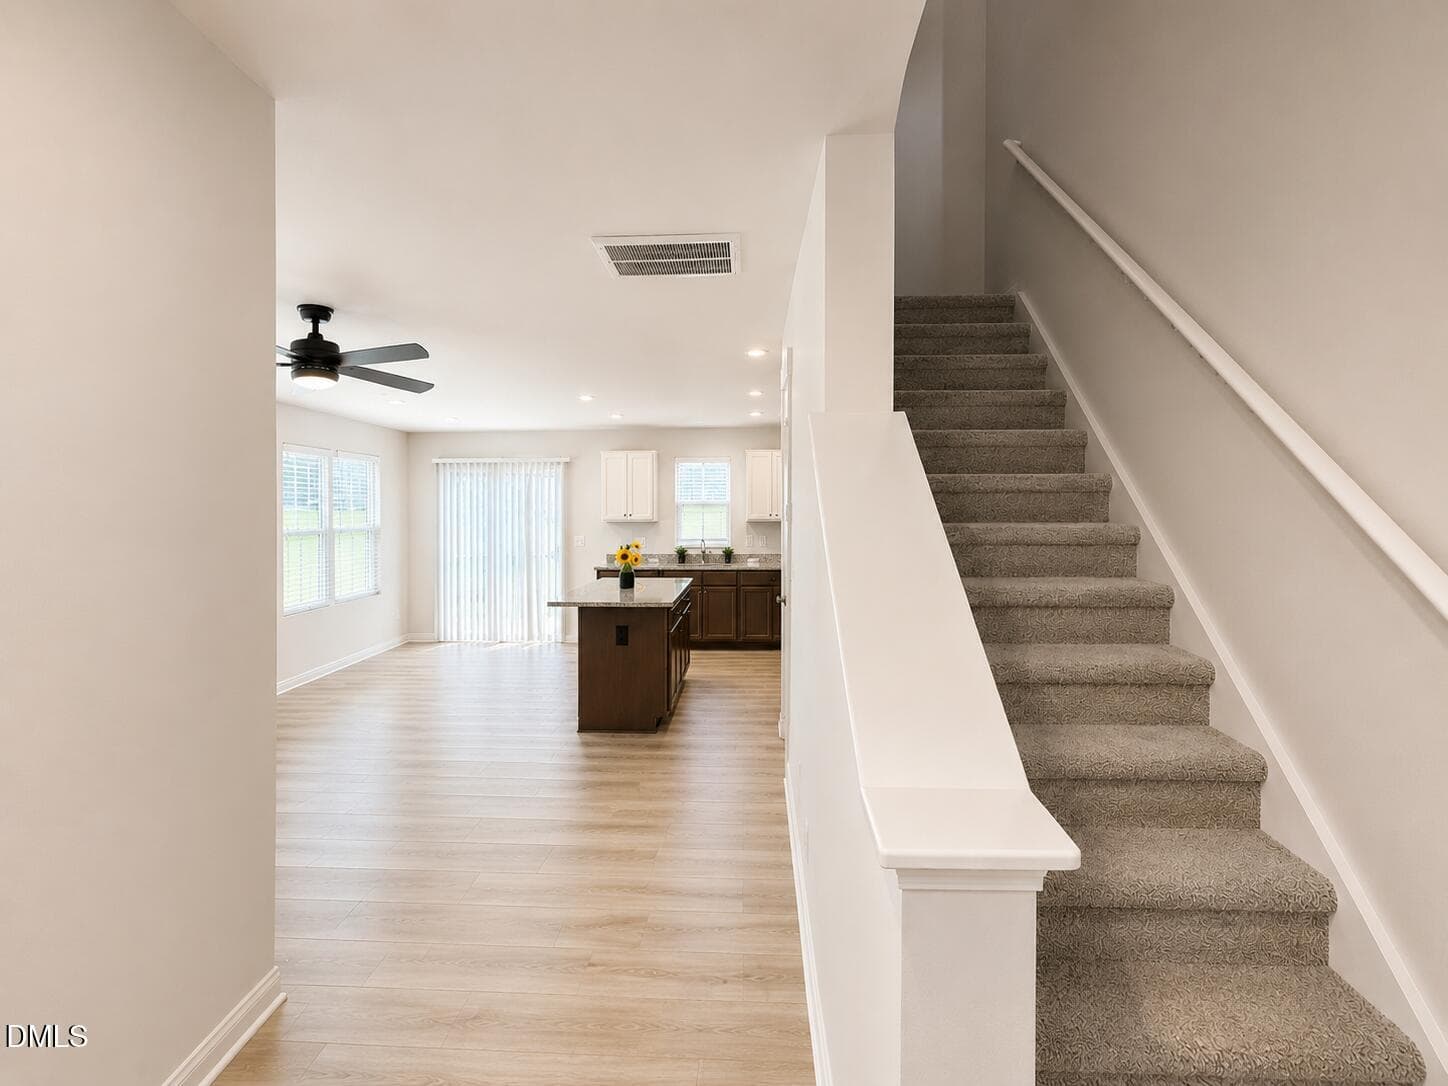
Foyer - 6858 Tarik Lane, Raleigh, NC 27610, Raleigh
Living Area - 6858 Tarik Lane, Raleigh, NC 27610, Raleigh
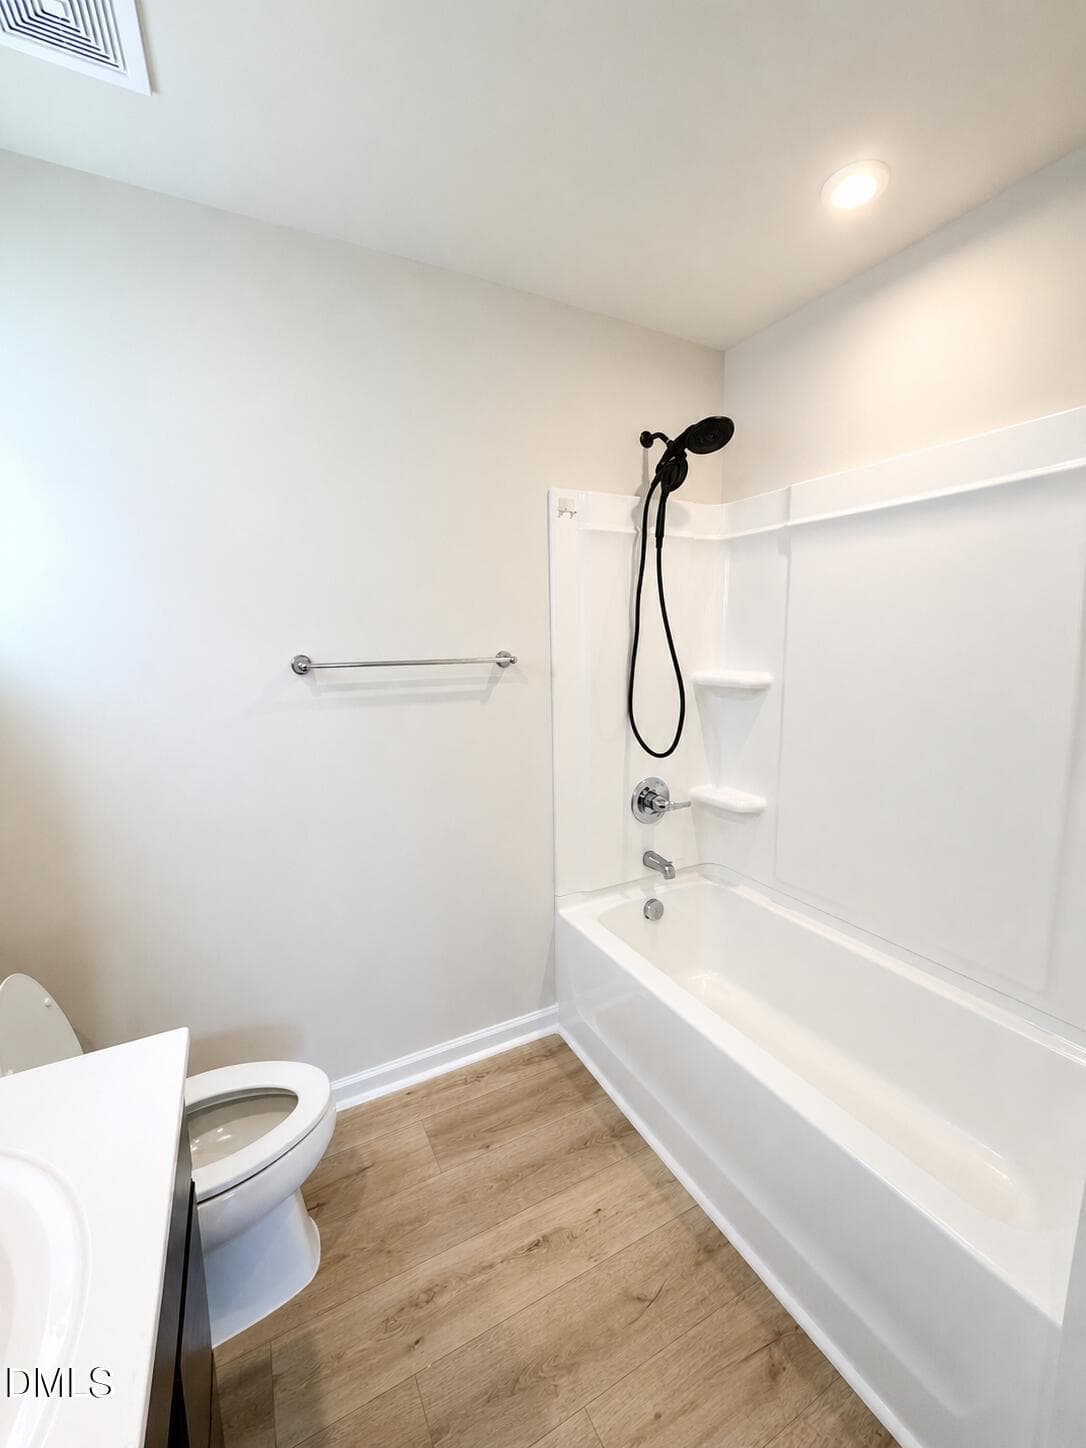
Bathroom - 6858 Tarik Lane, Raleigh, NC 27610, Raleigh
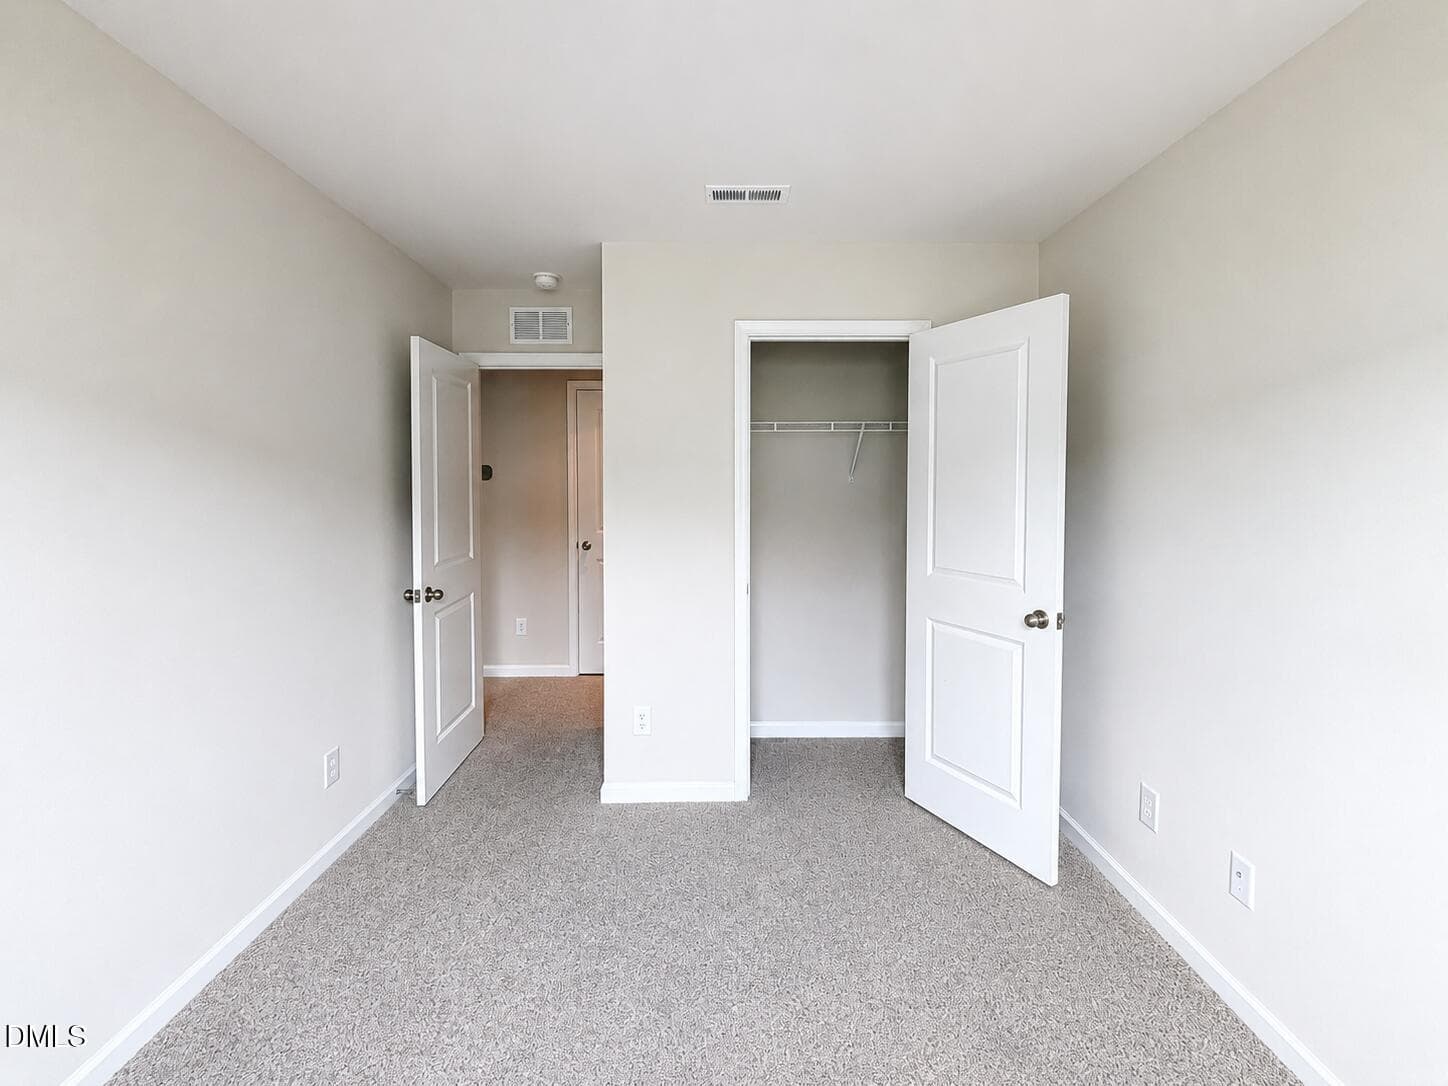
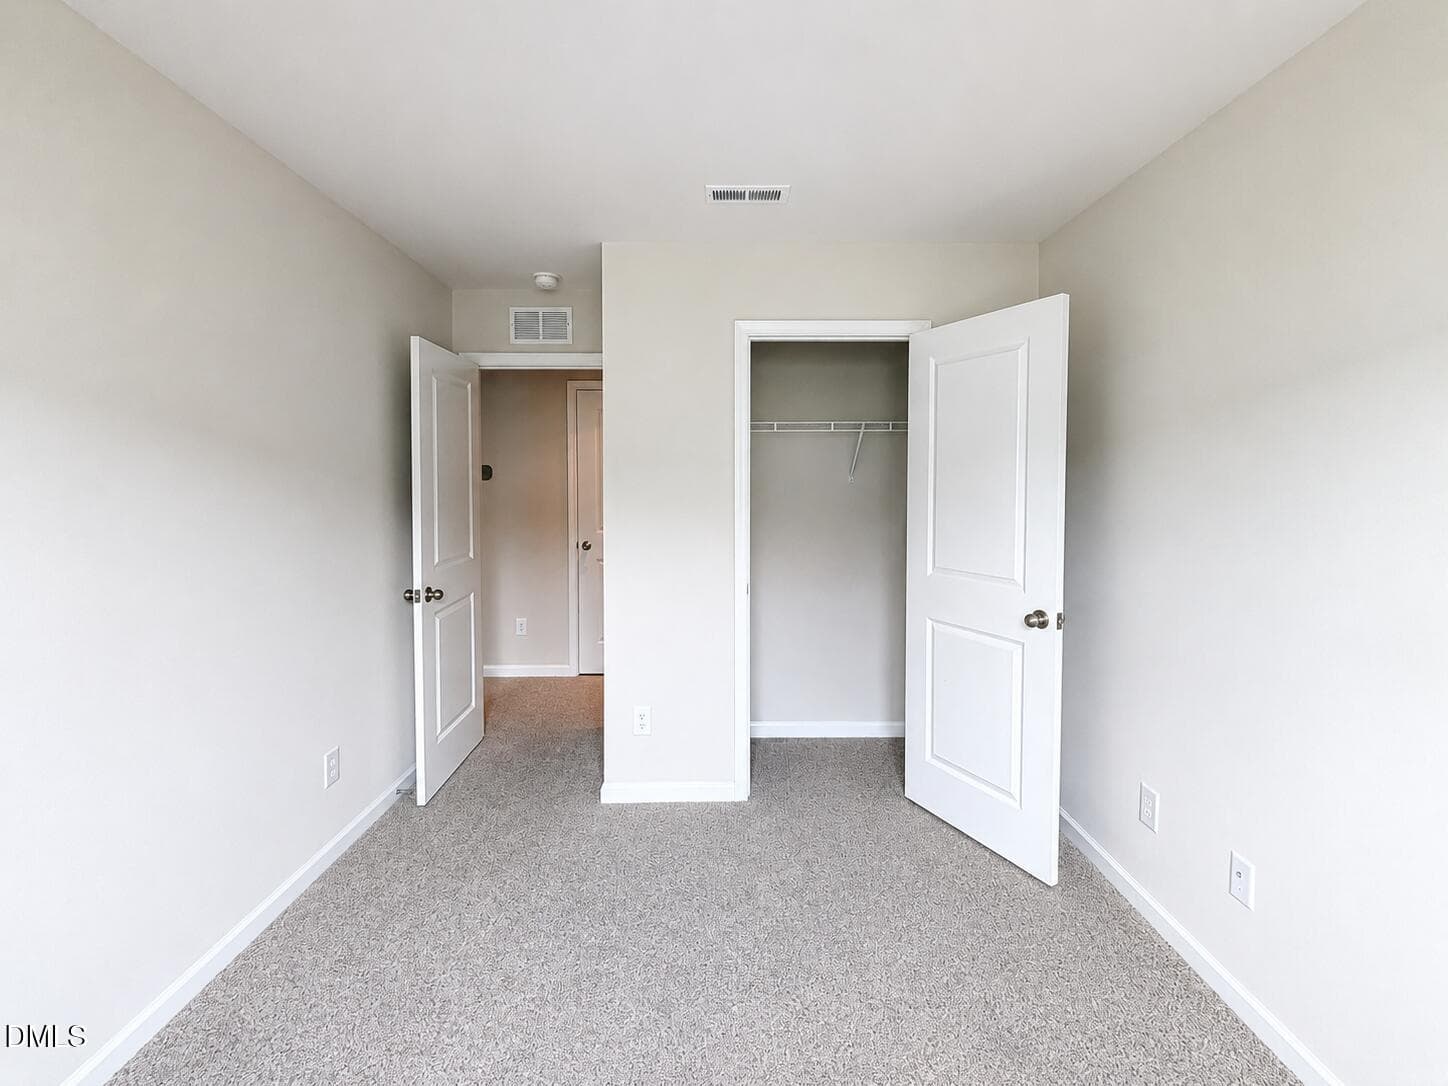
Bedroom - 6858 Tarik Lane, Raleigh, NC 27610, Raleigh
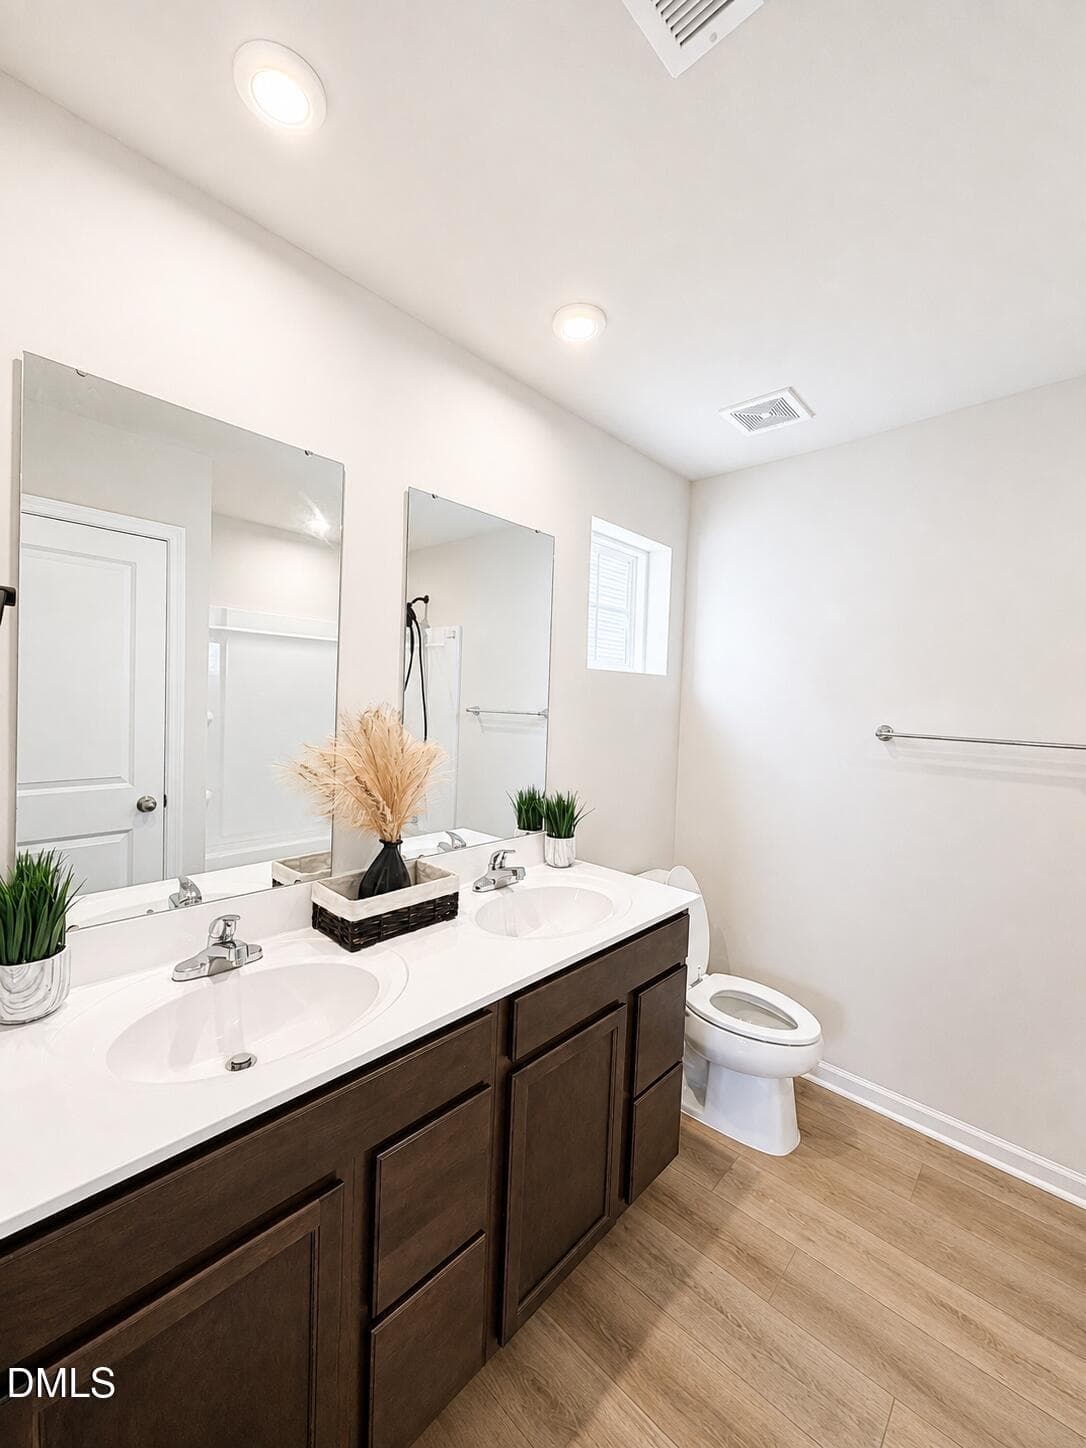
Owner's Bath - 6858 Tarik Lane, Raleigh, NC 27610, Raleigh
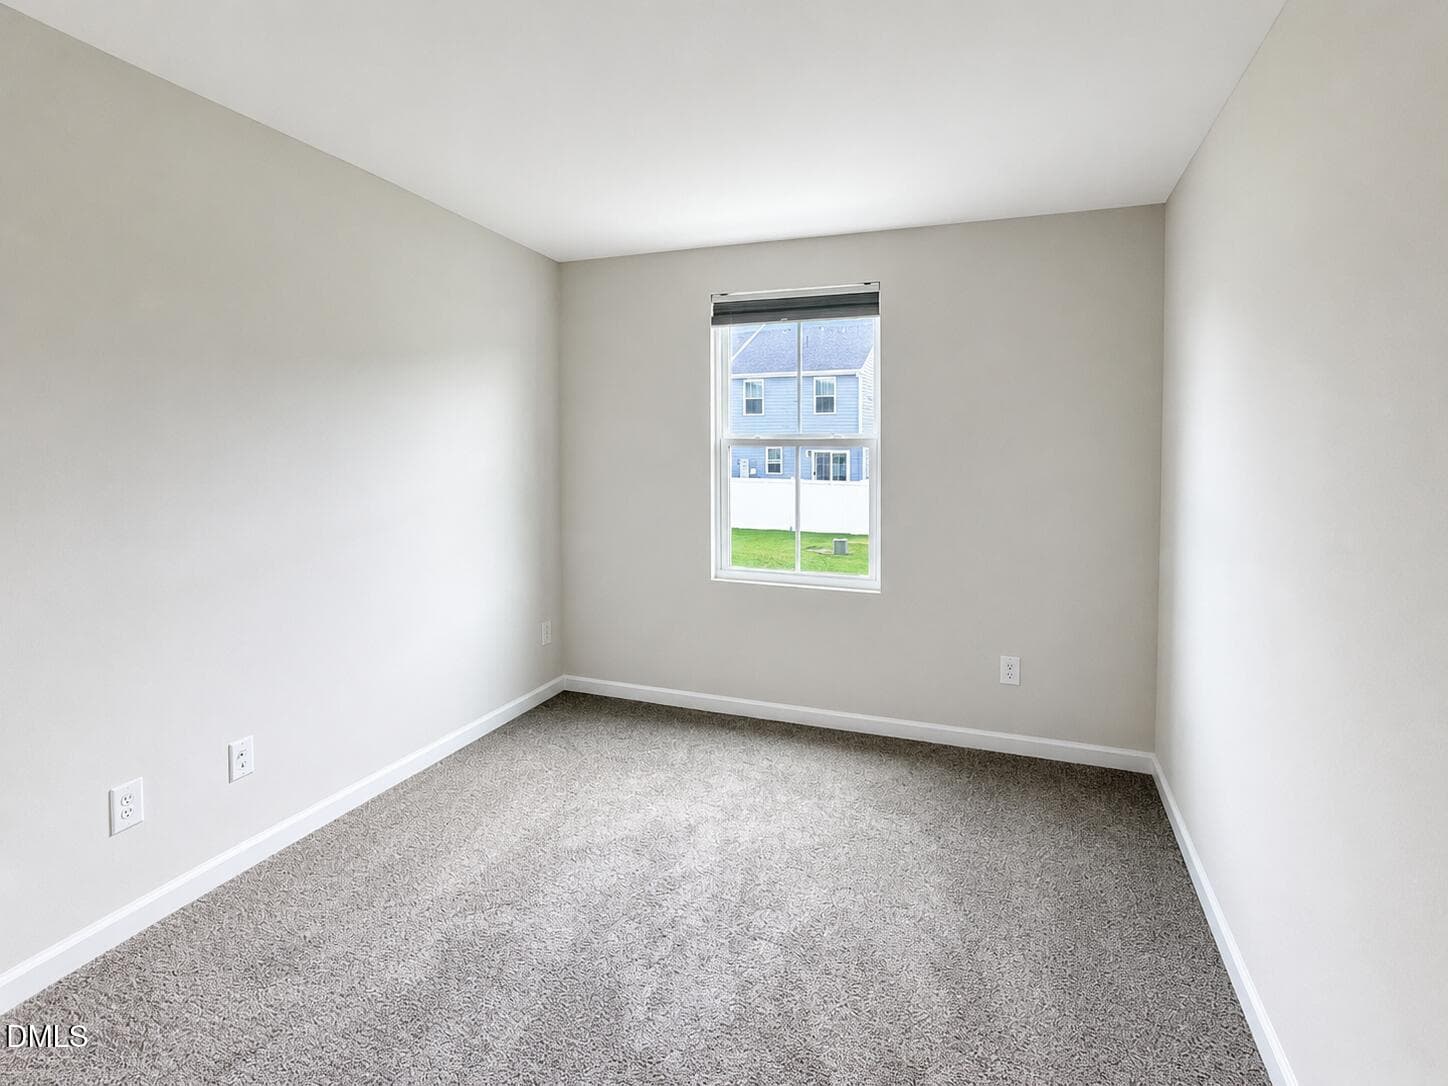
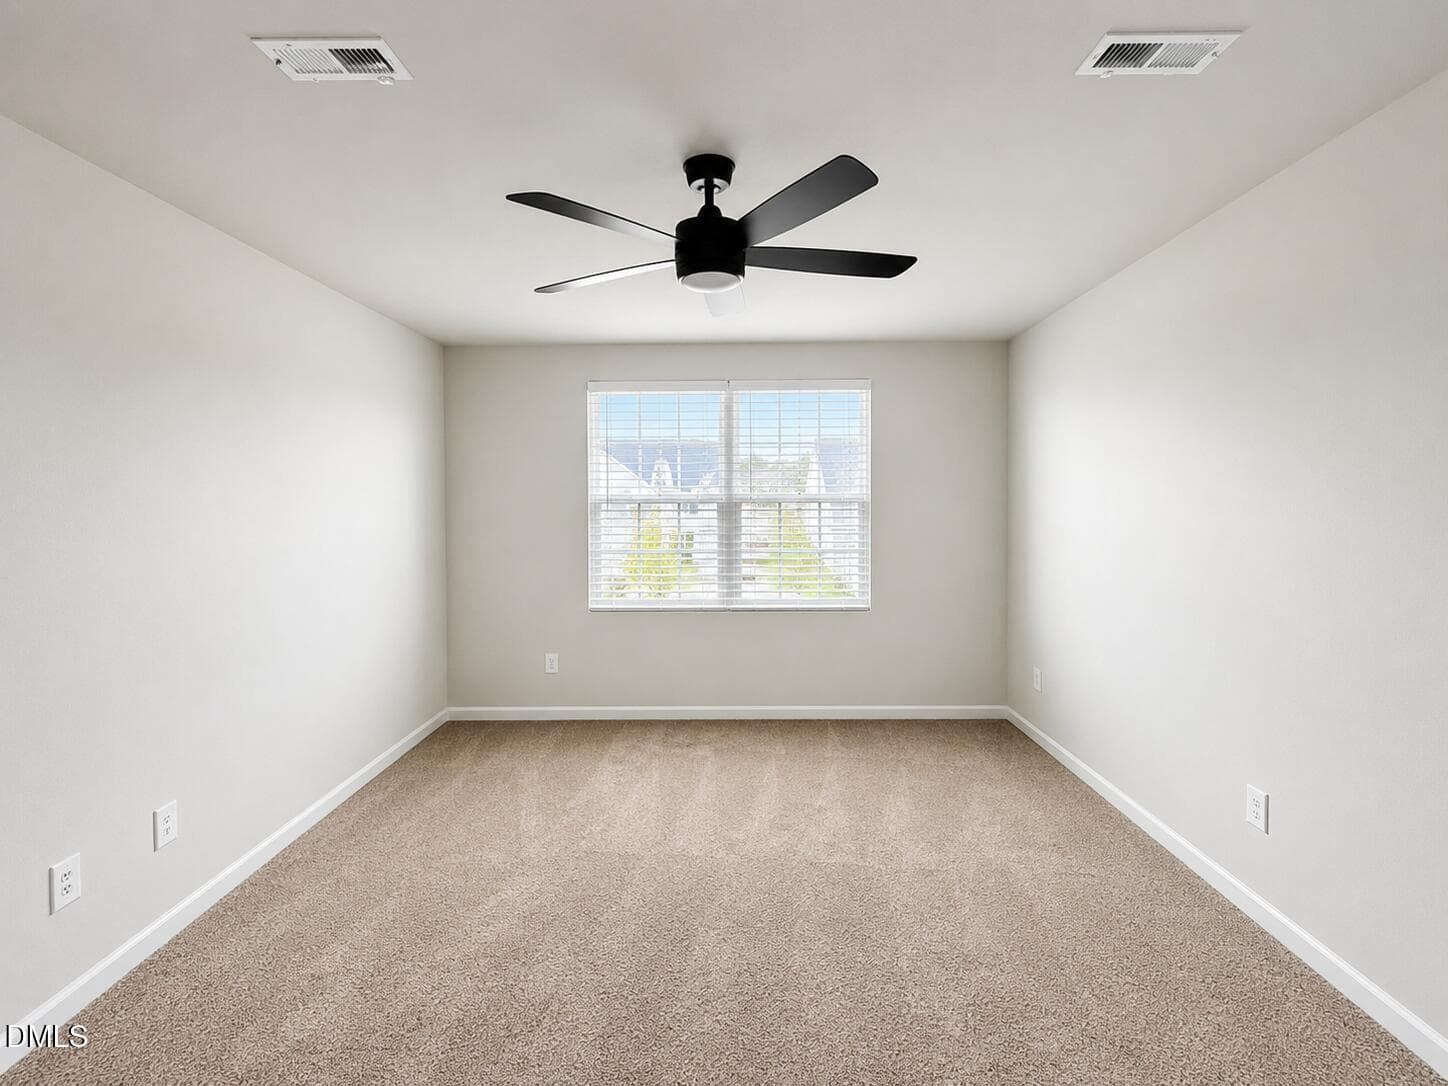
Bedroom - 6858 Tarik Lane, Raleigh, NC 27610, Raleigh
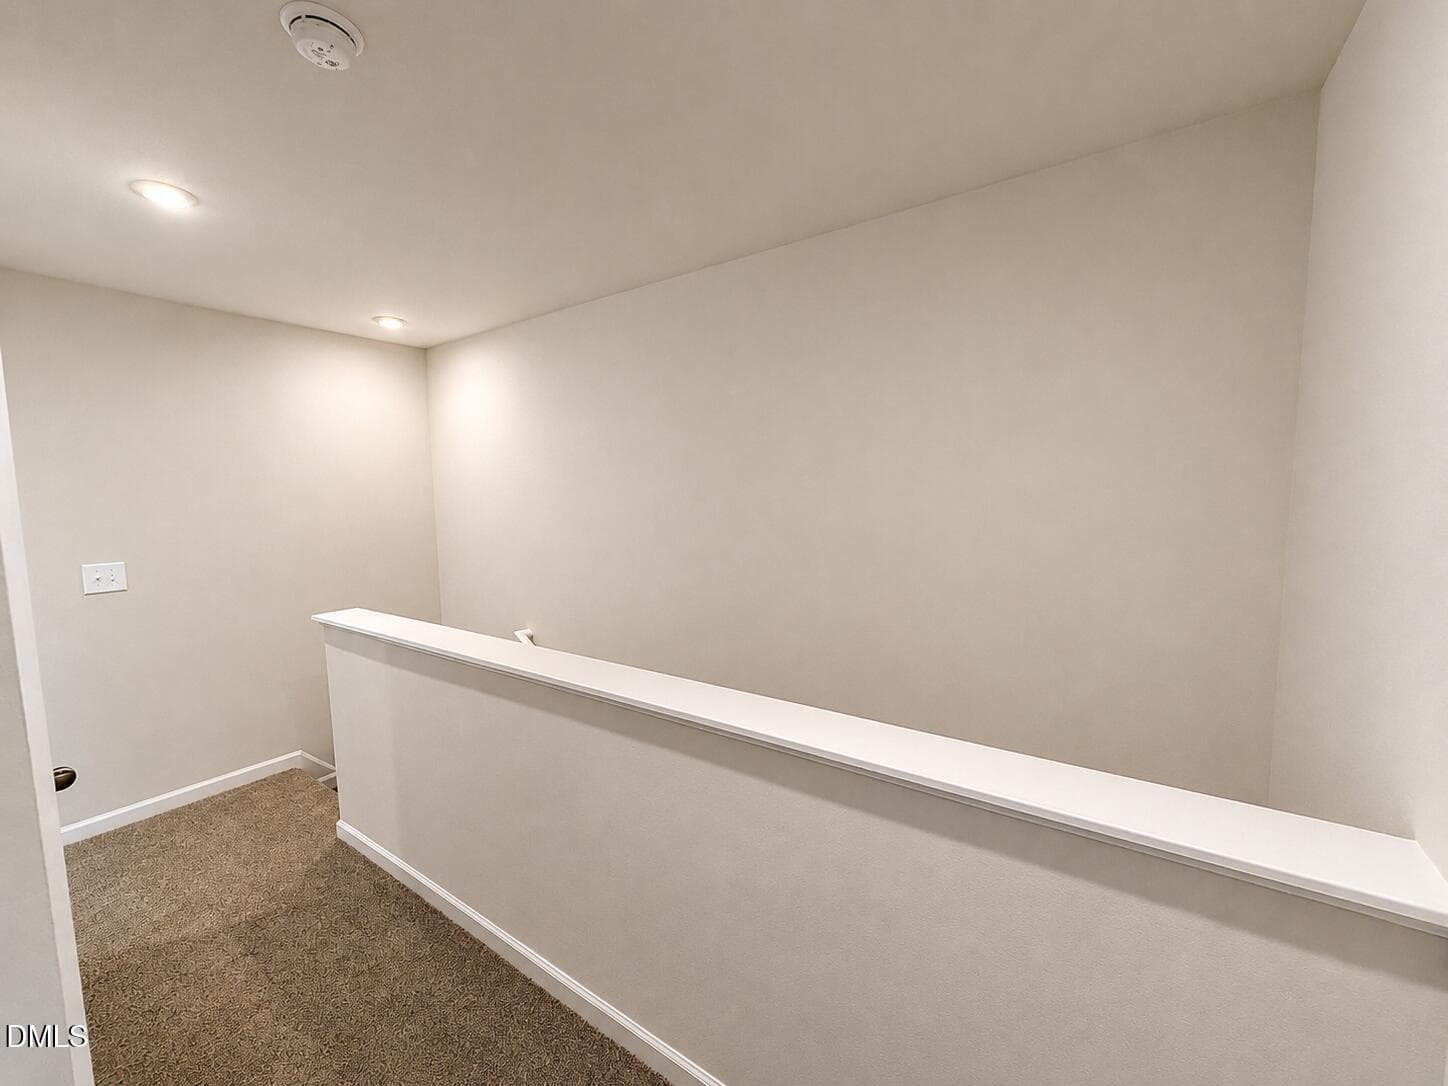
Upper Level Foyer - 6858 Tarik Lane, Raleigh, NC 27610, Raleigh
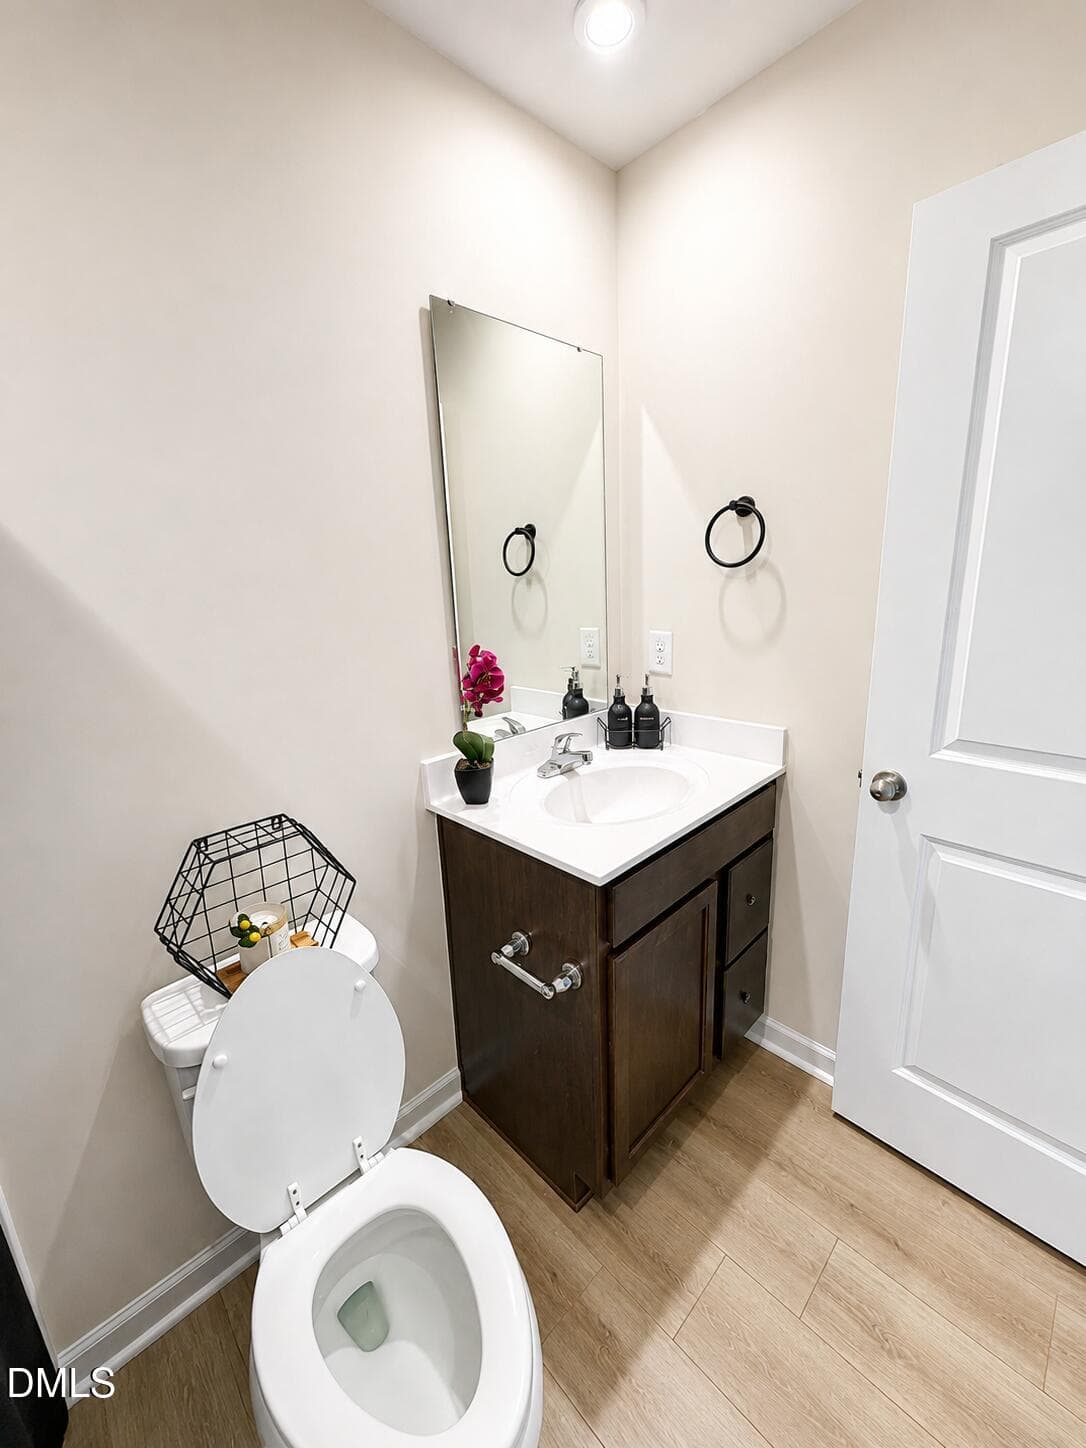
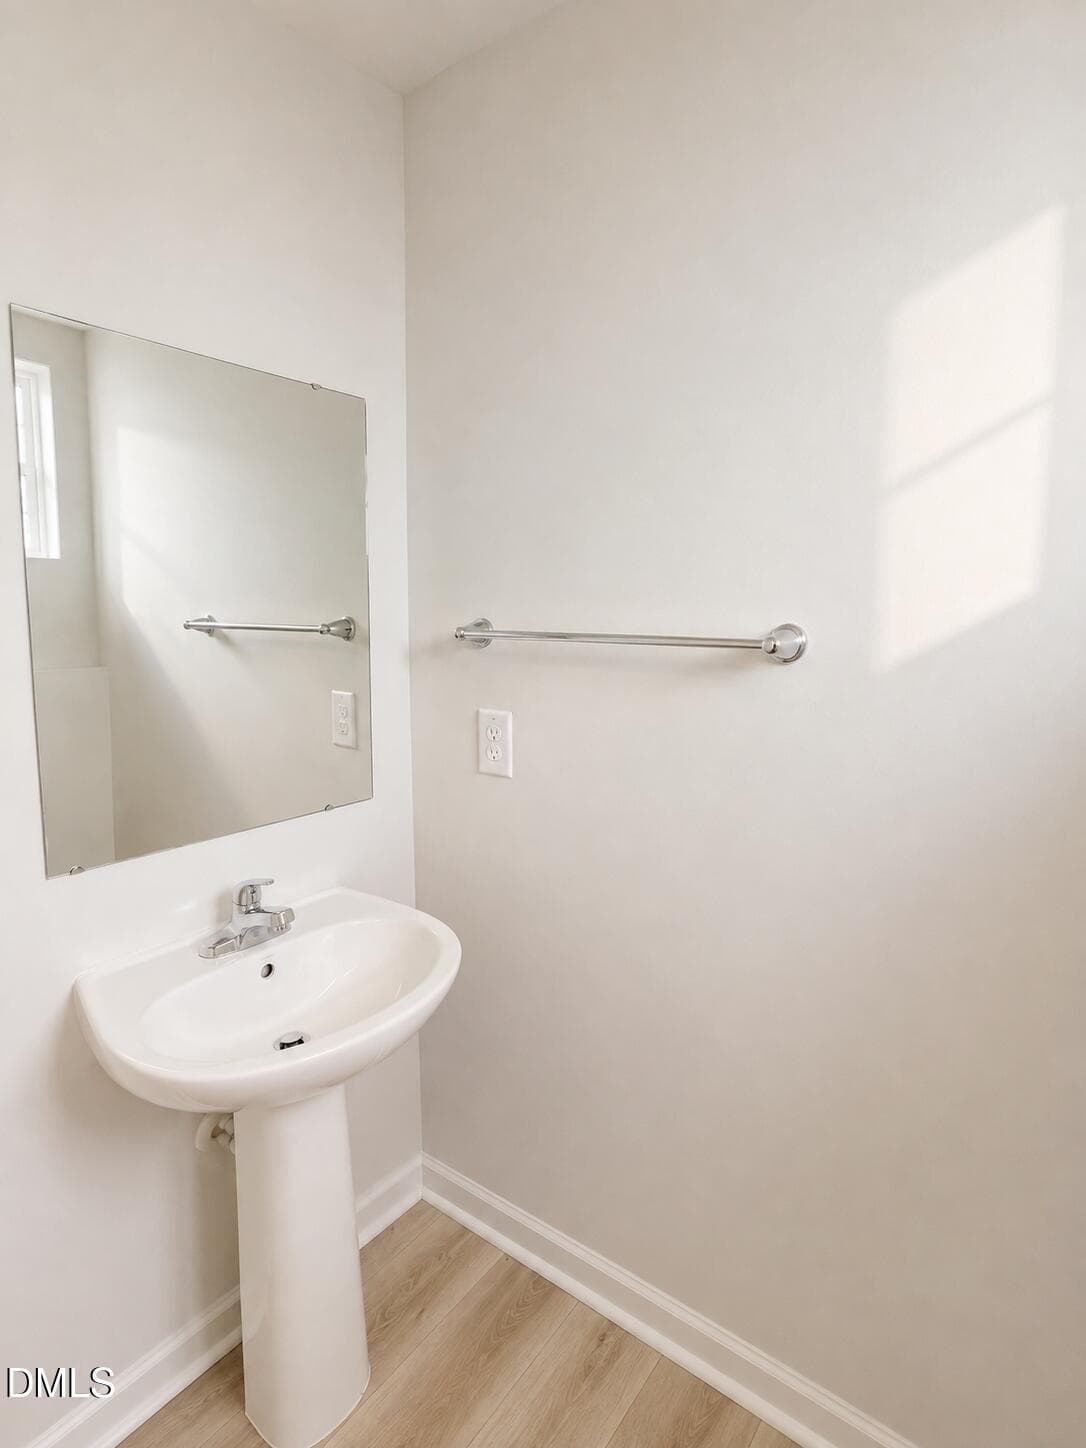
Half Bath - 6858 Tarik Lane, Raleigh, NC 27610, Raleigh
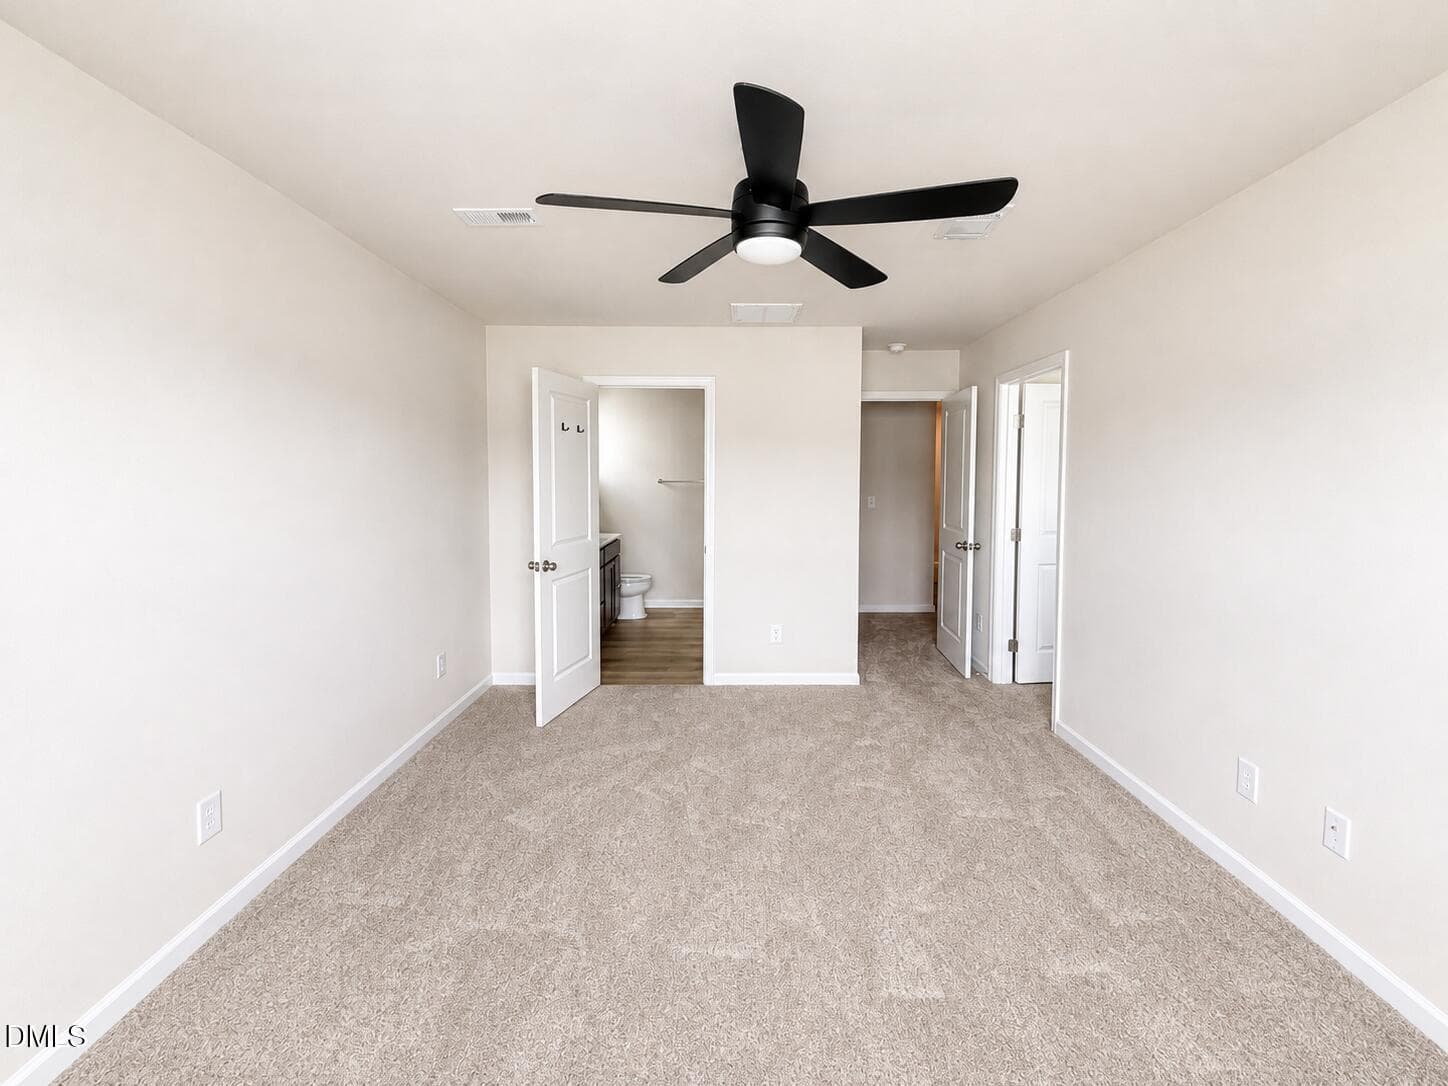
Owner's Suite - 6858 Tarik Lane, Raleigh, NC 27610, Raleigh
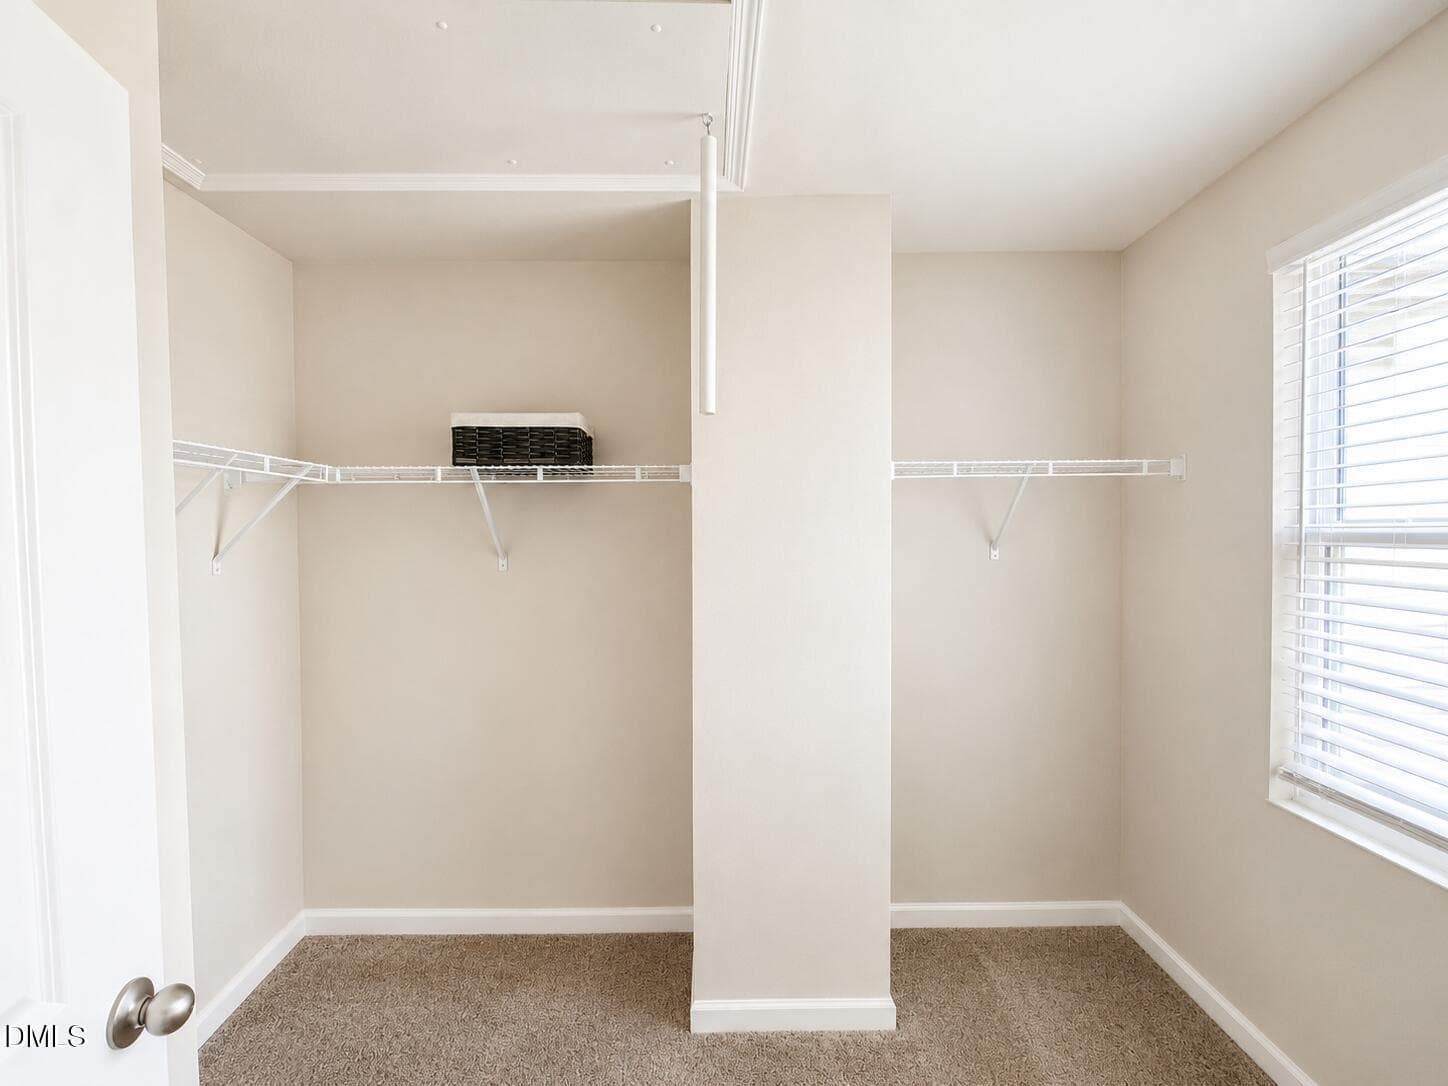
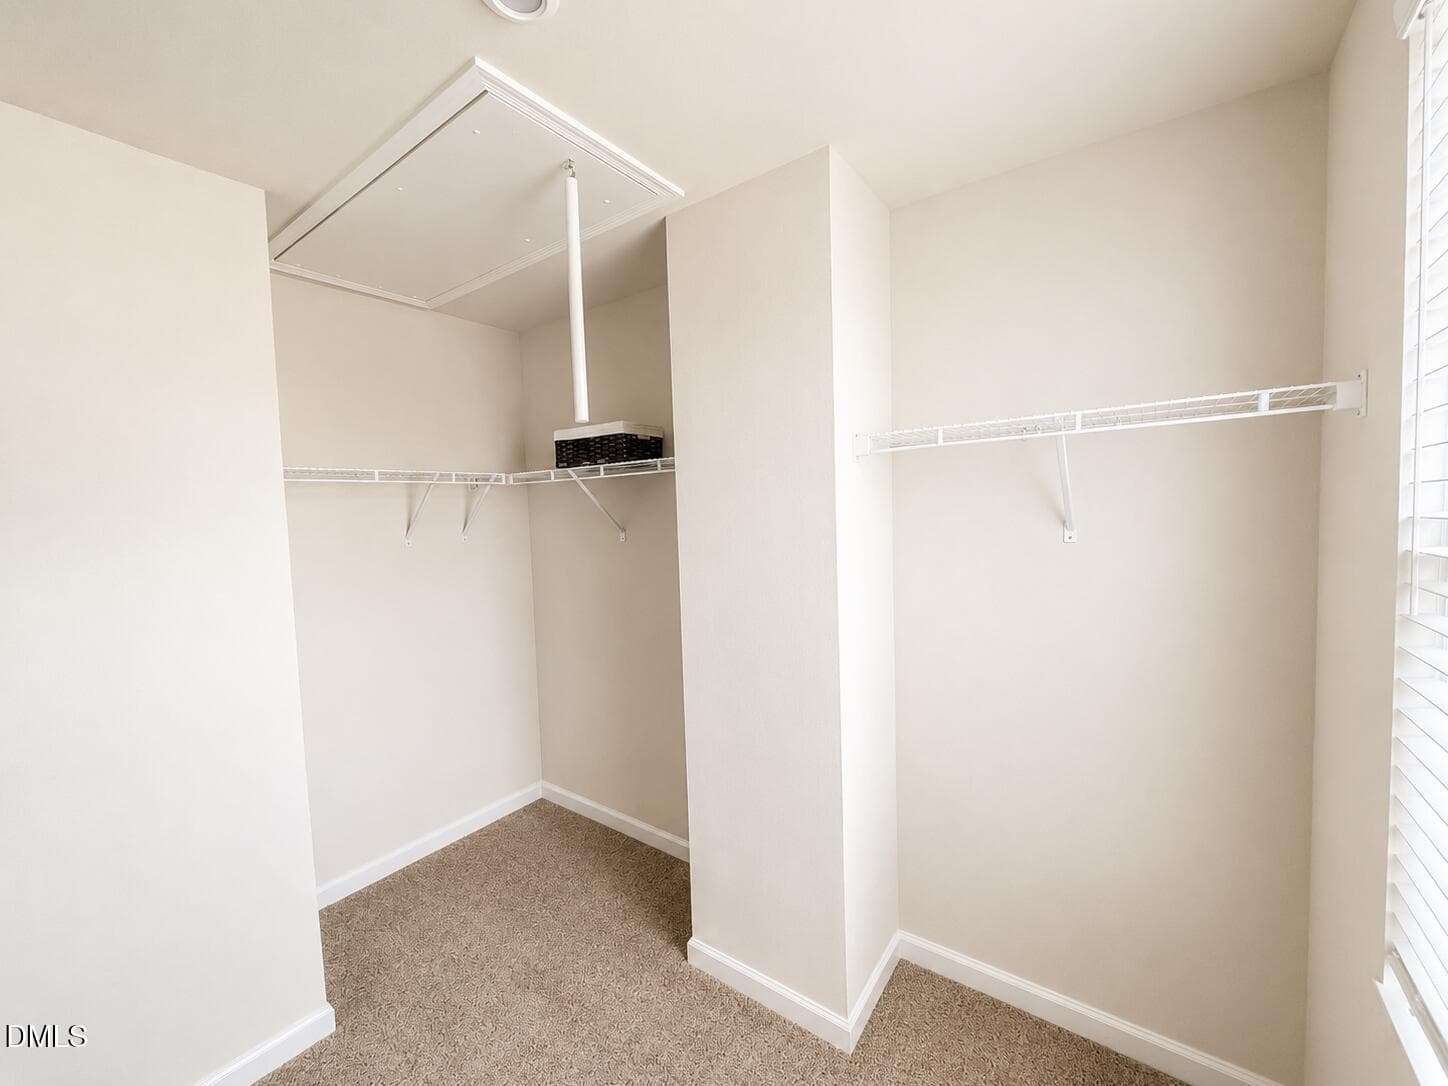
Owner's Closet - 6858 Tarik Lane, Raleigh, NC 27610, Raleigh
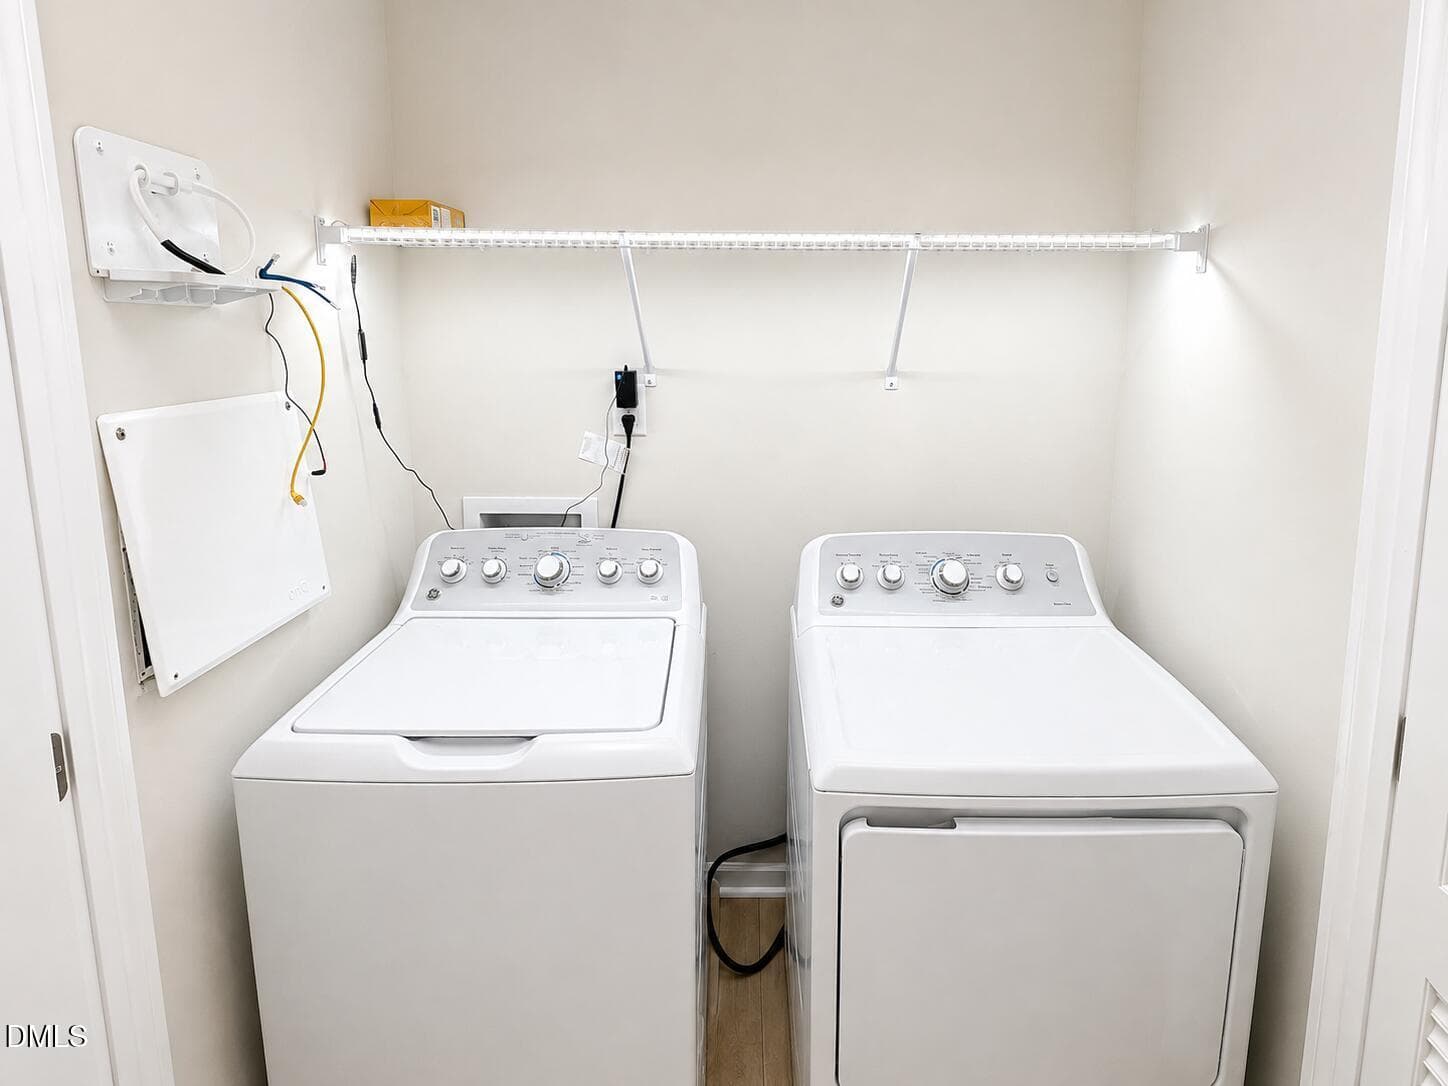
Laundry - 6858 Tarik Lane, Raleigh, NC 27610, Raleigh
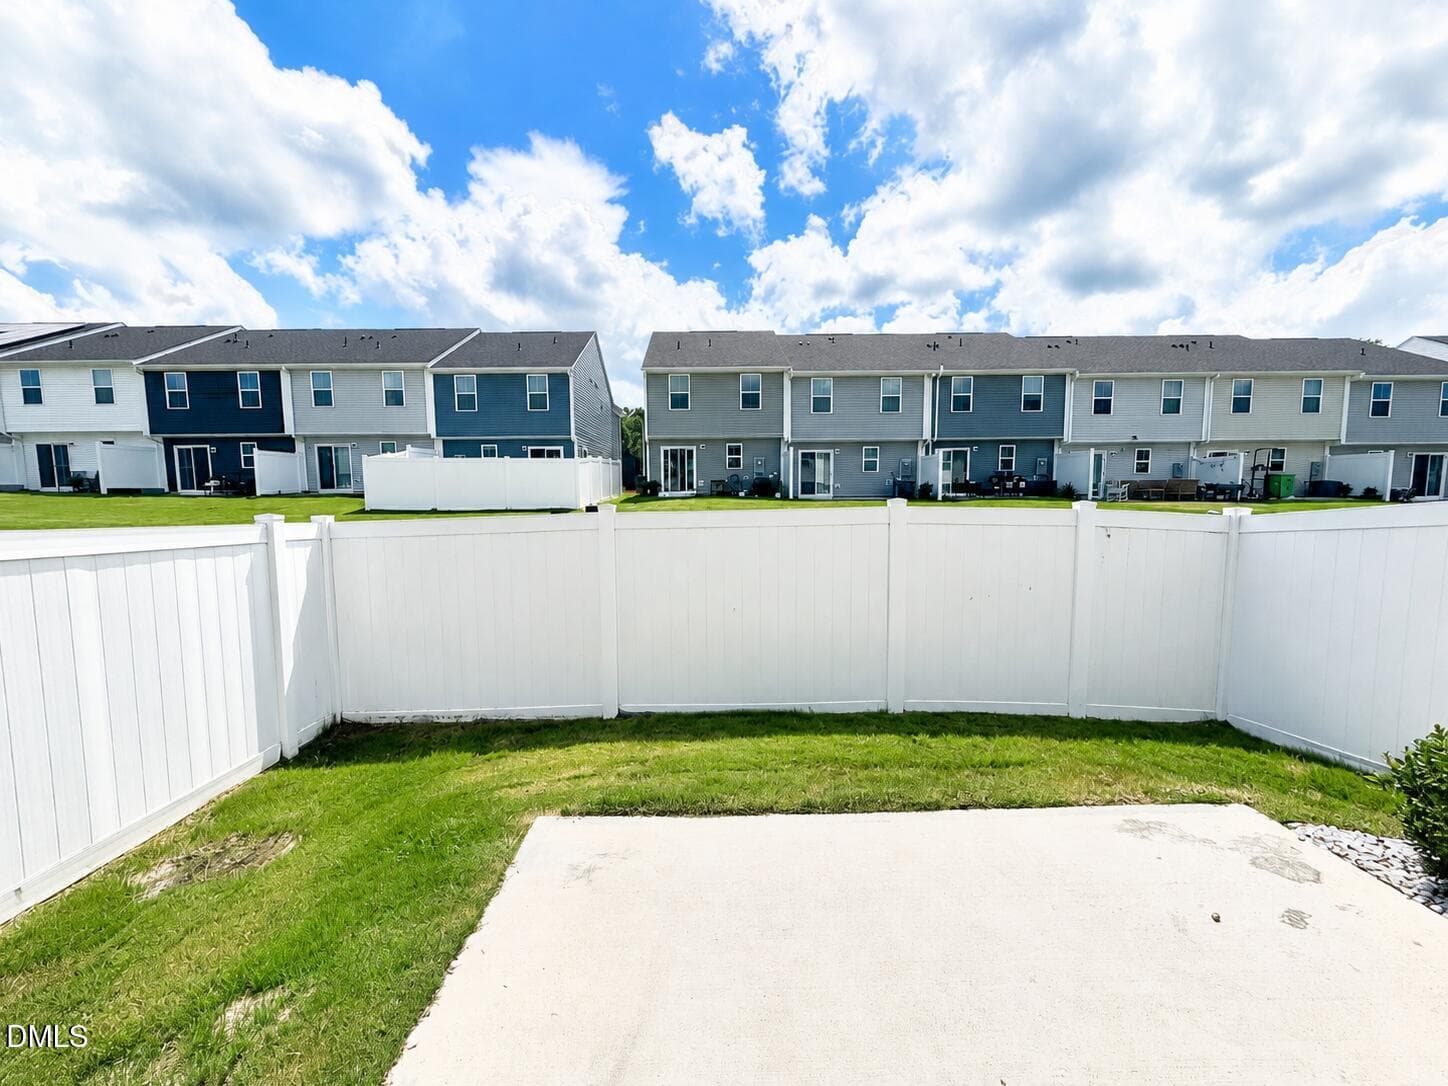
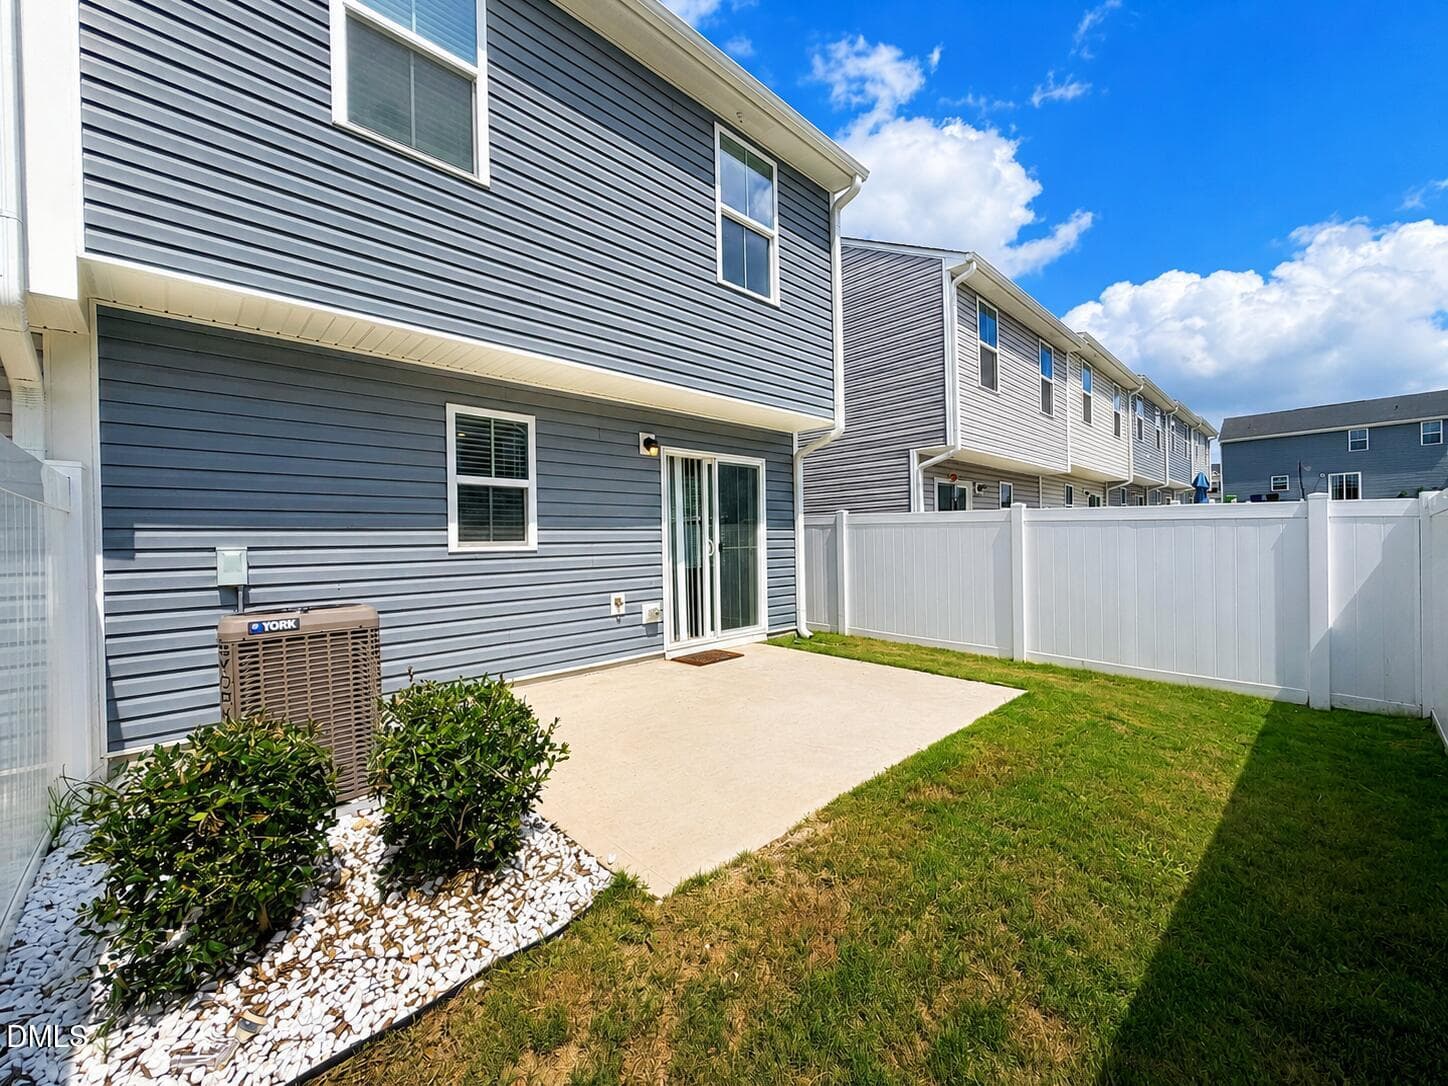
Fenced Backyard - 6858 Tarik Lane, Raleigh, NC 27610, Raleigh
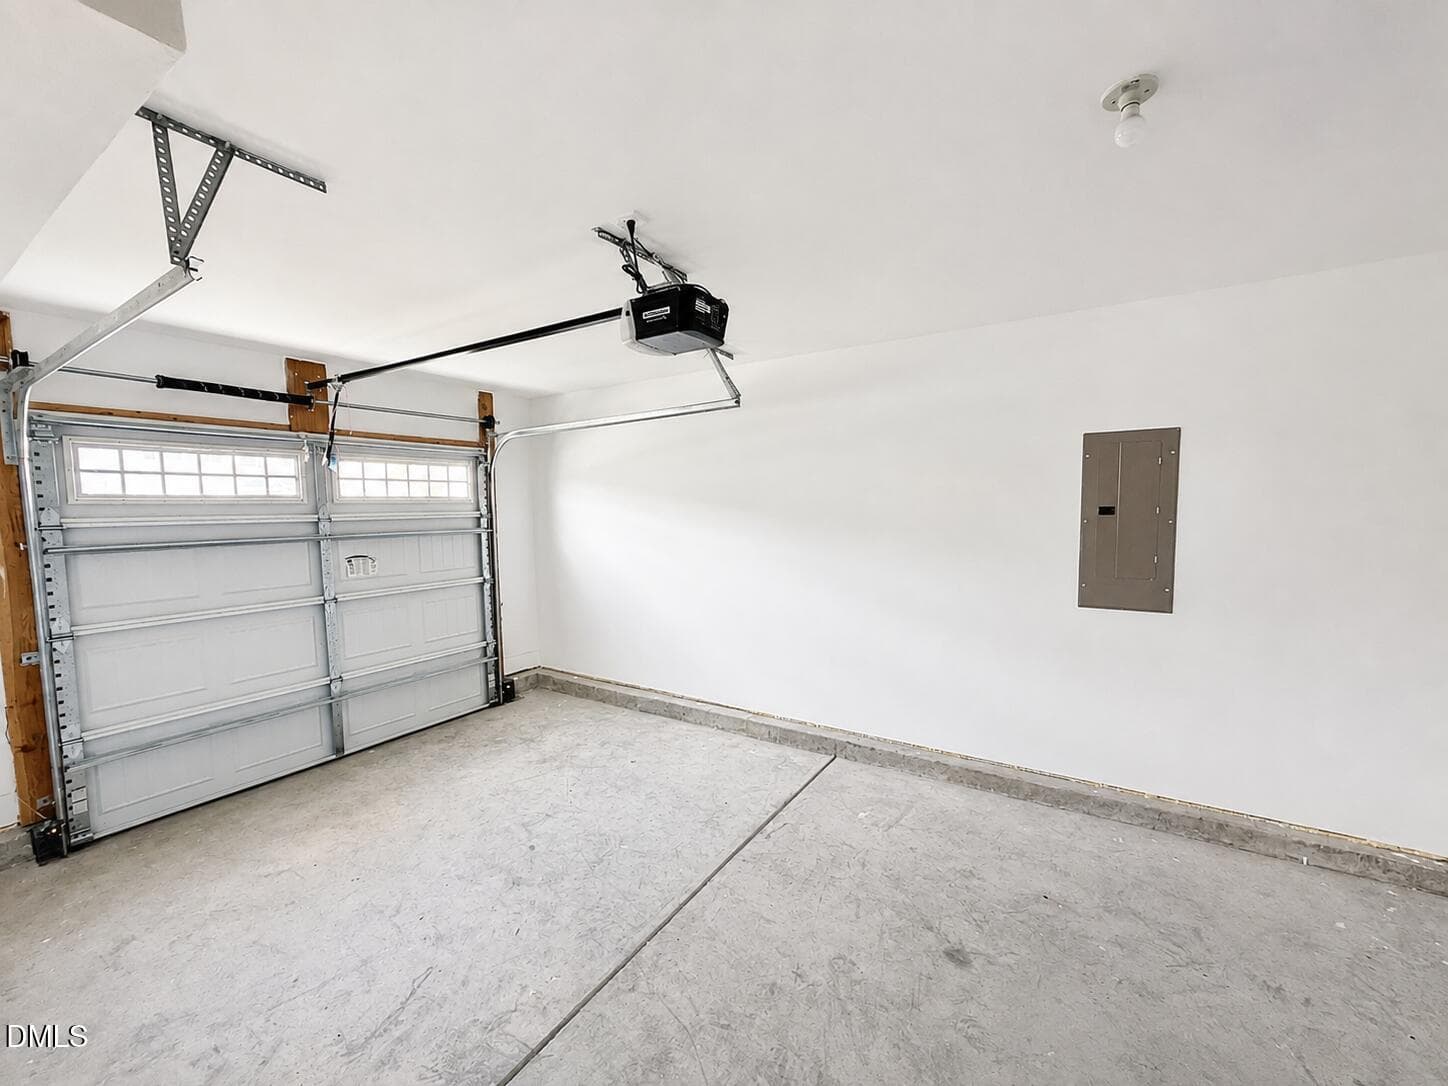
Garage - 6858 Tarik Lane, Raleigh, NC 27610, Raleigh
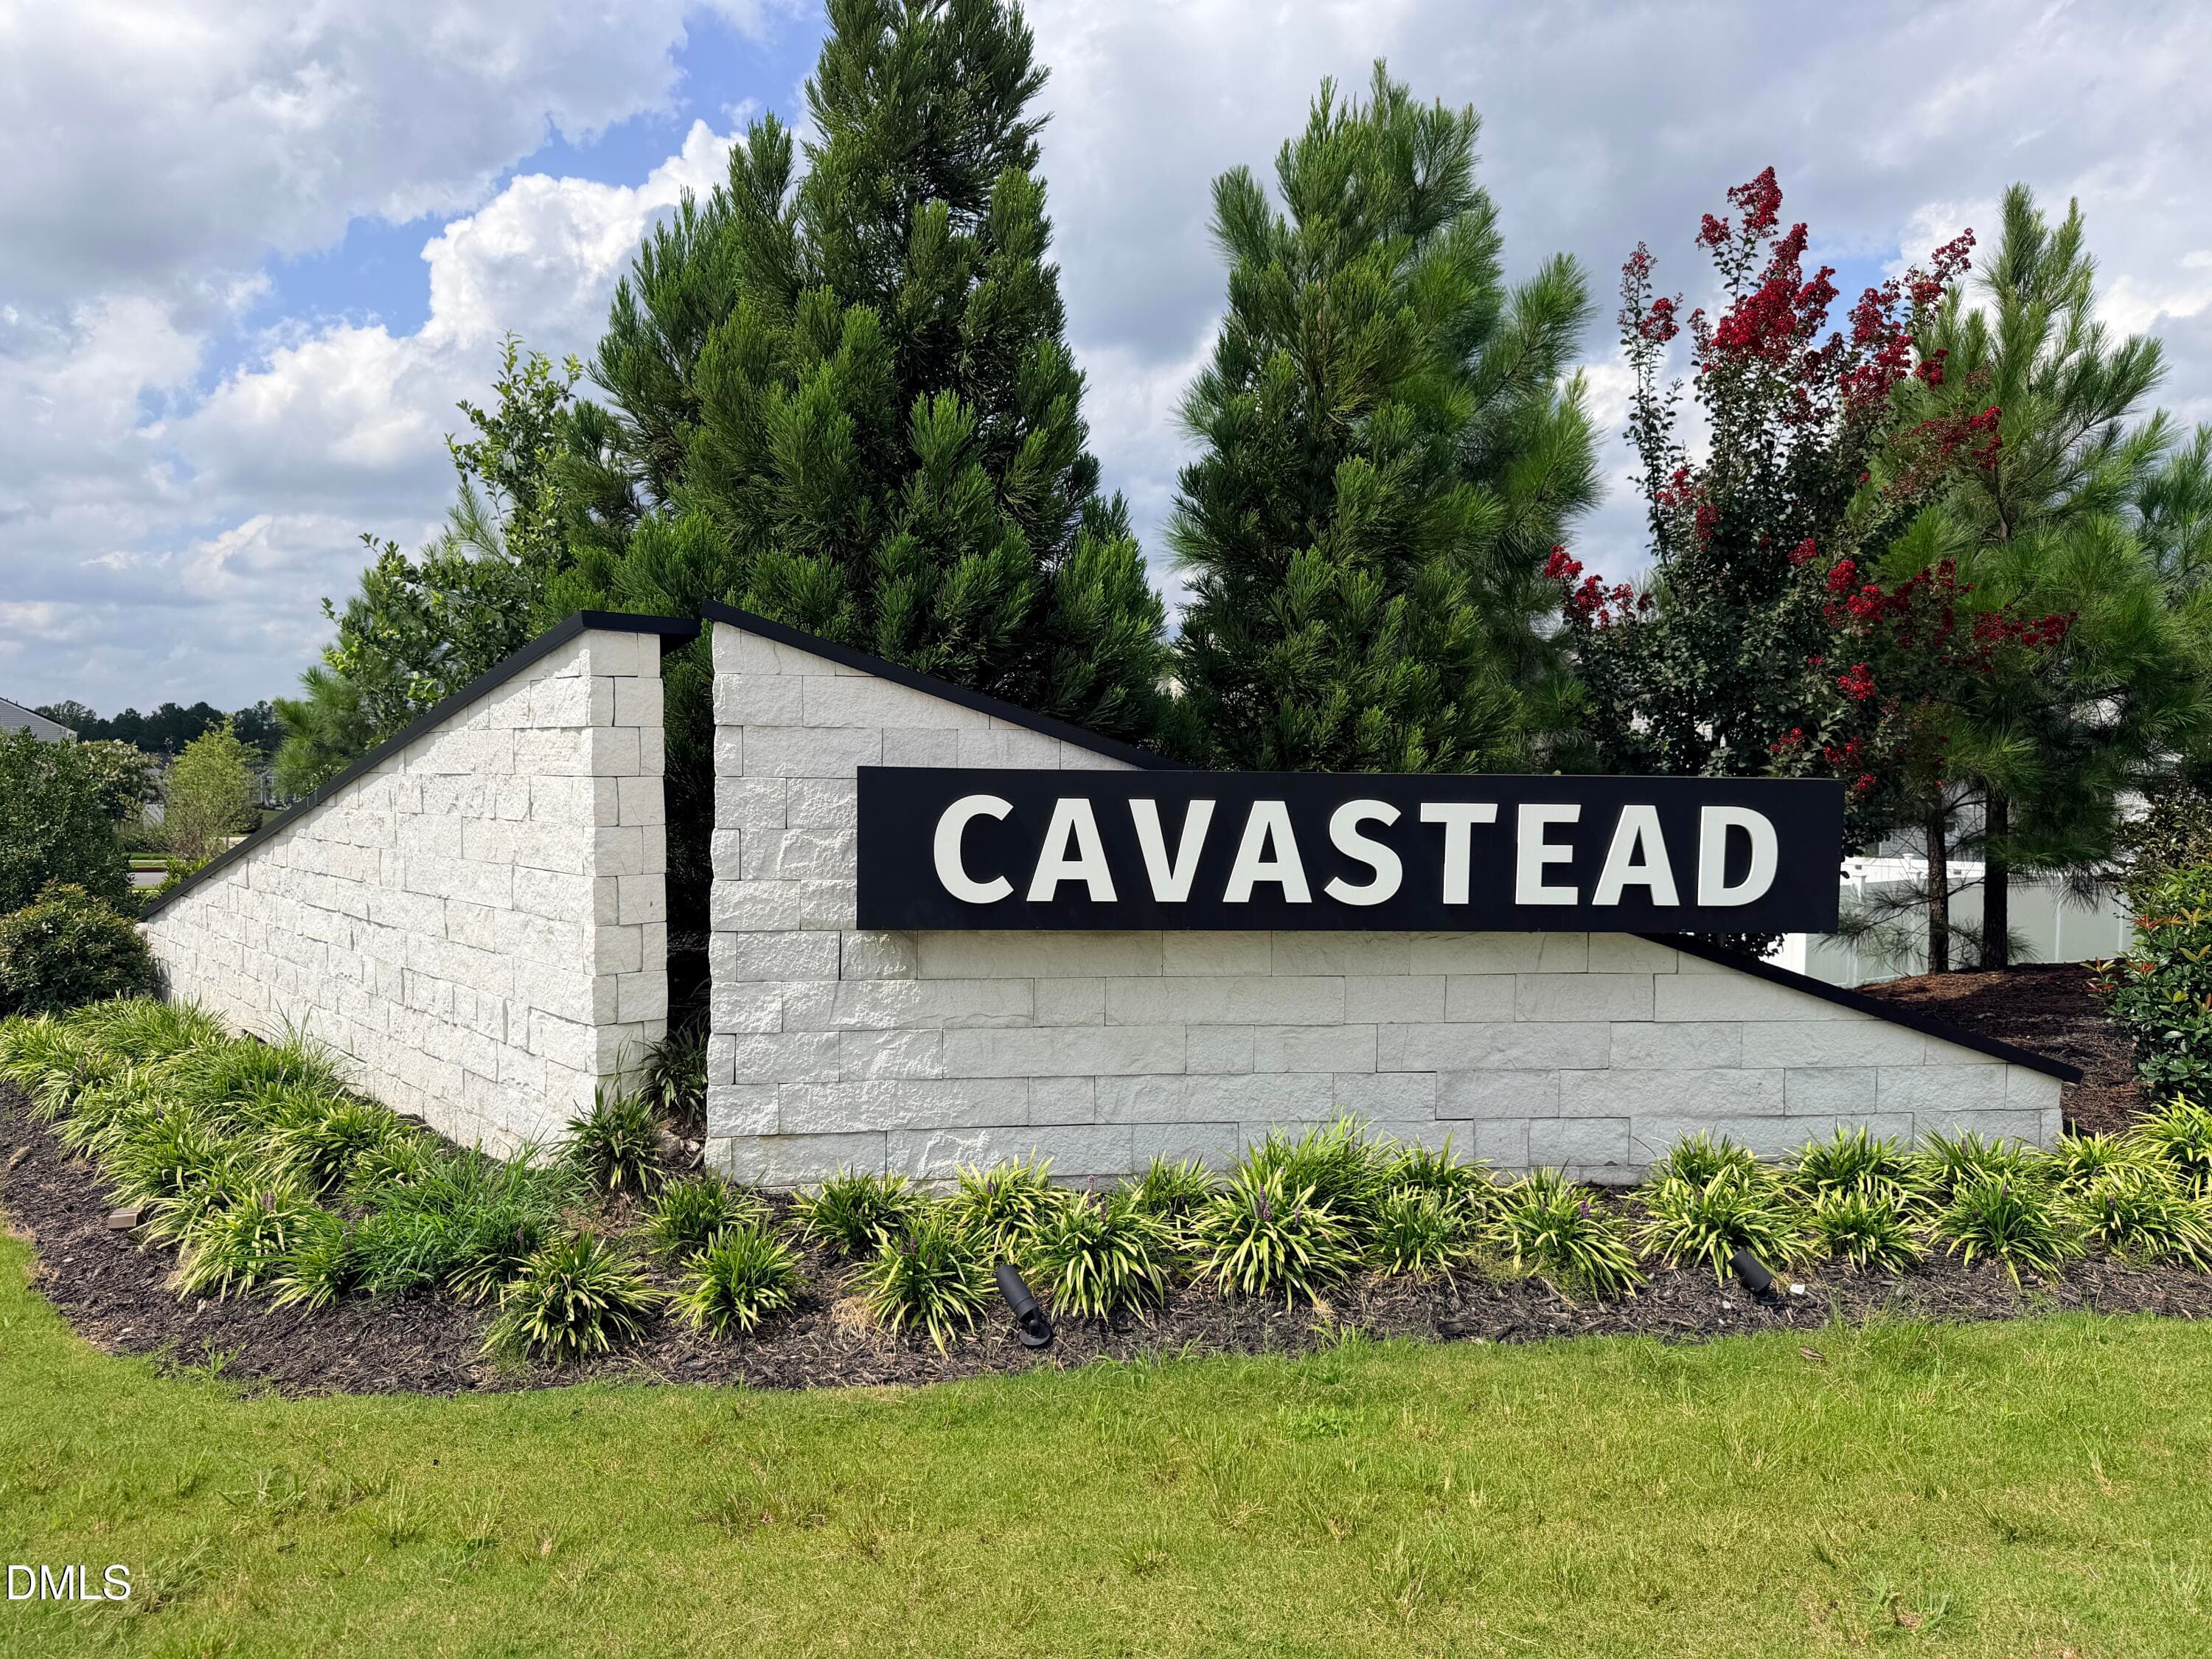
Community Entrance - 6858 Tarik Lane, Raleigh, NC 27610, Raleigh
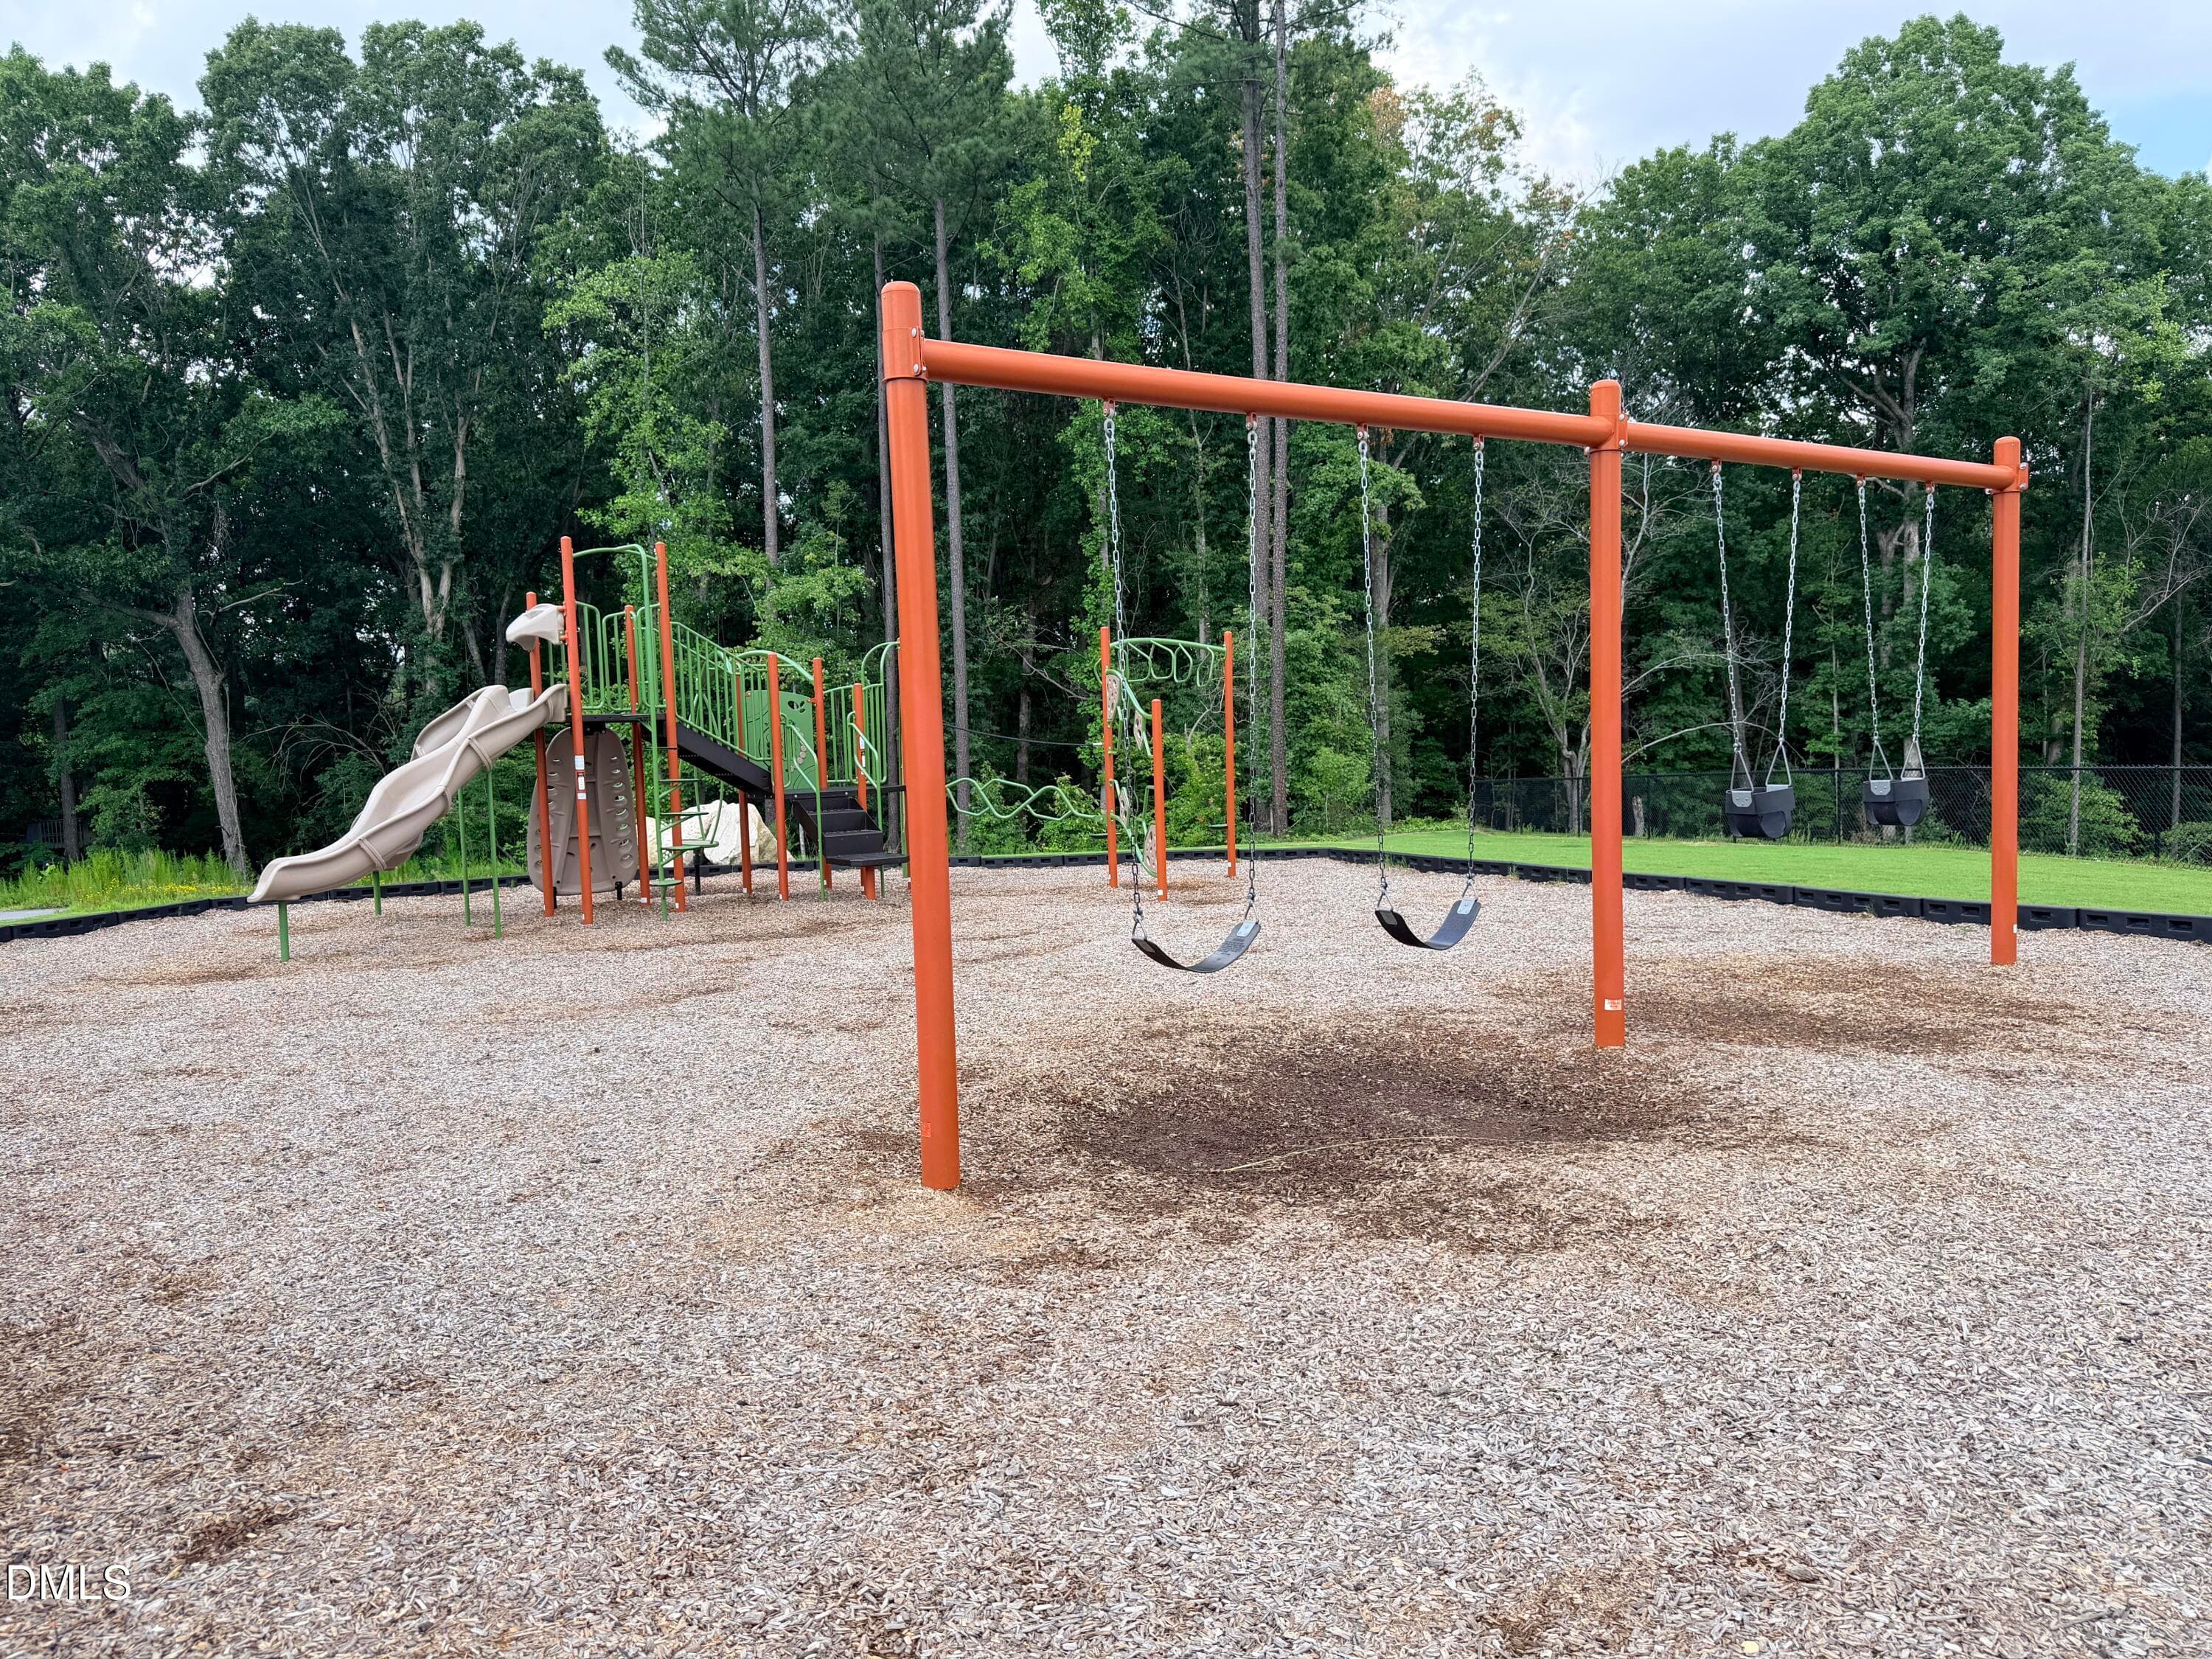
Playground - 6858 Tarik Lane, Raleigh, NC 27610, Raleigh
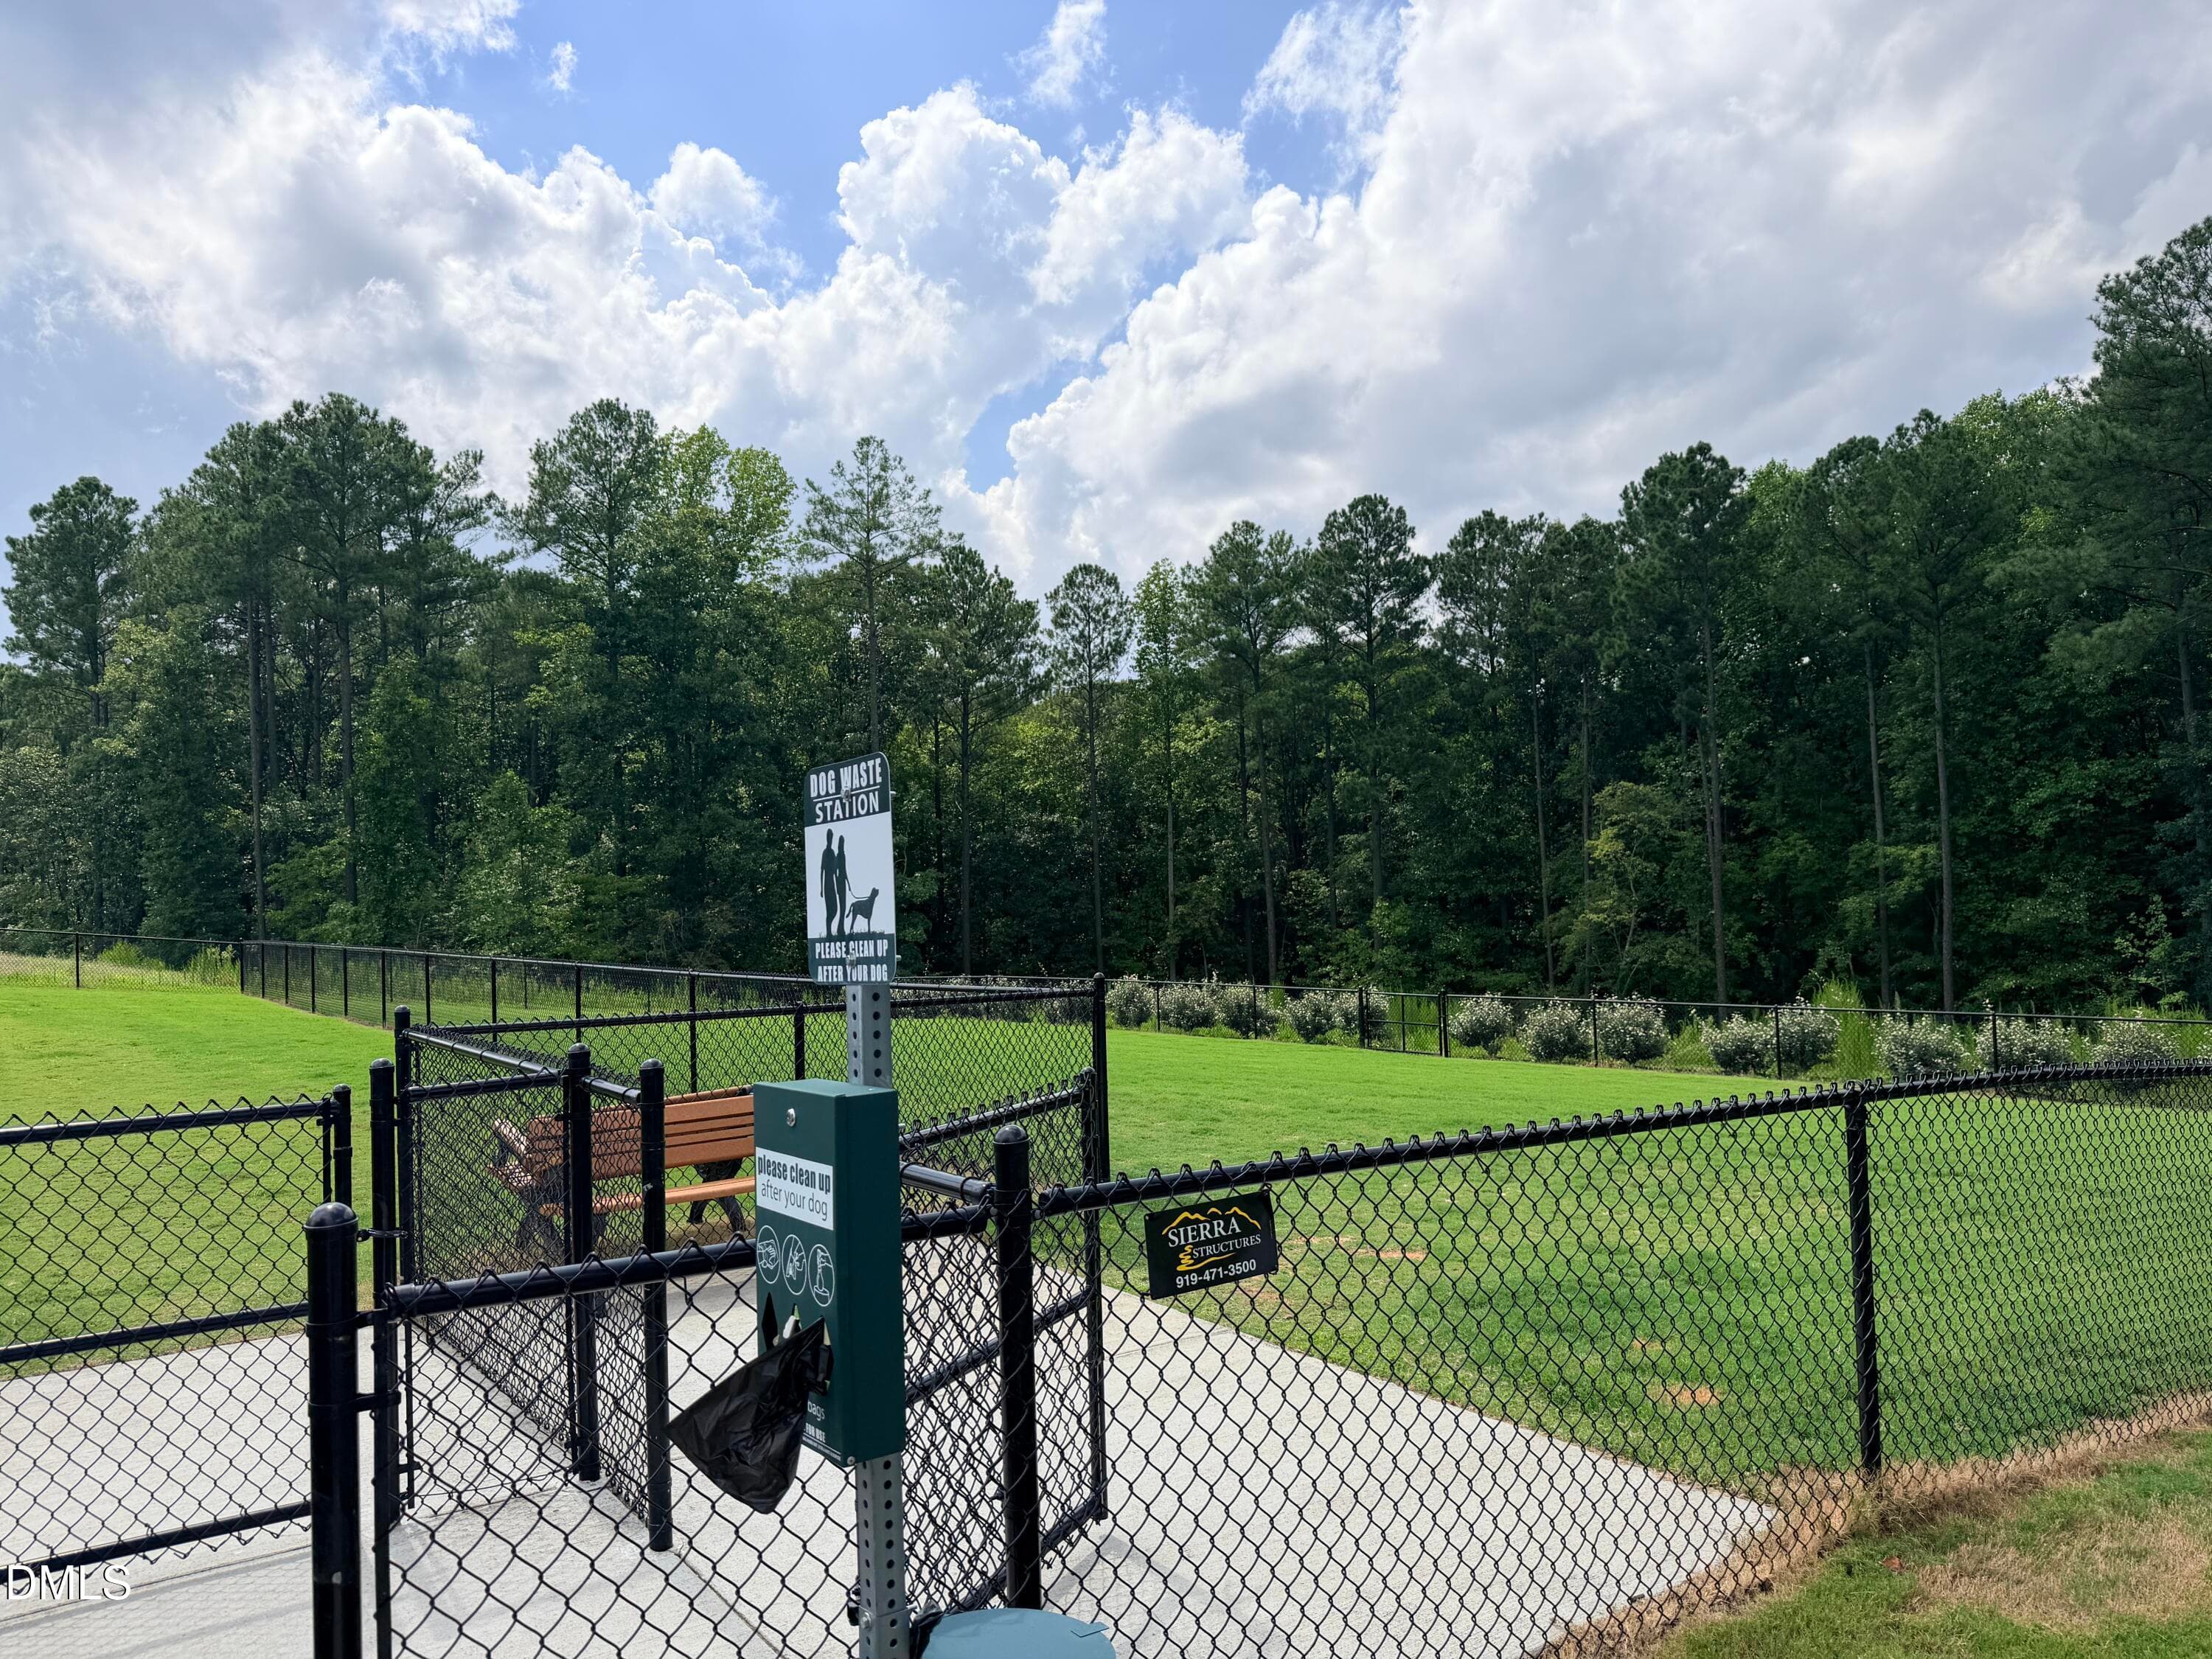
Dog Park - 6858 Tarik Lane, Raleigh, NC 27610, Raleigh
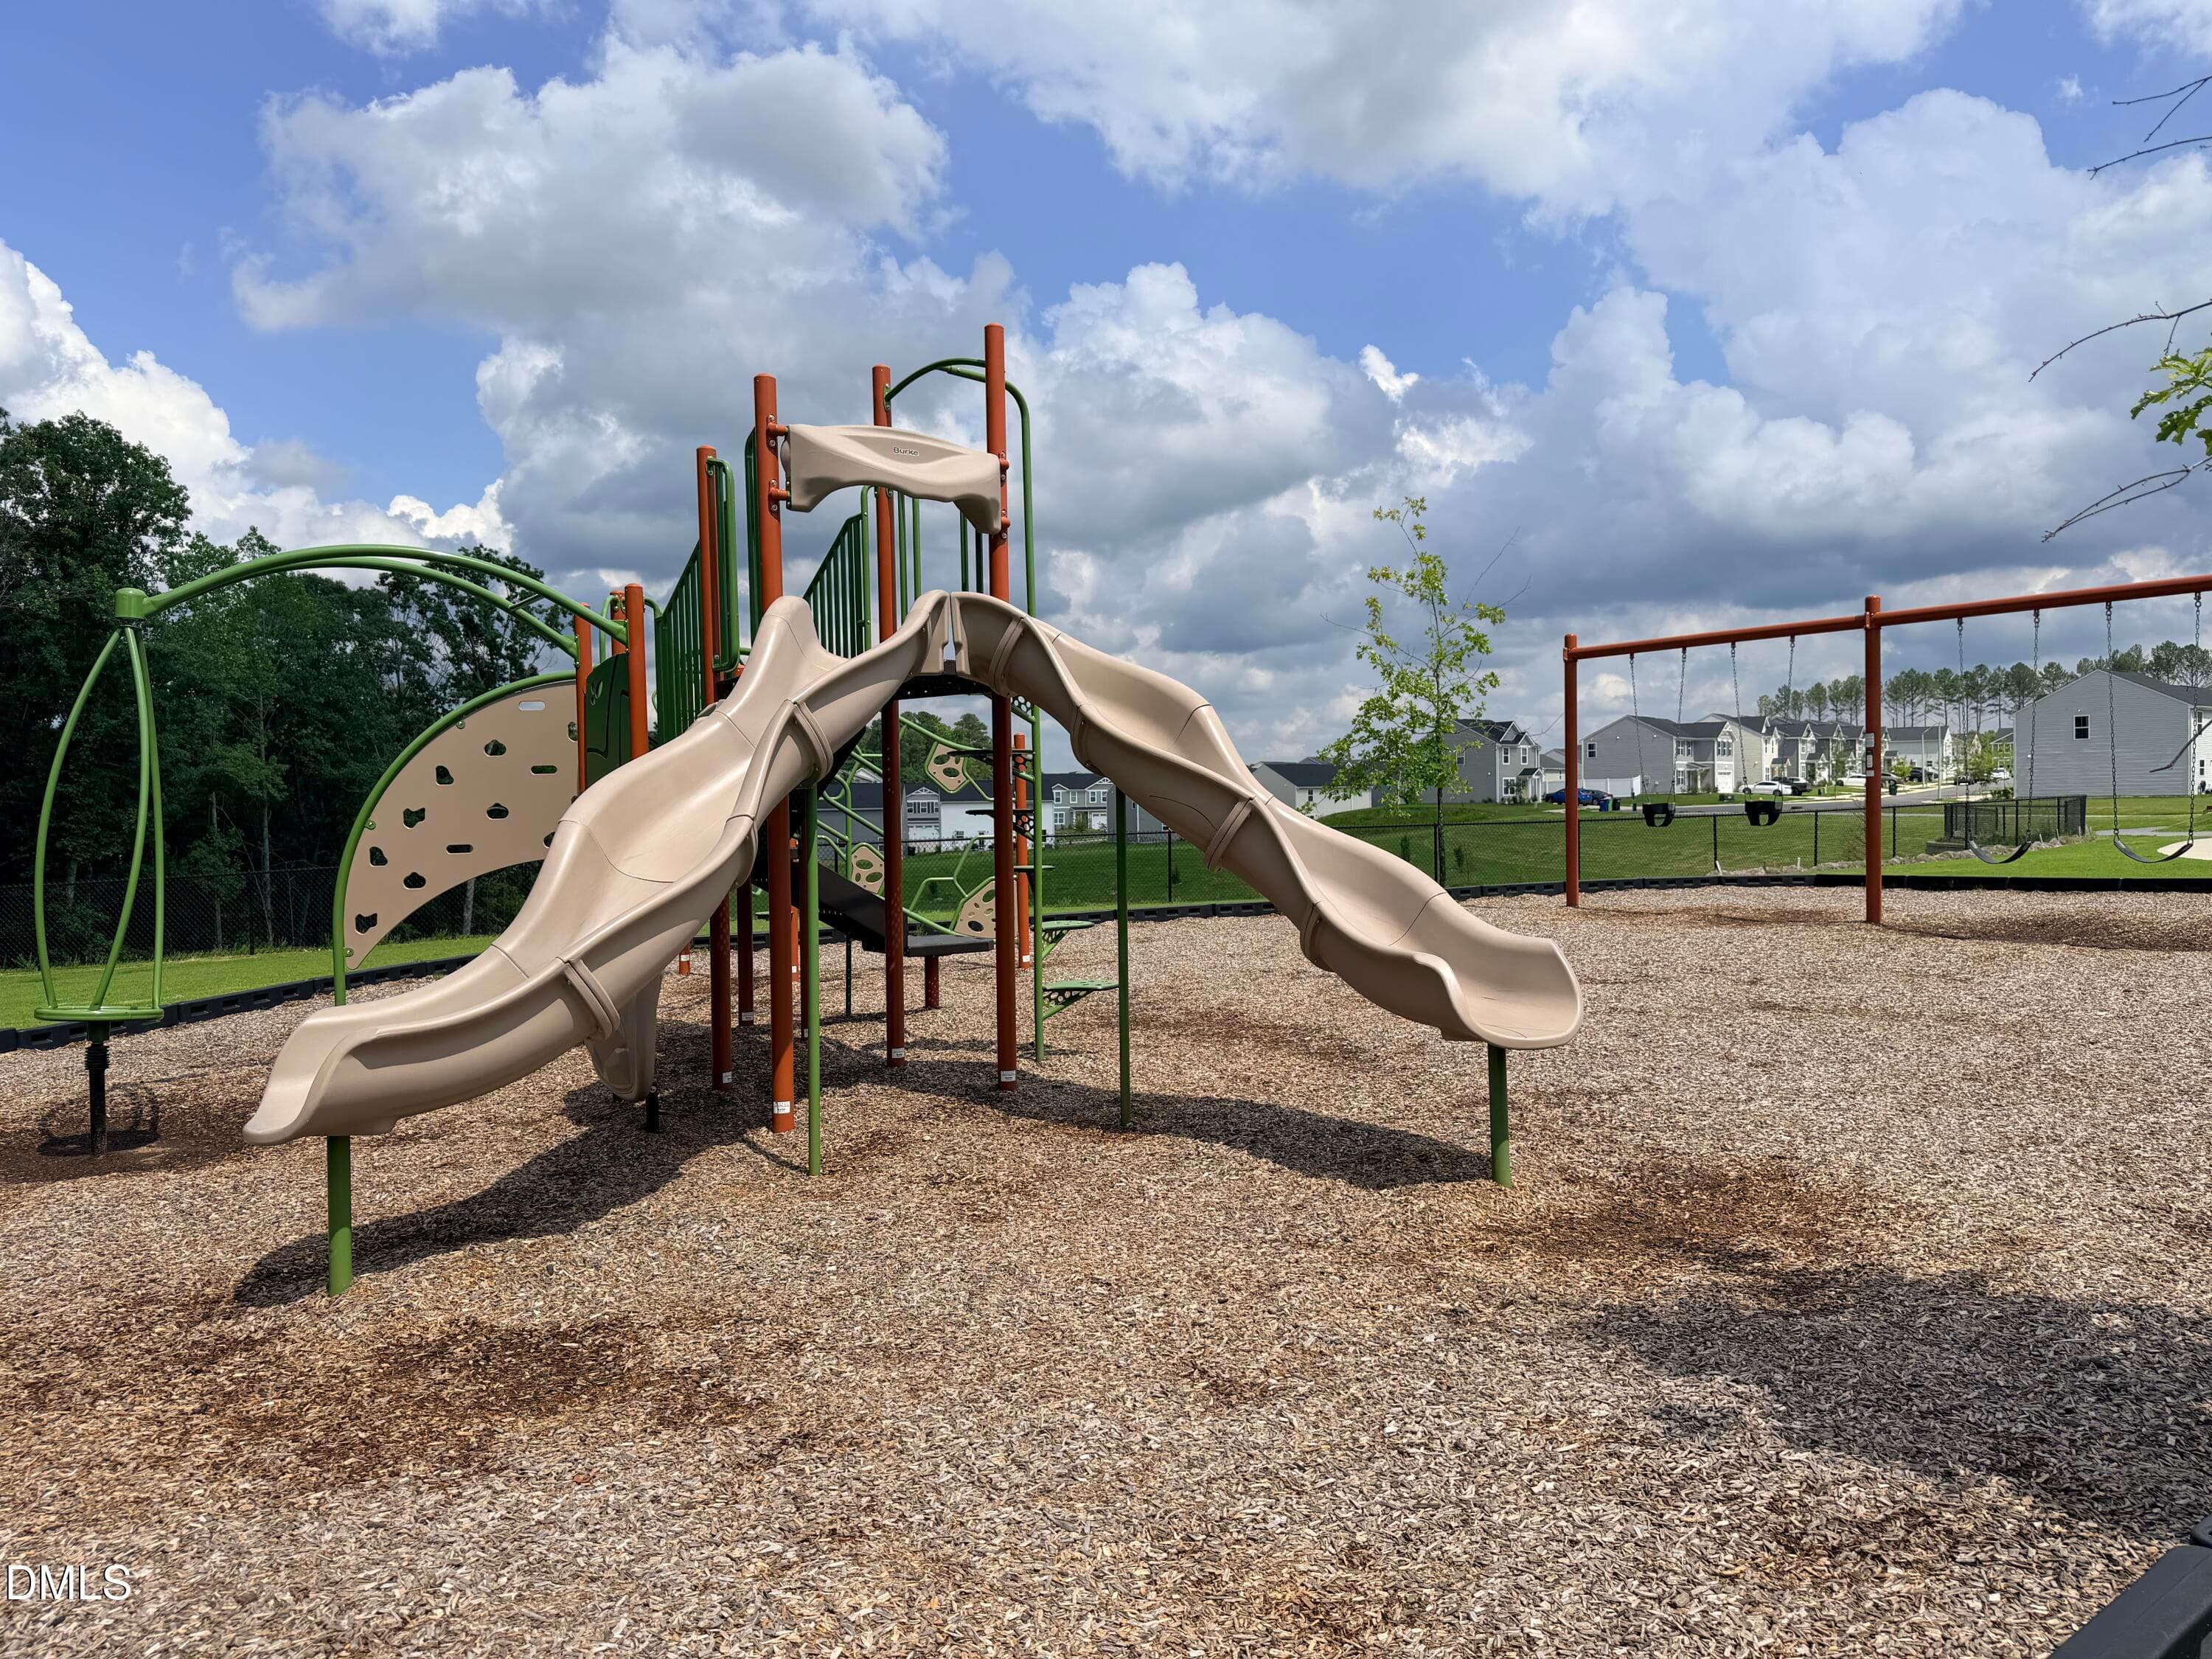
Playground - 6858 Tarik Lane, Raleigh, NC 27610, Raleigh
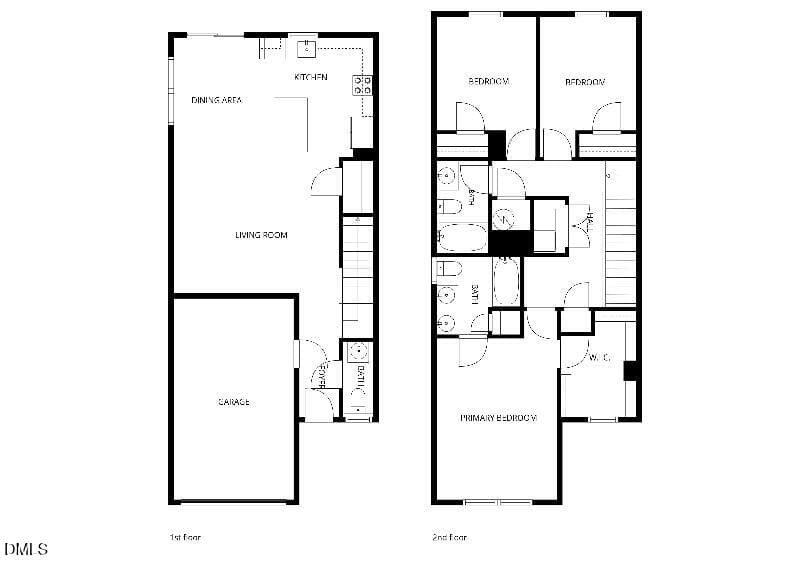
Floor Plan - 6858 Tarik Lane, Raleigh, NC 27610, Raleigh
33 photos

$275,000

6858 Tarik Lane, Raleigh, NC 27610
Raleigh, NC 27610
Listed by Tamara White · T & Co Realty
Bedrooms
3
Bathrooms
2.5
Living area
N/A
Year built
2024

About this home

Welcome to this beautifully maintained end-unit townhome in the desirable Cavastead community. This inviting home features a spacious open-concept floor plan with durable luxury vinyl plank flooring, a large granite island, stainless steel appliances, and an inviting layout creating the perfect space for both everyday living and entertaining. The upper level offers a generous owner's suite complete with a private ensuite bathroom, along with two additional well-sized bedrooms and a full bath, providing plenty of space for family, guests, or a home office. Step outside to enjoy the fully fenced backyard, an ideal space for pets, outdoor relaxation, or weekend gatherings. Residents of Cavastead enjoy access to walking trails, a playground, and a dog park, while the home's convenient location places you just minutes from Downtown Raleigh, RDU International Airport, and a wide variety of shopping, dining, and entertainment options. Whether you're a first-time homebuyer, looking to downsize, or searching for an excellent investment opportunity, this move-in-ready home offers the perfect combination of comfort, convenience, and value.

Property details

MLS #
10184831
Property type
Townhouse
Subdivision
Cavastead
Status
Active
Days on market
64
On market date
August 6, 2026
Stories
N/A
Total bathrooms
2.5
Garage spaces
1
Parking spaces
2
Lot size
0.05 acres
Loading map…

Nearby schools

Within 10 miles. School directory data from the National Center for Education Statistics (NCES), accessed via the Urban Institute Education Data API. Local Score is calculated by INNOVATE Real Estate; where a state rating is shown, it comes from that state's own official school report card (e.g. NC Dept. of Public Instruction, SC Report Card).

Elementary
East Garner Elementary
2.59 mi away · Grades -1-5
Zoned school (attendance boundary, 2015-16 data)
2.6
Local Score (state rating (2025) blended 70/30 with student-teacher ratio) -- not an official state rating
State rating: D (2025)
Enrollment
502
Student:teacher ratio
13.9:1
District
Wake County Schools
Middle
East Garner Middle
2.63 mi away · Grades 6-8
Zoned school (attendance boundary, 2015-16 data)
2.6
Local Score (state rating (2025) blended 70/30 with student-teacher ratio) -- not an official state rating
State rating: D (2025)
Enrollment
1,297
Student:teacher ratio
14.7:1
District
Wake County Schools
High
Garner High
5.28 mi away · Grades 9-12
Zoned school (attendance boundary, 2015-16 data)
3.3
Local Score (state rating (2025) blended 70/30 with student-teacher ratio) -- not an official state rating
State rating: C (2025)
Enrollment
1,689
Student:teacher ratio
14.8:1
District
Wake County Schools

Walkability

Blended score for Raleigh's center, calculated by INNOVATE Real Estate from two sources: the EPA's National Walkability Index (street network, transit, land-use mix) and Google Places amenity data (what's actually reachable on foot from this point). 60% EPA National Walkability Index + 40% nearby-amenity density (Google Places).

17
Very car-dependent
out of 100
EPA National Walkability Index
5.5 / 20 -- Least walkable
Google Places amenity density
0 / 100
Restaurants & cafes0
Grocery stores0
Parks0
Schools0
Transit stops0
Pharmacies0

Market position

How this listing compares to current activity in Raleigh, from live MLS data.

On the market 64 days -- 39 fewer days than Raleigh's current average of 103 days.
For reference, the median list price across 2,844 active listings in Raleigh right now is $375,000.

Mortgage calculator

Estimate only - actual rate and payment depend on your lender, credit, and loan program.

$
%
%
Adjust tax / insurance estimates
% / yr
$
/mo
Est. monthly payment
$1,806/mo
$55,000 down
$220,000 loan
Principal & interest$1,427
Property tax (est.)$229
Home insurance (est.)$150

Similar homes you might like

Data source: Listing information provided by Doorify MLS via Trestle/CoreLogic. Last updated September 1, 2026.

Information herein deemed reliable but not guaranteed; all measurements, school assignments, HOA fees, taxes, and feature lists are approximate and should be independently verified. Equal Housing Opportunity.