


$349,999
About this home
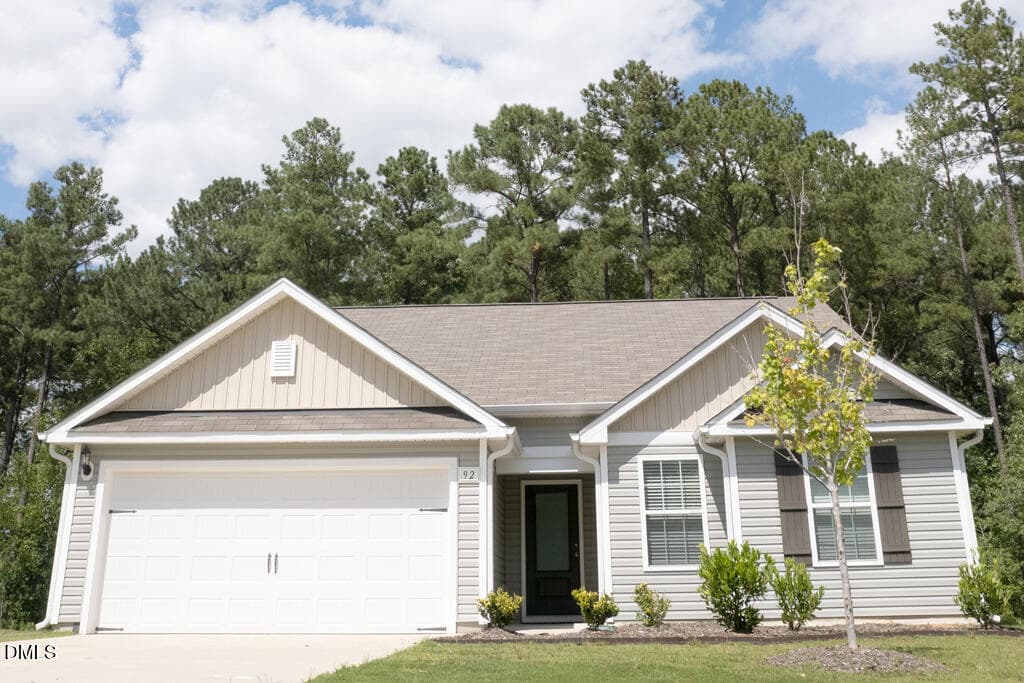
What's Special: Cul-de-Sac Lot | Wooded View | Close to Amenity | Oversized Pantry | Close to Trails. New Construction - November Completion! Built by America's Most Trusted Home Builder. Welcome to the Stella at 290 Blue Butterfly Drive in Camden Place! This stylish two-story home offers an inviting open-concept design perfect for modern living. The gathering room flows seamlessly into the dining area and kitchen, featuring a large center island, walk-in pantry, and easy access to the outdoor living space for effortless entertaining. Upstairs, a spacious loft provides additional living space, while the private owner's suite features a generous walk-in closet and well-appointed bathroom. Two secondary bedrooms, a full bathroom, and a conveniently located laundry room complete the second floor. Discover charming Angier, NC, where Crepe Myrtles line the streets and community spirit shines. Just half a mile from US 55/US 401 and near future I 540 access, commuting is easy. Enjoy farmers' markets, summer blooms, holiday events, and the Crepe Myrtle Festival. Nearby Fuquay Varina adds concerts, sleigh rides, and more small-town fun. Additional Highlights Include: windows at gathering room and primary suite, dual sinks at secondary bath, GE gas appliance package, and boxed stairs with laminate TrueMatch treads. Virtually staged photos are for representative purposes only. MLS#10184445
Highlights
Property details
- MLS #
- 10184445
- Property type
- Single Family Residence
- Subdivision
- Camden Place
- Status
- Active
- Days on market
- 66
- On market date
- August 5, 2026
- Stories
- N/A
- Total bathrooms
- 2.5
- Garage spaces
- 2
- Parking spaces
- 4
- Lot size
- 0.1056 acres
Location
Get directions →Nearby schools
Within 10 miles. School directory data from the National Center for Education Statistics (NCES), accessed via the Urban Institute Education Data API. Local Score is calculated by INNOVATE Real Estate; where a state rating is shown, it comes from that state's own official school report card (e.g. NC Dept. of Public Instruction, SC Report Card).
- Enrollment
- 366
- Student:teacher ratio
- 14.1:1
- District
- Harnett County Schools
- Enrollment
- 992
- Student:teacher ratio
- 14.8:1
- District
- Harnett County Schools
- Enrollment
- 1,498
- Student:teacher ratio
- 17.8:1
- District
- Harnett County Schools
Walkability
Blended score for Angier's center, calculated by INNOVATE Real Estate from two sources: the EPA's National Walkability Index (street network, transit, land-use mix) and Google Places amenity data (what's actually reachable on foot from this point). 60% EPA National Walkability Index + 40% nearby-amenity density (Google Places).
Market position
How this listing compares to current activity in Angier, from live MLS data.
Mortgage calculator
Estimate only - actual rate and payment depend on your lender, credit, and loan program.
Adjust tax / insurance estimates
Similar homes you might like


Data source: Listing information provided by Doorify MLS via Trestle/CoreLogic. Last updated August 18, 2026.
Information herein deemed reliable but not guaranteed; all measurements, school assignments, HOA fees, taxes, and feature lists are approximate and should be independently verified. Equal Housing Opportunity.