

001_file_4876 - 6015 Kayton Street, Raleigh, NC 27616, Raleigh
002_file_7371 - 6015 Kayton Street, Raleigh, NC 27616, Raleigh
003_file_1800 - 6015 Kayton Street, Raleigh, NC 27616, Raleigh
004_file_3122 - 6015 Kayton Street, Raleigh, NC 27616, Raleigh
005_file_5321 - 6015 Kayton Street, Raleigh, NC 27616, Raleigh
006_file_1819 - 6015 Kayton Street, Raleigh, NC 27616, Raleigh
007_file_2804 - 6015 Kayton Street, Raleigh, NC 27616, Raleigh
008_file_9643 - 6015 Kayton Street, Raleigh, NC 27616, Raleigh
009_file_1651 - 6015 Kayton Street, Raleigh, NC 27616, Raleigh
010_file_3539 - 6015 Kayton Street, Raleigh, NC 27616, Raleigh
011_file_2342 - 6015 Kayton Street, Raleigh, NC 27616, Raleigh
012_file_4606 - 6015 Kayton Street, Raleigh, NC 27616, Raleigh
013_file_2630 - 6015 Kayton Street, Raleigh, NC 27616, Raleigh
014_file_7694 - 6015 Kayton Street, Raleigh, NC 27616, Raleigh
015_file_5528 - 6015 Kayton Street, Raleigh, NC 27616, Raleigh
016_file_5199 - 6015 Kayton Street, Raleigh, NC 27616, Raleigh
017_file_9577 - 6015 Kayton Street, Raleigh, NC 27616, Raleigh
018_file_7287 - 6015 Kayton Street, Raleigh, NC 27616, Raleigh
019_file_7625 - 6015 Kayton Street, Raleigh, NC 27616, Raleigh
020_file_7610 - 6015 Kayton Street, Raleigh, NC 27616, Raleigh
021_file_3583 - 6015 Kayton Street, Raleigh, NC 27616, Raleigh
022_file_2516 - 6015 Kayton Street, Raleigh, NC 27616, Raleigh
023_file_4698 - 6015 Kayton Street, Raleigh, NC 27616, Raleigh
024_file_4161 - 6015 Kayton Street, Raleigh, NC 27616, Raleigh
025_file_5491 - 6015 Kayton Street, Raleigh, NC 27616, Raleigh
026_file_2935 - 6015 Kayton Street, Raleigh, NC 27616, Raleigh
027_file_1927 - 6015 Kayton Street, Raleigh, NC 27616, Raleigh
028_file_8281 - 6015 Kayton Street, Raleigh, NC 27616, Raleigh
Floor Plan 6015 Kayton St Raleigh STALEY - 6015 Kayton Street, Raleigh, NC 27616, Raleigh
Image 8-16-26 at 4.15PM - 6015 Kayton Street, Raleigh, NC 27616, Raleigh
Image 8-16-26 at 4.14PM - 6015 Kayton Street, Raleigh, NC 27616, Raleigh
Image 8-16-26 at 4.10PM (2) - 6015 Kayton Street, Raleigh, NC 27616, Raleigh
Image 8-16-26 at 4.11PM - 6015 Kayton Street, Raleigh, NC 27616, Raleigh
Image 8-16-26 at 4.07PM - 6015 Kayton Street, Raleigh, NC 27616, Raleigh
Image 8-16-26 at 4.09PM - 6015 Kayton Street, Raleigh, NC 27616, Raleigh
Image 8-16-26 at 4.08PM (1) - 6015 Kayton Street, Raleigh, NC 27616, Raleigh
Image 8-16-26 at 4.08PM - 6015 Kayton Street, Raleigh, NC 27616, Raleigh
Image 8-16-26 at 4.09PM (1) - 6015 Kayton Street, Raleigh, NC 27616, Raleigh
Image 8-16-26 at 4.11PM - 6015 Kayton Street, Raleigh, NC 27616, Raleigh
Image 8-16-26 at 4.09PM (2) - 6015 Kayton Street, Raleigh, NC 27616, Raleigh
Image 8-16-26 at 4.10PM - 6015 Kayton Street, Raleigh, NC 27616, Raleigh
Image 8-16-26 at 4.12PM - 6015 Kayton Street, Raleigh, NC 27616, Raleigh
Image 8-16-26 at 4.10PM (1) - 6015 Kayton Street, Raleigh, NC 27616, Raleigh
Image 8-16-26 at 4.13PM - 6015 Kayton Street, Raleigh, NC 27616, Raleigh
Image 8-16-26 at 4.13PM (1) - 6015 Kayton Street, Raleigh, NC 27616, Raleigh
Image 8-16-26 at 4.13PM - 6015 Kayton Street, Raleigh, NC 27616, Raleigh
47 photos

$379,900

6015 Kayton Street, Raleigh, NC 27616
Raleigh, NC 27616
Listed by Thomas Lee Parker · The Thomas Parker Realty Group
Bedrooms
3
Bathrooms
2.5
Living area
N/A
Year built
2019

About this home

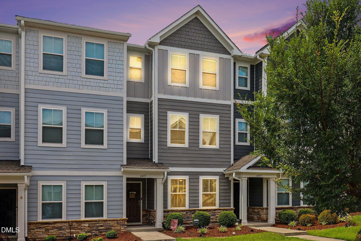
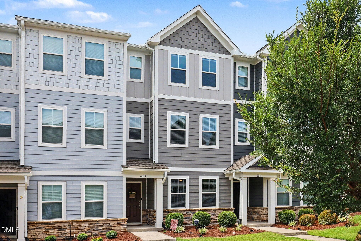
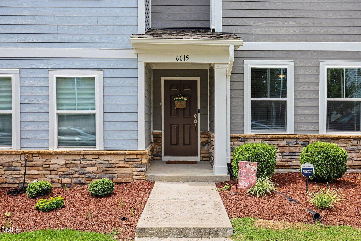
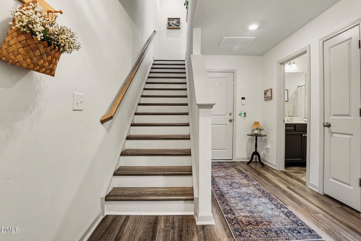
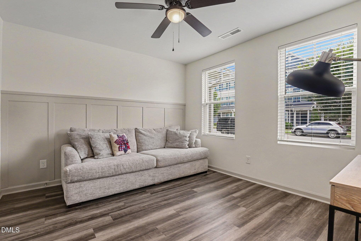
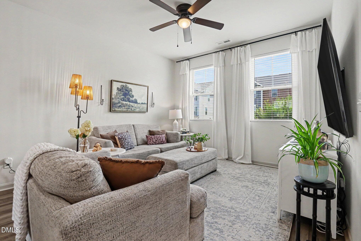
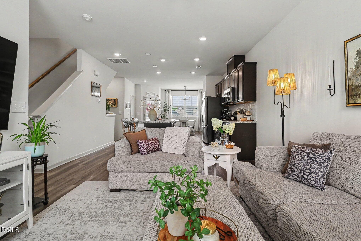
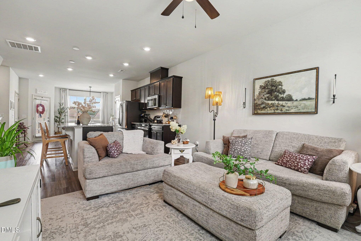
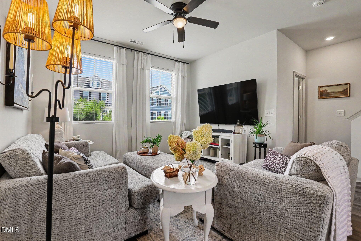
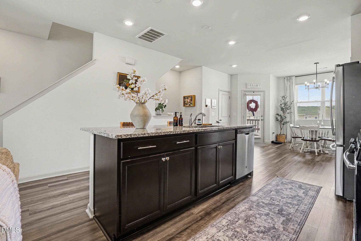
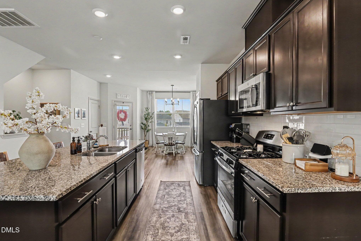
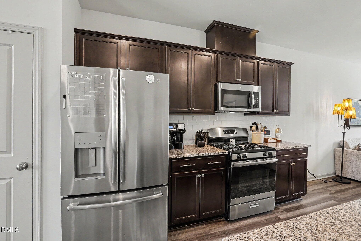
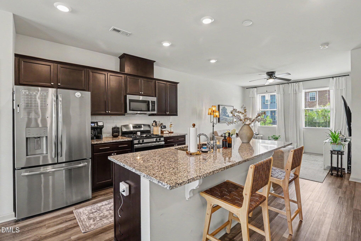
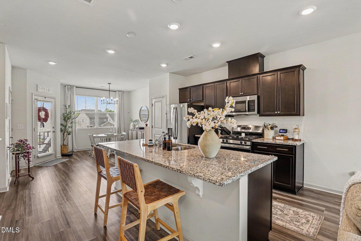
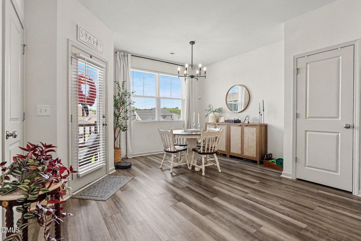
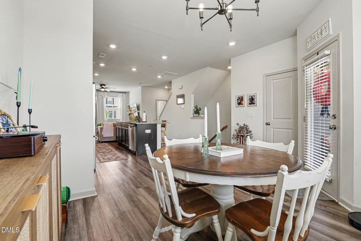
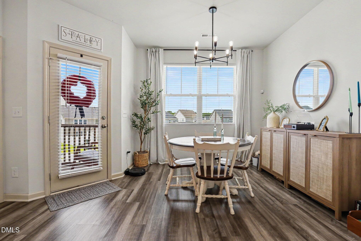
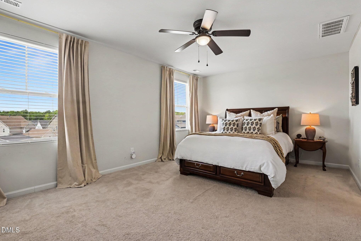
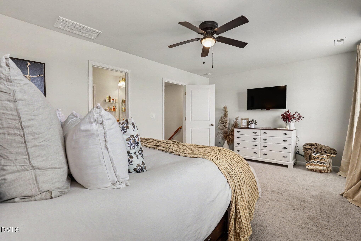
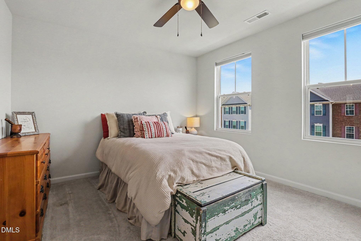
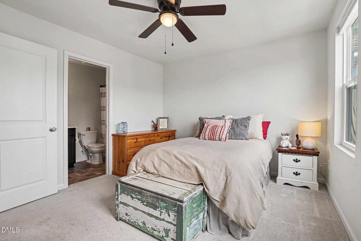
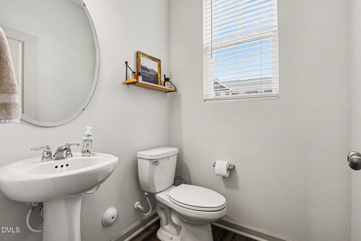
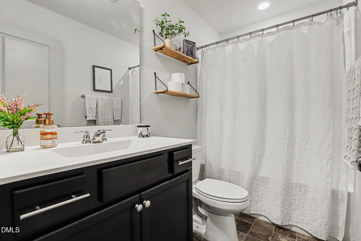
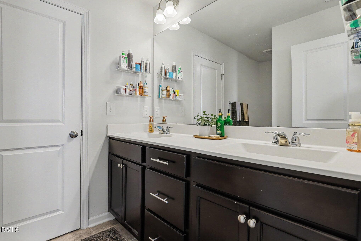
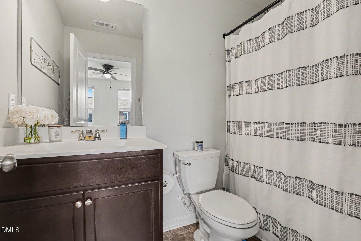
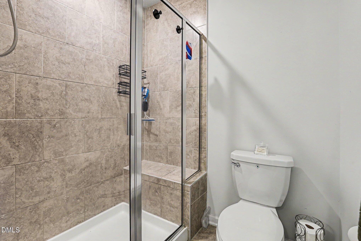
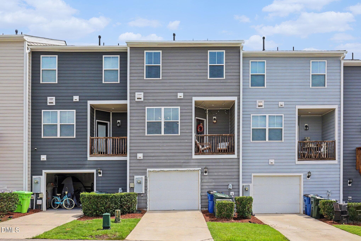
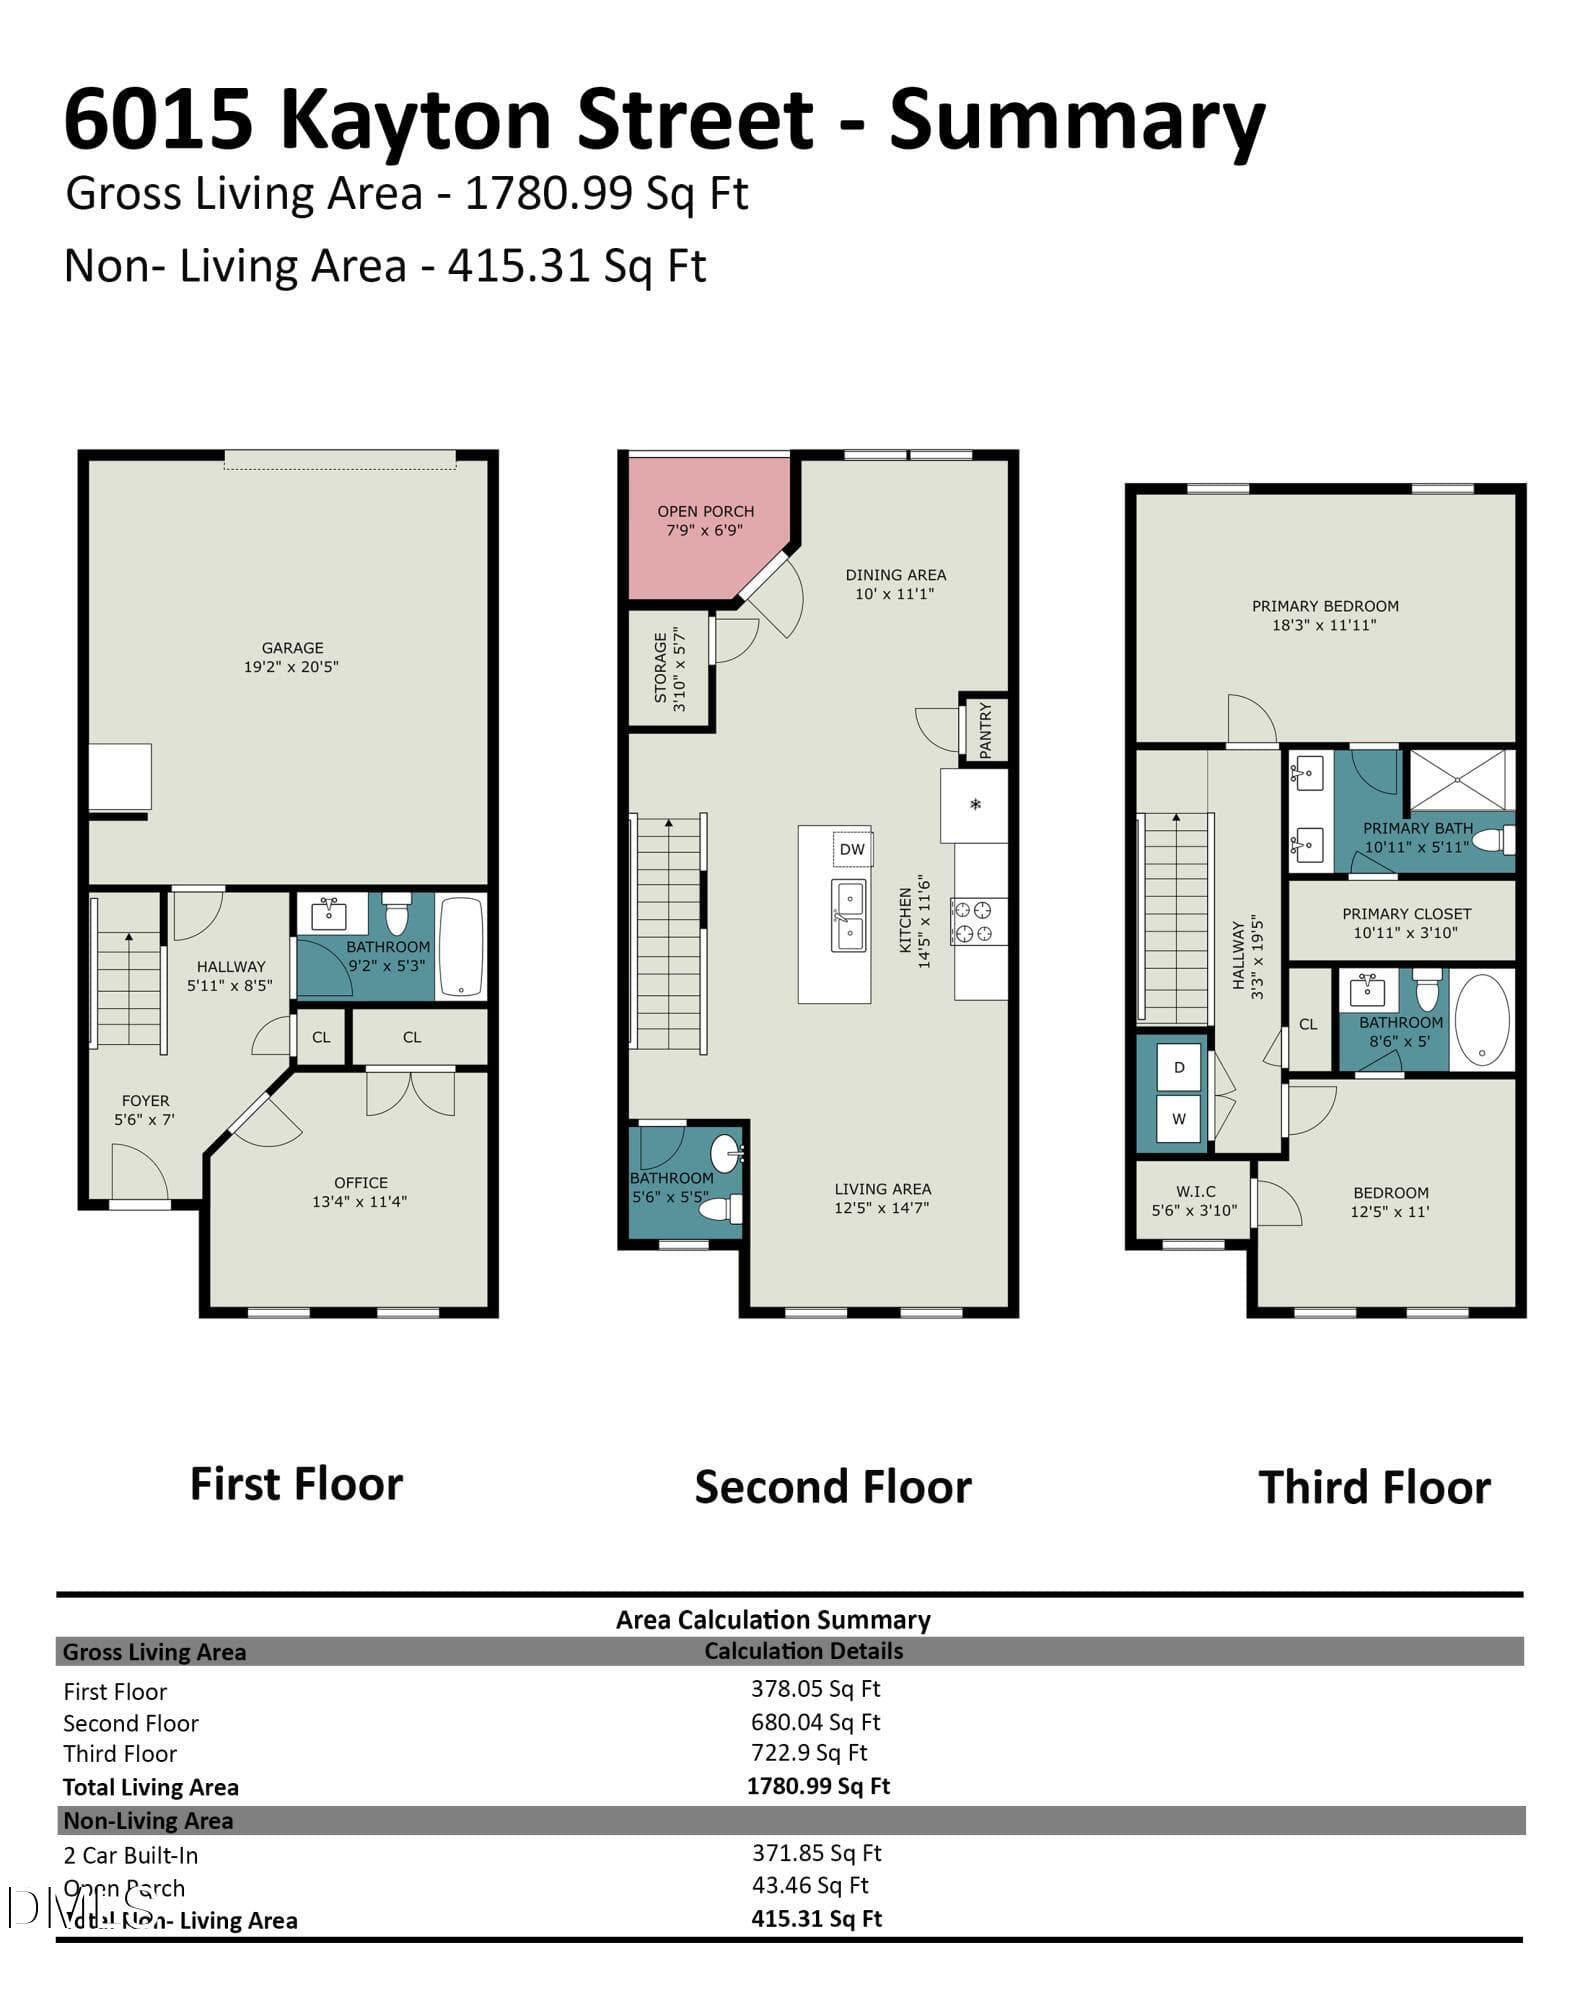
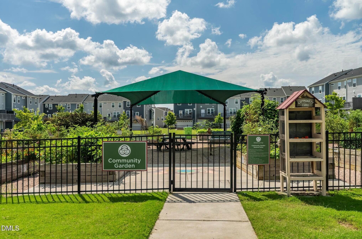
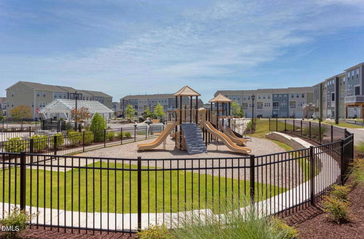
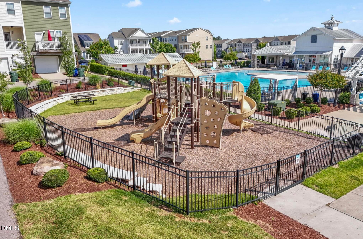
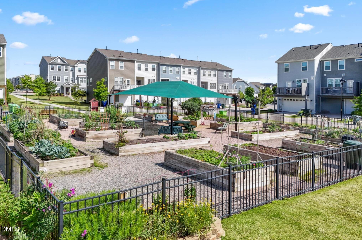
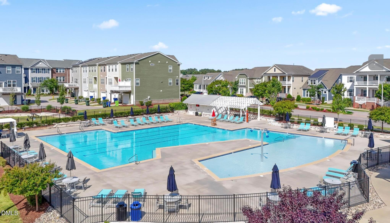
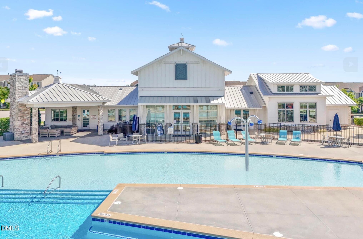
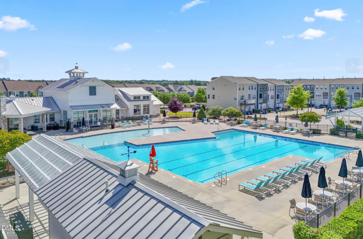
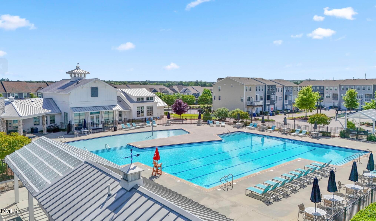
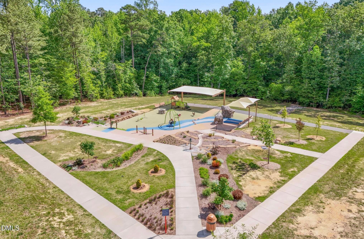
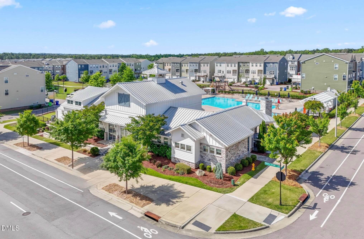
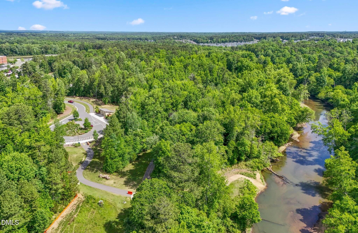
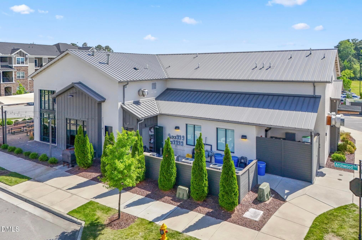
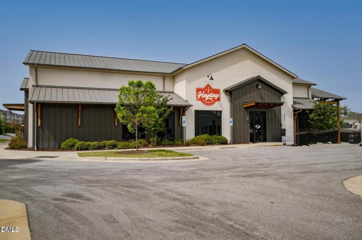
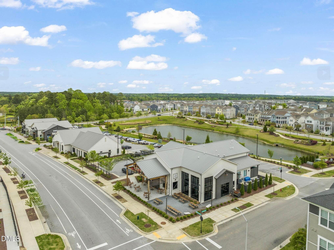
SPACE and CONVENIENCE come together at 6015 Kayton Street in the sought-after 5401 North Community in Raleigh. This 3-bedroom, 3.5-bath townhome offers 1,771 square feet of bright, open-concept living where the kitchen, dining, and living areas flow together seamlessly — the perfect setup for both relaxed everyday living and easy entertaining. Upstairs, you'll find not one but two private en-suite bedrooms, each with its own full bath and walk-in closet — ideal for hosting guests, a roommate arrangement, or a dedicated home office suite. A convenient main-floor half bath, thoughtful storage throughout, and an attached single-car rear-entry garage make the most of every square foot. Life at 5401 North means resort-style amenities right outside your door: a community pool, fitness center, clubhouse, dog park, and jogging trails, plus direct access to the Raleigh Greenway. With I-540 just minutes away and shopping, dining, and local favorites like HeyDay Brewing nearby, everything you need is within easy reach. Open-concept space where you want it, unbeatable convenience where you need it — schedule your showing today! SPACE and CONVENIENCE come together at 6015 Kayton Street in the sought-after 5401 North Community in Raleigh. This 3-bedroom, 3.5-bath townhome offers 1,771 square feet of bright, open-concept living where the kitchen, dining, and living areas flow together seamlessly — the perfect setup for both relaxed everyday living and easy entertaining. Upstairs, you'll find not one but two private en-suite bedrooms, each with its own full bath and walk-in closet — ideal for hosting guests, a roommate arrangement, or a dedicated home office suite. A convenient main-floor half bath, thoughtful storage throughout, and an attached single-car rear-entry garage make the most of every square foot. Life at 5401 North means resort-style amenities right outside your door: a community pool, fitness center, clubhouse, dog park, and jogging trails, plus direct access to the Raleigh Greenway. With I-540 just minutes away and shopping, dining, and local favorites like HeyDay Brewing nearby, everything you need is within easy reach. Open-concept space where you want it, unbeatable convenience where you need it — schedule your showing today!

Property details

MLS #
10185052
Property type
Townhouse
Subdivision
5401 North
Status
Active
Days on market
63
On market date
August 7, 2026
Stories
N/A
Total bathrooms
2.5
Garage spaces
1
Parking spaces
3
Lot size
0.04 acres
Loading map…

Nearby schools

Within 10 miles. School directory data from the National Center for Education Statistics (NCES), accessed via the Urban Institute Education Data API. Local Score is calculated by INNOVATE Real Estate; where a state rating is shown, it comes from that state's own official school report card (e.g. NC Dept. of Public Instruction, SC Report Card).

Elementary
River Bend Elementary
0.43 mi away · Grades -1-5
Zoned school (attendance boundary, 2015-16 data)
2.6
Local Score (state rating (2025) blended 70/30 with student-teacher ratio) -- not an official state rating
State rating: D (2025)
Enrollment
762
Student:teacher ratio
14.1:1
District
Wake County Schools
Middle
Rolesville Middle
4.98 mi away · Grades 6-8
Zoned school (attendance boundary, 2015-16 data)
3.0
Local Score (state rating (2025) blended 70/30 with student-teacher ratio) -- not an official state rating
State rating: C (2025)
Enrollment
1,069
Student:teacher ratio
17.0:1
District
Wake County Schools
High
Rolesville High
6.19 mi away · Grades 9-12
Zoned school (attendance boundary, 2015-16 data)
2.7
Local Score (state rating (2025) blended 70/30 with student-teacher ratio) -- not an official state rating
State rating: C (2025)
Enrollment
2,484
Student:teacher ratio
18.5:1
District
Wake County Schools

Walkability

Blended score for Raleigh's center, calculated by INNOVATE Real Estate from two sources: the EPA's National Walkability Index (street network, transit, land-use mix) and Google Places amenity data (what's actually reachable on foot from this point). 60% EPA National Walkability Index + 40% nearby-amenity density (Google Places).

53
Somewhat walkable
out of 100
EPA National Walkability Index
8.8 / 20 -- Below average walkable
Google Places amenity density
65 / 100
Restaurants & cafes6
Grocery stores2
Parks2
Schools3
Transit stops7
Pharmacies1

Market position

How this listing compares to current activity in Raleigh, from live MLS data.

On the market 63 days -- 40 fewer days than Raleigh's current average of 103 days.
For reference, the median list price across 2,844 active listings in Raleigh right now is $375,000.

Mortgage calculator

Estimate only - actual rate and payment depend on your lender, credit, and loan program.

$
%
%
Adjust tax / insurance estimates
% / yr
$
/mo
Est. monthly payment
$2,438/mo
$75,980 down
$303,920 loan
Principal & interest$1,971
Property tax (est.)$317
Home insurance (est.)$150

Similar homes you might like

Data source: Listing information provided by Doorify MLS via Trestle/CoreLogic. Last updated September 3, 2026.

Information herein deemed reliable but not guaranteed; all measurements, school assignments, HOA fees, taxes, and feature lists are approximate and should be independently verified. Equal Housing Opportunity.