
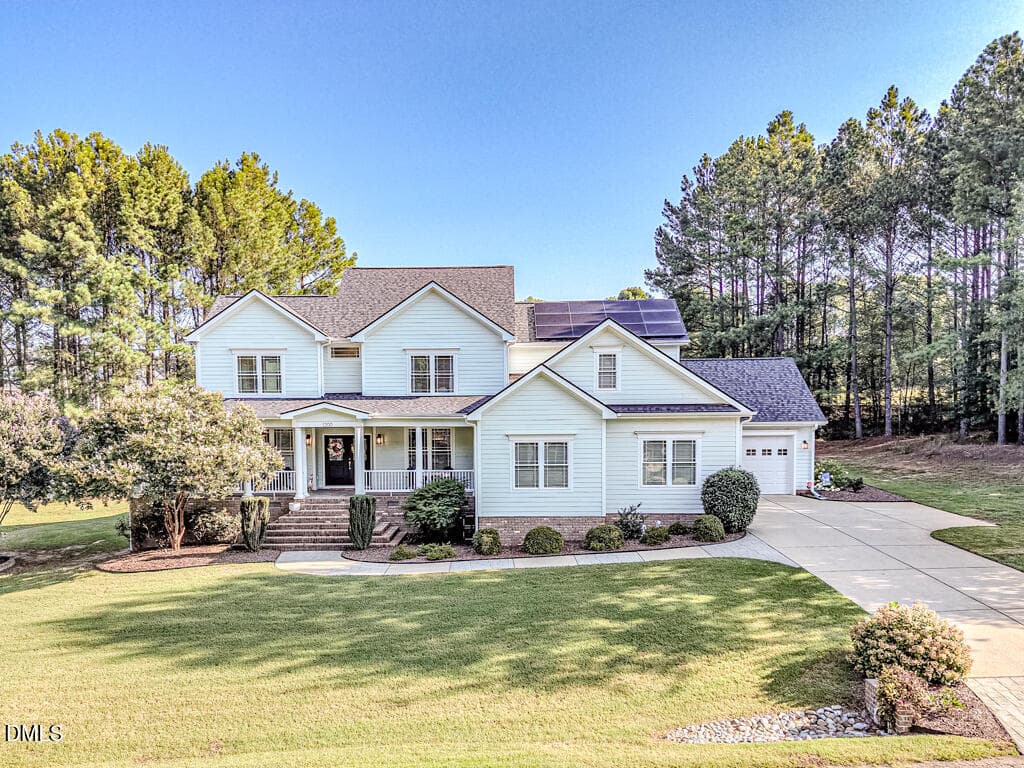
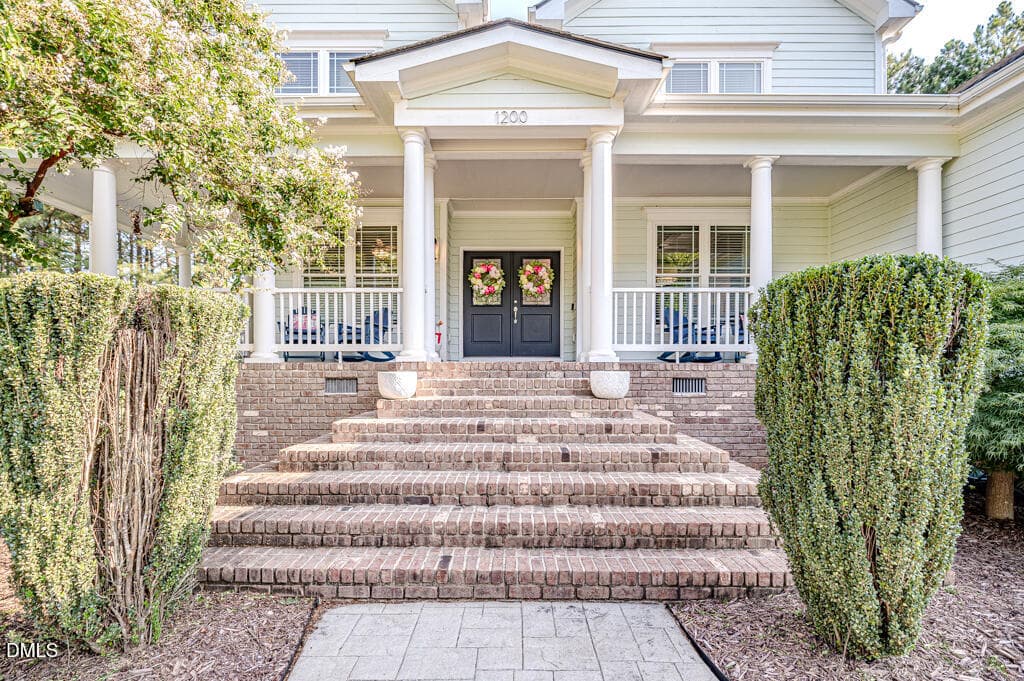
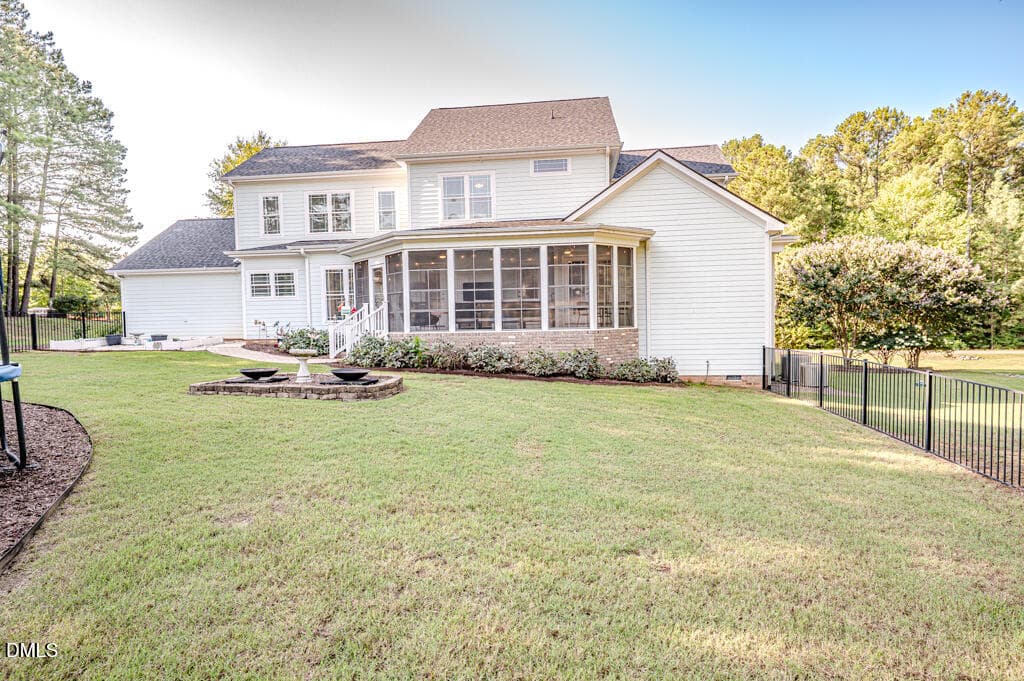
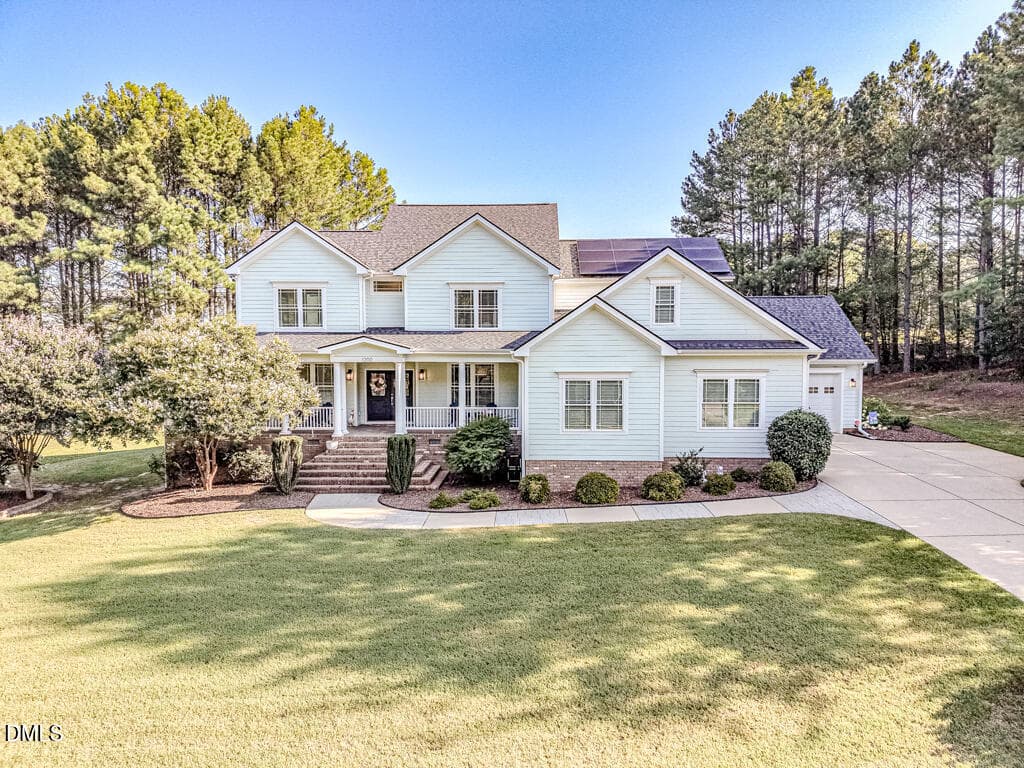
Front View - 1200 Graedon Drive, Raleigh, NC 27603, Raleigh
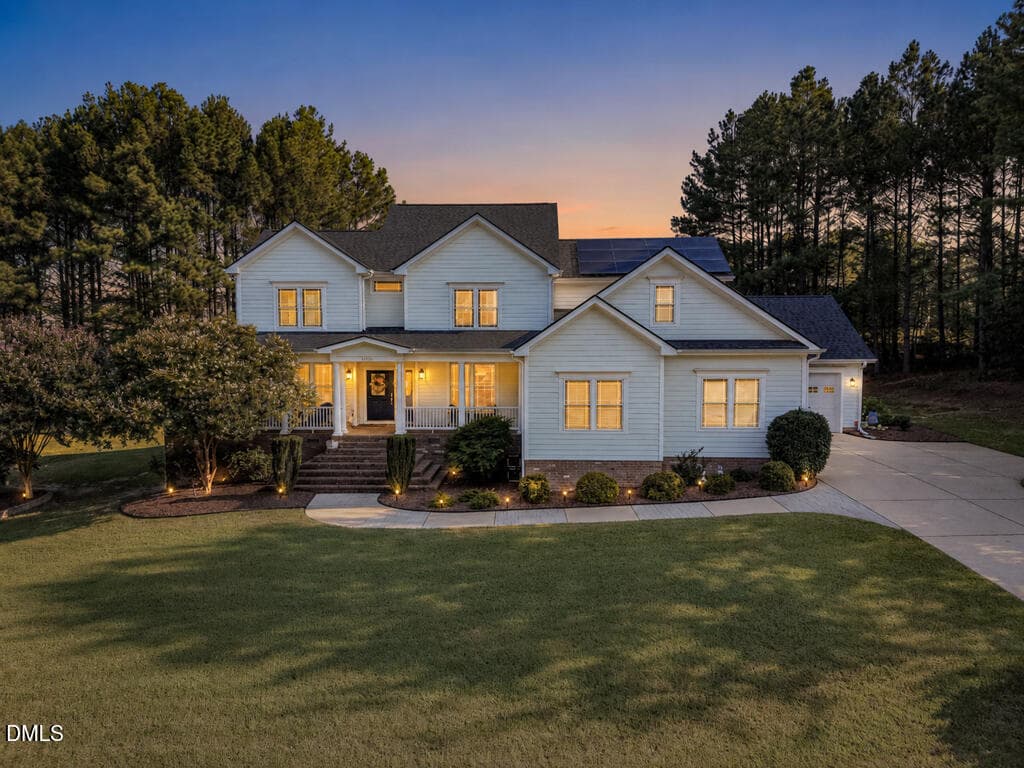
Front Twilight - 1200 Graedon Drive, Raleigh, NC 27603, Raleigh
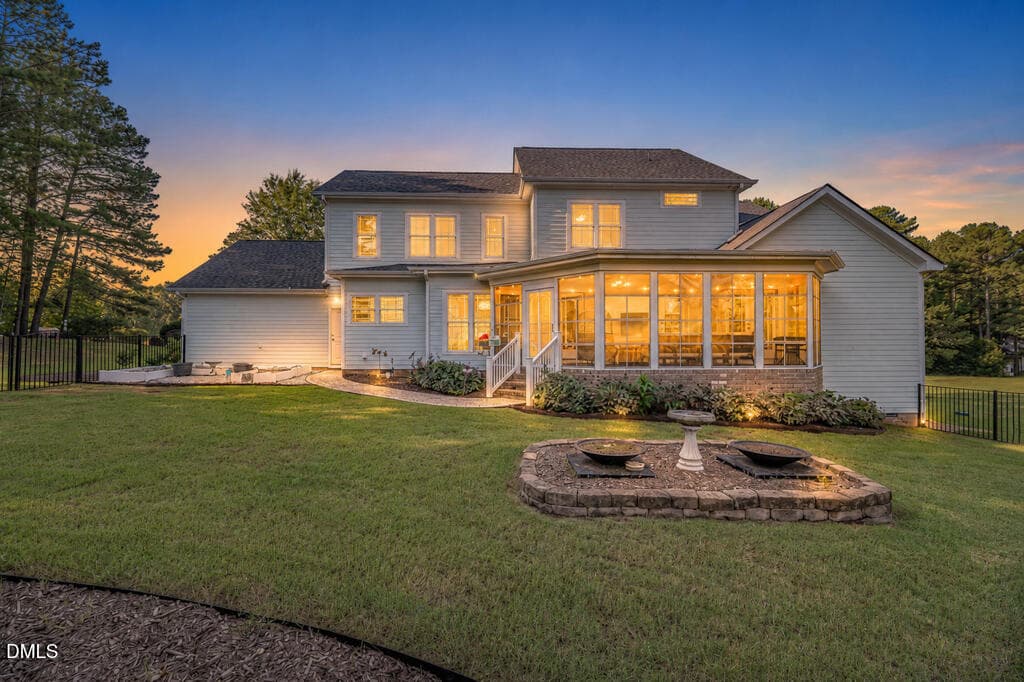
Rear Twiglight - 1200 Graedon Drive, Raleigh, NC 27603, Raleigh
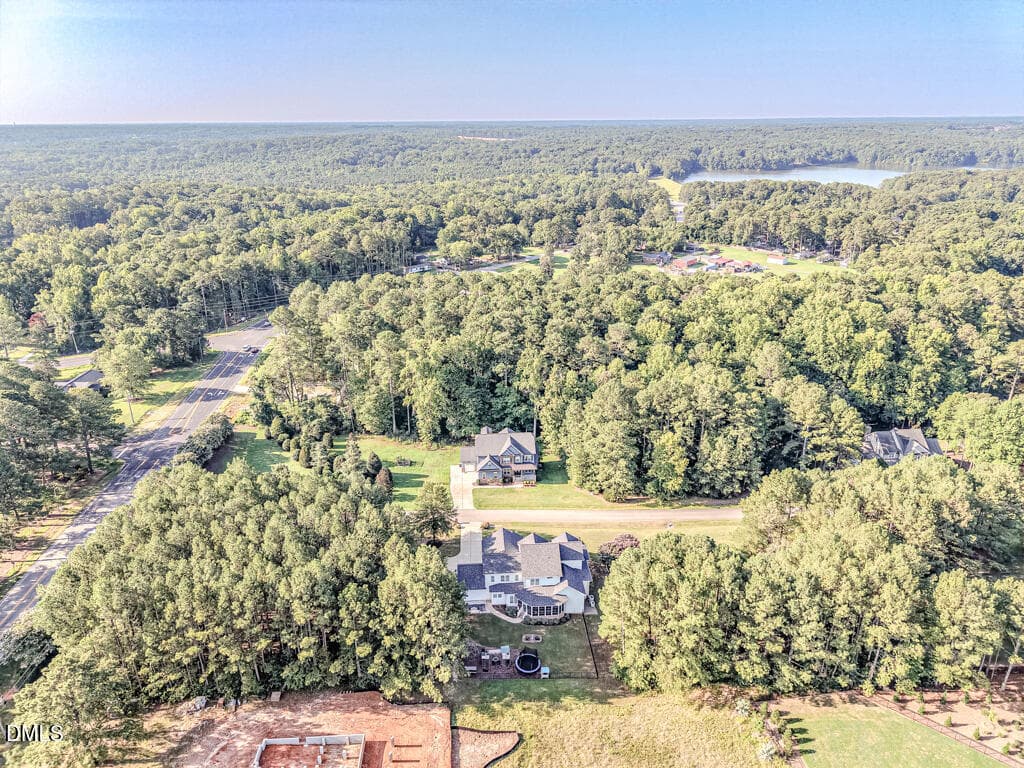
Aerial rear toward Lake Wheeler - 1200 Graedon Drive, Raleigh, NC 27603, Raleigh
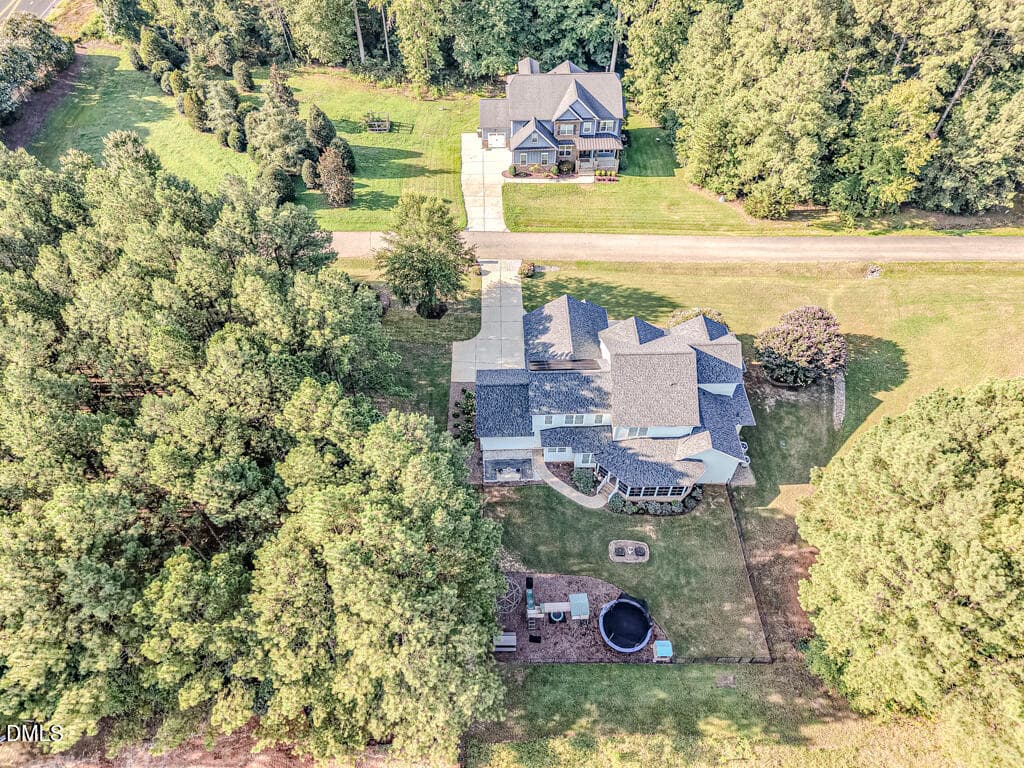
Aerial above rear - 1200 Graedon Drive, Raleigh, NC 27603, Raleigh
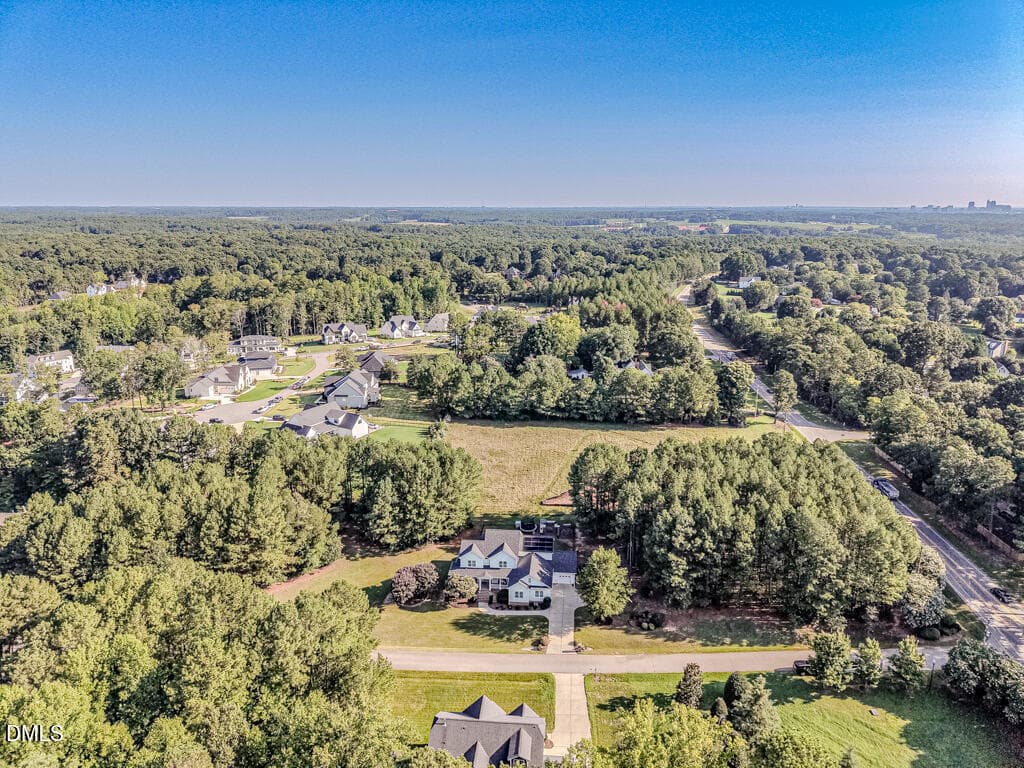
Aerial toward front - 1200 Graedon Drive, Raleigh, NC 27603, Raleigh
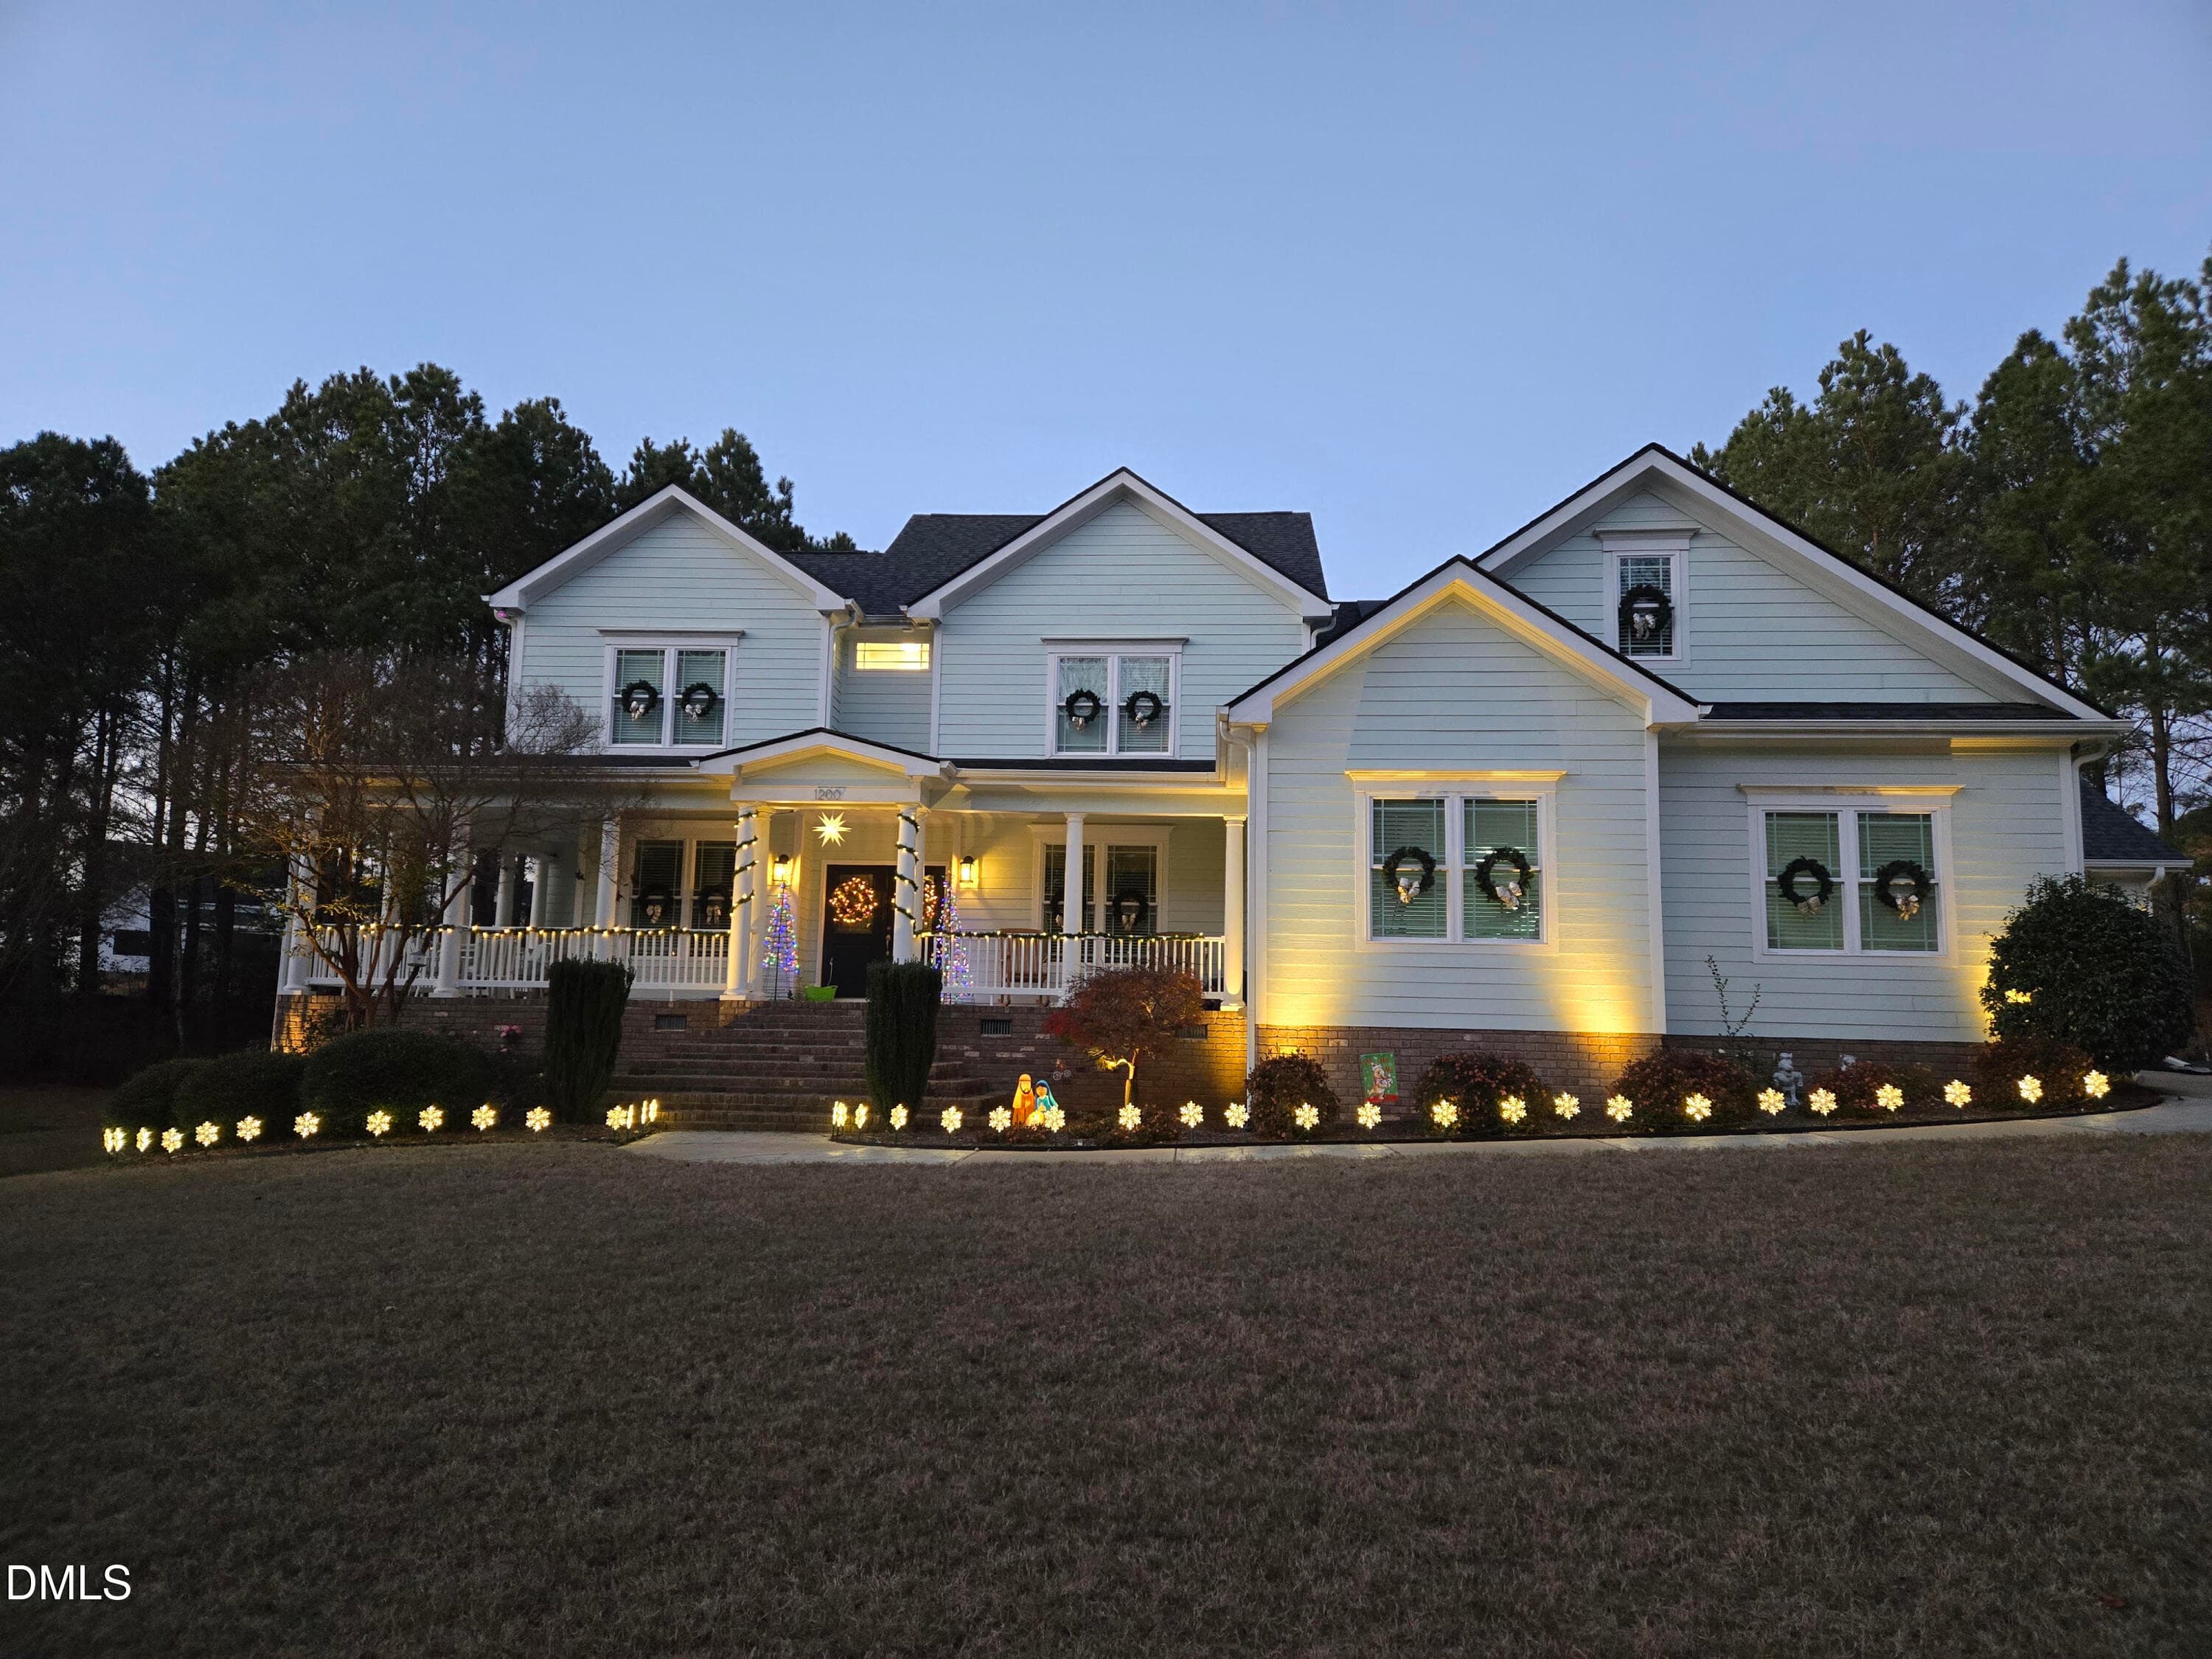
Front Lit up for Christmas - 1200 Graedon Drive, Raleigh, NC 27603, Raleigh
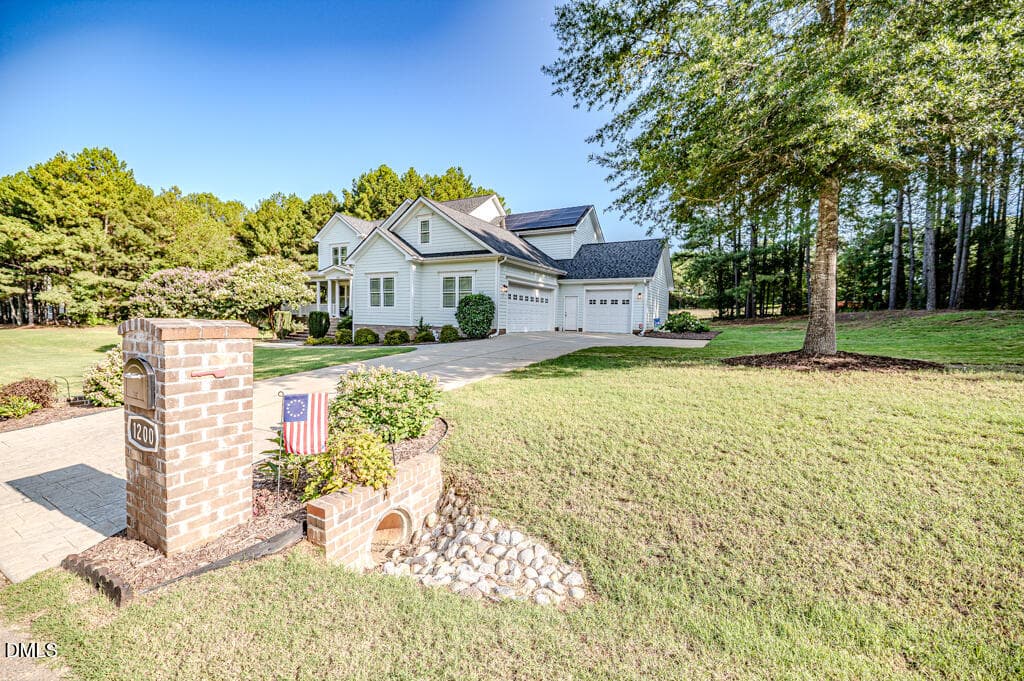
Front Driveway View - 1200 Graedon Drive, Raleigh, NC 27603, Raleigh
Front Entry - 1200 Graedon Drive, Raleigh, NC 27603, Raleigh
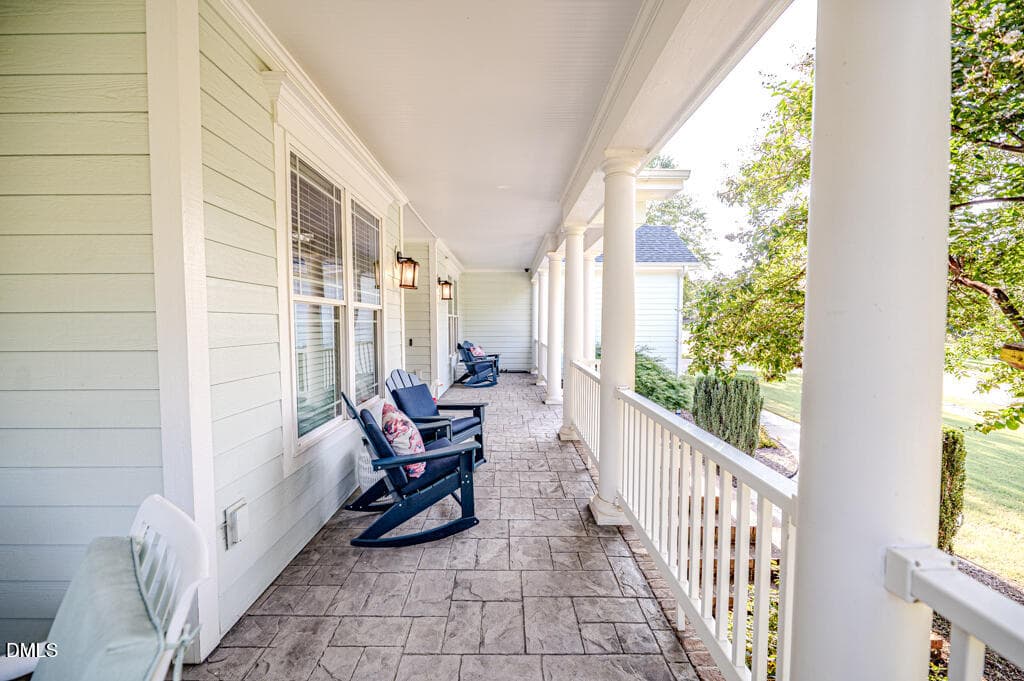
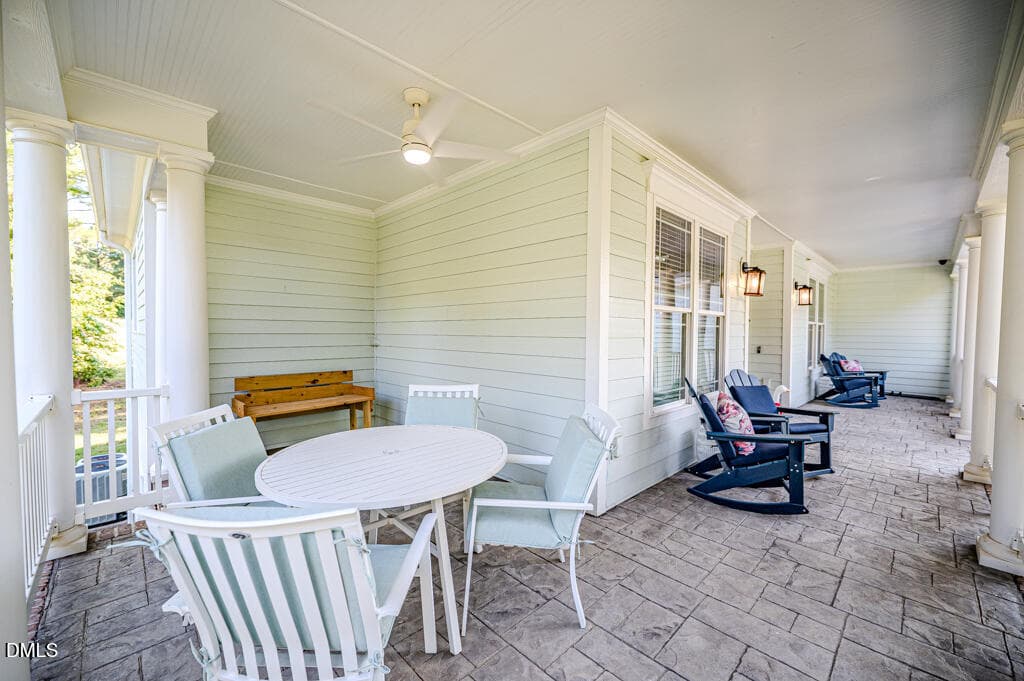
Front Porch V2 - 1200 Graedon Drive, Raleigh, NC 27603, Raleigh
Front Porch - 1200 Graedon Drive, Raleigh, NC 27603, Raleigh
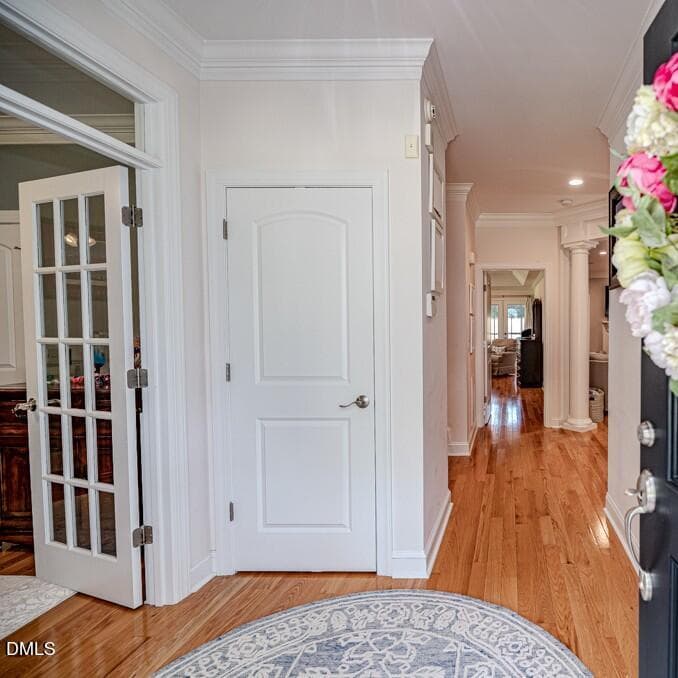
Entry V2 - 1200 Graedon Drive, Raleigh, NC 27603, Raleigh
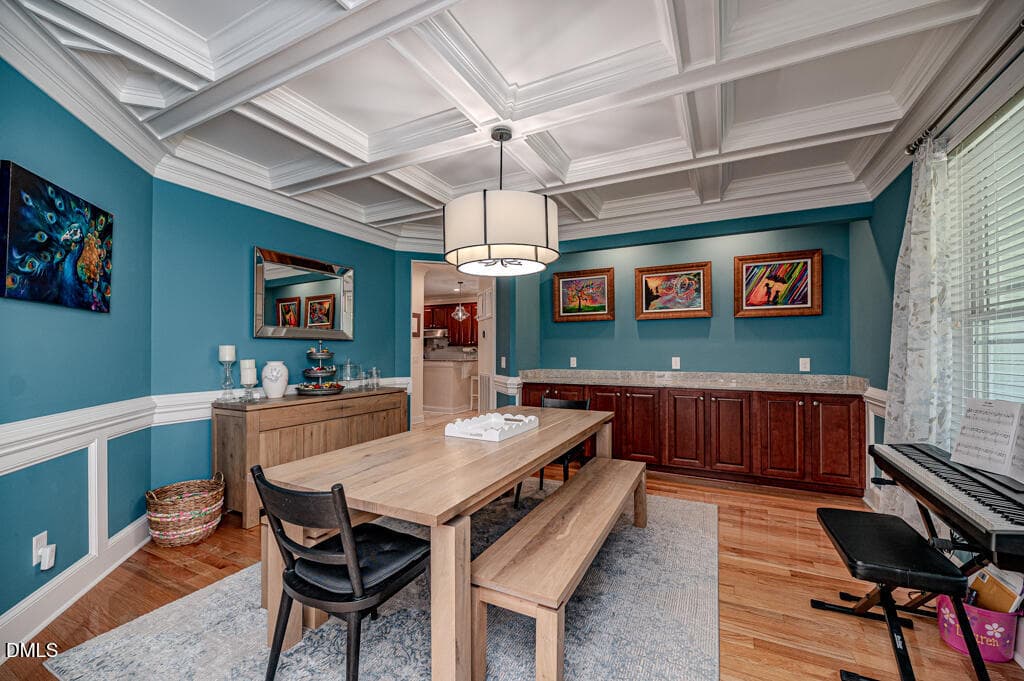
Formal DR - 1200 Graedon Drive, Raleigh, NC 27603, Raleigh
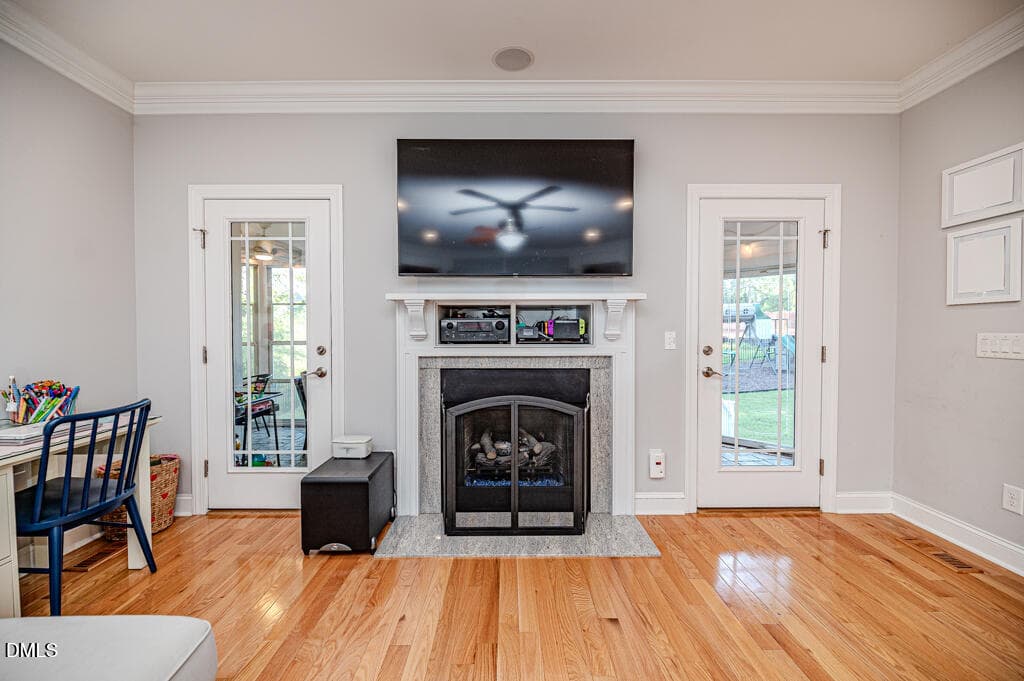
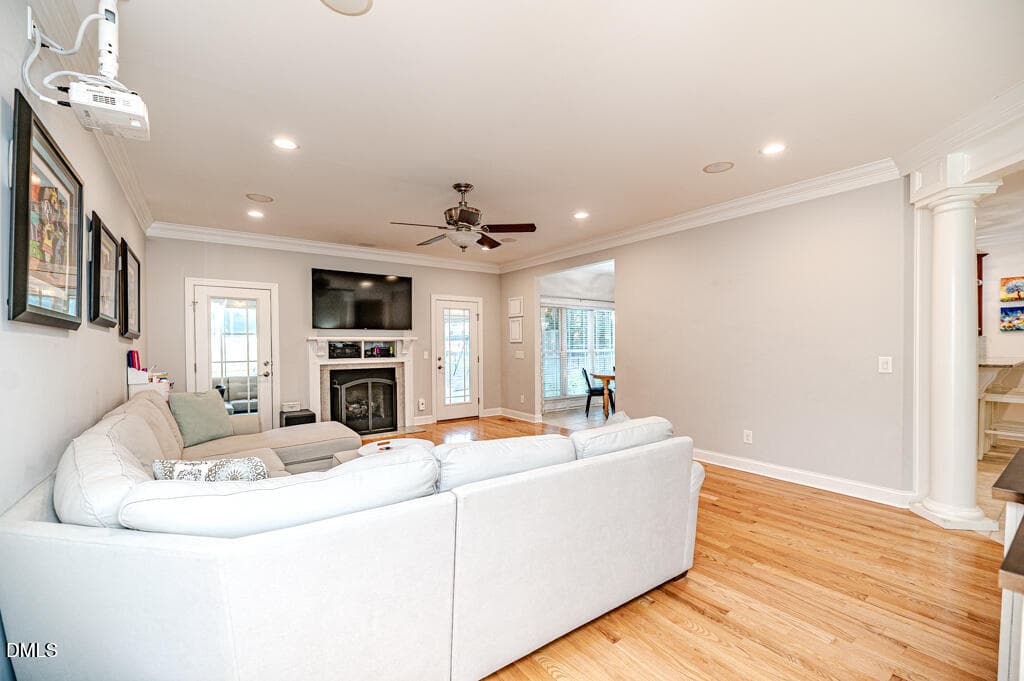
LR to FP - 1200 Graedon Drive, Raleigh, NC 27603, Raleigh
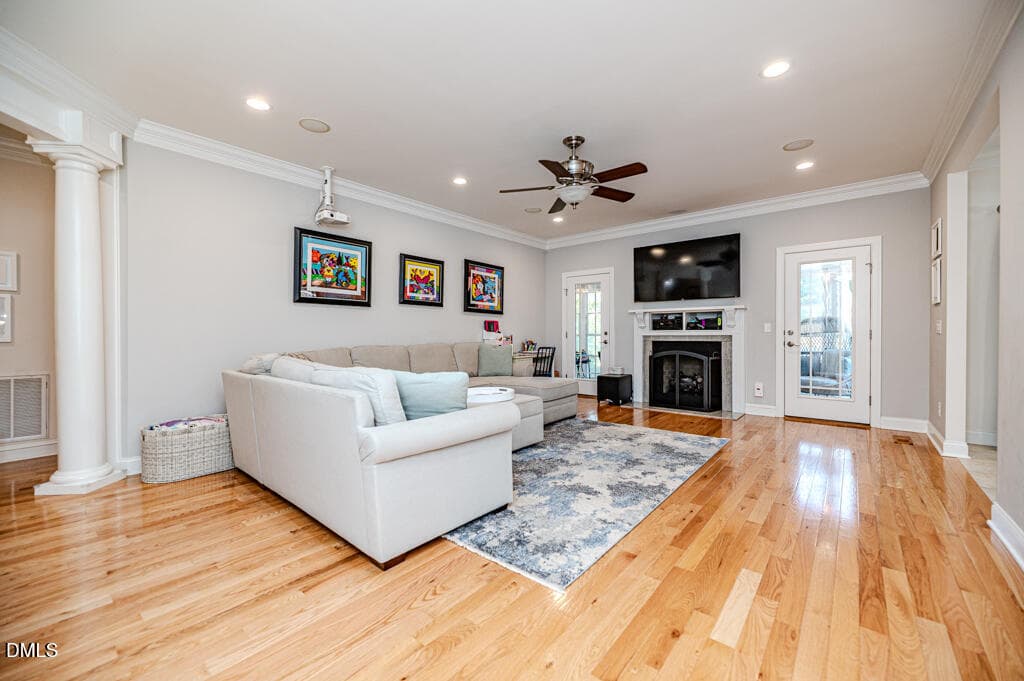
LR fp to rear patio - 1200 Graedon Drive, Raleigh, NC 27603, Raleigh
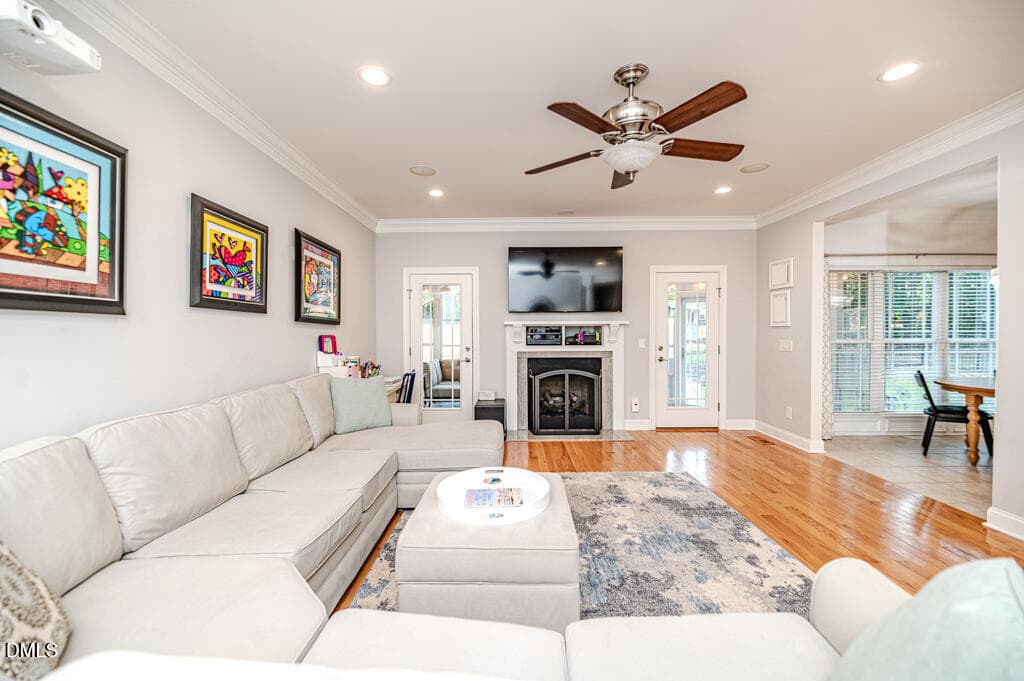
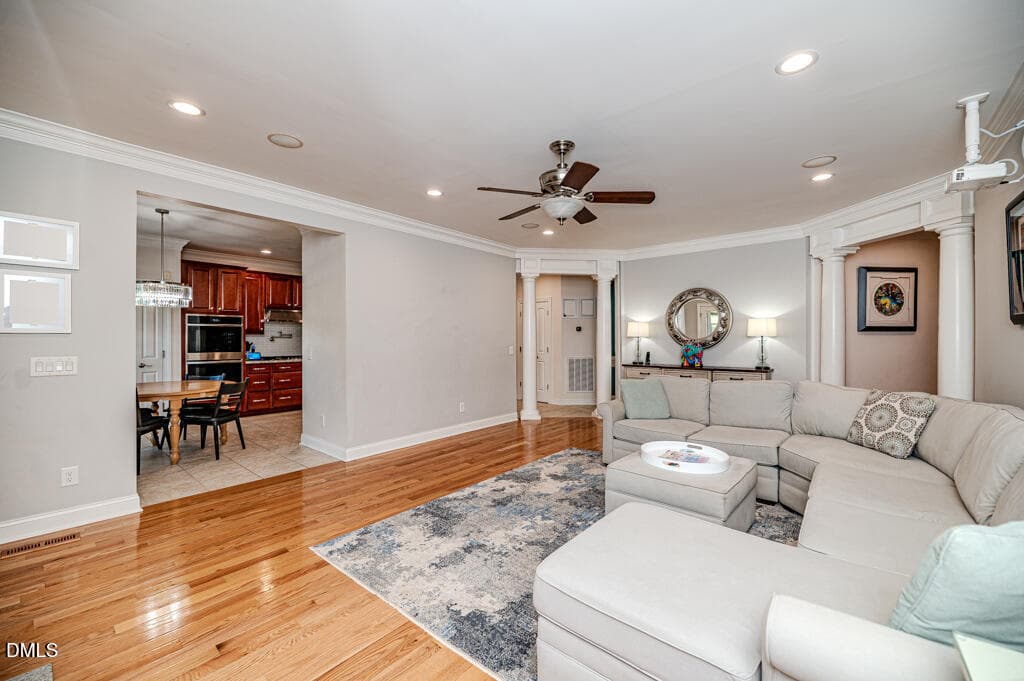
LR View - 1200 Graedon Drive, Raleigh, NC 27603, Raleigh
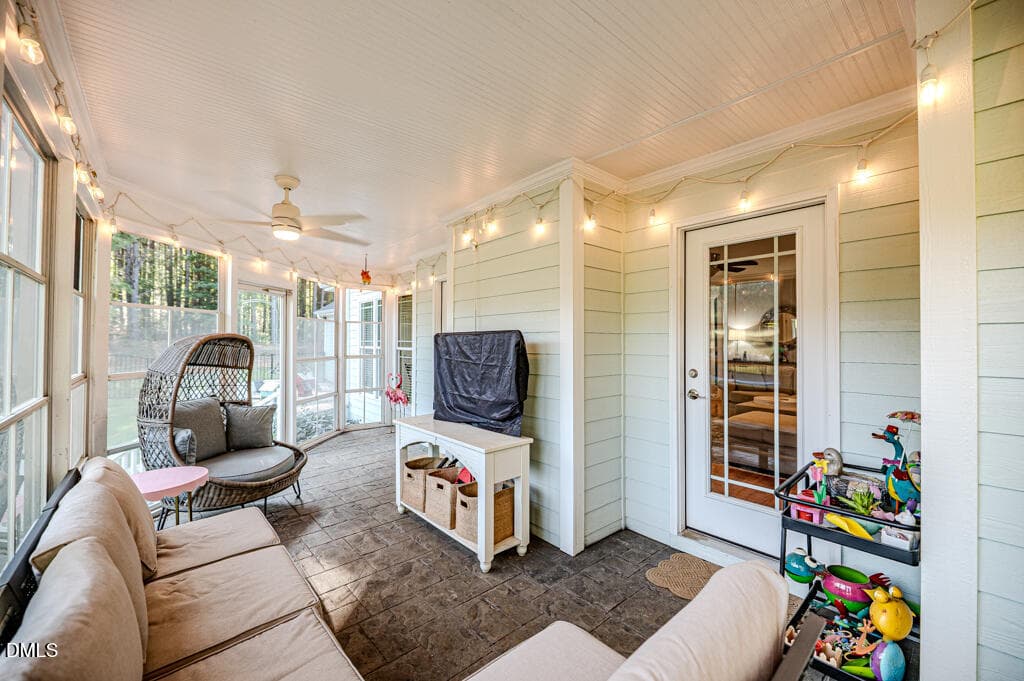
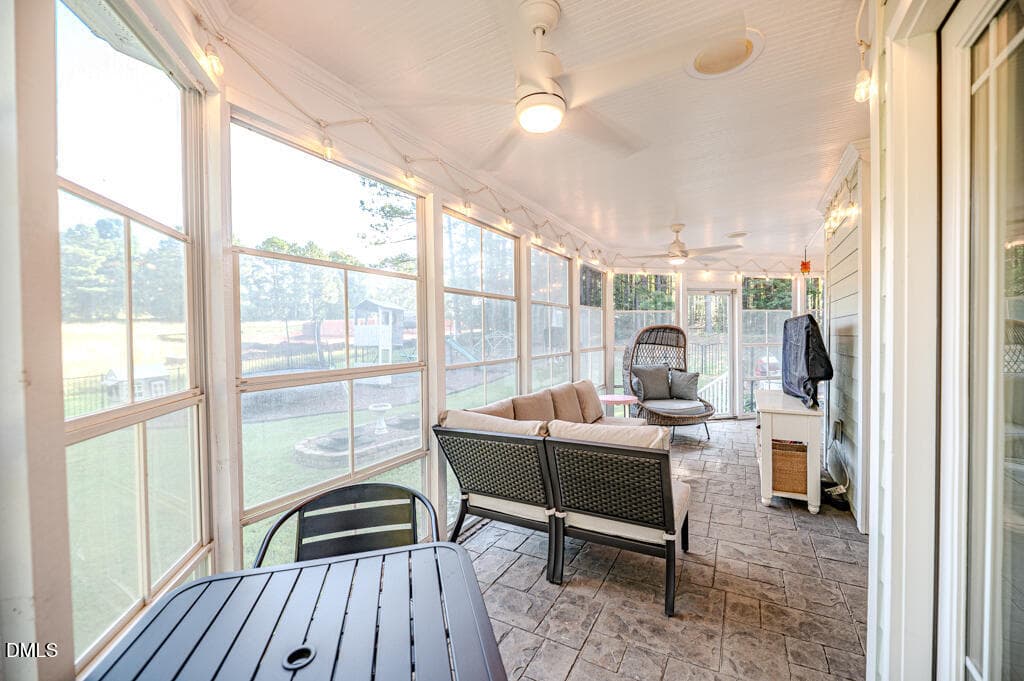
Rear Patio V2 - 1200 Graedon Drive, Raleigh, NC 27603, Raleigh
Rear Patio - 1200 Graedon Drive, Raleigh, NC 27603, Raleigh
Foyer to LR - 1200 Graedon Drive, Raleigh, NC 27603, Raleigh
LR to Bfast - 1200 Graedon Drive, Raleigh, NC 27603, Raleigh
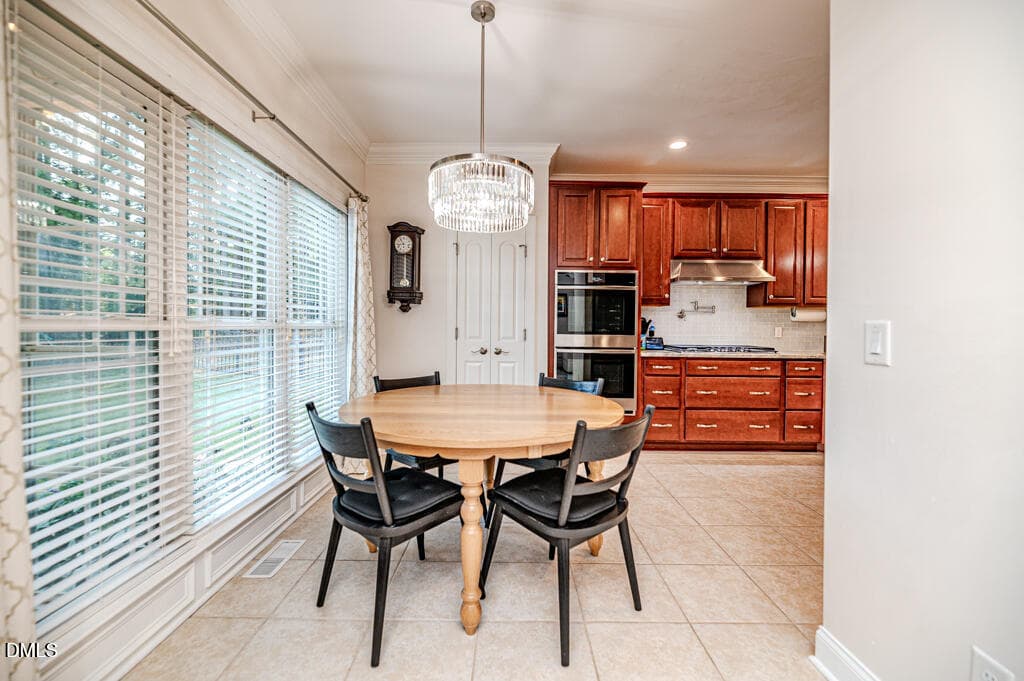
Bfast - 1200 Graedon Drive, Raleigh, NC 27603, Raleigh
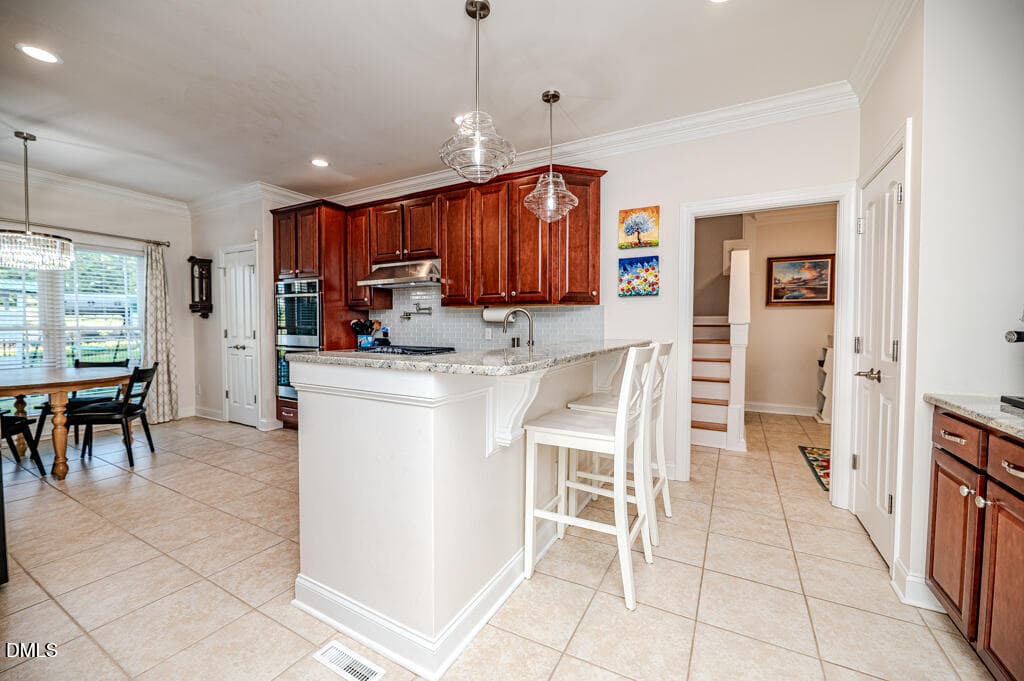
Kit to Bfast - 1200 Graedon Drive, Raleigh, NC 27603, Raleigh
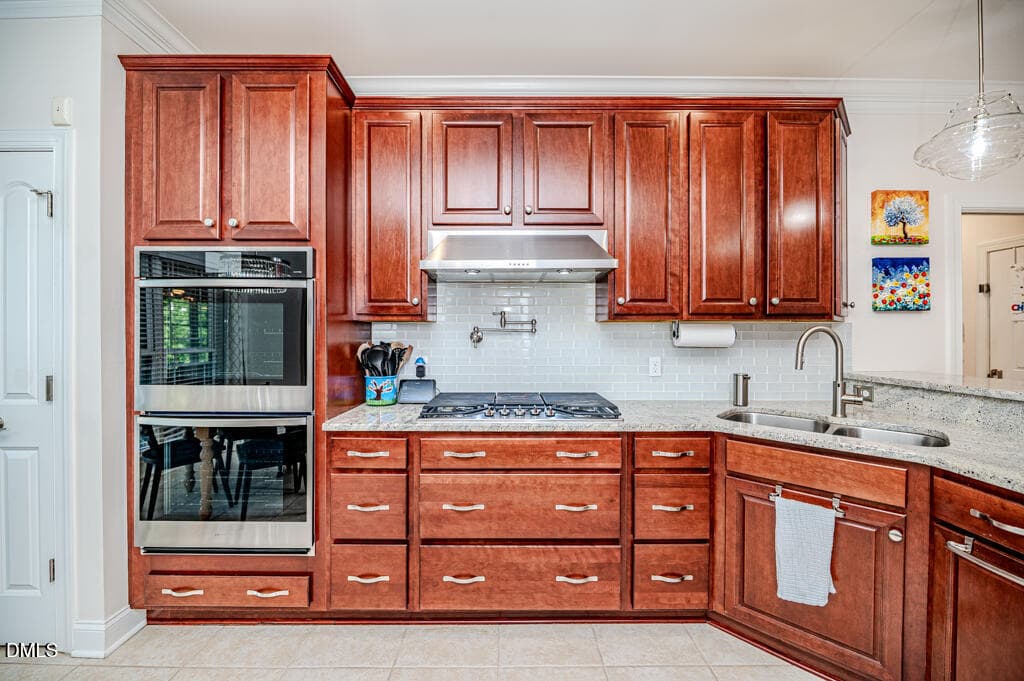
Kit detail - 1200 Graedon Drive, Raleigh, NC 27603, Raleigh
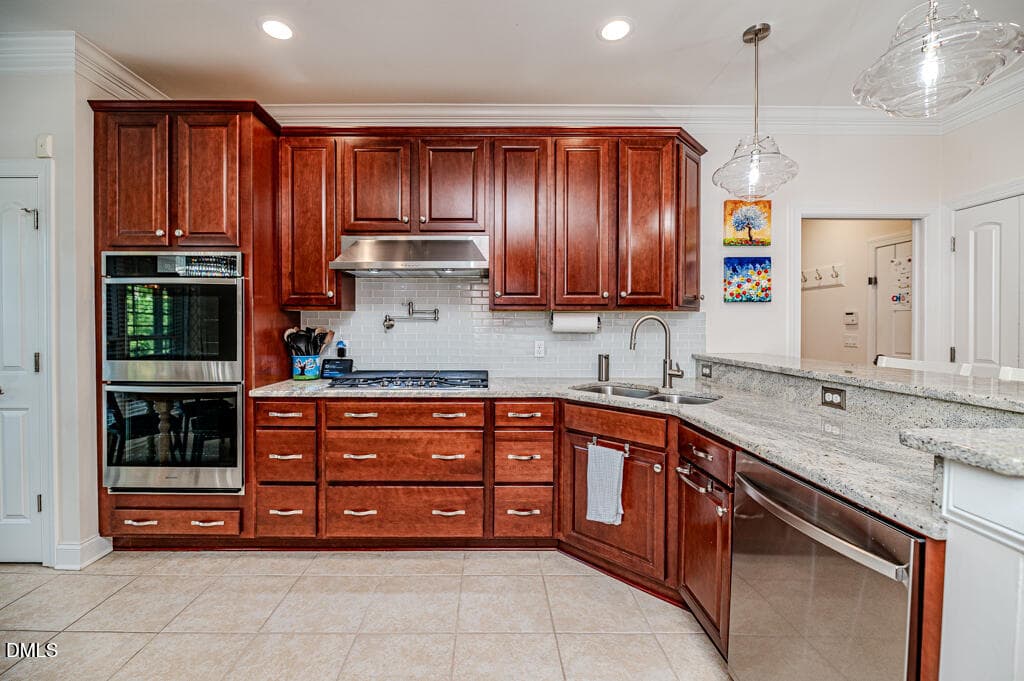
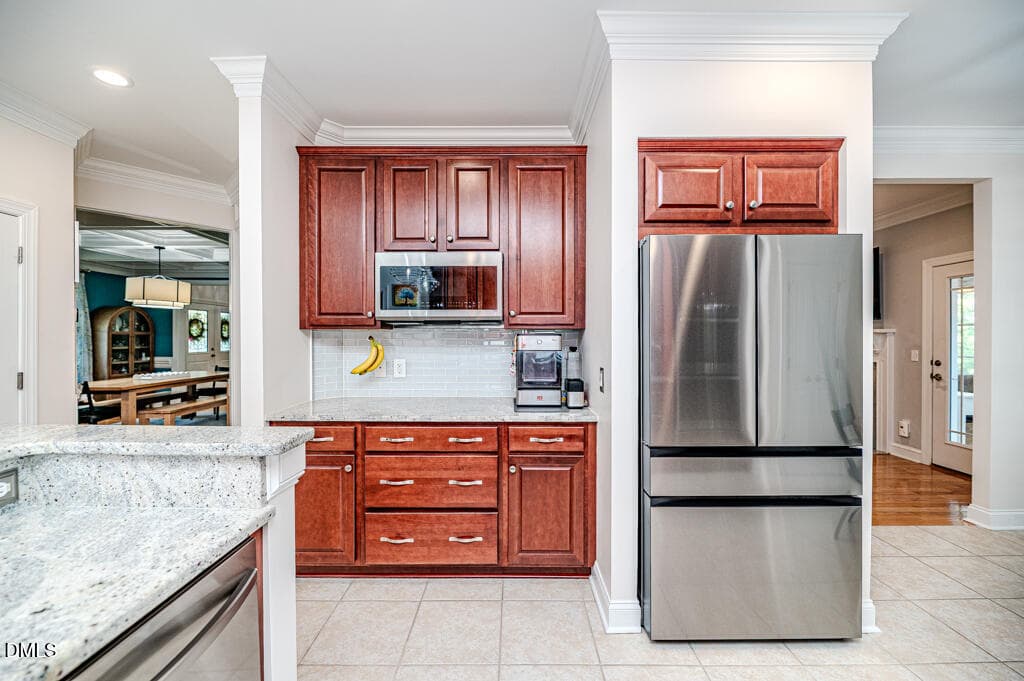
Kit wider view - 1200 Graedon Drive, Raleigh, NC 27603, Raleigh
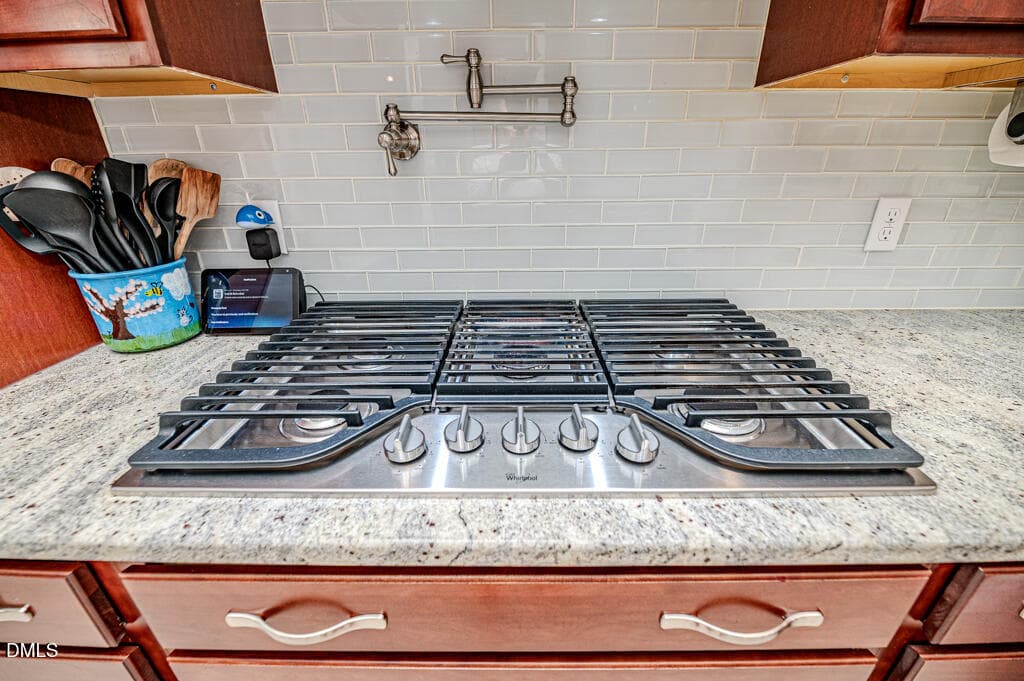
Kit Gas Burners - 1200 Graedon Drive, Raleigh, NC 27603, Raleigh
Kit detail3 - 1200 Graedon Drive, Raleigh, NC 27603, Raleigh
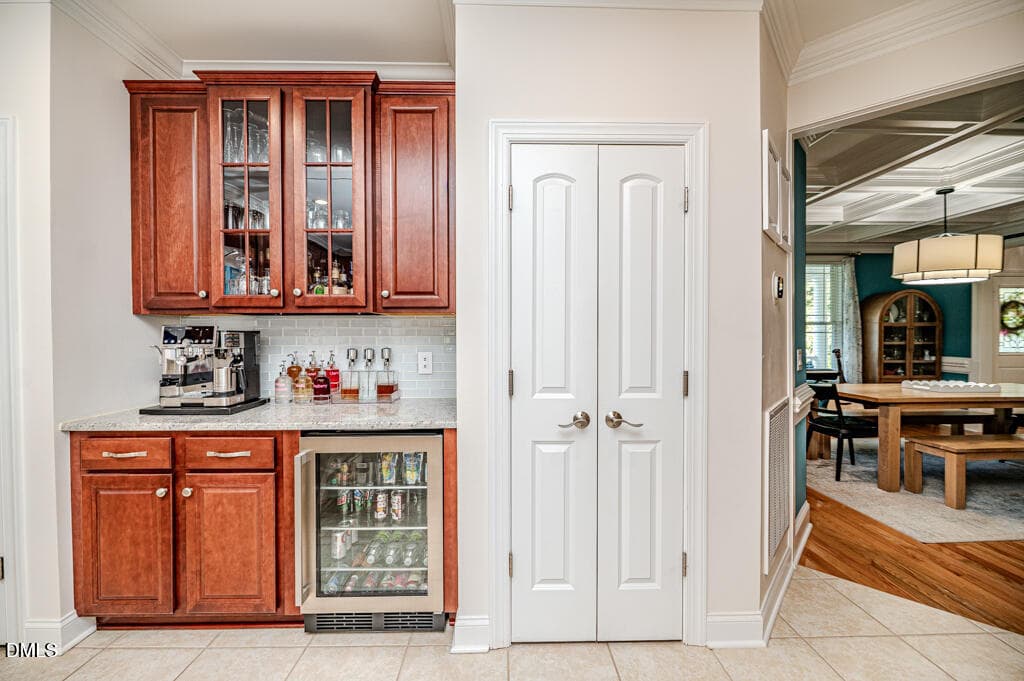
Kit Coffee Bar - 1200 Graedon Drive, Raleigh, NC 27603, Raleigh
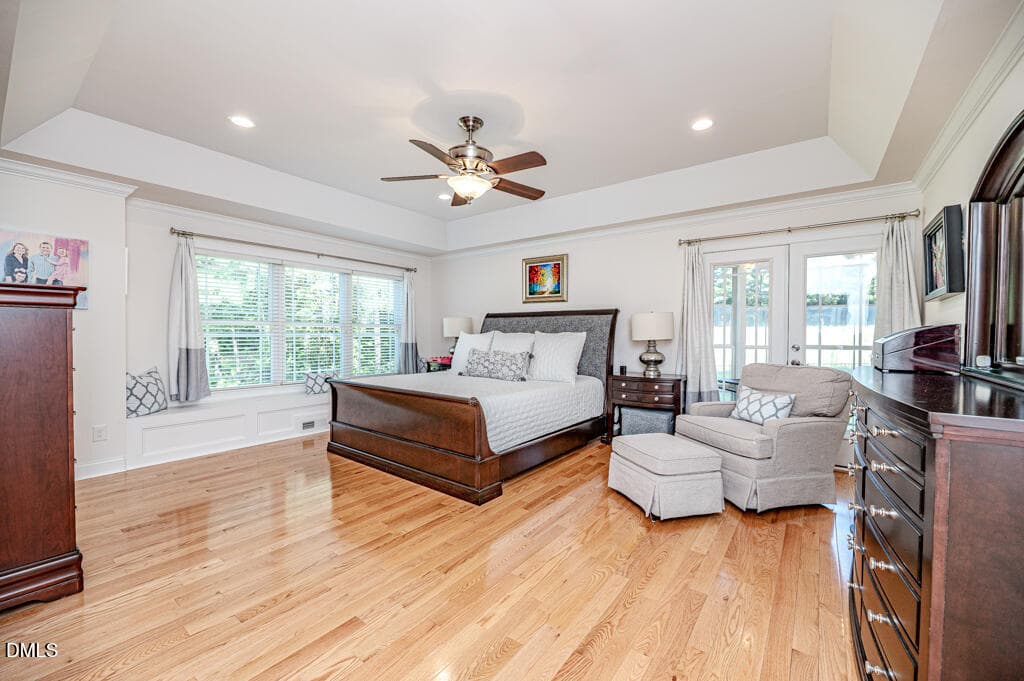
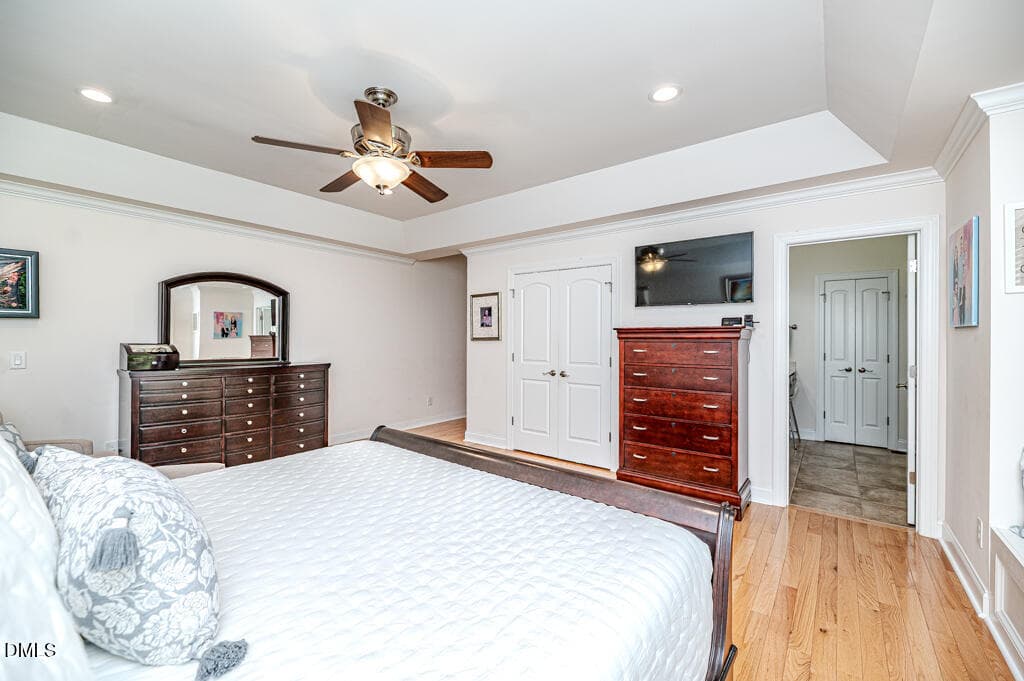
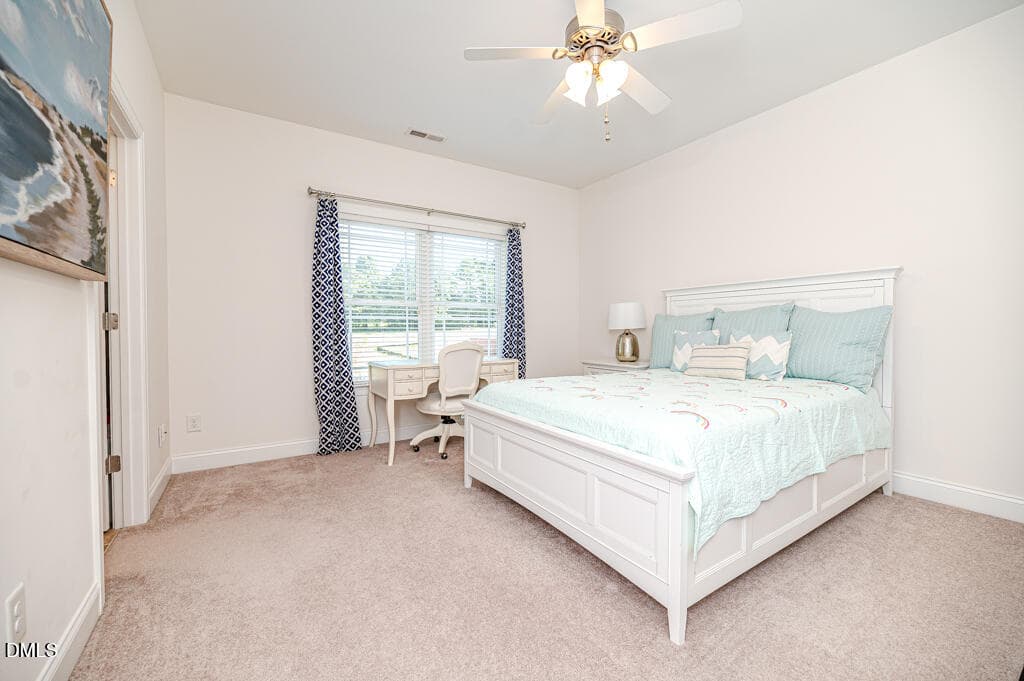
Master Bed - 1200 Graedon Drive, Raleigh, NC 27603, Raleigh
Master bed v3 - 1200 Graedon Drive, Raleigh, NC 27603, Raleigh
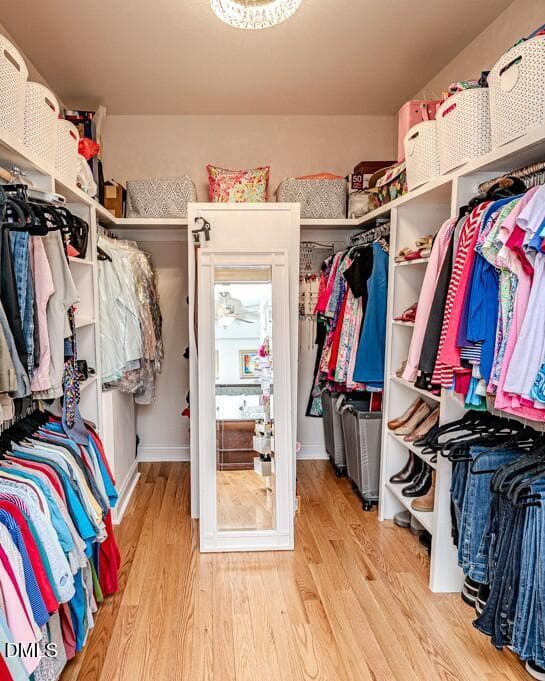
Master WIC - vertical view - 1200 Graedon Drive, Raleigh, NC 27603, Raleigh
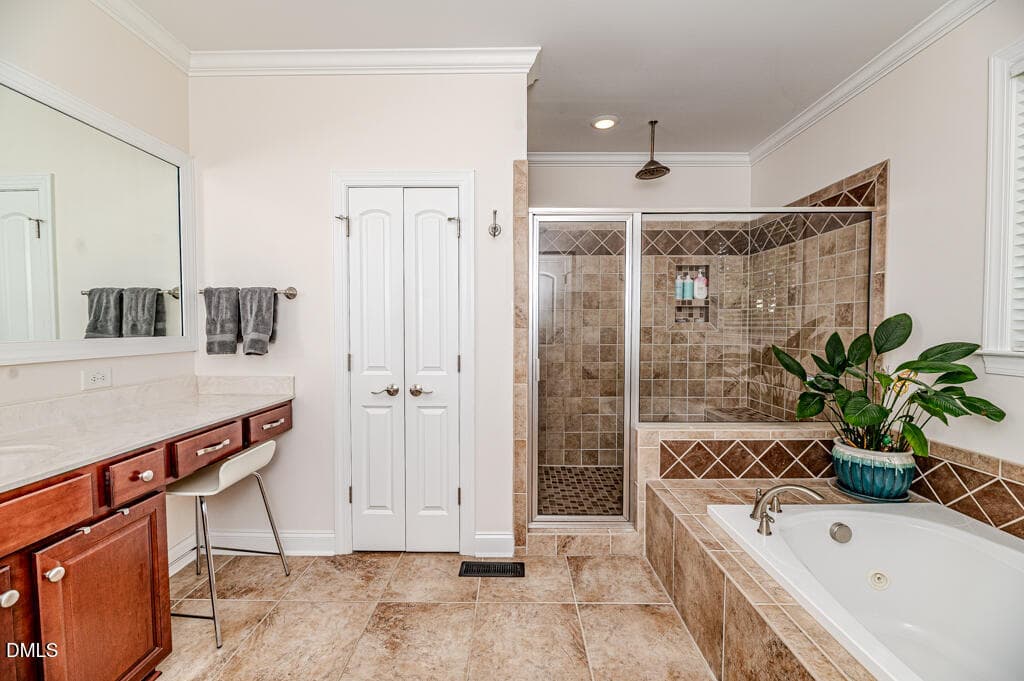
Master bath to tile shower - 1200 Graedon Drive, Raleigh, NC 27603, Raleigh
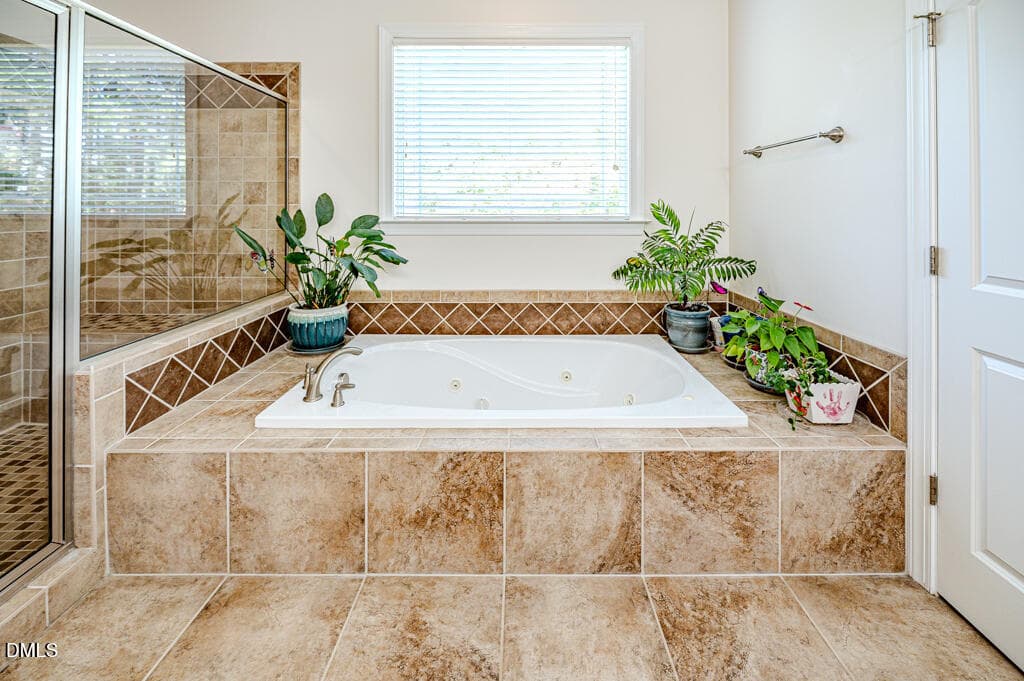
Master bath jetted tub - 1200 Graedon Drive, Raleigh, NC 27603, Raleigh
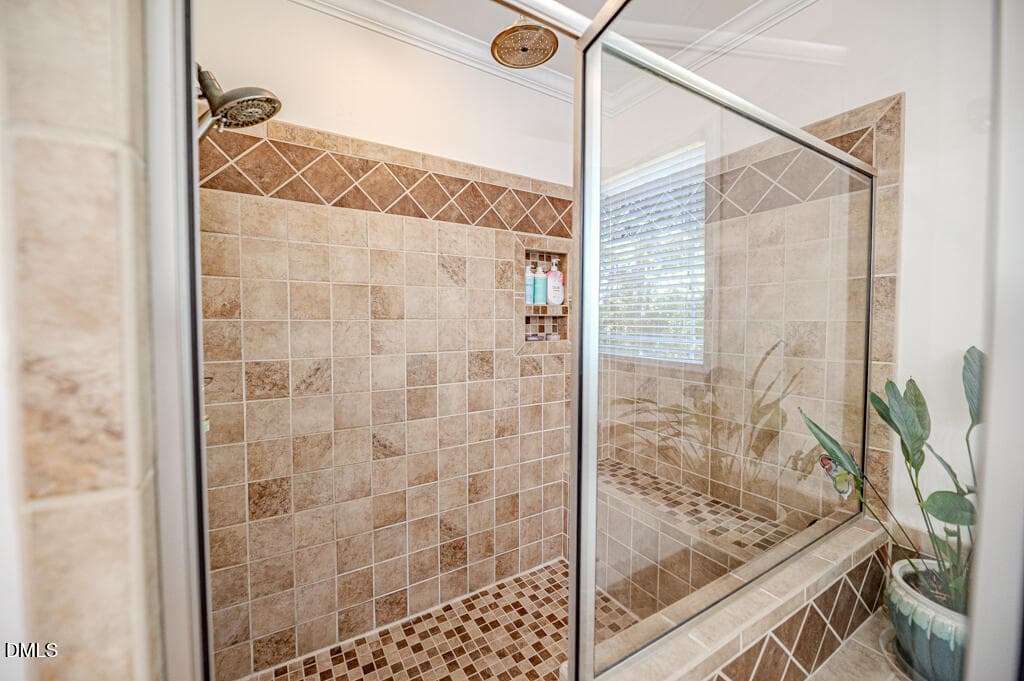
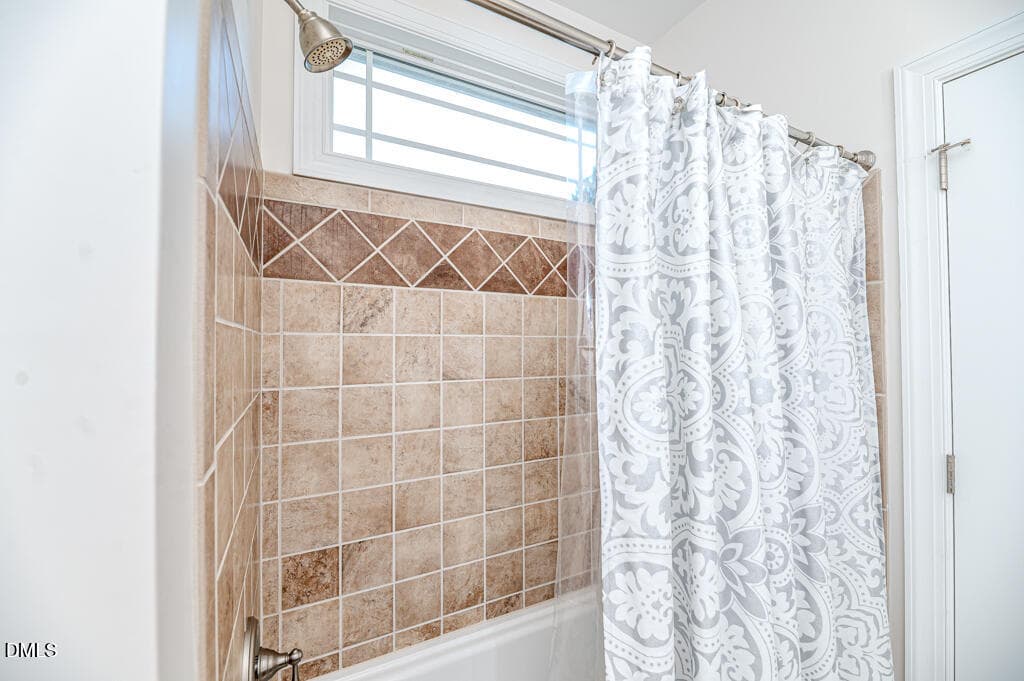
Master bath tiled shower - 1200 Graedon Drive, Raleigh, NC 27603, Raleigh
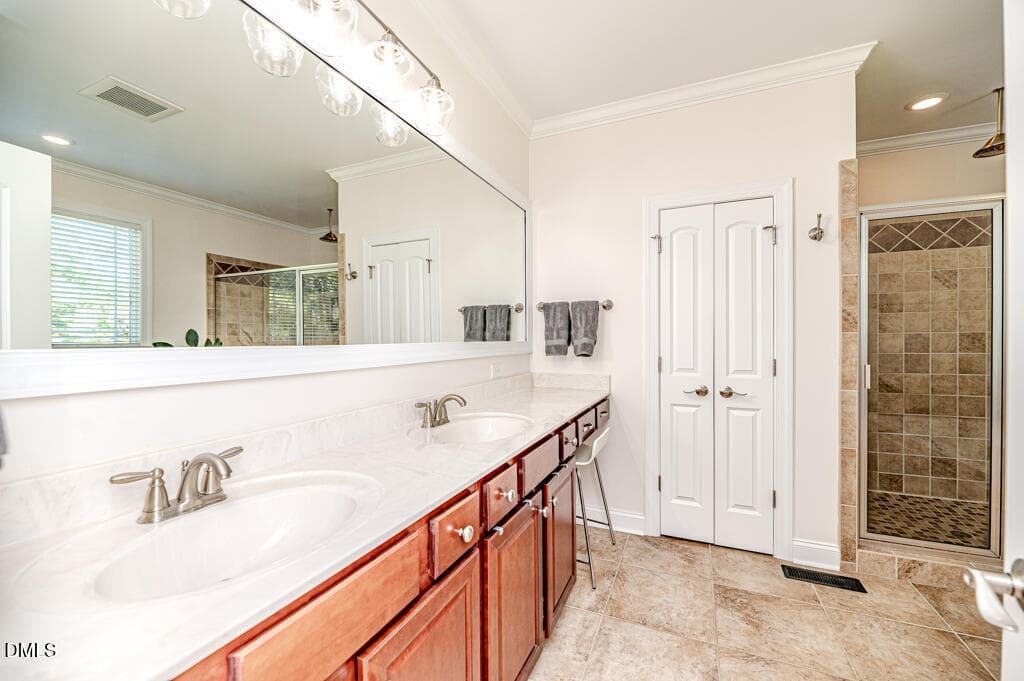
Master Bath View - 1200 Graedon Drive, Raleigh, NC 27603, Raleigh
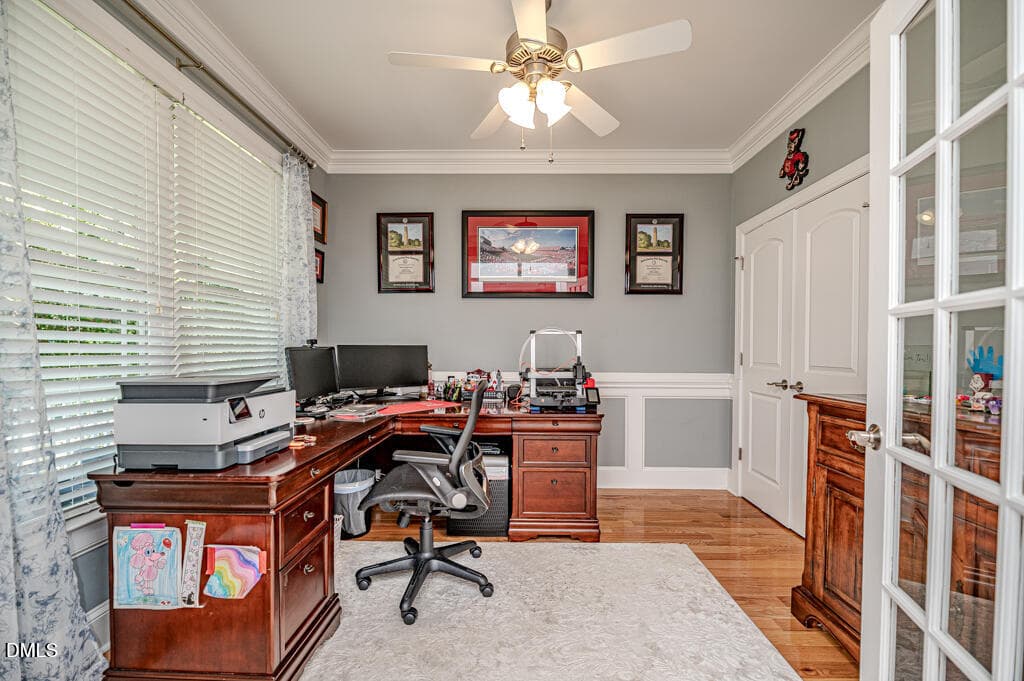
Office View - 1200 Graedon Drive, Raleigh, NC 27603, Raleigh
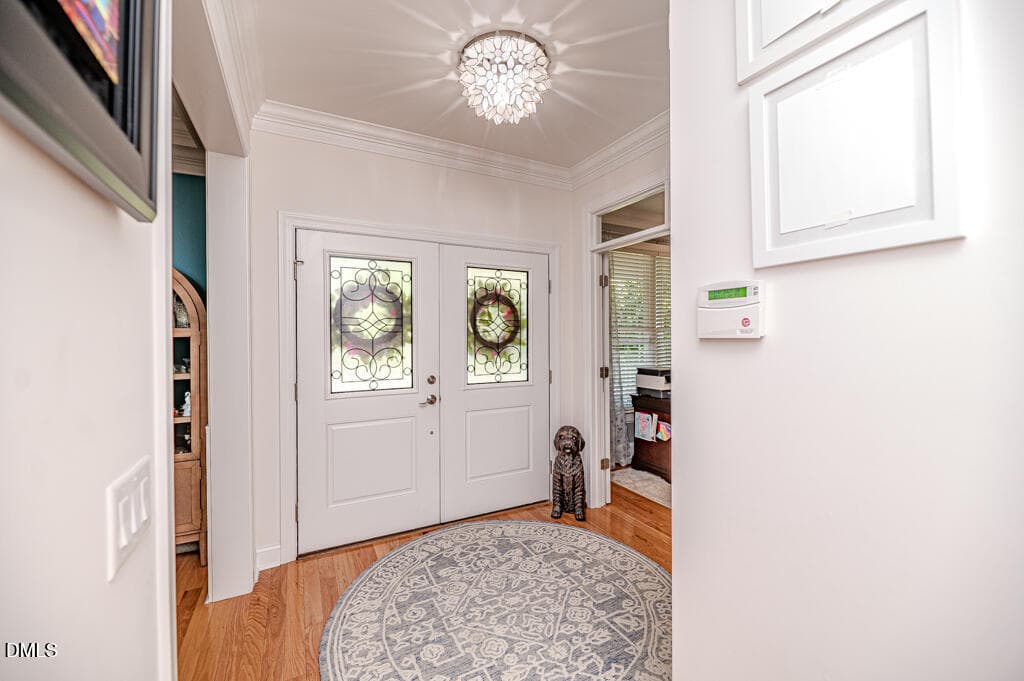
Foyer View - 1200 Graedon Drive, Raleigh, NC 27603, Raleigh
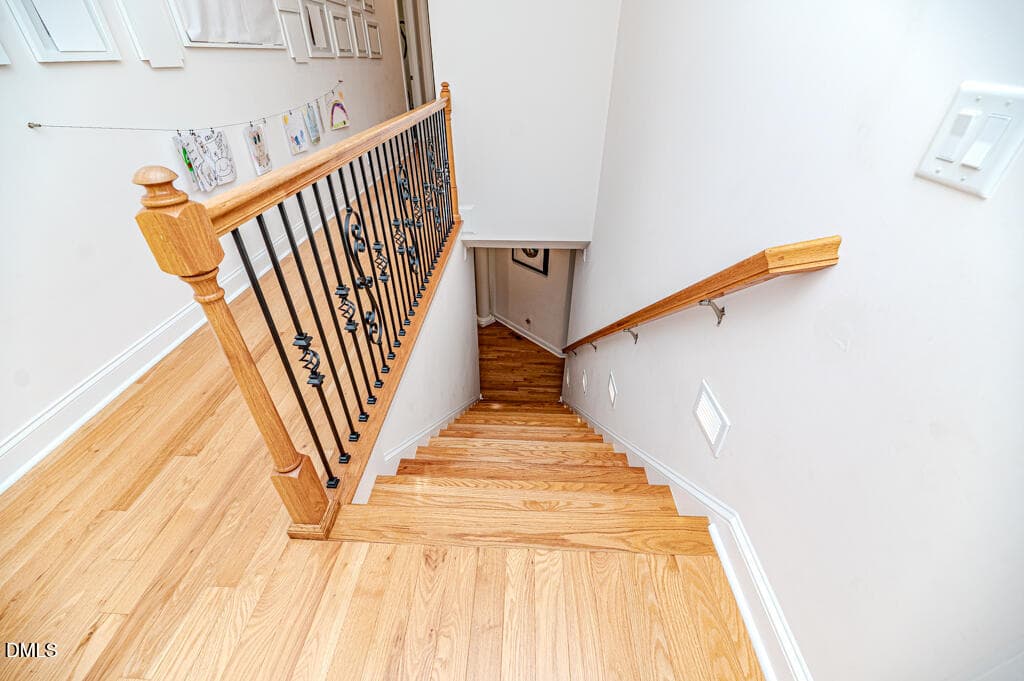
Hall to stairway - 1200 Graedon Drive, Raleigh, NC 27603, Raleigh
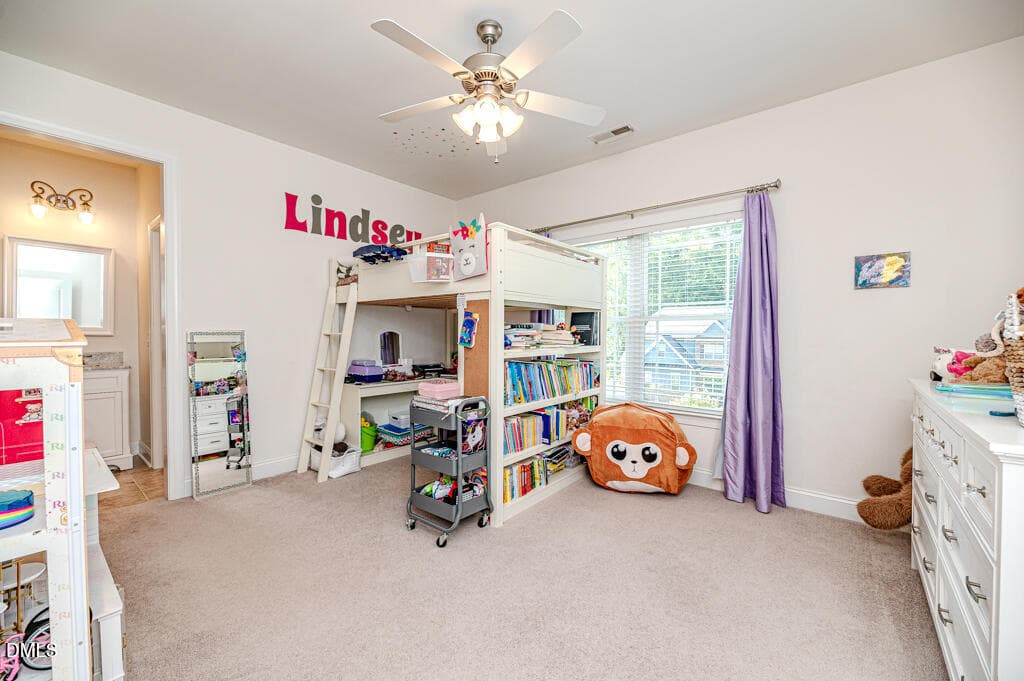
Bed2 - 1200 Graedon Drive, Raleigh, NC 27603, Raleigh
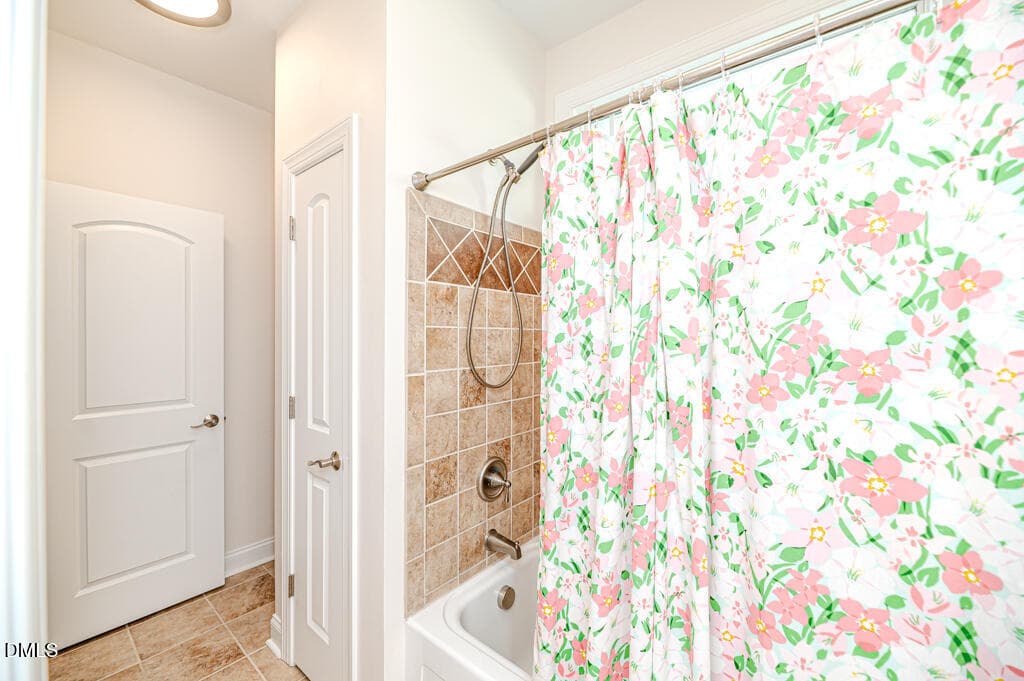
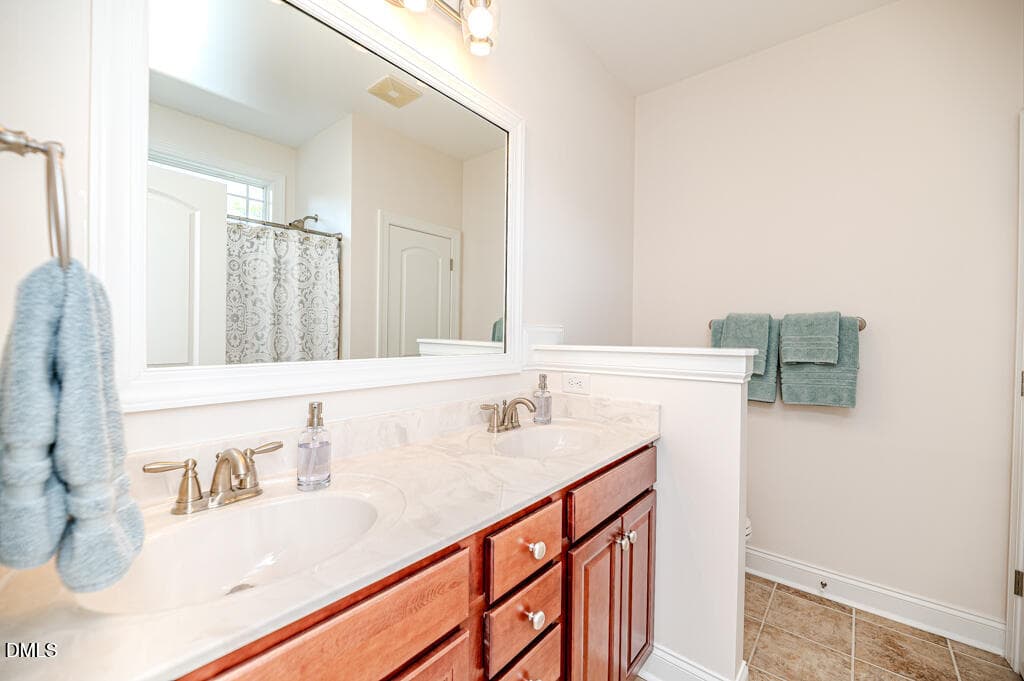
Jack and Jill style bath - 1200 Graedon Drive, Raleigh, NC 27603, Raleigh
Jack and Jill view - 1200 Graedon Drive, Raleigh, NC 27603, Raleigh
Bed3a - 1200 Graedon Drive, Raleigh, NC 27603, Raleigh
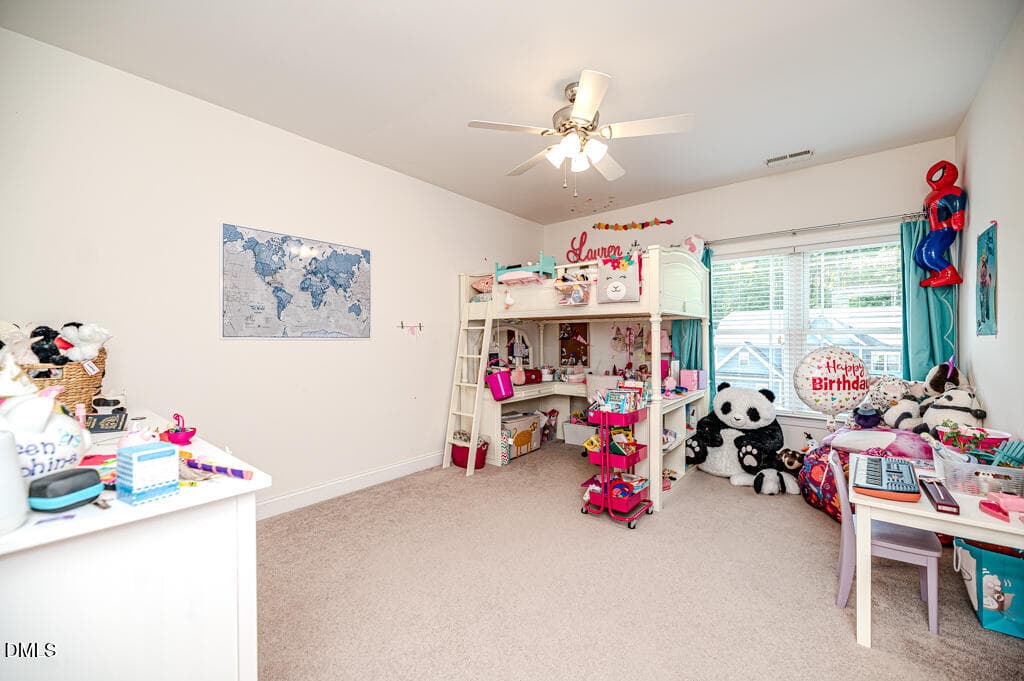
Bed4 view - 1200 Graedon Drive, Raleigh, NC 27603, Raleigh
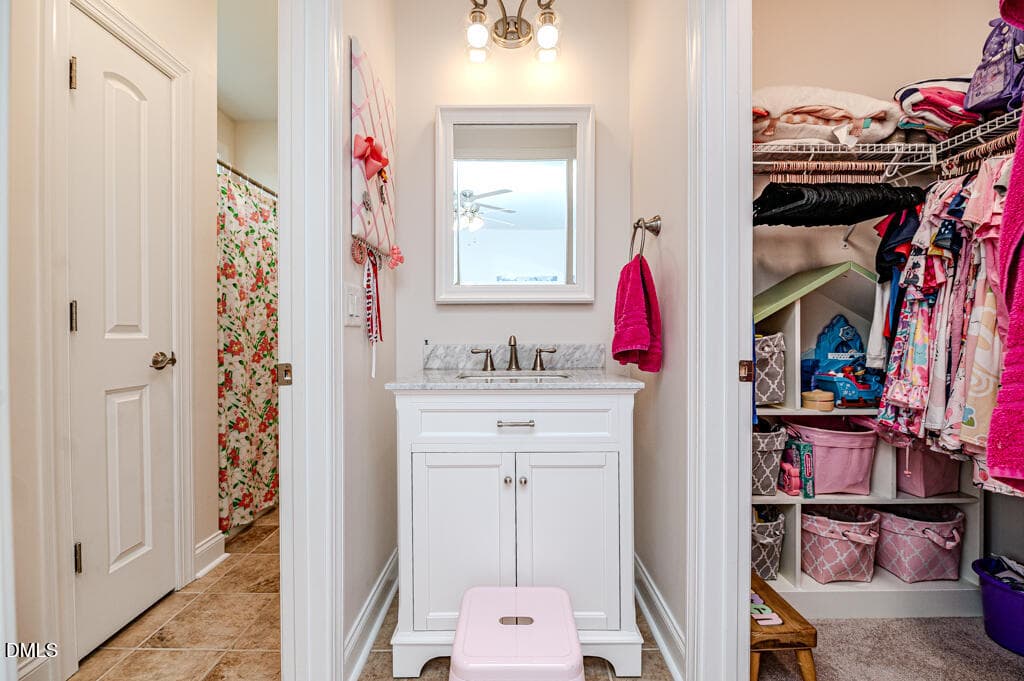
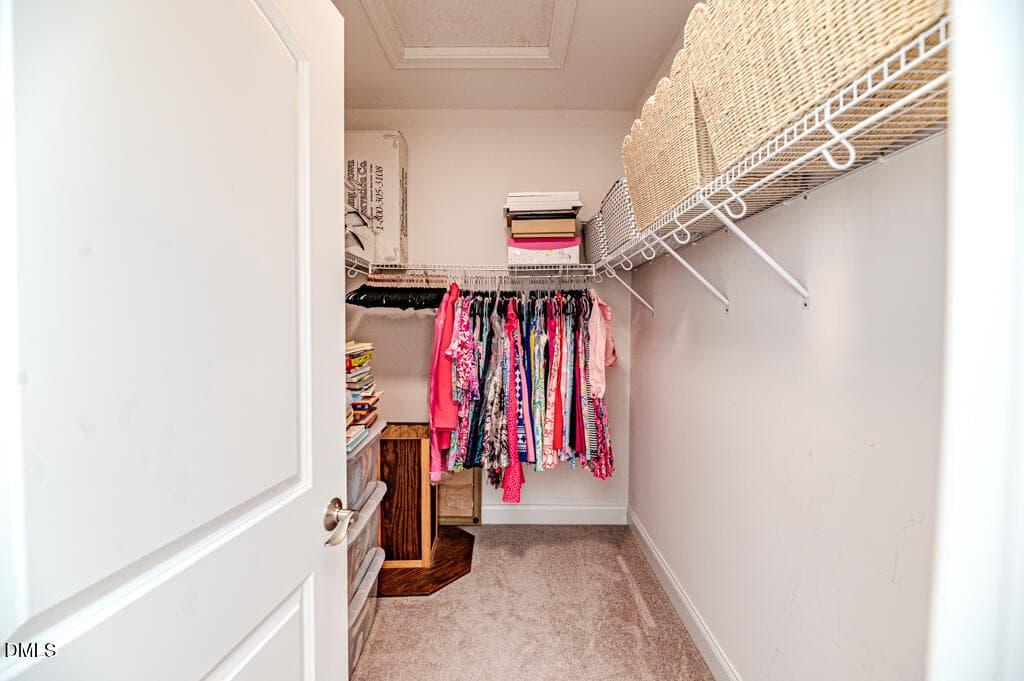
Bed4 WIC - 1200 Graedon Drive, Raleigh, NC 27603, Raleigh
Bed4 Bath - 1200 Graedon Drive, Raleigh, NC 27603, Raleigh
Bed4 bathroom - 1200 Graedon Drive, Raleigh, NC 27603, Raleigh
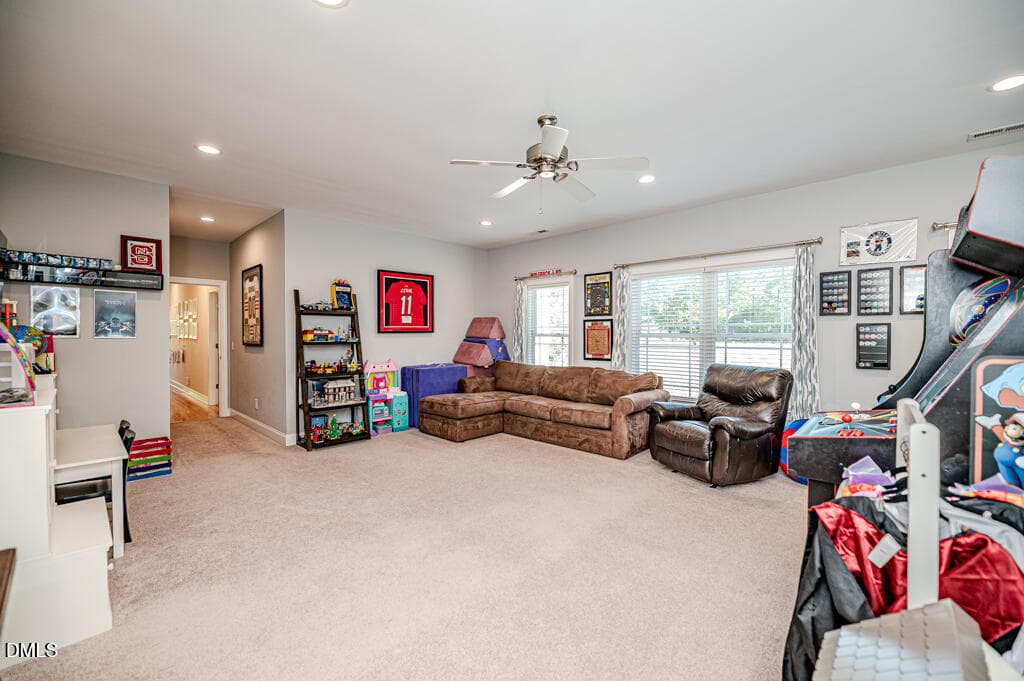
Rec Room View - 1200 Graedon Drive, Raleigh, NC 27603, Raleigh
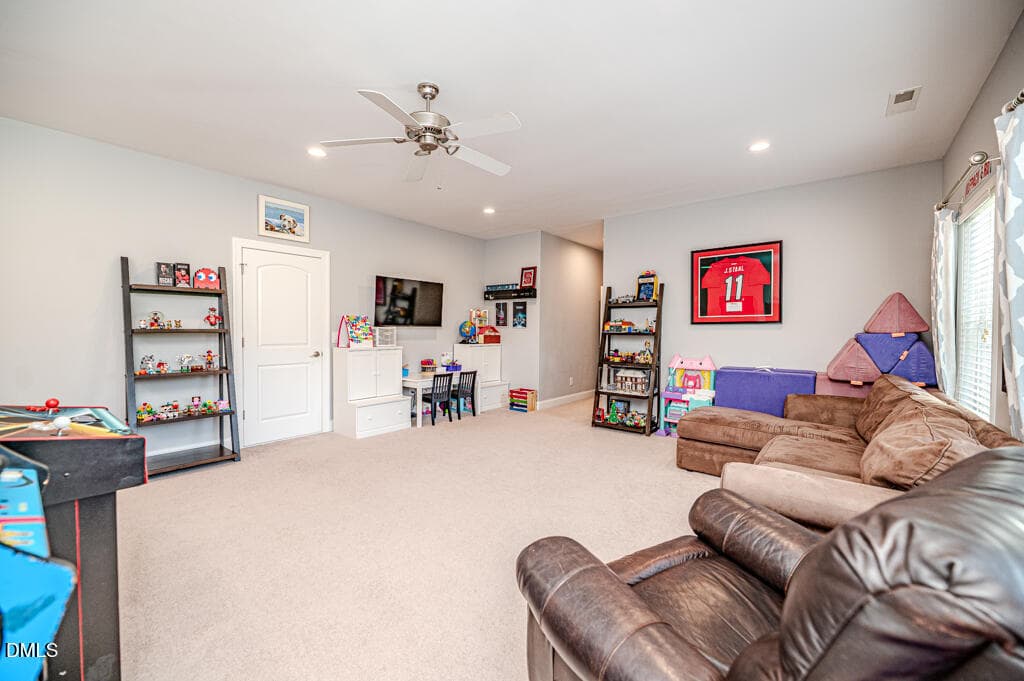
Rec Room View2 - 1200 Graedon Drive, Raleigh, NC 27603, Raleigh
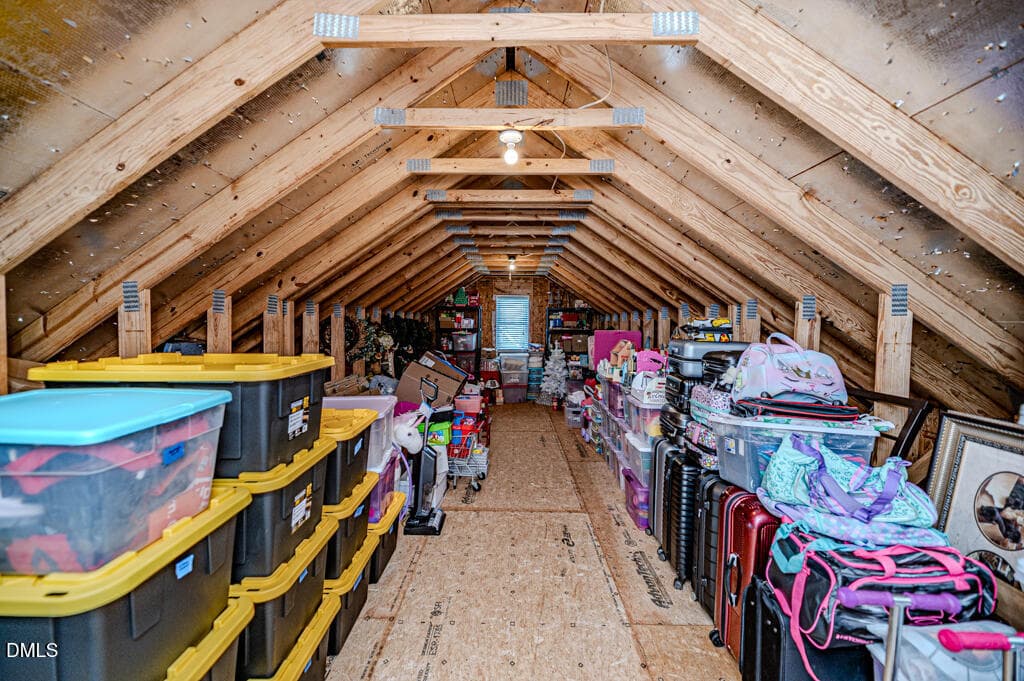
Addl Storage above garage - 1200 Graedon Drive, Raleigh, NC 27603, Raleigh
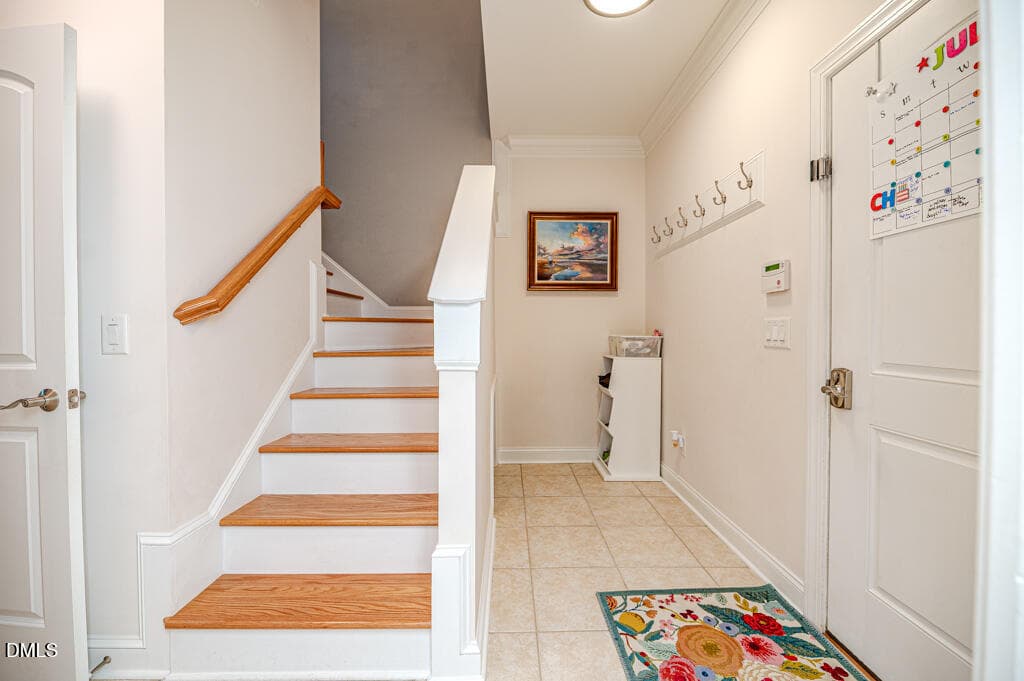
Mudroom area - 1200 Graedon Drive, Raleigh, NC 27603, Raleigh
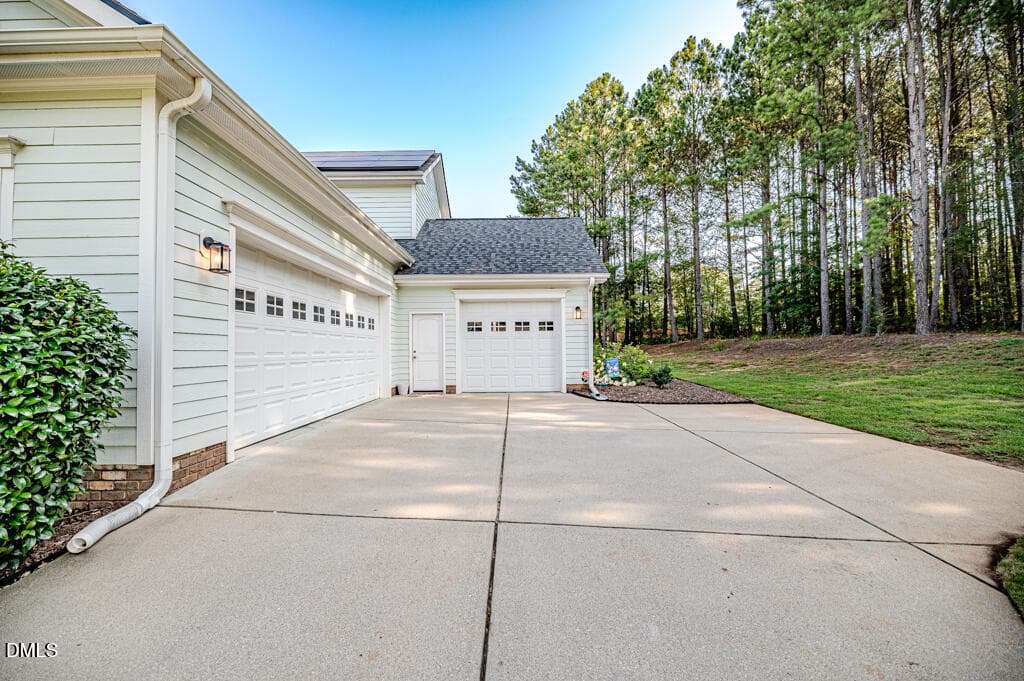
Garage View Parking - 1200 Graedon Drive, Raleigh, NC 27603, Raleigh
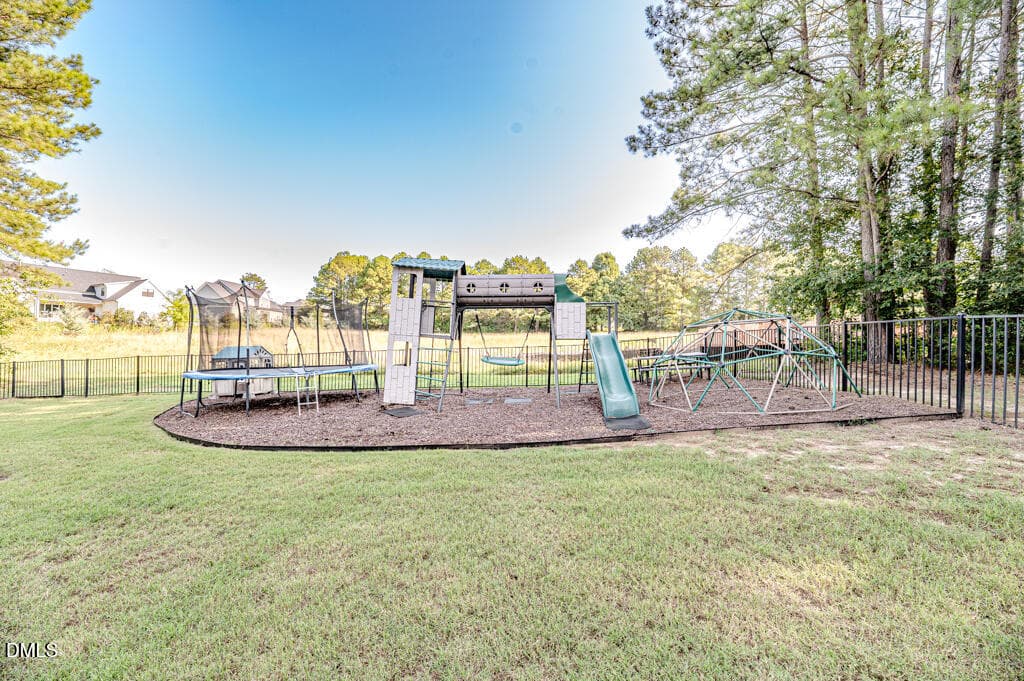
Backyard Play area - 1200 Graedon Drive, Raleigh, NC 27603, Raleigh
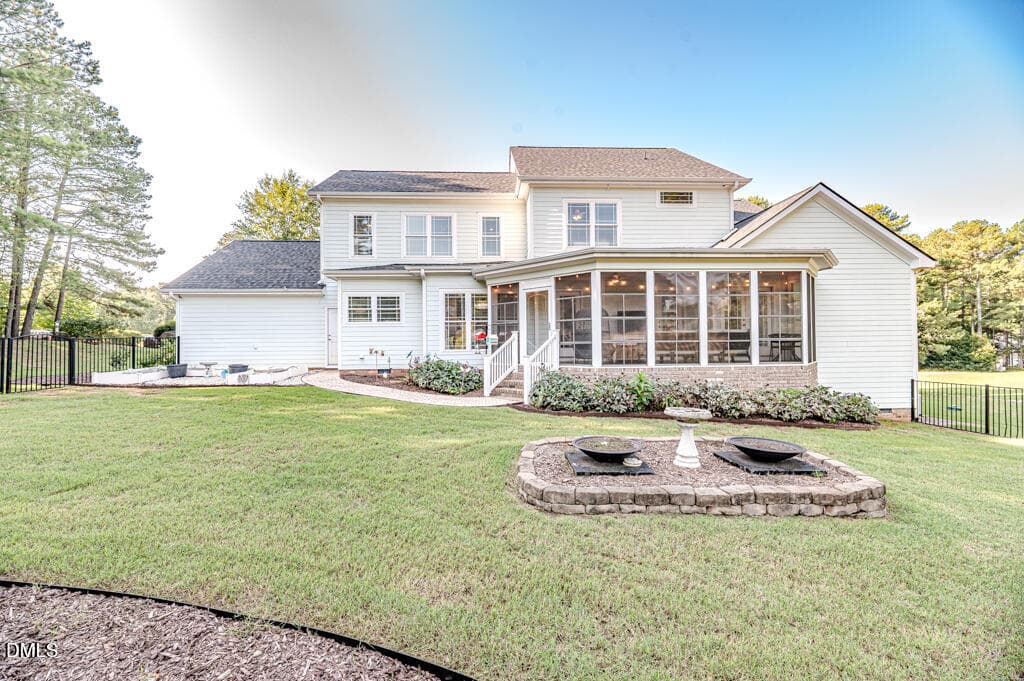
Rear of home V2 - 1200 Graedon Drive, Raleigh, NC 27603, Raleigh
Rear of home - 1200 Graedon Drive, Raleigh, NC 27603, Raleigh
Front V2 - 1200 Graedon Drive, Raleigh, NC 27603, Raleigh
54 photos

$1,175,000

1200 Graedon Drive, Raleigh, NC 27603
Raleigh, NC 27603
Listed by Chris C Tacia · Coldwell Banker Advantage #6
Bedrooms
4
Bathrooms
3.5
Living area
N/A
Year built
2011

About this home

WELCOME HOME!!! This exceptional custom-built, one-owner home offers approximately 3,694 square feet on nearly 2 acres in Graedon, an intimate community of just six homesites conveniently located off Lake Wheeler Road between Tryon Road and Ten Ten Road. Designed for flexibility and multigenerational living, the home features four bedrooms, including two spacious owner's suites—one on the main level and a second upstairs. The main-level suite boasts a tray ceiling, enormous walk-in closet, jetted tub, tiled shower, and private access to the rear porch, which is enclosed with an EZE-Breeze panel system for extended seasonal enjoyment. A beautiful foyer welcomes you into a thoughtfully designed interior featuring hardwood and tile flooring, a private office, breakfast room, and a formal dining room with coffered ceilings, additional cabinetry, and countertop space. The gourmet-style kitchen includes a coffee bar, double ovens, gas cooktop, and generous workspace, while the large living room is anchored by a gas-log fireplace. Upstairs, you'll find the second owner-style suite, two additional bedrooms connected by a Jack-and-Jill bath, and a spacious recreation/family room with access to a walk-in, floored attic. Additional highlights include a three-car garage (w/ EV Charger), main-level laundry and mudroom, Energy Star-rated construction, irrigation system, fenced backyard, and stamped-concrete finishes on the front and rear porches, as well as at the front of the driveway. Enjoy a peaceful setting just minutes from Lake Wheeler and the NC State Howling Cow Ice Cream Shop, with North Carolina's largest Costco approximately three miles away. Lake Wheeler can even be seen in the aerial views! Please note that two listing photos have been AI-enhanced to depict twilight views.

Highlights

Fireplace

Property details

MLS #
10184554
Property type
Single Family Residence
Subdivision
Graedon
Status
Active
Days on market
63
On market date
August 7, 2026
Stories
N/A
Total bathrooms
3.5
Garage spaces
3
Parking spaces
N/A
Lot size
2 acres
Loading map…

Nearby schools

Within 10 miles. School directory data from the National Center for Education Statistics (NCES), accessed via the Urban Institute Education Data API. Local Score is calculated by INNOVATE Real Estate; where a state rating is shown, it comes from that state's own official school report card (e.g. NC Dept. of Public Instruction, SC Report Card).

Elementary
Yates Mill Elementary
3.25 mi away · Grades -1-5
Zoned school (attendance boundary, 2015-16 data)
3.3
Local Score (state rating (2025) blended 70/30 with student-teacher ratio) -- not an official state rating
State rating: C (2025)
Enrollment
494
Student:teacher ratio
13.0:1
District
Wake County Schools
Middle
Dillard Drive Middle
3.96 mi away · Grades 6-8
Zoned school (attendance boundary, 2015-16 data)
2.6
Local Score (state rating (2025) blended 70/30 with student-teacher ratio) -- not an official state rating
State rating: D (2025)
Enrollment
1,003
Student:teacher ratio
15.0:1
District
Wake County Schools
High
Athens Drive High
4.72 mi away · Grades 9-12
Zoned school (attendance boundary, 2015-16 data)
3.7
Local Score (state rating (2025) blended 70/30 with student-teacher ratio) -- not an official state rating
State rating: B (2025)
Enrollment
2,042
Student:teacher ratio
16.1:1
District
Wake County Schools

Walkability

Blended score for Raleigh's center, calculated by INNOVATE Real Estate from two sources: the EPA's National Walkability Index (street network, transit, land-use mix) and Google Places amenity data (what's actually reachable on foot from this point). 60% EPA National Walkability Index + 40% nearby-amenity density (Google Places).

25
Car-dependent
out of 100
EPA National Walkability Index
6.3 / 20 -- Below average walkable
Google Places amenity density
15 / 100
Restaurants & cafes0
Grocery stores0
Parks2
Schools1
Transit stops0
Pharmacies0

Market position

How this listing compares to current activity in Raleigh, from live MLS data.

On the market 63 days -- 40 fewer days than Raleigh's current average of 103 days.
For reference, the median list price across 2,844 active listings in Raleigh right now is $375,000.

Mortgage calculator

Estimate only - actual rate and payment depend on your lender, credit, and loan program.

$
%
%
Adjust tax / insurance estimates
% / yr
$
/mo
Est. monthly payment
$7,226/mo
$235,000 down
$940,000 loan
Principal & interest$6,097
Property tax (est.)$979
Home insurance (est.)$150

Similar homes you might like

Data source: Listing information provided by Doorify MLS via Trestle/CoreLogic. Last updated 26 days ago.

Information herein deemed reliable but not guaranteed; all measurements, school assignments, HOA fees, taxes, and feature lists are approximate and should be independently verified. Equal Housing Opportunity.