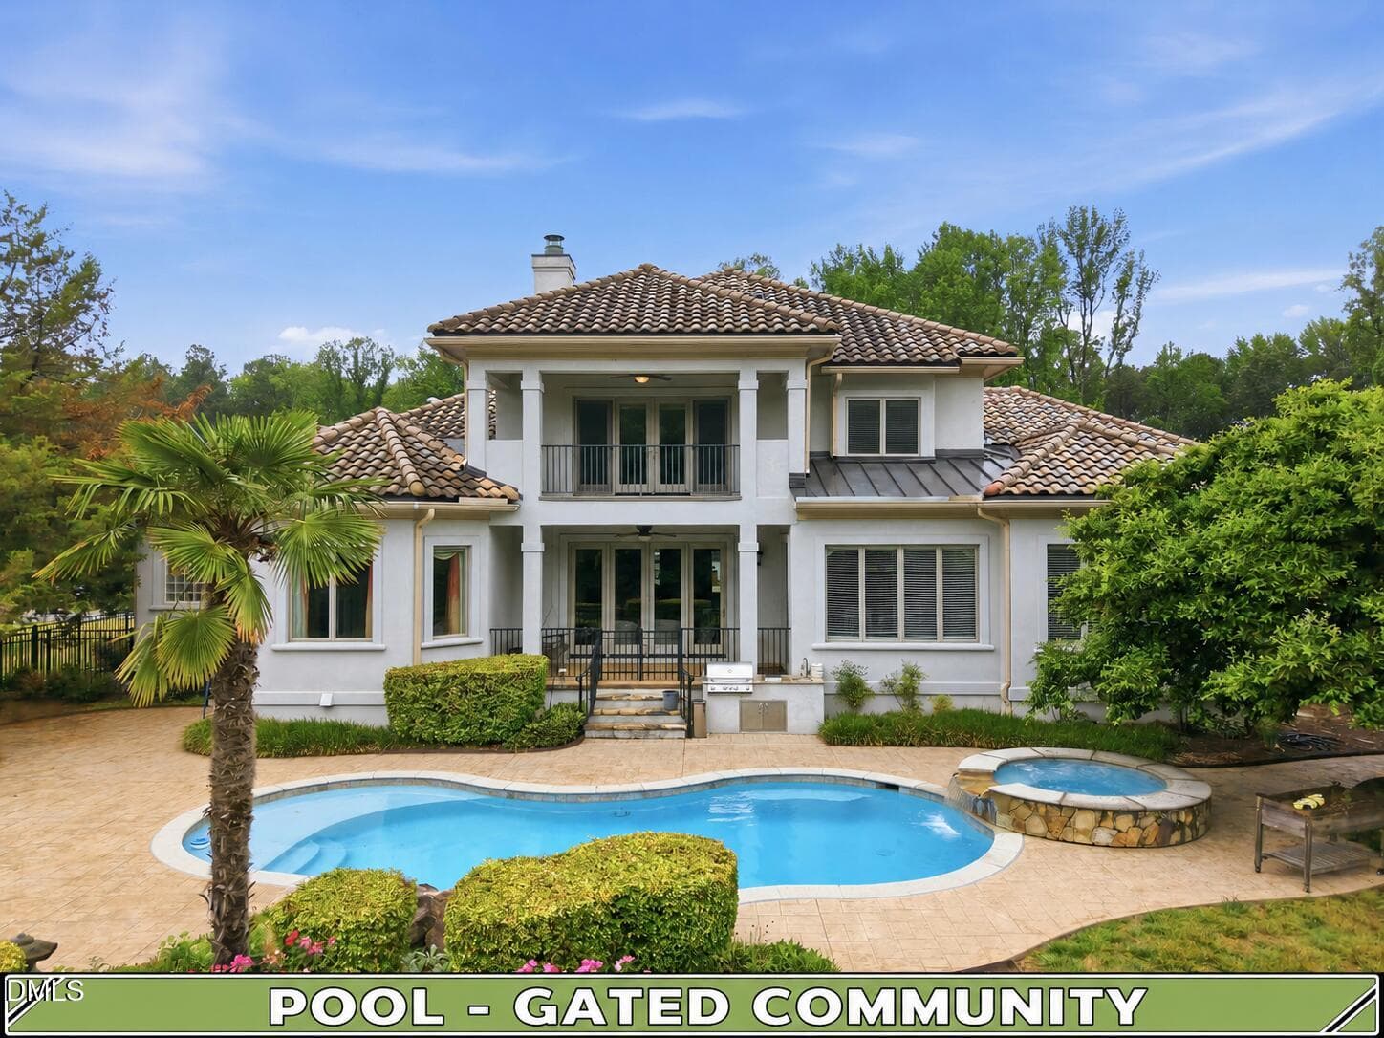
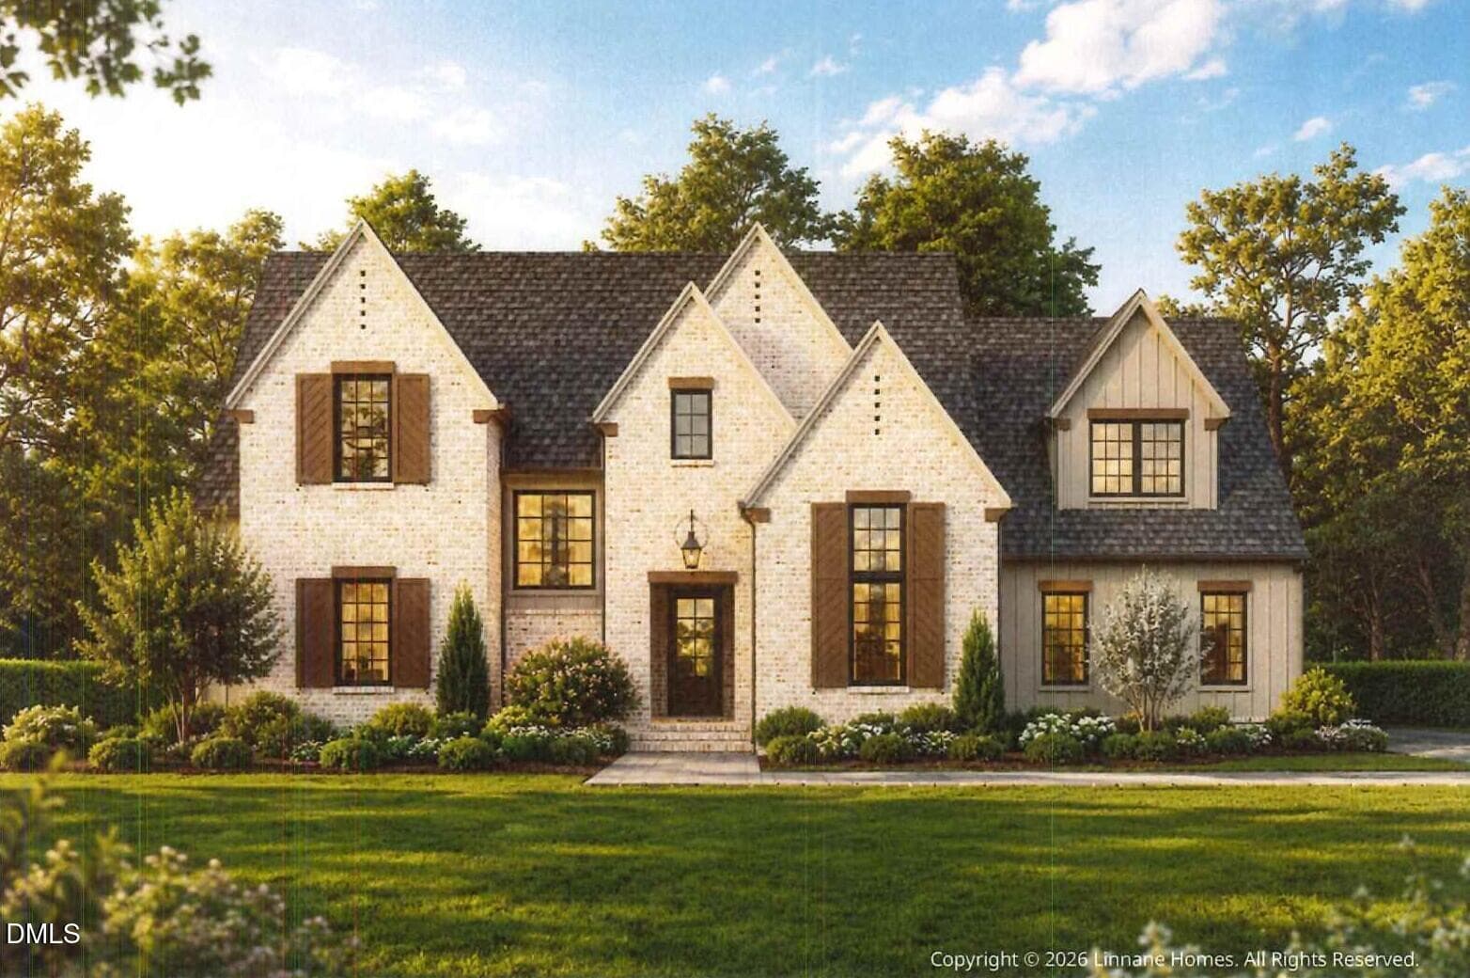
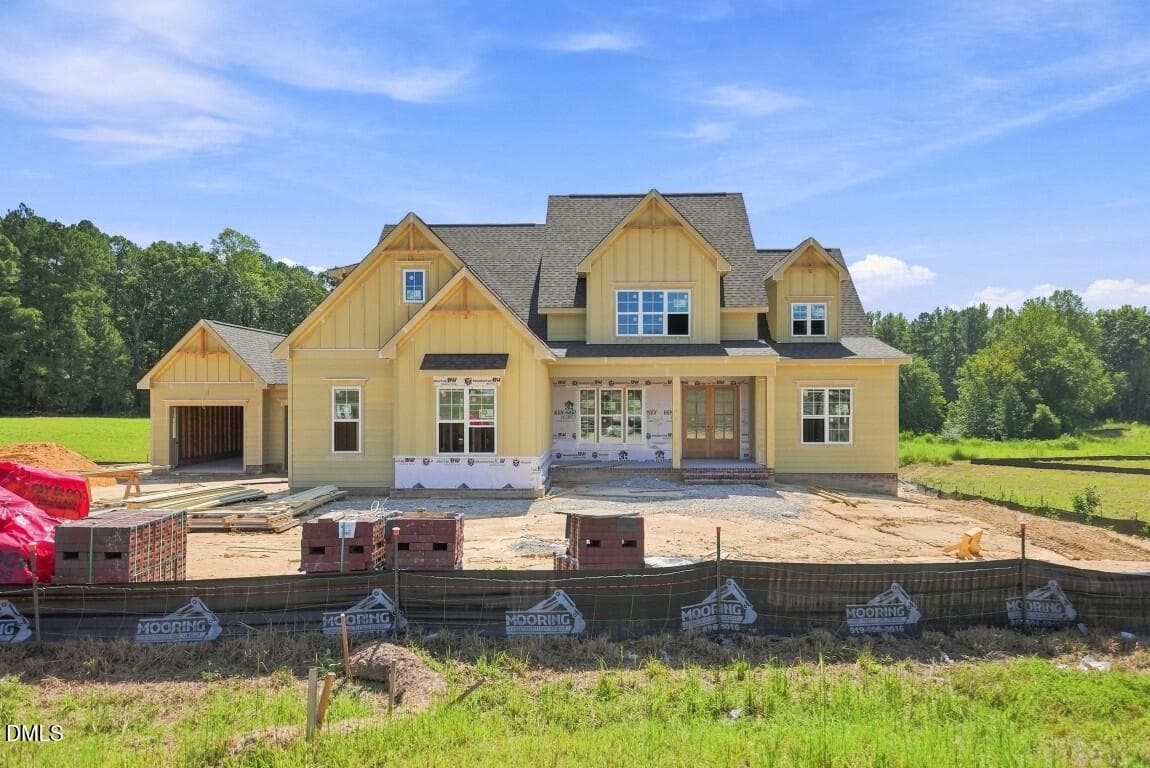
Image2 (Medium) - 5200 Harmony Grove Lane, Youngsville, NC 27596, Youngsville
Image2_000 (Medium) - 5200 Harmony Grove Lane, Youngsville, NC 27596, Youngsville
Gemini_Generated_Image_cv4jy8cv4jy8cv4j - 5200 Harmony Grove Lane, Youngsville, NC 27596, Youngsville
Image33 (Medium) - 5200 Harmony Grove Lane, Youngsville, NC 27596, Youngsville
Image32 (Medium) - 5200 Harmony Grove Lane, Youngsville, NC 27596, Youngsville
Image23 (Medium) - 5200 Harmony Grove Lane, Youngsville, NC 27596, Youngsville
Image31 (Medium) - 5200 Harmony Grove Lane, Youngsville, NC 27596, Youngsville
Image31_000 (Medium) - 5200 Harmony Grove Lane, Youngsville, NC 27596, Youngsville
Image36 (Medium) - 5200 Harmony Grove Lane, Youngsville, NC 27596, Youngsville
Image37 (Medium) - 5200 Harmony Grove Lane, Youngsville, NC 27596, Youngsville
Image38 (Medium) - 5200 Harmony Grove Lane, Youngsville, NC 27596, Youngsville
Image17 (Medium) - 5200 Harmony Grove Lane, Youngsville, NC 27596, Youngsville
Image20 (Medium) - 5200 Harmony Grove Lane, Youngsville, NC 27596, Youngsville
Image21 (Medium) - 5200 Harmony Grove Lane, Youngsville, NC 27596, Youngsville
Image34 (Medium) - 5200 Harmony Grove Lane, Youngsville, NC 27596, Youngsville
Image18 (Medium) - 5200 Harmony Grove Lane, Youngsville, NC 27596, Youngsville
Image19 (Medium) - 5200 Harmony Grove Lane, Youngsville, NC 27596, Youngsville
Image35 (Medium) - 5200 Harmony Grove Lane, Youngsville, NC 27596, Youngsville
Image22 (Medium) - 5200 Harmony Grove Lane, Youngsville, NC 27596, Youngsville
Image5 (Medium) - 5200 Harmony Grove Lane, Youngsville, NC 27596, Youngsville
Gemini_Generated_Image_78wjsd78wjsd78wj - 5200 Harmony Grove Lane, Youngsville, NC 27596, Youngsville
Gemini_Generated_Image_ed6tgfed6tgfed6t - 5200 Harmony Grove Lane, Youngsville, NC 27596, Youngsville
Gemini_Generated_Image_2pxmyf2pxmyf2pxm - 5200 Harmony Grove Lane, Youngsville, NC 27596, Youngsville
Image8 (Medium) - 5200 Harmony Grove Lane, Youngsville, NC 27596, Youngsville
Disclaimer (Medium) - 5200 Harmony Grove Lane, Youngsville, NC 27596, Youngsville
25 photos

$1,300,000

5200 Harmony Grove Lane, Youngsville, NC 27596
Youngsville, NC 27596
Listed by Jim Allen · Coldwell Banker HPW
Bedrooms
4
Bathrooms
4
Living area
N/A
Year built
2026

About this home

Custom build by award winning local builder -- On Point Construction. Primary suite and in- law suite on first floor! Kitchen: Custom Staggered Cabinets with Huge Center Kitchen Island, Custom Range Hood with Extra Countertop Space, Wall Oven, and Stainless Steel Appliances! Scullery with Quartz Countertop & Backsplash, Custom Cabinets with Floating Shelves & Wine Cooler! Family Room: with Hardwoods, Gas Fireplace with Floating Shelves & Cabinets and Huge Glass Sliders! Primary Bedroom: with Vaulted Ceiling, Hradwoods and Tons of Natural Light! Primary Bath: with Wet Area Including Freestanding Tub & Oversized Tile Standing Shower & Water Closet! 2nd Floor offers Hardwoods, 2 Additional Bedrooms each with a Private Bath! Bonus Room & Craft Room! Unfinished Storage! Screen Porch with Gas Fireplace! Sealed Crawl Space! Can select the finishes not ordered yet!!

Highlights

FireplaceNew construction

Property details

MLS #
10184429
Property type
Single Family Residence
Subdivision
Serenity Reserve
Status
Active
Days on market
68
On market date
August 5, 2026
Stories
N/A
Total bathrooms
4
Garage spaces
4
Parking spaces
8
Lot size
0.825 acres
Loading map…

Nearby schools

Within 10 miles. School directory data from the National Center for Education Statistics (NCES), accessed via the Urban Institute Education Data API. Local Score is calculated by INNOVATE Real Estate; where a state rating is shown, it comes from that state's own official school report card (e.g. NC Dept. of Public Instruction, SC Report Card).

Elementary
Zebulon Elementary
6.4 mi away · Grades -1-5
Zoned school (attendance boundary, 2015-16 data)
2.9
Local Score (state rating (2025) blended 70/30 with student-teacher ratio) -- not an official state rating
State rating: D (2025)
Enrollment
533
Student:teacher ratio
10.9:1
District
Wake County Schools
Middle
Zebulon Middle
7.05 mi away · Grades 6-8
Zoned school (attendance boundary, 2015-16 data)
2.6
Local Score (state rating (2025) blended 70/30 with student-teacher ratio) -- not an official state rating
State rating: D (2025)
Enrollment
717
Student:teacher ratio
14.3:1
District
Wake County Schools
High
Rolesville High
3.94 mi away · Grades 9-12
Zoned school (attendance boundary, 2015-16 data)
2.7
Local Score (state rating (2025) blended 70/30 with student-teacher ratio) -- not an official state rating
State rating: C (2025)
Enrollment
2,484
Student:teacher ratio
18.5:1
District
Wake County Schools

Walkability

Blended score for Youngsville's center, calculated by INNOVATE Real Estate from two sources: the EPA's National Walkability Index (street network, transit, land-use mix) and Google Places amenity data (what's actually reachable on foot from this point). 60% EPA National Walkability Index + 40% nearby-amenity density (Google Places).

14
Very car-dependent
out of 100
EPA National Walkability Index
4.7 / 20 -- Least walkable
Google Places amenity density
0 / 100
Restaurants & cafes0
Grocery stores0
Parks0
Schools0
Transit stops0
Pharmacies0

Market position

How this listing compares to current activity in Youngsville, from live MLS data.

On the market 68 days -- 59 fewer days than Youngsville's current average of 127 days.
For reference, the median list price across 230 active listings in Youngsville right now is $424,950.

Mortgage calculator

Estimate only - actual rate and payment depend on your lender, credit, and loan program.

$
%
%
Adjust tax / insurance estimates
% / yr
$
/mo
Est. monthly payment
$7,979/mo
$260,000 down
$1,040,000 loan
Principal & interest$6,745
Property tax (est.)$1,083
Home insurance (est.)$150

Similar homes you might like

Data source: Listing information provided by Doorify MLS via Trestle/CoreLogic. Last updated September 3, 2026.

Information herein deemed reliable but not guaranteed; all measurements, school assignments, HOA fees, taxes, and feature lists are approximate and should be independently verified. Equal Housing Opportunity.