
$390,000
About this home
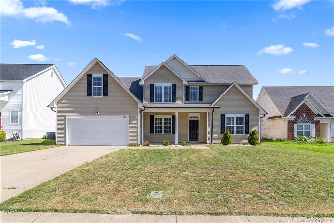
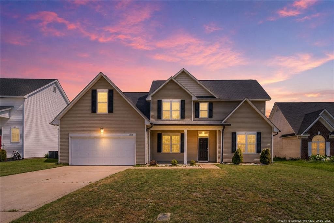
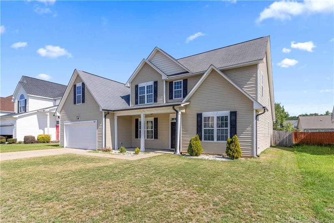
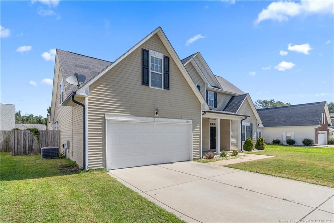
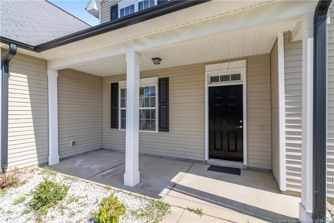
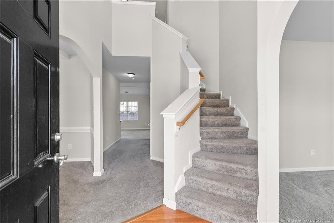
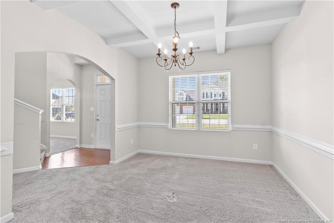
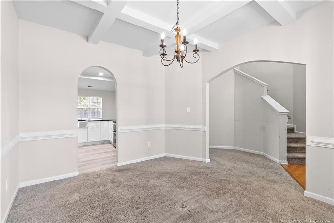
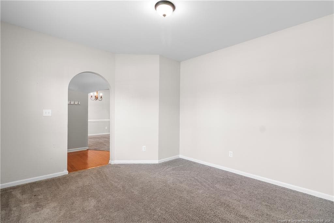
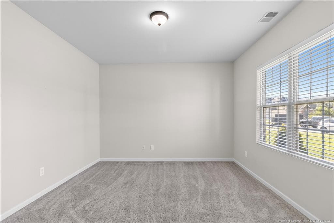
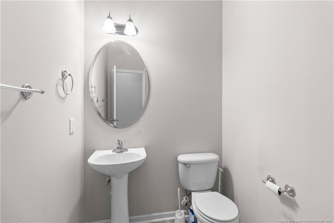
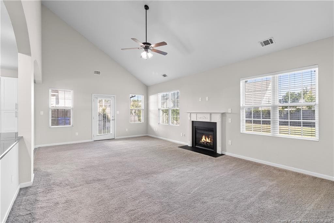
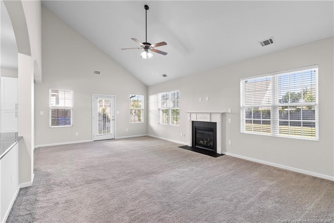
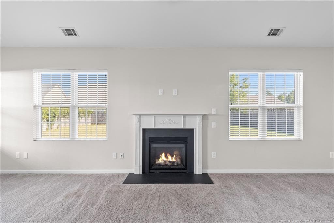
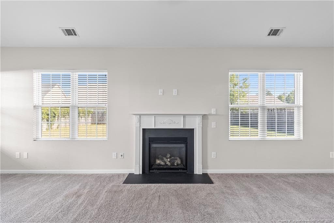
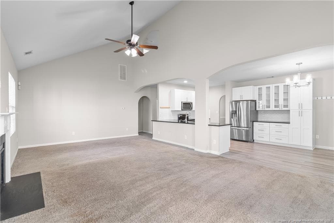
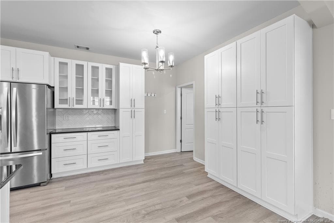
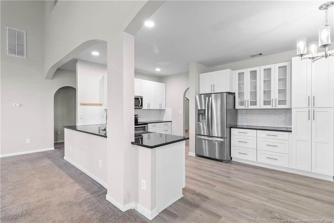
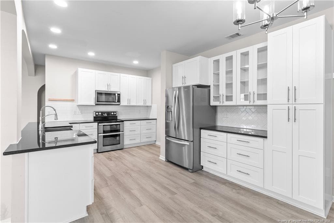
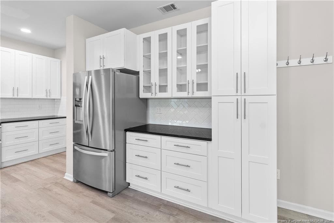
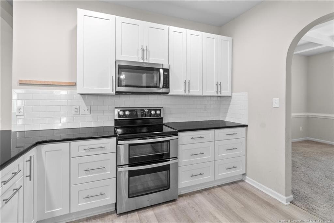
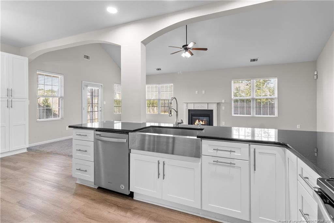
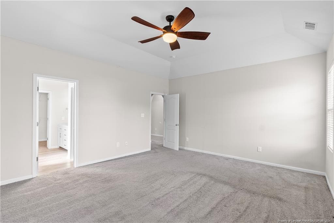
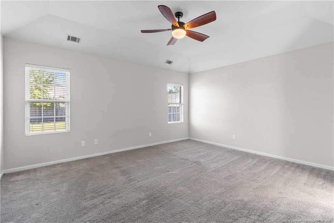
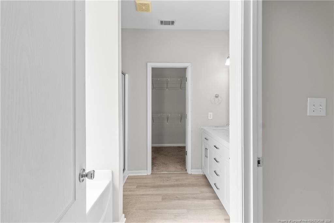
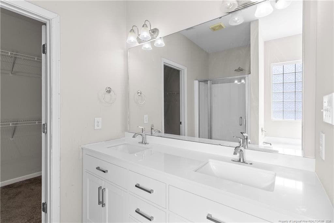
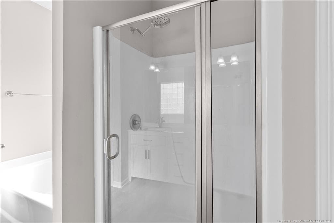
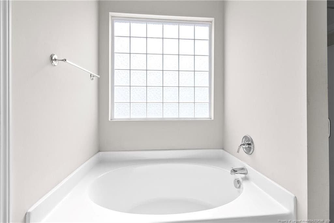
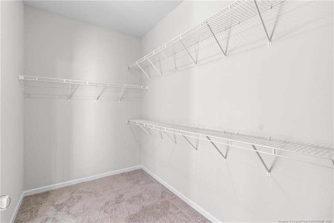
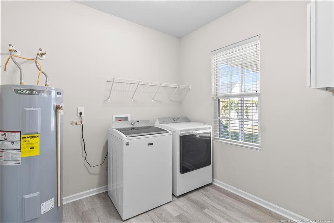
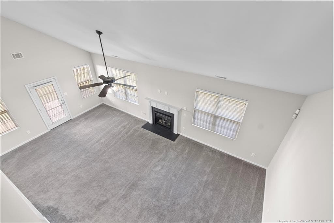
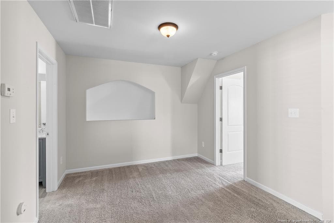
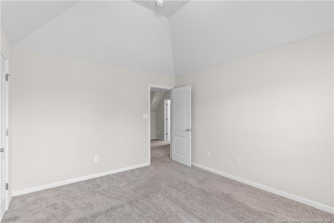
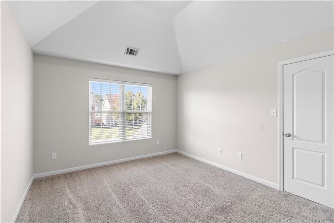
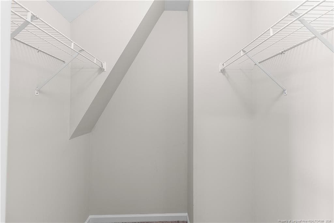
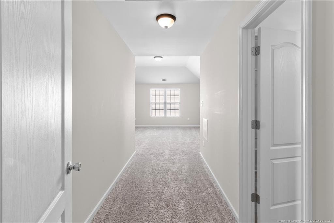
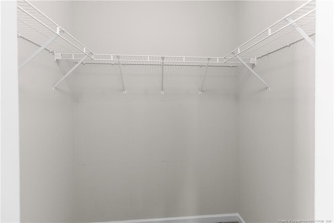
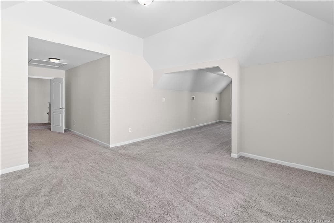
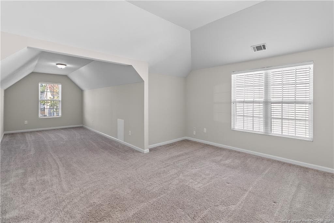
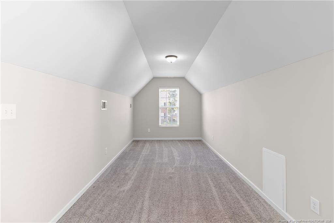
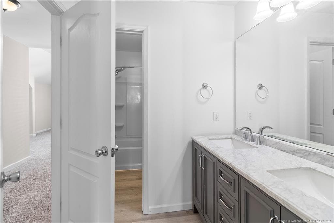
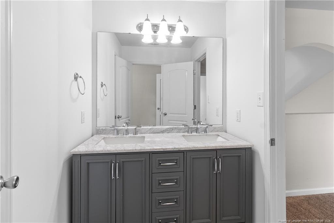
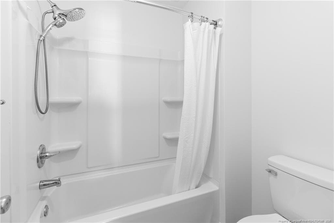
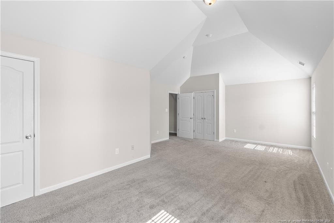
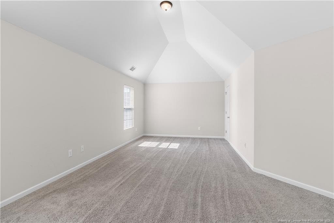
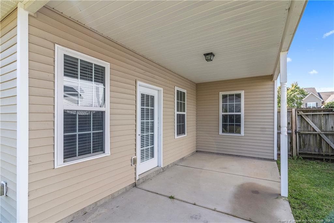
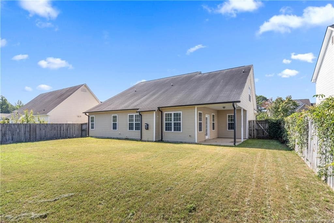
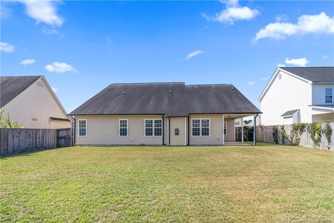
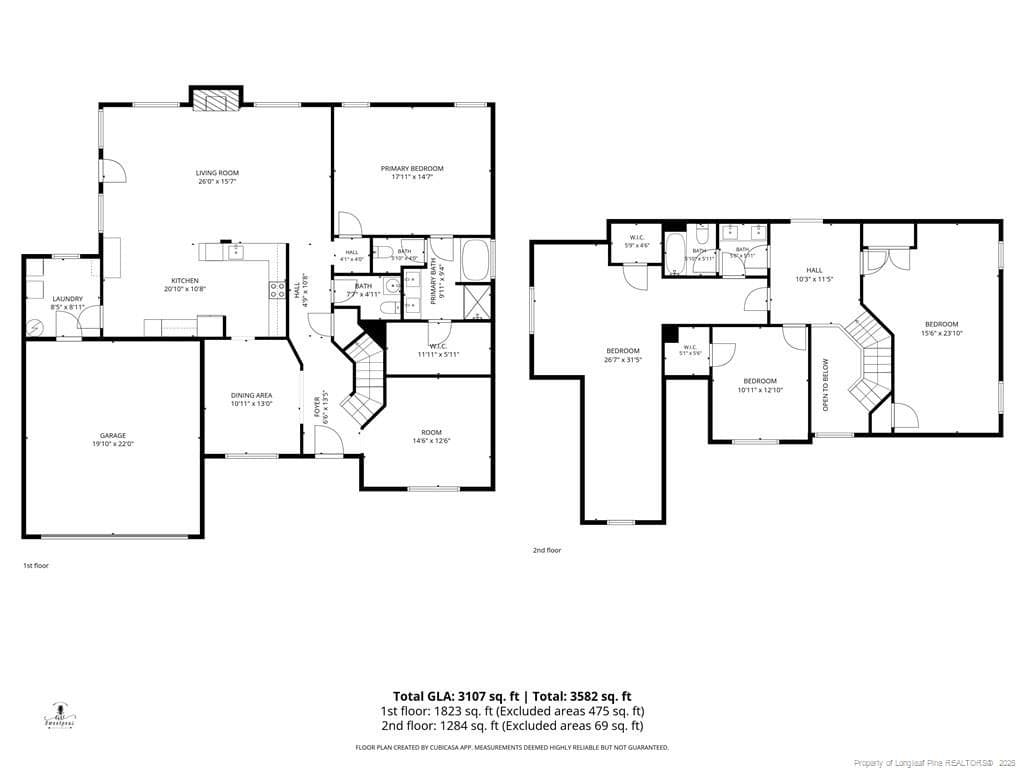
Located in the desirable Remington North subdivision, this beautifully maintained home combines thoughtful updates with a functional floor plan designed for everyday living. Offering four spacious bedrooms and two and a half bathrooms, it provides the perfect balance of comfort, flexibility, and convenience.The primary suite is conveniently located on the main level and features a large walk-in closet, double vanity, garden tub, and separate shower. Upstairs, you'll find three additional bedrooms with vaulted ceilings and an updated bathroom vanity completed in 2025. Seller is also offering a paint allowance with an acceptable offer, giving buyers the opportunity to personalize the home with colors that fit their own style.The beautifully renovated kitchen serves as the centerpiece of the home, featuring premium cabinetry, granite countertops, expanded workspace, updated flooring, and an open layout that creates a brighter, more functional gathering space. It flows seamlessly into the spacious living room and breakfast area, making it ideal for entertaining family and friends. A formal dining room with coffered ceilings adds character and elegance, while the nearby laundry room provides everyday convenience.Recent improvements include new flooring in both downstairs bathrooms (2025), an updated upstairs bathroom vanity (2025), and a new water heater (2022), providing added value and peace of mind.Step outside and enjoy a fully fenced backyard designed for both relaxation and entertaining. The covered back patio is the perfect place to enjoy your morning coffee or unwind at the end of the day, while the spacious backyard offers plenty of room for gardening, pets, outdoor activities, or simply enjoying your own private retreat. The covered front porch adds even more charm and creates a warm, welcoming first impression.Remington North is known for its established feel and convenient location. 71st High School is just 1.1 miles from the home, while shopping, restaurants, and everyday conveniences are only minutes away. Cross Creek Mall and most Fort Bragg gates are both within approximately 15 minutes, making commuting, dining, shopping, and entertainment easily accessible.With its beautifully renovated kitchen, thoughtful updates throughout, generous living space, and outstanding location, this well-maintained home is ready to welcome its next owners.
Highlights
Property details
- MLS #
- LP766675
- Property type
- Single Family Residence
- Subdivision
- N/A
- Status
- Active
- Days on market
- 82
- On market date
- July 22, 2026
- Stories
- N/A
- Total bathrooms
- 2.5
- Garage spaces
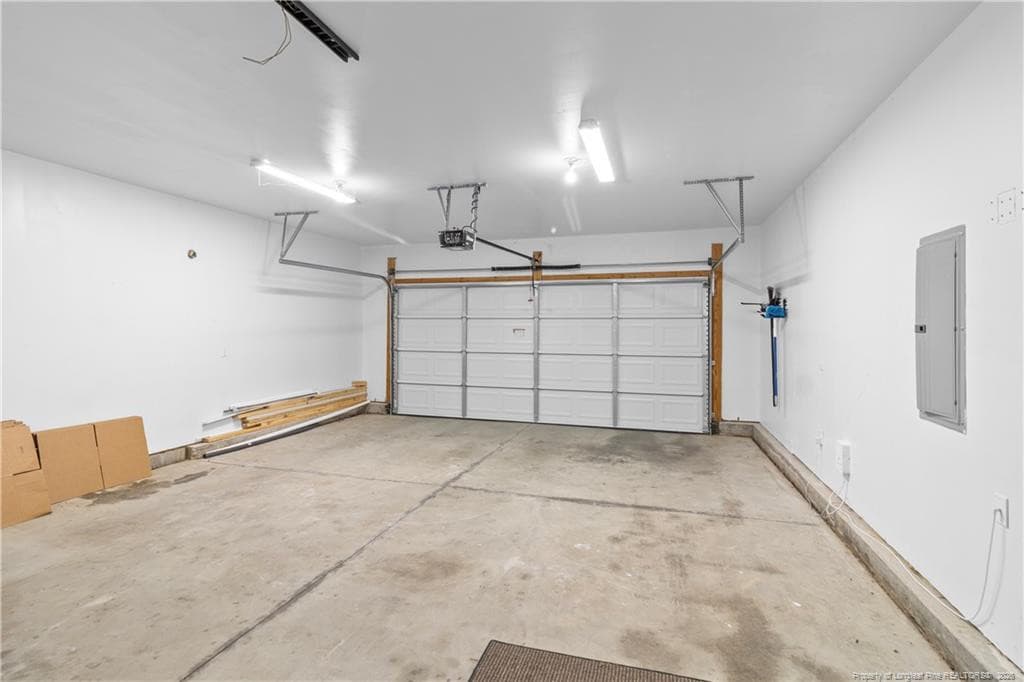
- 2
- Parking spaces
- N/A
- Lot size
- 0.23 acres
Location
Get directions →Nearby schools
Within 10 miles. School directory data from the National Center for Education Statistics (NCES), accessed via the Urban Institute Education Data API. Local Score is calculated by INNOVATE Real Estate; where a state rating is shown, it comes from that state's own official school report card.
- Enrollment
- 495
- Student:teacher ratio
- 12.7:1
- District
- Cumberland County Schools
- Enrollment
- 469
- Student:teacher ratio
- 10.9:1
- District
- Cumberland County Schools
- Enrollment
- 246
- Student:teacher ratio
- 18.9:1
- District
- Cumberland County Schools
Walkability
Blended score for Fayetteville's center, calculated by INNOVATE Real Estate from two sources: the EPA's National Walkability Index (street network, transit, land-use mix) and Google Places amenity data (what's actually reachable on foot from this point). 60% EPA National Walkability Index + 40% nearby-amenity density (Google Places).
Market position
How this listing compares to current activity in Fayetteville, from live MLS data.
Mortgage calculator
Estimate only - actual rate and payment depend on your lender, credit, and loan program.
Adjust tax / insurance estimates
Similar homes you might like


Data source: Listing information provided by Doorify MLS via Trestle/CoreLogic. Last updated August 16, 2026.
Information herein deemed reliable but not guaranteed; all measurements, school assignments, HOA fees, taxes, and feature lists are approximate and should be independently verified. Equal Housing Opportunity.